8,936 properties for sale in Greater Geelong with 4 bedrooms

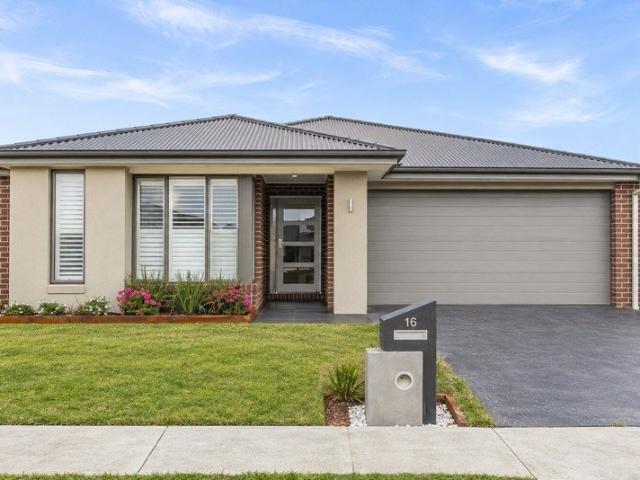
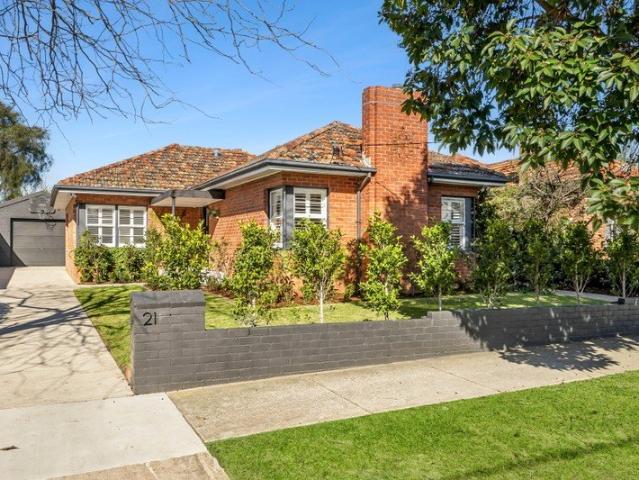
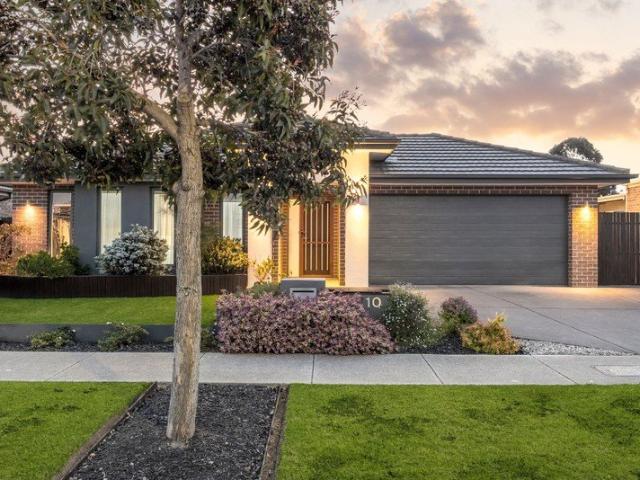
Grand Family Entertainer with Rare Double Side Gate Access!
View photo
House · for sale
Request Details
Grand Family Entertainer with Rare Double Side Gate Access!
Greater Geelong
· 4 Bedrooms · 2 Baths · House
· Garden · Parking · Equipped kitchen
Greater Geelong · 4 Bedrooms · 2 Baths · House · Garden · Parking · Equipped kitchen
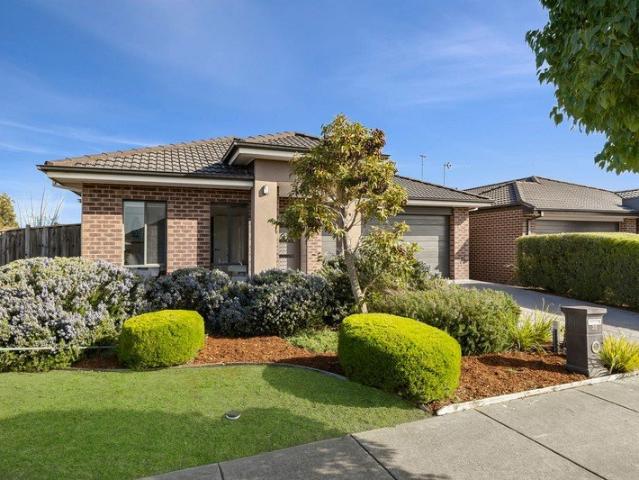
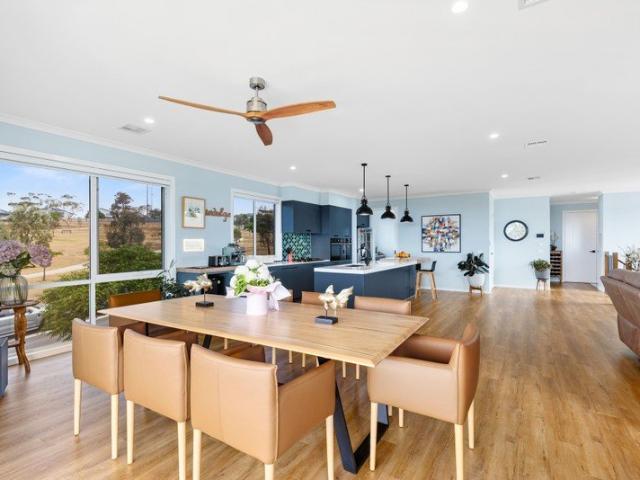
Beautifully presented and designed with family living in mind, this spacious residence delivers an impressive combination of comfort, functionality and indoor-outdoor entertaining. Set on a grand 608m² block in the most sought after pocket of Warralily, this wonderful home boasts stunning upgrades throughout, double side gate access, fantastic outdoor entertaining with established gardens and ideal north-facing orientation for natural light. This one is not to be missed! Key Features: - Four bedrooms, two bathrooms and double garage. - Generous 608m² allotment. - Three living zones plus dedicated study. - Spacious open-plan kitchen, living and dining area. - Grand master suite with walk-in robe and ensuite. - Extended outdoor entertaining area overlooking established gardens. - North facing living and backyard for maximising natural light. - Large double side access and secure backyard. - Heating and cooling for year-round comfort. - Conveniently positioned close to local schools, shop
Request Details
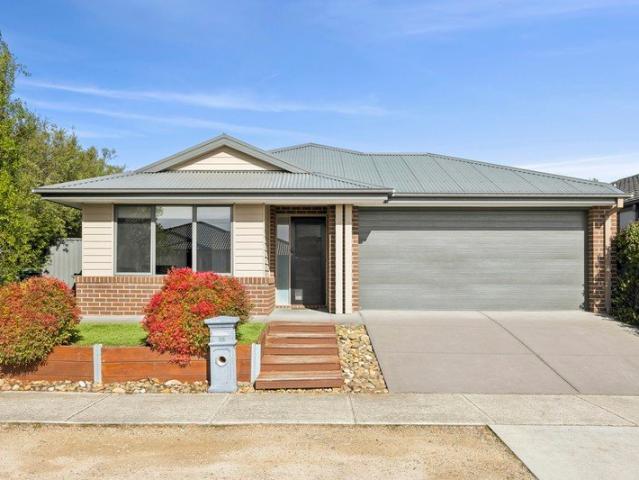
Best Seller Design with Premium Inclusions
View photo
Terraced House · for sale
Request Details
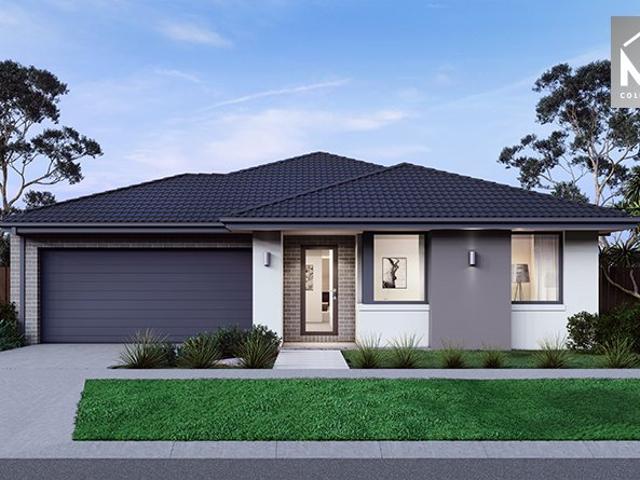
Best Seller Design with Premium Inclusions
Greater Geelong
· 4 Bedrooms · 2 Baths · Terraced House
· Equipped kitchen
Greater Geelong · 4 Bedrooms · 2 Baths · Terraced House · Equipped kitchen
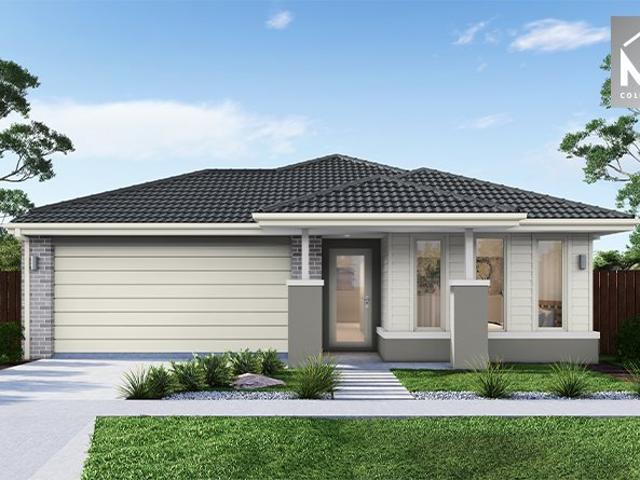
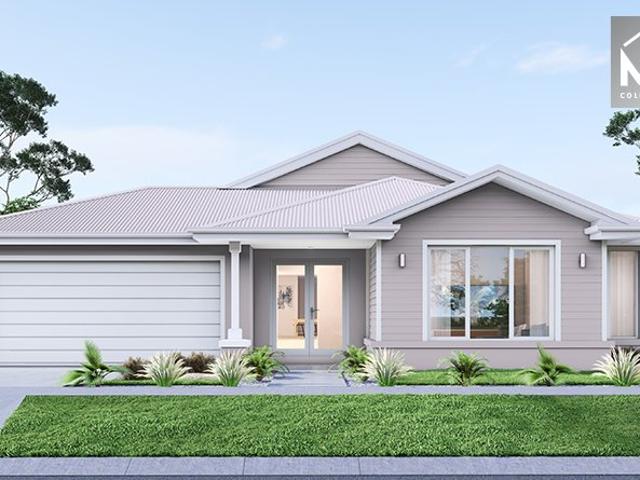
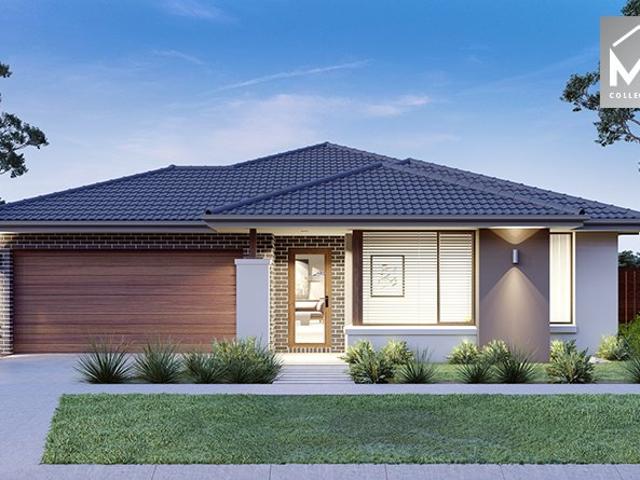
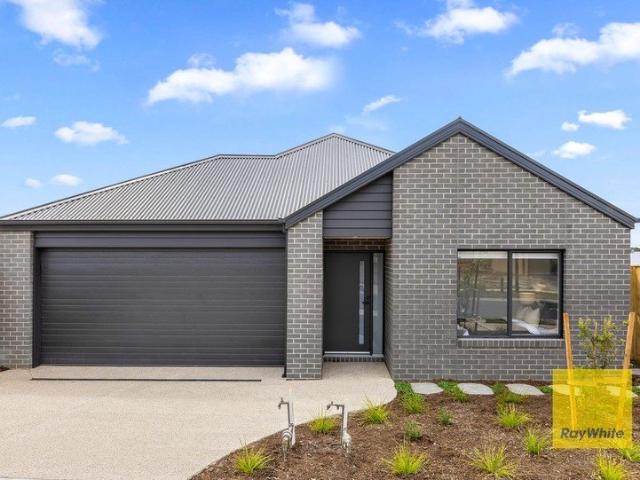
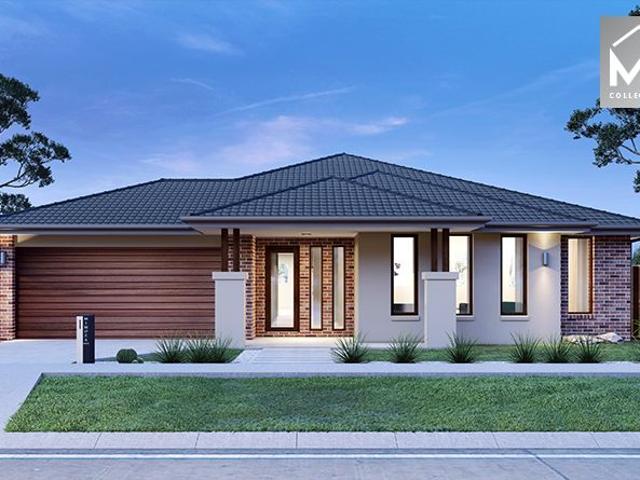
The Saba 331 House and Land Package! Premium Added Value Inclusions: - Fixed Site cost, includes rock removal & excavation - 50-Year Structural Warranty - 3.52kW solar system (battery-ready) - 7-star energy rating - 2000mm framed shower screens to ensuite & bathroom - Stone benchtops to kitchen, bathroom & ensuite - 900mm stainless steel oven, cooktop & canopy rangehood - Stainless steel dishwasher - LED downlights throughout - Double glazed awning windows - Double bowl undermount sink - Quality floor coverings throughout - Fibre optic provision Call Frank 0432 905 897 for details. Plans, facades, specifications and prices are indicative and subject to change without notice. Prices are based on a standard facade, standard inclusions and suitable land, excluding developer/estate requirements. Images may show non-standard items not included; dimensions are approximate. Landscaping, fencing, decking, planter boxes, driveways and paths are excluded unless specified
Request Details
Spacious Living in an Unbeatable Location
View photo
House · for sale
Request Details
Spacious Living in an Unbeatable Location
Greater Geelong
· 4 Bedrooms · 2 Baths · House
· Garden · Equipped kitchen
Greater Geelong · 4 Bedrooms · 2 Baths · House · Garden · Equipped kitchen
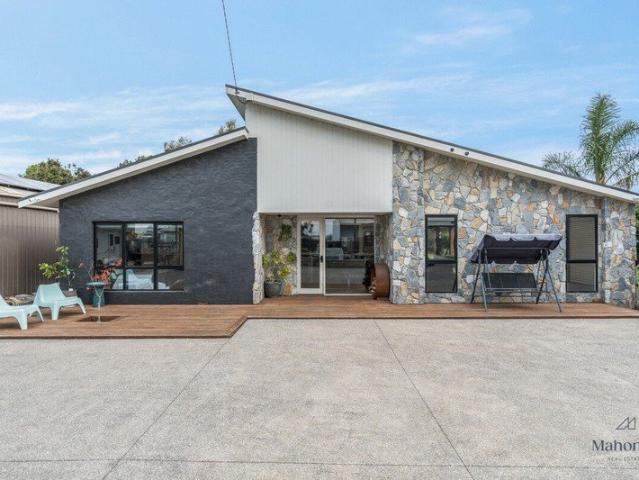
Lease in place until March 2027 Positioned in a quiet pocket of Charlemont, this spacious home offers the perfect combination of comfort, space and convenience. With generous living areas and a spacious backyard, there's plenty of room for the whole family to enjoy, whether you're entertaining, relaxing outdoors or simply looking for a home with room to grow. Key Features: 4 bedrooms Tile flooring Open plan living Fans in master bedroom Walking distance to all amenities 20mm stone kitchen benchtops Spacious backyard The location is hard to beat, offering quick and easy access into Geelong while keeping the coast and some of the region's best beaches just a short drive away. Enjoy the peaceful surroundings of Charlemont while remaining well connected to everything Geelong, the Bellarine and the Surf Coast have to offer. Kitchen: 20mm stone benchtops, dual sink, 900mm appliances, electric oven, gas cooktop, rangehood, overhead cupboards, fridge cavity, built in pantry Living: Open plan l
Request Details
Prime Location in Grand Lakes!
View photo
House · for sale
Request Details
Prime Location in Grand Lakes!
Greater Geelong
· 4 Bedrooms · 2 Baths · House
· Equipped kitchen
Greater Geelong · 4 Bedrooms · 2 Baths · House · Equipped kitchen
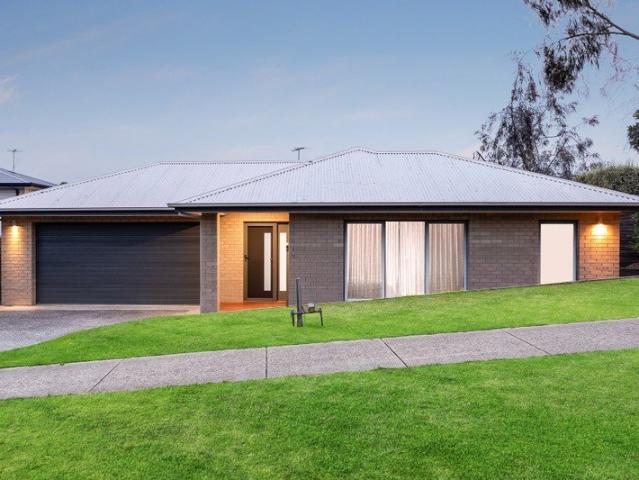
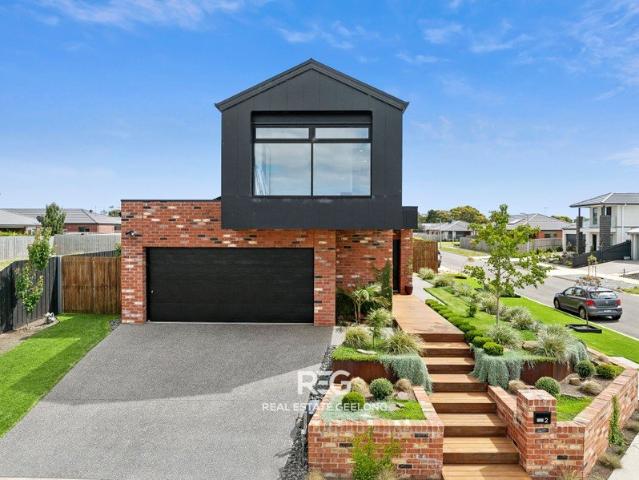
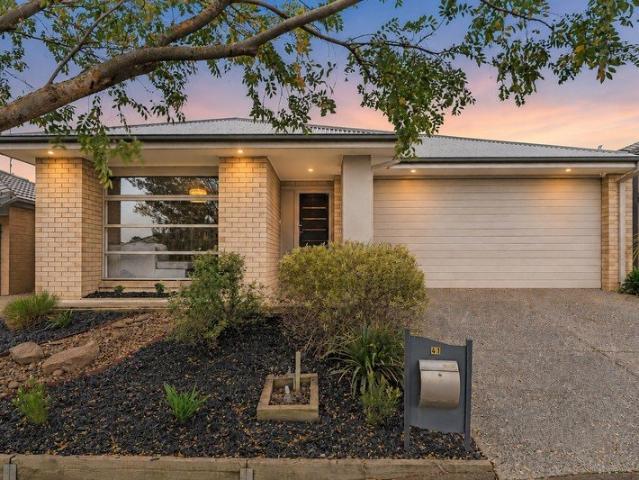
Positioned on a desirable corner allotment in the sought-after Grand Lakes Estate, this beautifully presented home delivers the perfect balance of modern comfort, functionality, and low-maintenance living. Immaculately maintained throughout, there's nothing left to do but move in, unpack, and start enjoying everything this fantastic location has to offer. Designed with everyday living in mind, the thoughtfully planned floorplan features two separate living areas, providing flexibility for growing families, entertaining, or simply enjoying your own space. At the heart of the home, the light-filled kitchen is both stylish and practical, complete with a large island bench, walk-in pantry, dishwasher, microwave recess, and a freestanding oven with a gas cooktop, creating the perfect space to cook, gather, and connect. The home offers four generous bedrooms, all fitted with built-in robes. Positioned at the front of the home for added privacy, the master bedroom enjoys pleasant street views
Request Details
Best Value 4 Bedrooms H&L Package
View photo
Terraced House · for sale
Request Details
Best Value 4 Bedrooms H&L Package
Greater Geelong
· 4 Bedrooms · 2 Baths · Terraced House
· Equipped kitchen
Greater Geelong · 4 Bedrooms · 2 Baths · Terraced House · Equipped kitchen
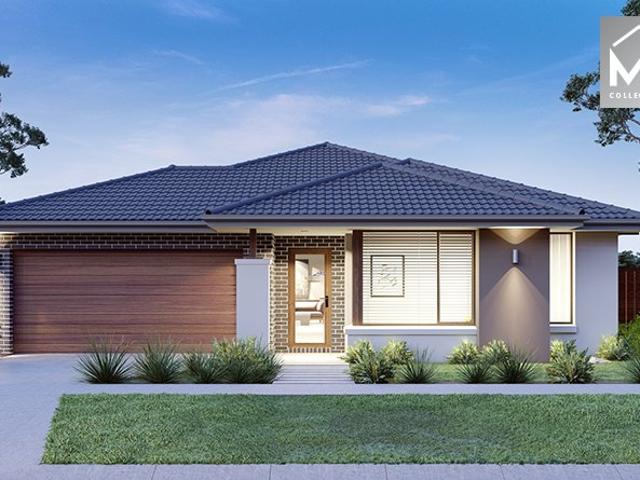
The Leemore 221 House and Land Package! Premium Added Value Inclusions: - Fixed Site cost, includes rock removal & excavation - 50-Year Structural Warranty - 3.52kW solar system (battery-ready) - 7-star energy rating - 2000mm framed shower screens to ensuite & bathroom - Stone benchtops to kitchen, bathroom & ensuite - 900mm stainless steel oven, cooktop & canopy rangehood - Stainless steel dishwasher - LED downlights throughout - Double glazed awning windows - Double bowl undermount sink - Quality floor coverings throughout - Fibre optic provision Call Frank 0432 905 897 for details. Plans, facades, specifications and prices are indicative and subject to change without notice. Prices are based on a standard facade, standard inclusions and suitable land, excluding developer/estate requirements. Images may show non-standard items not included; dimensions are approximate. Landscaping, fencing, decking, planter boxes, driveways and paths are excluded unless specified
Request Details
High End Townhouse in Sought After Old Grove
View photo
Townhouse · for sale
Request Details
High End Townhouse in Sought After Old Grove
Greater Geelong
· 4 Bedrooms · 2 Baths · Townhouse
Greater Geelong · 4 Bedrooms · 2 Baths · Townhouse
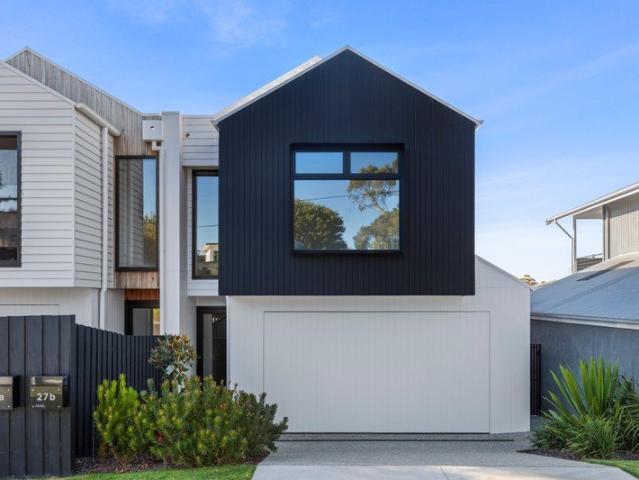
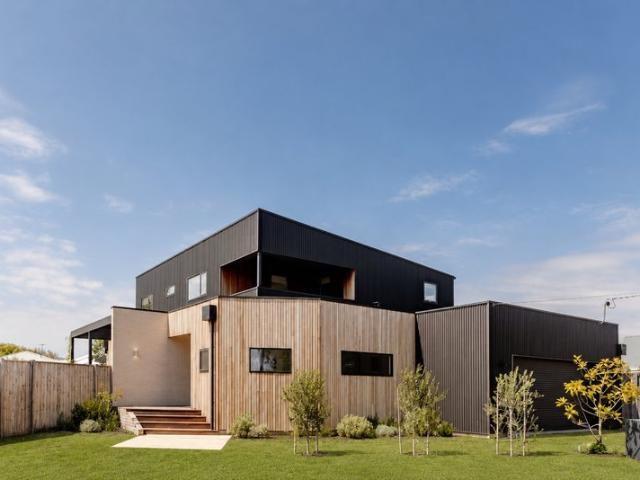
The Feel: Perfectly located in Old Ocean Grove only 5mins walk to the main street, this stunning home epitomises the coastal lifestyle. Large-scale proportions and soaring ceilings meet impressive surfaces and tech features that exceed the demands of family life. Custom-designed to cater to everyone's need for space, optimal comfort and functionality, this designer home ticks all the boxes for both luxurious style and easy-clean functionality. The Facts: -Near-new build, custom designed by MHBD & built by acclaimed local builder -Contemporary coastal excellence, architecturally designed to enhance everyday life -Visually appealing timber façade presents pitched roofline and low-maintenance landscaping -Light-filled design creates a private sanctuary, with moments that intend to uplift & wow you -North-facing open plan living set beneath a soaring cathedral ceiling & dining zone brings gleaming glorious northern light -Raising the luxury level to new heights, the main bedroom suite comm
Request Details
TITLED LAND! Saba 260
View photo
Terraced House · for sale
Request Details
TITLED LAND! Saba 260
Greater Geelong
· 4 Bedrooms · 2 Baths · Terraced House
· Equipped kitchen
Greater Geelong · 4 Bedrooms · 2 Baths · Terraced House · Equipped kitchen
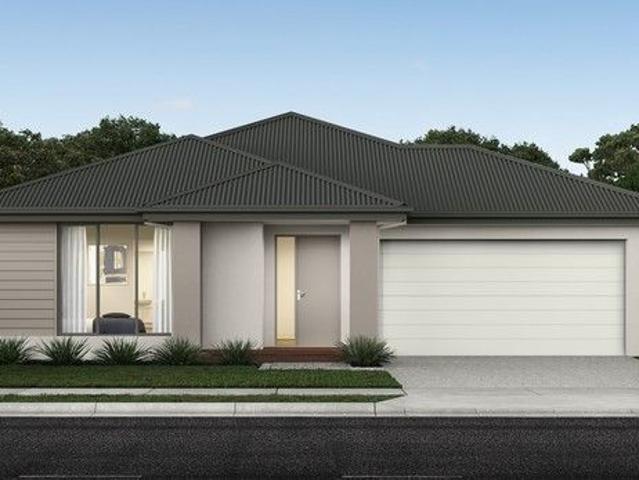
The Saba 260 House and Land Package! Mimosa Homes New Added Value Inclusions:- 50 Year Structural Warranty!- Inclusive of site costs & connections with H1 class slab as per standard inclusions!- Quality floor coverings throughout entire home!- Higher ceilings 2550mm to ground floor!- Double Glazed Awning windows!- LED Downlights to entire home!- Fibre Optic Provision!- Vitrified Compact Surface benchtop to kitchen, bathroom & ensuite!- 900mm S/S upright cooker with S/S canopy rangehood!- Stainless steel Dishwasher and Microwave with trim kit!- 7 star energy!-Coloured Concrete Driveway-Evaporative Cooling-Brick Infills all around- Flexible floor plans & so much more!CALL Max on 0422 926 349!All plans and facades are indicative only and may change. Mimosa Homes may amend plans, specifications, and prices without notice. Package prices are based on a standard facade, standard inclusions, and suitable land availability, excluding developer/estate requirements. Facade and inclusion images m
Request Details
Spacious 4 Bedrooms H&L Package
View photo
Terraced House · for sale
Request Details
Spacious 4 Bedrooms H&L Package
Greater Geelong
· 4 Bedrooms · 2 Baths · Terraced House
· Equipped kitchen
Greater Geelong · 4 Bedrooms · 2 Baths · Terraced House · Equipped kitchen
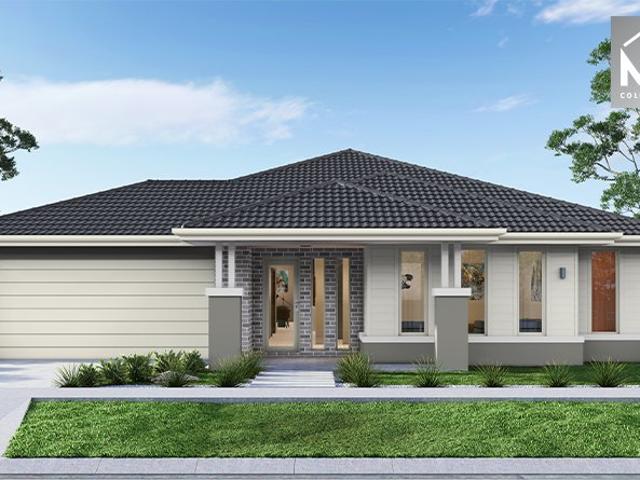
The Lismore 192 House and Land Package! Premium Added Value Inclusions: - Fixed Site cost, includes rock removal & excavation - 50-Year Structural Warranty - 3.52kW solar system (battery-ready) - 7-star energy rating - 2000mm framed shower screens to ensuite & bathroom - Stone benchtops to kitchen, bathroom & ensuite - 900mm stainless steel oven, cooktop & canopy rangehood - Stainless steel dishwasher - LED downlights throughout - Double glazed awning windows - Double bowl undermount sink - Quality floor coverings throughout - Fibre optic provision Call Frank 0432 905 897 for details. Plans, facades, specifications and prices are indicative and subject to change without notice. Prices are based on a standard facade, standard inclusions and suitable land, excluding developer/estate requirements. Images may show non-standard items not included; dimensions are approximate. Landscaping, fencing, decking, planter boxes, driveways and paths are excluded unless specified
Request Details
Charming Weatherboard with Space, Style & Lifestyle Appeal
View photo
House · for sale
Request Details
Charming Weatherboard with Space, Style & Lifestyle Appeal
Greater Geelong
· 4 Bedrooms · 2 Baths · House
· Garden · Patio · Equipped kitchen
Greater Geelong · 4 Bedrooms · 2 Baths · House · Garden · Patio · Equipped kitchen
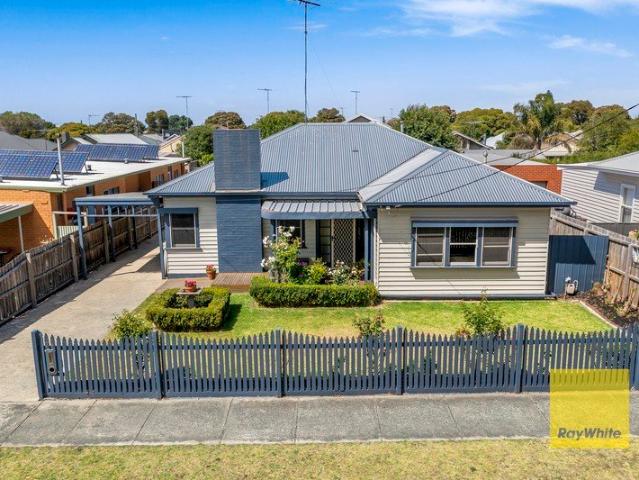
Peacefully positioned within a picturesque, tree-lined grove, this charming four-bedroom residence presents an exceptional family opportunity in one of East Geelong's most tightly held and sought-after pockets. Surrounded by quality homes and within close proximity to some of the region's most respected schools, the property offers a compelling combination of comfort, space, and lifestyle appeal. Set behind a wide garden frontage, the attractive weatherboard façade and sunlit patio create an inviting first impression, while inside, high decorative ceilings and quality modern finishes enhance the home's timeless character. A thoughtfully designed floorplan reveals multiple living zones, delivering both flexibility and functionality for growing families. At the heart of the home, a spacious open-plan living and dining domain effortlessly caters to everyday living and entertaining alike. The well-appointed kitchen is both stylish and practical, featuring stone benchtops, an abundance of c
Request Details
Flexible Family Living in an Enviable Highton Location
View photo
House · for sale
Request Details
Flexible Family Living in an Enviable Highton Location
Greater Geelong
· 4 Bedrooms · 2 Baths · House
· Fireplace · Equipped kitchen
Greater Geelong · 4 Bedrooms · 2 Baths · House · Fireplace · Equipped kitchen
Custom built by GJ Gardiner Homes, this stunning residence delivers contemporary family living with breathtaking views in one of Highton's most desirable locations. Combining generous proportions, versatile spaces and exceptional convenience, it offers the ideal next step for growing or established families seeking a stylish home and an enviable lifestyle to enjoy for years to come. The spacious master suite provides a private retreat, complete with a generous ensuite and walk-in robe. Four further bedrooms are serviced by a large central bathroom. The versatile floorplan allows the fourth bedroom to be utilised as a bedroom or a second living space, ideal for growing families. The fifth bedroom further enhances the adaptable floorplan and could also be utilised as a separate study if desired. At the heart of the home, the expansive open-plan kitchen, living and dining area provides a welcoming space for everyday family life and entertaining alike. An open fireplace creates a warm and
Request Details
Finally your Dream Home Package
View photo
Terraced House · for sale
Request Details
Finally your Dream Home Package
Greater Geelong
· 4 Bedrooms · 2 Baths · Terraced House
· Equipped kitchen
Greater Geelong · 4 Bedrooms · 2 Baths · Terraced House · Equipped kitchen
The Kallista 226 House and Land Package! Premium Added Value Inclusions: - Fixed Site cost, includes rock removal & excavation - 50-Year Structural Warranty - 3.52kW solar system (battery-ready) - 7-star energy rating - 2000mm framed shower screens to ensuite & bathroom - Stone benchtops to kitchen, bathroom & ensuite - 900mm stainless steel oven, cooktop & canopy rangehood - Stainless steel dishwasher - LED downlights throughout - Double glazed awning windows - Double bowl undermount sink - Quality floor coverings throughout - Fibre optic provision Call Frank 0432 905 897 for details. Plans, facades, specifications and prices are indicative and subject to change without notice. Prices are based on a standard facade, standard inclusions and suitable land, excluding developer/estate requirements. Images may show non-standard items not included; dimensions are approximate. Landscaping, fencing, decking, planter boxes, driveways and paths are excluded unless specified
Request Details
Titles Expected Nov'26 Move in by June'27
View photo
Terraced House · for sale
Request Details
Titles Expected Nov'26 Move in by June'27
Greater Geelong
· 4 Bedrooms · 2 Baths · Terraced House
· Equipped kitchen
Greater Geelong · 4 Bedrooms · 2 Baths · Terraced House · Equipped kitchen
The Armadale 278 House and Land Package! Mimosa Homes New Added Value Inclusions:- 50 Year Structural Warranty!- Inclusive of site costs & connections with H1 class slab as per standard inclusions!- Quality floor coverings throughout entire home!- Higher ceilings 2550mm to ground floor!- Double Glazed Awning windows!- LED Downlights to entire home!- Fibre Optic Provision!- Vitrified Compact Surface benchtop to kitchen, bathroom & ensuite!- 900mm S/S upright cooker with S/S canopy rangehood!- Stainless steel Dishwasher and Microwave with trim kit!- 7 star energy!-Coloured Concrete Driveway-Evaporative Cooling- Flexible floor plans & so much more!CALL Max on 0422 926 349All plans and facades are indicative only and may change. Mimosa Homes may amend plans, specifications, and prices without notice. Package prices are based on a standard facade, standard inclusions, and suitable land availability, excluding developer/estate requirements. Facade and inclusion images may show non standard i
Request Details
NewHouseLand Armstrong Creek
View photo
Terraced House · for sale
Request Details
NewHouseLand Armstrong Creek
Greater Geelong
· 4 Bedrooms · 2 Baths · Terraced House
Greater Geelong · 4 Bedrooms · 2 Baths · Terraced House
The grand entries set the scene for the s FIVE range, with space a defining feature throughout. This range boasts an impressive master suite with an expansive walk-in-robe and private ensuite situated to the front of the home for added seclusion and peace. Its open plan design is ideal for a family, with the added benefit of room to grow. With options for a dedicated study, theatre room or separate rumpus room to the rear, this range is sure to please.The grand entries set the scene for the s FIVE range, with space a defining feature throughout. This range boasts an impressive master suite with an expansive walk-in-robe and private ensuite situated to the front of the home for added seclusion and peace. Its open plan design is ideal for a family, with the added benefit of room to grow. With options for a dedicated study, theatre room or separate rumpus room to the rear, this range is sure to please
Request Details
Titled LAND Opposite Parkland AWARD WINNER Beaconsfield 329
View photo
Terraced House · for sale
Request Details
Titled LAND Opposite Parkland AWARD WINNER Beaconsfield 329
Greater Geelong
· 4 Bedrooms · 2 Baths · Terraced House
· Equipped kitchen
Greater Geelong · 4 Bedrooms · 2 Baths · Terraced House · Equipped kitchen
The Beaconsfield 329 House and Land Package! Mimosa Homes New Added Value Inclusions:- 50 Year Structural Warranty!- Inclusive of site costs & connections with H1 class slab as per standard inclusions!- Quality floor coverings throughout entire home!- Higher ceilings 2550mm to ground floor!- Double Glazed Awning windows!- LED Downlights to entire home!- Fibre Optic Provision!- Vitrified Compact Surface benchtop to kitchen, bathroom & ensuite!- 900mm S/S upright cooker with S/S canopy rangehood!- Stainless steel Dishwasher and Microwave with trim kit!- 7 star energy!-Coloured Concrete Driveway-Evaporative Cooling- Flexible floor plans & so much more!CALL Max on 0422 926 349!All plans and facades are indicative only and may change. Mimosa Homes may amend plans, specifications, and prices without notice. Package prices are based on a standard facade, standard inclusions, and suitable land availability, excluding developer/estate requirements. Facade and inclusion images may show non stand
Request Details
Prime Bellarine Highway Buy one or buy both!
View photo
House · for sale
Request Details
Prime Bellarine Highway Buy one or buy both!
Greater Geelong
· 4 Bedrooms · 2 Baths · House
Greater Geelong · 4 Bedrooms · 2 Baths · House
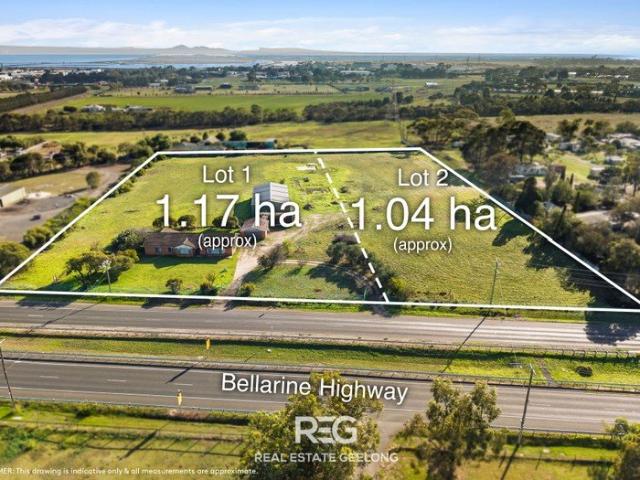
Pricing $949,000 per lot, or $1,779,000 if bought together. A rare chance to secure a high-profile acreage holding in one of Greater Geelong's most tightly held growth corridors. Positioned on the iconic Bellarine Highway, this versatile Moolap property offers outstanding exposure, easy access, substantial shedding, comfortable family accommodation, and flexibility to purchase as one complete holding or individually. Whether you are a tradie, business owner, storage operator, lifestyle buyer, investor or someone needing serious space with city convenience, opportunities like this are hard to find. Key Highlights - Outstanding Highway Exposure - Prominently located on Bellarine Highway with excellent passing traffic exposure ideal for buyers wanting visibility, easy identification and convenient access. - Available as one complete landholding or separate allotments, giving buyers flexibility to suit budget, plans or future strategy. - Huge Full Span Shed 24m x 12m - An impressive high-c
Request Details
Refined Living by Malishev Homes
View photo
House · for sale
Request Details
Refined Living by Malishev Homes
Greater Geelong
· 4 Bedrooms · 2 Baths · House
· Parking · Equipped kitchen
Greater Geelong · 4 Bedrooms · 2 Baths · House · Parking · Equipped kitchen
Built by Malishev Homes, this impressive Charlemont home brings together considered design, quality finishes and a level of comfort suited to modern family living. From the moment you step inside, the home feels spacious and well resolved, with natural light enhancing the open-plan kitchen, meals and living area. The kitchen forms a stylish centrepiece, while the adjoining living space opens effortlessly to the alfresco, creating an ideal setting for everything from quiet mornings to entertaining with family and friends. The floorplan has been thoughtfully designed to provide both privacy and comfort, with four well-sized bedrooms and a generous master suite complete with walk-in robe and ensuite. A beautifully appointed central bathroom, separate laundry and double garage add to the home's practicality without compromising its sense of style. Outside, the alfresco and low-maintenance surrounds offer an easy extension of the living space. Positioned within one of Charlemont's growing r
Request Details
Style, Comfort and Versatility with Impressive Garaging
View photo
House · for sale
Request Details
Style, Comfort and Versatility with Impressive Garaging
Greater Geelong
· 5 Bedrooms · 3 Baths · House
· Parking
Greater Geelong · 5 Bedrooms · 3 Baths · House · Parking
Set on an expansive 1,920m² (approx.) 2 street frontage corner, allotment, this outstanding property offers contemporary family living, featuring premium finishes throughout, all your modern comforts, fantastic outdoor entertaining and impressive garage and workshop facilities. Built by its current owner, every detail has been carefully considered to deliver style, quality, functionality and optimum energy efficiency. Ideal for families, tradies or an exceptional home business base, this is a home that caters to a wide range of lifestyles with space, versatility and long term appeal. Conveniently positioned less than 10 minutes from the CBD, surrounded by everyday amenities including local eateries, Moolap Primary, Newcomb Secondary and Geelong High, Bellarine Village and Newcomb Central shopping centres, and on the gateway to the Bellarine Peninsula, enjoy the luxury of space with urban convenience. Set behind a high fence amongst established trees, entry to the property reveals a sle
Request Details
Introducing Your Dream Family Home in St Leonards
View photo
House · for sale
Request Details
Introducing Your Dream Family Home in St Leonards
Greater Geelong
· 4 Bedrooms · 2 Baths · House
· Equipped kitchen
Greater Geelong · 4 Bedrooms · 2 Baths · House · Equipped kitchen
Step into unparalleled sophistication and creative brilliance with this modern, custom-designed masterpiece. This stunning property effortlessly combines thoughtful design with luxurious features, creating the perfect family sanctuary in the heart of St Leonards, Victoria. Key Features That Set This Home Apart: Architectural Inspired Elegance Electric remote control privacy & blockout blinds Keyless entry front door From the moment you arrive, the striking blend of exposed Old Geelong look brickwork and sleek Scyon Axon 400 black cladding makes a bold yet inviting statement. The lush landscaping, outdoor entertaining zones, outdoor shower and clever design reflect the owner's artistic touch. Ground Floor Excellence Master Suite Retreat: The ground floor boasts a tranquil master suite, complete with a chic ensuite and walk-in robe. Accessible from this area is a perfectly placed elegant courtyard for that morning coffee or an afternoon cocktail. Sophisticated Kitchen: A stunning charcoa
Request Details
A Large Family Home Designed for Coastal Living on a Huge Allotment
View photo
House · for sale
Request Details
A Large Family Home Designed for Coastal Living on a Huge Allotment
Greater Geelong
· 4 Bedrooms · 3 Baths · House
Greater Geelong · 4 Bedrooms · 3 Baths · House
The Phone Code for this property is: 27980. Please quote this number when phoning or texting. 39 Santa Monica Boulevard, Point Lonsdale Architectural Coastal Living with Space, Style and Lake Victoria Views. Just a short walk from the beach, this architecturally designed, 18-month-old residence delivers a rare combination of modern coastal luxury, energy efficiency and genuine future flexibility on a generous 932m² allotment. North facing and designed to capture natural light throughout the day, the home offers a refined coastal palette of spotted gum and Colorbond cladding, spotted gum decking, Tasmanian Oak flooring and pure wool carpets. With a 7-star energy rating, quality materials and a thoughtful two-level layout, this is a home built for comfort, longevity and relaxed Point Lonsdale living. The floorplan is ideal for families, guests or multi-generational living, with two master bedrooms - one privately positioned on the ground floor and the second upstairs, complete with walk-
Request Details
Space, Style & Family Living in a Fantastic Location
View photo
House · for sale
Request Details
Space, Style & Family Living in a Fantastic Location
Greater Geelong
· 4 Bedrooms · 2 Baths · House
· Equipped kitchen
Greater Geelong · 4 Bedrooms · 2 Baths · House · Equipped kitchen
Freshly painted, brand-new carpet and an abundance of space - this is family living made easy. Perfectly designed for modern family life, this impressive four bedroom home delivers generous proportions, multiple living zones and plenty of extras, all set on a substantial corner allotment of approximately 504m². From the moment you step inside, the fresh presentation and light filled interiors create an inviting sense of space. Four generous bedrooms feature built-in robes, with the master suite offering the added luxury of a bright ensuite and walk in robe. At the heart of the home, the expansive open plan kitchen, dining and living zone is where everyday life comes together. Bathed in natural light, the kitchen is exceptionally practical with stainless steel appliances, gas cooktop, electric oven and dishwasher, plus loads of bench space, storage and a walk-in pantry. A second living area adds another dimension to the home perfect as a kids' retreat, media room or relaxed space for en
Request Details
Elevated Living with Bay and City Views
View photo
House · for sale
Request Details
Elevated Living with Bay and City Views
Greater Geelong
· 4 Bedrooms · 2 Baths · House
· Garden · Balcony · Lift · Equipped kitchen
Greater Geelong · 4 Bedrooms · 2 Baths · House · Garden · Balcony · Lift · Equipped kitchen
Wake up to sweeping views across Geelong, the bay and all the way to Melbourne in this stunning contemporary home. Perfectly positioned beside Drewan Park and moments from shops, schools, Deakin University and the Ring Road, convenience meets lifestyle. With light-filled living, a lift for added ease, a show-stopping kitchen, multiple living zones and a north-facing frontage, this home is designed for effortless family living and entertaining. Like brand new and ready to move straight in, this beautifully finished home showcases high-end, display-quality fittings throughout. An inspection is a must to truly appreciate everything on offer. Designed for effortless living, both the home and garden are low maintenance, with abundant storage across both levels. Features include: Expansive alfresco balcony, perfect for year-round entertaining Stylish designer kitchen featuring stone benchtops, walk-in pantry and premium Fisher & Paykel appliances Luxurious main bedroom with serene park views
Request Details
OPEN CANCELLED
View photo
House · for sale
Request Details
OPEN CANCELLED
Greater Geelong
· 4 Bedrooms · 2 Baths · House
· Equipped kitchen
Greater Geelong · 4 Bedrooms · 2 Baths · House · Equipped kitchen
Located in one of the most desired Estates on the Bellarine, Central Walks popularity continues to hold strong. With everything that Drysdale has to offer within walking distance and the rest of the Bellarine within arms reach, it's a lifestyle that is highly sought after. Sitting in an elevated position on Stonebridge Road, the front gardens are perfectly manicured and low maintenance. The floor plan of the home would suit the growing family or couple who want space to spread out and enjoy. Sun drenched in natural light, the main hub of the home comprises a sizeable kitchen with stone bench tops, 900mm oven, 5 burner cooktop, dishwasher and walk-in-pantry. This area overlooks an open dining and living space, with sliding door access to the undercover outdoor entertaining - perfect for seamless indoor/outdoor living. The main bedroom boosts a walk-in-robe and ensuite, with a further 3 bedrooms all with built-in-robes and serviced by a central family bathroom. The separate front lounge
Request Details
Elegant Family Living
View photo
House · for sale
Request Details
Elegant Family Living
Greater Geelong
· 4 Bedrooms · 3 Baths · House
· Equipped kitchen
Greater Geelong · 4 Bedrooms · 3 Baths · House · Equipped kitchen
Refined family luxury on a rare 982 sqm (approx.) in tightly-held Manifold Heights. Set within one of Manifold Heights' most tightly held and desirable streetscapes, this beautifully renovated brick residence delivers a compelling blend of timeless character and contemporary refinement, positioned on an expansive allotment. From the outset, the home makes a lasting impression, where meticulous attention to detail and a considered design palette create a seamless sense of warmth, sophistication and functionality. Polished timber floors, V-groove feature walls and plantation shutters frame the interiors, enhancing both natural light and the home's enduring charm. At its heart, a generous open-plan kitchen, dining and living domain has been thoughtfully crafted for both daily living and large-scale entertaining. The kitchen is a statement in both form and function, appointed with stone benchtops, a butler's sink, integrated refrigeration and a striking Falcon cooker. A fully equipped walk
Request Details
An Elegant Display of Grand Family Living
View photo
House · for sale
Request Details
An Elegant Display of Grand Family Living
Greater Geelong
· 5 Bedrooms · 5 Baths · House
· Equipped kitchen
Greater Geelong · 5 Bedrooms · 5 Baths · House · Equipped kitchen
Defined: Beautifully crafted by award-winning residential construction company, Orbit Homes, this magnificent Hamptons-inspired design epitomises the ideal balance of generous proportions, peace, and prestigious family life. This Ex Display home is, five-bedroom, five-bathroom residence features a variety of living spaces across a dual-level layout designed for the Australian lifestyle. Embracing an exceptional standard of luxury marked by exquisite craftsmanship and premium finishes, it's ready to embark on its next chapter as a luxurious family retreat. Intentionally designed to foster family connections, the main entertaining area is complemented by a fully-equipped kitchen and a covered alfresco, allowing for effortless transitions between spaces. With close proximity to Gateway Plaza Leopold and just a quick 15-min dash to Geelong's CBD, find local schools, parklands, and public transport all close to home. Considered: Kitchen: Walk-in pantry with fridge cavity, ILVE 900mm dual-fu
Request Details
Elevated Family Living with Spectacular Bay Views on Four Acres
View photo
Terraced House · for sale
Request Details
Elevated Family Living with Spectacular Bay Views on Four Acres
Greater Geelong
· 4 Bedrooms · 2 Baths · Terraced House
· Equipped kitchen
Greater Geelong · 4 Bedrooms · 2 Baths · Terraced House · Equipped kitchen
Set on approximately four acres in one of Lara's most tightly held lifestyle pockets, this exceptional family residence combines space, luxury and breathtaking panoramic views stretching across Corio Bay, the Geelong waterfront and beyond. Positioned just five minutes from the heart of Lara, with effortless access to the Princes Freeway, Melbourne Ring Road and only 40 minutes from Melbourne's CBD, this is the perfect balance of peaceful country living and city convenience. Designed to embrace its incredible outlook, the home is flooded with natural light, with expansive windows framing the ever-changing views from almost every living space. Multiple indoor and outdoor entertaining areas provide the perfect setting to relax with family or entertain guests while overlooking the sparkling bay. The thoughtfully designed floorplan offers generous family accommodation, including multiple living zones, a stunning contemporary kitchen with stone benchtops and quality appliances, spacious bedr
Request Details
Timeless Rural Retreat
View photo
House · for sale
Request Details
Timeless Rural Retreat
Greater Geelong
· 5 Bedrooms · 3 Baths · House
· Swimming pool
Greater Geelong · 5 Bedrooms · 3 Baths · House · Swimming pool
The Feel: Holding court in one of the Bellarine's most exclusive small acreage enclaves, this stunning family homestead offers a haven of natural beauty and tranquillity, spread over 3.5 coast-meets-country acres (approx.). Immediately welcoming beyond a long tree-lined drive, the 5-bedroom residence offers a choice of living zones and dual main suites, immersed within a palette of warm natural materials. Outdoors, a sparkling swimming pool, expansive alfresco entertaining zone, and productive gardens complete the perfect family package. The blissful sense of space and seclusion will delight the modern household, as will the easy convenience mere minutes from Kingston Village shops, eateries, local schools, and beautiful beaches. The Facts: -A stunning 5-bedroom homestead-style family residence set on 3.5 acres (1.42Ha approx.) -Tucked down a long driveway lined by majestic gum trees, the sense of seclusion is immediate -A traditional wraparound verandah & reclaimed brick façade underp
Request Details
TITLED LAND FULL TURNKEY PACKAGE Looking for 2% Government Scheme? Gelcon Living Can Help!
View photo
Terraced House · for sale
Request Details
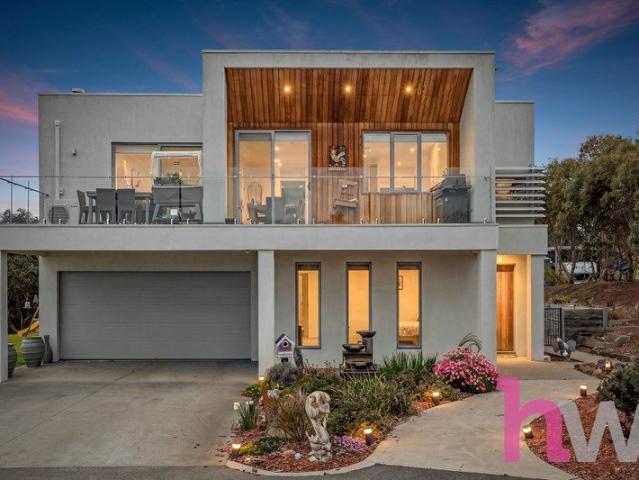
TITLED LAND FULL TURNKEY PACKAGE Looking for 2% Government Scheme? Gelcon Living Can Help!
Greater Geelong
· 4 Bedrooms · 2 Baths · Terraced House
· Equipped kitchen
Greater Geelong · 4 Bedrooms · 2 Baths · Terraced House · Equipped kitchen
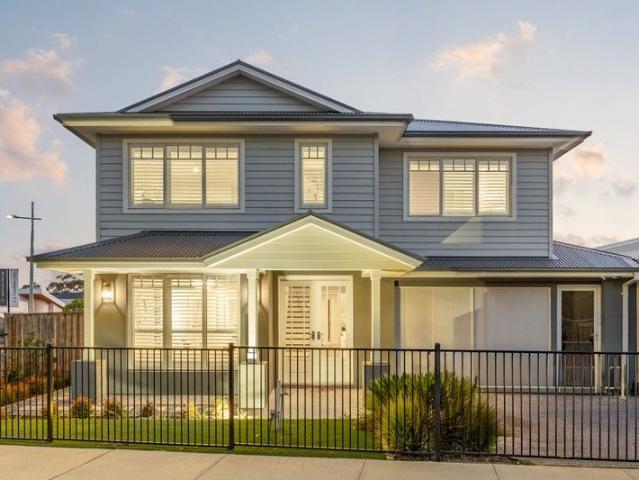
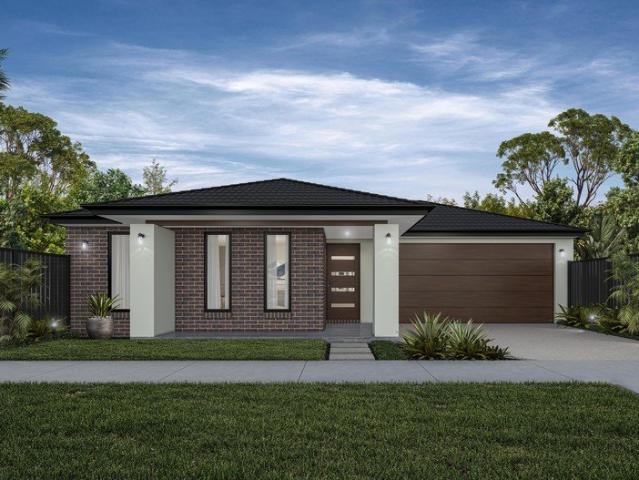
FULL TURNKEY HOUSE & LAND PACKAGE Looking for the 2% Government Scheme? Gelcon Living can help! Your New Home. Fully Turnkey. Ready to Enjoy. Discover the perfect opportunity to build your brand-new dream home in the sought-after ARMSTRONG CREEK This full turnkey house & land package is designed to make building your new home simple, transparent and stress-free with a comprehensive range of inclusions designed to give you everything you need from day one. FULL TURNKEY INCLUSIONS Quality façade and contemporary home design Site costs included Driveway included Landscaping included Fencing included Floor coverings throughout LED downlights Split-system heating & cooling Stone benchtops Stainless-steel appliances Designer kitchen finishes Quality bathroom and ensuite fittings Flyscreens Blinds Letterbox Clothesline NBN provisions Enjoy the lifestyle and convenience of Armstrong Creek, with easy access to schools, shops, parks, public transport and major road connections. Whether you're a
Request Details
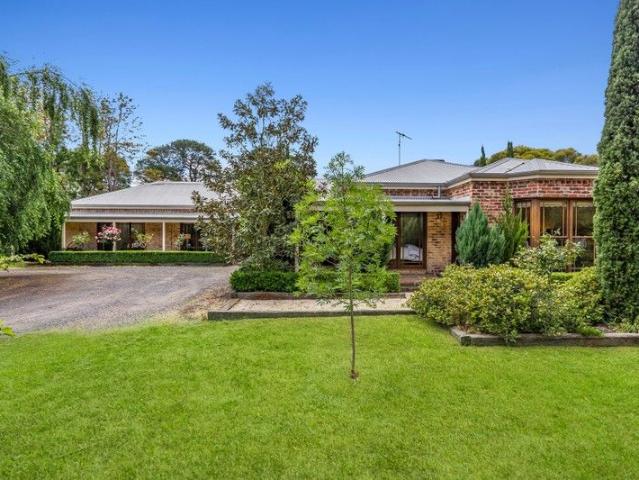
Grand Family Living in the Heart of Ocean Grove
View photo
House · for sale
Request Details
Grand Family Living in the Heart of Ocean Grove
Greater Geelong
· 4 Bedrooms · 3 Baths · House
· Terrace · Parking
Greater Geelong · 4 Bedrooms · 3 Baths · House · Terrace · Parking
The Feel: Drawing inspiration from Mediterranean architecture and grounded in its Australian coastal landscape, this expansive family home offers refined, grand-scale living, set against sweeping river, estuary and ocean views. Held by meticulous original owners for almost 25 years, the home unfolds across 2 levels, where 4 bedrooms, 3 bathrooms and a trio of living zones accommodate families and guests with ease. Perfect for those seeking their own la dolce vita whether as a permanent sanctuary or a holiday escape it's scale and position make hosting a joy, with dual street crossovers providing abundant off-street parking for extended family and visitors. Set on a north-to-rear 738sqm (approx.) block, this tightly-held treasure is positioned to perfection, just one street back from the shopping and dining of The Terrace and a leisurely 300m stroll to the beach. The Facts: -Expansive family home, custom designed & solidly built -Cherished & immaculately cared for by its original owners
Request Details
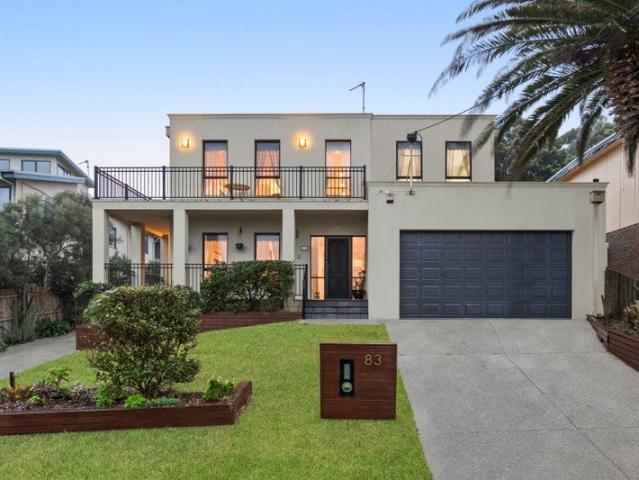
Luxury, Lifestyle & Energy Independence
View photo
House · for sale
Request Details
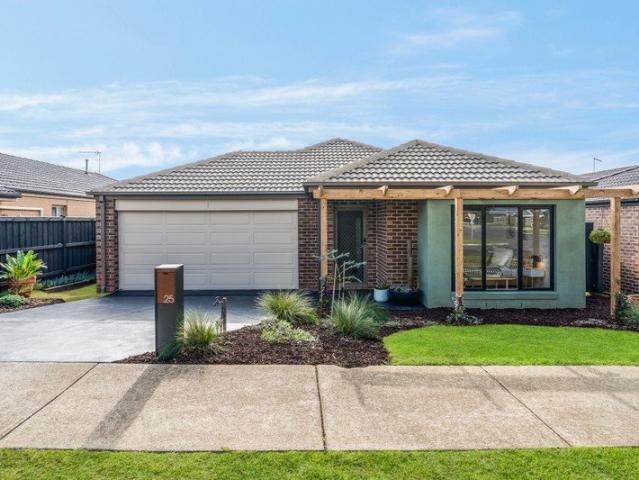
Luxury, Lifestyle & Energy Independence
Greater Geelong
· 4 Bedrooms · 2 Baths · House
· Equipped kitchen
Greater Geelong · 4 Bedrooms · 2 Baths · House · Equipped kitchen
This four-bedroom, two-bathroom home has been transformed into an energy-efficient powerhouse. Sitting on a landscaped 450m² (approx.) block, the attention to detail that has gone into every improvement is obvious. Enjoy year-round comfortable living whilst enjoying the best that the Bellarine has to offer. Comprised of: - Main bedroom with a walk-in robe, ensuite and ceiling fan with a further three bedrooms all with built in robes. - North-facing and light-filled open plan living, dining and kitchen space with plantation shutters and ceiling fan. A second lounge room offers private entertaining or a relaxation zone. - Fully renovated, brand new kitchen with attractive stone bench tops and splashback, Bosch pyrolytic oven and rangehood, Siemens induction cooktop and spacious butler's pantry. - Impressive 13.2 kw rooftop solar system and double Tesla Powerwall battery set up with 27kwh energy storage capacity. - Brand new Rinnai electric ducted heating and refrigerated cooling with thr
Request Details
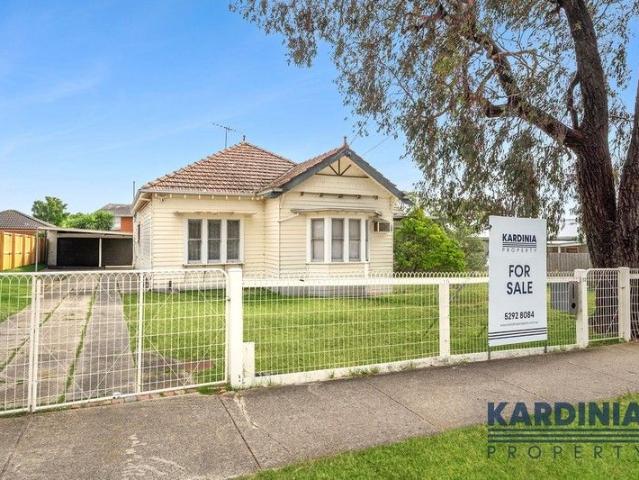
Rare 1,290m² Offering in One of Belmont's Most Sought After Streets
View photo
House · for sale
Request Details
Rare 1,290m² Offering in One of Belmont's Most Sought After Streets
Greater Geelong
· 4 Bedrooms · 2 Baths · House
· Garden
Greater Geelong · 4 Bedrooms · 2 Baths · House · Garden
A rare opportunity presents itself in one of Belmont's most coveted blue-chip pockets a significant holding with outstanding potential. Boasting a commanding position on the top of the hill, this expansive property provides a truly unique proposition for families, developers and investors alike. Positioned on a massive 1,290m² block (approx.), the site offers an exceptional blank canvas with many possibilities renovate the existing home, demolish and construct your dream home or explore future development prospects (STCA). Exceptional elevated position on the top of the hill in sought-after blue-chip Belmont Substantial landholding of approximately 1,290m² North-facing backyard ideal for capturing natural light and creating sun-filled outdoor living zones Outstanding blank canvas for a new home site or future development potential (STCA) Original home in un-renovated condition offering scope to add value Beautiful wide street with strong neighbourhood character Park located directly ac
Request Details

Get email alerts

Don't miss out: be the first to know about new properties

The alert was correctly created

On subscribing you accept the conditions of use and the privacy policy
Alert
Receive new ads in your inbox
Save this search
Receive alerts for new listings

We'll send you an email when we have new properties for: "Properties for sale in Greater Geelong with 4 bedrooms"

The alert was correctly created

Balliang East
Little River, Greater Geelong
Get email alerts and be the first to see new listings
Required field
On subscribing I accept the terms of the privacy policy
Perfect! You'll soon start receiving new listings via email
Alert
Receive an email when we have new ads for Properties for sale in Greater Geelong with 4 bedrooms
Save this search
Filters

Bedrooms

Size (m²)

m²
m²

Price

$
$

Property type

Bathrooms

Clear all filters
Receive notifications when new entries are published.