8,936 properties for sale in Greater Geelong with 4 bedrooms

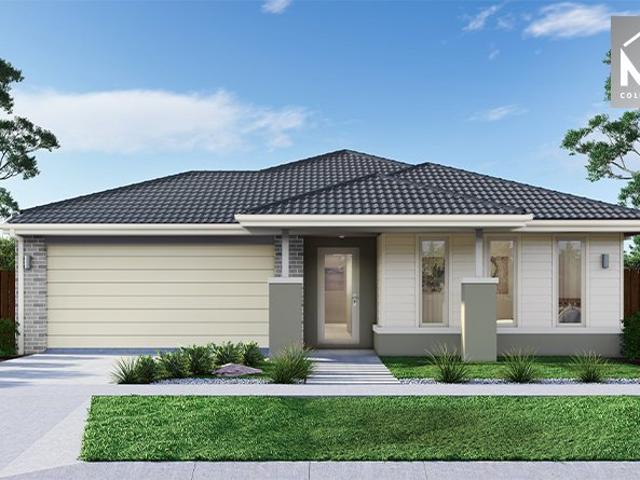
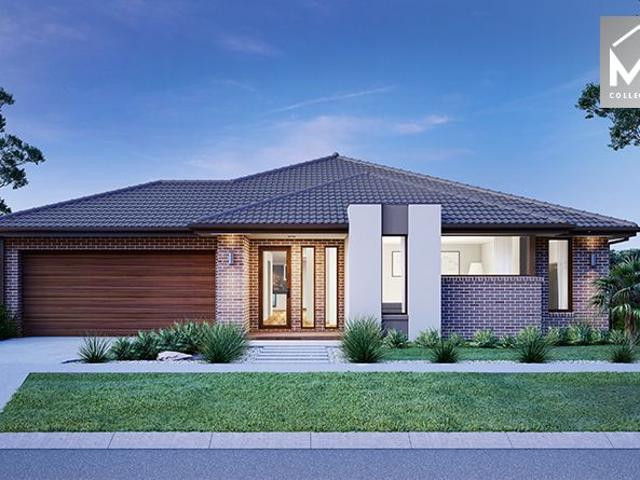
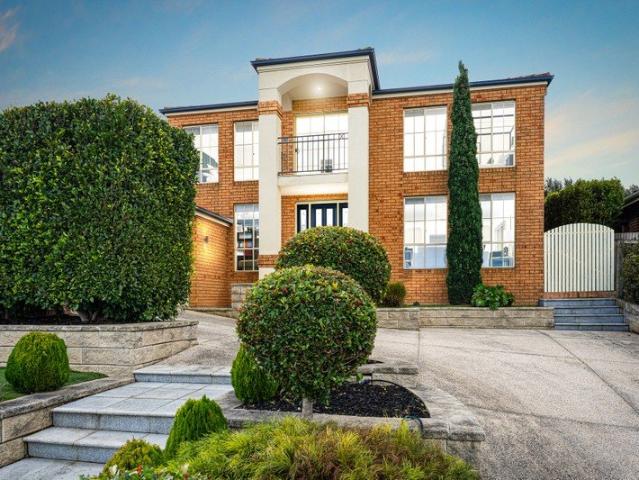
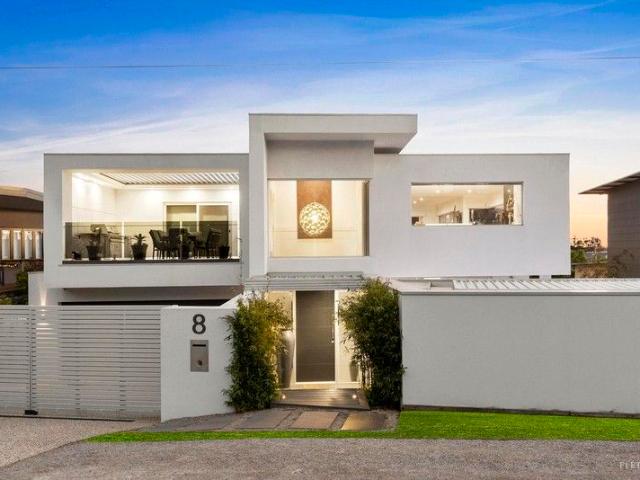
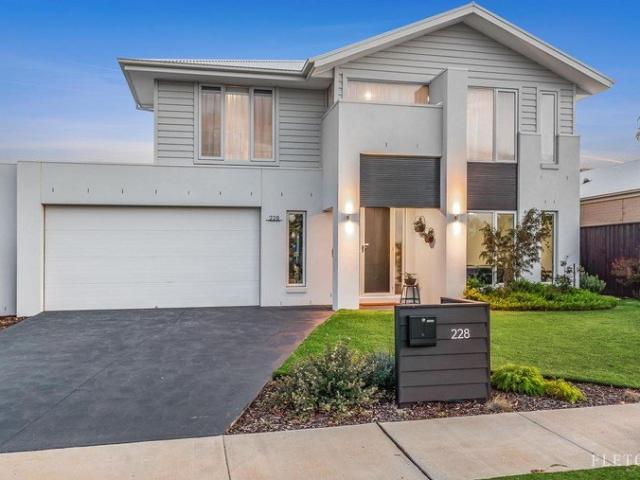
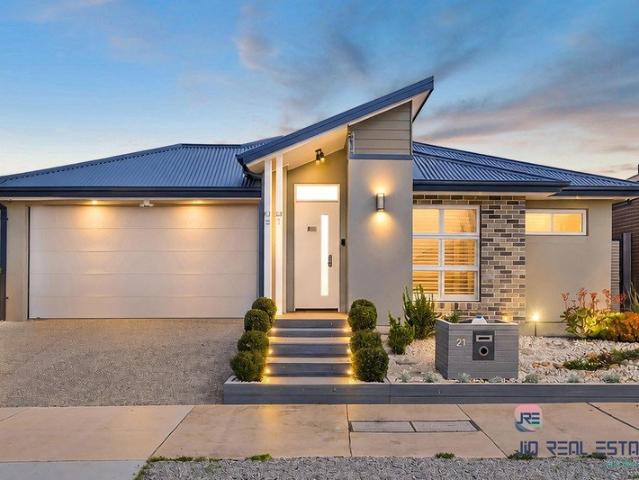
The Ultimate Fusion of Modern Luxury and Coastal Convenience, Family Haven with Multiple Living Zones
View photo
House · for sale
Request Details
The Ultimate Fusion of Modern Luxury and Coastal Convenience, Family Haven with Multiple Living Zones
Greater Geelong
· 4 Bedrooms · 2 Baths · House
· Equipped kitchen
Greater Geelong · 4 Bedrooms · 2 Baths · House · Equipped kitchen
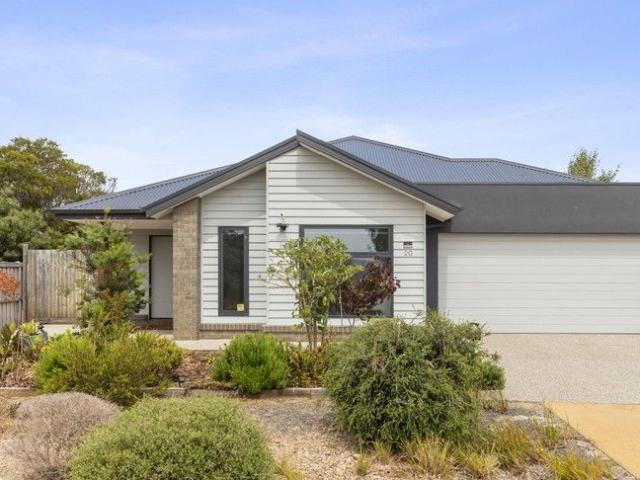
Presented by Surendra Neupane and Jio Real Estate, this impeccably upgraded property in prime Geelong suburb, Mount Duneed. Mount Duneed's most desirable, family-centric enclaves, this architecturally designed residence delivers the perfect blend of high-end sophistication, everyday functionality, and resort-style living. Crafted to maximise natural light and space, the home unfolds into a sprawling open-plan layout anchored by a state-of-the-art kitchen featuring premium stone surfaces, quality appliances, and a walk-in pantry with the another Branded kitchen. Fluid glass sliding doors draw the outside in, creating an effortless transition to an undercover alfresco deck ideal for year-round entertaining. The master sanctuary boasts a spa-inspired ensuite and walk-in robe, complemented by generously scaled secondary bedrooms, a dedicated home office zone, and a versatile second lounge. With exclusive access to local amenities, elite schools, vibrant shopping villages, and direct proxim
Request Details
Brand New. Beautifully Upgraded. Ready Right Now
View photo
House · for sale
Request Details
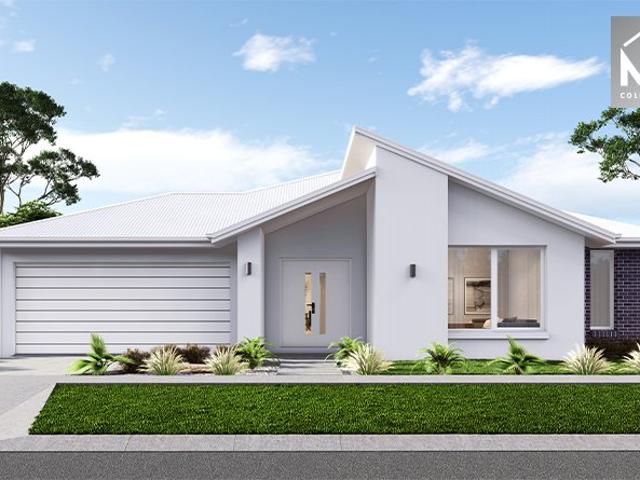
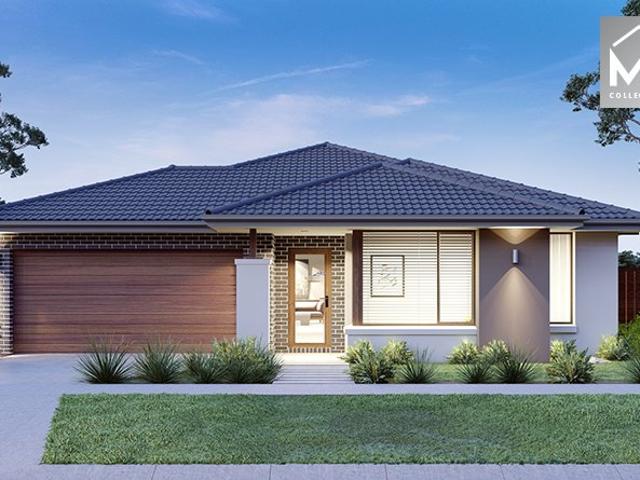
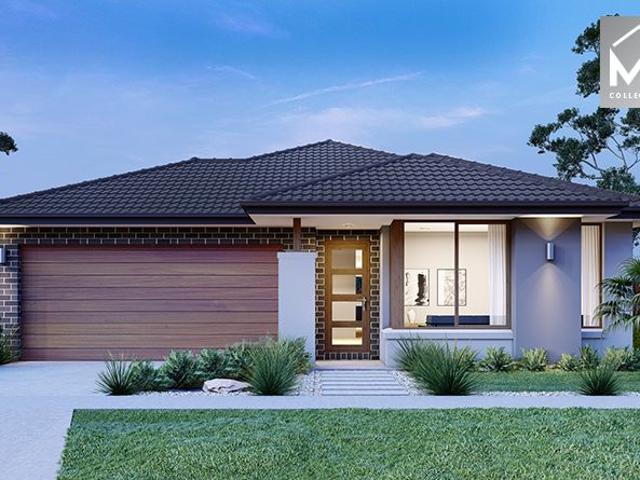
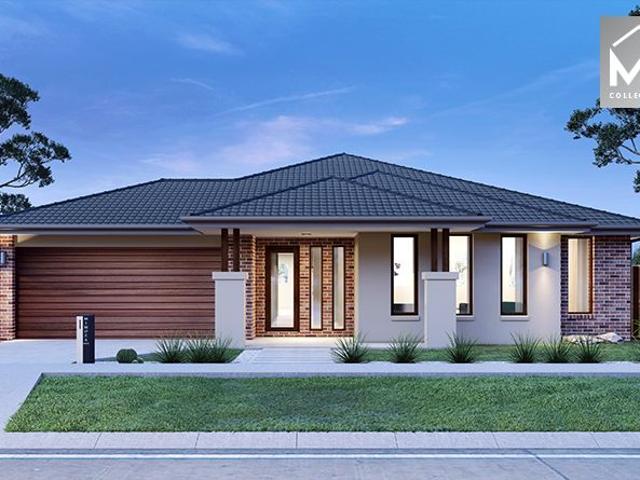
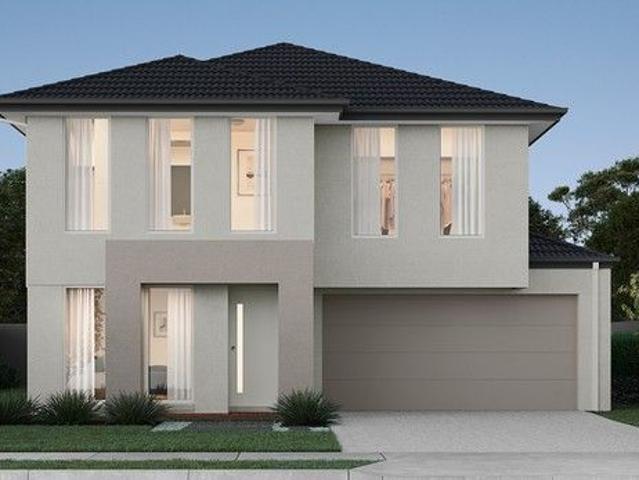
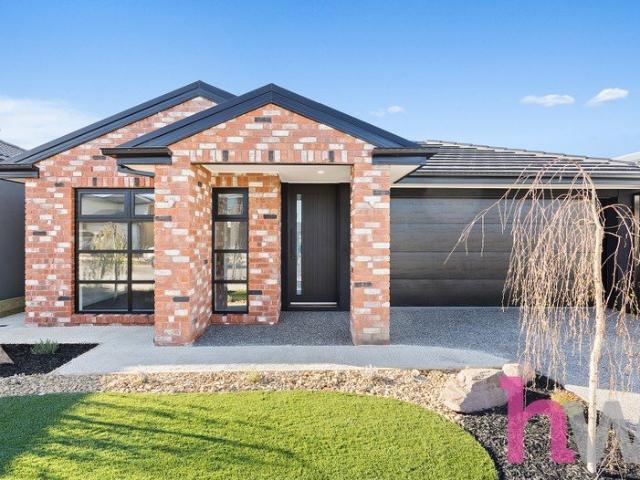
Brand New. Beautifully Upgraded. Ready Right Now
Greater Geelong
· 4 Bedrooms · 2 Baths · House
· Equipped kitchen
Greater Geelong · 4 Bedrooms · 2 Baths · House · Equipped kitchen
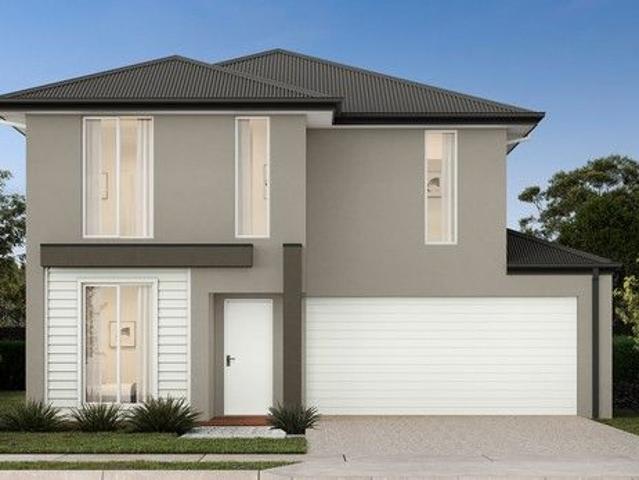
Why wait to build when everything you've been looking for is already here! Brand new and just completed, 45 Rosedale Circuit presents an outstanding opportunity to secure a beautifully finished, high-quality home where absolutely everything has been done for you. Forget lengthy build times, construction delays and the added expense of completing a new home after handover this impressive residence is completely turnkey and ready to move straight in and enjoy. Thoughtfully designed with an exceptionally functional floor plan, the home combines generous proportions, multiple living zones and seamless indoor-outdoor entertaining. Quality has been prioritised at every turn, with an extensive list of upgrades and carefully selected finishes creating a home that feels a step above the standard new build. At the heart of the home, the expansive open-plan kitchen, dining and family zone connects effortlessly through stacker sliding doors to the undercover alfresco, creating a fantastic space fo
Request Details
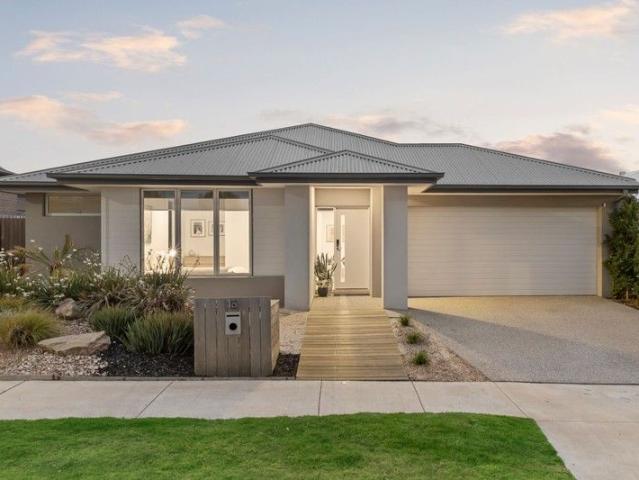
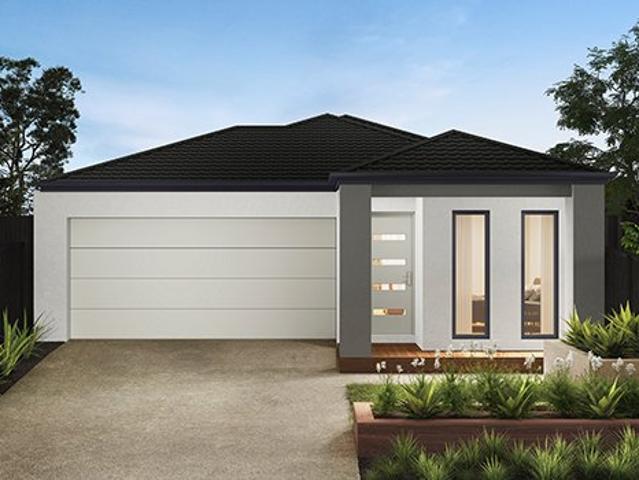
4 Bed 2 Bath | 551m² SW Facing Kingston, Ocean Grove 3226
View photo
Terraced House · for sale
Request Details
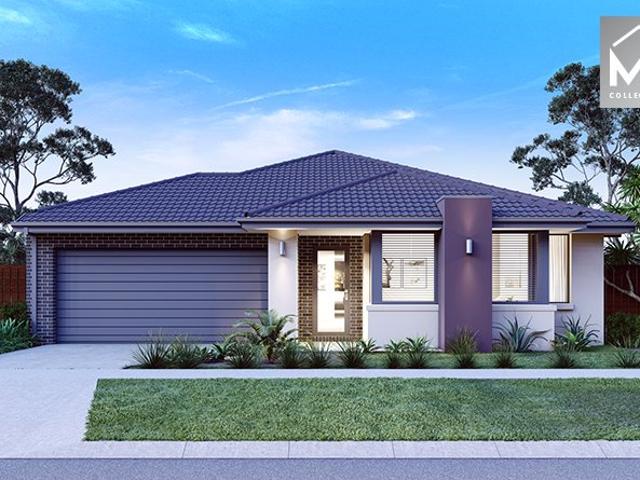
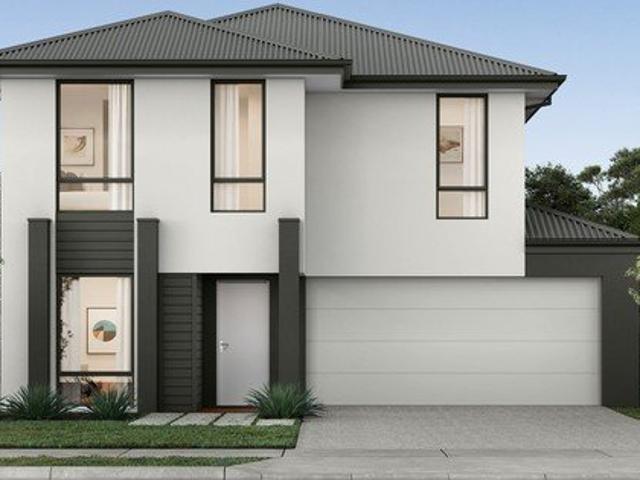
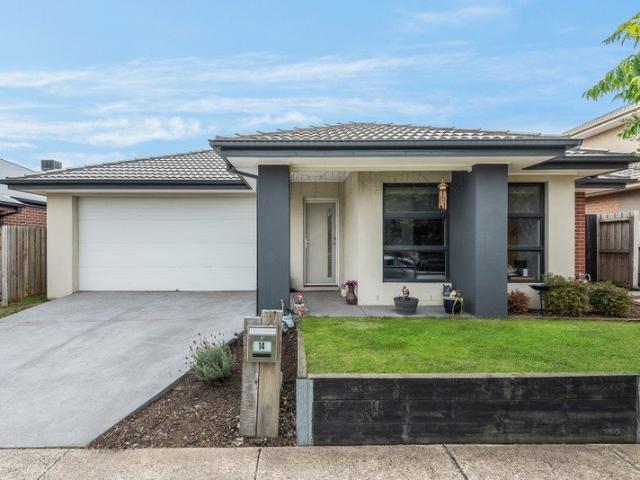
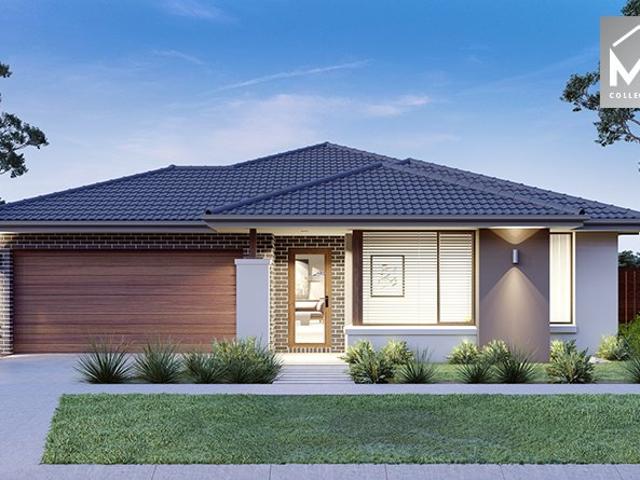
4 Bed 2 Bath | 551m² SW Facing Kingston, Ocean Grove 3226
Greater Geelong
· 4 Bedrooms · 2 Baths · Terraced House
· Equipped kitchen
Greater Geelong · 4 Bedrooms · 2 Baths · Terraced House · Equipped kitchen
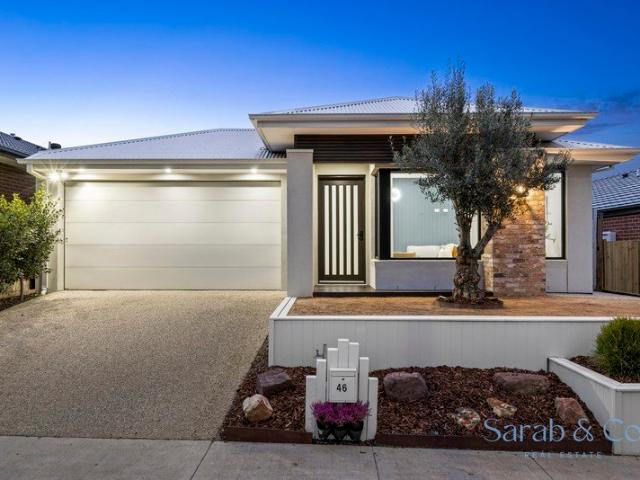
Build your 4 bedroom Lexton 287 on this 551m² SW-Facing titled block in Kingston, Ocean Grove. Stamp duty on land only FHB stamp duty FREE.Mimosa Homes Added Value Inclusions valued at $48,778 call/text for full list:Site costs & connections included with H1 class slab50 Year Structural Warranty!Quality floor coverings throughout entire home!Higher ceilings 2550mm to ground floor!Double Glazed Awning windows!LED Downlights to entire home!Vitrified benchtops to kitchen, bath & ensuite!All-electric: induction cooktop, heat pump hot water & reverse cycle ducted A/C!7 star energy!Why Kingston, Ocean Grove:2.5km to Ocean Grove's surf beachesOcean Grove shops, cafes & schools nearbyBarwon Heads & Geelong accessAll plans and facades are indicative only and may change. Mimosa Homes may amend plans, specifications, and prices without notice. Package prices are based on a standard facade, standard inclusions, and suitable land availability, excluding developer/estate requirements. Facade and inc
Request Details
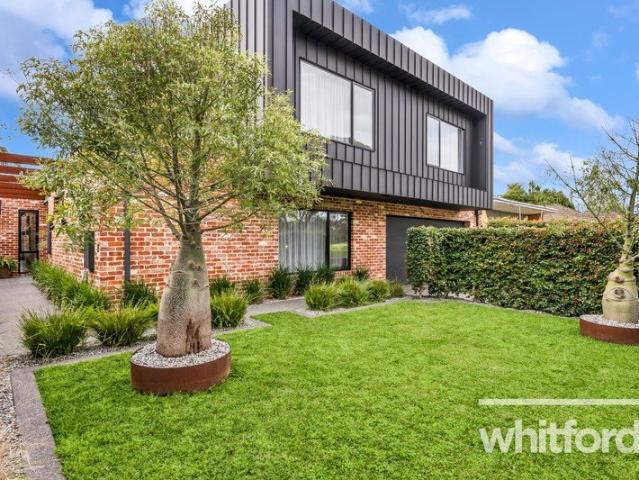
Mimosa Homes Proudly Presents the Aspendale 226
View photo
Terraced House · for sale
Request Details
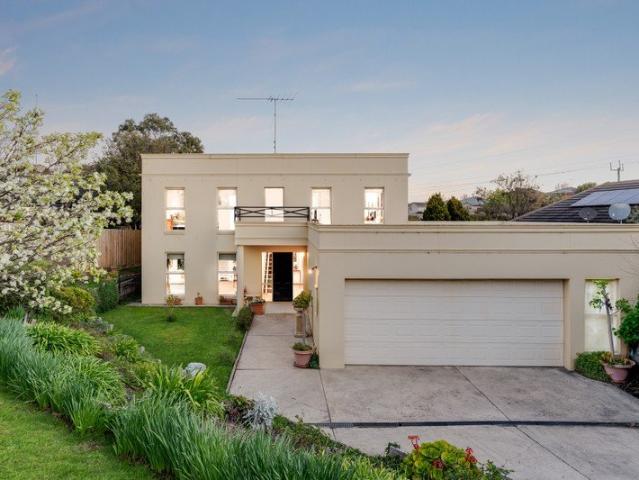
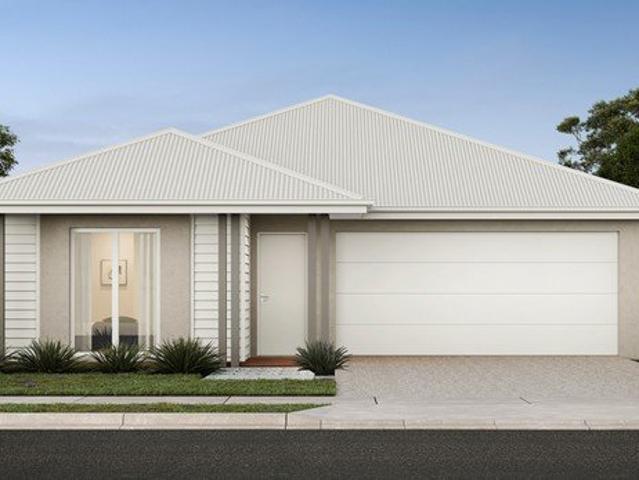
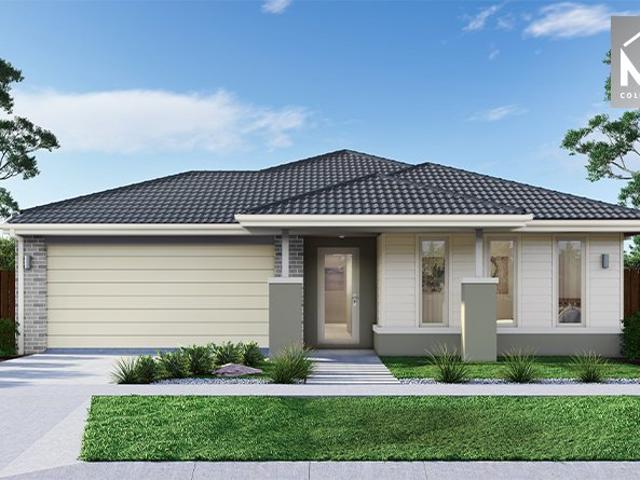
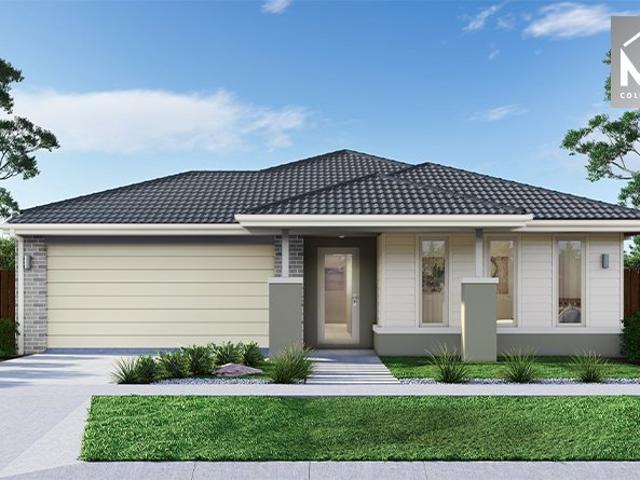
Mimosa Homes Proudly Presents the Aspendale 226
Greater Geelong
· 4 Bedrooms · 2 Baths · Terraced House
· Equipped kitchen
Greater Geelong · 4 Bedrooms · 2 Baths · Terraced House · Equipped kitchen
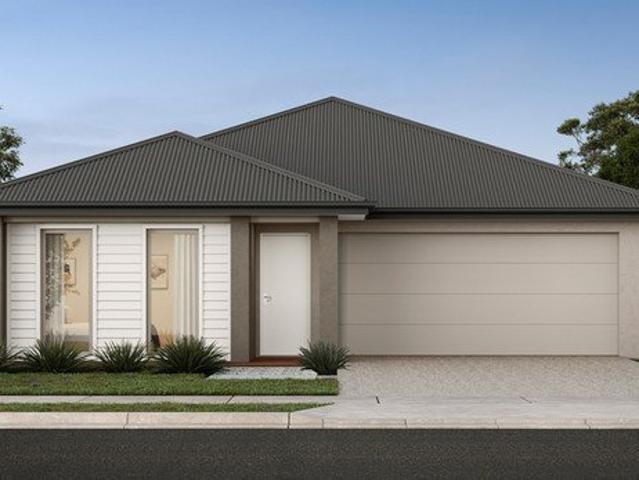
The Aspendale 226 House and Land Package! Mimosa Homes New Added Value Inclusions: - 50 Year Structural Warranty! - Inclusive of site costs & connections with H1 class slab as per standard inclusions! - Quality floor coverings throughout entire home! - Higher ceilings 2550mm to ground floor! - Double Glazed Awning windows! - LED Downlights to entire home! - Fibre Optic Provision! - Vitrified Compact Surface benchtop to kitchen, bathroom & ensuite! - 900mm S/S upright oven and cook top with S/S canopy rangehood! - Stainless steel Dishwasher and Microwave with trim kit! - 7 star energy! - Flexible floor plans & so much more! CALL BUILDER DIRECT! All plans and facades are indicative only and may change. Mimosa Homes may amend plans, specifications, and prices without notice. Package prices are based on a standard facade, standard inclusions, and suitable land availability, excluding developer/estate requirements. Facade and inclusion images may show non standard items not included in the
Request Details
NewHouseLand Armstrong Creek
View photo
Terraced House · for sale
Request Details
NewHouseLand Armstrong Creek
Greater Geelong
· 4 Bedrooms · 2 Baths · Terraced House
· Equipped kitchen
Greater Geelong · 4 Bedrooms · 2 Baths · Terraced House · Equipped kitchen
This impressive two-storey home fits perfectly on a 10.5-metre wide lot, maximising space and functionality with a well-planned layout featuring 4 bedrooms, study nook, and versatile living areas. The ground floor offers an open-plan family and meals areas with kitchen and a guest bedroom with ensuite, while the first floor houses the main bedroom with walk-in robe and ensuite, two additional bedrooms and casual living space - perfect for growing families wanting both privacy and connection.This impressive two-storey home fits perfectly on a 10.5-metre wide lot, maximising space and functionality with a well-planned layout featuring 4 bedrooms, study nook, and versatile living areas. The ground floor offers an open-plan family and meals areas with kitchen and a guest bedroom with ensuite, while the first floor houses the main bedroom with walk-in robe and ensuite, two additional bedrooms and casual living space - perfect for growing families wanting both privacy and connection
Request Details
Space to Live, Room to Grow, Parkland at Your Doorstep
View photo
House · for sale
Request Details
Space to Live, Room to Grow, Parkland at Your Doorstep
Greater Geelong
· 4 Bedrooms · 2 Baths · House
· Garden · Equipped kitchen
Greater Geelong · 4 Bedrooms · 2 Baths · House · Garden · Equipped kitchen
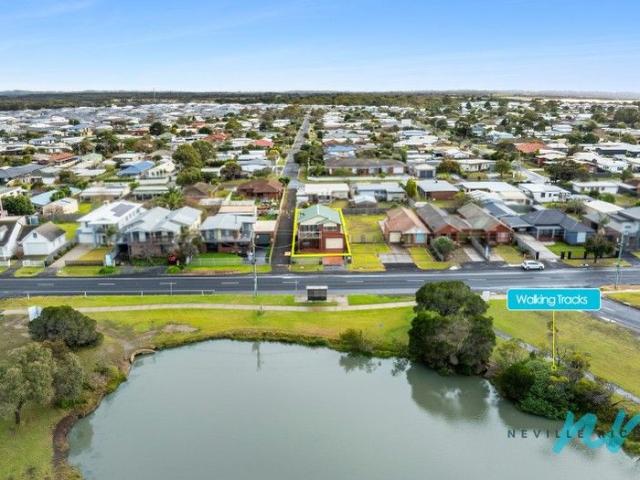
Backing directly onto St Augustine's Park, this beautiful and meticulously cared for home delivers the peace, privacy and everyday practicality that families are looking for. Enjoying direct access to the Augustine Pond area, the home offers a peaceful outlook with regular wildlife and a steady stream of locals enjoying the walking tracks with their dogs a genuinely pleasant setting to enjoy every day. Inside, the well-designed floorplan is perfectly suited to family living. The light-filled open-plan kitchen, dining and living area overlooks the backyard, while a separate second living room at the front of the home provides valuable flexibility for larger families, teenagers or those simply wanting additional space to relax. Accommodation comprises three generous bedrooms plus a dedicated study, which could be converted into a fourth bedroom if required. All bedrooms feature built-in robes, while the exceptionally spacious main bedroom is a true retreat, complete with a walk-in robe a
Request Details
4 Bed 2 Bath | 503m² West Facing Banksia, Armstrong Creek 3217
View photo
Terraced House · for sale
Request Details
4 Bed 2 Bath | 503m² West Facing Banksia, Armstrong Creek 3217
Greater Geelong
· 4 Bedrooms · 2 Baths · Terraced House
· Equipped kitchen
Greater Geelong · 4 Bedrooms · 2 Baths · Terraced House · Equipped kitchen
Build your 4 bedroom Saba 260 on this 503m² West-Facing titled block in Banksia, Armstrong Creek. Stamp duty on land only FHB stamp duty FREE.Mimosa Homes Added Value Inclusions valued at $48,778 call/text for full list:Site costs & connections included with H1 class slab50 Year Structural Warranty!Quality floor coverings throughout entire home!Higher ceilings 2550mm to ground floor!Double Glazed Awning windows!LED Downlights to entire home!Vitrified benchtops to kitchen, bath & ensuite!900mm S/S dual fuel cooker & canopy rangehood7 star energy!Why Banksia, Armstrong Creek:10 mins to Geelong CBD & the Surf CoastArmstrong Creek town centre & schools nearParks & wetlands through the estateAll plans and facades are indicative only and may change. Mimosa Homes may amend plans, specifications, and prices without notice. Package prices are based on a standard facade, standard inclusions, and suitable land availability, excluding developer/estate requirements. Facade and inclusion images may
Request Details
Mimosa Homes Proudly Presents the Chelsea 200
View photo
Terraced House · for sale
Request Details
Mimosa Homes Proudly Presents the Chelsea 200
Greater Geelong
· 4 Bedrooms · 2 Baths · Terraced House
· Equipped kitchen
Greater Geelong · 4 Bedrooms · 2 Baths · Terraced House · Equipped kitchen
The Chelsea 200 House and Land Package! Mimosa Homes New Added Value Inclusions: - 50 Year Structural Warranty! - Inclusive of site costs & connections with H1 class slab as per standard inclusions! - Quality floor coverings throughout entire home! - Higher ceilings 2550mm to ground floor! - Double Glazed Awning windows! - LED Downlights to entire home! - Fibre Optic Provision! - Vitrified Compact Surface benchtop to kitchen, bathroom & ensuite! - 900mm S/S upright oven and cook top with S/S canopy rangehood! - Stainless steel Dishwasher and Microwave with trim kit! - 7 star energy! - Flexible floor plans & so much more! CALL BUILDER DIRECT! All plans and facades are indicative only and may change. Mimosa Homes may amend plans, specifications, and prices without notice. Package prices are based on a standard facade, standard inclusions, and suitable land availability, excluding developer/estate requirements. Facade and inclusion images may show non standard items not included in the pr
Request Details
Riverside Living or Rewarding Investment
View photo
House · for sale
Request Details
Riverside Living or Rewarding Investment
Greater Geelong
· 4 Bedrooms · 2 Baths · House
· Equipped kitchen
Greater Geelong · 4 Bedrooms · 2 Baths · House · Equipped kitchen
Contemporary design delivers easy living and modern functionality in this thoughtfully crafted home, offering a low maintenance lifestyle in family friendly surrounds. Positioned a short stroll from the Moorabool and Barwon Rivers, nearby reserves, and within walking distance of local shops and the Fyansford Hotel, this address places you in the heart of the idyllic Fyansford community. Minutes from Newtown's private schools, the CBD and with easy access to the Ring Road, enjoy tranquil riverside living with convenient connection to key amenities, ideal for lifestyle or investment. A modern façade introduces the sleek design of the home. Off the entry, the main bedroom features walk-in robes and a tastefully presented ensuite. Three further bedrooms are zoned to the rear, all include built-in robes, serviced by a stylish main bathroom and separate wc. The open plan kitchen, dining and living area features north-facing glass sliders creating an effortless connection with the outdoor ent
Request Details
NewHouseLand Armstrong Creek
View photo
Terraced House · for sale
Request Details
NewHouseLand Armstrong Creek
Greater Geelong
· 4 Bedrooms · 2 Baths · Terraced House
· Equipped kitchen
Greater Geelong · 4 Bedrooms · 2 Baths · Terraced House · Equipped kitchen
A great home for a bigger family, the 21sq a FIVE enjoys 4 bedrooms plus an additional retreat, perfect for a kids playroom or an additional living area for quieter times. From the Kitchen you can walk through the WIP into the convenient and practical Laundry
Request Details
Grand Luxury, Panoramic Views
View photo
House · for sale
Request Details
Grand Luxury, Panoramic Views
Greater Geelong
· 5 Bedrooms · 2 Baths · House
Greater Geelong · 5 Bedrooms · 2 Baths · House
Elevated on the Highton Hills, this grand family home showcases elegant luxury throughout, set against magnificent views across Highton and beyond. Featuring multiple living and entertaining zones, generous spaces and premium finishes, it offers sophisticated family living designed to impress. Positioned in a quiet cul de sac, surrounded by quality schools, just five minutes (approx.) from shopping and amenities at Barrabool Hills Plaza and vibrant Highton Village, everyday essentials are moments from your door. Offering easy access to Deakin University, Epworth Hospital and Waurn Ponds shopping and entertainment precinct, as well as the Ring Road for convenient connection to Melbourne or the coast, enjoy a peaceful and picturesque setting with exceptional lifestyle convenience and long term family appeal. Tiered landscaping, established manicured gardens, and a traditional façade introduce the grand scale and timeless style of the home. Inside, the impressive entrance features recesse
Request Details
4 Bed 2 Bath | 512m² Warralily, Armstrong Creek 3217
View photo
Terraced House · for sale
Request Details
4 Bed 2 Bath | 512m² Warralily, Armstrong Creek 3217
Greater Geelong
· 4 Bedrooms · 2 Baths · Terraced House
· Equipped kitchen
Greater Geelong · 4 Bedrooms · 2 Baths · Terraced House · Equipped kitchen
Build your 4 bedroom Beaconsfield 329 on this 512m² titled block in Warralily, Armstrong Creek. Stamp duty on land only FHB stamp duty FREE.Mimosa Homes Added Value Inclusions valued at $48,778 call/text for full list:Site costs & connections included with H1 class slab50 Year Structural Warranty!Quality floor coverings throughout entire home!Higher ceilings 2550mm to ground floor!Double Glazed Awning windows!LED Downlights to entire home!Vitrified benchtops to kitchen, bath & ensuite!900mm S/S dual fuel cooker & canopy rangehood7 star energy!Why Warralily, Armstrong Creek:Warralily Town Centre & Coles nearbyArmstrong Creek schools & childcare closeSurf coast beaches & Geelong CBD nearbyAll plans and facades are indicative only and may change. Mimosa Homes may amend plans, specifications, and prices without notice. Package prices are based on a standard facade, standard inclusions, and suitable land availability, excluding developer/estate requirements. Facade and inclusion images may
Request Details
NewHouseLand Armstrong Creek
View photo
Terraced House · for sale
Request Details
NewHouseLand Armstrong Creek
Greater Geelong
· 4 Bedrooms · 2 Baths · Terraced House
· Equipped kitchen
Greater Geelong · 4 Bedrooms · 2 Baths · Terraced House · Equipped kitchen
The Abel range is a single storey design well equipped and perfect for singles, young families or investors. This compact layout is by no means short on features and appeal. The Abel offers an open-plan kitchen, living and family area and provides clever storage solutions throughout
Request Details
High end River end
View photo
House · for sale
Request Details
High end River end
Greater Geelong
· 4 Bedrooms · 2 Baths · House
· Fireplace · Equipped kitchen
Greater Geelong · 4 Bedrooms · 2 Baths · House · Fireplace · Equipped kitchen
A striking fusion of recycled brick, warm timber and contemporary architectural design, delivering a home of stunning character in one of Newtown's most desirable lifestyle pockets. Beautifully considered across two levels, the residence combines generous family accommodation with impressive entertaining spaces and established gardens, creating a home that feels both sophisticated and effortlessly functional. At the heart of the home, expansive open-plan living and dining is anchored by a dramatic double-sided fireplace, while beautiful polished timber floors, soaring ceilings and abundant natural light bring warmth to the contemporary interiors. The kitchen makes an immediate statement with sleek dark cabinetry, extensive storage, quality appliances and an oversized timber island bench that provides a natural gathering point for family and friends. The ground-floor main bedroom offers excellent separation and privacy, complete with a walk-in robe and ensuite, while three further gener
Request Details
Adelphi House
View photo
House · for sale
Request Details
Adelphi House
Greater Geelong
· 4 Bedrooms · 2 Baths · House
· Parking · Equipped kitchen
Greater Geelong · 4 Bedrooms · 2 Baths · House · Parking · Equipped kitchen
Step inside this beautifully considered residence and discover a home where space, light, and subtle luxury come together effortlessly. From the front door, the home unfolds to a light-filled open plan living, dining and kitchen domain, anchored by a vast stone island bench and overhead pendants. Generous preparation space and seamless connection to the living areas make this kitchen equally functional and social. There is an adjoining secondary living zone, ideal as a quiet retreat for relaxing, reading or unwinding away from the main living space. Step out to a tranquil undercover alfresco area framed by greenery and exposed aggregate concrete, perfectly low-maintenance and suited to coastal entertaining. In addition to a double lock up garage, there is side access for vehicles or a caravan, and an outdoor shower for ease after beach days. Accommodation is thoughtfully positioned to provide comfort and privacy. All bedrooms feature built-in robes, ceiling fans, TV points. The master
Request Details
NewHouseLand Armstrong Creek
View photo
Terraced House · for sale
Request Details
NewHouseLand Armstrong Creek
Greater Geelong
· 4 Bedrooms · 2 Baths · Terraced House
Greater Geelong · 4 Bedrooms · 2 Baths · Terraced House
Designed for a compact lot, the Zaan 2-30 is perfectly suitable for a 12.5 x 25 metre lot. This smart two-storey layout seamlessly integrates productivity and comfort with a dedicated study and separate lounge on the ground floor, alongside open living areas that extend seamlessly to the alfresco. Upstairs, the generous main bedroom with private ensuite and walk-in robe complements three secondary bedrooms and a flexible casual living space, creating a harmonious family environment where everyone has their own space to thrive.Designed for a compact lot, the Zaan 2-30 is perfectly suitable for a 12.5 x 25 metre lot. This smart two-storey layout seamlessly integrates productivity and comfort with a dedicated study and separate lounge on the ground floor, alongside open living areas that extend seamlessly to the alfresco. Upstairs, the generous main bedroom with private ensuite and walk-in robe complements three secondary bedrooms and a flexible casual living space, creating a harmonious
Request Details
A Beautifully Finished Family Home With Space, Style & Multiple Living Zones. !
View photo
House · for sale
Request Details
A Beautifully Finished Family Home With Space, Style & Multiple Living Zones. !
Greater Geelong
· 4 Bedrooms · 3 Baths · House
· Equipped kitchen
Greater Geelong · 4 Bedrooms · 3 Baths · House · Equipped kitchen
Beautifully presented and designed for modern family living, this impressive Mount Duneed residence brings together generous proportions, quality finishes and a flexible floorplan. From the striking contemporary façade and landscaped frontage to the light-filled interiors, every part of the home feels considered and welcoming. The heart of the home is the spacious open-plan kitchen, dining and living zone. A large stone island bench provides excellent preparation and breakfast-bar space, while extensive cabinetry, quality appliances, a walk-in pantry and sleek black fittings give the kitchen a clean contemporary finish. A feature recessed timber ceiling with statement lighting adds another layer of character to this central entertaining space. Multiple living areas give the household room to spread out. A separate front lounge offers a quiet retreat, while the additional family room provides further flexibility for children, working from home or relaxed everyday living. Accommodation i
Request Details
NewHouseLand Armstrong Creek
View photo
Terraced House · for sale
Request Details
NewHouseLand Armstrong Creek
Greater Geelong
· 4 Bedrooms · 2 Baths · Terraced House
· Equipped kitchen
Greater Geelong · 4 Bedrooms · 2 Baths · Terraced House · Equipped kitchen
A four bedroom gem, the a THREE features WIR's to all generously sized bedrooms. The hero of the home is a spacious family/dining area adjoining the Kitchen. The Main Bedroom feels retreat like with a large WIR and expansive ensuite
Request Details
Ultimate Luxury And All Round Lifestyle Home
View photo
House · for sale
Request Details
Ultimate Luxury And All Round Lifestyle Home
Greater Geelong
· 4 Bedrooms · 4 Baths · House
· Gym · Sauna · Swimming pool · Lift · Parking
Greater Geelong · 4 Bedrooms · 4 Baths · House · Gym · Sauna · Swimming pool · Lift · Parking
With grand proportions, clean lines and a timeless aesthetic, this palatial yet meditative resort-style home represents the ultimate in coastal luxury. The meticulously designed 4-bedroom home considers every detail and displays a perfect balance of function and form and exceptional craftsmanship throughout. Over multiple levels, features include an exquisite swimming pool and spa, five immaculate Modwood decks, a 4-car garage/entertainment room, an incredible home theatre, two wine cellars, a home gym, sauna and meditation room all conveniently accessed via a lift spanning three levels. With estuary views and walkability to the beach, Barwon River and main street, this truly is an exceptional dream home. The 'wow factor' is immediate upon arrival. The foyer overlooks the stunning in-ground swimming pool (fully automated, solar and gas heated, electronic cover) and spa with vergola and a bespoke laser-cut artwork backdrop. Despite its opulence, the magnificent abode manages to prioriti
Request Details
NewHouseLand Armstrong Creek
View photo
Terraced House · for sale
Request Details
NewHouseLand Armstrong Creek
Greater Geelong
· 4 Bedrooms · 2 Baths · Terraced House
· Equipped kitchen
Greater Geelong · 4 Bedrooms · 2 Baths · Terraced House · Equipped kitchen
This ingenious, compact design makes no sacrifice on space - with an incredible three living areas there is plenty of room to entertain guests, or enjoy time with family. The grand entryway leads you to a light-filled living area and gourmet kitchen, complete with expansive walk in pantry. Upstairs, you will find the generous master bedroom complete with spacious walk in robe and ensuite, as well as three secondary bedrooms with walk in robes to bedrooms 3 & 4, adding to the sense of luxury and space in this amazing home
Request Details
4 Bed 2 Bath | 392m² Charlemont Rise, Charlemont 3217
View photo
Terraced House · for sale
Request Details
4 Bed 2 Bath | 392m² Charlemont Rise, Charlemont 3217
Greater Geelong
· 4 Bedrooms · 2 Baths · Terraced House
· Equipped kitchen
Greater Geelong · 4 Bedrooms · 2 Baths · Terraced House · Equipped kitchen
Build your 4 bedroom Mornington 250 on this 392m² block in Charlemont Rise, Charlemont expected title Q3 2026. Stamp duty on land only FHB stamp duty FREE.Mimosa Homes Added Value Inclusions valued at $48,778 call/text for full list:Site costs & connections included with H1 class slab50 Year Structural Warranty!Quality floor coverings throughout entire home!Higher ceilings 2550mm to ground floor!Double Glazed Awning windows!LED Downlights to entire home!Vitrified benchtops to kitchen, bath & ensuite!900mm S/S dual fuel cooker & canopy rangehood7 star energy!Why Charlemont Rise, Charlemont:Marshall Station nearby for Geelong CBDArmstrong Creek Town Centre minutes awaySurf coast, parks & quality schools nearbyAll plans and facades are indicative only and may change. Mimosa Homes may amend plans, specifications, and prices without notice. Package prices are based on a standard facade, standard inclusions, and suitable land availability, excluding developer/estate requirements. Facade and
Request Details
Mimosa Homes Proudly Presents the Armadale 278 Title Ready To Build
View photo
Terraced House · for sale
Request Details
Mimosa Homes Proudly Presents the Armadale 278 Title Ready To Build
Greater Geelong
· 4 Bedrooms · 2 Baths · Terraced House
· Equipped kitchen
Greater Geelong · 4 Bedrooms · 2 Baths · Terraced House · Equipped kitchen
The Armadale 278 House and Land Package! Mimosa Homes New Added Value Inclusions:- 50 Year Structural Warranty!- Inclusive of site costs & connections with H1 class slab as per standard inclusions!- Quality floor coverings throughout entire home!- Higher ceilings 2550mm to ground floor!- Double Glazed Awning windows!- LED Downlights to entire home!- Fibre Optic Provision!- Vitrified Compact Surface benchtop to kitchen, bathroom & ensuite!- 900mm S/S upright oven and cook top with S/S canopy rangehood!- Stainless steel Dishwasher and Microwave with trim kit!- 7 star energy!- Flexible floor plans & so much more!CALL MAAN DIRECT On 0433 061 889!All plans and facades are indicative only and may change. Mimosa Homes may amend plans, specifications, and prices without notice. Package prices are based on a standard facade, standard inclusions, and suitable land availability, excluding developer/estate requirements. Facade and inclusion images may show non standard items not included in the pr
Request Details
Contemporary Luxury with Multi Generational Ease
View photo
House · for sale
Request Details
Contemporary Luxury with Multi Generational Ease
Greater Geelong
· 6 Bedrooms · 3 Baths · House
· Terrace · Swimming pool · Equipped kitchen
Greater Geelong · 6 Bedrooms · 3 Baths · House · Terrace · Swimming pool · Equipped kitchen
Designed for modern family life with a sprawling sense of scale, multi generational adaptability and seamless work from home flexibility, this near new residence enjoys a serene coastal setting close to parks and scenic waterside walking tracks. Just two years young, the home's impeccable design easily accommodates even the largest of families, with six bedrooms (including twin primary suites), a trio of living zones, and a dedicated home office with dual workstations. From its commanding kerb appeal to its glistening poolside alfresco setting, every detail of this home has been meticulously curated to elevate everyday living to a premium coastal experience. The generosity of scale is immediately apparent in the open plan family domain, extending through sliding stacker doors to a covered alfresco terrace and electric heated pool, the perfect setting to enjoy balmy summer evenings with family and friends. At the heart of the home, a stone draped kitchen features a huge breakfast island
Request Details
4 Bed 2 Bath | 551m² SW Facing Kingston, Ocean Grove 3226
View photo
Terraced House · for sale
Request Details
4 Bed 2 Bath | 551m² SW Facing Kingston, Ocean Grove 3226
Greater Geelong
· 4 Bedrooms · 2 Baths · Terraced House
· Equipped kitchen
Greater Geelong · 4 Bedrooms · 2 Baths · Terraced House · Equipped kitchen
Build your 4 bedroom Mandurah 287 on this 551m² SW-Facing titled block in Kingston, Ocean Grove. Stamp duty on land only FHB stamp duty FREE.Mimosa Homes Added Value Inclusions valued at $48,778 call/text for full list:Site costs & connections included with H1 class slab50 Year Structural Warranty!Quality floor coverings throughout entire home!Higher ceilings 2550mm to ground floor!Double Glazed Awning windows!LED Downlights to entire home!Vitrified benchtops to kitchen, bath & ensuite!900mm S/S dual fuel cooker & canopy rangehood7 star energy!Why Kingston, Ocean Grove:2.5km to Ocean Grove's surf beachesOcean Grove shops, cafes & schools nearbyBarwon Heads & Geelong accessAll plans and facades are indicative only and may change. Mimosa Homes may amend plans, specifications, and prices without notice. Package prices are based on a standard facade, standard inclusions, and suitable land availability, excluding developer/estate requirements. Facade and inclusion images may show non standa
Request Details
Mimosa Homes Proudly Presents the Saba 260 Ready To Build
View photo
Terraced House · for sale
Request Details
Mimosa Homes Proudly Presents the Saba 260 Ready To Build
Greater Geelong
· 4 Bedrooms · 2 Baths · Terraced House
· Equipped kitchen
Greater Geelong · 4 Bedrooms · 2 Baths · Terraced House · Equipped kitchen
The Saba 260 House and Land Package! Mimosa Homes New Added Value Inclusions:- 50 Year Structural Warranty!- Inclusive of site costs & connections with H1 class slab as per standard inclusions!- Quality floor coverings throughout entire home!- Higher ceilings 2550mm to ground floor!- Double Glazed Awning windows!- LED Downlights to entire home!- Fibre Optic Provision!- Vitrified Compact Surface benchtop to kitchen, bathroom & ensuite!- 900mm S/S upright oven and cook top with S/S canopy rangehood!- Stainless steel Dishwasher and Microwave with trim kit!- 7 star energy!- Flexible floor plans & so much more!CALL MAAN DIRECT ON 0433 061 889!All plans and facades are indicative only and may change. Mimosa Homes may amend plans, specifications, and prices without notice. Package prices are based on a standard facade, standard inclusions, and suitable land availability, excluding developer/estate requirements. Facade and inclusion images may show non standard items not included in the price.
Request Details
Spacious Family Haven Moments from Parkland
View photo
House · for sale
Request Details
Spacious Family Haven Moments from Parkland
Greater Geelong
· 4 Bedrooms · 2 Baths · House
· Garden · Equipped kitchen
Greater Geelong · 4 Bedrooms · 2 Baths · House · Garden · Equipped kitchen
Defined: Spectacularly located a short drive from both central Geelong and the stunning beaches of the Surf Coast, this contemporary family home is brimming with features sure to delight. Enhanced with the addition of solar panels for energy efficiency and long-term savings, along with brand-new timber floorboards throughout the main living areas, the home offers refined comfort with thoughtful modern updates throughout. Situated on a peaceful street and just moments from Shoalhaven Park with birdlife and gum trees, the property delivers a relaxed coastal feel from the moment you arrive. The beautifully equipped master suite is gifted with an outlook to the established front garden, while the remaining three bedrooms are nestled at the rear of the property for privacy. You'll be delighted by a plethora of living spaces, from the separate lounge to the light-filled kitchen, dining and living domain opening onto the private rear deck and courtyard, perfect for entertaining. With addition
Request Details
4 Bed 2 Bath | 439m² West Facing Banksia, Armstrong Creek 3217
View photo
Terraced House · for sale
Request Details
4 Bed 2 Bath | 439m² West Facing Banksia, Armstrong Creek 3217
Greater Geelong
· 4 Bedrooms · 2 Baths · Terraced House
· Equipped kitchen
Greater Geelong · 4 Bedrooms · 2 Baths · Terraced House · Equipped kitchen
Build your 4 bedroom Mornington 250 on this 439m² West-Facing titled block in Banksia, Armstrong Creek. Stamp duty on land only FHB stamp duty FREE.Mimosa Homes Added Value Inclusions valued at $48,778 call/text for full list:Site costs & connections included with H1 class slab50 Year Structural Warranty!Quality floor coverings throughout entire home!Higher ceilings 2550mm to ground floor!Double Glazed Awning windows!LED Downlights to entire home!Vitrified benchtops to kitchen, bath & ensuite!900mm S/S dual fuel cooker & canopy rangehood7 star energy!Why Banksia, Armstrong Creek:10 mins to Geelong CBD & the Surf CoastArmstrong Creek town centre & schools nearParks & wetlands through the estateAll plans and facades are indicative only and may change. Mimosa Homes may amend plans, specifications, and prices without notice. Package prices are based on a standard facade, standard inclusions, and suitable land availability, excluding developer/estate requirements. Facade and inclusion image
Request Details
Edwardian Grandeur on 1800sqm
View photo
House · for sale
Request Details
Edwardian Grandeur on 1800sqm
Greater Geelong
· 4 Bedrooms · 3 Baths · House
· Equipped kitchen
Greater Geelong · 4 Bedrooms · 3 Baths · House · Equipped kitchen
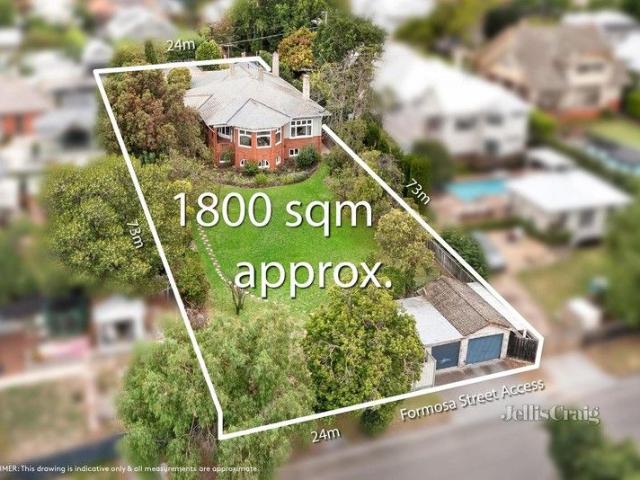
A distinguished presence in Newtown's prestigious heart since 1912, this grand Edwardian on a magnificent 1800sqm (approx.) landholding fully embodies the grace and grandeur of its era, whilst offering the finest contemporary comforts and quality in every considered detail. With its elegant architecture masterfully preserved and sympathetically enhanced through a careful 10-year renovation, the home's park-like gardens and a handsome arched entry make a striking first impression befitting its blue-chip address. A charming vestibule introduces the substantial interiors, which spoil homeowners with multiple living areas, a formal dining room, plus four well-sized bedrooms including the semi self-contained former servant's quarters. Lofty decorative ceilings, pine flooring, exquisite leadlight and bay windows, and even a servant switchboard pay homage to the historic charm of this home, while contemporary updates ensure present-day comfort, including the superbly appointed stone kitchen e
Request Details
Solid & Spacious with Stunning Water Views
View photo
House · for sale
Request Details
Solid & Spacious with Stunning Water Views
Greater Geelong
· 4 Bedrooms · 2 Baths · House
· Garden · Parking
Greater Geelong · 4 Bedrooms · 2 Baths · House · Garden · Parking
Welcome to 1291 Murradoc Road, St Leonards - a solid brick, double-storey residence offering space, comfort and sensational views directly opposite the beautiful St Leonards Lake. This expansive home comprises four spacious bedrooms and two generous bathrooms, providing ample room for families or those seeking a relaxing coastal retreat. The double garage ensures secure parking and storage, while the large front yard offers excellent space for boats, caravans, or additional vehicles. With stunning water views from multiple vantage points and a location just 500 metres from the beach and town centre, you'll enjoy the convenience of walking to shops, cafés, and all that this charming seaside village has to offer. Whether you're seeking the ideal beach house or a well-appointed permanent home, this versatile property delivers on location, lifestyle and potential. Don't miss this rare opportunity in a tightly held part of St Leonards
Request Details
4 Bed 2 Bath | 392m² Charlemont Rise, Charlemont 3217
View photo
Terraced House · for sale
Request Details
4 Bed 2 Bath | 392m² Charlemont Rise, Charlemont 3217
Greater Geelong
· 4 Bedrooms · 2 Baths · Terraced House
· Equipped kitchen
Greater Geelong · 4 Bedrooms · 2 Baths · Terraced House · Equipped kitchen
Build your 4 bedroom Allendale 253 on this 392m² block in Charlemont Rise, Charlemont expected title Q3 2026. Stamp duty on land only FHB stamp duty FREE.Mimosa Homes Added Value Inclusions valued at $48,778 call/text for full list:Site costs & connections included with H1 class slab50 Year Structural Warranty!Quality floor coverings throughout entire home!Higher ceilings 2550mm to ground floor!Double Glazed Awning windows!LED Downlights to entire home!Vitrified benchtops to kitchen, bath & ensuite!900mm S/S dual fuel cooker & canopy rangehood7 star energy!Why Charlemont Rise, Charlemont:Marshall Station nearby for Geelong CBDArmstrong Creek Town Centre minutes awaySurf coast, parks & quality schools nearbyAll plans and facades are indicative only and may change. Mimosa Homes may amend plans, specifications, and prices without notice. Package prices are based on a standard facade, standard inclusions, and suitable land availability, excluding developer/estate requirements. Facade and i
Request Details

Get email alerts

Don't miss out: be the first to know about new properties

The alert was correctly created

On subscribing you accept the conditions of use and the privacy policy
Alert
Receive new ads in your inbox
Save this search
Receive alerts for new listings

We'll send you an email when we have new properties for: "Properties for sale in Greater Geelong with 4 bedrooms"

The alert was correctly created

Balliang East
Little River, Greater Geelong
Get email alerts and be the first to see new listings
Required field
On subscribing I accept the terms of the privacy policy
Perfect! You'll soon start receiving new listings via email
Alert
Receive an email when we have new ads for Properties for sale in Greater Geelong with 4 bedrooms
Save this search
Filters

Bedrooms

Size (m²)

m²
m²

Price

$
$

Property type

Bathrooms

Clear all filters
Receive notifications when new entries are published.