3,273 properties for sale in Greater Geelong with 3 bedrooms

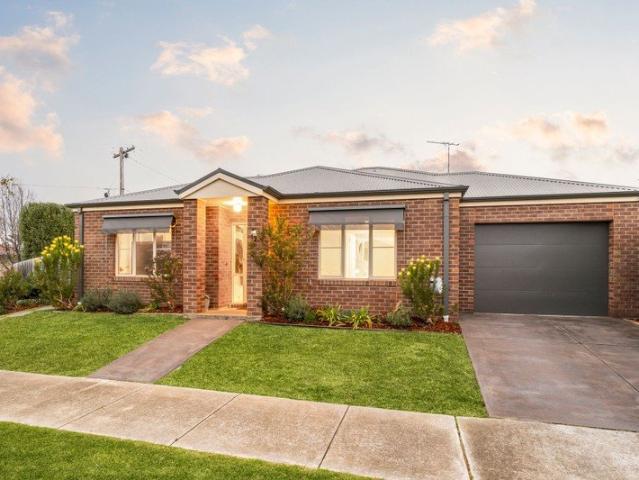
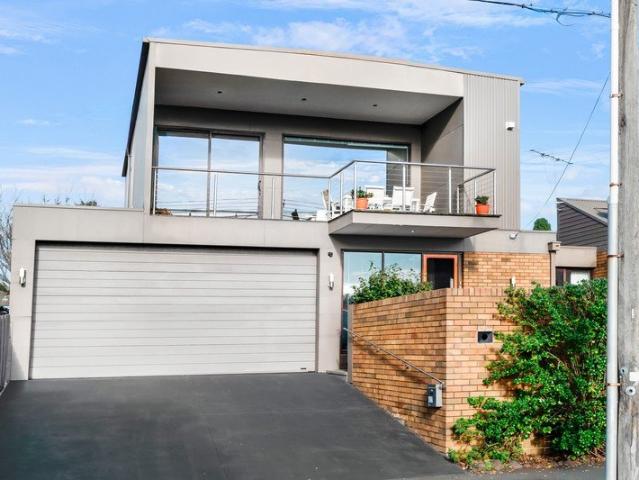
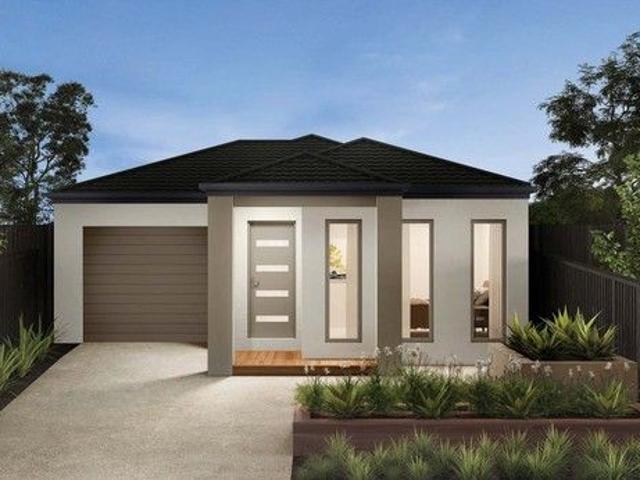
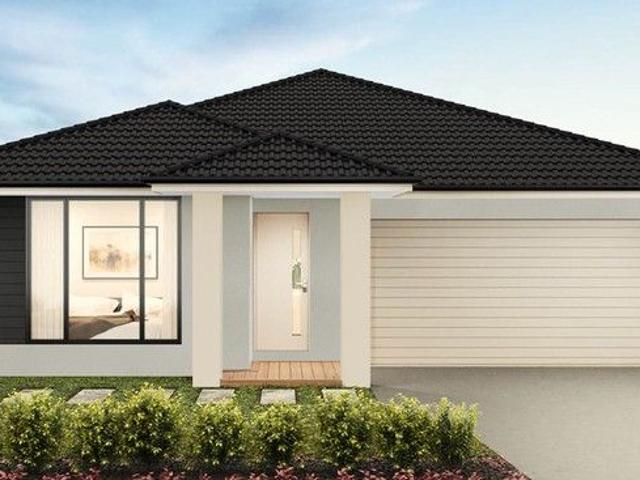
For Rent 3 Bedroom House LEOPOLD VIC DS104893836
View photo
House · for sale
$ 585,000
For Rent 3 Bedroom House LEOPOLD VIC DS104893836
Greater Geelong
· 3 Bedrooms · 2 Baths · House
Greater Geelong · 3 Bedrooms · 2 Baths · House
Explore this exciting real estate opportunity located in the vibrant area of LEOPOLD. This property is currently priced at AUD585000. A fantastic chance to acquire property in a sought-after location. Whether you are looking for a new location or a significant acquisition, this listing warrants serious consideration. Review all the details and imagine the possibilities. Contact us today for more information!
$ 585,000
3 Bedroom House LEOPOLD VIC 104893836
View photo
House · for sale
$ 585,000
3 Bedroom House LEOPOLD VIC 104893836
Greater Geelong
· 3 Bedrooms · 2 Baths · House
Greater Geelong · 3 Bedrooms · 2 Baths · House
Explore this exciting real estate opportunity located in the vibrant area of LEOPOLD. This property is currently priced at AUD585000. A fantastic chance to acquire property in a sought-after location. Whether you are looking for a new location or a significant acquisition, this listing warrants serious consideration. Review all the details and imagine the possibilities. Contact us today for more information!
$ 585,000
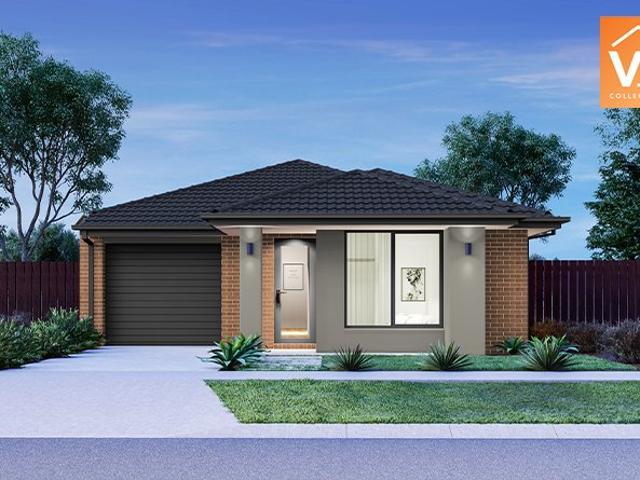
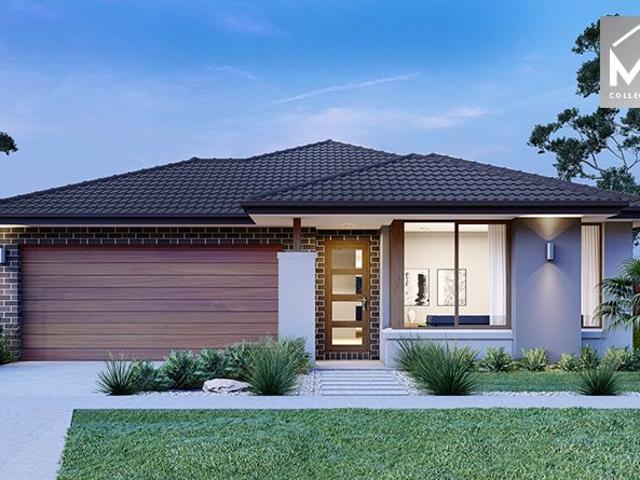
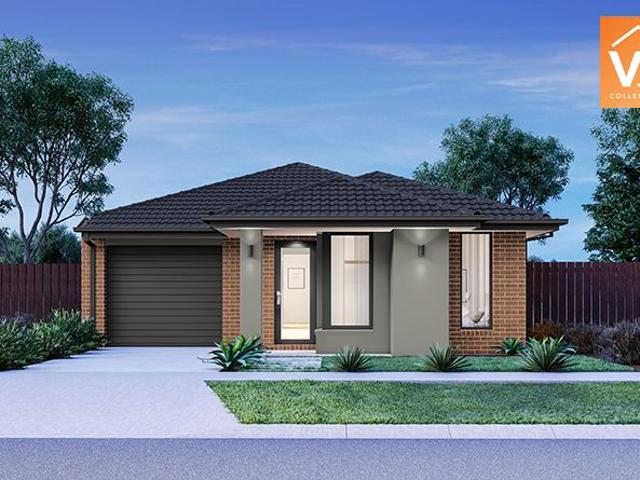
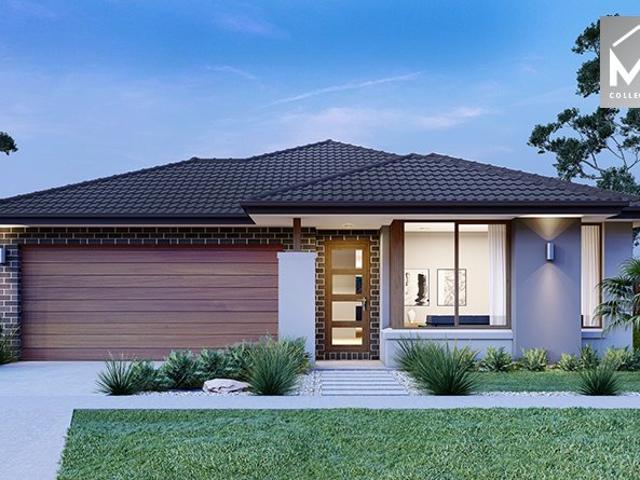
Mimosa Homes Proudly Presents the Baynton 143
View photo
Terraced House · for sale
Request Details
Mimosa Homes Proudly Presents the Baynton 143
Greater Geelong
· 3 Bedrooms · 2 Baths · Terraced House
Greater Geelong · 3 Bedrooms · 2 Baths · Terraced House
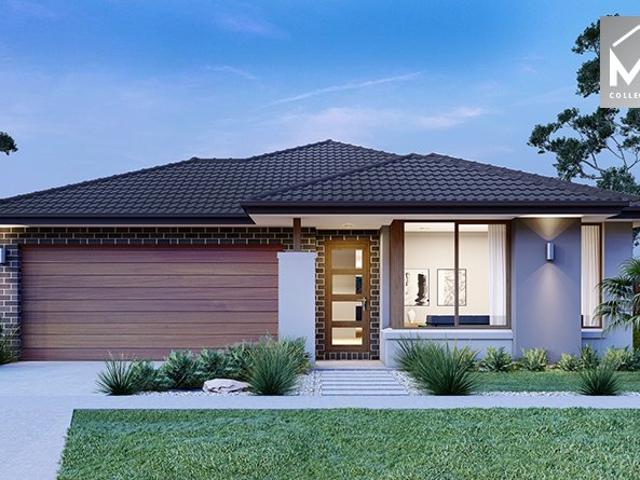
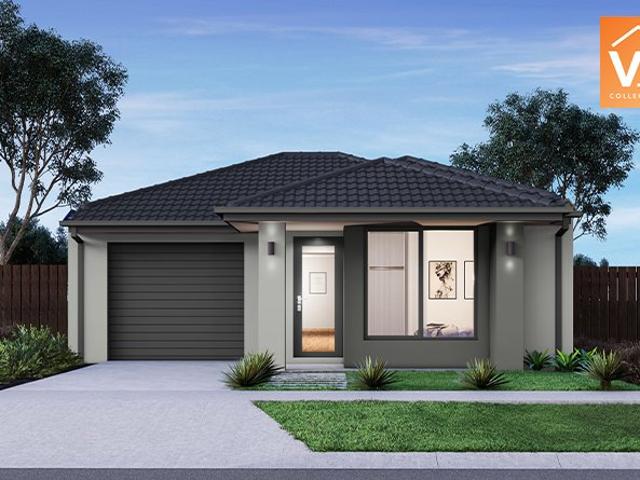
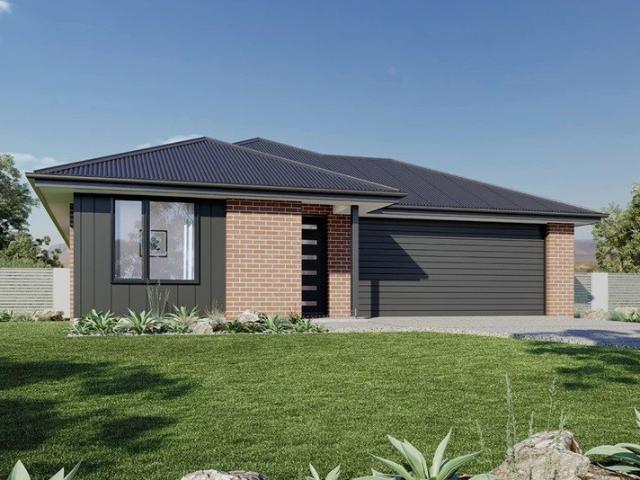
Mimosa Homes House and Land Package Includes: - Inclusive of site costs & connections with H1 class slab as per standard inclusions! - 50 Year Structural Warranty! - Quality floor coverings throughout entire home! - Double Glazed Awning windows! - 600mm S/S upright oven and cook top with S/S canopy rangehood! - Pre Priced upgrades and more! CALL BUILDER DIRECT! Images, facades and floorplans are for illustrative purposes only and may diff er from the final product. Mimosa Homes may amend plans, specifications, inclusions and pricing without notice. All V Collection House & Land Packages are subject to a final siting and compliance assessment under the Small Lot Housing Code and relevant design guidelines. Buyers must not purchase land based on this package or information until a Mimosa Homes siting assessment confirms suitability. Additional factors such as PSI reports, site and soil conditions, neighbouring properties, easements and developer or council requirements may also affect th
Request Details
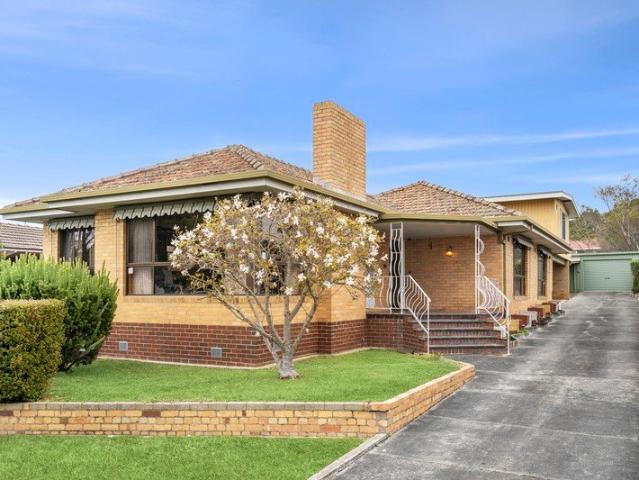
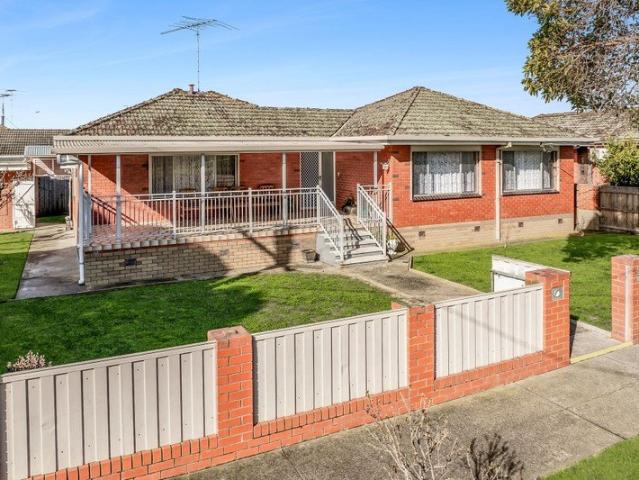
Renovate, Refresh & Reap the Rewards
View photo
House · for sale
Request Details
Renovate, Refresh & Reap the Rewards
Greater Geelong
· 3 Bedrooms · 1 Bath · House
· Garden
Greater Geelong · 3 Bedrooms · 1 Bath · House · Garden
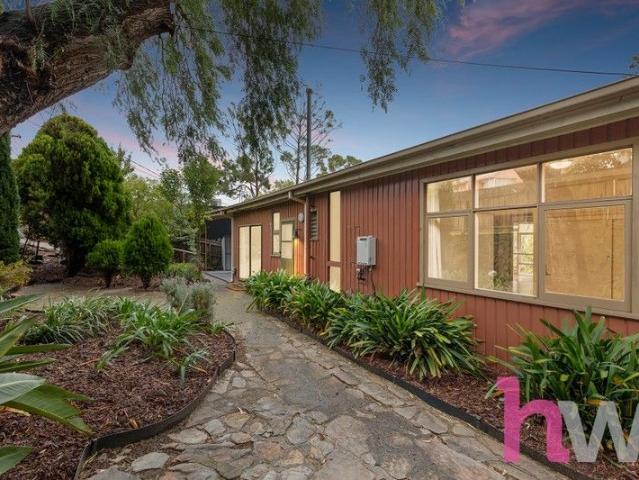
Positioned in a quiet court on a generous allotment, 3 Rosella Court presents an outstanding opportunity for first home buyers, renovators, investors, and those looking to unlock a property's full potential. While the home could benefit from some updating and renovation, it provides a solid foundation with a practical floorplan and plenty of scope to add value and create something truly special. Whether you're looking to renovate and move in, lease it out, or enhance the property over time, the possibilities are endless. Conveniently located close to schools, shopping centers, public transport, parklands, and with easy access to the Geelong Ring Road, this is a fantastic chance to secure an affordable property in a growing location. Property Features: - Quiet court location - Generous land allotment - Excellent renovation opportunity - Solid home with plenty of potential - Functional floorplan - Spacious backyard with room to improve or extend (STCA) - Close to schools, shops, public t
Request Details
Stylish Coastal Townhome with Flexible Living & Bayside Convenience
View photo
Townhouse · for sale
Request Details
Stylish Coastal Townhome with Flexible Living & Bayside Convenience
Greater Geelong
· 3 Bedrooms · 3 Baths · Townhouse
· Equipped kitchen
Greater Geelong · 3 Bedrooms · 3 Baths · Townhouse · Equipped kitchen
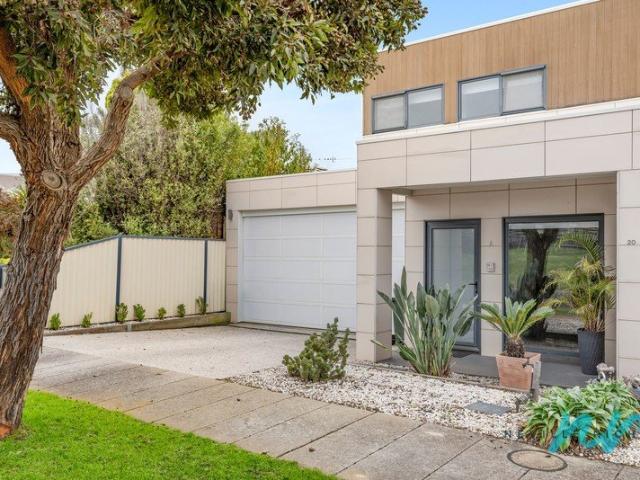
Perfectly positioned just 700 metres from the sparkling waters of Port Phillip Bay, this modern and stylish townhome delivers an exceptional blend of space, flexibility and low-maintenance coastal living. Designed with practicality in mind, the home offers multiple living zones across two levels. Downstairs, a light-filled open plan living, dining and kitchen area seamlessly connects to the undercover alfresco, creating the ideal space for year-round entertaining. The contemporary kitchen is well-appointed with Caesarstone benchtops, gas cooking and ample storage. A versatile ground-floor bedroom is serviced by a full bathroom and offers the flexibility to function as a home office or study, perfect for remote work or guest accommodation. A second living area on this level provides additional space for families to relax and unwind. Upstairs, the accommodation continues with a spacious parents' retreat, a generous second bedroom with adjoining ensuite, and an impressive master suite com
Request Details
Solid Bones, Big Block A Smart Entry Into the Market
View photo
House · for sale
Request Details
Solid Bones, Big Block A Smart Entry Into the Market
Greater Geelong
· 3 Bedrooms · 1 Bath · House
· Garden · Parking · Equipped kitchen
Greater Geelong · 3 Bedrooms · 1 Bath · House · Garden · Parking · Equipped kitchen
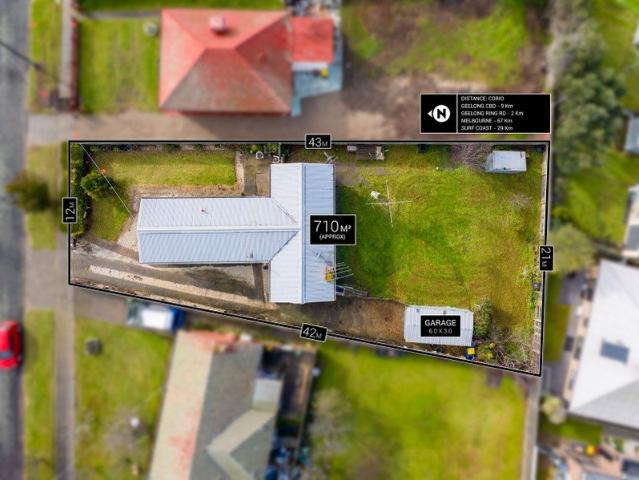
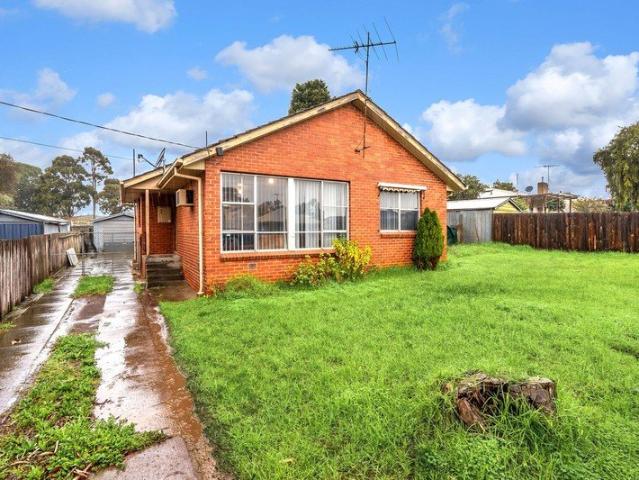
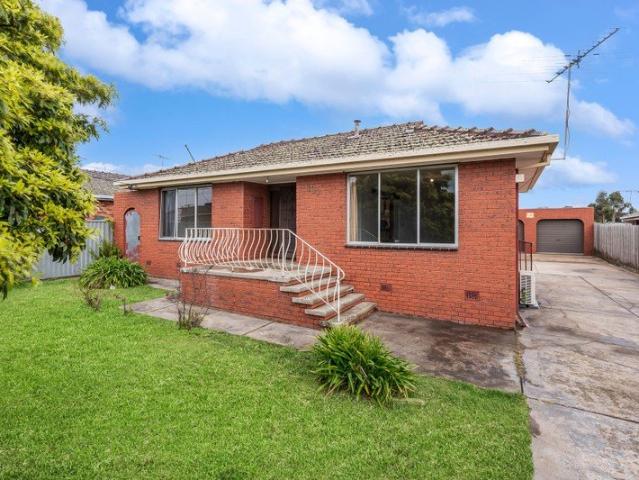
Sitting on a generous 650 m2 block in Norlane, this solid red brick home offers plenty of space inside and out at an accessible price point. With three bedrooms, original hardwood floorboards, a large enclosed backyard and a separate garage, this is a practical, no-fuss property that suits investors and first home buyers alike. Inside, the home features a spacious living area, separate dining and a functional kitchen with wall oven. Out back, a large covered pergola overlooks a generous grassed yard plenty of room for kids, pets or simply enjoying the outdoors with a separate garage and additional storage providing ample off-street options. Property Features: Solid red brick construction on a 650 m2 block Three bedrooms, two with built-in robes Original hardwood floorboards throughout living areas Spacious living area, separate dining Kitchen with wall oven and gas cooktop Central bathroom with corner spa bath and shower, separate WC Reverse cycle heating and cooling Large covered perg
Request Details
Beautifully Transformed Residence with Prime Locale for Lifestyle Ease
View photo
House · for sale
Request Details
Beautifully Transformed Residence with Prime Locale for Lifestyle Ease
Greater Geelong
· 3 Bedrooms · 2 Baths · House
· Equipped kitchen
Greater Geelong · 3 Bedrooms · 2 Baths · House · Equipped kitchen
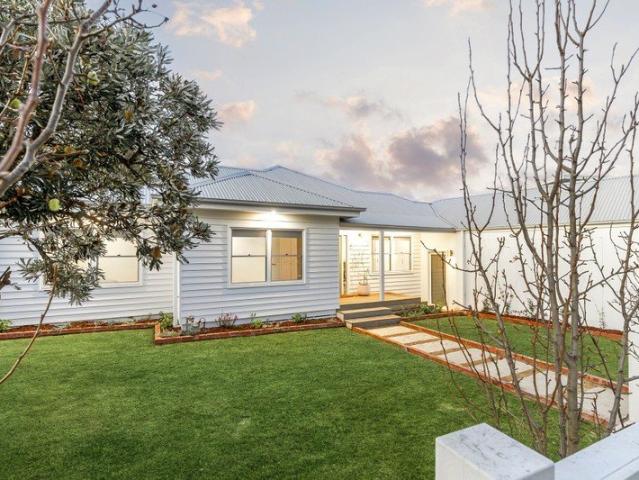
Defined: Reimagined with a luxurious simplicity that captures the laid-back beauty of Hamlyn Heights, this single-level home stands out for its top-tier finishes, fluid layout, and lifestyle ease. Set beneath a raked ceiling, the open-plan arrangement draws stunning natural light across the social domain, where landscaped gardens and a covered alfresco bring the focus outside. With three bedrooms, two bathrooms, home office, and a string of luxury inclusions across the 583sqm (approx.), this beautifully transformed residence encourages a relaxed pace of life just moments from local schools, cafes, recreation, and public transport. Considered: Kitchen: Freestanding dual-fuel cooker, walk-in pantry with fridge cavity and secondary sink, stone benchtops, island bench with breakfast bar overhang, feature lighting, sash windows, extensive bench space, brushed gold tapware, overhead cabinetry, tiled splash back, integrated rangehood, and downlights. Open-Plan Living/Dining: Raked ceilings wi
Request Details
Modern Renovation, Connected Lifestyle
View photo
House · for sale
Request Details
Modern Renovation, Connected Lifestyle
Greater Geelong
· 3 Bedrooms · 2 Baths · House
· Equipped kitchen
Greater Geelong · 3 Bedrooms · 2 Baths · House · Equipped kitchen
Defined: Blending high-end renovations and light-filled design across a private three-bedroom layout, this north-facing home offers a vibrant lifestyle on the edge of Geelong, pairing low-maintenance ease with exceptional local convenience. Perfect for starting out or slowing down, the prime corner position unveils an open-plan configuration anchored by the warmth of a solid wood heater, with sliding glass connecting the inside and outside entertaining zones. Surrounded by the amenity-rich landscape of both Belmont and Geelong just beyond, the home sits within easy reach of parklands, public transport, and local cafes. Considered: Kitchen: Beautifully renovated with tile splashback, underbench oven, gas cooktop, dishwasher, dual sink, overhead cabinetry and open shelving, timber benchtop with breakfast bar overhang, fridge cavity with overhead storage, and corner pantry. Open-Plan Living/Dining: A freestanding wood heater separates each zone, modern timber-like flooring, window banks w
Request Details
Exciting Renovation & Development Opportunity on 766m²
View photo
House · for sale
Request Details
Exciting Renovation & Development Opportunity on 766m²
Greater Geelong
· 3 Bedrooms · 2 Baths · House
Greater Geelong · 3 Bedrooms · 2 Baths · House
Set on an impressive 766m² (approx.) allotment in the sought-after suburb of Hamlyn Heights, 20 Griffen Street presents an exciting opportunity for renovators, growing families, developers and astute investors alike. Offering three generous bedrooms, two bathrooms and a comfortable central living zone, the home provides a solid foundation for those looking to renovate, modernise and create a family residence tailored to their own style and needs. Adding to the appeal is a versatile additional games room, retreat or rumpus, providing valuable extra space for teenagers, entertaining, working from home or simply relaxing. Ample car accommodation and excellent storage further enhance the home's practicality. Outside, the substantial 766m² allotment is where the real opportunity lies. Whether you're looking to breathe new life into the existing home and create your ideal family property, or explore the potential to further develop the site, there is plenty of scope to add value. For develop
Request Details
Mimosa Homes Proudly Presents the Jamieson 176
View photo
Terraced House · for sale
Request Details
Mimosa Homes Proudly Presents the Jamieson 176
Greater Geelong
· 3 Bedrooms · 2 Baths · Terraced House
· Equipped kitchen
Greater Geelong · 3 Bedrooms · 2 Baths · Terraced House · Equipped kitchen
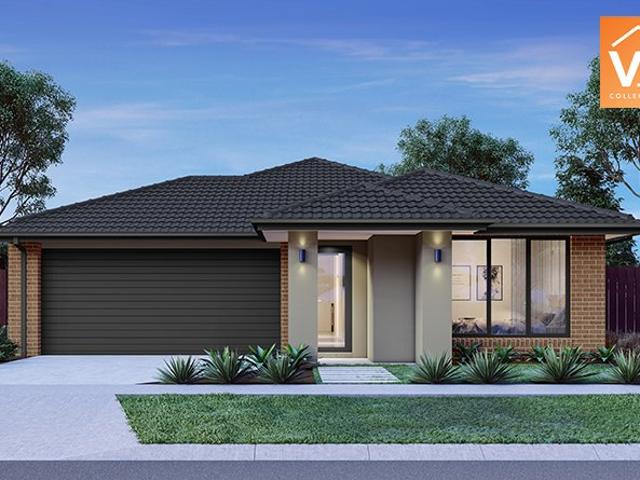
The Jamieson 176 House and Land Package! Mimosa Homes New Added Value Inclusions: - Inclusive of site costs & connections with H1 class slab as per standard inclusions! - 50 year Structural Warranty! - Quality floor coverings throughout entire home! - Higher ceilings 2550mm to ground floor! - Double Glazed Awning windows! - LED Downlights to entire home! - Vitrified Compact Surface benchtop to kitchen, bathroom & ensuite! - 600mm S/S upright oven and cook top with S/S canopy rangehood! - Stainless steel Dishwasher and Microwave - 7 star energy! - Flexible floor plans & so much more! CALL BUILDER DIRECT! All plans and facades are indicative only and may change. Mimosa Homes may amend plans, specifications, and prices without notice. Package prices are based on a standard facade, standard inclusions, and suitable land availability, excluding developer/estate requirements. Facade and inclusion images may show non standard items not included in the price. Dimensions are approximate. Landsc
Request Details
Mimosa Homes Proudly Presents the Fenwick 195
View photo
Terraced House · for sale
Request Details
Mimosa Homes Proudly Presents the Fenwick 195
Greater Geelong
· 3 Bedrooms · 2 Baths · Terraced House
· Equipped kitchen
Greater Geelong · 3 Bedrooms · 2 Baths · Terraced House · Equipped kitchen
The Fenwick 195 House and Land Package! Mimosa Homes New Added Value Inclusions: - Inclusive of site costs & connections with H1 class slab as per standard inclusions! - 50 Year Structural Warranty! - Quality floor coverings throughout entire home! - Higher ceilings 2550mm to ground floor! - Double Glazed Awning windows! - LED Downlights to entire home! - Vitrified Compact Surface benchtop to kitchen, bathroom & ensuite! - 600mm S/S upright oven and cook top with S/S canopy rangehood! - Stainless steel Dishwasher and Microwave - 7 star energy! - Flexible floor plans & so much more! CALL BUILDER DIRECT! All plans and facades are indicative only and may change. Mimosa Homes may amend plans, specifications, and prices without notice. Package prices are based on a standard facade, standard inclusions, and suitable land availability, excluding developer/estate requirements. Facade and inclusion images may show non standard items not included in the price. Dimensions are approximate. Landsca
Request Details
Most Affordable 3 bedroom in Newtown
View photo
House · for sale
Request Details
Most Affordable 3 bedroom in Newtown
Greater Geelong
· 3 Bedrooms · 2 Baths · House
Greater Geelong · 3 Bedrooms · 2 Baths · House
Finding a genuine family home in Newtown under $1 million is becoming increasingly rare. Offering three bedrooms, two bathrooms, two-car accommodation and three separate living areas, 47 Skene Street is arguably Newtown's best-value family home. An exceptional opportunity to enter one of Geelong's most tightly held and highly regarded suburbs without compromising on space, lifestyle or location. Surrounded by established homes and leafy streets, this blue-chip address is within easy walking distance of The Geelong College, Sacred Heart College and Geelong High School, making it an outstanding choice for families seeking premium education and an enviable lifestyle. Set in an elevated position, the home captures breathtaking views across Corio Bay, the You Yangs and the Geelong skyline, creating a spectacular backdrop that transforms into a sea of sparkling city lights each evening. Whether enjoying your morning coffee or unwinding at the end of the day, the outlook is truly something sp
Request Details
4 acres home with plenty of land & 1,945sqm approx. shed
View photo
House · for sale
Request Details
4 acres home with plenty of land & 1,945sqm approx. shed
Greater Geelong
· 3 Bedrooms · 3 Baths · House
· Parking
Greater Geelong · 3 Bedrooms · 3 Baths · House · Parking
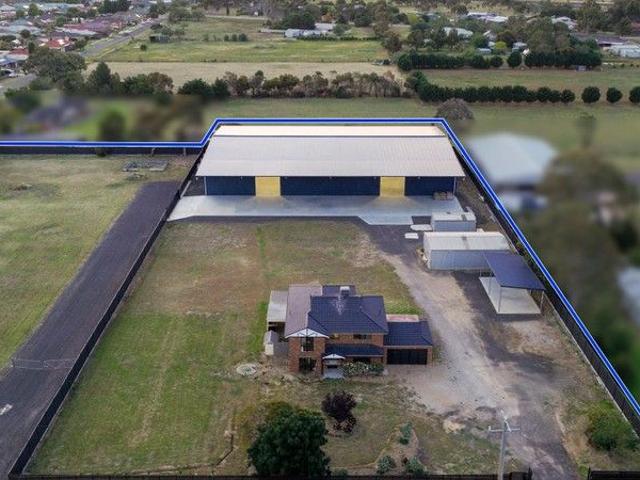
Set on approximately four acres in a highly strategic and tightly held Lara location, this exceptional lifestyle property combines a fully renovated, move-in-ready residence with extraordinary shed and storage infrastructure, creating a rare opportunity that seamlessly blends lifestyle enjoyment with long-term growth. One of the standout features of this property is the expansive shed and storage capacity, offering approximately 2,167sqm of covered space. This includes a massive 1,945sqm (approx.) large domestic shed with awning, two electric roller doors, installed security cameras, and eight water tanks, each with a capacity of approximately 23,650 litres, for a total combined capacity of 189,200 litres. Complementing this is a 100sqm (approx.) medium shed, a 30sqm (approx.) small shed, and a 72sqm (approx.) undercover carport. Whether you need space for trucks, machinery, caravans, boats, multiple workshops, large-scale storage, or the ultimate man cave, this property offers unmatch
Request Details
Mimosa Homes Proudly Presents the Heyfield 177
View photo
Terraced House · for sale
Request Details
Mimosa Homes Proudly Presents the Heyfield 177
Greater Geelong
· 3 Bedrooms · 2 Baths · Terraced House
· Equipped kitchen
Greater Geelong · 3 Bedrooms · 2 Baths · Terraced House · Equipped kitchen
The Heyfield 177 House and Land Package! Mimosa Homes New Added Value Inclusions: - Inclusive of site costs & connections with H1 class slab as per standard inclusions! - 50 year Structural Warranty! - Quality floor coverings throughout entire home! - Higher ceilings 2550mm to ground floor! - Double Glazed Awning windows! - LED Downlights to entire home! - Vitrified Compact Surface benchtop to kitchen, bathroom & ensuite! - 600mm S/S upright oven and cook top with S/S canopy rangehood! - Stainless steel Dishwasher and Microwave - 7 star energy! - Flexible floor plans & so much more! CALL BUILDER DIRECT! All plans and facades are indicative only and may change. Mimosa Homes may amend plans, specifications, and prices without notice. Package prices are based on a standard facade, standard inclusions, and suitable land availability, excluding developer/estate requirements. Facade and inclusion images may show non standard items not included in the price. Dimensions are approximate. Landsc
Request Details
Mimosa Homes Proudly Presents the Molka 151
View photo
Terraced House · for sale
Request Details
Mimosa Homes Proudly Presents the Molka 151
Greater Geelong
· 3 Bedrooms · 2 Baths · Terraced House
Greater Geelong · 3 Bedrooms · 2 Baths · Terraced House
Mimosa Homes House and Land Package Includes: - Inclusive of site costs & connections with H1 class slab as per standard inclusions! - 50 Year Structural Warranty! - Quality floor coverings throughout entire home! - Double Glazed Awning windows! - 600mm S/S upright oven and cook top with S/S canopy rangehood! - Pre Priced upgrades and more! CALL BUILDER DIRECT! Images, facades and floorplans are for illustrative purposes only and may diff er from the final product. Mimosa Homes may amend plans, specifications, inclusions and pricing without notice. All V Collection House & Land Packages are subject to a final siting and compliance assessment under the Small Lot Housing Code and relevant design guidelines. Buyers must not purchase land based on this package or information until a Mimosa Homes siting assessment confirms suitability. Additional factors such as PSI reports, site and soil conditions, neighbouring properties, easements and developer or council requirements may also affect th
Request Details
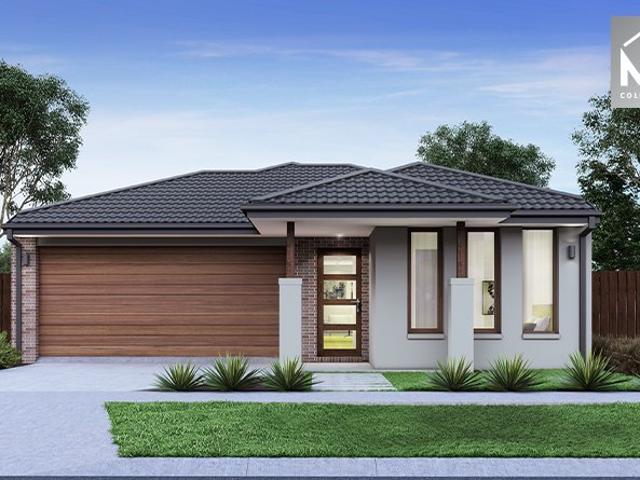
Mimosa Homes Proudly Presents the Baynton 143
View photo
Terraced House · for sale
Request Details
Mimosa Homes Proudly Presents the Baynton 143
Greater Geelong
· 3 Bedrooms · 2 Baths · Terraced House
Greater Geelong · 3 Bedrooms · 2 Baths · Terraced House
Mimosa Homes House and Land Package Includes: - Inclusive of site costs & connections with H1 class slab as per standard inclusions! - 50 Year Structural Warranty! - Quality floor coverings throughout entire home! - Double Glazed Awning windows! - 600mm S/S upright oven and cook top with S/S canopy rangehood! - Pre Priced upgrades and more! CALL BUILDER DIRECT! Images, facades and floorplans are for illustrative purposes only and may diff er from the final product. Mimosa Homes may amend plans, specifications, inclusions and pricing without notice. All V Collection House & Land Packages are subject to a final siting and compliance assessment under the Small Lot Housing Code and relevant design guidelines. Buyers must not purchase land based on this package or information until a Mimosa Homes siting assessment confirms suitability. Additional factors such as PSI reports, site and soil conditions, neighbouring properties, easements and developer or council requirements may also affect th
Request Details
NewHouseLand Armstrong Creek
View photo
Terraced House · for sale
Request Details
NewHouseLand Armstrong Creek
Greater Geelong
· 3 Bedrooms · 1 Bath · Terraced House
· Equipped kitchen
Greater Geelong · 3 Bedrooms · 1 Bath · Terraced House · Equipped kitchen
Warm and inviting, the Koji is the smallest Eight Homes design and is by no means short on features and charm. Suitable for an 8.5m width lot, this range includes a clever layout with smart storage solutions throughout and Hebel to the exterior of the home. The open plan family, meals and kitchen area embraces a sense of warmth and comfort. The master bedroom features a spacious walk-in robe and private ensuite, whilst the secondary bedrooms include built-in robes and is perfect for any growing family
Request Details
Endless Potential
View photo
House · for sale
Request Details
Endless Potential
Greater Geelong
· 3 Bedrooms · 1 Bath · House
· Garden · Parking · Equipped kitchen
Greater Geelong · 3 Bedrooms · 1 Bath · House · Garden · Parking · Equipped kitchen
Offering space, practicality and exciting future possibilities, this three-bedroom home presents an outstanding opportunity for families, investors, developers or buyers looking to secure a property with endless potential. Set on a generous 793m² (approx.) allotment, the home features three well-sized bedrooms, each complete with built-in robes. The central bathroom includes a built-in bath, while a separate toilet and dedicated laundry add to the home's practicality. A separate lounge at the front of the home provides a comfortable living space and flows through to the kitchen and dining area, creating a welcoming central hub. At the rear, a versatile sunroom opens onto the expansive backyard, offering plenty of space for children, entertaining, gardening or simply enjoying the outdoors. The property also delivers exceptional garaging and storage options, with a large driveway leading to a substantial four-car garage, complemented by a separate storage shed in the backyard. Year-round
Request Details
Mimosa Homes Proudly Presents the Boho 161
View photo
Terraced House · for sale
Request Details
Mimosa Homes Proudly Presents the Boho 161
Greater Geelong
· 3 Bedrooms · 2 Baths · Terraced House
Greater Geelong · 3 Bedrooms · 2 Baths · Terraced House
Mimosa Homes House and Land Package Includes: - Inclusive of site costs & connections with H1 class slab as per standard inclusions! - 50 Year Structural Warranty! - Quality floor coverings throughout entire home! - Double Glazed Awning windows! - 600mm S/S upright oven and cook top with S/S canopy rangehood! - Pre Priced upgrades and more! CALL BUILDER DIRECT! Images, facades and floorplans are for illustrative purposes only and may diff er from the final product. Mimosa Homes may amend plans, specifications, inclusions and pricing without notice. All V Collection House & Land Packages are subject to a final siting and compliance assessment under the Small Lot Housing Code and relevant design guidelines. Buyers must not purchase land based on this package or information until a Mimosa Homes siting assessment confirms suitability. Additional factors such as PSI reports, site and soil conditions, neighbouring properties, easements and developer or council requirements may also affect th
Request Details
NewHouseLand Armstrong Creek
View photo
Terraced House · for sale
Request Details
NewHouseLand Armstrong Creek
Greater Geelong
· 3 Bedrooms · 2 Baths · Terraced House
· Equipped kitchen
Greater Geelong · 3 Bedrooms · 2 Baths · Terraced House · Equipped kitchen
The Arco is the perfect single storey home for young families, boasting three bedrooms and a spacious Kitchen/Living area. This design offers clever storage solutions, including extensive linen space and a practical laundry design located at the rear of the home
Request Details
Corner Charm with Light Filled Living
View photo
House · for sale
Request Details
Corner Charm with Light Filled Living
Greater Geelong
· 3 Bedrooms · 1 Bath · House
· Parking · Equipped kitchen
Greater Geelong · 3 Bedrooms · 1 Bath · House · Parking · Equipped kitchen
Perfectly positioned on a beautifully landscaped corner allotment, this immaculately presented home combines timeless character with modern comfort, offering an outstanding opportunity for first home buyers, downsizers and savvy investors alike. Filled with an abundance of natural light, the home welcomes you with warm hardwood timber floors, fresh new carpet and a functional floorplan designed for everyday living. Boasting three well-proportioned bedrooms, a central bathroom and a generous laundry with ample storage, every space has been thoughtfully maintained. The inviting living area is complemented by heating and cooling, ensuring year-round comfort, while the well-appointed kitchen flows seamlessly to the outdoor entertaining area. Step outside to a spacious rear alfresco, perfect for hosting family and friends, or unwind on the charming front verandah overlooking the established gardens. Completing the package is a single lock-up garage with additional storage space, all set wit
Request Details
Mimosa Homes Proudly Presents the Jamieson 176
View photo
Terraced House · for sale
Request Details
Mimosa Homes Proudly Presents the Jamieson 176
Greater Geelong
· 3 Bedrooms · 2 Baths · Terraced House
· Equipped kitchen
Greater Geelong · 3 Bedrooms · 2 Baths · Terraced House · Equipped kitchen
The Jamieson 176 House and Land Package! Mimosa Homes New Added Value Inclusions: - Inclusive of site costs & connections with H1 class slab as per standard inclusions! - 50 year Structural Warranty! - Quality floor coverings throughout entire home! - Higher ceilings 2550mm to ground floor! - Double Glazed Awning windows! - LED Downlights to entire home! - Vitrified Compact Surface benchtop to kitchen, bathroom & ensuite! - 600mm S/S upright oven and cook top with S/S canopy rangehood! - Stainless steel Dishwasher and Microwave - 7 star energy! - Flexible floor plans & so much more! CALL BUILDER DIRECT! All plans and facades are indicative only and may change. Mimosa Homes may amend plans, specifications, and prices without notice. Package prices are based on a standard facade, standard inclusions, and suitable land availability, excluding developer/estate requirements. Facade and inclusion images may show non standard items not included in the price. Dimensions are approximate. Landsc
Request Details
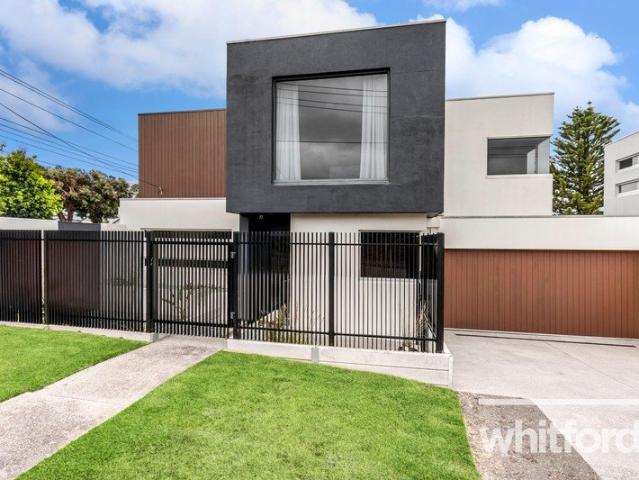
Contemporary luxury and effortless living in a prime setting
View photo
House · for sale
Request Details
Contemporary luxury and effortless living in a prime setting
Greater Geelong
· 3 Bedrooms · 2 Baths · House
Greater Geelong · 3 Bedrooms · 2 Baths · House
A refined and inviting residence, thoughtfully designed by Darren Grayson, delivers exceptional comfort, style and practicality. Bathed in natural light and ideally positioned in the heart of Manifold Heights, this contemporary home is within easy walking distance of the vibrant Pakington Street café and retail precinct, the Shannon Avenue shopping strip and a selection of highly regarded primary and secondary schools, while also offering convenient access to the Melbourne Ring Road. Privately set behind a high, secure fence, the home's striking modern façade is complemented by a sophisticated palette of soft tones and high-quality finishes, including polished concrete flooring and premium fixtures throughout. The ground floor boasts the spacious open-plan living and dining areas create a welcoming environment for everyday living and entertaining, seamlessly extending to a north-facing, landscaped outdoor zone complete with BBQ facilitiesperfect for indoor-outdoor gatherings. The well-
Request Details
Prime Belmont Opportunity, Character Home with Exceptional Potential
View photo
House · for sale
Request Details
Prime Belmont Opportunity, Character Home with Exceptional Potential
Greater Geelong
· 3 Bedrooms · 2 Baths · House
· Fireplace · Equipped kitchen
Greater Geelong · 3 Bedrooms · 2 Baths · House · Fireplace · Equipped kitchen
Positioned on the elevated fringe of Belmont, this distinctive 1970s residence is set on a substantial 929sqm allotment and offers a rare combination of character, space, and outstanding future capital growth potential. With a thoughtfully designed layout and a picturesque outlook over established gardens, this home presents an exceptional opportunity to renovate, extend or reimagine (STCA). Ideally located within walking distance to the Highton Village Shopping Centre, local cafés, medical facilities and the highly regarded Bellaire Primary School, it delivers lifestyle convenience in a tightly held and sought-after pocket. The home's interior features generous proportions and functional flow. The formal lounge, complete with an open fireplace, leads seamlessly into the dining area and galley-style kitchen, creating a central hub for daily living and entertaining. A second private living area connects to the master suite with built-in robe and ensuite, while two additional bedrooms wi
Request Details
Close to brand new infrastructure
View photo
Terraced House · for sale
Request Details
Close to brand new infrastructure
Greater Geelong
· 3 Bedrooms · 2 Baths · Terraced House
· Parking · Equipped kitchen
Greater Geelong · 3 Bedrooms · 2 Baths · Terraced House · Parking · Equipped kitchen
The Edgecliff is a remarkable home design that seamlessly blends functionality with elegance. Its open-plan layout integrates the kitchen, family, and dining areas, creating a harmonious flow throughout the home. This design is perfect for both everyday living and entertaining, offering multiple living spaces that cater to various needs for space and privacy. The luxurious master suite is a true retreat, positioned for ultimate privacy. It features a stylish walk-in robe and an elegant ensuite, providing a serene escape from the hustle and bustle of daily life. Additional bedrooms are thoughtfully placed towards the front of the home, each designed to offer a sense of seclusion. A separate lounge room adds extra functional space, ideal for a growing family’s needs. The Edgecliff also includes a double garage, and alfresco area, enhancing the home’s versatility and appeal. Whether you’re hosting guests or enjoying quiet family time, the Edgecliff offers a perfect blend of comfort and so
Request Details

Get email alerts

Don't miss out: be the first to know about new properties

The alert was correctly created

On subscribing you accept the conditions of use and the privacy policy
Alert
Receive new ads in your inbox
Save this search
Receive alerts for new listings

We'll send you an email when we have new properties for: "Properties for sale in Greater Geelong with 3 bedrooms"

The alert was correctly created

Little River, Greater Geelong
Leopold
Get email alerts and be the first to see new listings
Required field
On subscribing I accept the terms of the privacy policy
Perfect! You'll soon start receiving new listings via email
Alert
Receive an email when we have new ads for Properties for sale in Greater Geelong with 3 bedrooms
Save this search
Filters

Bedrooms

Size (m²)

Price

$
$

Property type

Bathrooms

Clear all filters
Receive notifications when new entries are published.