View photo
House
·
for sale
Request Details
Elevated Mid Century Home with Sunsets over Castlemaine
Greater Bendigo
· 3 Bedrooms · 1 Bath · House
· Equipped kitchen
Greater Bendigo · 3 Bedrooms · 1 Bath · House · Equipped kitchen
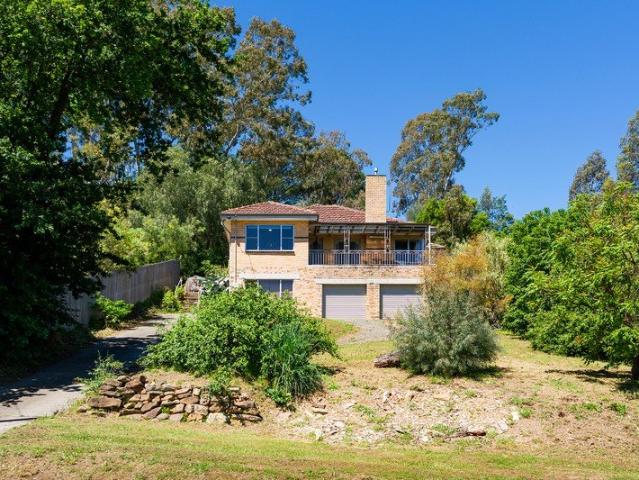
Built circa 1965, this home sits high above Castlemaine and faces west. It is 700m from the centre of town, close enough to walk to everything and high enough to see it all laid out below. The sun sets over the rooftops and treetops, and the light fills the home. The location is the heart of it. You can walk to Castlemaine's shops, cafes and Theatre Royal, and to the railway station for the train to Melbourne. The Burke and Wills Monument and Kalimna Park are close by, and so is Castlemaine Primary School. Most days can start and end on foot, and the car can stay home. The verandah runs along the front behind a wrought iron balustrade, with room for a table and chairs. Frosted double doors open to it from the living room, so the view reaches indoors too. Inside, timber floorboards run underfoot. The living and dining room is 5.5 x 4.2m (approx.), with ceiling detail, a period slate mantle surround and a split system. Wide windows look out over the town. The kitchen sits beside it, with
Built circa 1965, this home sits high above Castlemaine and faces west. It is 700m from the centre of town, close enough to walk to everything and high enough to see it all laid out below. The sun sets over the rooftops and treetops, and the light fills the home. The location is the heart of it. You can walk to Castlemaine's shops, cafes and Theatre Royal, and to the railway station for the train to Melbourne. The Burke and Wills Monument and Kalimna Park are close by, and so is Castlemaine Primary School. Most days can start and end on foot, and the car can stay home. The verandah runs along the front behind a wrought iron balustrade, with room for a table and chairs. Frosted double doors open to it from the living room, so the view reaches indoors too. Inside, timber floorboards run underfoot. The living and dining room is 5.5 x 4.2m (approx.), with ceiling detail, a period slate mantle surround and a split system. Wide windows look out over the town. The kitchen sits beside it, with
Request Details