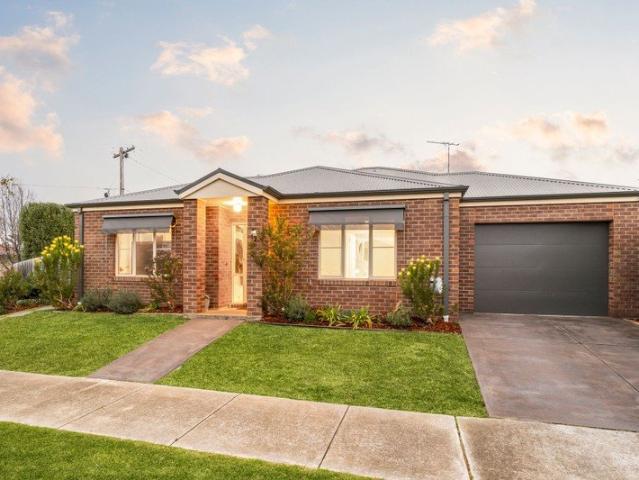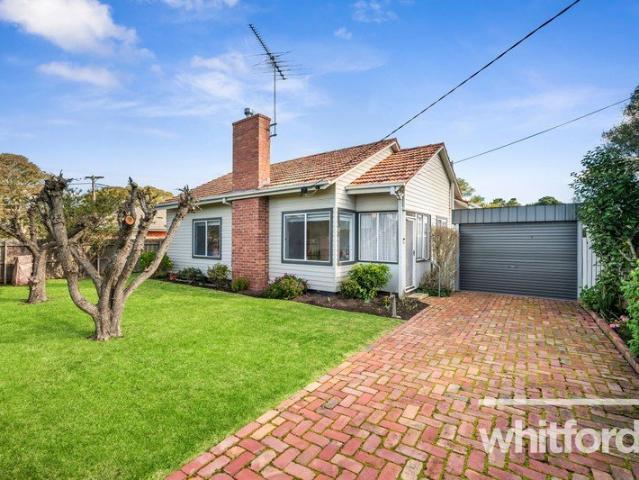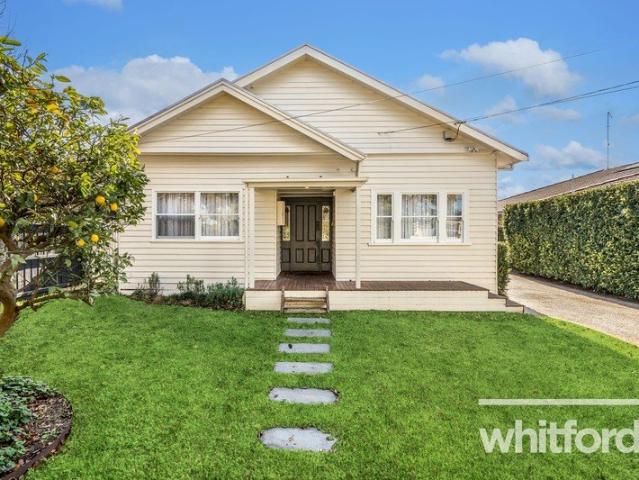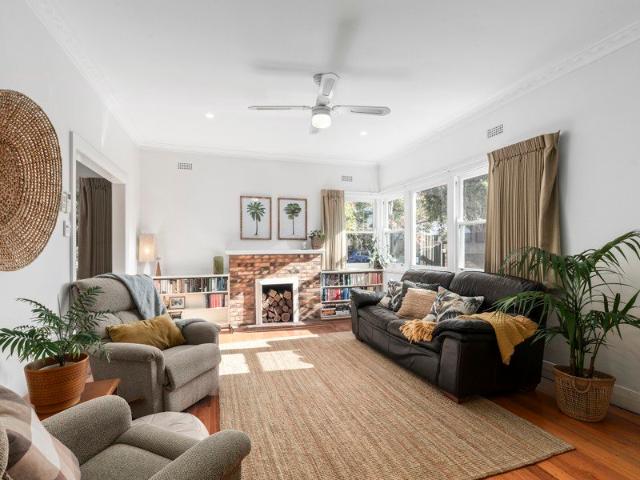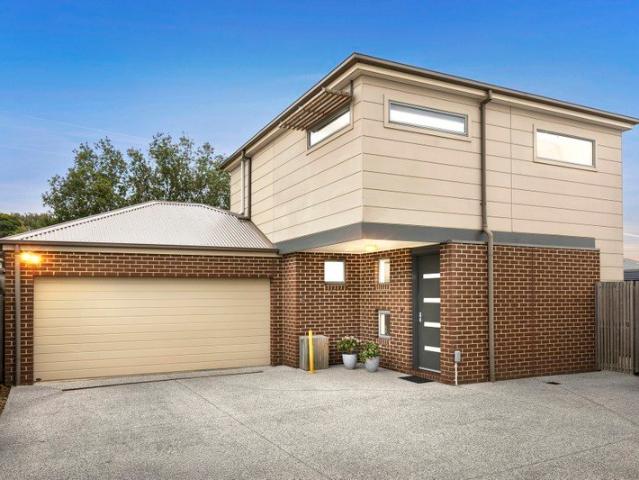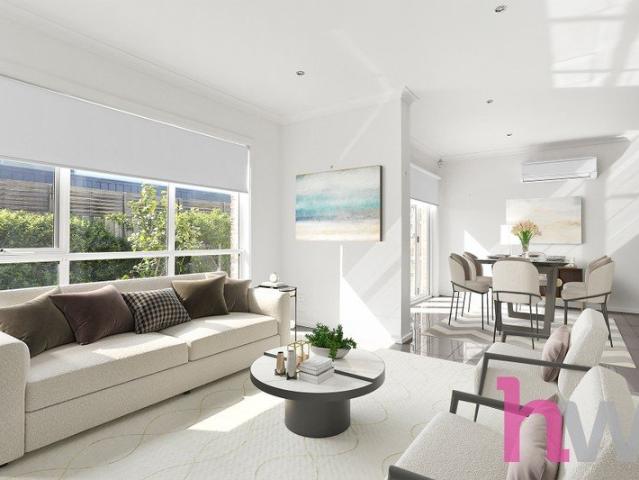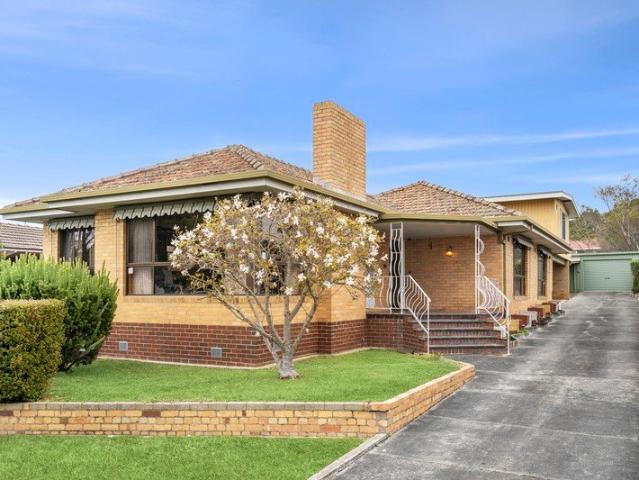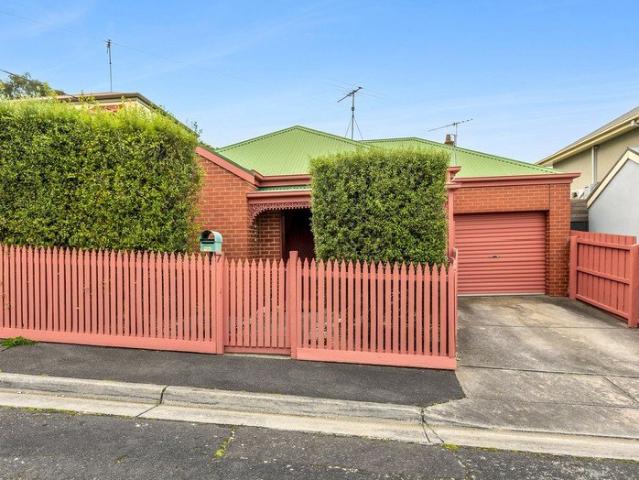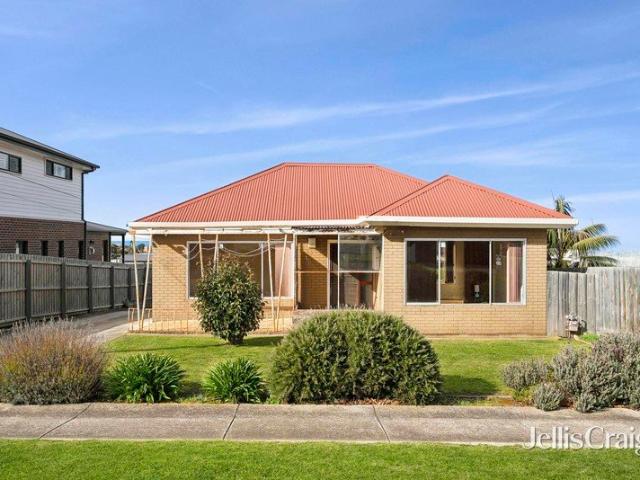
385 houses for sale in Gordon Institute of TAFE

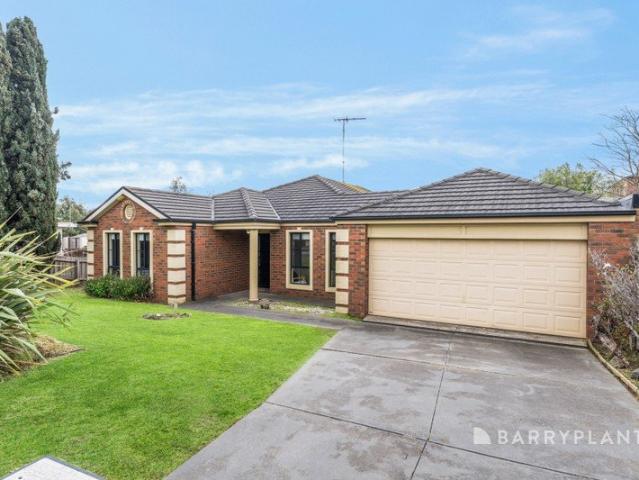
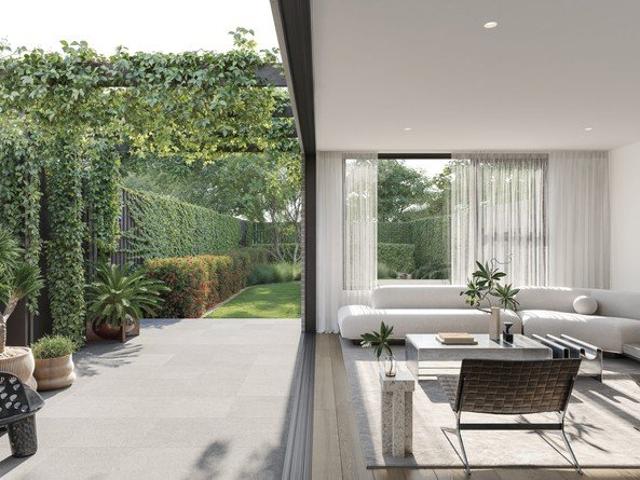
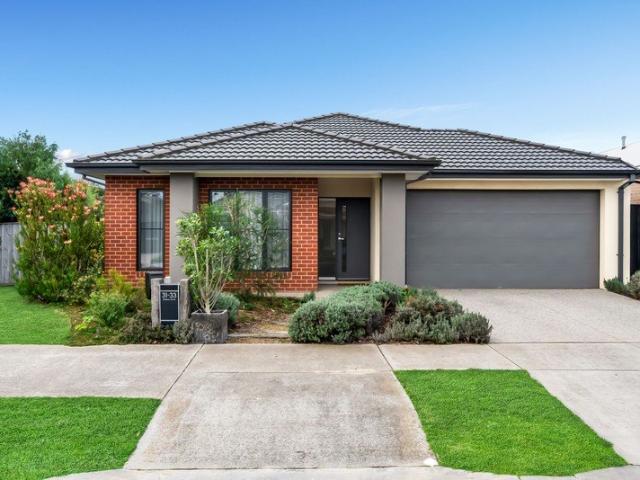
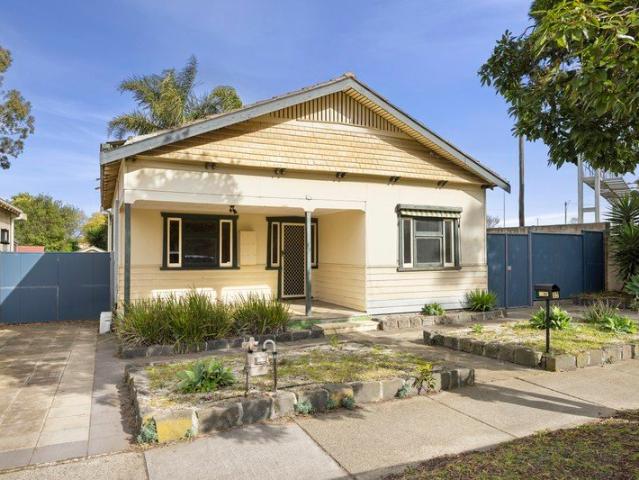
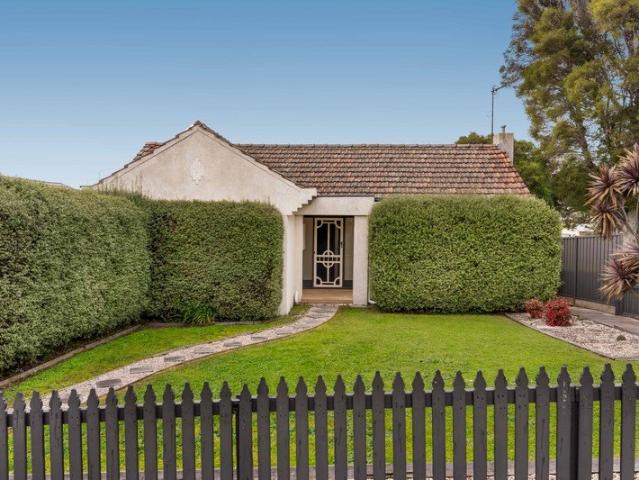
Endless potential with bay views
View photo
House · for sale
Request Details
Endless potential with bay views
Gordon Institute of TAFE
· 2 Bedrooms · 1 Bath · House
· Equipped kitchen
Gordon Institute of TAFE · 2 Bedrooms · 1 Bath · House · Equipped kitchen
Positioned on an expansive approximately 650m² allotment, this home presents an outstanding opportunity to secure a property brimming with future potential in a highly convenient location. Whether you're looking to renovate, extend or explore a two-dwelling redevelopment (STCA), the possibilities here are as exciting as they are rewarding. Enjoy glimpses across Corio Bay today, with the opportunity to enhance those views by adding a second storey (STCA). Perfectly positioned close to schools, shopping, public transport, cafes, parklands and everyday amenities, this is a location that continues to grow in popularity. Inside, the home offers a practical floorplan with two generous bedrooms with built-in robes, study space, central bathroom, second toilet and a spacious open-plan kitchen and living area. The kitchen is well-equipped with a Chef Select gas cooktop/oven/rangehood and double sink, while recently installed Seeley match ducted heating, a Fujitsu split system, home alarm and so
Request Details
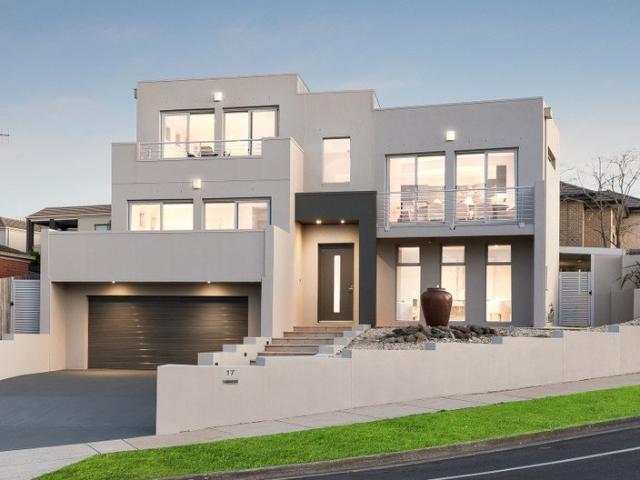
Elevated living with space, style and spectacular views
View photo
House · for sale
Request Details
Elevated living with space, style and spectacular views
Gordon Institute of TAFE
· 3 Bedrooms · 2 Baths · House
· Balcony · Equipped kitchen
Gordon Institute of TAFE · 3 Bedrooms · 2 Baths · House · Balcony · Equipped kitchen
Positioned in an elevated pocket of Highton, this substantial multi-level residence delivers an exceptional combination of space, versatility, entertaining and breathtaking views, creating a home where everyday living feels anything but ordinary. From the moment you step inside, the home's impressive proportions and thoughtful design become immediately apparent. Multiple levels create a wonderful sense of separation, while large windows and expansive balconies capture the picturesque outlook and fill the interiors with natural light. At the heart of the home, the impressive kitchen is designed for both everyday living and entertaining, featuring extensive cabinetry, quality appliances, generous bench space and a distinctive curved island that forms a natural gathering point. Flowing effortlessly from the kitchen is the spacious dining area, where large glass doors open onto the balcony and frame the spectacular views beyond. The adjoining family room provides another inviting space to
Request Details
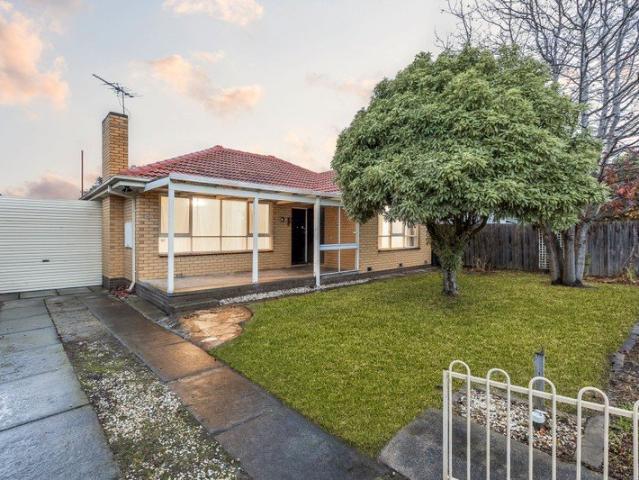
A Spacious Highton Haven with Room for the Family
View photo
House · for sale
Request Details
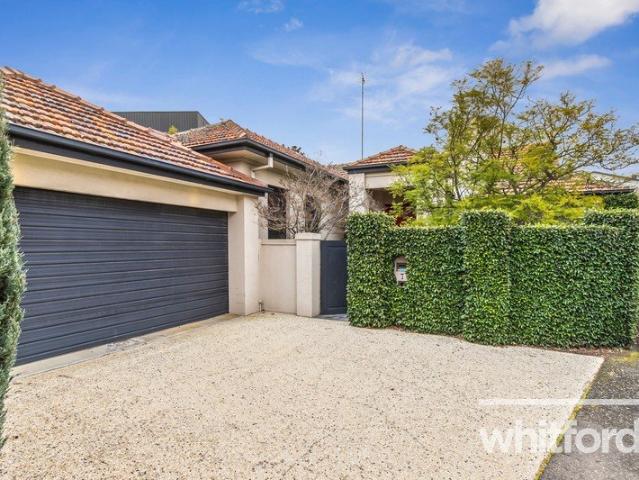
A Spacious Highton Haven with Room for the Family
Gordon Institute of TAFE
· 3 Bedrooms · 2 Baths · House
· Equipped kitchen
Gordon Institute of TAFE · 3 Bedrooms · 2 Baths · House · Equipped kitchen
Positioned on an impressive allotment of approximately 740m², this well presented Highton residence delivers the space, flexibility and outdoor appeal that families have been searching for. Freshly painted and complemented by brand new carpets, the home is ready to move straight in while offering a versatile floorplan designed for comfortable everyday living. At the heart of the home, the well appointed kitchen features 600mm stainless steel appliances and a dishwasher, overlooking the adjoining living and dining spaces. With two separate living areas, there is plenty of room for the family to spread out, relax or entertain, while the dedicated study provides the ideal space for working from home or a quiet homework zone. Accommodation comprises three generous bedrooms, with the master bedroom enjoying the added luxury of a walk in robe and private ensuite. Bedrooms two and three are both fitted with built-in robes, while the main bathroom provides additional convenience for family and
Request Details
Prestige, Opulence and Scaled Luxury
View photo
House · for sale
Request Details
Prestige, Opulence and Scaled Luxury
Gordon Institute of TAFE
· 3 Bedrooms · 2 Baths · House
· Terrace · Equipped kitchen
Gordon Institute of TAFE · 3 Bedrooms · 2 Baths · House · Terrace · Equipped kitchen
Discover the perfect balance of space, style and effortless living in this beautifully designed single-level residence at Arc Highton. Thoughtfully crafted with generous proportions and a versatile layout, this elegant home offers the comfort of a family residence with the ease of low-maintenance living. Designed to adapt to every stage of life, the spacious floorplan features three generous bedrooms, a dedicated study, two beautifully appointed bathrooms plus a guest powder room. The light-filled open-plan living and dining domain creates a welcoming central hub, extending seamlessly to a generous private terrace and outdoor entertaining area. At the heart of the home, the designer kitchen is complemented by a dedicated walk-in pantry, premium stone benchtops, quality appliances and abundant storage, creating an impressive setting for everyday living and entertaining. The luxurious main bedroom features a walk-in robe and private ensuite, while two additional bedrooms are thoughtfully
Request Details
A Home Designed for the Fyansford Lifestyle
View photo
House · for sale
Request Details
A Home Designed for the Fyansford Lifestyle
Gordon Institute of TAFE
· 4 Bedrooms · 2 Baths · House
· Equipped kitchen
Gordon Institute of TAFE · 4 Bedrooms · 2 Baths · House · Equipped kitchen
There's something special about Fyansford With its blend of nature, community, and contemporary living, it offers a lifestyle that feels a world away from the everyday while remaining moments from everything Geelong has to offer. Tucked within this sought after pocket, 3133 Salisbury Circuit embraces that lifestyle with a home designed around comfort, connection and effortless entertaining. At the centre of the home is an impressive open plan kitchen, living and dining area, where natural light, neutral tones and quality finishes create a warm and inviting atmosphere. The kitchen features sleek cabinetry, stone benchtops, a tiled splashback, and a generous walk-in pantry with a sink, while expansive stacker doors open onto the beautiful covered entertaining area. The seamless connection between inside and out makes this the true heart of the home, perfect for relaxed family evenings or entertaining friends. The home offers flexibility well beyond its main living space, with a second lo
Request Details
The Location You've Been Waiting For!
View photo
House · for sale
Request Details
The Location You've Been Waiting For!
Gordon Institute of TAFE
· 2 Bedrooms · 1 Bath · House
· Garden · Equipped kitchen
Gordon Institute of TAFE · 2 Bedrooms · 1 Bath · House · Garden · Equipped kitchen
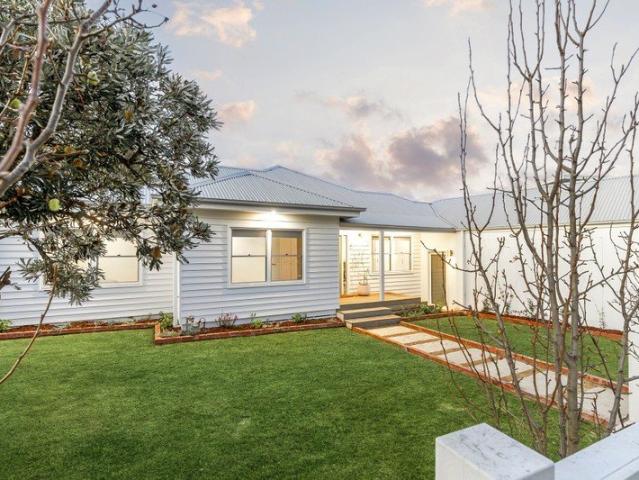
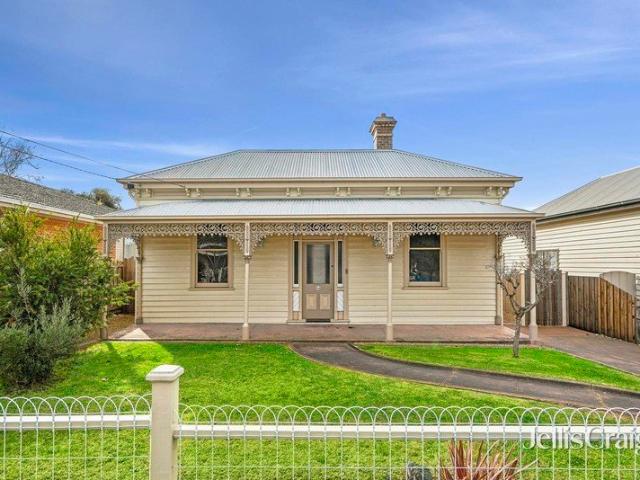
Positioned in one of Geelong's most sought-after lifestyle pockets, this charming character home presents an exciting opportunity to secure a property where location truly takes centre stage. Set on approximately 464m2, this classic two-bedroom home retains many of its original features, including soaring ceilings and generous room proportions, while offering exceptional scope for buyers looking to renovate, refresh or add value over time. The home comprises two spacious bedrooms, a central bathroom, a generous front living room, a functional kitchen with ample storage, and a versatile rear living or dining area that flows out to the timber deck and private backyard. Comfortable to occupy today, it provides the perfect foundation for those wanting to modernise and create a home that reflects their own style. Outside, the established gardens, rear yard and garden shed complete the package, with ample room to further enhance the outdoor space. What truly sets this property apart is its o
Request Details
Modern Renovation, Connected Lifestyle
View photo
House · for sale
Request Details
Modern Renovation, Connected Lifestyle
Gordon Institute of TAFE
· 3 Bedrooms · 2 Baths · House
· Equipped kitchen
Gordon Institute of TAFE · 3 Bedrooms · 2 Baths · House · Equipped kitchen
Defined: Blending high-end renovations and light-filled design across a private three-bedroom layout, this north-facing home offers a vibrant lifestyle on the edge of Geelong, pairing low-maintenance ease with exceptional local convenience. Perfect for starting out or slowing down, the prime corner position unveils an open-plan configuration anchored by the warmth of a solid wood heater, with sliding glass connecting the inside and outside entertaining zones. Surrounded by the amenity-rich landscape of both Belmont and Geelong just beyond, the home sits within easy reach of parklands, public transport, and local cafes. Considered: Kitchen: Beautifully renovated with tile splashback, underbench oven, gas cooktop, dishwasher, dual sink, overhead cabinetry and open shelving, timber benchtop with breakfast bar overhang, fridge cavity with overhead storage, and corner pantry. Open-Plan Living/Dining: A freestanding wood heater separates each zone, modern timber-like flooring, window banks w
Request Details
A smart start, ready to enjoy
View photo
House · for sale
Request Details
Updated
A smart start, ready to enjoy
Gordon Institute of TAFE
· 3 Bedrooms · 1 Bath · House
· Equipped kitchen
Gordon Institute of TAFE · 3 Bedrooms · 1 Bath · House · Equipped kitchen
OPEN HOUSE CANCELLED Freshly updated and immaculately presented, this inviting home presents an excellent opportunity for first/second-home buyers or investors seeking a property that's ready to enjoy from day one. Recent improvements have given the home a fresh, contemporary feel, including an updated kitchen, fresh interior paint, new carpets, new light fittings and day/night roller blinds throughout. The floor plan begins with a welcoming front living room featuring a gas log fire and built-in shelving. At the heart of the home, the recently updated kitchen offers excellent storage, generous bench space, gas cooking and dishwasher, adjoining the meals area and flowing through to a separate dining space. Three bedrooms provide plenty of flexibility, with the particularly spacious third bedroom equally suited as a second living room. A central bathroom, separate WC and dedicated laundry complete the practical layout, while heating and split-system cooling ensure year-round comfort. On
Request Details
Character, space and a brilliant Geelong West lifestyle
View photo
House · for sale
Request Details
Character, space and a brilliant Geelong West lifestyle
Gordon Institute of TAFE
· 3 Bedrooms · 2 Baths · House
· Garden · Parking · Equipped kitchen
Gordon Institute of TAFE · 3 Bedrooms · 2 Baths · House · Garden · Parking · Equipped kitchen
Warm, welcoming and wonderfully positioned, this home delivers the character and comfort that make Geelong West living so appealing, with generous indoor-outdoor spaces and an exceptional garage/workshop adding another dimension to this charming home. Behind its classic weatherboard façade, polished timber floors and high ceilings bring warmth and personality to the interior. The front meals and living area provides an inviting everyday hub, flowing through to the contemporary kitchen where stone benchtops, excellent storage and stainless-steel appliances combine style with practicality. Three bedrooms are complemented by two bathrooms, while the floorplan really comes into its own towards the rear. A substantial second lounge creates valuable separation for families, opening through French doors to a covered deck and leafy backyard setting an easy space for long lunches, relaxed weekends and entertaining friends. Outside, established gardens create an appealing sense of privacy, while
Request Details
Inspection By Appointment Only
View photo
House · for sale
Request Details
Inspection By Appointment Only
Gordon Institute of TAFE
· 4 Bedrooms · 2 Baths · House
· Garden · Fireplace · Equipped kitchen
Gordon Institute of TAFE · 4 Bedrooms · 2 Baths · House · Garden · Fireplace · Equipped kitchen
Inspection By Appointment Only Welcome to 8 Philip Street, a beautifully presented family residence located in the ever popular suburb of Manifold Heights. Thoughtfully designed with comfort and functionality in mind, this home delivers an inviting lifestyle ideal for families or those seeking a peaceful setting close to everyday conveniences. Inside, the home offers generous accommodation with four well sized bedrooms, all featuring built-in robes, along with two modern bathrooms to service busy households. Multiple living zones enhance everyday living, including a warm and welcoming living room with an open fireplace and polished floorboards, a separate dining room for entertaining, and a dedicated study ideal for working or learning from home. The well-appointed kitchen is equipped with a dishwasher and ample storage, ensuring ease and efficiency. Outdoors, a fully fenced backyard provides a safe and secure space for children and pets, complemented by an outdoor entertaining area pe
Request Details
Beautifully Transformed Residence with Prime Locale for Lifestyle Ease
View photo
House · for sale
Request Details
Beautifully Transformed Residence with Prime Locale for Lifestyle Ease
Gordon Institute of TAFE
· 3 Bedrooms · 2 Baths · House
· Equipped kitchen
Gordon Institute of TAFE · 3 Bedrooms · 2 Baths · House · Equipped kitchen
Defined: Reimagined with a luxurious simplicity that captures the laid-back beauty of Hamlyn Heights, this single-level home stands out for its top-tier finishes, fluid layout, and lifestyle ease. Set beneath a raked ceiling, the open-plan arrangement draws stunning natural light across the social domain, where landscaped gardens and a covered alfresco bring the focus outside. With three bedrooms, two bathrooms, home office, and a string of luxury inclusions across the 583sqm (approx.), this beautifully transformed residence encourages a relaxed pace of life just moments from local schools, cafes, recreation, and public transport. Considered: Kitchen: Freestanding dual-fuel cooker, walk-in pantry with fridge cavity and secondary sink, stone benchtops, island bench with breakfast bar overhang, feature lighting, sash windows, extensive bench space, brushed gold tapware, overhead cabinetry, tiled splash back, integrated rangehood, and downlights. Open-Plan Living/Dining: Raked ceilings wi
Request Details
Charming, easy living in a leafy setting
View photo
House · for sale
Request Details
Charming, easy living in a leafy setting
Gordon Institute of TAFE
· 2 Bedrooms · 1 Bath · House
· Equipped kitchen
Gordon Institute of TAFE · 2 Bedrooms · 1 Bath · House · Equipped kitchen
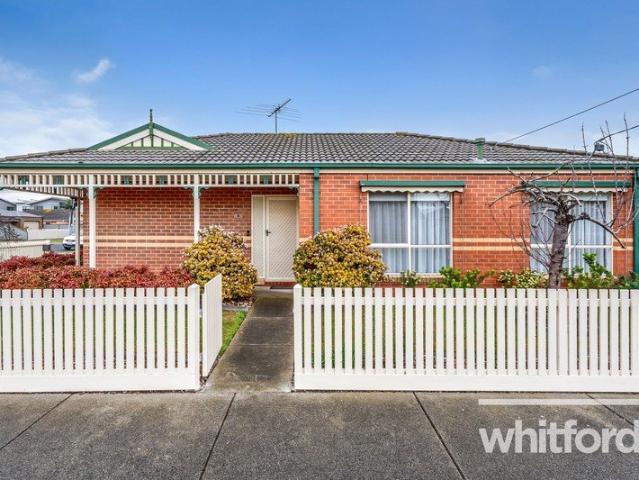
Warm, welcoming and wonderfully easy to enjoy, presenting a beautifully maintained home with timeless street appeal, comfortable interiors and inviting outdoor spaces. Behind its classic red-brick façade and white picket fence, the home offers two well-proportioned bedrooms with built-in robes, complemented by a light-filled living and dining area that provides plenty of room to relax or entertain. Timber flooring brings warmth to the interiors, while the crisp white kitchen delivers a fresh contemporary feel with excellent storage, stainless-steel appliances and dishwasher. The stylish bathroom features a bath, separate shower and timber vanity, with the added convenience of a separate toilet and dedicated laundry. Outside, a generous covered alfresco area creates an inviting extension of the living space and an ideal setting for weekend lunches, morning coffee or relaxed entertaining. Established gardens and lawn surround the home, offering an attractive outdoor environment without d
Request Details
Prestigious Edwardian Waterfront Estate
View photo
House · for sale
Request Details
Prestigious Edwardian Waterfront Estate
Gordon Institute of TAFE
· 5 Bedrooms · 3 Baths · House
· Terrace · Swimming pool · Equipped kitchen
Gordon Institute of TAFE · 5 Bedrooms · 3 Baths · House · Terrace · Swimming pool · Equipped kitchen
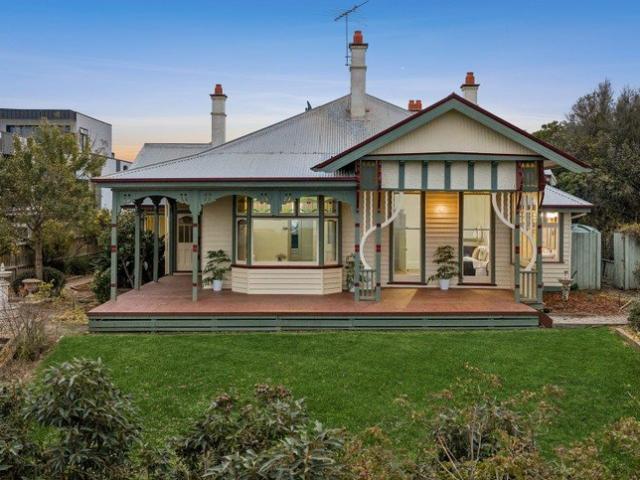
Inspection by Appointment Only. A landmark c.1915 Edwardian masterpiece, 7 Balmoral Crescent, Rippleside is an extraordinary waterfront residence set on an expansive 1,665m² (approx.) with panoramic views across Corio Bay. Offered for the first time in many years, this is one of Geelong's most significant and tightly held properties. Behind its stately façade, the home showcases beautifully preserved period features, including soaring ceilings, ornate detailing, open fireplaces and grand hallway proportions. Multiple living and dining zones capture sweeping bay views, generous games/rumpus room and the luxurious master suite. Even the claw-foot bath enjoys a picture perfect outlook over the water. A seamless modern extension transforms the rear of the home into a premium family and entertaining haven. The open plan kitchen, living and dining area flows effortlessly to the outdoor oasis, complete with a 12.4m heated pool, spa and expansive entertaining terrace, creating a resort style e
Request Details
Bright Beginnings
View photo
House · for sale
Request Details
Bright Beginnings
Gordon Institute of TAFE
· 2 Bedrooms · 1 Bath · House
· Garden · Parking · Equipped kitchen
Gordon Institute of TAFE · 2 Bedrooms · 1 Bath · House · Garden · Parking · Equipped kitchen
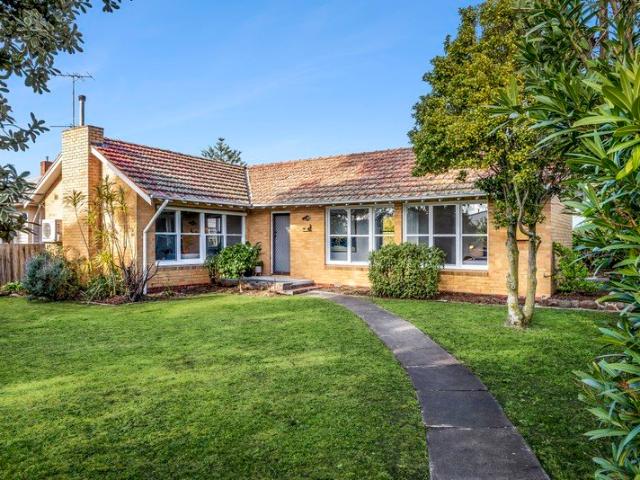
Positioned on a generous 660 sqm corner of Purrumbete Avenue and Minerva Road, this charming two bedroom 1950s home presents an outstanding opportunity to renovate, invest or explore future development potential (STCA) in a highly sought-after suburb of manifold heights. Set amongst established gardens and filled with natural light, the home offers a spacious living room with large windows overlooking the expansive front garden, creating a welcoming space to relax year-round. A split-system provides added comfort, while the adjoining dining room flows through to a charming kitchen overlooking the rear yard. Accommodation includes two spacious bedrooms, both with built-in robes, serviced by a central bathroom and separate toilet. Outside, a secure rear yard, side access and double garage provide practicality and flexibility for families, investors and tradies alike. The location is a standout, with the Minerva Road and Shannon Avenue shopping strips, popular cafes, parks and reserves al
Request Details
Modern Living, Move In Ready Value
View photo
Townhouse · for sale
Request Details
Modern Living, Move In Ready Value
Gordon Institute of TAFE
· 3 Bedrooms · 1 Bath · Townhouse
· Equipped kitchen
Gordon Institute of TAFE · 3 Bedrooms · 1 Bath · Townhouse · Equipped kitchen
Contemporary design offers low maintenance living, delivered with style, quality and functionality in mind. Featuring light filled open plan living, modern comfort and private outdoor space, it's the ideal property for first home buyers, lifestyle seekers or investors. Set in a quiet pocket, moments from all the shopping and amenities of the vibrant High Street strip and Waurn Ponds Shopping Centre, just five minutes (approx.) from Marshall Station, seven minutes (approx.) from the CBD, and on the gateway to the Surf Coast, enjoy convenient local living with easy access to the city and coast. Set back from the road, the home is nestled in a private setting. Inside, the entry takes you through to the ground floor living area, revealing a bright open plan kitchen, dining and living space with glass sliders opening to a north facing courtyard for an effortless indoor-outdoor connection. The stylish kitchen features an island bench, quality appliances including a 600mm electric oven, gas c
Request Details
Modern Two Level Living with Private Courtyard
View photo
Townhouse · for sale
Request Details
Modern Two Level Living with Private Courtyard
Gordon Institute of TAFE
· 3 Bedrooms · 1 Bath · Townhouse
· Garden · Equipped kitchen
Gordon Institute of TAFE · 3 Bedrooms · 1 Bath · Townhouse · Garden · Equipped kitchen
Set across two light-filled levels, this property offers a well-designed layout, quality inclusions, and low-maintenance lifestyle appeal in a highly convenient location. Ideally positioned opposite GMHBA Stadium and tucked away in a quiet street, the home is also just a short walk to the Geelong CBD and Eastern Beach. Upstairs comprises a master suite with walk-in robe and split-system heating/cooling, plus a second bedroom with built-in robes. A centrally located Jack & Jill bathroom provides convenient access from both bedrooms. On the ground floor, you'll find a flexible bedroom or home office/study, a convenient second toilet/powder room, and an open-plan living domain, all serviced by split-system heating and cooling for year-round comfort. The kitchen is fitted with stainless steel appliances and adjoins a generous meals area, with glass doors opening to a private courtyardideal for indoor-outdoor entertaining. Outside, a low-maintenance backyard setting creates the perfect spac
Request Details
Exciting Renovation & Development Opportunity on 766m²
View photo
House · for sale
Request Details
Exciting Renovation & Development Opportunity on 766m²
Gordon Institute of TAFE
· 3 Bedrooms · 2 Baths · House
Gordon Institute of TAFE · 3 Bedrooms · 2 Baths · House
Set on an impressive 766m² (approx.) allotment in the sought-after suburb of Hamlyn Heights, 20 Griffen Street presents an exciting opportunity for renovators, growing families, developers and astute investors alike. Offering three generous bedrooms, two bathrooms and a comfortable central living zone, the home provides a solid foundation for those looking to renovate, modernise and create a family residence tailored to their own style and needs. Adding to the appeal is a versatile additional games room, retreat or rumpus, providing valuable extra space for teenagers, entertaining, working from home or simply relaxing. Ample car accommodation and excellent storage further enhance the home's practicality. Outside, the substantial 766m² allotment is where the real opportunity lies. Whether you're looking to breathe new life into the existing home and create your ideal family property, or explore the potential to further develop the site, there is plenty of scope to add value. For develop
Request Details
Prime Location with Lifestyle Convenience
View photo
House · for sale
Request Details
Prime Location with Lifestyle Convenience
Gordon Institute of TAFE
· 2 Bedrooms · 1 Bath · House
· Parking · Equipped kitchen
Gordon Institute of TAFE · 2 Bedrooms · 1 Bath · House · Parking · Equipped kitchen
Perfectly positioned just moments from Geelong CBD, this well-maintained home offers convenience and comfort, with local cafés, pubs, schools, and the train station all within easy walking distance. You'll also be just a stone's throw from GMHBA Stadium, making it an ideal location for football fans and those seeking a vibrant lifestyle. The home features two generous bedrooms, both with built-in robes, along with split-system heating and cooling for year-round comfort. The spacious bathroom includes a shower over the bath and a vanity. The well-appointed kitchen offers ample cupboard and bench space, complete with an upright gas cooktop and oven. A separate laundry adds to the home's practicality. Outside, you'll find a good-sized private courtyard, perfect for relaxing or entertaining, as well as a single lock-up garage for secure parking. This is a fantastic opportunity to enjoy low-maintenance living in one of Geelong's most convenient locations. Sale in conjunction with Skye Bartl
Request Details
Grand Victorian elegance with endless potential
View photo
House · for sale
Request Details
Grand Victorian elegance with endless potential
Gordon Institute of TAFE
· 3 Bedrooms · 1 Bath · House
· Garden · Equipped kitchen
Gordon Institute of TAFE · 3 Bedrooms · 1 Bath · House · Garden · Equipped kitchen
Rich in period character and timeless appeal, this grand double-fronted Victorian residence presents a rare opportunity to secure a landmark home on 544m² (approx.) in one of Geelong West's most tightly held locations. Be greeted by the grand central hallway, where many original features remain, including exquisite iron fretwork, decorative cornices, architraves, and soaring 11.5-foot ceilings, creating an immediate sense of elegance and timeless appeal. Behind its impressive façade, three oversized bedrooms are complemented by a generous living area, each retaining the warmth and character of original fireplaces, while gas heating and a traditional potbelly heater provide year-round comfort. The spacious kitchen is equipped with a 900mm freestanding gas cooker, double sinks and ample storage, offering comfortable liveability today while presenting exciting scope for a contemporary update. Set on a 544m² (approx.) allotment, the true highlight is the north-facing rear yard with valuabl
Request Details
Elegant Entertainer Positioned for Lifestyle
View photo
House · for sale
Request Details
Elegant Entertainer Positioned for Lifestyle
Gordon Institute of TAFE
· 4 Bedrooms · 2 Baths · House
Gordon Institute of TAFE · 4 Bedrooms · 2 Baths · House
Designed to deliver spacious family living and outstanding entertaining, this elegant home showcases premium finishes, stylish upgrades and effortless indoor outdoor connection, ideal for the modern lifestyle. Quality built by Malishev and lovingly maintained by its owners for over 20 years, this home is immaculately presented and ready for you to enjoy. Positioned in the sought after Chilwell zone, a short stroll from all the cafes, restaurants, shopping and amenities of River End Pakington Street, a stone's throw from GMHBA Stadium, within walking distance of the Barwon River, St Roberts and Chilwell Primary Schools, private secondary schools, and just five minutes (approx.) from the CBD, this address promises a lifestyle few locations can match. The classic contemporary façade is refined in style and timeless in appeal. Stepping into a wide entrance, elegant neutral interiors and beautiful timber flooring introduce the sophisticated theme of the interiors. A formal lounge off the en
Request Details
Renovated Beauty on Pakington Street
View photo
House · for sale
Request Details
Renovated Beauty on Pakington Street
Gordon Institute of TAFE
· 3 Bedrooms · 2 Baths · House
· Equipped kitchen
Gordon Institute of TAFE · 3 Bedrooms · 2 Baths · House · Equipped kitchen
Currently leased until 18th December 2026, this beautifully renovated home presents an outstanding investment opportunity, effortlessly combining modern living with timeless character in a highly sought-after location on the doorstep of the vibrant Pakington Street lifestyle. With high ceilings, stunning timber floors, exposed brickwork, and bespoke wall panelling throughout, the home exudes warmth and charm. The light-filled open-plan living space flows seamlessly into a functional kitchen, featuring a high-end Smeg 1200mm freestanding oven, a fully integrated dishwasher, timber benchtops, and bi-fold windows that open outside for entertaining. The home offers three generously sized bedrooms, all with built-in robes and ceiling fans. The main includes an ensuite with dual shower heads, while the second bathroom also features a large shower. Split system air-conditioning provides comfortable living all year round. Outside, the property showcases neatly landscaped gardens and a spacious
Request Details
Central Address with Luxury Appeal
View photo
House · for sale
Request Details
Central Address with Luxury Appeal
Gordon Institute of TAFE
· 4 Bedrooms · 3 Baths · House
· Equipped kitchen
Gordon Institute of TAFE · 4 Bedrooms · 3 Baths · House · Equipped kitchen
Defined: A distinctive interpretation of modern luxury just doors from the East Geelong Shops, this 38 square (approx) dual-storey home masterfully blends the sophistication of engineered herringbone floors and grand chandeliers with the practicality of stone finishes, tiled flooring, and serene, low-maintenance outdoor spaces. Set opposite Geelong High School, and moments from GMBHA Stadium, the Botanic Gardens, and Eastern Beach. Considered: Kitchen: Granite stone benchtops and splashback, island bench with waterfall edges and breakfast bar overhang, Sirius specialist rangehood, and Asko appliances including a pyrolytic oven, gas cooktop, integrated combi microwave, and dishwasher. Large butler's pantry with dual sinks and secondary gas cooktop. Living/Dining: Tiled floors, large windows and glass sliding doors, rear glass stackers with electric blinds, roller blinds and full-length custom sheer curtains, square-set cornice, and downlights. Secondary Lounge: Engineered herringbone fl
Request Details
Low Maintenance Living in Convenient Newcomb
View photo
House · for sale
Request Details
Low Maintenance Living in Convenient Newcomb
Gordon Institute of TAFE
· 2 Bedrooms · 2 Baths · House
· Parking · Equipped kitchen
Gordon Institute of TAFE · 2 Bedrooms · 2 Baths · House · Parking · Equipped kitchen
Enjoy light-filled living & modern comfort from this well-presented two-bedroom home, perfectly positioned on the corner of Wilton Avenue in sought-after Newcomb. Designed for easy living, the home features two spacious bedrooms, both complete with built-in robes, while the master bedroom enjoys the added convenience of a private ensuite. A separate family bathroom provides further functionality. The central kitchen is equipped with an electric four-burner cooktop, electric oven and dishwasher, opening to the light-filled living and dining area. Polished floorboards add warmth and character, while split-system heating and cooling ensures year-round comfort. Step outside from the living area onto the raised deck, the perfect spot to enjoy your morning coffee or entertain guests. Completing the property is a single lock-up garage, providing secure off-street parking and additional storage. Positioned in a convenient Newcomb location, you'll enjoy easy access to local shops, schools, park
Request Details
Comfortable Living Today, with Endless Potential
View photo
House · for sale
Request Details
Comfortable Living Today, with Endless Potential
Gordon Institute of TAFE
· 3 Bedrooms · 2 Baths · House
· Equipped kitchen
Gordon Institute of TAFE · 3 Bedrooms · 2 Baths · House · Equipped kitchen
Defined: Set within a beloved neighbourhood cherished by families for its relaxed and friendly setting, this three bedroom, two bathroom residence presents a true blank canvas for those ready to unleash their creative vision. Updated for immediate comfort, the opportunity to further enhance awaits across a generous 517sqm (approx.). Resting with a north-facing orientation, the home reveals all-day light across a classic interior configuration where a traditional kitchen and two separate family areas provide versatile living and dining alongside three comfortable bedrooms. Considered: Kitchen: Classic yet immaculately presented, with ample benchspace, generous cabinetry including overhead cupboards, eat-in meals area, a combined Chef oven/gas cooktop, canopy rangehood, sink with left and right-hand draining boards, tiled splashback, ceiling fan with light, and solid timber floors. Main Living: Solid timber floors, large street-facing window bank, original sheer curtains, wall niche, pen
Request Details
Private, Spacious and Perfectly Positioned
View photo
House · for sale
Request Details
Private, Spacious and Perfectly Positioned
Gordon Institute of TAFE
· 3 Bedrooms · 1 Bath · House
· Equipped kitchen
Gordon Institute of TAFE · 3 Bedrooms · 1 Bath · House · Equipped kitchen
Privately tucked behind established greenery in one of Newtown's most tightly held pockets, this home offers exceptional space, versatility and relaxed indoor-outdoor living. With three bedrooms, multiple living zones and a superb entertaining area, this inviting single-level residence is ideally suited to families, professionals and downsizers seeking comfort without compromising on space. The generous floorplan opens to an expansive central living room and adjoining sitting area, complemented by a separate lounge and dedicated dining room. At the heart of the home, the sleek kitchen features stone benchtops, quality appliances, abundant cabinetry and excellent workspace, creating a practical and stylish hub for everyday living and entertaining. Three well-proportioned bedrooms provide comfortable accommodation, including an impressive main bedroom with built-in robes. A central bathroom, separate powder room, full laundry and extensive storage further enhance the home's functionality
Request Details

Get email alerts

Don't miss out: be the first to know about new properties

The alert was correctly created

On subscribing you accept the conditions of use and the privacy policy
Alert
Receive new ads in your inbox
Save this search
Receive alerts for new listings

We'll send you an email when we have new properties for: "Houses for sale in Gordon Institute of TAFE"

The alert was correctly created

Aberfeldie
Williams Landing
Get email alerts and be the first to see new listings
Required field
On subscribing I accept the terms of the privacy policy
Perfect! You'll soon start receiving new listings via email
Alert
Receive an email when we have new ads for Houses for sale in Gordon Institute of TAFE
Save this search
Filters

Bedrooms

Size (m²)

Price

$
$

Property type

Bathrooms

Clear all filters
Receive notifications when new entries are published.