2,342 properties for sale in Gnarwarre

NewHouseLand Bannockburn
View photo
Terraced House · for sale
Request Details
NewHouseLand Bannockburn
Gnarwarre
· 4 Bedrooms · 2 Baths · Terraced House
Gnarwarre · 4 Bedrooms · 2 Baths · Terraced House
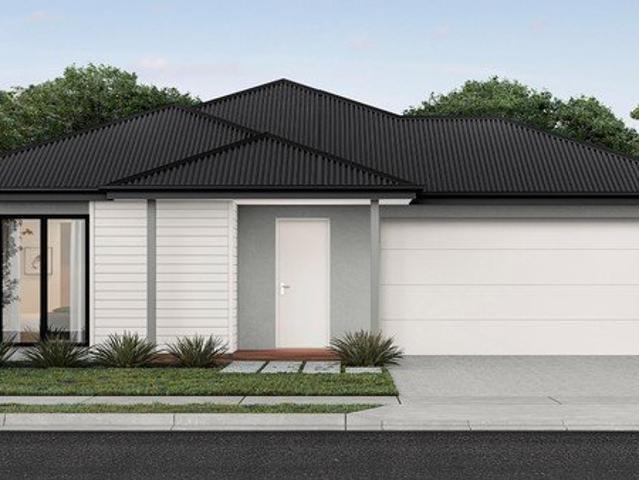
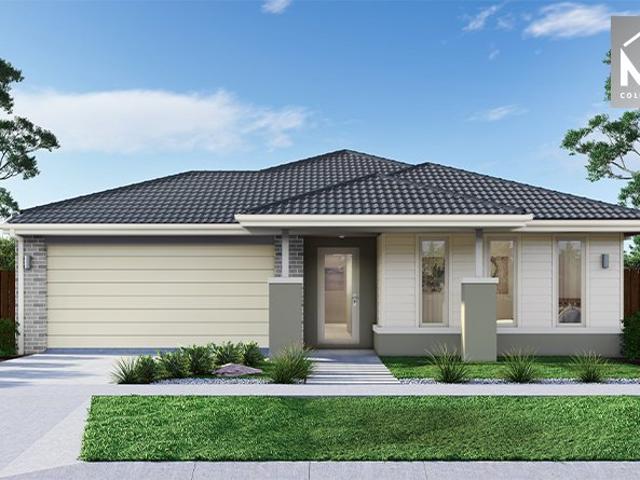
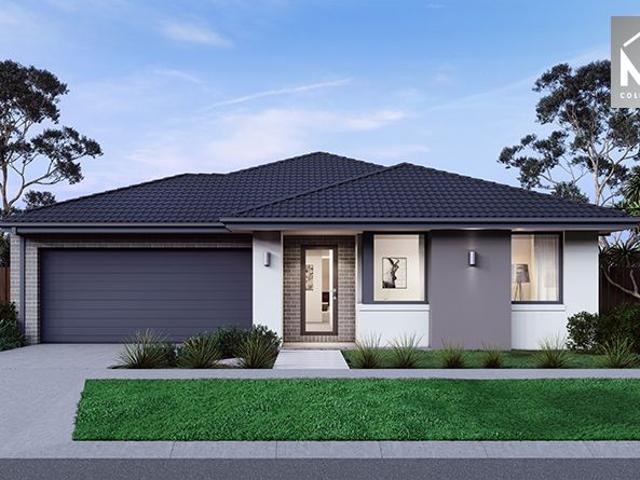
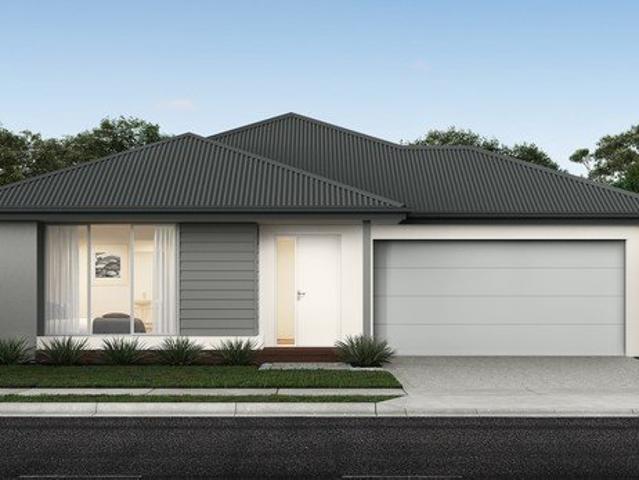
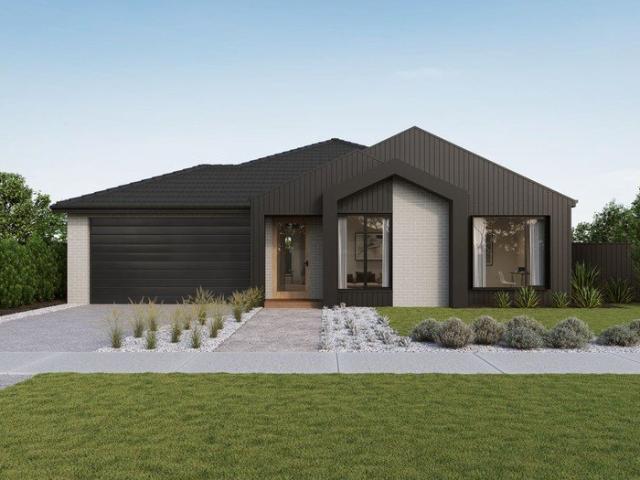
The Kaedee range is designed to impress with its innovative design and features, without compromising on space. The Kaedee 4-18 offers the largest living space of the range, including an open-plan design, expansive walk-in robe to the master suite and a study nook. This home is perfect for families who want to maximise their small lot with a spacious, functional home. If you're looking for more out of the Kaedee design, then the 4-bedroom Kaedee 4-19 is for you
Request Details
NewHouseLand Bannockburn
View photo
Terraced House · for sale
Request Details
NewHouseLand Bannockburn
Gnarwarre
· 4 Bedrooms · 2 Baths · Terraced House
· Equipped kitchen
Gnarwarre · 4 Bedrooms · 2 Baths · Terraced House · Equipped kitchen
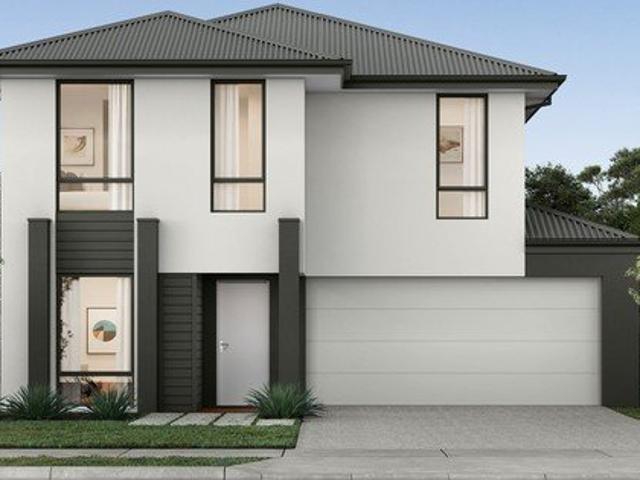
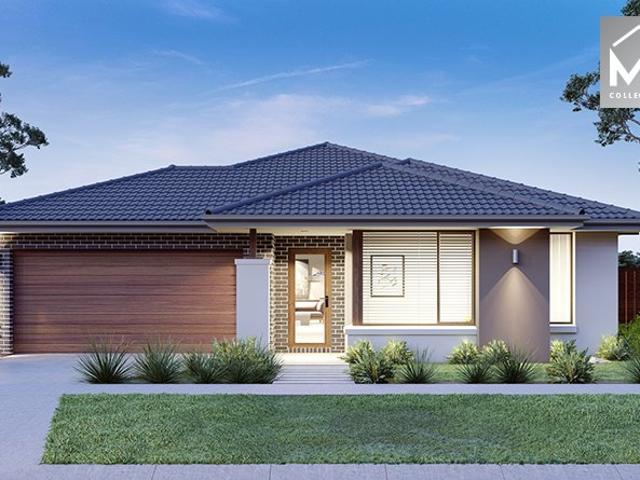
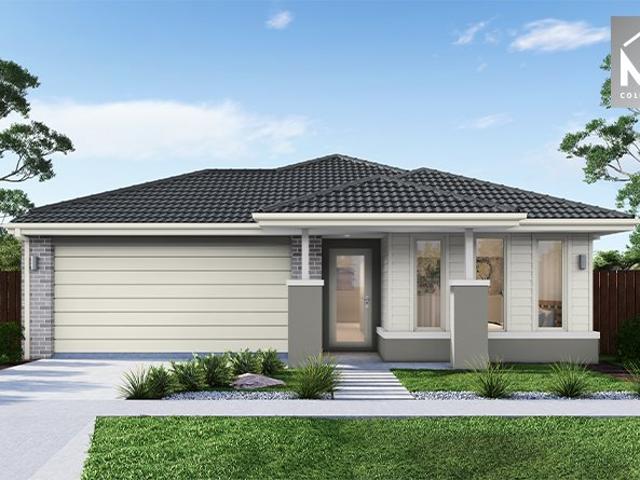
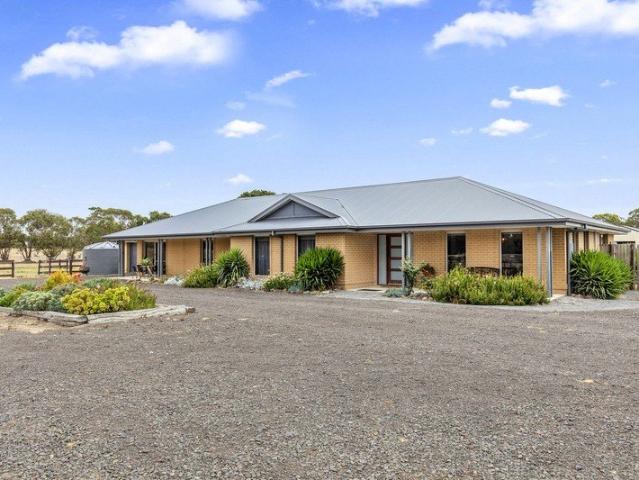
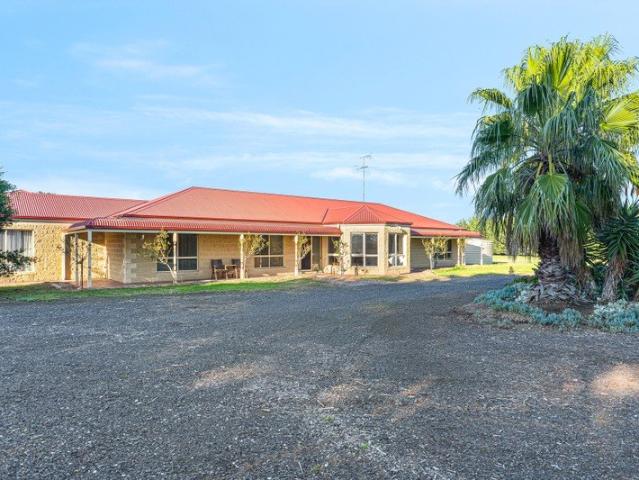
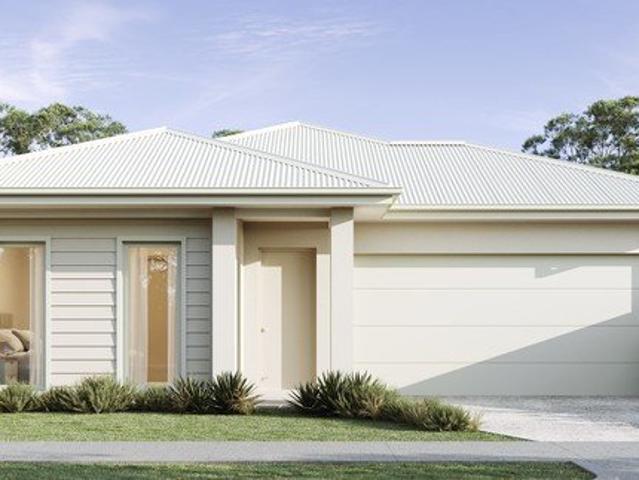
A well-designed single-storey design, the Rori 4-21 is suitable for a 14-metre wide lot features 4 bedrooms, open-plan family and dining area with kitchen and sperate living area - maximizing space and functionality for modern family living.A well-designed single-storey design, the Rori 4-21 is suitable for a 14-metre wide lot features 4 bedrooms, open-plan family and dining area with kitchen and sperate living area - maximizing space and functionality for modern family living
Request Details
NewHouseLand Bannockburn
View photo
Terraced House · for sale
Request Details
NewHouseLand Bannockburn
Gnarwarre
· 4 Bedrooms · 2 Baths · Terraced House
· Equipped kitchen
Gnarwarre · 4 Bedrooms · 2 Baths · Terraced House · Equipped kitchen
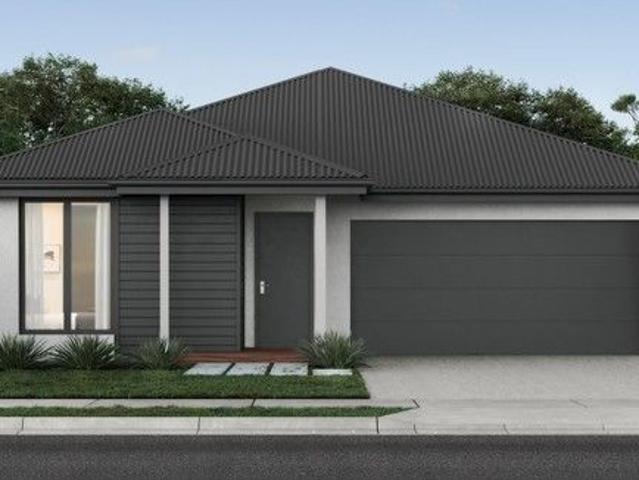
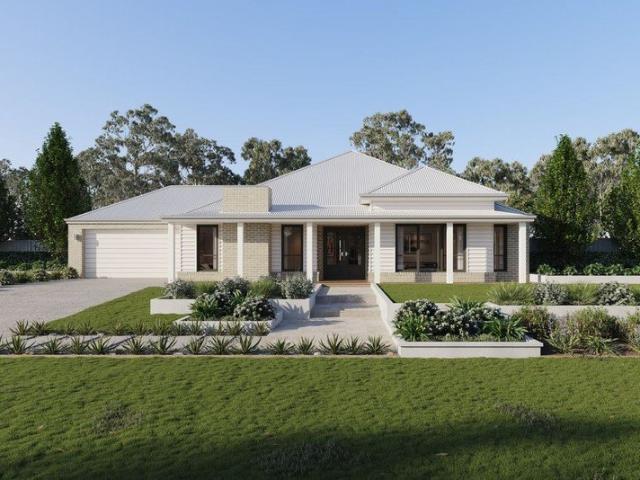
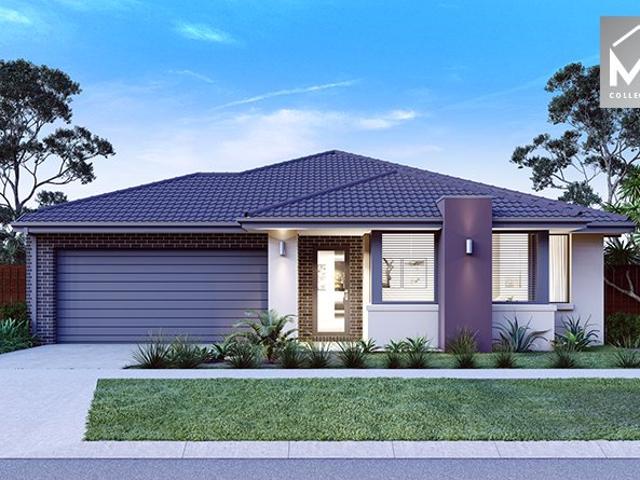
The largest of the single storey homes in the Affordable 8 range, the a SIX is suited to 14m wide lots. The wider footprint allows room for a Study plus Rumpus on top of the spacious main living area overlooked by the Kitchen. The four bedrooms are all generous in size and the Main bedroom also boasts a large WIR and Ensuite
Request Details
NewHouseLand Bannockburn
View photo
Terraced House · for sale
Request Details
NewHouseLand Bannockburn
Gnarwarre
· 4 Bedrooms · 2 Baths · Terraced House
· Equipped kitchen
Gnarwarre · 4 Bedrooms · 2 Baths · Terraced House · Equipped kitchen
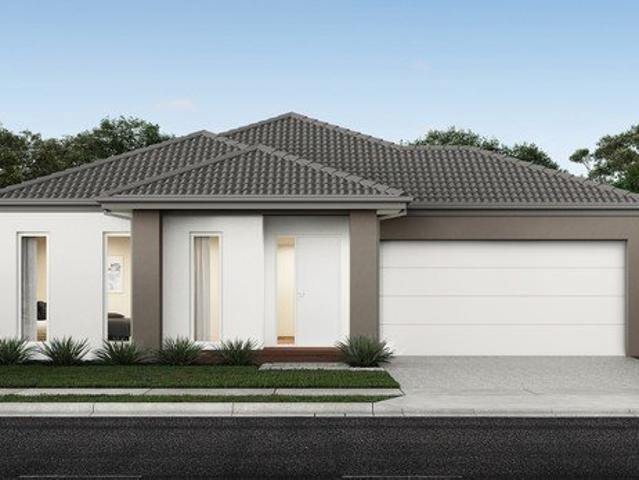
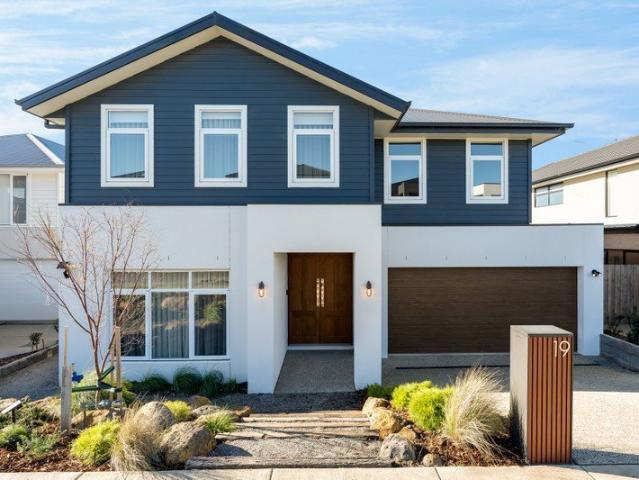
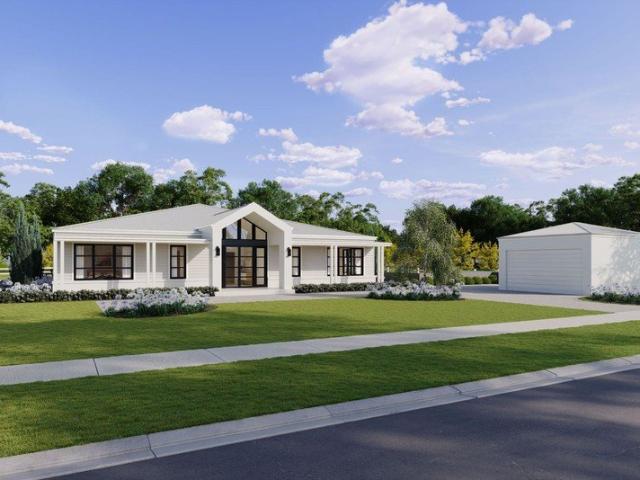
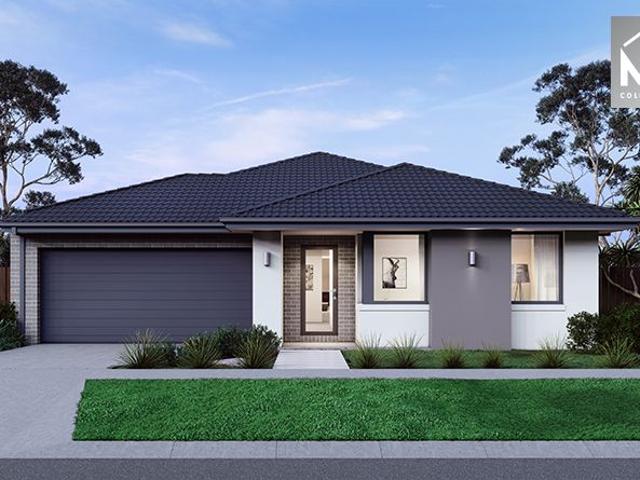
This impressive two-storey home fits perfectly on a 10.5-metre wide lot, maximising space and functionality with a well-planned layout featuring 4 bedrooms, study nook, and versatile living areas. The ground floor offers an open-plan family and meals areas with kitchen and a guest bedroom with ensuite, while the first floor houses the main bedroom with walk-in robe and ensuite, two additional bedrooms and casual living space - perfect for growing families wanting both privacy and connection.This impressive two-storey home fits perfectly on a 10.5-metre wide lot, maximising space and functionality with a well-planned layout featuring 4 bedrooms, study nook, and versatile living areas. The ground floor offers an open-plan family and meals areas with kitchen and a guest bedroom with ensuite, while the first floor houses the main bedroom with walk-in robe and ensuite, two additional bedrooms and casual living space - perfect for growing families wanting both privacy and connection
Request Details
NewHouseLand Bannockburn
View photo
Terraced House · for sale
Request Details
NewHouseLand Bannockburn
Gnarwarre
· 4 Bedrooms · 2 Baths · Terraced House
· Equipped kitchen
Gnarwarre · 4 Bedrooms · 2 Baths · Terraced House · Equipped kitchen
The 25sq a FOUR is perfect for young families, with four spacious bedrooms and plenty of storage solutions throughout. The kitchen, with an adjoining WIP is large, overlooking the expansive dining area, perfect for entertaining
Request Details
NewHouseLand Bannockburn
View photo
Terraced House · for sale
Request Details
NewHouseLand Bannockburn
Gnarwarre
· 4 Bedrooms · 2 Baths · Terraced House
Gnarwarre · 4 Bedrooms · 2 Baths · Terraced House
Designed to adapt to the changing needs of a growing family, the Devya range offers the ultimate in functional living thanks to the natural combination of zoned areas and open spaces. This practical design features secondary bedrooms to the rear of the home, while a generous master suite to the front of the home provides a secluded sanctuary
Request Details
Mimosa Homes Proudly Presents the Kallista 226 Title October 2026
View photo
Terraced House · for sale
Request Details
Mimosa Homes Proudly Presents the Kallista 226 Title October 2026
Gnarwarre
· 4 Bedrooms · 2 Baths · Terraced House
· Equipped kitchen
Gnarwarre · 4 Bedrooms · 2 Baths · Terraced House · Equipped kitchen
The Kallista 226 House and Land Package! Mimosa Homes New Added Value Inclusions:- 50 Year Structural Warranty!- Inclusive of site costs & connections with H1 class slab as per standard inclusions!- Quality floor coverings throughout entire home!- Higher ceilings 2550mm to ground floor!- Double Glazed Awning windows!- LED Downlights to entire home!- Fibre Optic Provision!- Vitrified Compact Surface benchtop to kitchen, bathroom & ensuite!- 900mm S/S upright oven and cook top with S/S canopy rangehood!- Stainless steel Dishwasher and Microwave with trim kit!- 7 star energy!- Flexible floor plans & so much more!CALL MAAN DIRECT ON 0433 061 889All plans and facades are indicative only and may change. Mimosa Homes may amend plans, specifications, and prices without notice. Package prices are based on a standard facade, standard inclusions, and suitable land availability, excluding developer/estate requirements. Facade and inclusion images may show non standard items not included in the pri
Request Details
Mimosa Homes Proudly Presents the Lancaster 194 Title Sept 2026
View photo
Terraced House · for sale
Request Details
Mimosa Homes Proudly Presents the Lancaster 194 Title Sept 2026
Gnarwarre
· 4 Bedrooms · 2 Baths · Terraced House
· Equipped kitchen
Gnarwarre · 4 Bedrooms · 2 Baths · Terraced House · Equipped kitchen
The Lancaster 194 House and Land Package! Mimosa Homes New Added Value Inclusions:- Inclusive of site costs & connections with H1 class slab as per standard inclusions!- 50 year Structural Warranty!- Quality floor coverings throughout entire home!- Higher ceilings 2550mm to ground floor!- Double Glazed Awning windows!- LED Downlights to entire home!- Vitrified Compact Surface benchtop to kitchen, bathroom & ensuite!- 600mm S/S upright oven and cook top with S/S canopy rangehood!- Stainless steel Dishwasher and Microwave- 7 star energy!- Flexible floor plans & so much more!CALL MAAN DIRECT ON 0433 061 889!All plans and facades are indicative only and may change. Mimosa Homes may amend plans, specifications, and prices without notice. Package prices are based on a standard facade, standard inclusions, and suitable land availability, excluding developer/estate requirements. Facade and inclusion images may show non standard items not included in the price. Dimensions are approximate. Lands
Request Details
A Custom Built Statement in Inverleigh
View photo
House · for sale
Request Details
A Custom Built Statement in Inverleigh
Gnarwarre
· 4 Bedrooms · 2 Baths · House
· Equipped kitchen
Gnarwarre · 4 Bedrooms · 2 Baths · House · Equipped kitchen
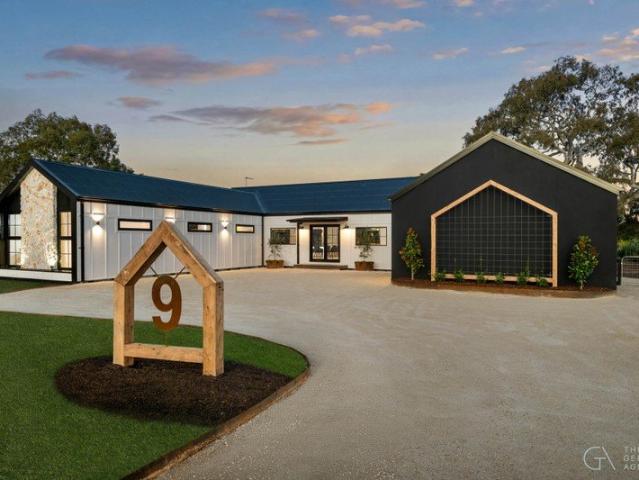
Set across an impressive 4,562sqm (approx.) allotment within one of Inverleigh's most desirable pockets, 9 McQueen Drive is an exceptional custom S J Dwellings-built residence where architectural design, natural materials and uncompromising quality come together. Every element has been thoughtfully considered to create a home of remarkable scale and sophistication, while its position places you just moments from the heart of Inverleigh township and everything this highly regarded community has to offer. From the moment you step inside, the scale and craftsmanship are unmistakable. Warm timber flooring flows throughout the main living areas, complemented by soaring vaulted ceilings and expansive windows that draw the surrounding landscape into the home. At the centre of it all, the extraordinary open-plan kitchen, dining and family room creates an impressive space for everyday living and entertaining, anchored by a beautifully crafted timber kitchen with extensive cabinetry, feature lig
Request Details
Spacious Family Living in a Peaceful Bannockburn Location
View photo
House · for sale
Request Details
Spacious Family Living in a Peaceful Bannockburn Location
Gnarwarre
· 5 Bedrooms · 2 Baths · House
· Garden · Equipped kitchen
Gnarwarre · 5 Bedrooms · 2 Baths · House · Garden · Equipped kitchen
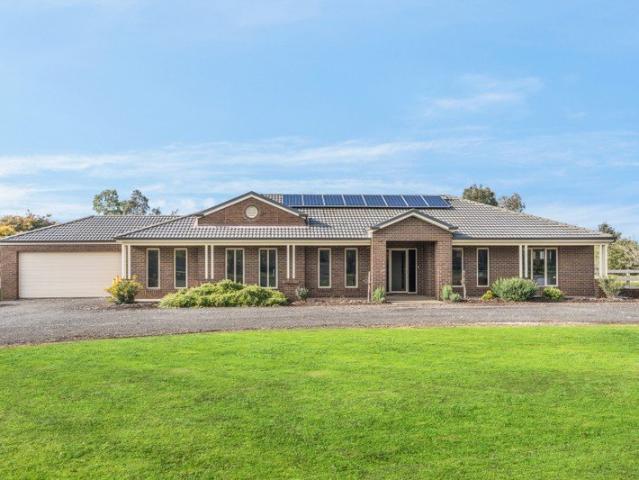
Welcome to 13 Doherty Street, Bannockburn, a property offering space, comfort and relaxed family living in a quiet and desirable part of town. Set on a generous 4,000.46 square metre allotment, this impressive home provides plenty of room both inside and out, making it ideal for families, entertainers or those looking to enjoy a peaceful lifestyle with space to move. The home features five bedrooms, two bathrooms and two separate living areas, providing flexibility for growing families or those wanting additional space for relaxation, work or entertaining. The well-appointed kitchen is designed with both style and practicality in mind. It includes an electric oven, gas cooktop and dishwasher, along with a large L-shaped island bench featuring an integrated sink, generous drawers and overhead cupboards for additional storage. The spacious undercover and concreted outdoor area provides the perfect setting for entertaining family and friends throughout the year. The expansive backyard off
Request Details
Uninterrupted multi million dollar valley views
View photo
House · for sale
Request Details
Uninterrupted multi million dollar valley views
Gnarwarre
· 3 Bedrooms · 2 Baths · House
Gnarwarre · 3 Bedrooms · 2 Baths · House
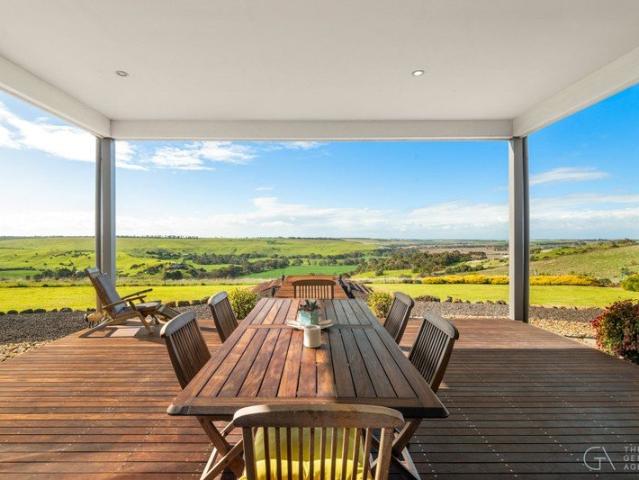
101 Old Mill Road is at another level. Set across approximately 43 acres, this is a property where craftsmanship was a priority, the location is everything, and not a single detail has been overlooked. Custom built and perfectly positioned upon the hills of the Moorabool Valley, the home commands uninterrupted views across Sutherland's Creek and the surrounding countryside. This is not a home that can truly be appreciated through photographs alone. It needs to be experienced. From the moment you arrive, there is a sense of space, privacy and permanence that is difficult to replicate. It is a home unlike any other currently on the market. Inside, luxury is considered rather than excessive. Three beautifully appointed bedrooms provide a private retreat for the household, each featuring split-system heating and cooling and walk-in robes. The master suite takes full advantage of the outlook, with dual-access sliding doors opening directly outdoors. Wake to the valley each morning, step out
Request Details
Mimosa Homes Proudly Presents the Armadale 278
View photo
Terraced House · for sale
Request Details
Mimosa Homes Proudly Presents the Armadale 278
Gnarwarre
· 4 Bedrooms · 2 Baths · Terraced House
· Equipped kitchen
Gnarwarre · 4 Bedrooms · 2 Baths · Terraced House · Equipped kitchen
The Armadale 278 House and Land Package! Mimosa Homes New Added Value Inclusions: - 50 Year Structural Warranty! - Inclusive of site costs & connections with H1 class slab as per standard inclusions! - Quality floor coverings throughout entire home! - Higher ceilings 2550mm to ground floor! - Double Glazed Awning windows! - LED Downlights to entire home! - Fibre Optic Provision! - Vitrified Compact Surface benchtop to kitchen, bathroom & ensuite! - 900mm S/S upright oven and cook top with S/S canopy rangehood! - Stainless steel Dishwasher and Microwave with trim kit! - 7 star energy! - Flexible floor plans & so much more! CALL BUILDER DIRECT! All plans and facades are indicative only and may change. Mimosa Homes may amend plans, specifications, and prices without notice. Package prices are based on a standard facade, standard inclusions, and suitable land availability, excluding developer/estate requirements. Facade and inclusion images may show non standard items not included in the p
Request Details
Mimosa Homes Proudly Presents the Chelsea 200
View photo
Terraced House · for sale
Request Details
Mimosa Homes Proudly Presents the Chelsea 200
Gnarwarre
· 4 Bedrooms · 2 Baths · Terraced House
· Equipped kitchen
Gnarwarre · 4 Bedrooms · 2 Baths · Terraced House · Equipped kitchen
The Chelsea 200 House and Land Package!Land Titles Anticipated in Q3 2026- Fixed Site Cost - INCLUDED- 50-year Structural Warranty- INCLUDED- Quality Floor Covering - INCLUDED- 2.55m Ceiling Height - INCLUDED- Ducted Heating & Evaporative Cooling - INCLUDED- Double Glazing Windows - INCLUDED- 3.5kW Solar Panels - INCLUDED- Undermount Sink to Kitchen - INCLUDED- 40mm Benchtop to Kitchen - INCLUDED- 20mm Benchtops to Ensuite & Bathroom - INCLUDED- LED Downlights to Entire Home - INCLUDED- Dishwasher & Trim Kit Microwave- INCLUDED- Flyscreens to all Openable Windows - INCLUDED- Fibre Optic NBN Provision - INCLUDED- AND MORECALL BUILDER DIRECT - DIGANT VANIA - 0452 573 022All plans and facades are indicative only and may change. Mimosa Homes may amend plans, specifications, and prices without notice. Package prices are based on a standard facade, standard inclusions, and suitable land availability, excluding developer/estate requirements. Facade and inclusion images may show non standard i
Request Details
A Custom Designed Family Sanctuary of Grand Proportions
View photo
House · for sale
Request Details
A Custom Designed Family Sanctuary of Grand Proportions
Gnarwarre
· 5 Bedrooms · 3 Baths · House
· Equipped kitchen
Gnarwarre · 5 Bedrooms · 3 Baths · House · Equipped kitchen
Defined by generous proportions, refined finishes and a floorplan designed to evolve with family life, this expansive custom-built residence delivers an impressive standard of contemporary living in the heart of Fyansford and remains a one of one in this ever-popular lifestyle location. Beyond the striking double-door entry, soaring 9ft ceilings, hybrid floorboards and luxe linen sheer curtains establish a sense of warmth and space throughout the ground floor. Immediately to your left, a separate sitting room or home office provides a quiet retreat at the front of the home, before continuing through the wide entry into a grand open plan kitchen, living and dining domain designed to bring everyone together. Adding exceptional flexibility, a ground-floor guest suite with two-way bathroom creates an ideal arrangement for extended family, teenagers or visiting guests while servicing the ground floor perfectly. At its centre, the kitchen pairs style with everyday functionality with impeccab
Request Details
NewHouseLand Bannockburn
View photo
Terraced House · for sale
Request Details
NewHouseLand Bannockburn
Gnarwarre
· 4 Bedrooms · 2 Baths · Terraced House
· Equipped kitchen
Gnarwarre · 4 Bedrooms · 2 Baths · Terraced House · Equipped kitchen
The striking Kyallin range promotes the perfect blend of open-plan living and zoned areas. The master suite boasts an expansive ensuite and walk-in robe, and the spacious secondary bedrooms are well-appointed with walk-in robes for additional storage. The central kitchen seamlessly blends into the meals and family area, and the rumpus is located at the rear of home, providing the perfect kids retreat
Request Details
Truckies & Horse Lovers on Approx. 5.5 Acres
View photo
House · for sale
Request Details
Truckies & Horse Lovers on Approx. 5.5 Acres
Gnarwarre
· 4 Bedrooms · 2 Baths · House
· Parking
Gnarwarre · 4 Bedrooms · 2 Baths · House · Parking
Offering an impressive combination of space, versatility and lifestyle, this approximately 5.5-acre property is perfectly equipped for families, truck drivers, tradies, horse enthusiasts or anyone looking for room to live, work and enjoy the outdoors. The property provides excellent access and plenty of space for trucks, machinery and larger vehicles. A substantial separate garage/workshop adds even more appeal for those operating a business, maintaining vehicles or machinery, or simply needing serious storage and workspace. Privately positioned at the end of a long driveway, the spacious brick veneer home has been designed with comfortable family living in mind. It features four generous bedrooms, all with walk-in robes, including a master suite with ensuite complete with double shower and spa. Two separate living areas provide flexibility for growing families, while the central bathroom services the remaining bedrooms. Outdoors, a north-facing alfresco area overlooks the salt-chlorin
Request Details
Barrabool Views North
View photo
Terraced House · for sale
Request Details
Barrabool Views North
Gnarwarre
· 4 Bedrooms · 2 Baths · Terraced House
· Equipped kitchen
Gnarwarre · 4 Bedrooms · 2 Baths · Terraced House · Equipped kitchen
Build your dream home with Victoria's No.1 Home Builder - and start living the lifestyle you've been imagining. We pride ourselves on the Sherridon Advantage, because when you have certainty, you can build with confidence. We offer a lifetime structural warranty, design flexibility and three independent third-party inspections during your build. Embrace the country lifestyle with our Homestead range by Sherridon Homes! Visit your nearest display home or speak with a New Home Consultant today to unlock maximum value with this exclusive offer - Colour through concrete driveway (up to 35m2) Ducted Reverse Cycle heating and cooling 2740mm ceiling height to ground floor - Quality flooring throughout - 40mm stone benchtops to kitchen - Premium kitchen appliances, including microwave, oven, cooktop, canopy rangehood and dishwasher - Soft close kitchen cabinetry, including two pot drawers (up to 800mm wide) - Stainless steel double bowl sink - Tiled splashback to kitchen - Overhead cupboards a
Request Details
Brand New Facade
View photo
Terraced House · for sale
Request Details
Brand New Facade
Gnarwarre
· 4 Bedrooms · 2 Baths · Terraced House
· Equipped kitchen
Gnarwarre · 4 Bedrooms · 2 Baths · Terraced House · Equipped kitchen
Build your dream home with Victoria's No.1 Home Builder - and start living the lifestyle you've been imagining. We pride ourselves on the Sherridon Advantage, because when you have certainty, you can build with confidence. We offer a lifetime structural warranty, design flexibility and three independent third-party inspections during your build. Embrace the country lifestyle with our Homestead range by Sherridon Homes! Visit your nearest display home or speak with a New Home Consultant today to unlock maximum value with this exclusive offer - Colour through concrete driveway (up to 35m2) - 2740mm ceiling height to ground floor - Ducted Reverse cycle heating and cooling- - Quality flooring throughout - 40mm stone benchtops to kitchen - Premium kitchen appliances, including microwave, oven, cooktop, canopy rangehood and dishwasher - Soft close kitchen cabinetry, including two pot drawers (up to 800mm wide) - Stainless steel double bowl sink - Tiled splashback to kitchen - Overhead cupboa
Request Details
Your Future Starts at Arley Estate
View photo
Terraced House · for sale
Request Details
Your Future Starts at Arley Estate
Gnarwarre
· 4 Bedrooms · 2 Baths · Terraced House
Gnarwarre · 4 Bedrooms · 2 Baths · Terraced House
Build your dream home with Victoria's No.1 Home Builder - and start living the lifestyle you've been imagining. We pride ourselves on the Sherridon Advantage, because when you have certainty, you can build with confidence. We offer a lifetime structural warranty, design flexibility and three independent third-party inspections during your build. The New Living Collection by Sherridon Homes curates an environment where every moment is an opportunity to embrace the beauty of life. A space where you can unwind after a long day, spend quality time with your loved ones, and create memories that last a lifetime. Explore our great value with our New Living standard inclusions and Unlock More Value promotion, receive the Essentials Pack at no cost. Plus you have the option to unlock more value - whether it's stylish internal upgrades, the finishing touches to your home or year-round comfort, we have the upgrade pack to suit your needs. Visit your nearest display home or speak with a New Home C
Request Details
Spacious Country Living with Modern Family Appeal
View photo
House · for sale
Request Details
Spacious Country Living with Modern Family Appeal
Gnarwarre
· 5 Bedrooms · 2 Baths · House
· Equipped kitchen
Gnarwarre · 5 Bedrooms · 2 Baths · House · Equipped kitchen
Set on an expansive 1.25-hectare allotment in Bannockburn, this impressive property delivers the perfect blend of country charm, family comfort, and lifestyle convenience. Offering space to grow both inside and out, 239 Burnside Road presents an outstanding opportunity for families, lifestyle buyers, tradespeople, or those seeking a peaceful regional setting without compromising on modern amenities. Designed for relaxed living and effortless entertaining, the home features generous open-plan living spaces filled with natural light, creating a warm and welcoming atmosphere throughout. At the heart of the home, the well-appointed kitchen offers ample bench space, quality appliances, excellent storage, and overlooks the living and dining areas, making it ideal for everyday family life and entertaining alike. Large windows frame the surrounding outdoor spaces, seamlessly connecting indoor comfort with the expansive grounds beyond. The thoughtfully designed floorplan includes five generousl
Request Details
Mimosa Homes Proudly Presents the Aspendale 226
View photo
Terraced House · for sale
Request Details
Mimosa Homes Proudly Presents the Aspendale 226
Gnarwarre
· 4 Bedrooms · 2 Baths · Terraced House
· Equipped kitchen
Gnarwarre · 4 Bedrooms · 2 Baths · Terraced House · Equipped kitchen
The Aspendale 226 House and Land Package! Mimosa Homes New Added Value Inclusions: - 50 Year Structural Warranty! - Inclusive of site costs & connections with H1 class slab as per standard inclusions! - Quality floor coverings throughout entire home! - Higher ceilings 2550mm to ground floor! - Double Glazed Awning windows! - LED Downlights to entire home! - Fibre Optic Provision! - Vitrified Compact Surface benchtop to kitchen, bathroom & ensuite! - 900mm S/S upright oven and cook top with S/S canopy rangehood! - Stainless steel Dishwasher and Microwave with trim kit! - 7 star energy! - Flexible floor plans & so much more! CALL BUILDER DIRECT! All plans and facades are indicative only and may change. Mimosa Homes may amend plans, specifications, and prices without notice. Package prices are based on a standard facade, standard inclusions, and suitable land availability, excluding developer/estate requirements. Facade and inclusion images may show non standard items not included in the
Request Details
Mimosa Homes Proudly Presents the Archie 226
View photo
Terraced House · for sale
Request Details
Mimosa Homes Proudly Presents the Archie 226
Gnarwarre
· 4 Bedrooms · 2 Baths · Terraced House
· Equipped kitchen
Gnarwarre · 4 Bedrooms · 2 Baths · Terraced House · Equipped kitchen
The Archie 226 House and Land Package! Mimosa Homes New Added Value Inclusions: - 50 Year Structural Warranty! - Inclusive of site costs & connections with H1 class slab as per standard inclusions! - Quality floor coverings throughout entire home! - Higher ceilings 2550mm to ground floor! - Double Glazed Awning windows! - LED Downlights to entire home! - Fibre Optic Provision! - Vitrified Compact Surface benchtop to kitchen, bathroom & ensuite! - 900mm S/S upright oven and cook top with S/S canopy rangehood! - Stainless steel Dishwasher and Microwave with trim kit! - 7 star energy! - Flexible floor plans & so much more! CALL BUILDER DIRECT! All plans and facades are indicative only and may change. Mimosa Homes may amend plans, specifications, and prices without notice. Package prices are based on a standard facade, standard inclusions, and suitable land availability, excluding developer/estate requirements. Facade and inclusion images may show non standard items not included in the pri
Request Details
Unmatched Lifestyle and Development Opportunity | 48 Acres
View photo
Terraced House · for sale
Request Details
Unmatched Lifestyle and Development Opportunity | 48 Acres
Gnarwarre
· 3 Bedrooms · 1 Bath · Terraced House
Gnarwarre · 3 Bedrooms · 1 Bath · Terraced House
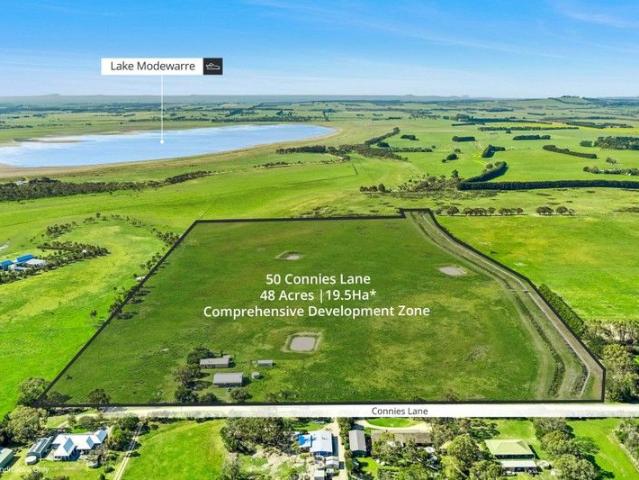
HF Richardson & Colliers Geelong are proud to offer two exceptional rural properties at 10 and 50 Connies Lane (Modewarre, VIC) to the market - available individually or as a combined holding (79 acres). These properties are strategically positioned within the Comprehensive Development Zone (CDZ) - Schedule 3, intended to facilitate the CORA development. Property Features - Land Area: 48 acres - Dwelling: 3 bedroom, 1 bathroom, single level brick family home - Improvements: Small farm shed, concrete water tanks, storage sheds, older stock yards and 3 dams - Tenancy: $100 per annum, no lease in place - Zoning: Comprehensive Development Zone (CDZ) - Schedule 3 under the Surf Coast Shire Planning Scheme. The purpose of the zone is to facilitate an integrated global sports, tourism and accommodation development including training facilities, a sport science hub, various accommodation types as well as an integrated retail and tourism precinct. About the CORA Development - Cape Otway Road Au
Request Details
Mimosa Homes Proudly Presents the Kallista 226
View photo
Terraced House · for sale
Request Details
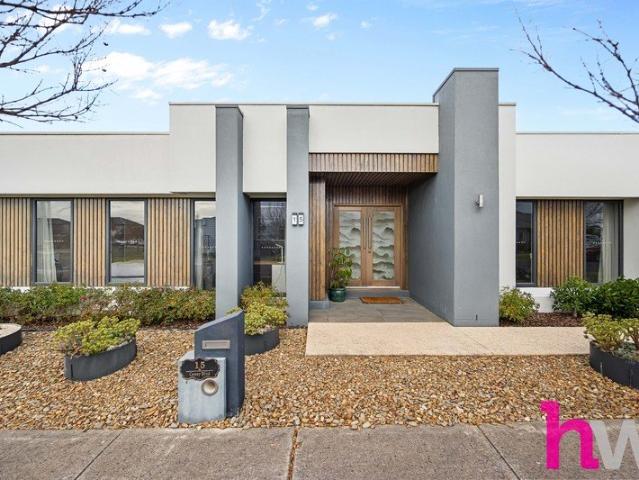
Mimosa Homes Proudly Presents the Kallista 226
Gnarwarre
· 4 Bedrooms · 2 Baths · Terraced House
· Equipped kitchen
Gnarwarre · 4 Bedrooms · 2 Baths · Terraced House · Equipped kitchen
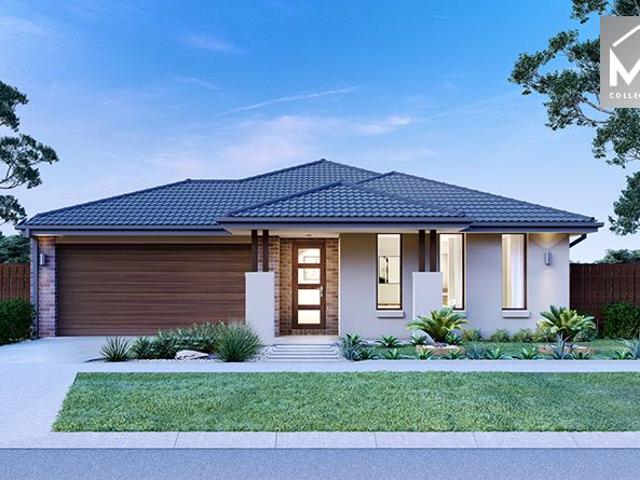
The Kallista 226 House and Land Package! Mimosa Homes New Added Value Inclusions: - 50 Year Structural Warranty! - Inclusive of site costs & connections with H1 class slab as per standard inclusions! - Quality floor coverings throughout entire home! - Higher ceilings 2550mm to ground floor! - Double Glazed Awning windows! - LED Downlights to entire home! - Fibre Optic Provision! - Vitrified Compact Surface benchtop to kitchen, bathroom & ensuite! - 900mm S/S upright oven and cook top with S/S canopy rangehood! - Stainless steel Dishwasher and Microwave with trim kit! - 7 star energy! - Flexible floor plans & so much more! CALL BUILDER DIRECT! All plans and facades are indicative only and may change. Mimosa Homes may amend plans, specifications, and prices without notice. Package prices are based on a standard facade, standard inclusions, and suitable land availability, excluding developer/estate requirements. Facade and inclusion images may show non standard items not included in the p
Request Details
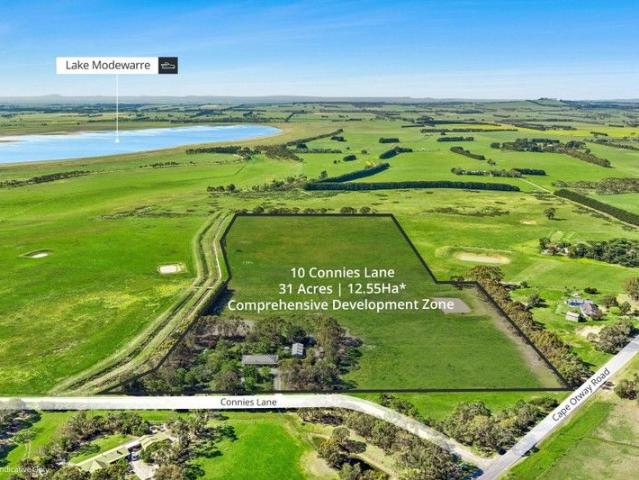
Unmatched Lifestyle and Development Opportunity | 31 Acres
View photo
Terraced House · for sale
Request Details
Unmatched Lifestyle and Development Opportunity | 31 Acres
Gnarwarre
· 4 Bedrooms · 2 Baths · Terraced House
· Parking
Gnarwarre · 4 Bedrooms · 2 Baths · Terraced House · Parking
HF Richardson & Colliers Geelong are proud to offer two exceptional rural properties at 10 and 50 Connies Lane (Modewarre, VIC) to the market - available individually or as a combined holding (79 acres). These properties are strategically positioned within the Comprehensive Development Zone (CDZ) - Schedule 3, intended to facilitate the CORA development. Property Features: - Land Area: 31 acres - Dwelling: 4 bedrooms + study, 2 bathrooms, multiple living spaces, single level brick home - Improvements: Garage shed (2 roller doors) with adjoining horse stables (2 stalls), x2 concrete water tanks, 5kW solar (approx) and 1 dam - Tenancy: $1,800 per month commencing 14th February 2024 and continued until terminated - Zoning: Comprehensive Development Zone (CDZ) - Schedule 3 under the Surf Coast Shire Planning Scheme. The purpose of the zone is to facilitate an integrated global sports, tourism and accommodation development including training facilities, a sport science hub, various accommod
Request Details
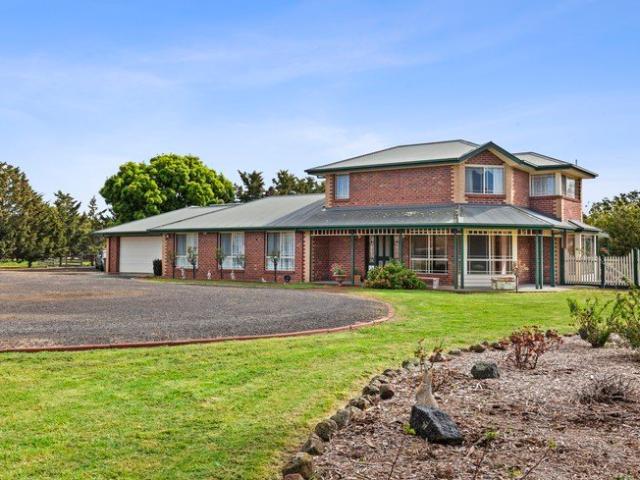
Quality, Space & Style in a Fantastic Fyansford Location
View photo
House · for sale
Request Details
Quality, Space & Style in a Fantastic Fyansford Location
Gnarwarre
· 4 Bedrooms · 2 Baths · House
· Equipped kitchen
Gnarwarre · 4 Bedrooms · 2 Baths · House · Equipped kitchen
Positioned in the highly sought-after Fyansford community, this beautifully presented JG King residence combines a fantastic family-friendly floor plan with quality finishes, multiple living zones and effortless indoor-outdoor entertaining. Fyansford continues to be one of Geelong's most desirable locations, offering a relaxed lifestyle surrounded by open spaces, parklands and walking trails, while remaining incredibly convenient to everything Geelong has to offer. With easy access to the Geelong CBD, Pakington Street, quality schools, shopping and the Geelong Ring Road, the location provides the perfect balance of peaceful living and everyday convenience. Designed with family living in mind, the home offers four generous bedrooms, a dedicated study and two spacious living zones. At the heart of the home, the impressive open-plan kitchen, meals and family area provides plenty of room for everyone to come together, with a seamless connection to the covered alfresco and established garde
Request Details
Positioned for the Perfect Lifestyle 640m2
View photo
House · for sale
Request Details
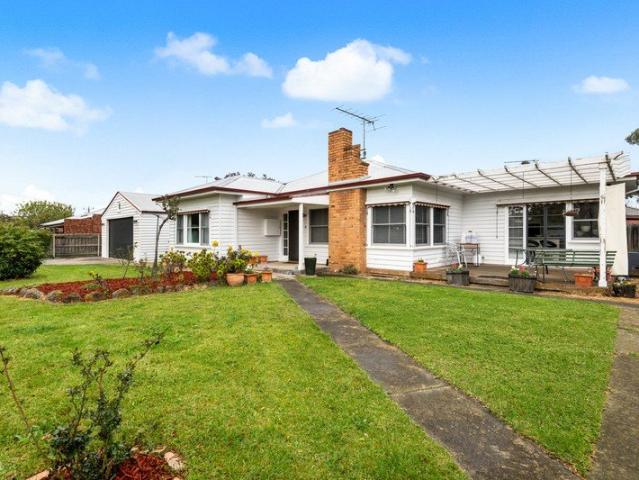
Positioned for the Perfect Lifestyle 640m2
Gnarwarre
· 3 Bedrooms · 2 Baths · House
· Parking · Equipped kitchen
Gnarwarre · 3 Bedrooms · 2 Baths · House · Parking · Equipped kitchen
Perfectly positioned within walking distance of everything Bannockburn has to offer, this charming white weatherboard home combines character, comfort and everyday convenience on a generous allotment. Full of warmth and personality, the home has been thoughtfully renovated and updated over time, blending its original character and charm with the comforts of modern living. The classic white weatherboard facade creates an inviting first impression and sets the tone for what awaits inside. The practical floorplan features three well-sized bedrooms and two bathrooms, providing plenty of space for families, couples or those looking to secure a home in a highly convenient location. The Kitchen features a gas 600mm stove, wall oven, dishwasher and a large island bench perfect for the cook of the house. A butlers pantry is a bonus with plenty of storage space. Outside, the 640m² allotment provides a great amount of space to enjoy, while the double garage offers secure parking and additional st
Request Details
Country Charm Meets Future Opportunity
View photo
House · for sale
Request Details
Country Charm Meets Future Opportunity
Gnarwarre
· 5 Bedrooms · 2 Baths · House
· Air conditioning
Gnarwarre · 5 Bedrooms · 2 Baths · House · Air conditioning
Set amongst beautifully established gardens and offering a wonderful sense of space and privacy, this property is an opportunity you need to see to fully appreciate. With town water, extensive shedding, established gardens and plenty of room for the family, animals and outdoor pursuits, this is a property that offers an enviable balance of comfort, functionality and future potential. Inside, the home is warm and inviting, with five bedrooms, two bathrooms and comfortable living spaces designed for everyday family life. Reverse cycle air conditioning provides year-round comfort, while a wood heater adds a cosy touch through the cooler months. The home also features an alarm system, with the interiors complemented by a large pergola area that creates an ideal space for outdoor entertaining and enjoying the peaceful surrounds. Outside, the property has been thoughtfully established and meticulously maintained, with manicured gardens creating a beautiful setting around the home. Families a
Request Details
Marshalls 119 Acres 48.15 ha approximately
View photo
Terraced House · for sale
Request Details
Marshalls 119 Acres 48.15 ha approximately
Gnarwarre
· Terraced House
Gnarwarre · Terraced House
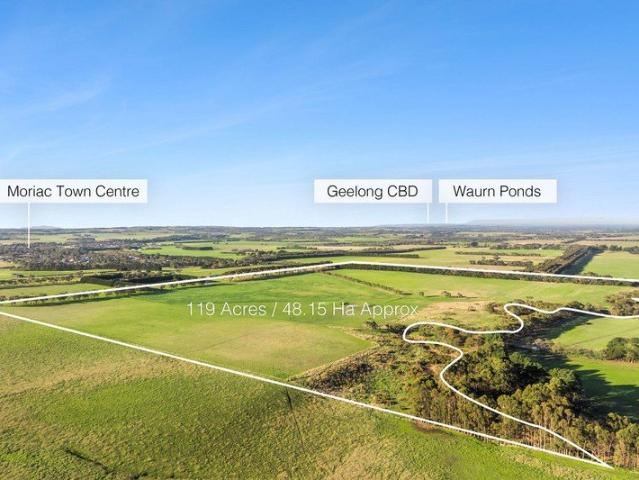
Exceptional opportunity after 70 years same family ownership to purchase this extraordinary 119 Acre holding. 3 minutes to Moriac General Store and Primary School, 15 minutes Torquay and 20 minutes Waurn Ponds shopping and Anglesea beaches. With its picturesque Thompson Creek frontage Marshalls is a superb balance of level to gently rising country ideally suited to grazing, lucerne / hay production underpinned by its productive black to loamy soils.. 4 paddocks. 2 dams. Extensive shelter belts. Long Thompson Creek frontage. Sealed Hendy Main Road frontage. Exceptional homesite (STCA). Rare Moriac Township fringe holding. Secure investment
Request Details
An Idyllic Off Grid Sanctuary Inspection by appointment
View photo
Terraced House · for sale
Request Details
An Idyllic Off Grid Sanctuary Inspection by appointment
Gnarwarre
· 6 Bedrooms · 2 Baths · Terraced House
· Parking · Equipped kitchen
Gnarwarre · 6 Bedrooms · 2 Baths · Terraced House · Parking · Equipped kitchen
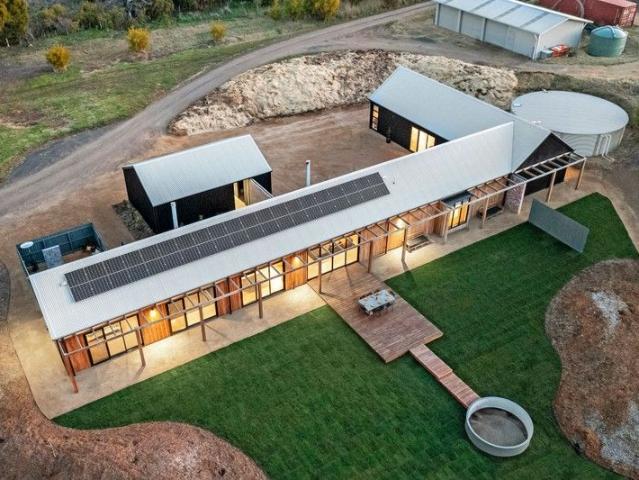
A rare opportunity to embrace sustainable living and entrepreneurial freedom awaits you. This newly built, fully off-grid 6-bedroom home sits on 41 acres approx. of serene countryside, offering both a tranquil residence and a multipurpose venue with incredible scope for growth. The Home: Spacious, Sustainable, and Smart Purposefully designed with passive solar principles for temperate, bill-free living year-round Versatile layout with three separate living zones for ultimate comfort and flexibility Master suite with sweeping northerly views, BIRs, study nook, ensuite, a snug, outdoor bath and third shower - a private sanctuary Five additional generous bedrooms, each with built-in robes, centred around a stunning family bathroom Practical mudroom with desk space, indoor laundry with a third toilet, and a double carport Double glazing throughout enhances energy efficiency and quietude Deluxe kitchen with an extensive walk-in-pantry Nature's Embrace: Bordered by Ravens Creek Northern boun
Request Details

Get email alerts

Don't miss out: be the first to know about new properties

The alert was correctly created

On subscribing you accept the conditions of use and the privacy policy
Alert
Receive new ads in your inbox
Save this search
Receive alerts for new listings

We'll send you an email when we have new properties for: "Properties for sale in Gnarwarre"

The alert was correctly created

Fyansford
Ceres, Greater Geelong
Get email alerts and be the first to see new listings
Required field
On subscribing I accept the terms of the privacy policy
Perfect! You'll soon start receiving new listings via email
Alert
Receive an email when we have new ads for Properties for sale in Gnarwarre
Save this search
Filters

Bedrooms

Size (m²)

m²
m²

Price

$
$

Property type

Bathrooms

Clear all filters
Receive notifications when new entries are published.