1,418 houses for sale in Glenroy, Melbourne

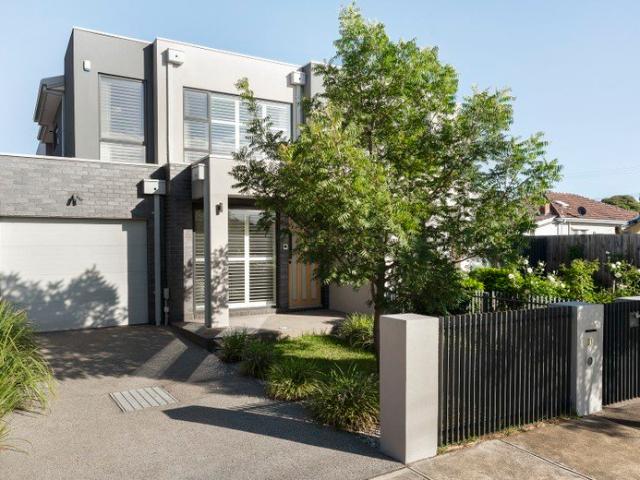
Designed for a Growing Family. Built to Last a Lifetime
View photo
House · for sale
Request Details
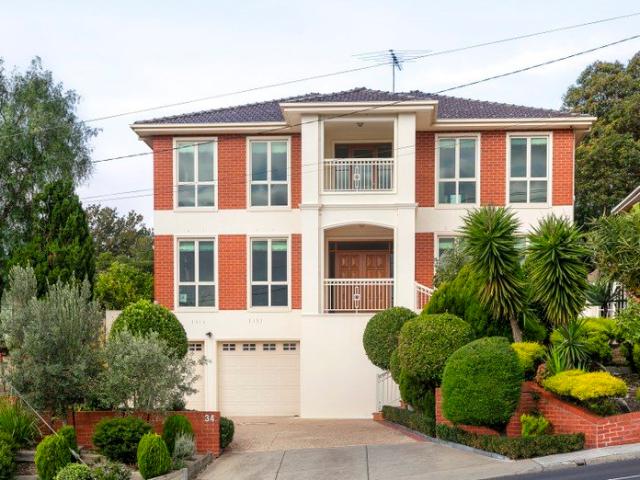
Designed for a Growing Family. Built to Last a Lifetime
Glenroy, Melbourne
· 4 Bedrooms · 3 Baths · House
· Equipped kitchen
Glenroy, Melbourne · 4 Bedrooms · 3 Baths · House · Equipped kitchen
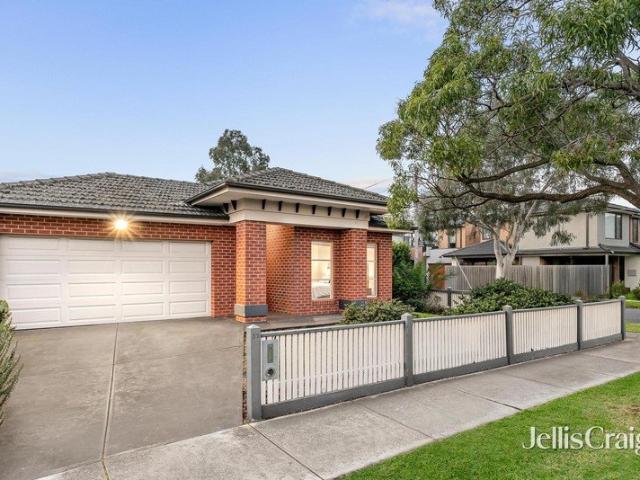
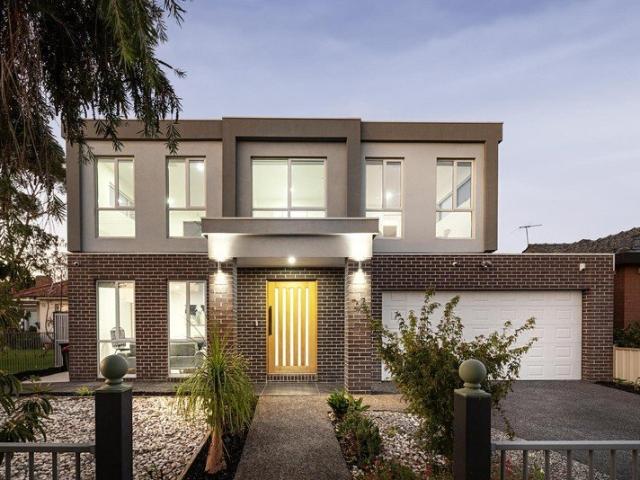
Commanding attention with its impressive tri-storey façade and timeless brick construction, this substantial family residence delivers exceptional space, comfort and flexibility on a beautifully established 734sqm allotment. Owner-designed and built as a forever family home, this solid one-owner residence has been meticulously maintained and enjoyed by the same family for 20 years, offering a rare combination of quality craftsmanship, generous proportions and enduring appeal. A grand entrance introduces polished timber floors, high ceilings and multiple living zones. Formal lounge and dining areas are complemented by an expansive open-plan family, meals and kitchen domain, creating plenty of space for everyday living and entertaining. At the heart of the home, the timber kitchen features quality stainless steel appliances, extensive cabinetry, generous bench space and a large breakfast island, seamlessly connecting with the surrounding living areas. Upstairs, spacious bedrooms and a re
Request Details
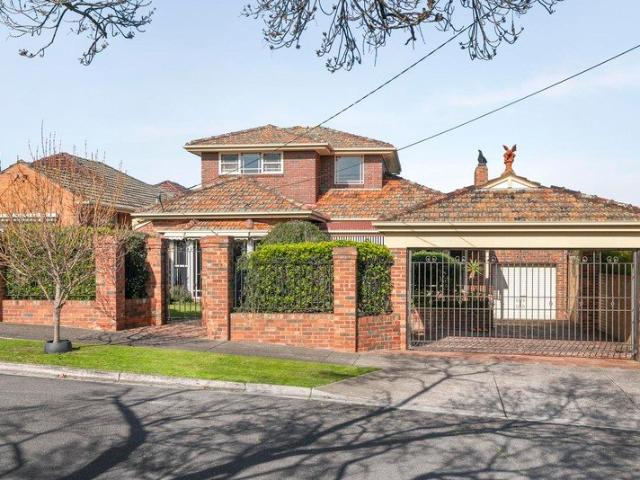
First Time Offered in Over 50 Years!
View photo
House · for sale
Request Details
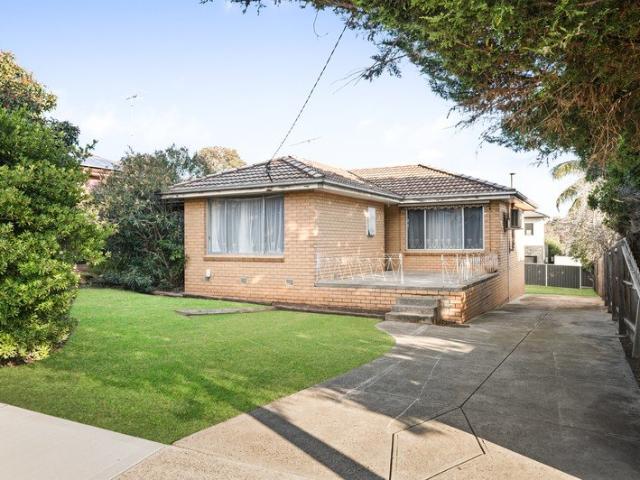
First Time Offered in Over 50 Years!
Glenroy, Melbourne
· 3 Bedrooms · 1 Bath · House
· Garden · Parking · Equipped kitchen
Glenroy, Melbourne · 3 Bedrooms · 1 Bath · House · Garden · Parking · Equipped kitchen
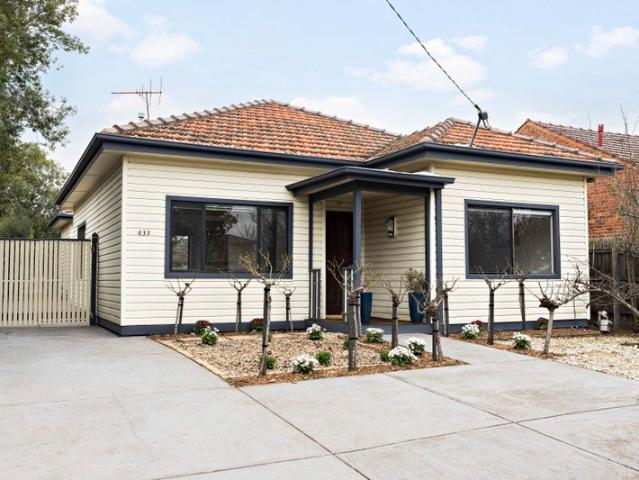
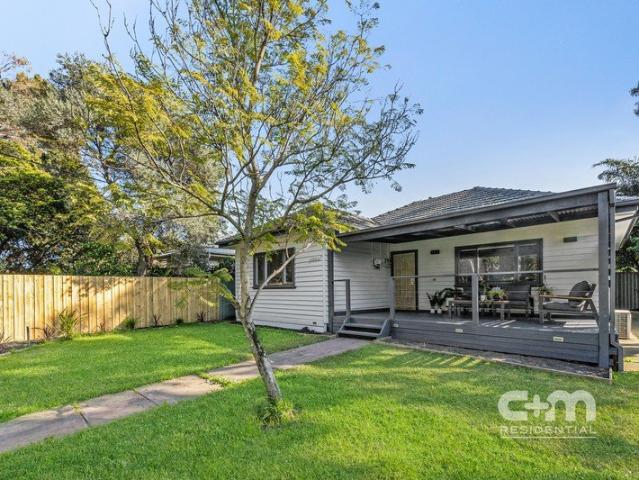
Enjoyed by the one family since new, this single-level home presents a terrific opportunity to renovate, renew or possibly redevelop (STCA) - all on approximately 620sqm of land with close proximity to the best of Westmeadows. Step inside to find a light and bright interior currently comprising 3 bedrooms (large main with robes) all sharing a neat bathroom and separate WC. Add to this a sizeable central living room leading through to the open meals area and adjoining kitchen with gas cooker. Additional features include split-system heating/cooling, full-size laundry and undercover entertaining deck, plus a huge blank canvas backyard with under-deck storage and side driveway for multiple off-street parking. Bus stop around the corner along with acres of parkland and Moonee Ponds Creek Trail, it's also close to village cafes, shops and Westmeadows Primary School, as well as easy access to Gladston Park Shopping Centre and the Tullamarine Freeway. Land: Approx. 620m2 Settlement: 30 / 60 /
Request Details
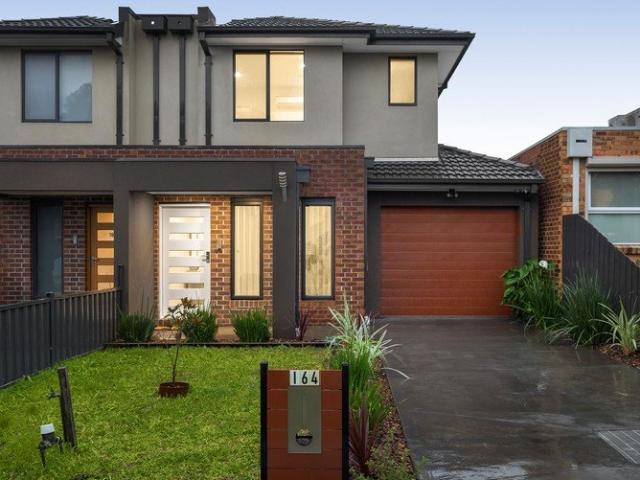
Family flexibility in a sublime setting
View photo
House · for sale
Request Details
Family flexibility in a sublime setting
Glenroy, Melbourne
· 3 Bedrooms · 2 Baths · House
· Garden · Equipped kitchen
Glenroy, Melbourne · 3 Bedrooms · 2 Baths · House · Garden · Equipped kitchen
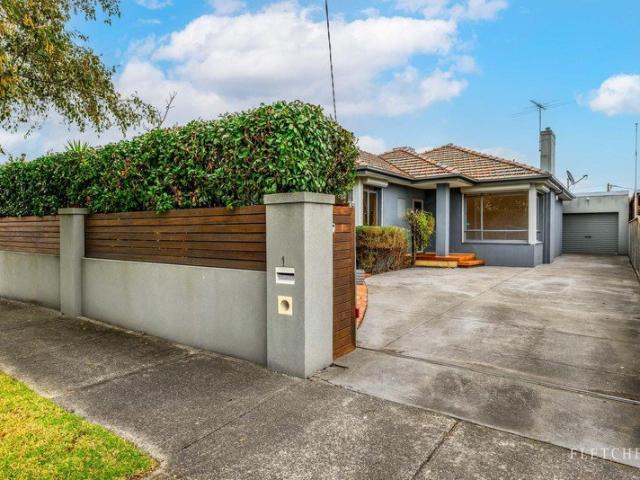
Surrounded by established gardens on a deep block of land, this attractive mid-century home is absolutely perfect for growing families with its expanded single-level floorplan, top-quality features and wonderfully convenient location. The classic clinker-brick facade makes way for a luminous interior comprising three large bedrooms (main with WIR) complemented by a stylish ensuite and central bathroom both with floor-to-ceiling tiles. Enhancing its family appeal is a front lounge, versatile rear living room and open dining area accompanied by a modern stone-top kitchen complete with ample cupboard space, premium Qasair rangehood, Miele cooking appliances and dishwasher. Other stand-outs include split-system heating/cooling, high ceilings and solid hardwood floors, along with double-glazed windows (extension), full-size modern laundry and attic storage via retractable ladder. Double sliding doors reveal an alfresco entertaining deck looking out to the backyard oasis with lush gardens, t
Request Details
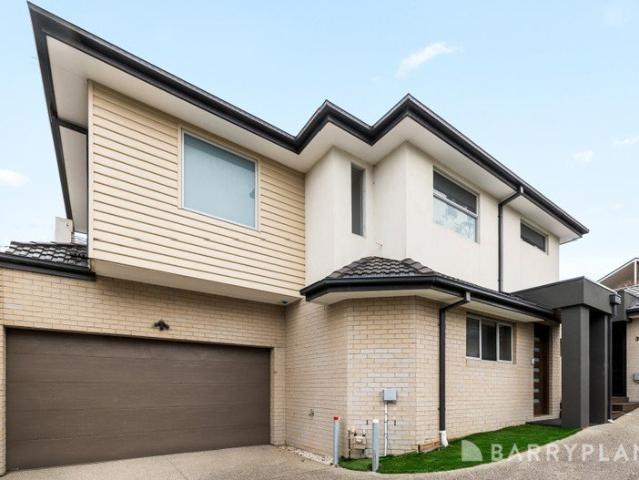
Timeless Luxury & Bespoke Family Excellence
View photo
House · for sale
Request Details
Timeless Luxury & Bespoke Family Excellence
Glenroy, Melbourne
· 4 Bedrooms · 3 Baths · House
· Equipped kitchen
Glenroy, Melbourne · 4 Bedrooms · 3 Baths · House · Equipped kitchen
Expressions of Interest Closing Tue 8th Sept at 5pm Near-new and entirely bespoke, this refined family residence blends timeless elegance with contemporary sophistication to deliver a turnkey lifestyle of remarkable quality. Positioned within a picturesque tree-lined setting renowned for its parks, schools, and outstanding walkability, the home's striking façade immediately establishes a sense of understated luxury that continues throughout the interiors. Inside, herringbone timber flooring and detailed wainscoting create an elegant introduction, guiding you through a thoughtfully designed floorplan towards an expansive open-plan living domain. Soaring cathedral ceilings, architectural curves, and highlight windows enhance the sense of scale and natural light, while large stacker doors seamlessly connect the living and dining zones to an impressive outdoor entertaining area. Designed with entertaining in mind, the covered alfresco is appointed with a marble-topped barbecue kitchen and
Request Details
Position, Potential and Endless Possibilities
View photo
House · for sale
Request Details
Position, Potential and Endless Possibilities
Glenroy, Melbourne
· 3 Bedrooms · 1 Bath · House
Glenroy, Melbourne · 3 Bedrooms · 1 Bath · House
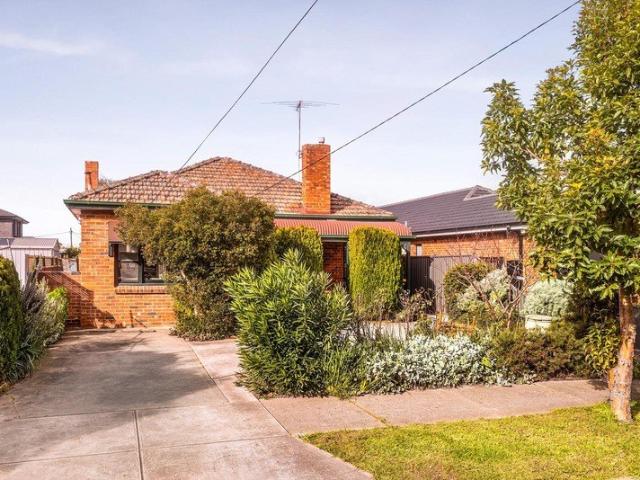
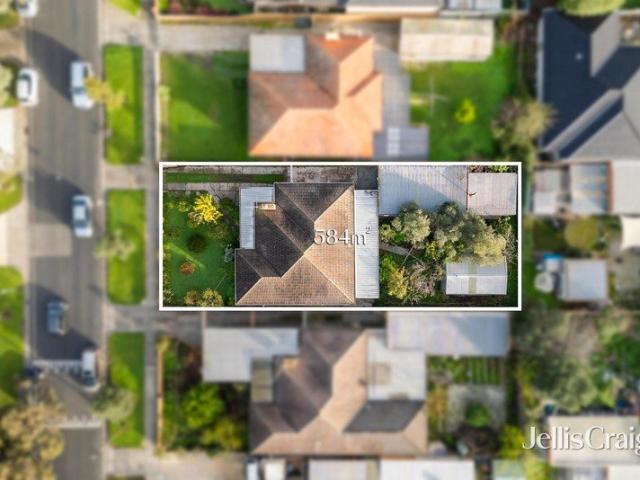
Set on a generous 584m² (approx.) allotment in one of Fawkner's most convenient pockets, this outstanding property presents an exceptional opportunity for families, renovators, builders and developers alike. Whether you're looking to renovate and add value, extend to accommodate a growing family, construct your dream home, or explore the site's development potential (STCA), the possibilities are endless. Enjoying a prized location within walking distance of Anderson Road shops, local parks, schools and public transport, the home offers outstanding lifestyle convenience with easy access to everything that makes Fawkner such a popular and well-connected suburb. Large allotments in established pockets are becoming increasingly difficult to secure. Offering immediate comfort together with an exciting scope for renovation, redevelopment or a brand-new luxury residence (STCA), this is a rare opportunity to capitalise on a premium parcel of land in a thriving Fawkner location
Request Details
Contemporary Living in the Heart of Essendon North
View photo
House · for sale
Request Details
Contemporary Living in the Heart of Essendon North
Glenroy, Melbourne
· 2 Bedrooms · 1 Bath · House
· Equipped kitchen
Glenroy, Melbourne · 2 Bedrooms · 1 Bath · House · Equipped kitchen
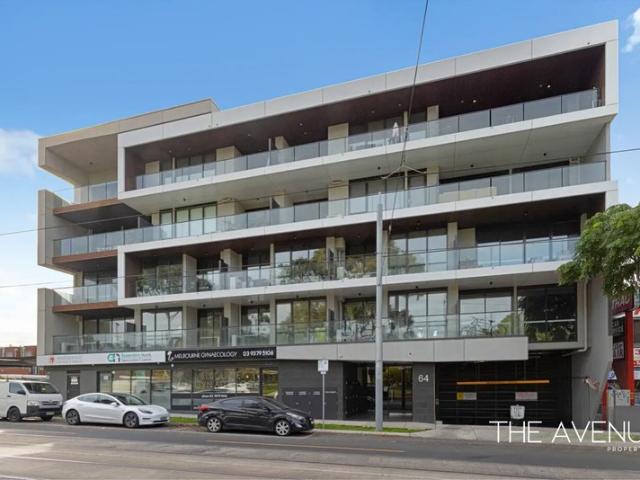
Positioned in the vibrant, highly sought-after suburb of Essendon North, this stylish, well-appointed two-bedroom apartment delivers modern living in a prime location. Just moments from local shops, public transport, and an array of lifestyle amenities, it presents an excellent opportunity for first-home buyers, investors, or those seeking a low-maintenance urban lifestyle. Key Features: • Spacious Open-Plan Living: The light-filled living and dining area showcases a functional open-plan design, ideal for both everyday living and entertaining. Large windows invite an abundance of natural light, creating a warm and welcoming atmosphere. • Sleek Modern Kitchen: The contemporary kitchen is equipped with quality stainless steel appliances, including a gas cooktop, oven, and dishwasher. A stone benchtop, ample storage, and stylish cabinetry combine practicality with modern appeal. • Two Generous Bedrooms: Both bedrooms are well-proportioned and include built-in robes, offering excellent sto
Request Details
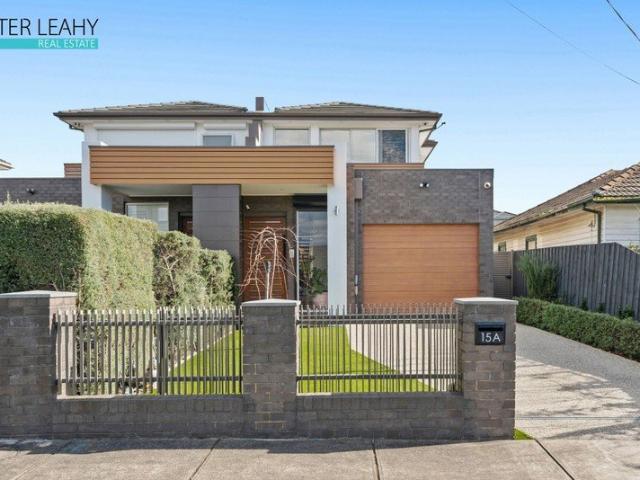
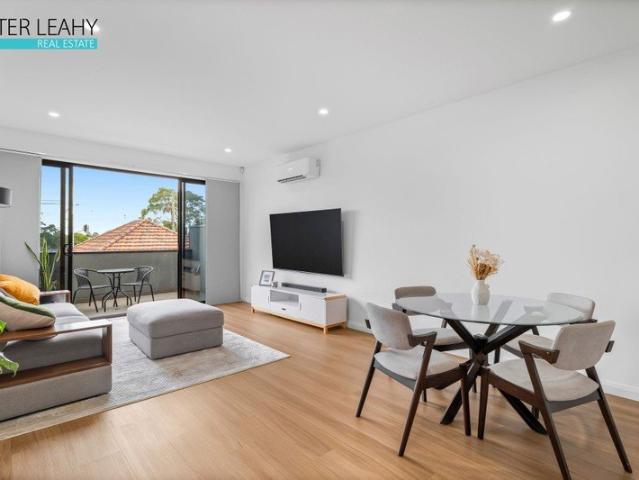
Enticing design: unwind and entertain with ease
View photo
House · for sale
Request Details
Enticing design: unwind and entertain with ease
Glenroy, Melbourne
· 3 Bedrooms · 2 Baths · House
· Parking · Air conditioning · Equipped kitchen
Glenroy, Melbourne · 3 Bedrooms · 2 Baths · House · Parking · Air conditioning · Equipped kitchen
High ceilings and free-flowing design distinguish this contemporary three bedroom abode in a stellar Merlynston position. A wide hall leads the way to a welcoming open kitchen, dining and living room, where it's easy to catch up with everyone as you prepare, enjoy and relax after a delicious meal. 90cm appliances, including a freestanding dual fuel Technika stove, make cooking feasts easier than ever, enhanced by a dishwasher, island/breakfast bar and excellent storage. Loop pile carpet and built-in robes appoint three serene double bedrooms, taking the form of a walk-in robe in a main with ensuite. A luxuriously deep bath in the second sparkling bathroom, full laundry, heating/air conditioning, easy care surrounds, direct entry double garage, driveway parking and single storey convenience put the freestanding home at the top of the list. So close to Merlynston train station, That Coffee Shop, local village shops, buses and Hosken Reserve, it's also near a range of schools and Coburg N
Request Details
Stylish Living with Growth Zone Credentials
View photo
House · for sale
Request Details
Stylish Living with Growth Zone Credentials
Glenroy, Melbourne
· 4 Bedrooms · 1 Bath · House
· Garden · Parking · Equipped kitchen
Glenroy, Melbourne · 4 Bedrooms · 1 Bath · House · Garden · Parking · Equipped kitchen
On the preferred south side of Bell Street moments from a range of amenities, this mid-century home offers a family lifestyle of quality and versatility along with residential growth zoning (RGZ2) for outstanding long-term potential. Beyond the attractive facade you'll discover a previously expanded interior showcasing four large bedrooms (three with built-in robes) all serviced by an updated bathroom and separate WC. Enhancing its family appeal is a sizeable central living room and light-filled open dining area accompanied by a contemporary kitchen with dishwasher, stainless-steel cooking appliances and ample cupboard space. Other features include a handy study alcove, high ceilings, solid hardwood floors and family-sized laundry, plus an alfresco-style entertaining deck, backyard with large garden shed and three-car front off-street parking. Footsteps to Melville Road trams along with local cafes, Piedimonte's Supermarket and choice of bus routes, it's also close to popular parks and
Request Details
Classic Comfort in a Convenient Pascoe Vale South Pocket
View photo
House · for sale
Request Details
Classic Comfort in a Convenient Pascoe Vale South Pocket
Glenroy, Melbourne
· 3 Bedrooms · 1 Bath · House
· Garden · Fireplace · Parking · Equipped kitchen
Glenroy, Melbourne · 3 Bedrooms · 1 Bath · House · Garden · Fireplace · Parking · Equipped kitchen
Set behind established greenery in a convenient Pascoe Vale South pocket, this well-presented three-bedroom home combines classic character, comfortable updates and generous outdoor space. Polished timber floors, warm timber detailing and a practical single-level layout create immediate appeal, with three bedrooms, a spacious lounge, central bathroom, separate laundry and kitchen adjoining the meals area. Filled with natural light, the generous lounge features corner windows and a brick fireplace with heater, while the bright kitchen offers excellent storage, generous bench space and stainless-steel appliances. Three well-sized bedrooms provide comfortable accommodation, complemented by a central bathroom with separate bath and shower. Outside, established gardens frame a backyard with lawn, garden beds with red-brick paving, offering plenty of room to relax and entertain. A long driveway provides additional off-street parking and leads to the garage and adjoining workshop, adding valu
Request Details
Sale by SET DATE® Closes Tues, 25th August at 5:00pm
View photo
Townhouse · for sale
Request Details
Sale by SET DATE® Closes Tues, 25th August at 5:00pm
Glenroy, Melbourne
· 2 Bedrooms · 1 Bath · Townhouse
· Patio · Equipped kitchen
Glenroy, Melbourne · 2 Bedrooms · 1 Bath · Townhouse · Patio · Equipped kitchen
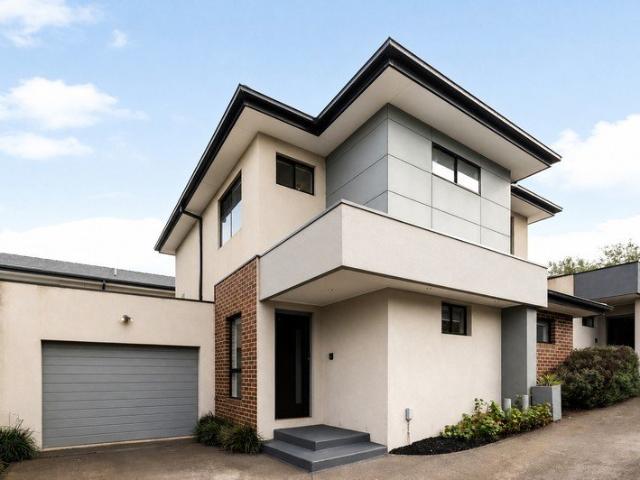
Bright Beginnings in a Brilliant Location. Filled with natural light and an undeniable sense of warmth, this delightful two-bedroom townhouse is the perfect place to start, invest or simply enjoy a low-maintenance lifestyle in a wonderfully convenient location. Polished timber floors bring warmth and character to the ground floor, where an inviting open plan living and dining area is overlooked by a neat, practical stone-topped kitchen designed for effortless everyday living. Sliding doors extend the space to a private patio surrounded by easy-care gardens, creating the perfect spot for a morning coffee or relaxed outdoor entertaining. At the top of the timber staircase, a versatile second living area provides valuable extra space to unwind, work from home or create a cosy retreat. Both bedrooms feature built-in robes and split-system heating and cooling, with one enjoying direct access to the two-way bathroom complete with a separate shower and bathtub. Thoughtfully designed for comfo
Request Details
Architectural Showpiece of Opulence and Elegance
View photo
House · for sale
Request Details
Architectural Showpiece of Opulence and Elegance
Glenroy, Melbourne
· 4 Bedrooms · 3 Baths · House
· Equipped kitchen
Glenroy, Melbourne · 4 Bedrooms · 3 Baths · House · Equipped kitchen
With its flexible floorplan, first-class features and meticulous attention to detail, this extraordinary home presents a truly aspirational family lifestyle opportunity - all enviably positioned in one of Pascoe Vale's premier pockets. Established gardens and a bold facade make way for a sumptuous interior boasting dual master bedrooms (one up, one down) each with its WIR and deluxe ensuite, as well as 2 additional bedrooms (BIRs), equally-stylish central bathroom and guest powder room (4th WC). Family credentials are further underscored by the inclusion of a study/retreat, rumpus/lounge (upstairs) and spacious open living/dining area accompanied by a thoughtfully-designed kitchen complete with custom joinery, Bosch appliances and butler's pantry with second sink. High ceilings, comprehensive security, split-system heating/cooling (x6) and stylish plantation shutters all add to the allure, along with a fully equipped Miele laundry, curtains and blinds are both fully automated and motor
Request Details
Flexible living in a revered Strathmore setting
View photo
House · for sale
Request Details
Flexible living in a revered Strathmore setting
Glenroy, Melbourne
· 4 Bedrooms · 3 Baths · House
· Garden · Air conditioning · Equipped kitchen
Glenroy, Melbourne · 4 Bedrooms · 3 Baths · House · Garden · Air conditioning · Equipped kitchen
Perfectly positioned in one of Strathmore's favourite streets, this double-storey home on 609sqm of land (approx) provides a family lifestyle of immediate quality and comfort along with exceptional renovation potential. Enjoyed by the one family for over 30 years, the home's light-filled interior comprises four bedrooms (large downstairs master) all with built-in robes, as well as a private ensuite and two additional bathrooms one on each level. Enhancing its versatility is the inclusion of an elegant front lounge, spacious living room to the rear and open dining area adjoined by a granite-bench kitchen complete with Bosch dishwasher and ample cupboard space. Other highlights of the home include ducted heating and split-system air conditioning, along with solid hardwood floors, ducted vacuum and full-size laundry. Step outside to discover a delightful backyard sanctuary with decked verandah, paved alfresco entertaining area and established garden surrounds, plus a large workshop and se
Request Details
A Family Sanctuary with a North Facing Courtyard
View photo
House · for sale
Request Details
A Family Sanctuary with a North Facing Courtyard
Glenroy, Melbourne
· 4 Bedrooms · 3 Baths · House
· Garden · Parking · Equipped kitchen
Glenroy, Melbourne · 4 Bedrooms · 3 Baths · House · Garden · Parking · Equipped kitchen
Laksh Jassal proudly presents. The organisation of the home reflects the needs of larger families. There is space for both formal and informal entertaining, private accommodation distributed across two levels, and a strong relationship between house and garden that is central to the layout of the main living areas. A sitting room extends down the hall to an expansive lounge and dining domain linking onto the rear north-facing courtyard. Overlooking the space is a superb stone kitchen with butler's pantry and central island with breakfast bar. A ground-floor suite is joined upstairs by two main bedrooms, a family bathroom, and a fourth and final bedroom for parents complete with walk-in robe and private ensuite. A central study creates an additional workspace or children's retreat. With built-in robes and split-system A/C to every bedroom, features include fully tiled bathrooms, laundry, secure garage with internal access, and additional off-street parking. Just down the road from local
Request Details
Sale by SET DATE® Closes Monday, 31st August at 5:00pm
View photo
Townhouse · for sale
Request Details
Sale by SET DATE® Closes Monday, 31st August at 5:00pm
Glenroy, Melbourne
· 3 Bedrooms · 2 Baths · Townhouse
· Garden · Parking · Equipped kitchen
Glenroy, Melbourne · 3 Bedrooms · 2 Baths · Townhouse · Garden · Parking · Equipped kitchen
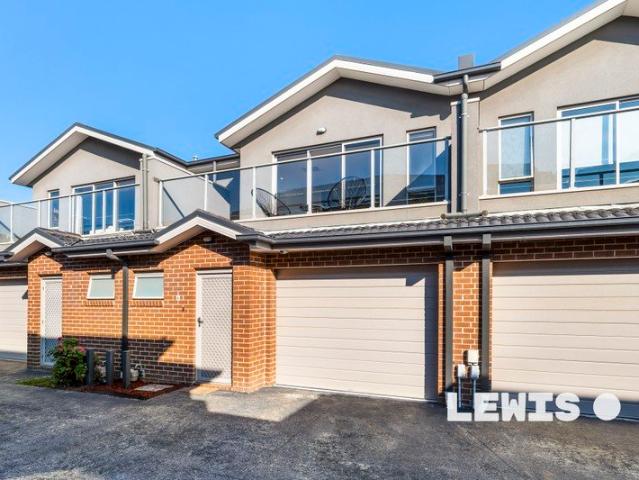
Modern Living in a Premiere Pocket. Contemporary style, low-maintenance ease and a prized location combine to create an exceptional lifestyle opportunity in this stunning home, nestled in the centre of a well-maintained block, and thoughtfully designed for modern life with its generous proportions, quality finishes and flexibility for everyday ease. Ground floor open plan living encompasses a bright and beautifully appointed stone-topped kitchen with stainless steel cooking overlooking the living and dining spaces, flowing to a private backyard with a decked seating area. Three generous bedrooms, each with walk-in robes, are set upstairs and include a privately positioned master with ensuite, complemented by a stylish central bathroom with soaker tub, plus a powder room and full laundry. High ceilings, hard floors throughout, a timber staircase, split system heating and cooling, ample storage and a double remote garage with internal and rear access complete the picture. Set in a family
Request Details
Surprisingly Spacious Townhouse
View photo
Townhouse · for sale
Request Details
Surprisingly Spacious Townhouse
Glenroy, Melbourne
· 2 Bedrooms · 1 Bath · Townhouse
· Terrace · Equipped kitchen
Glenroy, Melbourne · 2 Bedrooms · 1 Bath · Townhouse · Terrace · Equipped kitchen
Perfectly positioned in one of Fawkners most convenient pockets, this stylish 2 bedroom townhouse offers a low-maintenance and exceptionally comfortable lifestyle. Approximately 9 years old, this contemporary home features an over sized open-plan dining and living area upstairs, with easy access to the generous North facing terrace - creating a bright and welcoming internal and external space, filled with natural light. The modern kitchen is well-appointed with ample storage and striking stone benches, making it ideal for everyday living and entertaining. The 2 ground floor bedrooms (BIR & WIR) are serviced by a central bathroom, with both having direct access to the private rear courtyard. Handy to Merlynston shopping Village, both Merlynston and Fawkner train stations, local parks, as well as benefiting from easy access to major arterial roads, this is an outstanding opportunity to secure a wonderful first home in a sought-after Fawkner location. Other features include full laundry,
Request Details
'Your Own Space' Private Sale By Negotiation
View photo
House · for sale
Request Details
'Your Own Space' Private Sale By Negotiation
Glenroy, Melbourne
· 2 Bedrooms · 1 Bath · House
· Garden · Equipped kitchen
Glenroy, Melbourne · 2 Bedrooms · 1 Bath · House · Garden · Equipped kitchen
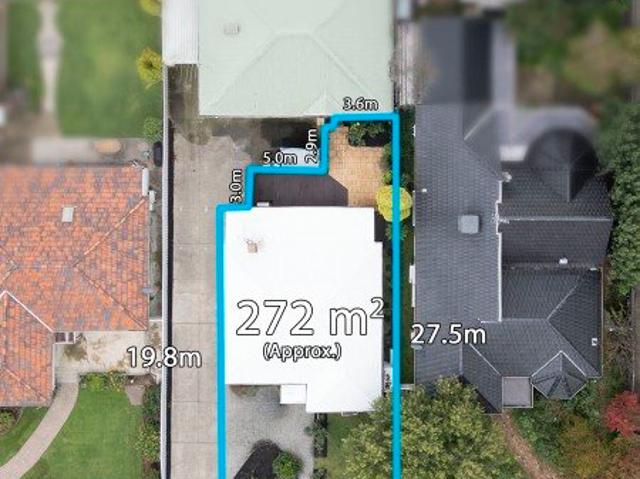
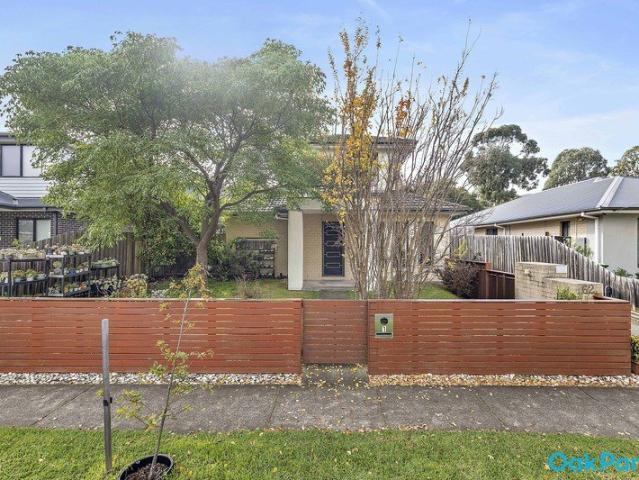
Idyllic garden setting front and rear! Blue Chip Oak Park Location. Superb original home on 272 sqm of land. Just 2 on the block, in a wonderful location just minutes from the Oak Park Station and Snell Grove Shopping Village. A picture perfect presentation of this 2 bedroom family home. Features: - Cottage garden front entry with on site car space. - Central hallway leading to main living. - Updated kitchen with breakfast bar and meals area. - Lovely loungeroom leading to outdoor undercover Alfresco. - Full size updated bathroom. - Large rear courtyard with North facing sunny aspect. There's alot to like and love about this charming home so don't miss your opportunity to inspect. Call Brian Boyle on 0432 343 873 or at the office on 9300 4077 for further information
Request Details
'Quality Living, Beautifully Presented' Private Sale By Negotiation
View photo
Townhouse · for sale
Request Details
'Quality Living, Beautifully Presented' Private Sale By Negotiation
Glenroy, Melbourne
· 3 Bedrooms · 2 Baths · Townhouse
· Garden · Parking · Equipped kitchen
Glenroy, Melbourne · 3 Bedrooms · 2 Baths · Townhouse · Garden · Parking · Equipped kitchen
Positioned on approximately 240sqm of land with attractive street frontage and a lovely front yard, this beautifully presented Townhouse delivers the perfect combination of comfort, style and low maintenance living. Freshly painted throughout and featuring new carpets, the home offers three generous bedrooms and two well appointed bathrooms, complemented by recently sanded hardwood timber floors that add warmth and character. The spacious kitchen is designed for both functionality and entertaining, boasting extensive stone bench space and quality stainless steel appliances. Year round comfort is assured with four split system heating and cooling units, while additional features including ducted vacuum, alarm system and a spacious garage with built in cabinetry further enhance the home's practicality and appeal. Step outside to a private rear decked courtyard complete with pergola; the ideal setting for entertaining family and friends all year round. Superbly positioned close to parklan
Request Details
'Spoil Yourself!' Private Sale By Negotiation
View photo
Townhouse · for sale
Request Details
'Spoil Yourself!' Private Sale By Negotiation
Glenroy, Melbourne
· 2 Bedrooms · 1 Bath · Townhouse
· Garden · Parking · Equipped kitchen
Glenroy, Melbourne · 2 Bedrooms · 1 Bath · Townhouse · Garden · Parking · Equipped kitchen
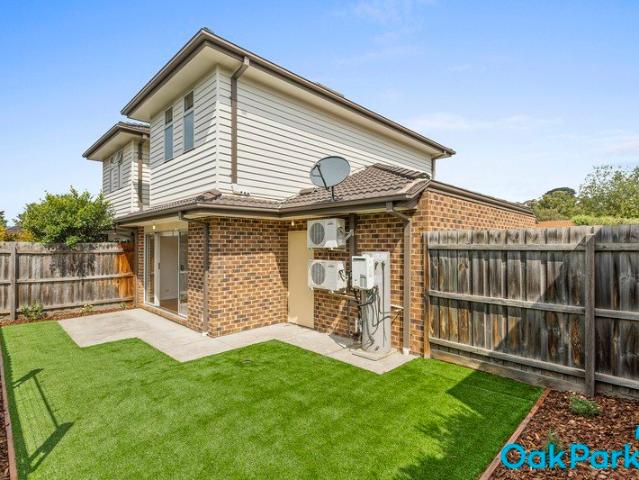
Picture Perfect 2 Bedroom Townhouse. Situated in the sought after Strathmore Secondary College Zone. A picture perfect presentation of a modern low maintenance home. Offering open plan living, polished floorboards, modern kitchen including dishwasher, split system air-conditioning upstairs and downstairs. A huge bonus is the massive, sunny soaked, North facing back garden. Enormous potential to develop further into a deluxe outdoor Alfresco entertainment space. A single lock up garage next to a visitors car spot means you can often have room for 2 cars off street parking. Adjacent to the Moonee Ponds creek walking/cycling tracks, sports fields and local Cafe's and shops make this location the envy of all others. Contact Brian on 0432 343 873 or at the office on 9300 4077 for further details and to book in your inspection
Request Details
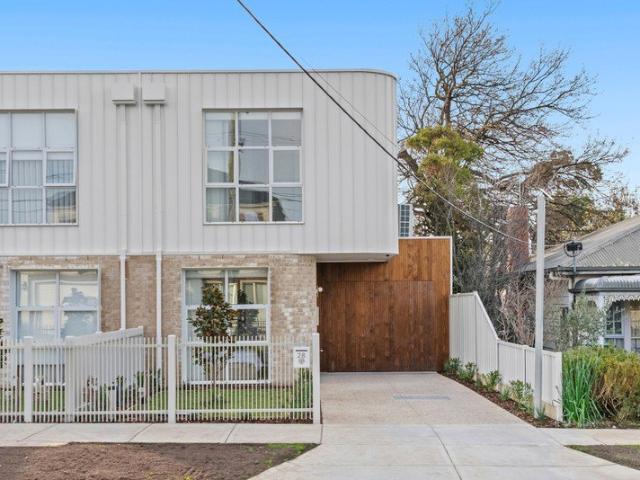
Architectural Elegance, Effortless Family Living
View photo
House · for sale
Request Details
Architectural Elegance, Effortless Family Living
Glenroy, Melbourne
· 4 Bedrooms · 3 Baths · House
· Garden · Fireplace
Glenroy, Melbourne · 4 Bedrooms · 3 Baths · House · Garden · Fireplace
A striking expression of contemporary design, this beautifully finished four bedroom, three bathroom residence combines architectural sophistication with exceptional family functionality in one of Strathmore's most tightly held locations. Beyond its distinctive curved façade, pale brickwork and warm timber detailing, the home opens to a beautifully considered interior where soft neutral tones, polished timber flooring and an abundance of natural light create an immediate sense of warmth and refinement. The expansive open plan living and dining domain forms the heart of the home, perfectly orientated to capture the prized northern sunshine. A stunning north facing rear yard and private courtyard flood the living spaces with natural light throughout the day, while a feature gas fireplace creates an inviting atmosphere during the cooler months. Large sliding doors seamlessly connect the indoors to the generous timber entertaining deck, delivering effortless indoor and outdoor living. The
Request Details
Claim Your Corner of Pascoe Vale
View photo
House · for sale
Request Details
Claim Your Corner of Pascoe Vale
Glenroy, Melbourne
· 2 Bedrooms · 1 Bath · House
· Garden · Equipped kitchen
Glenroy, Melbourne · 2 Bedrooms · 1 Bath · House · Garden · Equipped kitchen
Corner position, classic charm and plenty of room to dream - 349 Sussex Street brings the lot. This warm and welcoming single-level home features two bedrooms, a central kitchen and formal living zone, all wrapped in character-filled details that make it instantly inviting. Generous front and rear yards provide space to play, garden, entertain or plan an extension as life grows (STCA). Local shops, schools, parks, cafés and transport are all close by, placing everyday essentials within easy reach. Perfect for first-home buyers, young families or anyone chasing the right location with future possibilities, this one is ready for what's next. THE UNDENIABLE • Weatherboard house • Corner updated home • Built-in 1990 approx. • Land size of 367m2 approx. • Building size of 16sq approx. • Foundation: Stumps THE MOST IMPORTANT • Kitchen with S/S appliances including a dishwasher, stone benchtops, microwave nook, breakfast bench with waterfall edging & pendant lighting, ample cupboard space, fi
Request Details
Family expanse in a prized parkland precinct
View photo
House · for sale
Request Details
Family expanse in a prized parkland precinct
Glenroy, Melbourne
· 5 Bedrooms · 4 Baths · House
· Air conditioning · Equipped kitchen
Glenroy, Melbourne · 5 Bedrooms · 4 Baths · House · Air conditioning · Equipped kitchen
Enviably positioned in one of Pascoe Vale's premier pockets, this modern masterpiece delivers a truly aspirational family lifestyle thanks to its enormous floorplan (approx 50 squares), first-class features and sought-after Strathmore Secondary College zoning. Designed to cater for every stage of family life, the home's vast and versatile interior showcases five generous bedrooms (three with walk-in robes and deluxe ensuites), as well as an equally-stylish central bathroom with spa bath and guest powder room (5th WC). Adding to the allure is a dedicated study zone, elegant front lounge, rumpus (upstairs) and expansive open living/dining area adjoined by a superb 2-pac kitchen with waterfall island bench, premium Miele appliances and butler's pantry with second sink. Additional features of this remarkable residence include hydronic heating and zoned reverse-cycle air conditioning, comprehensive security, ducted vacuum, large laundry and excellent storage solutions, along with high ceili
Request Details
Supreme Sophistication Overlooking Rayner Reserve
View photo
Townhouse · for sale
Request Details
New
Supreme Sophistication Overlooking Rayner Reserve
Glenroy, Melbourne
· 3 Bedrooms · 2 Baths · Townhouse
· Garden
Glenroy, Melbourne · 3 Bedrooms · 2 Baths · Townhouse · Garden
Imbued with style, sunlit sophistication and security, this alluring high ceiling, architecturally designed residence captures glorious aspects of Rayner Reserve while offering an exceptional turn-key lifestyle with no Body Corporate or Strata fees. Perfectly suited to families and buyers seeking luxury and absolute convenience, the home sits within the highly sought-after Strathmore Secondary College and Strathmore North Primary School zones, with immediate access to leading local amenities. Delivering the ultimate lifestyle package, the residence is further enhanced by an impressive selection of premium appointments. Instantly eye-catching, the home's striking street-front façade sets the tone for the modern elegance that continues throughout. Beautiful real rich timber floors elevate the light-filled open-plan living and dining domain, seamlessly connecting through sliding glass doors to a private, low-maintenance alfresco courtyard complete with a garden shed. Anchored by a floatin
Request Details
Modern Single Level Living in a Highly Convenient Westmeadows Location
View photo
House · for sale
Request Details
Modern Single Level Living in a Highly Convenient Westmeadows Location
Glenroy, Melbourne
· 3 Bedrooms · 2 Baths · House
· Equipped kitchen
Glenroy, Melbourne · 3 Bedrooms · 2 Baths · House · Equipped kitchen
Perfectly positioned at the rear of a boutique complex, this beautifully presented single-level residence delivers an impressive combination of space, style and low-maintenance living. Built in 2018 and occupying approximately 222m² of land, this three-bedroom home offers the ideal opportunity for first home buyers, downsizers, young families and investors seeking a quality property in a well-connected location. From the moment you step inside, the home's generous proportions and contemporary design are immediately apparent. With 2.7m ceiling height, with square set finish, enhance the sense of space, while modern engineer timber flooring and tiled flows throughout the home, creating a stylish and practical setting for everyday life. At the heart of the home is the expansive kitchen, thoughtfully designed for both everyday living and entertaining. Featuring stone benchtops, abundant under-bench cabinetry, gas cooktop, under bench oven, island bench and a walk-in pantry, there is plenty
Request Details
Dream Dimensions, Impeccable Inclusions
View photo
House · for sale
Request Details
Dream Dimensions, Impeccable Inclusions
Glenroy, Melbourne
· 4 Bedrooms · 3 Baths · House
· Garden · Balcony · Equipped kitchen
Glenroy, Melbourne · 4 Bedrooms · 3 Baths · House · Garden · Balcony · Equipped kitchen
A triumph of thoughtful design, this sophisticated four bedroom home is rich in light, space and premium inclusions. Extraordinarily generous, its kitchen, dining and family room includes a butler's pantry, gourmet fixtures, feature gas and electric fireplaces and bank of bifolds. Showcasing a suite of Smeg appliances, starring a 90cm induction cooktop and dual ovens, nestled among sweeping stone surfaces and soft-close storage, the kitchen will satisfy the most discerning. Hideaway screen doors, a barbecue kitchen, covered entertaining area and electric awning make alfresco dining a pleasure, and the space flows into a private, easily maintained garden. City and mountain views grace a retreat and balcony, spacious bedrooms offer excellent storage and each of the two levels has an eye-catching ensuite. A refined family bathroom, fully tiled powder rooms and stone-accented laundry combine with impressive inbuilt storage to ensure ease. Crowned by a spectacular skylight, zoned heating/co
Request Details
Boutique and Brilliantly Located
View photo
Townhouse · for sale
Request Details
Boutique and Brilliantly Located
Glenroy, Melbourne
· 2 Bedrooms · 2 Baths · Townhouse
· Balcony · Parking · Equipped kitchen
Glenroy, Melbourne · 2 Bedrooms · 2 Baths · Townhouse · Balcony · Parking · Equipped kitchen
Offering all the advantages of low-maintenance townhouse living and a genuine lock-and-leave lifestyle, this boutique residence also enjoys outstanding convenience to Coburg North Village shopping, well-regarded primary and secondary schools, and public transport, making everyday life exceptionally convenient. Set within a development of just five, featuring a dedicated ground-floor study, ample storage, remote-control garage access, and a well-appointed European laundry. The second level is dedicated to a spacious open-plan living, dining, and kitchen zone, where 2.7m ceilings, 2.4m doors, hardwood stairs, and hybrid flooring create a refined sense of space. Large glass sliders with black trimming and linen-finish blinds open to a west-facing balcony, while the kitchen is fitted with a full pantry set-up, including stainless steel appliances, a gas stove, and stone counters. A powder room with bidet washer adds further practicality. Upstairs, two generous bedrooms each include mirrore
Request Details
Get email alerts

Don't miss out: be the first to know about new properties

The alert was correctly created

On subscribing you accept the conditions of use and the privacy policy
Alert
Receive new ads in your inbox
Save this search
Receive alerts for new listings

We'll send you an email when we have new properties for: "Houses for sale in Glenroy, Melbourne"

The alert was correctly created

Campbellfield
Pascoe Vale South
Get email alerts and be the first to see new listings
Required field
On subscribing I accept the terms of the privacy policy
Perfect! You'll soon start receiving new listings via email
Alert
Receive an email when we have new ads for Houses for sale in Glenroy, Melbourne
Save this search
Filters

Bedrooms

Size (m²)

Price

$
$

Property type

Bathrooms

Clear all filters
Receive notifications when new entries are published.