312 properties for sale in Glenellen

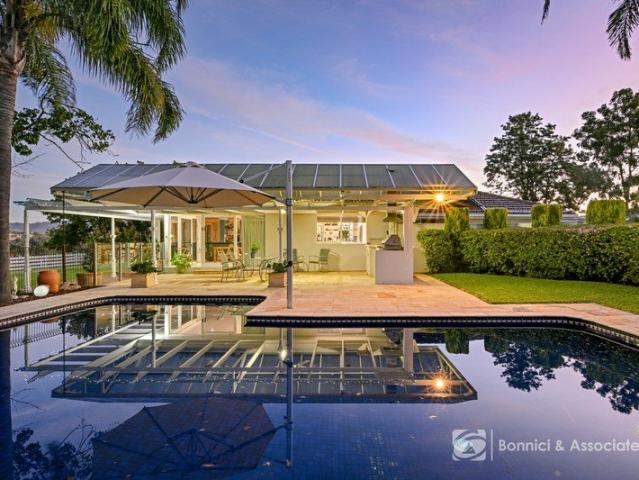
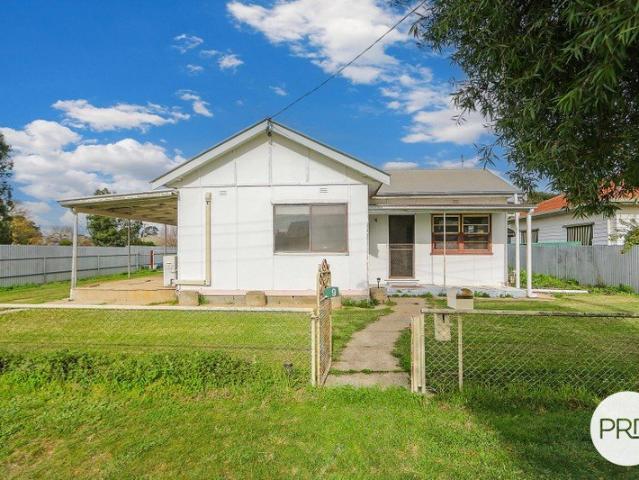
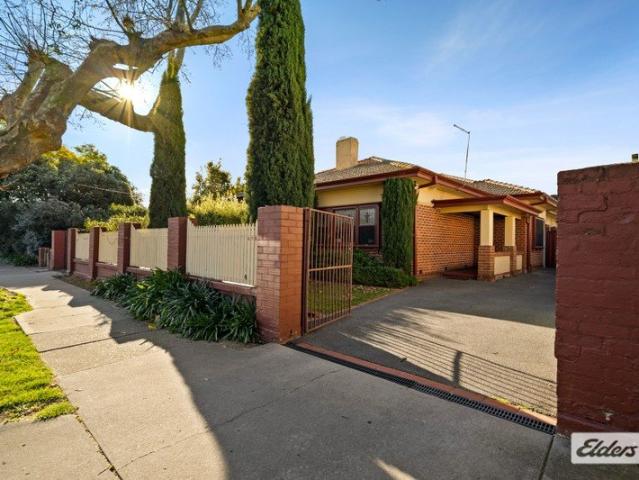
A 1935 Classic with Character, Comfort & Central Albury Convenience
View photo
House · for sale
Request Details
A 1935 Classic with Character, Comfort & Central Albury Convenience
Glenellen
· 3 Bedrooms · 1 Bath · House
Glenellen · 3 Bedrooms · 1 Bath · House
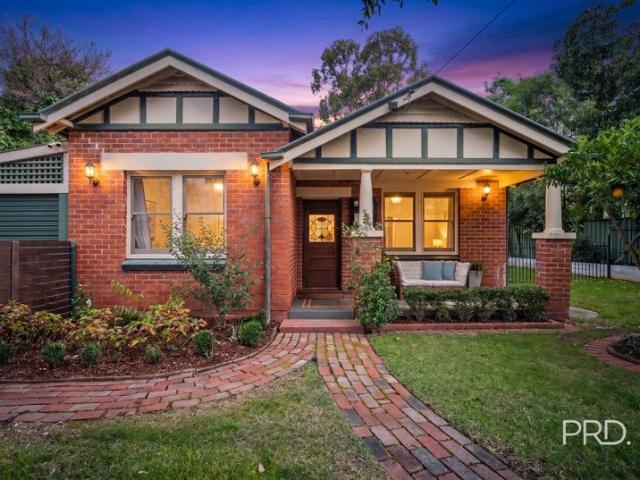
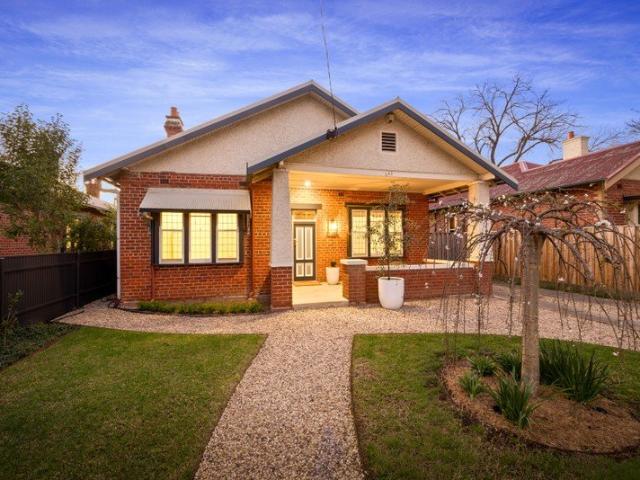
PLEASE PHONE FOR INSPECTION TIME Step into a piece of Albury history with this beautifully preserved 1935 Inter-War period townhouse, where timeless character meets the ease of modern living. Set in a highly sought-after central Albury position, this distinctive duplex is a rare offering for those who appreciate originality, architectural detail and a low-maintenance lifestyle. From the moment you enter, the craftsmanship and charm of the era are impossible to miss. Beautiful Murray pine timber floors, picture rails, sash windows and classic leadlight glazing showcase the home's original personality, while fresh carpet and paint throughout provide a crisp, refreshed feel. The accommodation is wonderfully versatile, with three bedrooms providing flexibility for families, downsizers, professionals or those working from home. Alternatively, utilise the third bedroom as a dedicated study, with its outlook across the private courtyard adding a peaceful backdrop to your workday. At the heart
Request Details
Modern Living in a Quiet Jindera Location
View photo
House · for sale
Request Details
Modern Living in a Quiet Jindera Location
Glenellen
· 4 Bedrooms · 2 Baths · House
Glenellen · 4 Bedrooms · 2 Baths · House
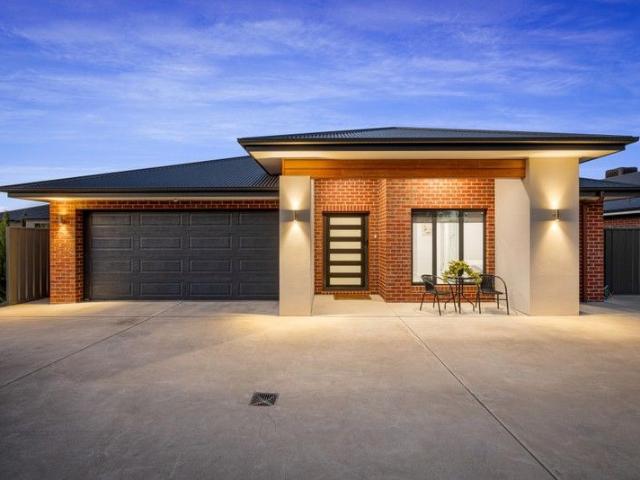
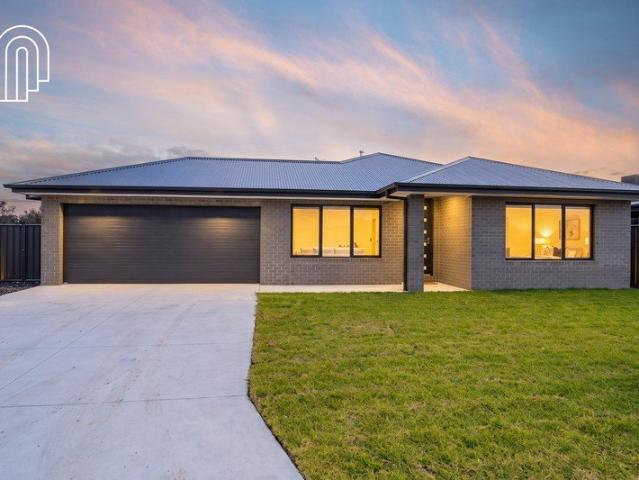
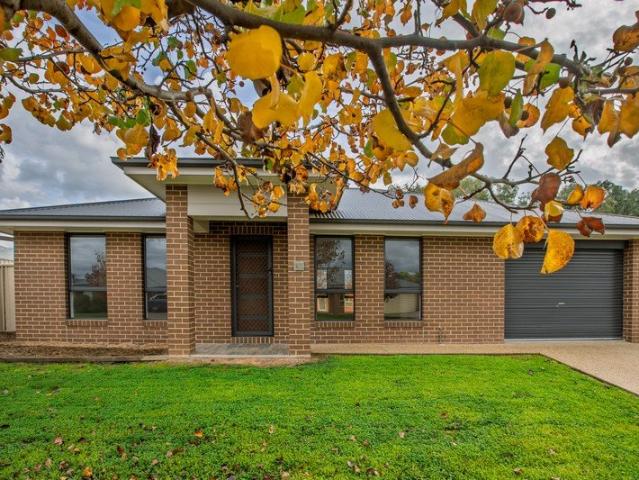
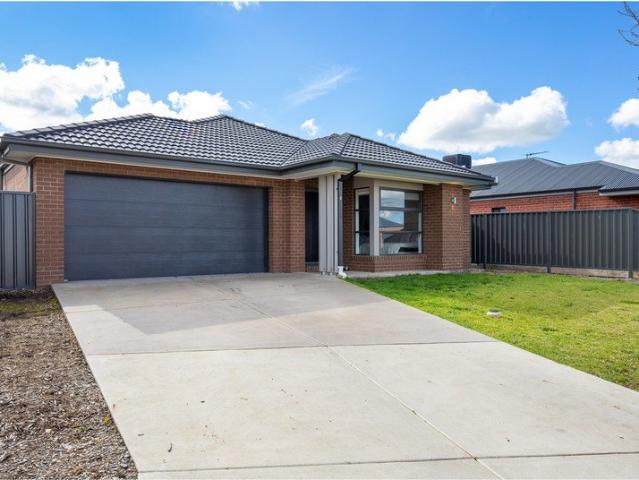
Ideally positioned in a quiet Jindera location, 8 Klein Court presents a fantastic opportunity to secure a modern home built in 2022 on a generous 611m² block. Currently tenanted, the property offers an attractive investment opportunity with a secure rental arrangement in place until the 29th of September 2026. Perfect for investors, families or those looking for a modern, low-maintenance home in a growing community, this property is well worth an inspection. Floorplan available on request. One on one inspections are available anytime, to best suit you and your schedule. To arrange yours, please contact us on 02 60415755. From all of us at Drummond Real Estate we wish you every success in your search for a home. If you would like more detail on this home or to chat about one of the many other properties, we have available please call or email us today. Disclaimer: We have obtained all information in this document from sources we believe to be reliable, however we cannot guarantee its a
Request Details
An Iconic Lake Hume Estate Luxury Living on 20 Acres 8 Hectares
View photo
Terraced House · for sale
Request Details
An Iconic Lake Hume Estate Luxury Living on 20 Acres 8 Hectares
Glenellen
· 5 Bedrooms · 3 Baths · Terraced House
Glenellen · 5 Bedrooms · 3 Baths · Terraced House
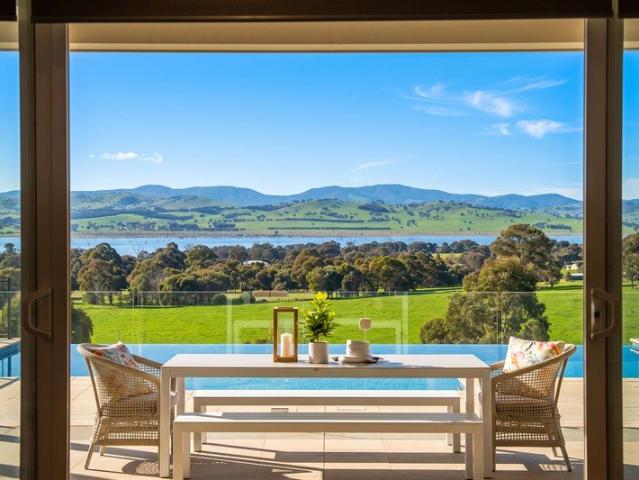
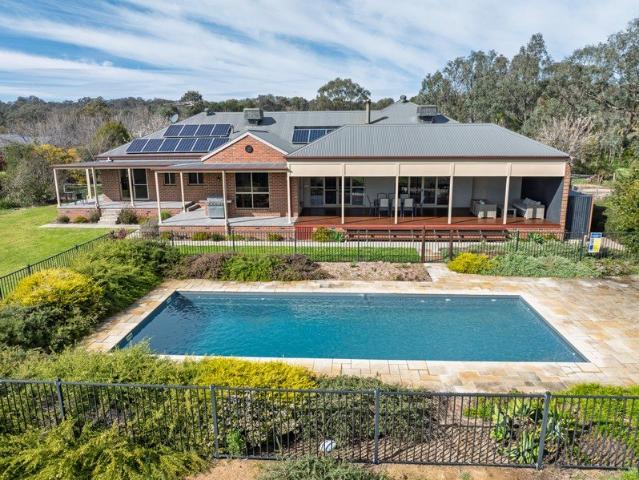
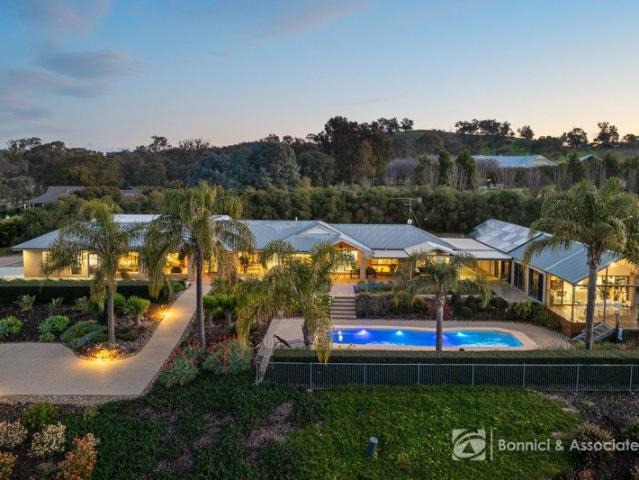
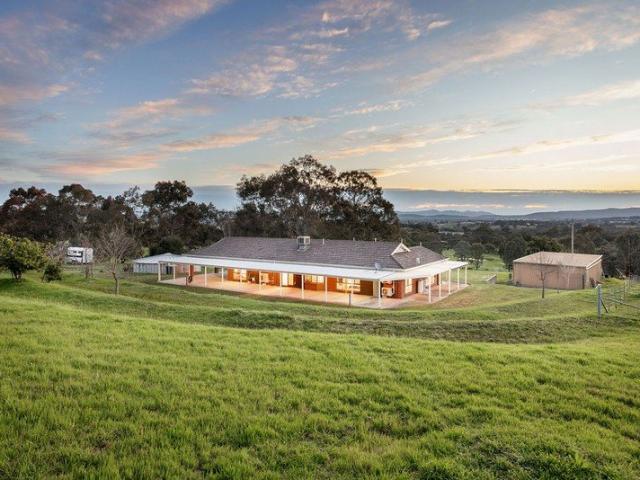
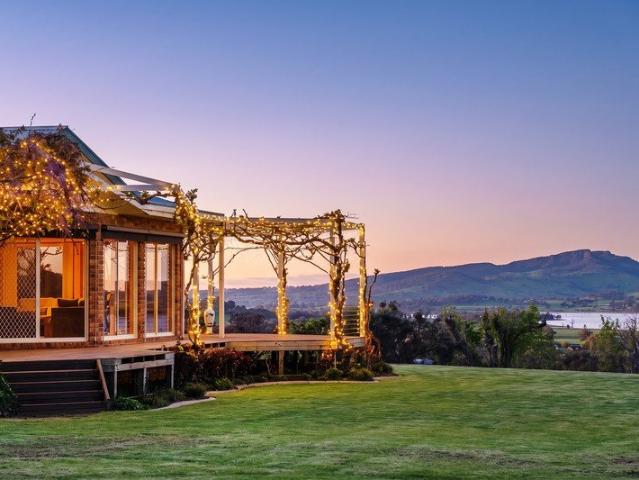
Set on an elevated 20-acre (8-hectare) estate with breathtaking panoramic views across the sparkling waters of Lake Hume to the surrounding hills and the iconic Table Top Mountain, this exceptional architect-designed residence offers a rare combination of luxury, privacy and lifestyle. Whether you're seeking a prestigious family home, an equestrian property, or the ultimate retreat for car enthusiasts and entertainers, this remarkable estate delivers on every level. Purpose-built in 2006 as the owners' forever home, every aspect of the property has been meticulously designed to create a residence of enduring quality, exceptional comfort and timeless appeal. Cleverly zoned for teenage or elderly parent living. Designed by renowned Melbourne architect Vittorio Sibillin of Linea Tecnica and masterfully constructed by respected builder Tim Schroeter, the five-bedroom executive residence showcases striking contemporary architecture with outstanding energy efficiency. Constructed from render
Request Details
Beautifully Appointed, Single Level Appeal
View photo
House · for sale
Request Details
Beautifully Appointed, Single Level Appeal
Glenellen
· 4 Bedrooms · 2 Baths · House
· Equipped kitchen
Glenellen · 4 Bedrooms · 2 Baths · House · Equipped kitchen
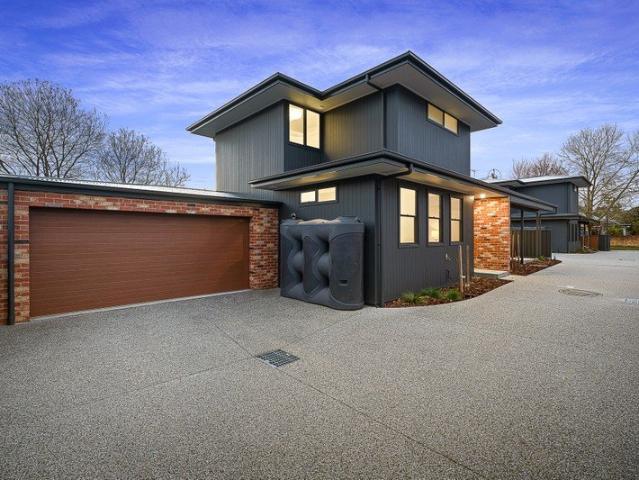
Discover the perfect place to call home in this stunning modern residence, where contemporary comfort meets effortless family living. Tucked away in a peaceful pocket of Wirlinga, this immaculately presented home enjoys a prime location just minutes from Thurgoona's most sought-after amenities. From the renowned Thurgoona Golf Course to Thurgoona Plaza, Coles, and a choice of quality schools, everything you need is right at your doorstep. At the heart of the home, expansive open-plan living, dining and kitchen spaces have been thoughtfully designed for everyday ease and entertaining alike. The kitchen is a standout, showcasing stone benchtops, SMEG appliances, a walk-in butler's pantry, sleek 2-Pak cabinetry and a generous island bench with waterfall ends. Flowing seamlessly from here, the living and dining zones are finished with sheer curtains and plantation shutters, opened via glass sliding doors to the covered alfresco. A versatile theatre room offers a perfect second living space
Request Details
RURAL LIFESTYLE YET MINUTES FROM EVERYTHING
View photo
Terraced House · for sale
Request Details
RURAL LIFESTYLE YET MINUTES FROM EVERYTHING
Glenellen
· Terraced House
Glenellen · Terraced House
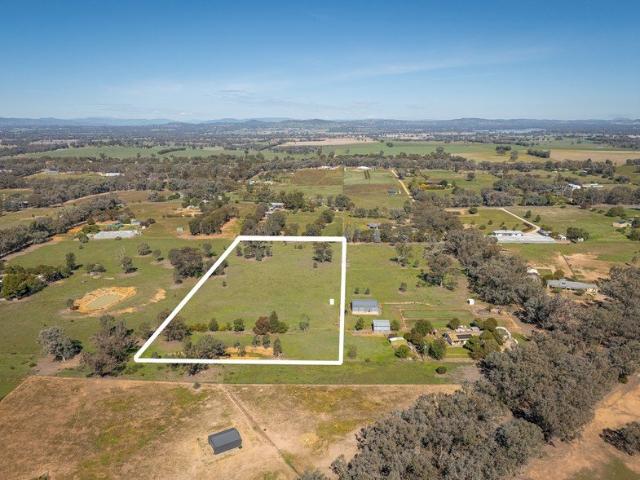
RURAL LIFESTYLE - YET MINUTES FROM EVERYTHING. If you are looking for your own piece of Australia, look no further. Located about a 20 minute picturesque drive from the local CBD, Gerogery is well known to local equestrians for it's rustic charm, location, soil type, abundance of trees, and above all, peace and serenity. This property is approximately 6 acres, fully fenced, flat, with several large trees, and plenty of character. It is also away from the main road, maintaining it's privacy, and has almost zero noise. It is surrounded by likewise small acreage farmlets, owned by the nicest people your could ever meet. Access to the property is via the current owners block. The up and coming township is well known for the famous G -RODGE hotel with some of the most amazing meals you will ever taste, the general store and the old railway building. It sits between Albury and Culcairn, the home of the famous Australian Olympian horseman Andrew Hoy. So give this brilliant property a good thi
Request Details
PRIME MURRAY RIVER HOLDING 812.63* Acres/ 328.87*Ha
View photo
Terraced House · for sale
Request Details
PRIME MURRAY RIVER HOLDING 812.63* Acres/ 328.87*Ha
Glenellen
· Terraced House
Glenellen · Terraced House
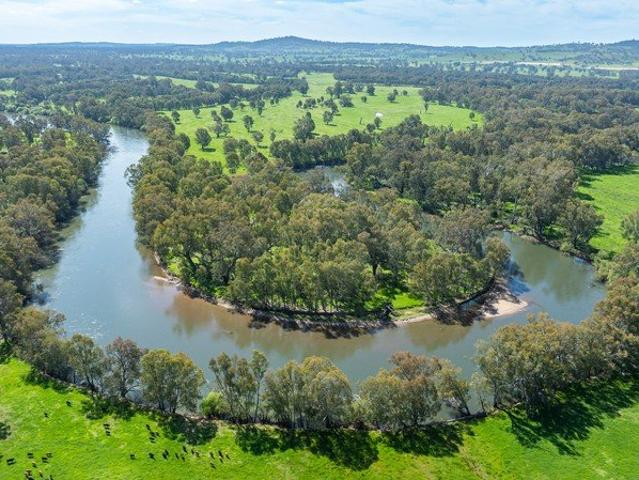
Perfectly located just 10 mins west of Albury on the sealed Riverina Highway Outstanding balance of highly productive soil types ranging from Alluvial River flats to heavy red/brown loams. Pasture improved with perennial and annual fodder rotations. Excellent lime and fertilizer applications. Improvements include Large Colourbond shed housing as new steel cattleyards with crush and loading ramp, S & D Bore equipped suppling a reticulated water trough system. Building permit available STCA. Spectacular remnant stands of River Red Gums coupled with riverbank landcare projects including full bank restorations This is a once in a lifetime opportunity to secure a magnificent productive Murray River holding. Inspections by appointment only AUCTION: THURSDAY 8TH OCTOBER 2026, AT 1pm On-Site
Request Details
Quality Grazing & Lifestyle Opportunity 145.4*HA | 359.3*Acres
View photo
Terraced House · for sale
Request Details
Quality Grazing & Lifestyle Opportunity 145.4*HA | 359.3*Acres
Glenellen
· Terraced House
Glenellen · Terraced House
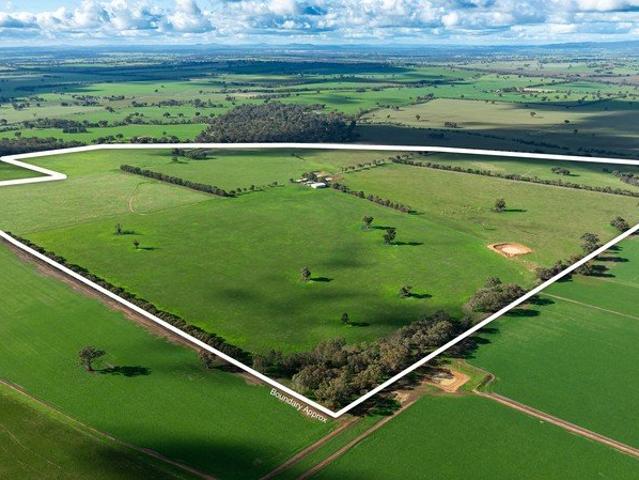
Comprising approximately 95% arable land, The Gums presents a highly productive grazing property. Currently carrying 80-90 breeders and held in the same ownership since 2007. Quality fencing throughout with extensive use of laneways, providing easy stock movement and access to most paddocks. Productive pastures comprising ryegrass and clovers. Excellent improvements include cattle yards with undercover working area, large 24m x 16m multi-purpose shed with concrete sides and skillion, grain silo, plus additional shedding with concrete flooring. Reliable water supplied from dams and pumped to strategically located troughs throughout the property Numerous elevated house sites with power through the property. Well suited to cattle, sheep, cropping or mixed farming enterprises. Conveniently located within 30km of Albury. Inspections invited by contacting Reg Coulston 0418 118 207 or Kirsty Taylor 0438 444 227
Request Details
A Grand Family Home On 2.05HA
View photo
House · for sale
Request Details
A Grand Family Home On 2.05HA
Glenellen
· 5 Bedrooms · 2 Baths · House
Glenellen · 5 Bedrooms · 2 Baths · House
Positioned at the end of a peaceful court and approached via a beautiful tree-lined driveway, 18 Lauren Court presents an impressive opportunity to secure a grand-sized family home surrounded by space, privacy and the beauty of the Table Top countryside. Set on a generous 2.05 hectares, the property combines an expansive home with a wonderful rural lifestyle, while still keeping everyday conveniences within easy reach. From the moment you arrive, the home makes a lasting impression with its wrap-around verandah providing a welcoming connection between the indoors and the beautiful surrounding landscape. Inside, the home offers five generously sized bedrooms and multiple living spaces, providing an abundance of room for the entire family to spread out, relax and enjoy their own space. The scale of the home is something that truly needs to be experienced in person, with an inspection essential to appreciate the generous proportions, impressive array of features and the lifestyle on offer
Request Details
Nova 195
View photo
Terraced House · for sale
Request Details
Nova 195
Glenellen
· 4 Bedrooms · 2 Baths · Terraced House
· Equipped kitchen
Glenellen · 4 Bedrooms · 2 Baths · Terraced House · Equipped kitchen
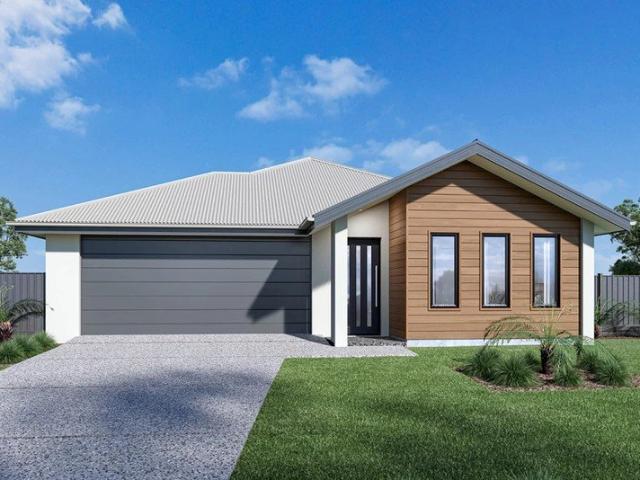
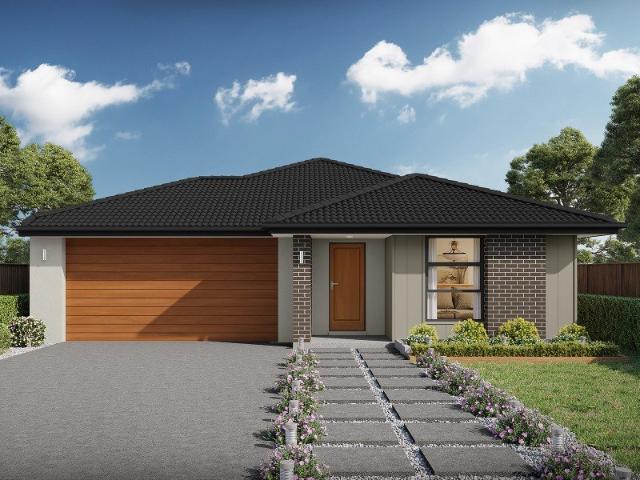
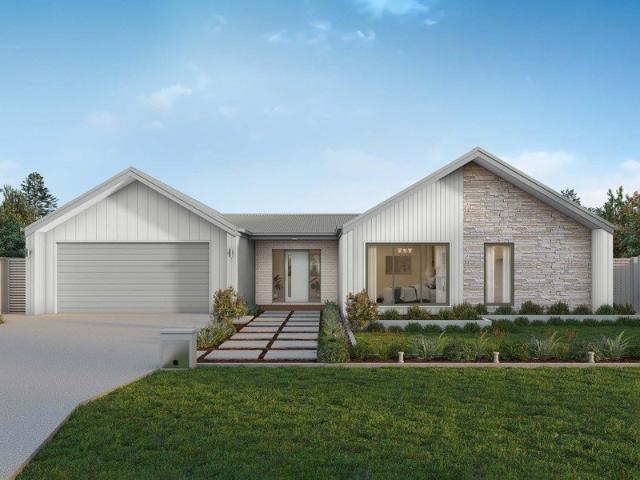
For all enquiries please contact Shona Macritchie on 0450 884 981 or - Private Master Bedroom - Open-plan Kitchen, Dining and Family - Walk-in Pantry - Alfresco - Heating and Cooling to all Living Spaces - Downlights Throughout the Home - Double Glaze Windows - Site Works Included! + All of our Standard Inclusions Don't like the facade? You can pick from plenty of other options! Virtual Tours are also available on our Website
Request Details
Fernbank 246
View photo
Terraced House · for sale
Request Details
Fernbank 246
Glenellen
· 4 Bedrooms · 2 Baths · Terraced House
· Equipped kitchen
Glenellen · 4 Bedrooms · 2 Baths · Terraced House · Equipped kitchen
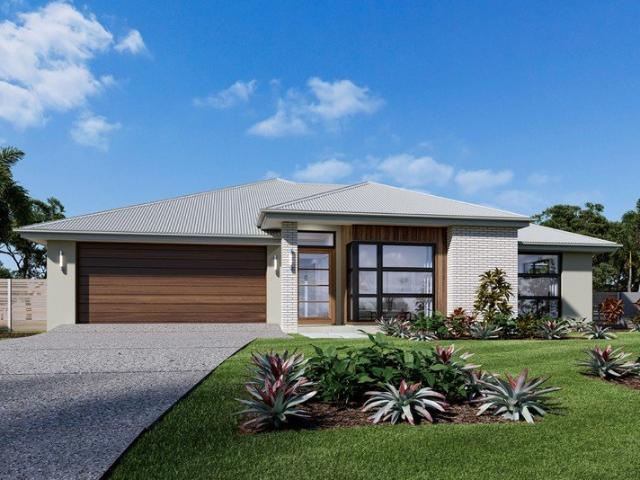
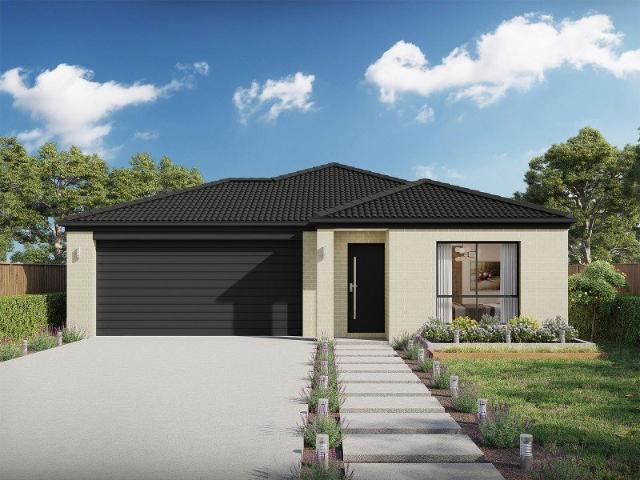
For all enquiries please contact Shona Macritchie on 0450 884 981 or - Private Master Bedroom - Open-plan Kitchen, Dining and Family - Walk-in Pantry - Stone Benchtops - 900mm Smeg Appliances - Separate Lounge - Kid's Zone - Study - Alfresco - Heating and Cooling to all Living Spaces - Downlights Throughout the Home - Double Glaze Windows - Site Works Included! + All of our Standard Inclusions Don't like the facade? You can pick from plenty of other options! Virtual Tours are also available on our Website
Request Details
TRAFALGAR PARK PRESTIGIOUS LIFESTYLE LIVING WITH STUNNING LAKE HUME VIEWS
View photo
House · for sale
Request Details
TRAFALGAR PARK PRESTIGIOUS LIFESTYLE LIVING WITH STUNNING LAKE HUME VIEWS
Glenellen
· 4 Bedrooms · 4 Baths · House
· Garden · Equipped kitchen
Glenellen · 4 Bedrooms · 4 Baths · House · Garden · Equipped kitchen
Framed by magnificent mature trees and commanding breathtaking views across Lake Hume, Trafalgar Park is an exceptional lifestyle estate where timeless elegance meets peaceful country living. Set on approximately 7.36 acres of beautifully established grounds, just minutes from Thurgoona, this remarkable property offers privacy, space and every modern comfort in an unforgettable setting. A sweeping driveway leads to the impressive residence, where expansive lawns and established landscaping create a memorable first impression. Thoughtfully designed for both family living and entertaining, the spacious floorplan centres around a modern kitchen that overlooks the adjoining living and dining areas. A selection of formal and informal living spaces provides flexibility for every stage of family life, whether hosting guests or enjoying quiet evenings at home. Accommodation comprises four generously proportioned bedrooms, each capturing picturesque garden or Lake Hume views through large pictu
Request Details
A brand New Family Home In Thriving Thurgoona
View photo
House · for sale
Request Details
A brand New Family Home In Thriving Thurgoona
Glenellen
· 4 Bedrooms · 2 Baths · House
· Garden · Equipped kitchen
Glenellen · 4 Bedrooms · 2 Baths · House · Garden · Equipped kitchen
Welcome to 14 Barley Way, Wirlinga. A stunning brand-new family home that perfectly combines modern style, comfort, and convenience. Positioned on a generous 801m² allotment within one of Thurgoona's most exciting and rapidly growing estates, this is an outstanding opportunity for families looking to secure their future in a thriving community. Designed with everyday living in mind, the home offers four generous bedrooms, two stylish bathrooms, and dual living zones, providing plenty of space for growing families to relax, entertain, and enjoy. The well-appointed kitchen is the heart of the home, featuring quality appliances, stone benchtops, and ample storage, making it ideal for everything from busy weekday meals to entertaining friends and family. Year-round comfort is assured with ducted heating and cooling, while the thoughtfully designed floorplan flows seamlessly to the covered alfresco area. Overlooking the spacious backyard, it's the perfect place to unwind while watching the
Request Details
A LIFESTYLE WITHOUT COMPROMISE
View photo
House · for sale
Request Details
A LIFESTYLE WITHOUT COMPROMISE
Glenellen
· 4 Bedrooms · 2 Baths · House
· Equipped kitchen
Glenellen · 4 Bedrooms · 2 Baths · House · Equipped kitchen
Set within the sought-after Table Top district, this stunning home built in 2003 by Davis Sanders Homes presents an exceptional lifestyle property combining a beautifully renovated family residence with outstanding outdoor entertaining, extensive shedding, and impressive energy infrastructure. Designed for comfortable family living and genuine rural lifestyle enjoyment, this property delivers an extraordinary level of quality, space, and self-sufficiency. At the heart of the home is a brand-new kitchen that is as beautiful as it is functional, thoughtfully appointed with a Victorian Ash floating breakfast bar, stone and porcelain benchtops, a tiled splashback, and quality Smeg and Miele appliances. A 900mm freestanding electric oven with gas cooktop, dishwasher, and integrated Miele electric steam oven complete the offering, while a striking Red Gum doorway provides a stunning entry point to the walk-in pantry. Multiple living zones offer wonderful flexibility for the entire family. Th
Request Details
Modern Townhouse In Prime Location
View photo
House · for sale
Request Details
Modern Townhouse In Prime Location
Glenellen
· 3 Bedrooms · 2 Baths · House
· Equipped kitchen
Glenellen · 3 Bedrooms · 2 Baths · House · Equipped kitchen
Experience the pinnacle of contemporary living in this exquisite townhouse, perfectly positioned in the heart of Central Albury. Completed in 2025 by renowned builder Davis Sanders Homes, this residence delivers superior craftsmanship with an effortless blend of elegant design and quality finishes. Nestled in the leafy surrounds of Wyse Street and just a short stroll from Albury's vibrant main street, the location offers the best of both worldspeaceful, residential charm with cafés, restaurants, and shops at your doorstep. Step inside to a bright and airy open-plan layout designed for year-round entertainment. At its heart, the stunning kitchen impresses with sleek stone benchtops, ample cabinetry, quality electric appliances, and a generous island benchperfect for both cooking and conversation. The adjoining dining and living area is bathed in natural light, enhanced by floor-to-ceiling sliding doors that open seamlessly to a private alfresco space. This indoor-outdoor connection crea
Request Details
The Lifestyle That Awaits You
View photo
Terraced House · for sale
Request Details
The Lifestyle That Awaits You
Glenellen
· 3 Bedrooms · 2 Baths · Terraced House
Glenellen · 3 Bedrooms · 2 Baths · Terraced House
Inspection by appointment. Positioned within one of the region's most tightly-held lifestyle pockets, this exceptional rural holding presents a rare opportunity to secure approximately 9.47 hectares of prime land in the heart of Albury's expanding growth corridor. Held by the same family for over 22 years, the property offers the perfect balance of rural lifestyle and city convenience. Surprisingly elevated and commanding breathtaking panoramic views, the property captures stunning sunsets and a peaceful rural outlook, while being located approximately 12km from Albury's CBD. Positioned moments from Lake Hume and with a school bus passing the front gate, the location enjoys both rural appeal and strong connectivity to existing infrastructure and residential growth, delivering an enviable lifestyle with everyday convenience. The well-maintained brick residence features three bedrooms, two bathrooms, and multiple living zones designed for relaxed family living. A separate laundry/mud roo
Request Details
CENTRAL ALBURY CHARM WITH EXCEPTIONAL FAMILY APPEAL
View photo
House · for sale
Request Details
CENTRAL ALBURY CHARM WITH EXCEPTIONAL FAMILY APPEAL
Glenellen
· 4 Bedrooms · 2 Baths · House
· Fireplace · Equipped kitchen
Glenellen · 4 Bedrooms · 2 Baths · House · Fireplace · Equipped kitchen
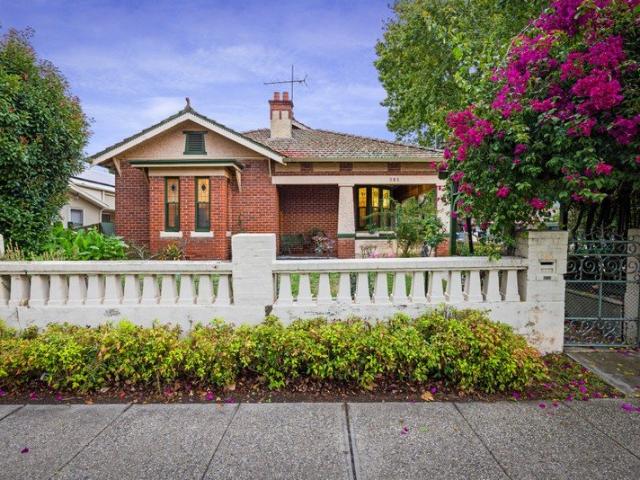
Approximately 550 metres from Dean Street and directly opposite the popular Pemberton Pantry, 689 Pemberton Street offers the kind of lifestyle that has long made Central Albury one of the region's most sought-after locations. Framed by established gardens and set behind a charming red brick façade, the home immediately evokes a sense of warmth and individuality. Character features including timber floorboards, decorative ceilings, leadlight details and a feature fireplace with wood heater honour the home's heritage, while multiple living areas, secure outdoor spaces and a substantial undercover entertaining area provide the flexibility required for modern family life. At the heart of the home, the beautifully updated kitchen showcases stone benchtops, induction cooking, quality appliances and excellent storage, flowing effortlessly to the light-filled dining area and surrounding living spaces. The thoughtful floorplan offers four bedrooms, two bathrooms and multiple living zones, incl
Request Details
Allegra 193 House and Land package!
View photo
Terraced House · for sale
Request Details
Allegra 193 House and Land package!
Glenellen
· 4 Bedrooms · 2 Baths · Terraced House
· Equipped kitchen
Glenellen · 4 Bedrooms · 2 Baths · Terraced House · Equipped kitchen
If you enjoy entertaining, the Allegra 193 could be your ultimate retreat. The rear of the home is complete with an open-plan kitchen, dining and family area that leads out to the spacious alfresco. The master bedroom features a walk-in robe and ensuite, while two additional bedrooms are located nearby for added convenience. - 20mm Stone Benchtops - 2550mm Ceiling Height - 900mm Stainless Steel Appliances - Colorbond Roof - Double Glazed Windows - LED Downlights - Local builder/Local trades Copyright Hotondo Pty Ltd all rights reserved. Dimensions, photos and floor plans are for illustrative purposes and may include optional features. Additional facade options are available, as this home is not yet constructed. All packages are subject to engineering plans and developer's approval and therefore may need to be altered to comply with estate covenants. Should additional costs be required to meet developer approval they will be added to the price, as unavailable at time of advertising. Hot
Request Details
Tallis 196 Attention First Home Buyers
View photo
Terraced House · for sale
Request Details
Tallis 196 Attention First Home Buyers
Glenellen
· 4 Bedrooms · 2 Baths · Terraced House
· Equipped kitchen
Glenellen · 4 Bedrooms · 2 Baths · Terraced House · Equipped kitchen
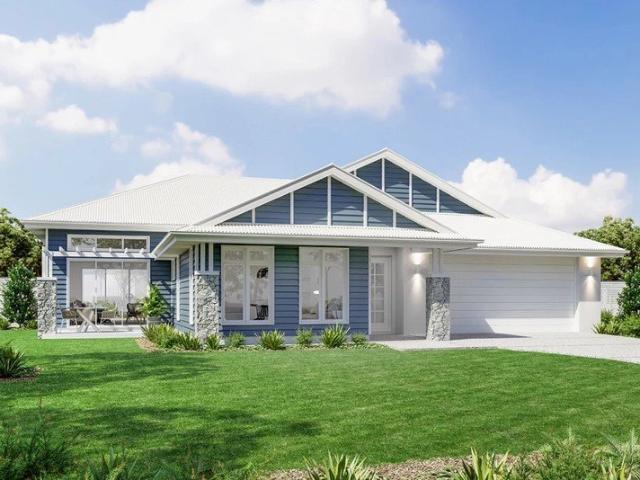
The ideal home for the growing family, the spacious Tallis 196 is designed with large open spaces, perfect for the family or entertaining guests. Key features include the large kitchen, dining and family area, separate living area, master bedroom located at the front of the home with walk-in robe, ensuite and additional bedrooms located at the rear. - 20mm Stone Benchtops - 2550mm Ceiling Height - 900mm Stainless Steel Appliances - Colorbond Roof - Double Glazed Windows - LED Downlights - Local builder/Local trades Copyright Hotondo Pty Ltd all rights reserved. Dimensions, photos and floor plans are for illustrative purposes and may include optional features. Additional facade options are available, as this home is not yet constructed. All packages are subject to engineering plans and developer's approval and therefore may need to be altered to comply with estate covenants. Should additional costs be required to meet developer approval they will be added to the price, as unavailable at
Request Details
Marlow 288 Build your family memories
View photo
Terraced House · for sale
Request Details
Marlow 288 Build your family memories
Glenellen
· 4 Bedrooms · 2 Baths · Terraced House
· Parking · Equipped kitchen
Glenellen · 4 Bedrooms · 2 Baths · Terraced House · Parking · Equipped kitchen
The Marlow 288 offers a grand entrance leading into an intelligently designed layout. The living area and master suite are positioned to the left of the home, while the garage and additional bedrooms are located to the right. At the heart of the home lies a spacious family, dining and kitchen area that seamlessly surrounds an enclosed alfresco space - perfect for entertaining. The master suite is truly divine, featuring a generous walk-in wardrobe and a luxurious double-vanity ensuite. Additional highlights include a dedicated media room, a powder room and an expansive linen space. The Marlow 288 combines elegance and practicality, delivering a home design that is both distinctive and functional. - 20mm Stone Benchtops - 2550mm Ceiling Height - 900mm Stainless Steel Appliances - Colorbond Roof - Double Glazed Windows - LED Downlights - Local builder/Local trades Copyright Hotondo Pty Ltd all rights reserved. Dimensions, photos and floor plans are for illustrative purposes and may inclu
Request Details
Grand Family Living With Views That Steal the Show!
View photo
House · for sale
Request Details
Grand Family Living With Views That Steal the Show!
Glenellen
· 4 Bedrooms · 3 Baths · House
· Equipped kitchen
Glenellen · 4 Bedrooms · 3 Baths · House · Equipped kitchen
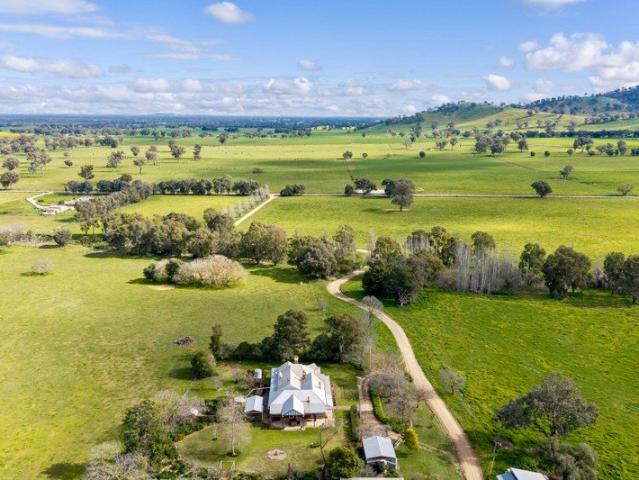
Some homes are defined by their architecture. Others by their setting. At 36 Meringa Road, Table Top, the two come together beautifully, creating an impressive lifestyle property where sweeping Lake Hume views, substantial family living and remarkable versatility combine across nearly 1.5 acres. From almost every room, the outlook becomes part of everyday life. Changing light across the water, rolling countryside and expansive skies provide a spectacular backdrop, while the elevated position gives the home a wonderful sense of privacy and escape. This property is designed not simply to accommodate a family, but to enhance the way it lives. Inside, the home carries a feeling of substance and character. Internal double brick construction, high ceilings, parquetry flooring and plush carpets create warmth and quality throughout, while generous proportions make each space feel comfortable and inviting. At the heart of the home, the timber kitchen offers an appealing balance of character and
Request Details
Timeless Central Albury Appeal
View photo
House · for sale
Request Details
Timeless Central Albury Appeal
Glenellen
· 4 Bedrooms · 2 Baths · House
Glenellen · 4 Bedrooms · 2 Baths · House
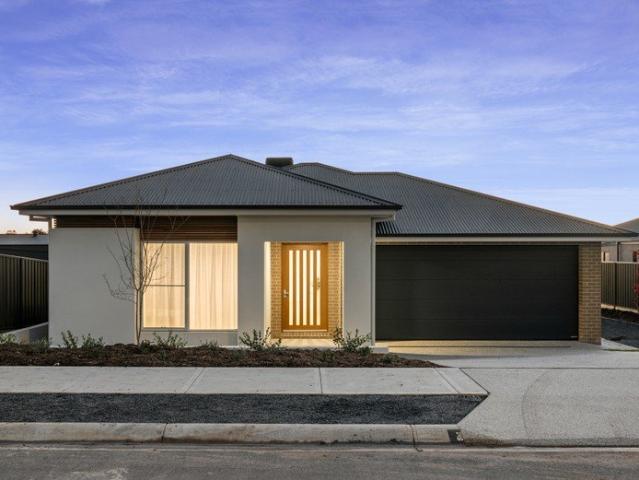
Situated in one of Central Albury's most sought-after streets, this elegant red brick residence occupies a beautifully maintained 710sqm (approx.) allotment, just moments from the heart of the CBD. Framed by manicured, low-maintenance gardens and a timeless façade, the home presents an appealing combination of classic character, modern updates and exceptional convenience. Boasting elegance and charm, the home is a beautiful blend of new and old combining distinguishing vintage character of 10-foot-high ceilings and classic red brick. Single level and intentionally designed for those who place importance on social living or buyers looking to downsize, the residence offers marvellous entertaining ability while also retaining the ability to be locked up and left for extended periods without costly maintenance. The master suite includes an ensuite, the remaining three bedrooms are all a great size, all include built-in wardrobes and are equipped with ducted heating and cooling and are comp
Request Details
Modern & Low Maintenance Living In Jindera
View photo
Townhouse · for sale
Request Details
Modern & Low Maintenance Living In Jindera
Glenellen
· 2 Bedrooms · 2 Baths · Townhouse
Glenellen · 2 Bedrooms · 2 Baths · Townhouse
This well-presented townhouse offers an opportunity to secure a modern, low-maintenance property in the growing township of Jindera. Built in 2018 and presented in excellent condition, the home is ready for immediate enjoyment and provides a practical floorplan that will appeal to a wide range of buyers, including first home buyers, singles, couples, downsizers and investors. Designed for comfortable everyday living, the residence features two bedrooms along with a separate study that provides flexibility for those working from home. A standout feature of the townhouse is that each bedroom is complemented by its own private ensuite, creating a level of comfort and convenience rarely found in properties of this size and making the layout particularly appealing for shared living arrangements or guests. Adding to the home's practicality is a dedicated internal storage room, providing valuable space for household items, seasonal belongings or additional storage needs that help keep everyda
Request Details
GENEROUS LOT WITH GREAT SHEDDING
View photo
House · for sale
Request Details
GENEROUS LOT WITH GREAT SHEDDING
Glenellen
· 2 Bedrooms · 1 Bath · House
· Equipped kitchen
Glenellen · 2 Bedrooms · 1 Bath · House · Equipped kitchen
A quiet street, a generous allotment and great shedding contribute to making 9 Wenke Street a wonderful opportunity for those wishing to secure an affordable property within Walla Walla's township. The comfortable home offers: - Two bedrooms; generous master with timber floors, smaller secondary bedroom with dual access. - Well sized lounge room with great natural light. - Eat-in kitchen with ample cabinetry. - Bathroom with shower over bath and adjoining laundry. - Secondary toilet. - Reverse cycle split system to the primary bedroom. - Four car shed with power. - Allotment of approximately 1,018m2 with rear lane access. Council Rates: $1,860 approximate per annum. Water Rates: $99 approximate per annum plus consumption. Disclaimer: All information provided has been gathered with care from sources believed to be reliable; however, neither the vendor nor the agent makes any warranty as to its accuracy, completeness, or currency. Interested parties should not rely solely on these partic
Request Details
GJ Gardner House & land package
View photo
Terraced House · for sale
Request Details
GJ Gardner House & land package
Glenellen
· 4 Bedrooms · 2 Baths · Terraced House
· Air conditioning · Equipped kitchen
Glenellen · 4 Bedrooms · 2 Baths · Terraced House · Air conditioning · Equipped kitchen
Please call Arsh Ghuman on 0410612423 to secure this H&L package. Ducted Air Conditioning: Reverse cycle heating & cooling throughout. Stone Benchtops: Premium double-thick kitchen surfaces. Smeg Freestanding Cooktop: Large-format chef’s stove & oven. High Ceilings: Extra height for maximum space and light. Wider Entry Door: A bold, grand entrance. Driveway, LetterBox and clothesline all included Site costs included. No Surprises 3000L Slimline Water Tank: Space-saving design to cut utility bills. 6.6 kw Solar
Request Details
1950s Character, Central Convenience & An Elevated Outlook
View photo
House · for sale
Request Details
1950s Character, Central Convenience & An Elevated Outlook
Glenellen
· 3 Bedrooms · 1 Bath · House
· Parking · Equipped kitchen
Glenellen · 3 Bedrooms · 1 Bath · House · Parking · Equipped kitchen
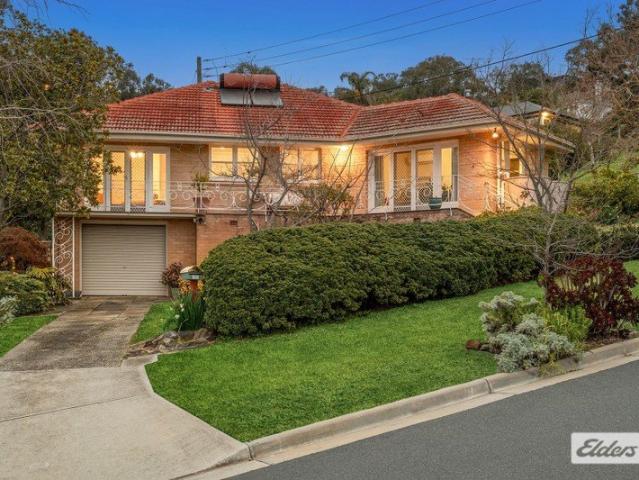
There's something instantly appealing about a home that wears its era well, and this charming 1950s residence does exactly that. Set in an elevated position on a generous 689m² allotment, 701 Berry Street combines classic character, comfortable living and a fabulous Albury location, with lovely views to enjoy from the front verandah. The split-level design makes the most of the block, with the main living areas positioned above the single lock-up garage. Stepping inside, a generous lounge welcomes you with plenty of natural light and the ornate cornice work synonymous with the era, before flowing through to the kitchen and meals area. Practical and surprisingly spacious, the kitchen offers excellent bench and cupboard space, a pantry, electric cooktop, underbench oven and dishwasher, with parquetry flooring adding another touch of character to the adjoining meals area. Three bedrooms provide comfortable accommodation, with built-in robes to two. The main bedroom also enjoys double door
Request Details
Elegant Style Prestige Central Position
View photo
House · for sale
Request Details
Elegant Style Prestige Central Position
Glenellen
· 3 Bedrooms · 2 Baths · House
Glenellen · 3 Bedrooms · 2 Baths · House
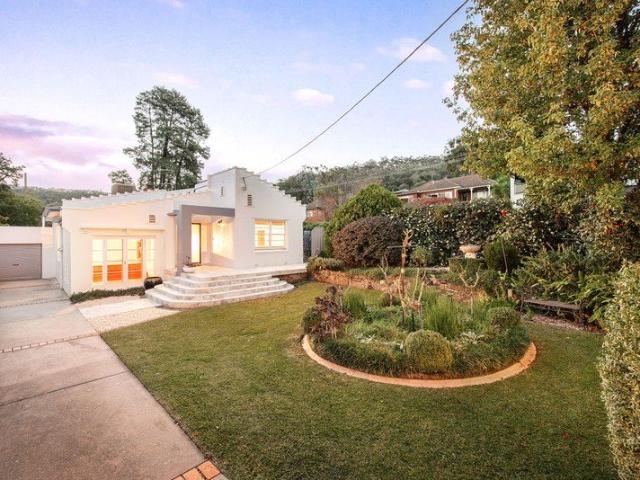
Perfectly positioned within one of Albury's most desirable and tightly held locations, 753 Jones Street combines architectural character, contemporary comfort and an enviable lifestyle address. Set amongst beautifully established gardens, this captivating residence offers a rare opportunity to secure a home of genuine distinction in a location renowned for its convenience, charm and enduring appeal. The striking Art Deco inspired façade immediately captures attention. Beyond the front door, a beautiful blend of original character and thoughtful modern updates unfolds. Rich timber flooring, decorative ceilings, generous proportions and an abundance of natural light combine to create a warm and welcoming atmosphere throughout. Designed to accommodate both family living and entertaining, the home offers a versatile collection of living spaces. A gracious formal lounge and adjoining sitting area provides an elegant retreat at the front of the home. The open-plan family living and dining si
Request Details
Approved Sub Development Opportunity
View photo
House · for sale
Request Details
Approved Sub Development Opportunity
Glenellen
· 3 Bedrooms · 1 Bath · House
· Equipped kitchen
Glenellen · 3 Bedrooms · 1 Bath · House · Equipped kitchen
An exciting opportunity awaits at 69 Commercial Street, Walla Walla, offering the chance to secure a neat and tidy three-bedroom home with an approved sub-development opportunity. Positioned in a fantastic location within this growing township, the property presents an appealing combination of immediate use and future potential. Whether you're looking for a comfortable home, an investment or a property with scope to develop, this is an opportunity worth exploring. The home offers three large bedrooms, a renovated kitchen and a comfortable, practical layout. Neat and well maintained, it provides an ideal base while you explore the possibilities that come with the approved subdivision. The approved sub-development opportunity adds another layer of appeal, providing the potential to make the most of the property in the future, subject to the relevant approvals and requirements. Set in a great position within Walla Walla, the property is conveniently located close to local amenities and en
Request Details
Own A Piece Of Alburys history
View photo
House · for sale
Request Details
Own A Piece Of Alburys history
Glenellen
· 4 Bedrooms · 2 Baths · House
Glenellen · 4 Bedrooms · 2 Baths · House
Set within one of central Albury's most prestigious locations, this distinguished residence stands as a rare surviving testament to the city's earliest period of residential grandeur. Just moments from the heart of the CBD, the home offers an extraordinary opportunity to secure a significant piece of Albury's heritage in a location long associated with refinement, prominence and enduring appeal. Behind its classic red brick façade, the residence opens to an opulent timber paneled entry hall, immediately signaling the craftsmanship and architectural ambition of the Victorian era. Soaring hand painted, pressed decorative ceilings, intricate leadlight windows, and original fireplaces with ornate mantles all speak to the home's rich provenance and the timeless elegance that has been meticulously preserved for more than a century. The expansive floorplan reflects the gracious proportions of its era. A grand formal lounge and an equally impressive formal dining room, provide magnificent sett
Request Details
'Park Hill'
View photo
Terraced House · for sale
Request Details
'Park Hill'
Glenellen
· 4 Bedrooms · 2 Baths · Terraced House
Glenellen · 4 Bedrooms · 2 Baths · Terraced House
Elders Rural Services Australia Limited is delighted to present for sale 'Park Hill', a notable rural estate boasting a historic Victorian-style homestead, with a beautifully maintained front façade that immediately reflects the charm and character of the residence. Positioned within the tightly held locality of Bungowannah, South Eastern New South Wales, 'Park Hill' occupies 128 hectares (316 acres) of versatile and productive land, benefitting from ongoing pasture improvements and consistent fertiliser history, allowing the property to be ideally suited to a range of agricultural and/or lifestyle endeavours. 'Park Hill' is to be offered for the second time since settlement and presents a truly unique opportunity to acquire an asset of distinction in the tightly held Bungowannah area. Key Investment Features: Total land area: 128 hectares (316 acres) Historic Victorian-style homestead (c.1903), comprising four spacious bedrooms, two bathrooms, extensive open-plan living, an additional
Request Details
Designed For Modern Family Living
View photo
House · for sale
Request Details
Designed For Modern Family Living
Glenellen
· 4 Bedrooms · 2 Baths · House
· Equipped kitchen
Glenellen · 4 Bedrooms · 2 Baths · House · Equipped kitchen
Beautifully presented and brand new, this quality-built home offers the perfect combination of contemporary style, thoughtful design and effortless family living. Positioned in a peaceful pocket of Wirlinga, just moments from Thurgoona Plaza, Coles, the Thurgoona Golf Course, schools and parklands, this is an exceptional opportunity to secure a home in one of the area's most desirable locations. Designed with families in mind, the versatile floorplan delivers four generous bedrooms and multiple living zones, creating excellent separation for both parents and children. Privately positioned at the front of the home, the spacious master suite features a walk-in robe and stylish ensuite, while the remaining three bedrooms are tucked away in their own wing alongside the central family bathroom. At the heart of the home, the stunning kitchen impresses with elegant stone benchtops, a large island bench, quality SMEG stainless steel appliances and a generous walk-in pantry. Overlooking the exp
Request Details

Get email alerts

Don't miss out: be the first to know about new properties

The alert was correctly created

On subscribing you accept the conditions of use and the privacy policy
Alert
Receive new ads in your inbox
Save this search
Receive alerts for new listings

We'll send you an email when we have new properties for: "Properties for sale in Glenellen"

The alert was correctly created

Lake Hume Village
Albury
Get email alerts and be the first to see new listings
Required field
On subscribing I accept the terms of the privacy policy
Perfect! You'll soon start receiving new listings via email
Alert
Receive an email when we have new ads for Properties for sale in Glenellen
Save this search
Receive notifications when new entries are published.