285 houses for sale in Glenellen

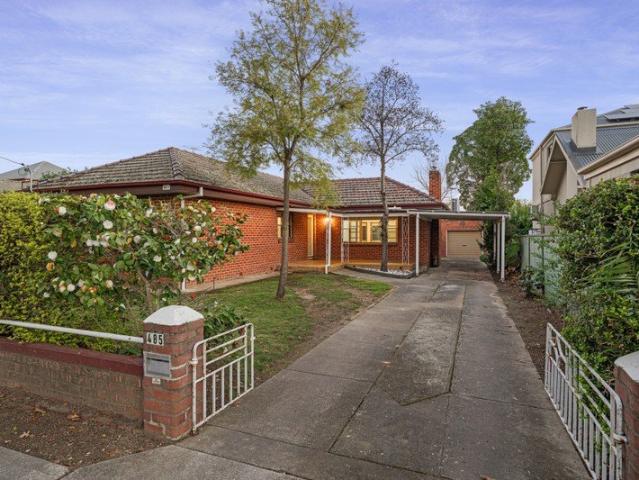
A Blank Canvas In A Blue Chip Location
View photo
House · for sale
Request Details
A Blank Canvas In A Blue Chip Location
Glenellen
· 3 Bedrooms · 1 Bath · House
· Garden · Equipped kitchen
Glenellen · 3 Bedrooms · 1 Bath · House · Garden · Equipped kitchen
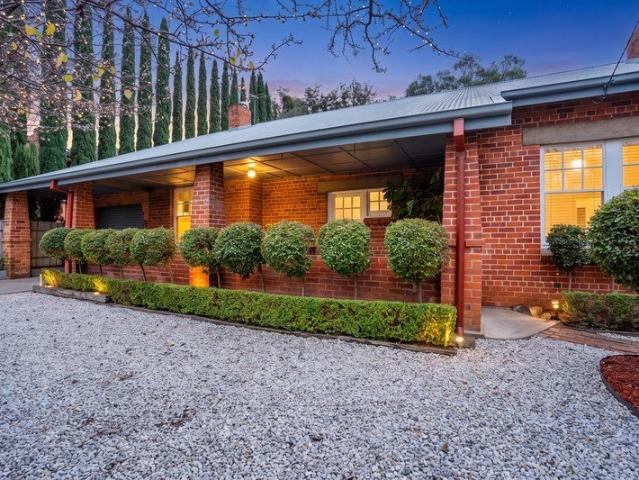
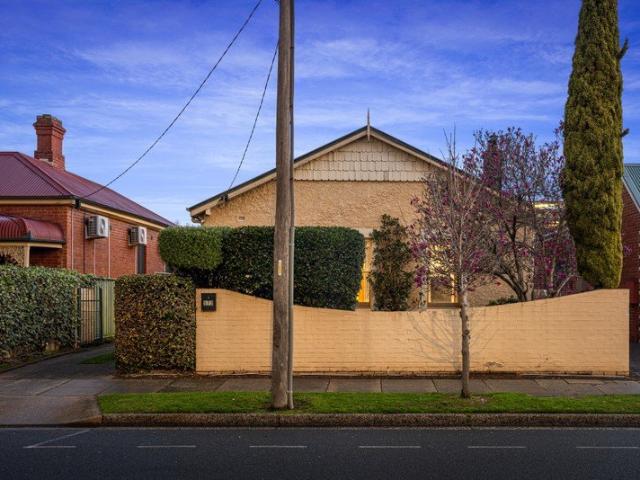
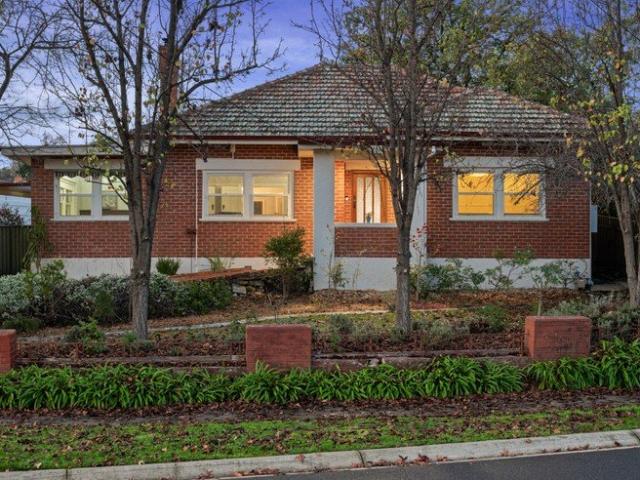
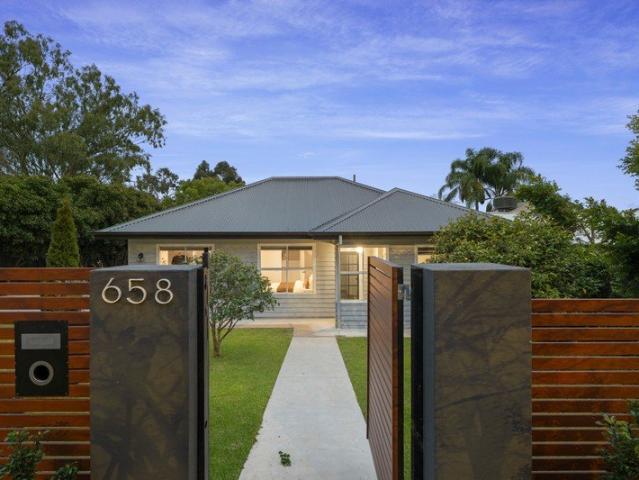
Positioned in a highly regarded Central Albury street, this charming red brick residence presents an exciting opportunity in one of the city's most sought-after locations. Comfortable as is, the home offers the flexibility to move in and enjoy while providing plenty of scope to renovate, modernise and add your own personal touch over time. At the heart of the home, the spacious kitchen features gas cooking, ample storage and a central island bench, with room for a casual dining nook. A separate living room provides a comfortable place to unwind, complete with a gas heater and split system, while an additional dining or recreational room adds further versatility to the floorplan. Accommodation comprises three well-proportioned bedrooms, two of which include ceiling fans. A recently renovated central bathroom caters to the home, featuring a separate shower, bath and vanity, complemented by a separate toilet and laundry for added convenience. Outside, the flat backyard provides a blank ca
Request Details
Kenyon
View photo
Terraced House · for sale
Request Details
Kenyon
Glenellen
· Terraced House
Glenellen · Terraced House
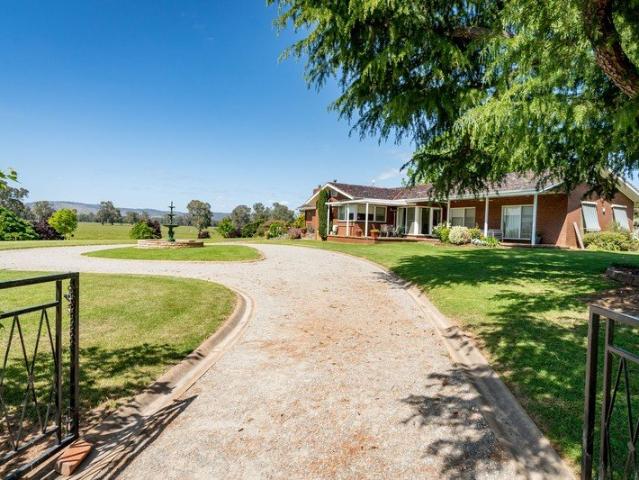
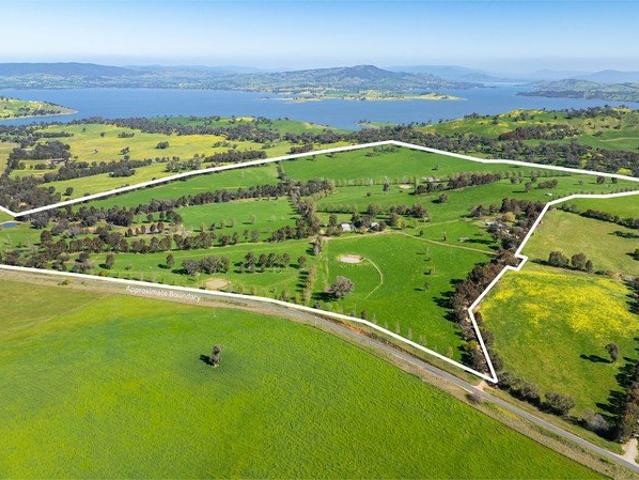
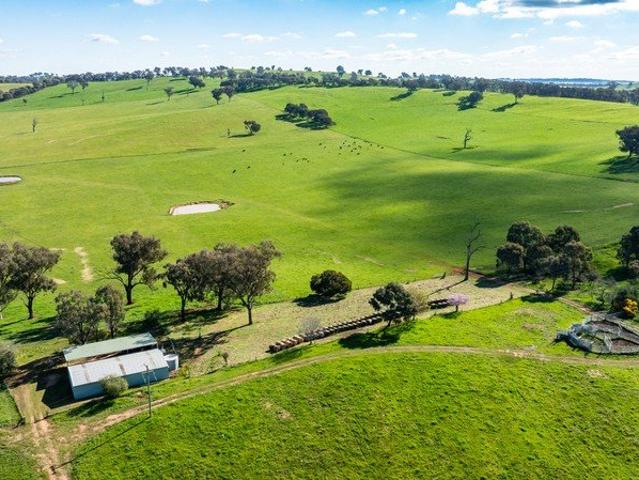
BREATHTAKING BUNGOWANNAH 46 Ha 114 Acres FOR SALE VIA PRIVATE TREATY INSPECTIONS STRICTLY BY APPOINTMENT ONLY FULL INFORMATION MEMORANDUM AVAILABLE Extremely rare opportunity to purchase a unique lifestyle and/or agricultural property in the beautiful NSW Southern Riverina district with pre-existing dwelling entitlement ensuring the ability to build your dream home. Set amongst the green rolling hills of sought after Bungowannah and perfectly suited to mixed farming activities to include crop production, pasture production and livestock grazing for additional income. Close to the mighty Murray River and only a short drive from Jindera township and Albury CBD. Ideally situated at beautiful Bungowannah between Howlong and Albury Set amongst green rolling hills with magnificent panoramic district views Easy access is provided via a gated entrance off the sealed Hovell Road Majority cleared and described as being of flat to undulating topography Pre-existing dwelling entitlement ensuring a
Request Details
Fernbank 265 by GJ Gardner Homes
View photo
Terraced House · for sale
Request Details
Fernbank 265 by GJ Gardner Homes
Glenellen
· 4 Bedrooms · 2 Baths · Terraced House
· Equipped kitchen
Glenellen · 4 Bedrooms · 2 Baths · Terraced House · Equipped kitchen
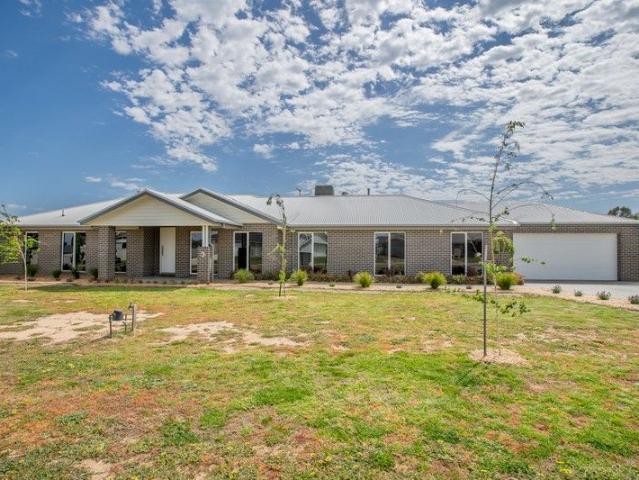
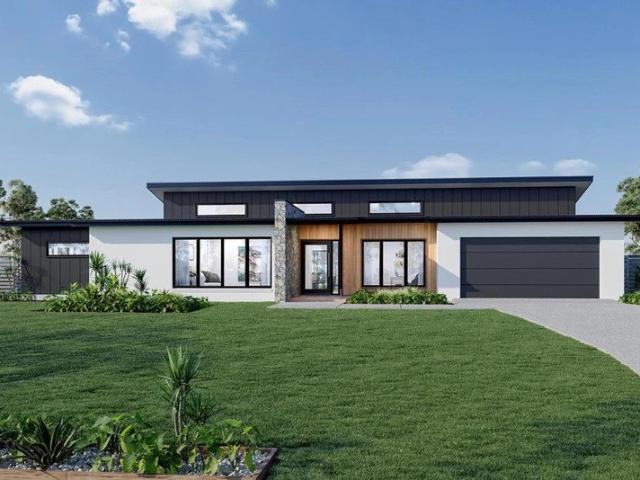
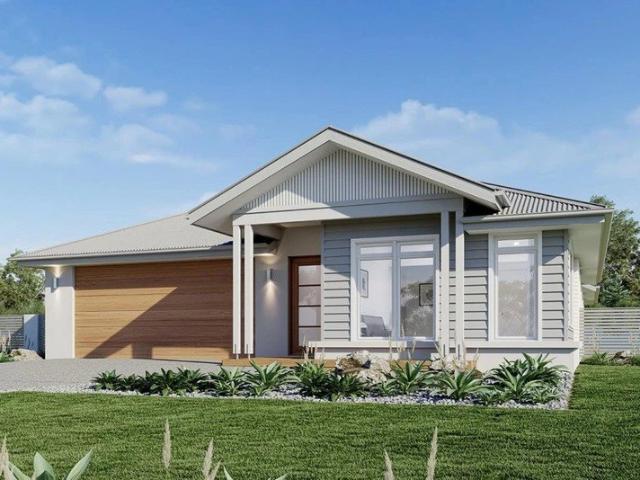
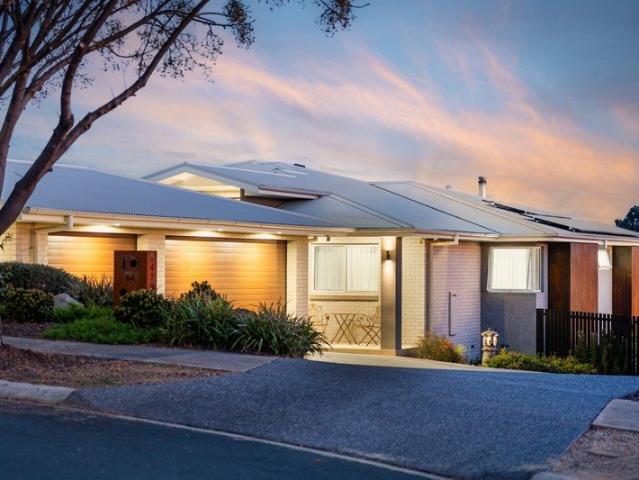
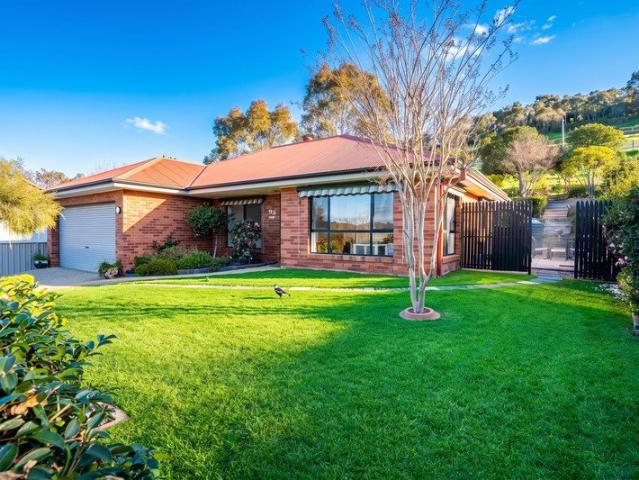
Please call Arsh Ghuman on 0410 612423 to secure this package. Land is expected to title Q3 this year and is the perfect location to build your dream country lifestyle home. Key inclusions include: Fully customizable home design Upgraded 900w Smeg Kitchen Appliances. Stone Benchtops kitchen /Island 1200W Entry Door 6.6kw solar included 2.55m High Ceilings Reverse cycle heat & Cool 10m deep driveway included and much more
Request Details
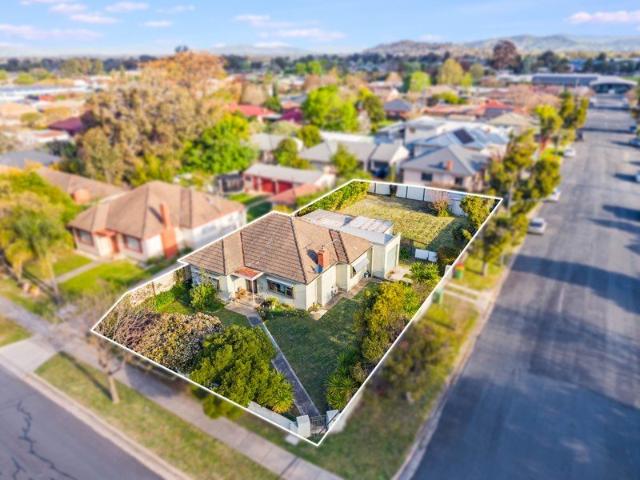
Timeless Character in One of Albury's Most Sought After Streets
View photo
House · for sale
Request Details
New
Timeless Character in One of Albury's Most Sought After Streets
Glenellen
· 3 Bedrooms · 2 Baths · House
· Garden · Equipped kitchen
Glenellen · 3 Bedrooms · 2 Baths · House · Garden · Equipped kitchen
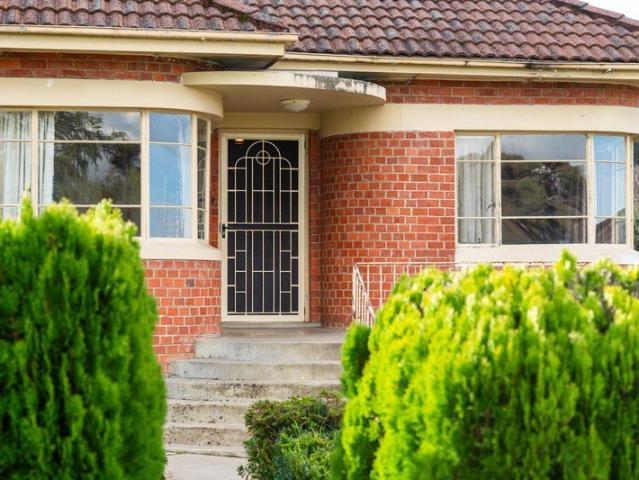
Positioned in one of Albury's most tightly held and sought-after streets, 770 Pemberton Street presents a rare opportunity to secure a character-filled home brimming with charm, potential and timeless appeal. Showcasing classic Art Deco influences, the home's striking curved brick façade, expansive bay windows and elevated street presence immediately set it apart. Inside, original features including polished timber floors, decorative cornices, high ceilings and generous proportions create a warm and inviting atmosphere, while offering the perfect canvas for those looking to enhance and add value over time. Featuring three bedrooms, one bathroom and accommodation for two vehicles, the home offers multiple living spaces filled with natural light, with beautiful curved windows framing leafy outlooks across the surrounding neighbourhood. The functional kitchen, practical floorplan and substantial backyard provide comfortable living today while offering exciting scope for future improvement
Request Details
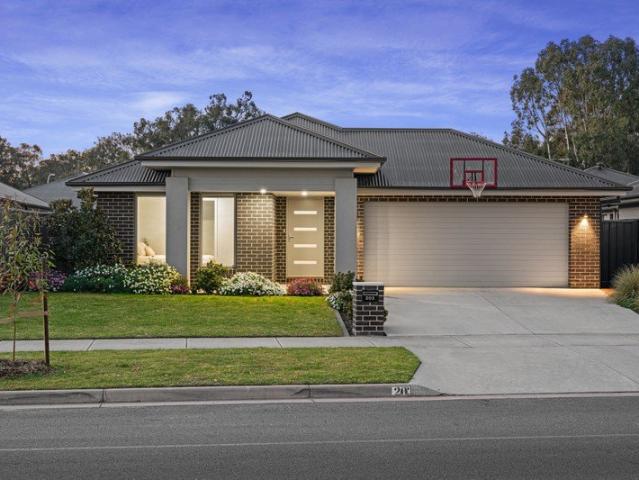
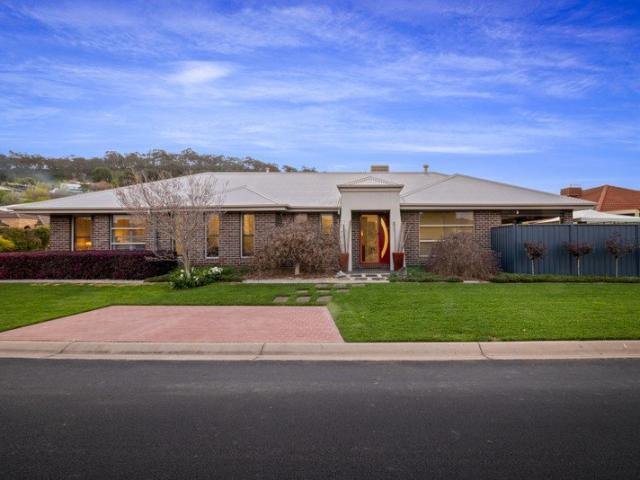
Expression of Interest: Closing August 28, 12 noon
View photo
House · for sale
Request Details
New
Expression of Interest: Closing August 28, 12 noon
Glenellen
· 3 Bedrooms · 2 Baths · House
· Fireplace · Equipped kitchen
Glenellen · 3 Bedrooms · 2 Baths · House · Fireplace · Equipped kitchen
Built in 1927 and beautifully updated for modern living, 616 Wyse Street is a character-rich residence that seamlessly blends period charm with contemporary comfort in one of Central Albury's most sought-after locations. Behind its timeless façade, polished timber floorboards, soaring ceilings and original fireplaces celebrate the home's heritage, while thoughtful renovations create a warm and functional family environment. The home offers two generous living spaces, including a formal lounge centred around an open fireplace and an expansive open-plan family, dining and kitchen area complete with a gas fireplace, creating inviting spaces for both relaxed everyday living and entertaining. Accommodation comprises three spacious bedrooms, highlighted by an impressive main suite featuring an open fireplace, beautifully renovated ensuite with double vanity and generous proportions. A stylishly renovated main bathroom with shower over bath services the remaining bedrooms. Stepping outside, t
Request Details
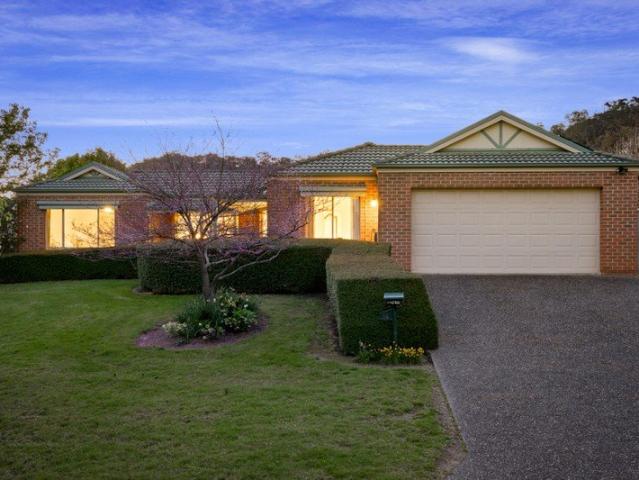
A Blue Chip Address with Views, Space & Unlimited Potential
View photo
House · for sale
Request Details
A Blue Chip Address with Views, Space & Unlimited Potential
Glenellen
· 5 Bedrooms · 2 Baths · House
· Equipped kitchen
Glenellen · 5 Bedrooms · 2 Baths · House · Equipped kitchen
Positioned in a tightly held and highly regarded pocket, 6 Bunker Court presents a rare opportunity to secure a substantial family home with breathtaking views and undeniable long-term appeal. With an enviable street presence, mature established gardens and outlooks that stretch across Central Albury and the surrounding hills, this is a property that immediately captures your attention and holds it. Adding further appeal, the home has recently undergone a complete internal refresh, including being fully repainted throughout, fitted with brand-new carpet and complemented by a brand-new oven in the kitchen, allowing buyers to move straight in and enjoy while considering any future updates at their own pace. While the home offers solid foundations and generous proportions throughout, it also presents the perfect canvas for those looking to add their own style and modern touches. The bones are exceptional, the position is irreplaceable, and the potential is undeniable. Upon arrival, a wide
Request Details
Exceptional Family Living In A Peaceful Setting
View photo
House · for sale
Request Details
Exceptional Family Living In A Peaceful Setting
Glenellen
· 4 Bedrooms · 2 Baths · House
· Equipped kitchen
Glenellen · 4 Bedrooms · 2 Baths · House · Equipped kitchen
Built in 2023 by Bridgwood Homes, this exceptional residence at 3 Rosler Street, Jindera, showcases quality craftsmanship and thoughtful design throughout. Though only two years young, the home has been lovingly maintained by its owners and presents in pristine condition, offering all the benefits of a new build without the wait. Its contemporary layout and immaculate presentation make it an ideal choice for families seeking space, comfort, and convenience in a peaceful setting. From the moment you step inside, the sense of scale is remarkable, with every room feeling expansive. The home's grand proportions are complemented by a smart floor plan that balances family living with a private retreat. Each of the three separate living zones provides flexibility for a variety of needs. A formal lounge for quiet relaxation, a spacious open plan family area perfect for gatherings, and an additional rumpus or media room that can easily accommodate children's play or entertainment. The kitchen s
Request Details
Prestigious Family Living with Stunning Views in Albury
View photo
House · for sale
Request Details
Prestigious Family Living with Stunning Views in Albury
Glenellen
· 4 Bedrooms · 2 Baths · House
· Equipped kitchen
Glenellen · 4 Bedrooms · 2 Baths · House · Equipped kitchen
Tucked away and elevated in one of Albury's most sought-after locations near the Monument, this exceptional four-bedroom residence combines sophisticated design, versatile living spaces, and breathtaking Northern Aspect views across Albury city. Within moments, you're close to local parks, cafes, and the best amenities Central Albury has to offer. From the moment you step inside, the home impresses with a grand entryway featuring ample storage and a thoughtful layout designed to capture natural light and the surrounding vistas. Spread across multiple levels, this residence has been crafted to offer space, style, and flexibility for modern family living. The master bedroom is a luxurious retreat, complete with two walk-in robes and a designer ensuite with double basins, while all remaining bedrooms are generously sized with their own walk-in robes. The main bathroom includes a bathtub, ideal for families. At the heart of the home lies the kitchen, a true centrepiece designed for both fu
Request Details
The Ultimate Rural Lifestyle Property. 2.97*Ha | 7.34*Acres
View photo
Terraced House · for sale
Request Details
The Ultimate Rural Lifestyle Property. 2.97*Ha | 7.34*Acres
Glenellen
· 4 Bedrooms · 2 Baths · Terraced House
· Equipped kitchen
Glenellen · 4 Bedrooms · 2 Baths · Terraced House · Equipped kitchen
Barely 30 minutes from Albury, this outstanding rural lifestyle property delivers the complete package for families, equine enthusiasts, and hobby farmers alike. Combining a spacious, modern residence with quality infrastructure, impressive shedding, and sweeping regional views, it offers absolute comfort, security, and rural charm Designed for family living and year-round entertaining, this GJ Lewis home features four generous bedrooms, office and two modern bathrooms. The master, complete with a walk-in robe and ensuite, while all secondary bedrooms include built-in robes and ceiling fans to ensure year-round comfort. At the center of the home is a expansive, open-plan kitchen, dining, and living space, complemented by two additional separate living areas, providing ample space for growing families. The kitchen comes with modern appliances and a walk-in pantry. Hot water is supplied via a heat pump system. Year round comfort is assured with a combination of ducted evaporative cooling
Request Details
Living In The Heart Of Central Albury
View photo
House · for sale
Request Details
Living In The Heart Of Central Albury
Glenellen
· 2 Bedrooms · 2 Baths · House
· Parking
Glenellen · 2 Bedrooms · 2 Baths · House · Parking
Positioned in one of Central Albury's most sought-after pockets, 573 Englehardt Street offers an exceptional opportunity to secure a beautifully presented property just moments from Dean Street, local parks, cafés, restaurants and shopping. Set on a level allotment, the home combines comfort, convenience and future potential. Offering two generous bedrooms, two bathrooms and a double garage, the well-designed floor plan features a spacious living area filled with natural light, creating a welcoming space to relax or entertain. Perfectly suited to downsizers seeking a low-maintenance lifestyle, as well as first home buyers and investors, this address presents outstanding flexibility in an unbeatable location. Englehardt Street is also home to a mix of residential and business properties, providing the potential to explore future business or commercial use of the property, subject to the necessary approvals and Council requirements (STCA). Whether you're looking to move in, invest or exp
Request Details
Outstanding lifestyle property on 19.54*Ha | 48.2*Acres
View photo
Terraced House · for sale
Request Details
Outstanding lifestyle property on 19.54*Ha | 48.2*Acres
Glenellen
· Terraced House
· Air conditioning · Swimming pool · Parking · Equipped kitchen · Heating
Glenellen · Terraced House · Air conditioning · Swimming pool · Parking · Equipped kitchen · Heating
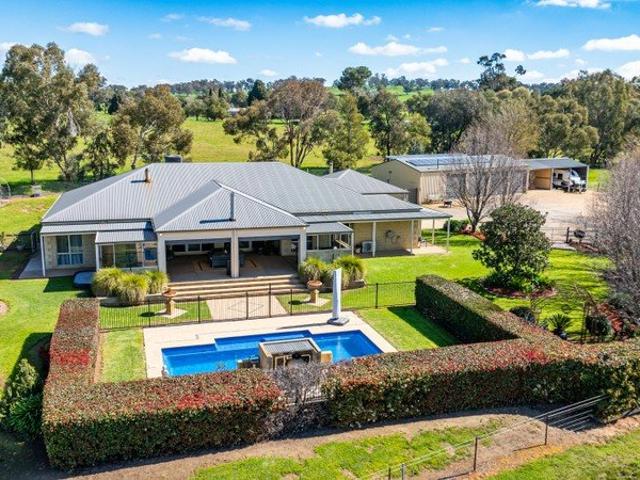
This beautiful rural lifestyle property presents a rare opportunity to secure a highly productive property in a tightly held location, consistently turning off 20 head of heavy steers. Ideally positioned on the Riverina Highway and only minutes to Albury. Taltarni homestead is a master-built brick and tile construction over 30sq of living. Features include formal entry, lounge, dining, modern kitchen with Meile appliances, 4 bedrooms, 2 bathrooms, including an ensuite to the master bedroom, family room, study and den. Three car garage with additional storeroom and external toilet. Outdoor living is equally impressive with a large inground salt-chlorinated pool and an expansive shady courtyard, beautifully positioned terraces capturing exceptional views across the Murray Valley to the Wodonga Hills. Heating and cooling are provided by gas central heating, ducted reverse cycle air conditioning and a combustion heater in the family room. A substantial 27m x 8 metre workshop, storage and t
Request Details
Space To Live, Room For Everything!
View photo
House · for sale
Request Details
Space To Live, Room For Everything!
Glenellen
· 4 Bedrooms · 2 Baths · House
· Equipped kitchen
Glenellen · 4 Bedrooms · 2 Baths · House · Equipped kitchen
There's plenty to love about this welcoming Jindera home, especially if space, comfort and a great shed are high on your wish list. Designed with everyday family living in mind and set on 653m2. the home offers four bedrooms, two bathrooms and a versatile floorplan with plenty of room to spread out. Light filled interiors and white tiling create a fresh, easy-care feel through the main living areas, while carpet to the bedrooms and rumpus room adds warmth where you want it most. The master bedroom provides a comfortable retreat with its own walk-in robe and private ensuite, while the remaining bedrooms include built-in robes and are well positioned for family living with a study also included. Ducted heating and cooling throughout ensures the home stays comfortable no matter what the season brings. Bright and practical, the kitchen features sleek white gloss cabinetry, a gas cooktop and dishwasher, with plenty of functionality for busy mornings, weeknight dinners and everything in betw
Request Details
Character and Charm in Forrest Hill
View photo
House · for sale
Request Details
Character and Charm in Forrest Hill
Glenellen
· 3 Bedrooms · 2 Baths · House
· Equipped kitchen
Glenellen · 3 Bedrooms · 2 Baths · House · Equipped kitchen
Positioned in the heart of highly sought-after Forrest Hill and just a short stroll to the town centre, 596 Lindsay Avenue presents a rare opportunity to secure a character-filled residence in one of the area's most tightly held locations. This solid brick home combines timeless charm with modern updates, creating a lifestyle of comfort, convenience and flexibility. Beyond the attractive façade, the home reveals a versatile floor plan designed to suit a range of buyers. Multiple living zones include a welcoming lounge room and separate family area, providing ample space for both relaxed living and entertaining. The beautifully renovated kitchen is a standout feature, showcasing quality finishes, excellent storage and a seamless connection to the outdoor entertaining area. Accommodation comprises three generous bedrooms, with the flexibility of a potential fourth bedroom, guest room or home office depending on your needs. The renovated bathrooms have been thoughtfully updated to complem
Request Details
Vista 285 Ready To Build
View photo
Terraced House · for sale
Request Details
Vista 285 Ready To Build
Glenellen
· 4 Bedrooms · 2 Baths · Terraced House
· Equipped kitchen
Glenellen · 4 Bedrooms · 2 Baths · Terraced House · Equipped kitchen
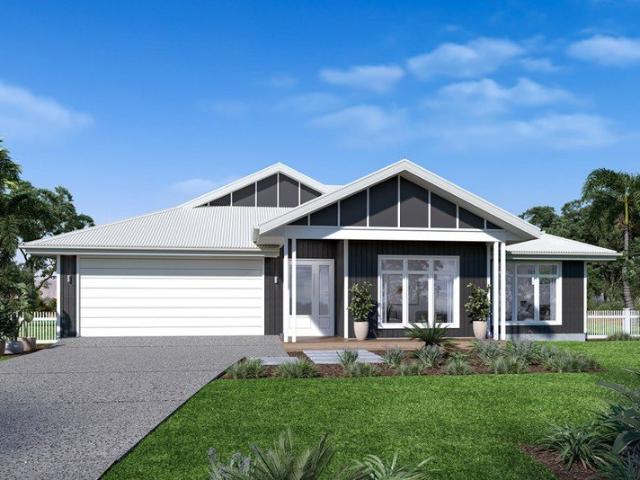
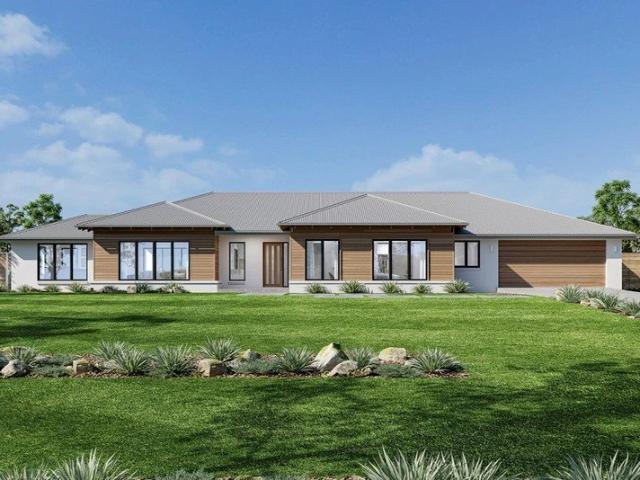
Please call Bruce Stewart on 0412 054715 or Combining elegant spatial flow and intelligent separation of private spaces the Vista design has all the features to meet modern family requirements with space for every member of the family. At the heart of the home is the perfect space for the family to come together and entertain guests, boasting an impressive open plan living area with kitchen, Dining and Family that opens outdoors onto a large covered Alfresco. Towards the rear of the home is the kids’ zone with bedrooms and family bathroom surrounding a central activity room. A master bedroom suite is privately positioned behind a separate lounge room to the front and is complemented by a well-appointed ensuite and walk in robe. Providing separate spaces to retreat, relax or play the Vista design, exclusive to G.J. Gardner Homes brings you closer to the lifestyle you’ve always wanted; in the home you deserve! Allow yourself to imagine the lifestyle you’ve always wanted; in the home you
Request Details
The Banksia 2026 Residential Builder of the Year
View photo
Terraced House · for sale
Request Details
The Banksia 2026 Residential Builder of the Year
Glenellen
· 4 Bedrooms · 2 Baths · Terraced House
· Equipped kitchen
Glenellen · 4 Bedrooms · 2 Baths · Terraced House · Equipped kitchen
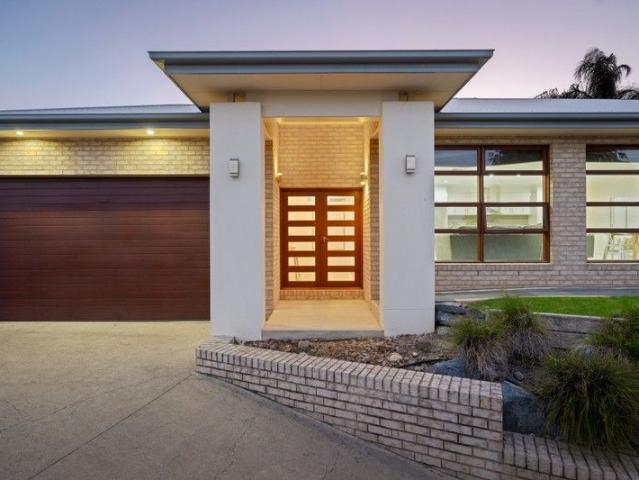
“Building with GJ in Albury was one of the best decisions we have ever made.” To secure this today, or for any enquiries, please contact Shona Macritchie on 0450 884 981. Private Master Bedroom Open-plan Kitchen, Dining and Family Walk-in Pantry Stone Benchtops Smeg Appliances Separate Lounge Alfresco Heating and Cooling to all Living Spaces Downlights Throughout the Home Double Glazed Windows Site Works Included! +All of our Standard Inclusions The Banksia is designed perfectly for first home buyers ready to stop renting and start building something of their own, or for young families needing that extra room to grow. We back every build with a construction timeline you can rely on, backed by our structural guarantee and a strong local reputation. Check out our reviews on Product Review to hear from families who've built with us. Don't like the facade? You can pick from plenty of other options! Virtual Tours are also available on our website
Request Details
The Cressbrook 2026 Residential Builder of the Year
View photo
Terraced House · for sale
Request Details
The Cressbrook 2026 Residential Builder of the Year
Glenellen
· 4 Bedrooms · 2 Baths · Terraced House
· Equipped kitchen
Glenellen · 4 Bedrooms · 2 Baths · Terraced House · Equipped kitchen
“Their advice, ideas, and attention to detail helped turn our imagination into a home we love.” To secure this today, or for any enquiries, please contact Shona Macritchie on 0450 884 981. Private Master Bedroom Open-plan Kitchen, Dining and Family Butler's Pantry Stone Benchtops Smeg Appliances Separate Lounge Kid's Zone Alfresco Heating and Cooling to all Living Spaces Downlights Throughout the Home Double Glazed Windows Site Works Included! +All of our Standard Inclusions The Cressbrook is designed for families looking for spacious living with a beautiful indoor and outdoor setting. Set in Jindera, you're just 3 minutes from local shops, 16 minutes from Albury CBD, and under 20 minutes from Albury Schools. We back every build with a construction timeline you can rely on, backed by our structural guarantee and a strong local reputation. Check out our reviews on Product Review to hear from families who've built with us. Don't like the facade? You can pick from plenty of other options!
Request Details
Birrabee Park Lifestyle, Location, Views
View photo
Terraced House · for sale
Request Details
Birrabee Park Lifestyle, Location, Views
Glenellen
· 4 Bedrooms · 2 Baths · Terraced House
· Equipped kitchen
Glenellen · 4 Bedrooms · 2 Baths · Terraced House · Equipped kitchen
Nestled in the picturesque Bowna district, just 28km from Thurgoona and an easy drive to Albury, Birrabee Park presents an outstanding opportunity to secure a highly productive 241-acre rural holding with an exceptional country lifestyle. Conveniently located with easy access to the Hume Freeway, Albury Airport, Holbrook and the Albury-Wodonga region, the property combines rural tranquillity with excellent connectivity. Set amidst rolling countryside with panoramic views of Lake Hume, the property enjoys a peaceful rural setting, surrounded by established gardens, mature trees and a welcoming tree-lined entrance that immediately sets the tone for what lies beyond. At the heart of the property sits a well-built four-bedroom brick family residence. All bedrooms include built-in wardrobes, while the master features an ensuite. A spacious office with its own external access provides the ideal work-from-home solution. The modern all-electric kitchen flows seamlessly into open-plan living ar
Request Details
Central Albury Convenience
View photo
House · for sale
Request Details
Central Albury Convenience
Glenellen
· 3 Bedrooms · 2 Baths · House
· Garden · Parking · Equipped kitchen
Glenellen · 3 Bedrooms · 2 Baths · House · Garden · Parking · Equipped kitchen
Set on a generous 917sqm (approx.) allotment in a tightly held Central Albury location, this renovated home combines period character with modern updates, just minutes from the CBD. Behind its established gardens and attractive façade, the home offers a practical open plan living and dining area, complemented by a brand-new kitchen designed for everyday living and entertaining. A spacious rear deck overlooks the private backyard, providing plenty of room to entertain or enjoy the peaceful surrounds. The master bedroom is positioned at the front of the home and features a walk-in robe, split system and newly completed ensuite. Two further bedrooms are serviced by a renovated family bathroom, while a study nook offers a dedicated space for those working or studying from home. Car accommodation is exceptional, with an electric gate, wide side access, double carport and ample off-street parking. The impressive double bay shed offers outstanding versatility, ideal for storing a boat, carava
Request Details
Absolute Central Albury At Its Finest
View photo
Townhouse · for sale
Request Details
Absolute Central Albury At Its Finest
Glenellen
· 3 Bedrooms · 2 Baths · Townhouse
· Garden · Equipped kitchen
Glenellen · 3 Bedrooms · 2 Baths · Townhouse · Garden · Equipped kitchen
Designed by Naughtin Development Group in collaboration with Chambers + Chambers and built by multi award winning Modern Construction Group, Maryland Way presents an opportunity for exclusive modern and low maintenance living in the heart of bustling Central Albury. The town residence is a short stroll from the Albury CBD and main shopping areas and is within walking distance to public transport, schools, parklands and entertainment. Thoughtfully designed with functionality, privacy, comfort and energy efficiency at the forefront, the property is perfectly positioned to feature large amounts of natural light in the open living area and with a north facing private outdoor area. The entrance features polished and hydronic heated concrete floors which flow throughout the ground floor. The open plan kitchen includes Caesarstone benchtops, two pack cabinetry, integrated dishwasher, Thermoseal oven, induction ceramic cooktop, telescopic retractable rangehood and freestanding inverter microwa
Request Details
Two Homes. Twenty Acres. One Remarkable Opportunity
House · for sale
Request Details
Two Homes. Twenty Acres. One Remarkable Opportunity
Glenellen
· 7 Bedrooms · 3 Baths · House
Glenellen · 7 Bedrooms · 3 Baths · House
Opportunities of this calibre are exceptionally rare. Set across approximately 20 acres and offering two substantial residences on one title, 341 Dights Forest Road presents a unique lifestyle proposition just five minutes from Jindera and approximately 15 minutes from Albury. At the forefront of the property sits an impressive Alfonso-built family home, completed in 2025 and designed with space, comfort and contemporary living in mind. High ceilings enhance the sense of scale throughout, with four generous bedrooms complemented by multiple living zones. The master is a genuine retreat, featuring a ceiling fan and expansive walk-in robe flowing through to a beautifully appointed ensuite with shower, double vanity and freestanding bath positioned to capture the surrounding rural outlook. The remaining bedrooms include built-in robes and are serviced by a stylish family bathroom, separate toilet and additional powder room. At the heart of the home, open-plan living and dining connects ef
Request Details
Best Offers by 31st July 12 noon
View photo
House · for sale
Request Details
New
Best Offers by 31st July 12 noon
Glenellen
· 6 Bedrooms · 4 Baths · House
· Equipped kitchen
Glenellen · 6 Bedrooms · 4 Baths · House · Equipped kitchen
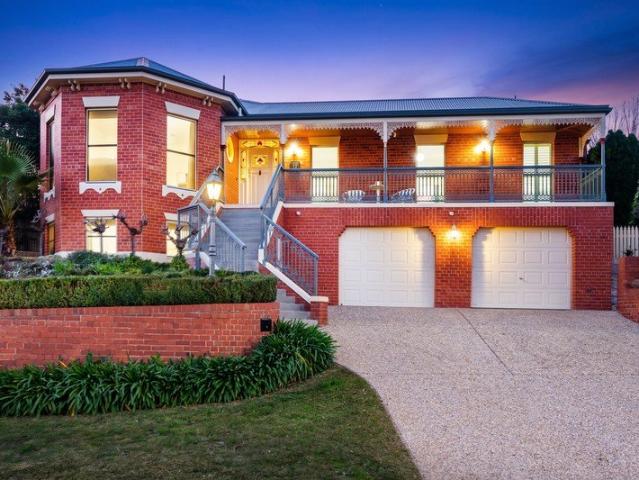
Perched high with sweeping views across Albury-Wodonga, this striking two-storey home offers space, character and genuine versatility for a growing or extended family. A wraparound verandah with ornate iron lacework sets the tone from the moment you arrive, opening onto a grand entry and flowing through to light-filled living areas below and above. The kitchen is a true centrepiece - a huge island bench, quality appliances and a butler's pantry tucked just off to the side, all opening onto a dining space warmed by timber floors and looking out over the pool and gardens. Downstairs also offers a formal lounge with an open fire, perfect for the cooler months, while upstairs unfolds into a private retreat with its own living zone - ideal for teenagers, guests, or simply some extra breathing room. Across the home's six bedrooms and four bathrooms, there's room for everyone to spread out, including a generous main suite with a walk-in robe and ensuite. A spa bath, multiple living zones, duc
Request Details
Architectural Character, Generous Family Living
View photo
House · for sale
Request Details
New
Architectural Character, Generous Family Living
Glenellen
· 4 Bedrooms · 2 Baths · House
· Equipped kitchen
Glenellen · 4 Bedrooms · 2 Baths · House · Equipped kitchen
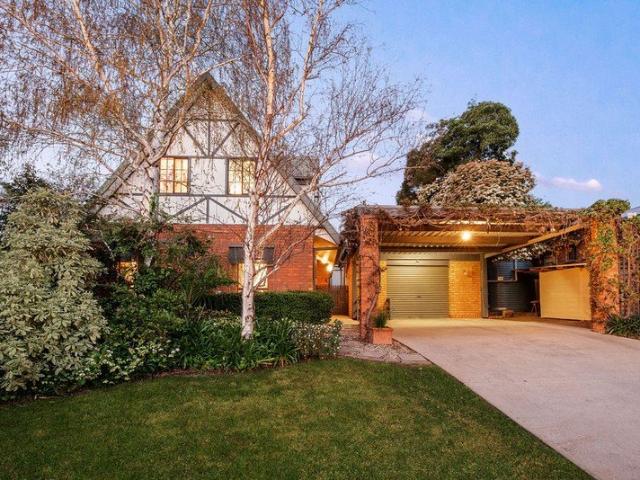
Set amongst established gardens on a 672m² allotment, 38 Valley View Drive is a substantial four-bedroom family home offering the space and separation that becomes increasingly valuable as a family grows. Built in 1981, the home has a distinctive character, with a steeply peaked roofline, dormer windows and Tudor-influenced facade. Inside, polished timber floors, exposed beams and timber-lined ceilings continue that character throughout. The ground floor accommodates the master bedroom with walk-in robe and ensuite, a second bedroom, family bathroom and dedicated study. A generous main living room with spectacular wood heater provides a comfortable everyday space, while the kitchen offers a gas cooktop, plenty of storage and breakfast-dining area. Upstairs, two further bedrooms sit alongside an expansive upper-level family retreat, a standout space defined by soaring timber-lined ceilings, exposed beams and polished timber floors. Generous enough to accommodate multiple zones, it provi
Request Details
Stylishly Renovated Family Living in a Quiet, Sought After Location
View photo
House · for sale
Request Details
New
Stylishly Renovated Family Living in a Quiet, Sought After Location
Glenellen
· 4 Bedrooms · 2 Baths · House
· Parking · Equipped kitchen · Heating
Glenellen · 4 Bedrooms · 2 Baths · House · Parking · Equipped kitchen · Heating
Beautifully renovated and superbly positioned in a quiet and highly sought-after location, this impressive family home offers space, style and exceptional comfort. Boasting four generous bedrooms, two bathrooms and a double garage, the home has been thoughtfully designed to accommodate modern family living. A formal lounge and dining area provide an elegant space to relax and entertain, while the spacious family room and well-appointed kitchen create a welcoming hub for everyday living. Large windows and doors connect the living areas to a lovely alfresco entertaining space, overlooking the private and secure backyardan ideal setting for entertaining family and friends while the children play safely. Year-round comfort is assured with central heating and cooling, complemented by three split-system units throughout the home. Set in a peaceful location and surrounded by quality homes, this beautifully presented property offers an outstanding opportunity for families seeking a move-in-rea
Request Details
Expression of Interest: Best offers by 12 noon, 30th September
View photo
House · for sale
Request Details
New
Expression of Interest: Best offers by 12 noon, 30th September
Glenellen
· 5 Bedrooms · 2 Baths · House
· Security · Equipped kitchen
Glenellen · 5 Bedrooms · 2 Baths · House · Security · Equipped kitchen
In Conjunction with Andrew Kane of Kane Realestate, 0412 620 799 Built by renowned builder Robert Tuksar and designed by Rob Pickett Design, this Thurgoona residence sits on a sprawling 1967m² block, with quality and craftsmanship evident throughout - Porter's paint inside and out, with a Porter's Mineral finish to the front pillars, formal lounge and western elevation, eggshell interior walls in Lambswool, frosted glass interior doors and a custom Merbau front door. Five bedrooms and two bathrooms are arranged across two living areas - a formal lounge with a gas log fire and surround sound, and an open-plan living, dining and kitchen with a zero clearance wood heater and skylights overhead. Spotted gum timber flooring runs through the main living spaces, and New Zealand wool carpet through the bedrooms, with a Mitsubishi 3-phase ducted system (zoned to the office and formal lounge) plus individual bulkhead-mounted Mitsubishi splits in every bedroom keeping the whole house comfortable.
Request Details
Park Views, Room to Grow, and a Position That's Hard to Beat
View photo
House · for sale
Request Details
New
Park Views, Room to Grow, and a Position That's Hard to Beat
Glenellen
· 3 Bedrooms · 1 Bath · House
· Equipped kitchen
Glenellen · 3 Bedrooms · 1 Bath · House · Equipped kitchen
There's a lot to like about a home that looks out over parkland rather than a fence line, and this East Albury brick veneer home, located in Eastern View Estate, does exactly that sitting directly opposite a park, tennis court and playground, with views over it from the front of the house. Inside, the formal lounge is carpeted and framed by wide windows that pull in the outlook and plenty of natural light a genuinely comfortable spot to settle into of an evening. Down the hall, the open-plan kitchen, dining and family area forms the heart of daily life, tiled throughout for easy living and opening straight onto the alfresco courtyard for the warmer months. The kitchen itself is well equipped with laminate benchtops, a gas cooktop, a wall oven with a griller underneath, dishwasher and a generous fridge cavity practical rather than flashy, and ready to work hard for a family. All three bedrooms are a good size. The home is centrally heated and cooled with ducted heating and evaporative c
Request Details
THE BRIEF: Resort Style Family Living in a Quiet Thurgoona Court
View photo
House · for sale
Request Details
New
THE BRIEF: Resort Style Family Living in a Quiet Thurgoona Court
Glenellen
· 4 Bedrooms · 2 Baths · House
· Air conditioning · Equipped kitchen
Glenellen · 4 Bedrooms · 2 Baths · House · Air conditioning · Equipped kitchen
ITS ADDRESSED: Welcome to an exceptional family home offering space, style and resort-inspired outdoor living on a generous 1,314m² allotment Recently repainted throughout and enhanced with reverse-cycle refrigerated air conditioning, this beautifully presented property features four bedrooms, a dedicated study/home office, two separate living areas and two bathrooms. The spacious king-sized main bedroom is a true retreat, complete with an ensuite, separate toilet and walk-in dressing room. The three guest bedrooms are generously sized and include built-in wardrobes. At the heart of the home, the stylish kitchen showcases stone benchtops, a 900mm oven with gas cooktop and dishwasher. The well-appointed laundry offers excellent functionality, including the added convenience of a large walk-in linen cupboard. Designed for effortless entertaining, the open-plan living area flows through retractable sliding glass doors to an impressive outdoor entertaining zone featuring: A resort-style el
Request Details
Unlock the Potential 735m2 Corner Block with Two Street Frontages & Outstanding Development Potential
View photo
House · for sale
Request Details
Unlock the Potential 735m2 Corner Block with Two Street Frontages & Outstanding Development Potential
Glenellen
· 3 Bedrooms · 1 Bath · House
· Equipped kitchen
Glenellen · 3 Bedrooms · 1 Bath · House · Equipped kitchen
Positioned on a generous 735m2 corner allotment, this property presents a rare opportunity for buyers looking for space, flexibility and future potential in a well-established North Albury location. Offering dual street access from Wantigong Street and Wewak Street, the property provides an exciting opportunity to explore the potential for subdivision or a second dwelling accessed from Wewak Street (STCA). The aerial image clearly highlights the substantial land component and separate access, making this property particularly appealing to developers, investors and buyers looking to add value. The existing home provides comfortable accommodation while leaving plenty of scope for future improvement or development. Property Features: • Generous 735m2 corner block • Dual street frontage/access from Wantigong Street and Wewak Street • Three bedrooms, including a spacious primary bedroom • Separate living with two way access and dining areas • Modern kitchen with adjoining dining • Sunroom p
Request Details
Effortless Family Living
View photo
House · for sale
Request Details
Effortless Family Living
Glenellen
· 4 Bedrooms · 2 Baths · House
· Equipped kitchen
Glenellen · 4 Bedrooms · 2 Baths · House · Equipped kitchen
Positioned in a well-established pocket of Brooklyn Fields Estate, 203 Brooklyn Drive delivers a spacious and versatile family home with multiple living zones, four bedrooms and a practical single-level design. Well-presented throughout, the home offers an easy lifestyle with plenty of room for families to spread out, while remaining conveniently connected to Thurgoona's everyday amenities. The generous floorplan provides excellent separation between living and accommodation. At the rear, the open-plan kitchen, living and dining area forms the heart of the home, with timber-look flooring and a light, neutral palette creating a fresh and welcoming feel. The contemporary kitchen offers excellent bench and storage space, gas cooking and a central island, while adjoining living and dining areas provide an effortless setting for everyday family life. A separate family room provides valuable additional living space, ideal as a children's retreat, television room or quieter second lounge. Acc
Request Details
Downsize Without Compromising Space
View photo
House · for sale
Request Details
Downsize Without Compromising Space
Glenellen
· 4 Bedrooms · 2 Baths · House
· Equipped kitchen
Glenellen · 4 Bedrooms · 2 Baths · House · Equipped kitchen
Positioned within a particularly quiet and tightly held pocket of Eastern View Estate, 2 Samuel Place offers an appealing combination of space, privacy and low-maintenance living. Just moments from local parks, Mungabareena Reserve, Albury Base Hospital and the East Albury shopping precinct, the location is ideal for those wanting a peaceful residential setting without sacrificing convenience. Built in 2011 and set across a flat, single-level block, the home will particularly appeal to downsizers looking to simplify the upkeep without compromising on generous living spaces, storage or room for family and guests At the heart of the home, the expansive open-plan kitchen offers gas cooking, a dishwasher, excellent bench space and generous storage. The adjoining living area flows effortlessly to the preferred north-facing undercover alfresco, creating a wonderful extension of the home for year-round entertaining. Complete with electric blinds, heating and an outdoor spa, it is a private an
Request Details
Generous Family Living in Norris Park
View photo
House · for sale
Request Details
Generous Family Living in Norris Park
Glenellen
· 4 Bedrooms · 2 Baths · House
· Garden · Equipped kitchen
Glenellen · 4 Bedrooms · 2 Baths · House · Garden · Equipped kitchen
Positioned on an impressive 1,222sqm allotment in Norris Park, this substantial family home brings together generous proportions, multiple living spaces and beautifully established surrounds. Designed with everyday family life in mind, the flexible floorplan offers four bedrooms plus a study, two separate living areas and excellent outdoor entertaining, all framed by immaculately maintained gardens that give the property a wonderful sense of privacy and space. At the heart of the home, the open-plan kitchen, dining and living area is filled with natural light, with large windows and sliding doors capturing an outlook across the garden. The kitchen is well appointed with a Miele oven, dishwasher, generous storage, pantry and island bench, creating a practical central space for both everyday living and entertaining. Adding another layer of versatility is a second living room adjoining the master bedroom. Ideal as a parents' retreat, quiet sitting room or additional family space, it provi
Request Details

Get email alerts

Don't miss out: be the first to know about new properties

The alert was correctly created

On subscribing you accept the conditions of use and the privacy policy
Alert
Receive new ads in your inbox
Save this search
Receive alerts for new listings

We'll send you an email when we have new properties for: "Houses for sale in Glenellen"

The alert was correctly created

Wodonga
Splitters Creek
Get email alerts and be the first to see new listings
Required field
On subscribing I accept the terms of the privacy policy
Perfect! You'll soon start receiving new listings via email
Alert
Receive an email when we have new ads for Houses for sale in Glenellen
Save this search
Filters

Bedrooms

Size (m²)

m²
m²

Price

$
$

Property type

Bathrooms

Clear all filters
Receive notifications when new entries are published.