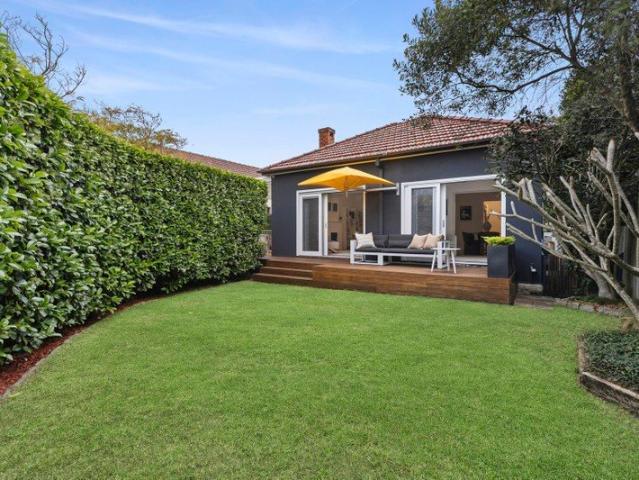
1,033 houses for sale in Georges Heights

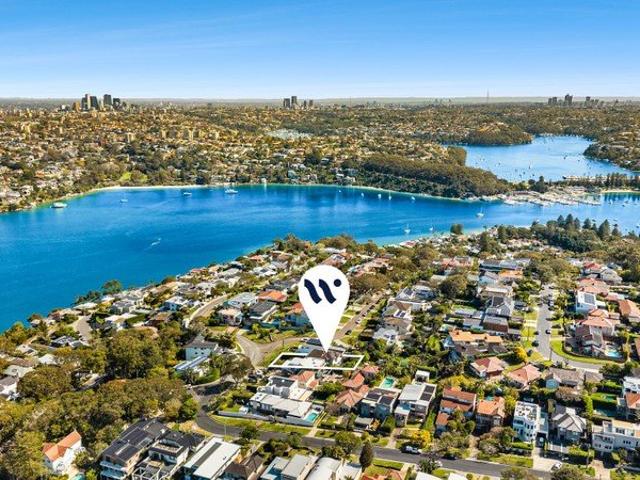
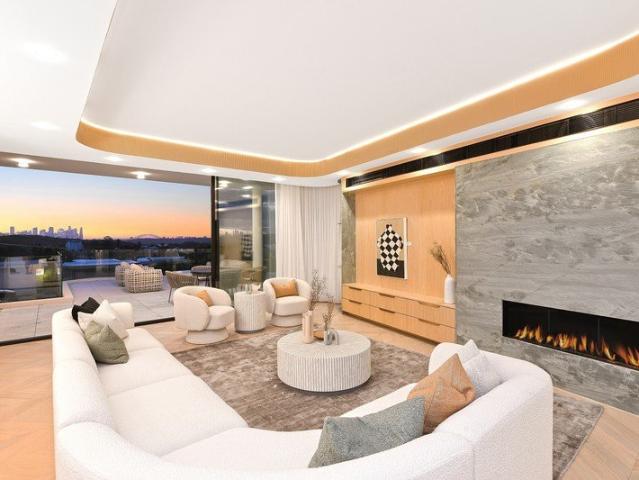
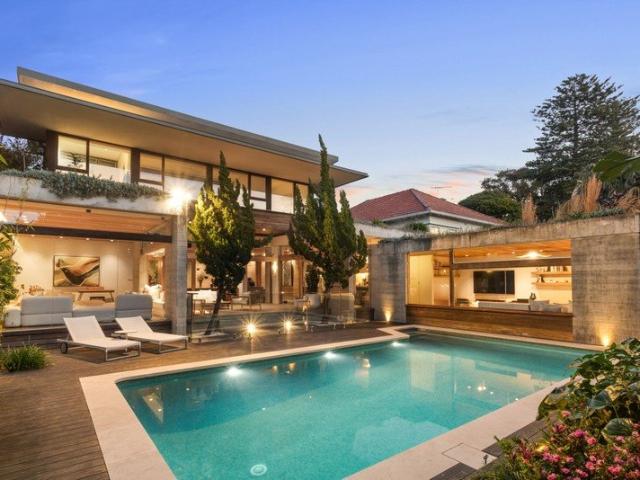
A highly resolved architectural residence, designed for family living at scale
View photo
House · for sale
Request Details
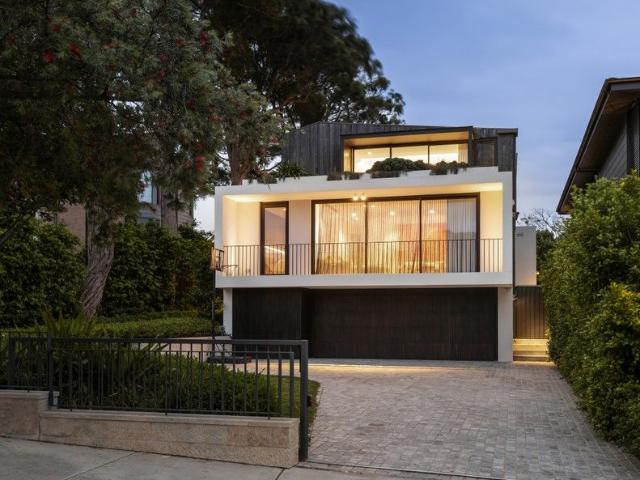
A highly resolved architectural residence, designed for family living at scale
Georges Heights
· 5 Bedrooms · 4 Baths · House
· Garden · Terrace · Equipped kitchen
Georges Heights · 5 Bedrooms · 4 Baths · House · Garden · Terrace · Equipped kitchen
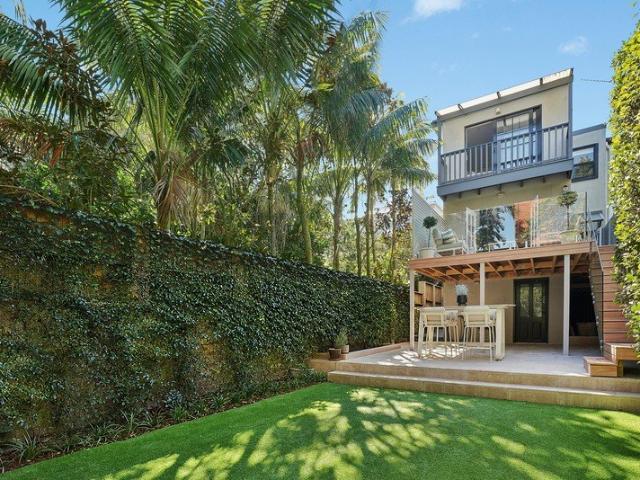
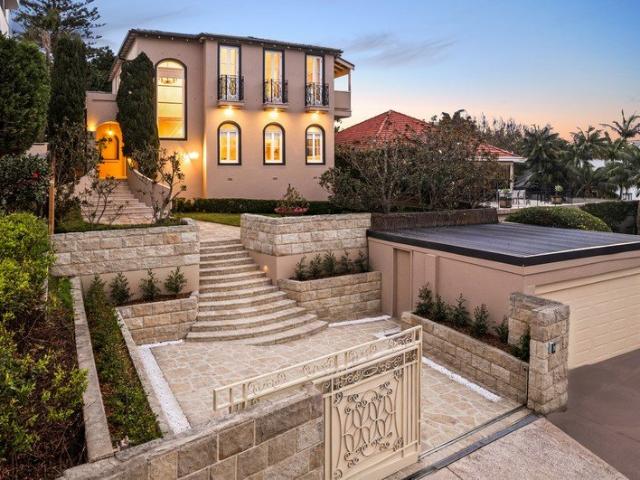
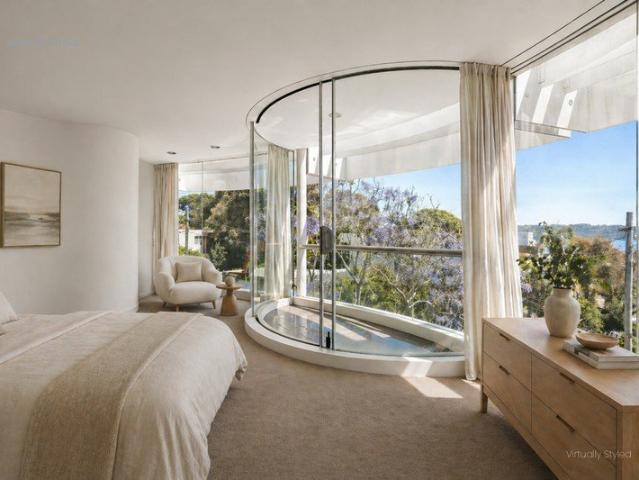
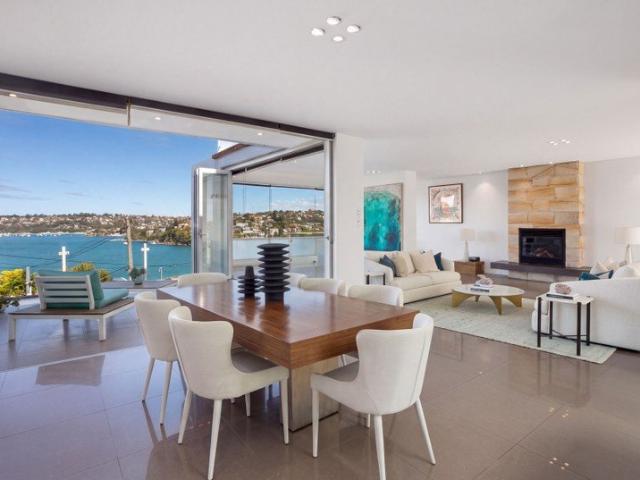
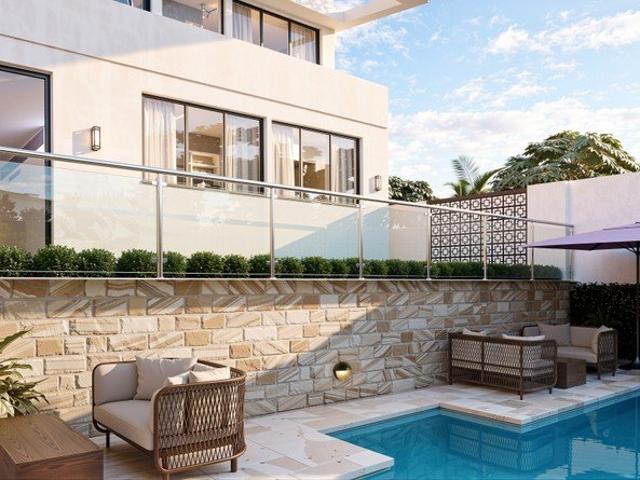
Designed by acclaimed Corben Architects and completed in 2022, this tri level residence spanning 455sqm internally delivers a rare combination of scale, functionality and architectural clarity, with a level of finish and detail that is increasingly difficult to replicate. Interiors by Coco Republic balance warmth with precision, creating a series of living, dining and breakout zones that connect seamlessly to the outdoors. Full height glazing draws northern light into the home, opening to a private garden, covered terrace and heated magnesium pool, designed to function as easily for daily family life as it does for entertaining. At the centre, a marble island kitchen with Miele appliances and butler's pantry anchors the main level. Five bedrooms provide excellent flexibility, with four positioned on the upper level including a main suite with harbour and city views, walk in robe and ensuite, while a separate guest suite sits privately on the ground floor. Every element has been careful
Request Details
Timeless Federation, Village Location OPEN WED 12:15PM 12:45PM
View photo
House · for sale
Request Details
New
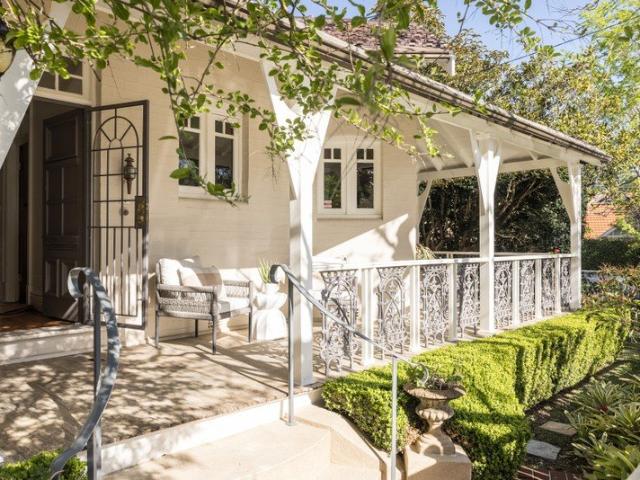
Timeless Federation, Village Location OPEN WED 12:15PM 12:45PM
Georges Heights
· 3 Bedrooms · 2 Baths · House
· Parking · Equipped kitchen
Georges Heights · 3 Bedrooms · 2 Baths · House · Parking · Equipped kitchen
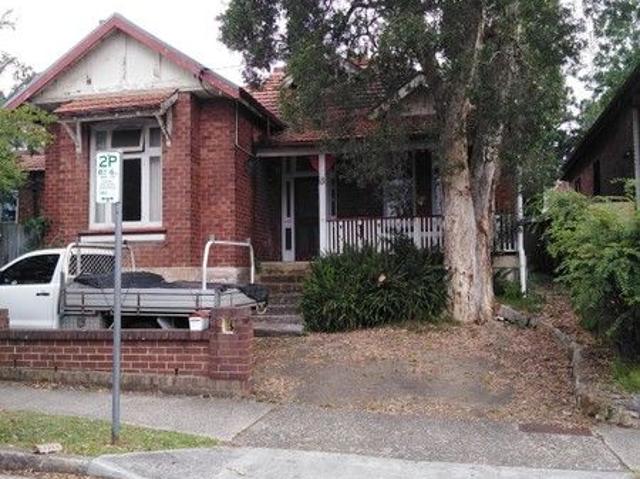
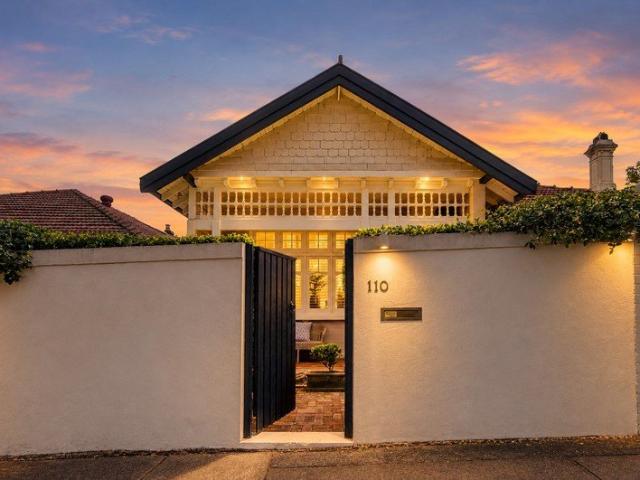
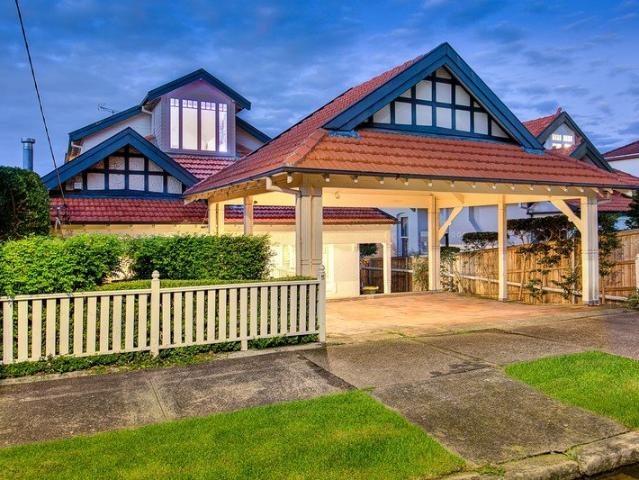
Enjoying a prized village location and an exceptional single level floorplan, this timeless Federation residence provides a tranquil lifestyle of absolute convenience. Boasting a generous parcel with the perfect north to rear aspect, this stunning home will appeal to families of all ages. Features include: Versatile 3/4 bedroom layout with potential to add second storey STCA Stylish light-filled interiors, high ornate ceilings, original polished timber floors Elegant formal lounge & dining rooms with original marble fireplaces Open plan kitchen with casual living flowing to paved entertaining and established landscaped gardens Full size utility room/laundry, additional attic storage 646m2 parcel with dual street frontage on Wolger and Wunda Road Single carport with additional carspace Stroll to village shops, cafes, close to popular schools & city transport A quintessential Mosman Federation home in a tightly held enclave
Request Details
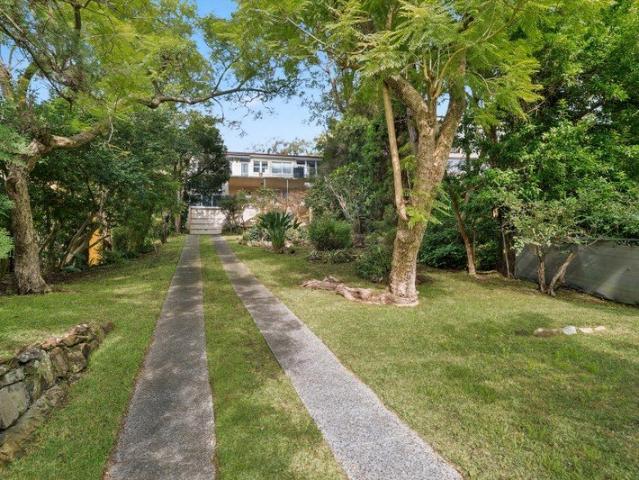
Renovated Two Storey Family Haven For Effortless Parkside Living
View photo
House · for sale
Request Details
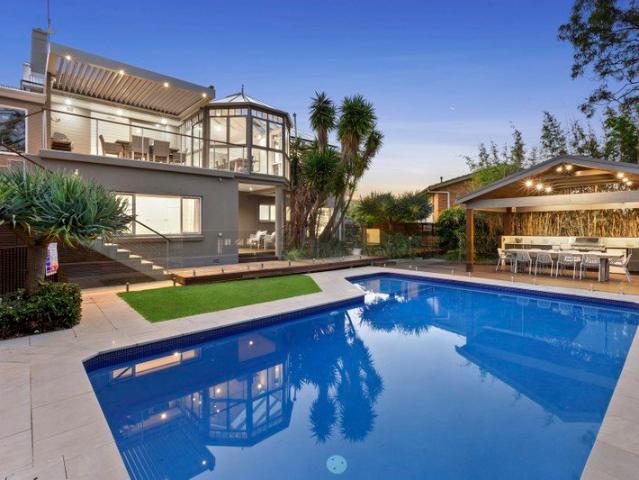
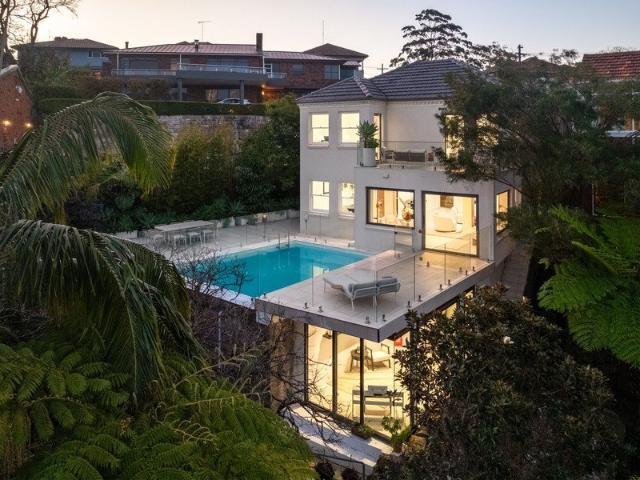
Renovated Two Storey Family Haven For Effortless Parkside Living
Georges Heights
· 3 Bedrooms · 2 Baths · House
· Garden · Air conditioning · Equipped kitchen
Georges Heights · 3 Bedrooms · 2 Baths · House · Garden · Air conditioning · Equipped kitchen
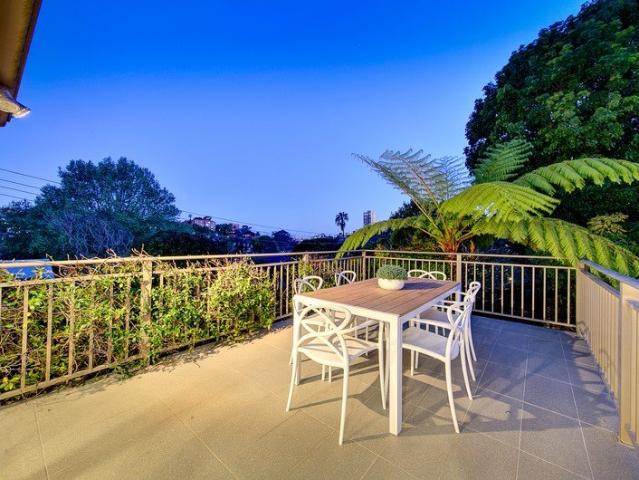
This renovated parkside home evokes a lifestyle of effortless designer luxury for families across a sprawling two storey layout. Flowing sunlit interiors reveal multiple living/dining areas and a large island kitchen at the heart of the home while opening to a private garden oasis for entertaining. For privacy, oversized bedrooms with built-ins including a palatial ocean view main bedroom suite reside upstairs on either side of an exquisite full bathroom. It's a stroll across the park to The Grumpy Baker cafe for morning coffee, Vaucluse and Diamond Bay cliff walks, and buses to to the city, Vaucluse PS and Bondi Junction. - 3 bedrooms / 2.5 bathrooms / 2 cars - Stylish interiors blanketed in timber floors - Flowing layout creates multiple living areas - Island induction kitchen creates heart of home - Private outdoor oasis with easycare level lawn - Oversized bedrooms with built-ins and air con - Exquisite full bathroom and master ensuite, ground floor powder room - Ducted heating dow
Request Details
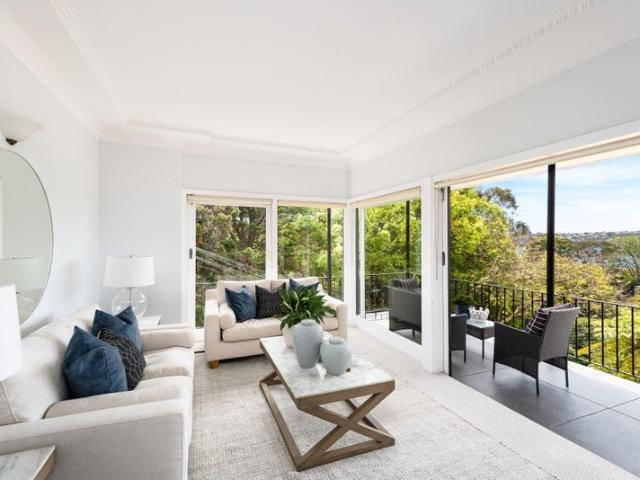
Under Offer* Spacious Townhouse Offering Position and Potential An Easy Walk to Everything
View photo
Townhouse · for sale
Request Details
Updated
Under Offer* Spacious Townhouse Offering Position and Potential An Easy Walk to Everything
Georges Heights
· 3 Bedrooms · 2 Baths · Townhouse
· Parking · Equipped kitchen
Georges Heights · 3 Bedrooms · 2 Baths · Townhouse · Parking · Equipped kitchen
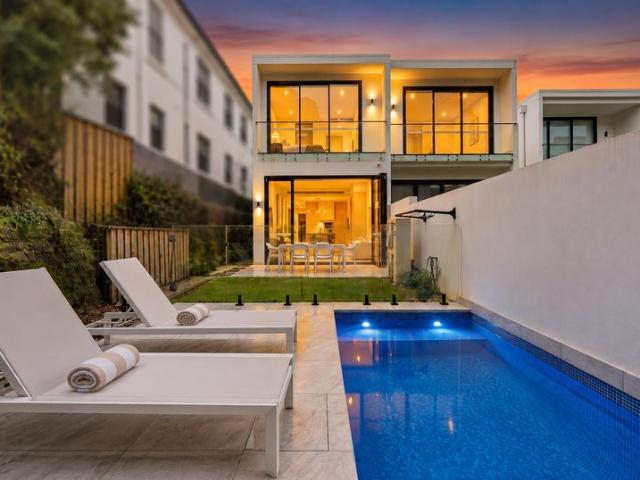
Delivering connected convenience, this expansive townhouse presents an exceptional opportunity to revitalise the interiors and capitalise on the enviable setting on the fringe of Neutral Bay's village heart. Available for the first time in 30 years, the property is enhanced by direct private entry, a bright aspect, double lock up garage and an impressive 170sqm on title. Located a short stroll to bus transport, retail and entertainment options and a multitude of everyday essentials, it offers a desirable combination of space, position and potential in one of Neutral Bay's finest locations. Glass fronted open plan living and dining flow seamlessly outdoors Large paved 25sqm approx. courtyard bathed in northerly sunshine Separate modern kitchen with stone benchtop, internal laundry 3 double bedrooms, master features a walk-in robe and ensuite Second upper level bathroom plus an entry level powder room Double lock up garage with large private store room adjacent Serene yet central full br
Request Details
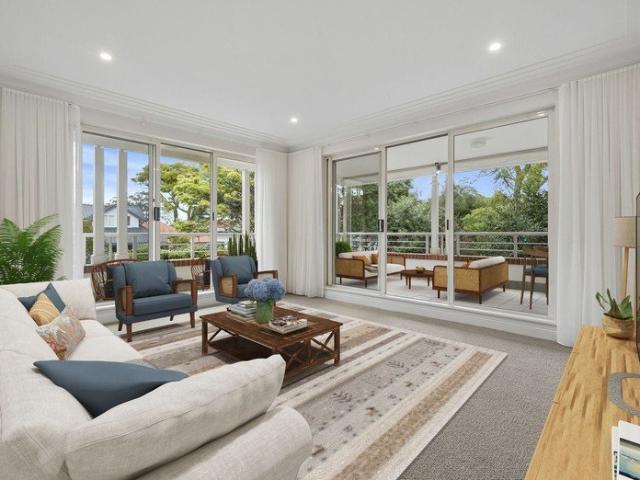
Parkside Home With Spectacular Harbour Views & Huge Potential On Approx. 676sqm With Wide Frontage & Sunny Garden
View photo
House · for sale
Request Details
Parkside Home With Spectacular Harbour Views & Huge Potential On Approx. 676sqm With Wide Frontage & Sunny Garden
Georges Heights
· 3 Bedrooms · 1 Bath · House
· Garden · Parking · Equipped kitchen
Georges Heights · 3 Bedrooms · 1 Bath · House · Garden · Parking · Equipped kitchen
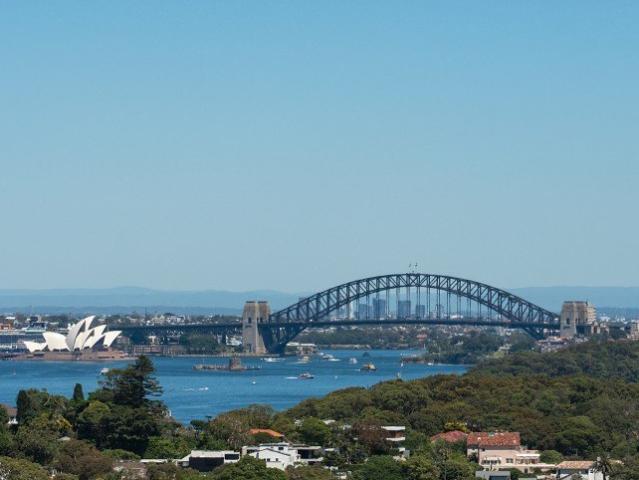
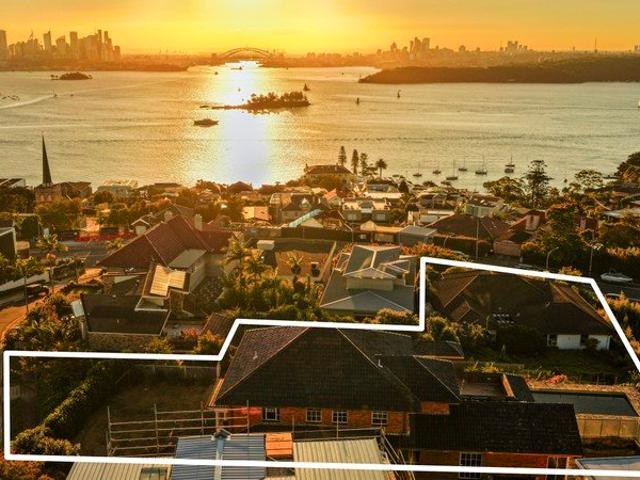
In a premier position opposite Macquarie Lighthouse and vast clifftop parklands, this c1920s bungalow offers potential for transformation to a luxury residence (STCA) taking full advantage of panoramic views to the Opera House, Harbour Bridge and city, as well as easterly views to the ocean from an upper level. Take inspiration from neighbouring residences to create your dream home on approx. 676sqm land with 23.65m street frontage, sunny garden and driveway to a tandem garage. Offered for the first time in 73 years, the property has R2 Zoning with 9.5m height limit allowing for extension of the existing house or construction of a new residence (STCA) befitting the dress circle location between Vaucluse village and Watsons Bay. The iconic harbour views make a breathtaking backdrop to the home's light-filled layout including large living room, dining area, two sunrooms, bathroom, updated kitchen and laundry opening to a side courtyard with path leading to the garden. Enjoy an idyllic ha
Request Details
Private Balgowlah townhouse with dual outdoor spaces
View photo
Townhouse · for sale
Request Details
Private Balgowlah townhouse with dual outdoor spaces
Georges Heights
· 3 Bedrooms · 2 Baths · Townhouse
· Terrace · Parking
Georges Heights · 3 Bedrooms · 2 Baths · Townhouse · Terrace · Parking
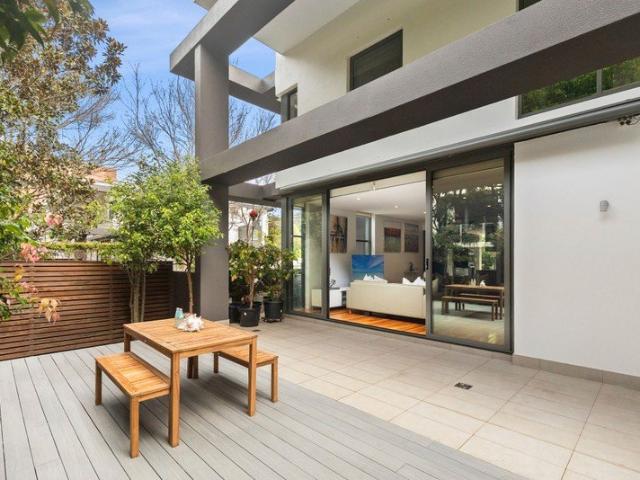
FIND. Privately tucked away within a boutique cul-de-sac development, this double-brick townhouse offers an easy-care lifestyle close to Balgowlah Village. Beautifully appointed and well maintained, the home features front and rear outdoor spaces, three generous bedrooms and two secure parking spaces, creating a practical setup for professionals, downsizers or families wanting privacy whilst still enjoying easy access to the village, harbour and Manly. LOVE. The home has a light, relaxed feel, with living opening to a private front terrace and dining connecting to a sunny east-facing rear deck framed by natural rock and greenery. The dual outdoor zones give the layout effortless indoor-outdoor flow, while the three bedrooms are comfortably proportioned and well separated upstairs. Secure parking, internal storage and double-brick construction add to the sense of ease. - Private townhouse tucked within a quiet cul-de-sac development. - Solid double-brick construction with a bright, easy
Request Details
Oaks Ave Federation home for developers, builders or families looking to add value
View photo
House · for sale
Request Details
Oaks Ave Federation home for developers, builders or families looking to add value
Georges Heights
· 4 Bedrooms · 2 Baths · House
· Parking · Equipped kitchen
Georges Heights · 4 Bedrooms · 2 Baths · House · Parking · Equipped kitchen
RentBetter Property ID: 382588 (quote when calling) Federation 4 bedroom home with 2 bathrooms, informal family room and open plan kitchen, flooded with natural daylight all day long. A mezzanine level offers a master bedroom, additional study or work space, ideal for busy teenagers. The bonus is the 8 metre pool ideal for those quiet Sunday's with family and friends. Separate formal dining and living room, tall ceilings, internal laundry big enough for any size family, plenty of natural light and off street parking both front and rear of property. You can walk to everything from here, an abundance of shops and restaurants, early learning centre, schools, bus (one stop to the city), golf course and tennis courts
Request Details
Timeless European Elegance, Grand Proportions & Harbour Views
View photo
House · for sale
Request Details
Timeless European Elegance, Grand Proportions & Harbour Views
Georges Heights
· 5 Bedrooms · 3 Baths · House
· Equipped kitchen
Georges Heights · 5 Bedrooms · 3 Baths · House · Equipped kitchen
Privately positioned in a prestigious Vaucluse address, this elegant Classical European residence combines timeless architectural grandeur with generous family accommodation across two impressive levels. A formal foyer and grand staircase create a distinguished sense of arrival, while soaring ceilings, floor-to-ceiling French doors and graceful arched windows capture an abundance of natural light and beautiful harbour views further enhancing the home's refined character. Designed for both sophisticated entertaining and relaxed family living, the residence offers beautifully defined formal and informal living and dining spaces, providing a sense of separation and versatility. The gourmet kitchen features gas cooking, a generous marble island bench and ample storage, complemented by an adjoining breakfast room providing a light-filled space for informal dining and everyday living. The living spaces flow seamlessly outdoors to a beautifully manicured courtyard, creating an inviting settin
Request Details
North East Light and Village Convenience
View photo
Townhouse · for sale
Request Details
North East Light and Village Convenience
Georges Heights
· 3 Bedrooms · 2 Baths · Townhouse
· Balcony · Equipped kitchen
Georges Heights · 3 Bedrooms · 2 Baths · Townhouse · Balcony · Equipped kitchen
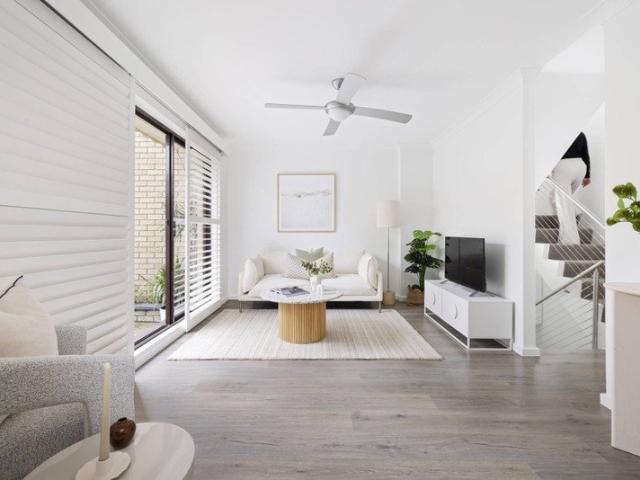
Front and rear terraces make it possible to chase the sun, with the north-east alfresco setting giving this three-bedroom townhome an outdoor space for each part of the day. Leafy privacy sits beyond floor-to-ceiling glass doors in the open living and dining area, grounded by rich timber floors, while a floating staircase bordered by panes of glass forms a sculptural centrepiece. The sleek galley kitchen offers stone benchtops, extensive cabinetry and a nearby home computer nook. The main bedroom has an ensuite, built-in wardrobes and private balcony. Exceptionally placed for everyday convenience, it's a level stroll to Balgowlah Village shops, supermarkets, cafés, restaurants and city buses. - Three-bedroom townhome designed to follow the sun - Front and north-east terraces create distinct settings - Open living and dining connect with leafy surrounds - Rich timber floors bring warmth across the main level - Floating staircase with glazed panels forms a centrepiece - Convenient home c
Request Details
PRESTIGIOUS HARBOURSIDE LIVING WITH PANORAMIC VIEWS
View photo
House · for sale
Request Details
PRESTIGIOUS HARBOURSIDE LIVING WITH PANORAMIC VIEWS
Georges Heights
· 4 Bedrooms · 5 Baths · House
· Swimming pool · Equipped kitchen
Georges Heights · 4 Bedrooms · 5 Baths · House · Swimming pool · Equipped kitchen
Positioned on one of Vaucluse's most sought-after peninsula addresses, this exceptional residence offers expansive proportions, magnificent harbour views, and effortless indoor-outdoor living on approximately 900sqm of prime land with rare dual street frontages. Enjoying sweeping views across Sydney Harbour from almost every room, the home is designed for both comfortable family living and large-scale entertaining. Generous interiors flow seamlessly to multiple alfresco terraces, sun-filled gardens, and a resort-style pool and spa, creating a private and relaxed setting just moments from local amenities. Spread across two substantial levels, the home offers approximately 505sqm of internal space, with a flexible floorplan to suit a range of lifestyles. A selection of formal and informal living and dining areas is complemented by a well-appointed entertainer's kitchen and a spacious family zone, all enhanced by excellent natural light and quality finishes throughout. Accommodation compr
Request Details
Harry Seidler Showpiece in the Heart of Vaucluse
View photo
House · for sale
Request Details
Harry Seidler Showpiece in the Heart of Vaucluse
Georges Heights
· 5 Bedrooms · 6 Baths · House
· Equipped kitchen
Georges Heights · 5 Bedrooms · 6 Baths · House · Equipped kitchen
Set on an elevated allotment with sweeping harbour views and first time offered for sale since new, this is the rarest of opportunities to acquire a genuinely one-of-a-kind family residence by celebrated 20th-century architect Harry Seidler - all in one of Sydney's premier destinations. An iconic example of Seidler's modernist genius and considerable influence, this remarkable triple-storey home has been recognised globally for its architectural significance and is living proof that outstanding design is absolutely timeless. Characterised by its floor-to-ceiling windows, profusion of natural light and centrepiece circular staircase, the home's impressive interior showcases four main bedrooms (all large) each with its own walk-in robe and private ensuite. Everyday family living is further enhanced by the inclusion of a dedicated study/home office, with separate level street access, along with adaptable open-design living and dining spaces all serviced by a well-appointed kitchen. Head d
Request Details
Contemporary Luxury with Stunning Harbour Panorama
View photo
House · for sale
Request Details
Contemporary Luxury with Stunning Harbour Panorama
Georges Heights
· 4 Bedrooms · 3 Baths · House
· Equipped kitchen
Georges Heights · 4 Bedrooms · 3 Baths · House · Equipped kitchen
Set in one of Clontarf's most prestigious and tightly held streets, 90 Cutler Road is an architecturally redesigned family residence defined by spectacular Middle Harbour views, elegant interiors and a relaxed waterfront lifestyle. Capturing an expansive 180-degree panorama across Middle Harbour and Mosman, the home makes the harbour the centrepiece of everyday living. Floor-to-ceiling glazing frames the ever-changing outlook from the living, dining and kitchen areas, as well as two of the home's bedrooms. The residence combines generous family accommodation with sophisticated spaces for entertaining. Seamless indoor-outdoor living extends to multiple entertaining terraces, a private swimming pool and beautifully landscaped tropical gardens. Moments away from Isolde's Beach, mornings can begin with a swim, paddle or quiet moment overlooking the harbour. For commuters, the 171X Express bus is a short stroll from the property, providing direct access towards Sydney CBD during weekday pea
Request Details
Brand New Architectural Residence with Harbour Views from Every Level
View photo
House · for sale
Request Details
Brand New Architectural Residence with Harbour Views from Every Level
Georges Heights
· 5 Bedrooms · 5 Baths · House
· Swimming pool
Georges Heights · 5 Bedrooms · 5 Baths · House · Swimming pool
Commanding an elevated position in one of Vaucluse's most prestigious enclaves, this exceptional architectural residence is currently under construction and promises an extraordinary standard of contemporary luxury, complemented by breathtaking panoramic harbour views. Thoughtfully designed with an uncompromising commitment to craftsmanship, the residence has been conceived to maximise natural light, space and its spectacular setting. Expansive living and entertaining areas will be complemented by a refined palette of natural stone, bespoke timber joinery and extensive glazing, creating a seamless connection between the interiors and the beautifully landscaped outdoor spaces. Designed to accommodate both sophisticated entertaining and relaxed family living, the home will offer luxurious bedroom accommodation, beautifully appointed bathrooms, multiple indoor and outdoor living zones, and a private swimming pool, all within one of Sydney's most coveted blue-chip locations. Positioned mom
Request Details
Contemporary Coastal Living with Premium Inclusions
View photo
House · for sale
Request Details
New
Contemporary Coastal Living with Premium Inclusions
Georges Heights
· 5 Bedrooms · 3 Baths · House
· Garden · Balcony · Parking
Georges Heights · 5 Bedrooms · 3 Baths · House · Garden · Balcony · Parking
Positioned in the highly sought-after surrounds of Balgowlah Heights, this beautifully appointed contemporary duplex delivers generous proportions, premium finishes and exceptional versatility for modern family living. Offering 263sqm of internal living plus 149sqm of outdoor space, the home features four bedrooms, a versatile multipurpose room offering potential as a fifth bedroom, a separate upstairs living/rumpus area and seamless indoor-outdoor entertaining. The master retreat is complemented by a walk-in robe and private balcony, while quality finishes and full concrete construction extend throughout the residence. Property Highlights Four generous bedrooms with built-in wardrobes Multipurpose room / potential fifth bedroom Second living area / rumpus on Level 2 Master suite with walk-in robe and private balcony 263sqm internal area + 149sqm outdoor area Double lock-up garage with EV charging Alfresco entertaining area Engineered timber flooring and shadow-line ceilings Air condit
Request Details
Stunning Semi, Dress Circle Location INSPECT BY APPOINTMENT
View photo
House · for sale
Request Details
Stunning Semi, Dress Circle Location INSPECT BY APPOINTMENT
Georges Heights
· 3 Bedrooms · 2 Baths · House
· Garden · Terrace · Fireplace · Equipped kitchen
Georges Heights · 3 Bedrooms · 2 Baths · House · Garden · Terrace · Fireplace · Equipped kitchen
Situated in one of Mosman's most sought after tree lined streets, this character-filled residence offers a peaceful lifestyle just footsteps away from all that Mosman has to offer. Defined by sunlit interiors, an exceptional floorplan, and a perfect north to rear aspect this is a superb offering in a blue chip location. Features include: Classic Federation features, high ornate ceilings, polished timber floors, marble fireplaces Elegant formal dining room with fireplace Updated kitchen that flows to casual living and entertaining terrace Multiple living zones, versatile downstairs area with second bathroom opening to rear garden, under house storage Spacious bedrooms, all with custom built-in wardrobes Family bathroom with separate bath & shower Established landscaped garden Walk to shops, cafes, village, 15mins drive to CBD A gorgeous home with timeless appeal right in the heart of Mosman
Request Details
Elegant Family Living with Sweeping Harbour Views
View photo
House · for sale
Request Details
Elegant Family Living with Sweeping Harbour Views
Georges Heights
· 4 Bedrooms · 3 Baths · House
· Garden · Balcony · Terrace · Equipped kitchen
Georges Heights · 4 Bedrooms · 3 Baths · House · Garden · Balcony · Terrace · Equipped kitchen
Looking across the Harbour towards the city skyline, this four-bedroom home draws the outlook into broad living and dining areas opening to a full-width balcony. At the rear, north-facing sunshine falls across a private garden terrace framed by greenery and a tranquil pond, with the kitchen and family room extending directly outside. The oversized main suite includes an ensuite, its own balcony and a far-reaching water outlook. Comfortable as it stands, generous proportions, wide glazing and a choice of living spaces provide scope to introduce creative touches over time. Moments from Castle Rock Beach, foreshore walks, schools, cafés, shops, tennis courts and city buses. - Harbour outlook reaches towards the city skyline - Broad living and dining spaces open to a full-width balcony - North-facing rear terrace captures daily sunshine throughout - Kitchen and family room connect directly with the outdoors - Wide glazing draws abundant natural light deep into interiors - Sleek kitchen wit
Request Details
Dress Circle Location, Family Perfection INSPECT BY APPOINTMENT
View photo
House · for sale
Request Details
Dress Circle Location, Family Perfection INSPECT BY APPOINTMENT
Georges Heights
· 5 Bedrooms · 3 Baths · House
· Garden · Parking · Swimming pool · Equipped kitchen
Georges Heights · 5 Bedrooms · 3 Baths · House · Garden · Parking · Swimming pool · Equipped kitchen
Showcasing Timeless Federation appeal and enjoying a coveted dress circle location, this stunning period home provides an enviable lifestyle just footsteps away from Mosman village. Boasting an exceptional floorplan flooded with year round sunshine, this is an inviting family residence in the company of some of Mosman's finest homes. Features include: High ornate ceilings, original hardwood floors, marble fireplaces Timeless formal lounge and dining rooms, original fireplaces Modern island kitchen with stone benchtops Generous open plan casual living flowing to rear garden and deck King sized main bedroom with ensuite bathroom and views Double carport, additional storage Established landscaped gardens and lawn, potential to add swimming pool (STCA) Short level stroll to Rawson oval, shops, cafes & city transport, easy access to Balmoral Beach An elegant family home that offers a lifestyle of peace, privacy and absolute convenience
Request Details
A Stylish Semi In A Connected Parkside Pocket OPEN WED 11:45AM 12:15PM
View photo
House · for sale
Request Details
Updated
A Stylish Semi In A Connected Parkside Pocket OPEN WED 11:45AM 12:15PM
Georges Heights
· 3 Bedrooms · 3 Baths · House
· Garden · Terrace · Cellar
Georges Heights · 3 Bedrooms · 3 Baths · House · Garden · Terrace · Cellar
1920s charm collides with contemporary style in this reimagined parkside semi, hidden between the village energy of Neutral Bay and the bright lights of North Sydney. Facing north, the single-storey home captures sunshine and an open district outlook that turns magical at sunset. Designed for low-maintenance living, its fluid layout is enriched by polished hardwood floors and ornate ceilings, with original character sitting effortlessly alongside smart modern finishes. Three generous bedrooms include two with ensuites, while a leafy rear garden offers a peaceful outdoor escape. Perfect for entertaining, a deep terrace soaks up a wide-open district outlook with views that are magic at sunset while basement storage adds exceptional practicality with scope to develop (STCA). Tucked away yet superbly connected, a nearby pathway leads directly down to Anderson Park and the harbourfront. Walk across to North Sydney Station or down to Neutral Bay Wharf for a quick commute into the city. Featu
Request Details
Award winning masterwork where architecture, art and landscape converge on Tunks Park
View photo
House · for sale
Request Details
Award winning masterwork where architecture, art and landscape converge on Tunks Park
Georges Heights
· 5 Bedrooms · 3 Baths · House
· Parking
Georges Heights · 5 Bedrooms · 3 Baths · House · Parking
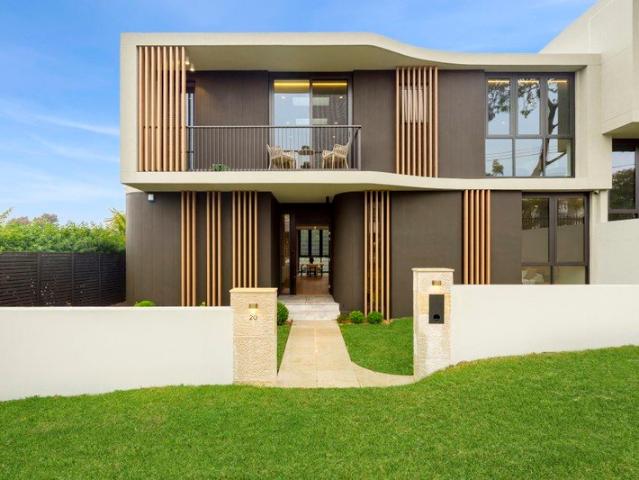
A 'Virtual Walkthrough' of the property is available. Please contact our office if you would like to view this. 20 The Boulevarde is not simply a home, it is a considered act of design. Rebuilt from the ground up in 2018 and oriented due north with over 1,000sqm adjoining the protected greenery of Tunks Park, this tri-level residence channels natural light, sustainable principles and First Nations artistry into a single, cohesive architectural statement. Approaching from The Boulevarde, the building announces itself: a sculptural black form hovering above crisp white volumes, its laser-cut roofline screen, casting geometric shadow patterns across the entry. Bespoke artwork by First Nations artist BiBi Barba animates the hallway and exterior panels, grounding the home in Country. Arrive through the architecturally detailed pedestrian entry or directly into the double lock-up garage. A water feature flows the length of the hallway, connecting front to rear and arriving at the heated mine
Request Details
The Ultimate Family Home With Five Star Harbour & Bridge Views Almost 350 sqm Internally
View photo
House · for sale
Request Details
The Ultimate Family Home With Five Star Harbour & Bridge Views Almost 350 sqm Internally
Georges Heights
· 5 Bedrooms · 4 Baths · House
· Lift · Equipped kitchen
Georges Heights · 5 Bedrooms · 4 Baths · House · Lift · Equipped kitchen
bed 5 | bath 4.5 | car 4 I Land size: 430 sqm approx. Uncompromising in its bold and sophisticated design, this newly completed home provides a blue-chip lifestyle in a setting as flawless as its finish. Its architectural concept rests on an inspired vision of soft curves and strong linear forms, grand amplitude and natural light; while its proud, elevated position frames the panorama over Sydney Harbour to the Harbour Bridge, Centrepoint Tower and CBD skyline to its most spectacular effect. Be the first to enjoy the residence's ultra-luxe statement style giving a masterclass in contemporary comfort with multiple elegant living zones, a genuine gourmet kitchen, stunning outdoor entertaining spaces and lift access between all three floors. A captivating opportunity underpinned by quality throughout, with local beaches and parks, Vaucluse Public School, transport links and Watsons Bay on the doorstep, it's every inch the ultimate eastern suburbs escape. + Breathtaking executive duplex se
Request Details
Architectural Brilliance on approx. 1,000sqm North Facing Land
View photo
House · for sale
Request Details
Architectural Brilliance on approx. 1,000sqm North Facing Land
Georges Heights
· 4 Bedrooms · 3 Baths · House
· Garden
Georges Heights · 4 Bedrooms · 3 Baths · House · Garden
A brilliant expression of contemporary architecture with a prized northerly aspect, this extraordinary residence unites sustainable design principles and outstanding craftsmanship to create a remarkable family sanctuary defined by enduring style, substance and liveability. Conceived by highly acclaimed Jorge Hrdina Architects, the home showcases a striking interplay of concrete, rammed earth, timber and glass, where a bold minimalist aesthetic is softened by natural textures and an unwavering connection to its surroundings. Engineered to maximise abundant natural light and recently elevated through a meticulous programme of enhancements, the home reveals an expansive family-focused layout with a superb selection of living and entertaining zones designed to adapt to every occasion. Walls of glass dissolve the boundaries between indoors and out, extending to a private north facing backyard and a fabulous alfresco entertainers' domain. Beyond, a striking new high-performance Accoya timber
Request Details
A Rare 2,579sqm Vaucluse Landholding Offered in One Line
View photo
House · for sale
Request Details
A Rare 2,579sqm Vaucluse Landholding Offered in One Line
Georges Heights
· 10 Bedrooms · 7 Baths · House
Georges Heights · 10 Bedrooms · 7 Baths · House
Offered together, two lots create an exceptional 2,579sqm adjoining landholding, free from heritage constraints and capturing expansive views of the Sydney Opera House and Harbour Bridge. Individually, each property offers substantial land and harbour views. Combined, they create greater strategic value, scale, flexibility and development discretion that only a consolidated holding can provide. With uninterrupted views, significant north-facing aspect, elevated land and multiple access points, the site presents a rare opportunity to create an exceptional private estate or world-class residences (STCA). 2,579sqm. Two blocks. Offered in one line. EXPRESSIONS OF INTEREST END 28/10/26
Request Details
Brand New Architectural Luxury in a Prestigious Vaucluse Setting
View photo
House · for sale
Request Details
Brand New Architectural Luxury in a Prestigious Vaucluse Setting
Georges Heights
· 4 Bedrooms · 2 Baths · House
· Garden · Equipped kitchen
Georges Heights · 4 Bedrooms · 2 Baths · House · Garden · Equipped kitchen
bed 4 | bath 2.5 | LUG 1 | study I High Rental A statement of contemporary excellence, this brand-new architect-designed residence delivers an exceptional family lifestyle with an uncompromising focus on luxury, space and functionality. Beautifully crafted with meticulous attention to detail, the home showcases refined interiors, premium finishes and seamless indoor-outdoor living in one of Vaucluse's most sought-after locations. Designed for effortless entertaining and everyday family living, expansive open-plan living and dining areas are bathed in natural light and flow seamlessly to private landscaped garden and alfresco entertaining spaces. At the heart of the home, the gourmet kitchen impresses with natural stone finishes, bespoke cabinetry, a full suite of premium appliances and a generous island bench. Accommodation comprises generously proportioned bedrooms, including a luxurious master retreat complete with an elegant ensuite. Every bathroom has been beautifully appointed wit
Request Details
North facing single level brick home in the heart of Balgowlah
View photo
House · for sale
Request Details
North facing single level brick home in the heart of Balgowlah
Georges Heights
· 3 Bedrooms · 1 Bath · House
· Garden · Parking
Georges Heights · 3 Bedrooms · 1 Bath · House · Garden · Parking
A grounding sense of ease defines this warm double-brick residence, where a prized north-to-rear aspect creates a sunlit garden sanctuary for relaxed mornings, alfresco entertaining and children at play. Designed for effortless single-level living, the three-bedroom home features warm timber floors, high ceilings, a light-filled sunroom and practical mud room with a cabana. Established hedging creates a private outdoor setting, complemented by a garage/workshop with additional w/c, attic storage and ample parking. Positioned within the Balgowlah Heights Public School catchment, it is an easy stroll to local cafes and restaurants, with Balgowlah Village, harbour walks, beaches, golf clubs and city buses nearby. - Prized north-to-rear aspect with a sunlit level garden - Established hedging creating a private garden sanctuary - A seperate cabana provides valuable additional space within a private garden setting - Classic double-brick residence with effortless single-level living - Light-f
Request Details
Sophisticated Living with Exceptional Flexibility
View photo
House · for sale
Request Details
Sophisticated Living with Exceptional Flexibility
Georges Heights
· 5 Bedrooms · 3 Baths · House
· Garden · Balcony · Swimming pool · Equipped kitchen
Georges Heights · 5 Bedrooms · 3 Baths · House · Garden · Balcony · Swimming pool · Equipped kitchen
Backing directly onto the greenery of Primrose Park, this substantial Cammeray residence occupies a rare parkside position on a 797sqm parcel, on one of the suburb's tightly held streets. Recently updated with a considered palette of contemporary finishes, it combines generous accommodation, refined entertaining and genuine flexibility across two levels. A designer gas kitchen anchors the home, appointed with Smeg appliances, an oversized brass sink, integrated refrigerator and composite stone benchtops. It opens to light-filled living and dining spaces and a dedicated sunroom, with expansive glazing drawing the pool and park surrounds into the interiors. Accommodation spans five bedrooms. Three are fitted with custom built-in wardrobes, the master complete with private ensuite and access to a shared private balcony with one other bedroom. A separate garden studio towards the rear garden and a CDC-approved media room on the lower ground floor complete the fourth and fifth bedrooms, bot
Request Details
Freestanding with North to Rear Aspect, Stunning Bush Views and Exceptional Future Potential
View photo
House · for sale
Request Details
Freestanding with North to Rear Aspect, Stunning Bush Views and Exceptional Future Potential
Georges Heights
· 3 Bedrooms · 1 Bath · House
Georges Heights · 3 Bedrooms · 1 Bath · House
UPDATED ASKING PRICE Positioned on a generous 645sqm parcel with the rare advantage of dual street frontage, this solid full brick three-bedroom residence presents an exceptional opportunity to move in, renovate, extend or rebuild (STCA) and create your dream home in a highly sought-after lifestyle location. Tightly held, offered to the market for the first time in 35 years and bathed in natural light thanks to its prized north to rear orientation, the home enjoys peaceful bush and district views, creating a wonderful sense of privacy and tranquillity. Comfortable as is, it offers enormous scope to enhance and capitalise on its blue-chip setting. Ideally located just moments from Warners Park and picturesque bushland walking trails leading to the harbour foreshore, the home combines natural beauty with everyday convenience. Northbridge Plaza, local cafes, quality schools and city transport are all within easy reach, making this an outstanding offering. Features Include: - Freestanding
Request Details
Exquisite family entertainer in a blue ribbon pocket
View photo
House · for sale
Request Details
Exquisite family entertainer in a blue ribbon pocket
Georges Heights
· 5 Bedrooms · 3 Baths · House
· Garden · Swimming pool · Equipped kitchen
Georges Heights · 5 Bedrooms · 3 Baths · House · Garden · Swimming pool · Equipped kitchen
A sanctuary for the soul and a family home full of class and luxury, this stylishly renovated and reimagined residence delivers lifestyle perfection. Standing atop a generous 796sqm in a prestige address, the stunning home is defined by its generosity and flexibility, offering multiple living zones, a superb private master domain plus the option of a luxury self-contained suite for guests or the in-laws. Entertaining is a joy overlooking the green district and pool or in the poolside cabana that would also make an inspired work-from-home space. Galleries of glass plus conservatory rooflines bring the outside in, making indoor and outdoor living a joy. The first-class address is metre to Bareena Park and tennis courts, the bus, village shops and Balgowlah Heights Public School. - Walled and private from the street, stunning garden with pond feature - High ceilings, elegant glass conservatory dining room, with luscious outlook - Timeless & contemporary shaker style kitchen, gourmet stone
Request Details
2 x 3 bedroom Duplex on One Title with Stunning North East Views in Serene Setting
View photo
House · for sale
Request Details
2 x 3 bedroom Duplex on One Title with Stunning North East Views in Serene Setting
Georges Heights
· 6 Bedrooms · 2 Baths · House
· Balcony
Georges Heights · 6 Bedrooms · 2 Baths · House · Balcony
INSPECT BY PRIVATE APPOINTMENT Boasting an elevated north easterly green outlook and water views to Long Bay and Beauty Point this tightly held, for 30 years, 2 x 3 bedroom duplex (on one title) offers an exceptional opportunity with utmost flexibility for home and income, multi-generational living, investment plus more. Spotlessly presented with recent upgrades both light filled apartments enjoy privacy and security with large wrap around north east facing balconies taking in the wonderful views. Tunks Park, playground and harbour foreshore just a 4 minute walk away. So close to bus transport to CBD and Metro, cafes, restaurants and Cammeray Village shopping. - Full brick with identical layouts on 530sqm approx. of land in a sought after tranquil position. - 2 x 3 bedrooms, 1 bathroom apartments approximately 105sqm each. - Open plan living and dining connects effortlessly onto large undercover balconies with views. - Access via Pine Street, Pine Street East and rear lane. Security fr
Request Details
Sun washed family entertainer in a prime location
View photo
House · for sale
Request Details
Sun washed family entertainer in a prime location
Georges Heights
· 5 Bedrooms · 3 Baths · House
· Terrace · Fireplace · Swimming pool · Equipped kitchen
Georges Heights · 5 Bedrooms · 3 Baths · House · Terrace · Fireplace · Swimming pool · Equipped kitchen
Move straight into this stylish dual-level residence and experience a rare and inspiring family sanctuary that ticks all the boxes. Perfectly poised on the high side of the street to capture the northern sun and sea breezes as well as panoramic leafy vistas, the dual-level residence showcases three generous living spaces, a sleek new stone island kitchen and seamless flow to a sunny north terrace, as well as an entertainers' courtyard framed by beautifully landscaped gardens at the rear. Natural hand-cut bluestone walls flow cohesively from the striking front fence pillars to the warm textured internal fireplace and rear dry stone landscape walls, creating a signature architectural feature throughout the home. Set on 626sqm with private near-level rear lawn and a sparkling in-ground pool, its tranquil family-friendly setting is footsteps from a trendy café, a short stroll to city buses, Balgowlah Heights Public School and the enchanting Tania Park, and moments from secluded harbour bea
Request Details
Refined Single Level Living
View photo
House · for sale
Request Details
Refined Single Level Living
Georges Heights
· 2 Bedrooms · 2 Baths · House
· Terrace · Equipped kitchen
Georges Heights · 2 Bedrooms · 2 Baths · House · Terrace · Equipped kitchen
Retirement living at its best! Positioned within the highly sought after Stage 2 Clifton building at The Manors of Mosman, this beautifully presented two-bedroom residence offers an exceptional blend of space, light and effortless single-level living. From the moment you enter, the home delivers a refined sense of comfort and understated elegance. The generous open-plan living and dining areas flow seamlessly into the kitchen, creating an inviting spae for relaxed everyday living and entertaining. A true highlight is the beautifully appointed eat-in kitchen, featuring warm-toned stone benchtops, quality appliances, generous storage and an abundance of natural light. The living space extends effortlessly outdoors to a covered wraparound entertaining terrace - an ideal setting for enjoying a morning coffee, afternoon drinks or entertaining family and friends. Both bedrooms are generously proportioned and feature built-in robes, while the spacious master suite enjoys the added luxury of i
Request Details

Get email alerts

Don't miss out: be the first to know about new properties

The alert was correctly created

On subscribing you accept the conditions of use and the privacy policy
Alert
Receive new ads in your inbox
Save this search
Receive alerts for new listings

We'll send you an email when we have new properties for: "Houses for sale in Georges Heights"

The alert was correctly created

Neutral Bay
Cammeray
Get email alerts and be the first to see new listings
Required field
On subscribing I accept the terms of the privacy policy
Perfect! You'll soon start receiving new listings via email
Alert
Receive an email when we have new ads for Houses for sale in Georges Heights
Save this search
Filters

Bedrooms

Size (m²)

m²
m²

Price

$
$

Property type

Bathrooms

Clear all filters
Receive notifications when new entries are published.