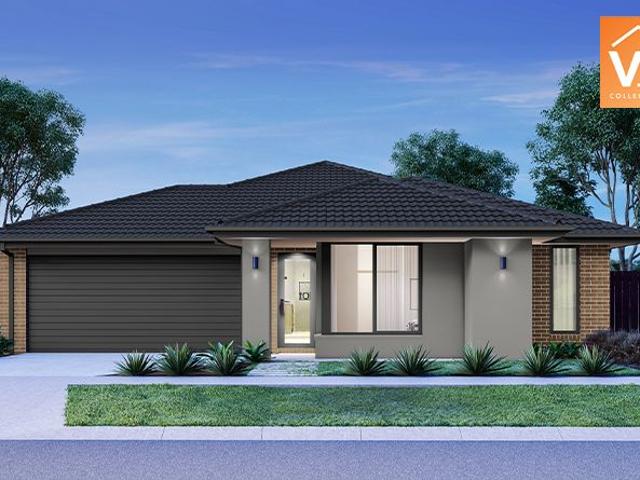
1,954 properties for sale in Geelong with 4 bedrooms

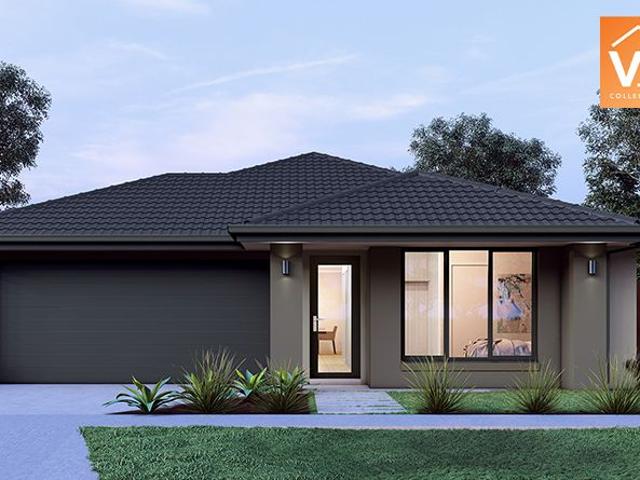
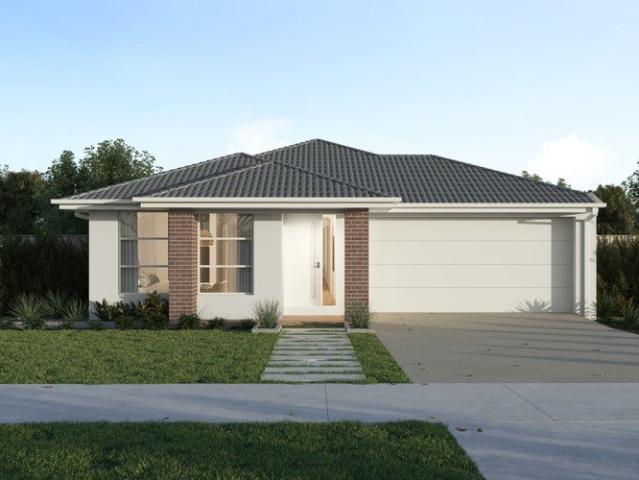
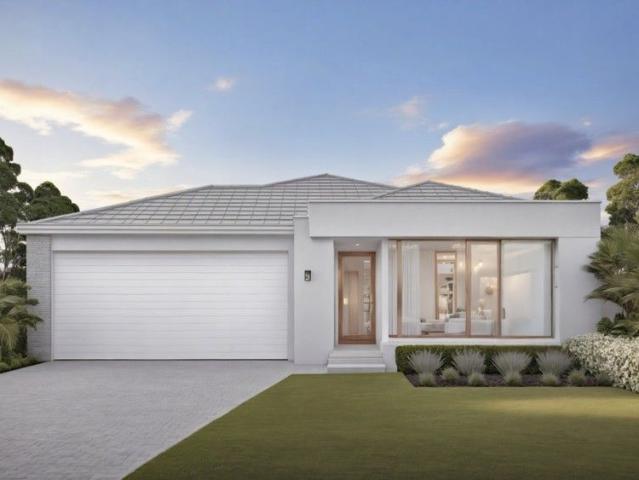
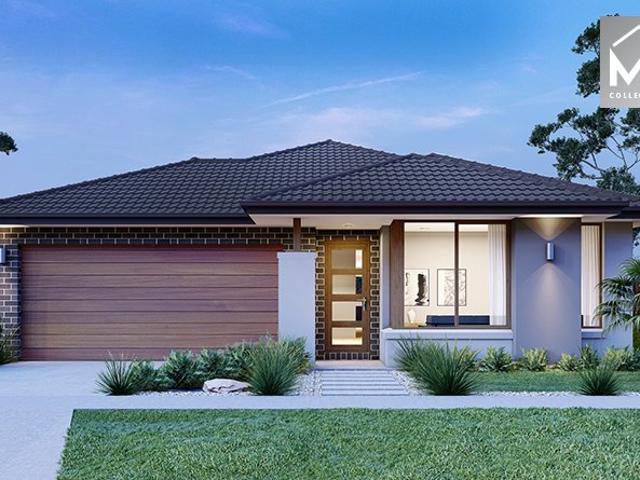
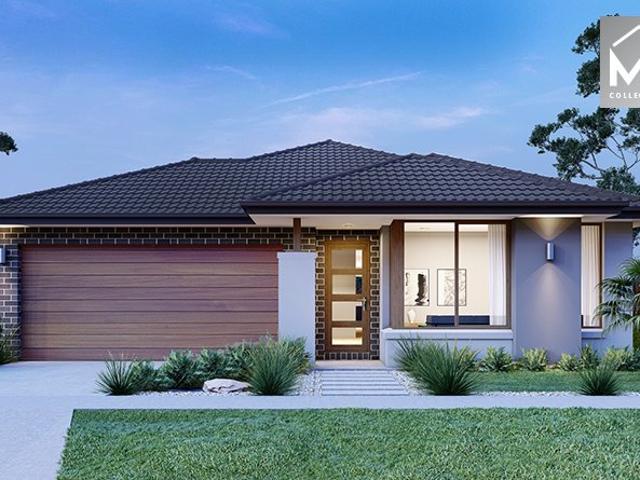
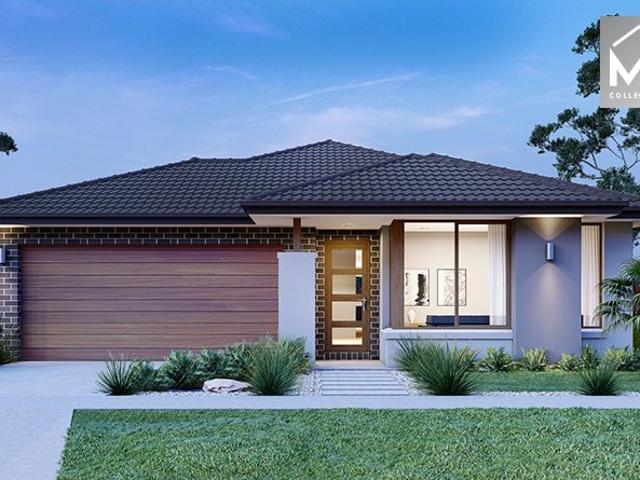
Full Turn Key Mimosa Homes Proudly Presents the Tahara 225 Ready To Build
View photo
Terraced House · for sale
Request Details
Full Turn Key Mimosa Homes Proudly Presents the Tahara 225 Ready To Build
Geelong
· 4 Bedrooms · 2 Baths · Terraced House
Geelong · 4 Bedrooms · 2 Baths · Terraced House
Mimosa Homes House and Land Package Includes: - Inclusive of site costs & connections with H1 class slab as per standard inclusions! - 50 Year Structural Warranty! - Quality floor coverings throughout entire home! - Double Glazed Awning windows! - 600mm S/S upright oven and cook top with S/S canopy rangehood! - Stainless steel Dishwasher - Pre Priced upgrades and more! CALL BUILDER DIRECT! Images, facades and floorplans are for illustrative purposes only and may diff er from the final product. Mimosa Homes may amend plans, specifications, inclusions and pricing without notice. All V Collection House & Land Packages are subject to a final siting and compliance assessment under the Small Lot Housing Code and relevant design guidelines. Buyers must not purchase land based on this package or information until a Mimosa Homes siting assessment confirms suitability. Additional factors such as PSI reports, site and soil conditions, neighbouring properties, easements and developer or council re
Request Details
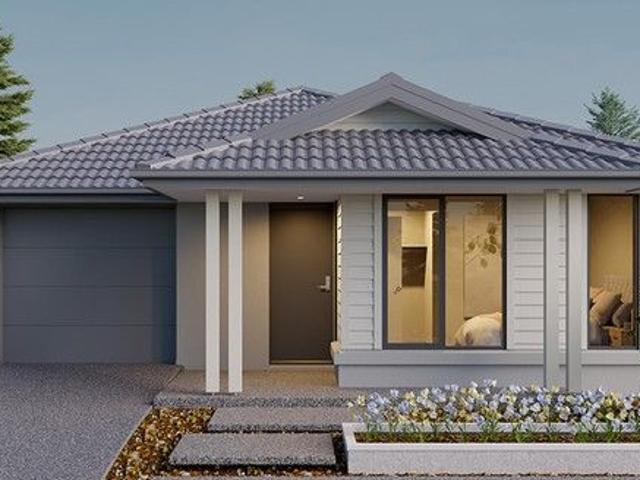
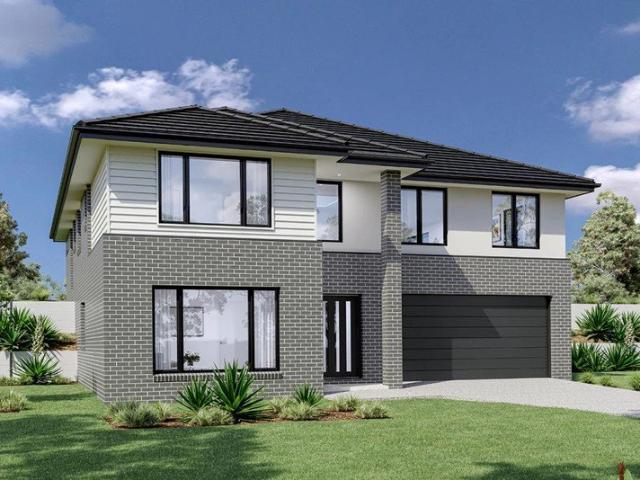
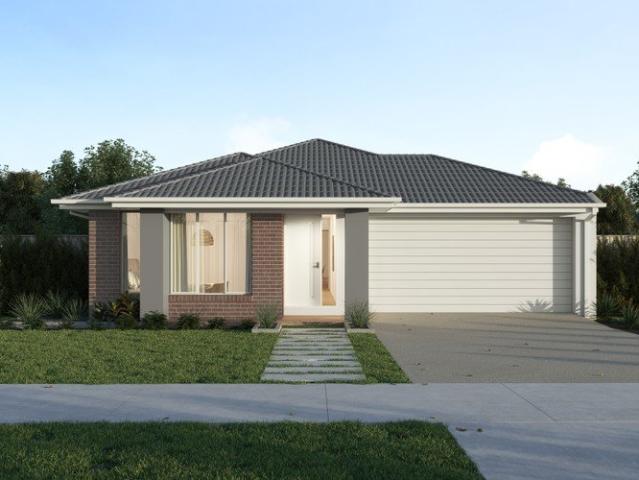
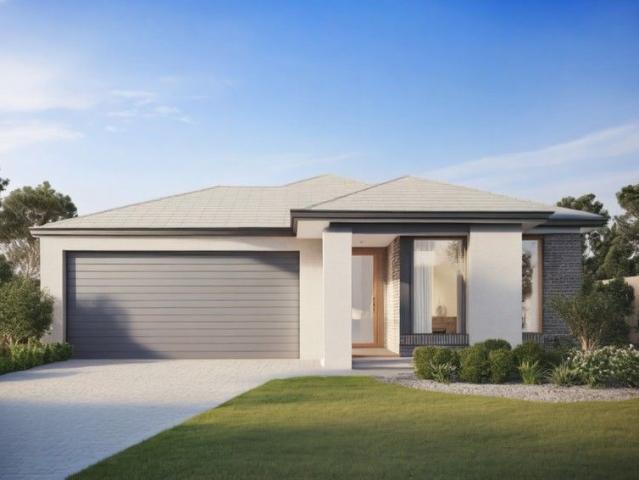
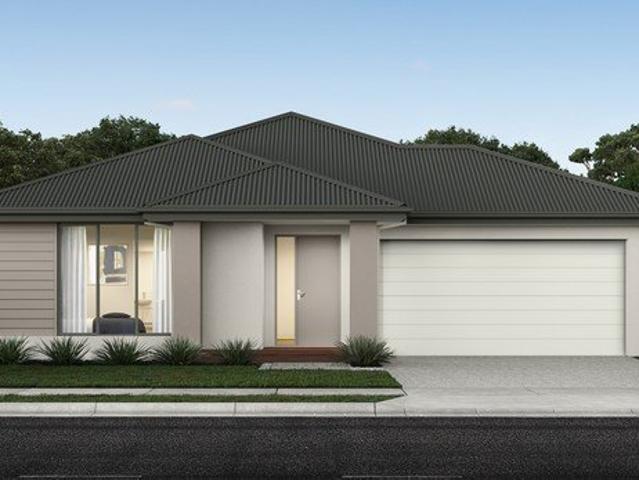
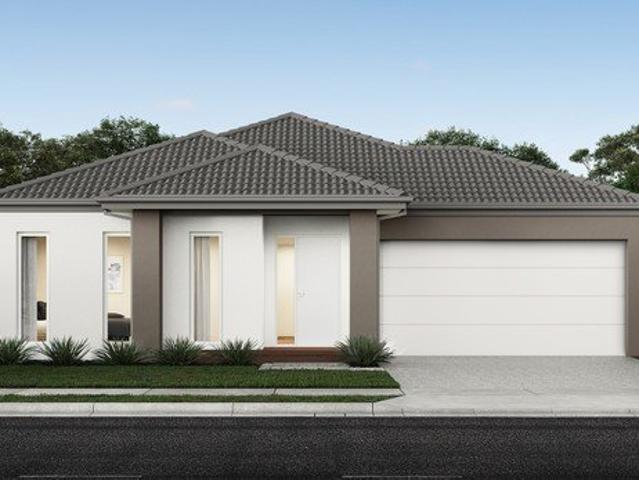
House and Land Package The Brook
View photo
Terraced House · for sale
Request Details
House and Land Package The Brook
Geelong
· 4 Bedrooms · 2 Baths · Terraced House
Geelong · 4 Bedrooms · 2 Baths · Terraced House
When you build with Burbank, you build with a team who has over 30 years' experience in delivering quality homes for Australians. You also build with peace-of-mind, receiving a 30 year structural guarantee. So, build with confidence. Build with us! Copyright conditions All photos and illustrations are representative only, this proposed package is subject to engineering plans and developer's approval (if required) and may need to be mirrored or altered to comply. Any additional costs associated will need to be added to the price as unavailable at time of advertising. Floor plans and specifications may be varied by Burbank without notice. For more information or floor plans on this home design. click here or visit www.burbank.com.au
Request Details
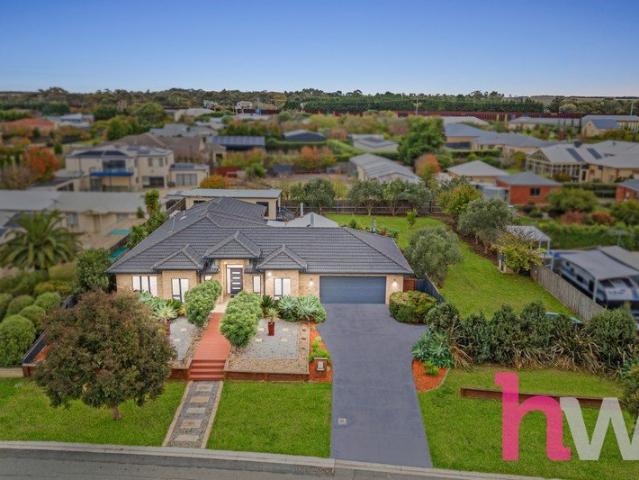
Built for Generations
View photo
House · for sale
Request Details
Built for Generations
Geelong
· 4 Bedrooms · 2 Baths · House
· Balcony · Equipped kitchen
Geelong · 4 Bedrooms · 2 Baths · House · Balcony · Equipped kitchen
Positioned in a sought-after pocket of Bell Park, this immaculately presented split-level brick home offers the space, comfort and flexibility that growing families are searching for. Beautifully maintained and cherished by the one family, every corner of the home reflects years of care and pride of ownership. Set across three levels, the home features four generous bedrooms and two well-appointed bathrooms. Three bedrooms include built-in robes, while the remaining bedroom enjoys the convenience of a walk-in robe. Two of the upstairs bedrooms open onto a private balcony, where elevated bayside views create a peaceful place to relax and unwind. Designed for everyday living, the heart of the home is the spacious open-plan kitchen, dining and living area, offering plenty of room for family gatherings and entertaining. Ducted heating throughout and a split system in the lounge ensure comfort in every season, while the large laundry with direct outdoor access adds to the home's practicalit
Request Details
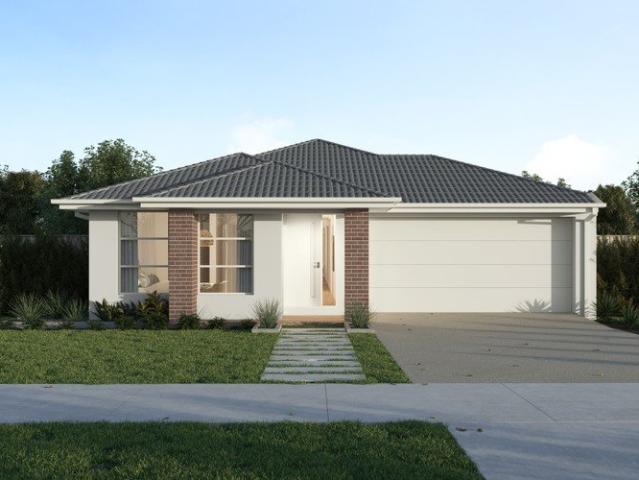
Full Turnkey Mimosa Homes Proudly Presents the Newham 196 Title April 2026
View photo
Terraced House · for sale
Request Details
Full Turnkey Mimosa Homes Proudly Presents the Newham 196 Title April 2026
Geelong
· 4 Bedrooms · 2 Baths · Terraced House
Geelong · 4 Bedrooms · 2 Baths · Terraced House
Mimosa Homes House and Land Package Includes: - Inclusive of site costs & connections with H1 class slab as per standard inclusions! - 50 Year Structural Warranty! - Quality floor coverings throughout entire home! - Double Glazed Awning windows! - 600mm S/S upright oven and cook top with S/S canopy rangehood! - Stainless steel Dishwasher - Pre Priced upgrades and more! CALL BUILDER DIRECT! Images, facades and floorplans are for illustrative purposes only and may diff er from the final product. Mimosa Homes may amend plans, specifications, inclusions and pricing without notice. All V Collection House & Land Packages are subject to a final siting and compliance assessment under the Small Lot Housing Code and relevant design guidelines. Buyers must not purchase land based on this package or information until a Mimosa Homes siting assessment confirms suitability. Additional factors such as PSI reports, site and soil conditions, neighbouring properties, easements and developer or council re
Request Details
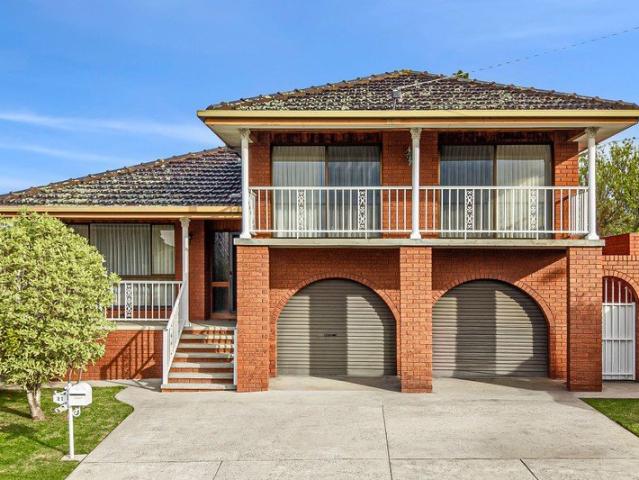
Rare Newtown Opportunity on Two Separate Titles Buy One or Both
View photo
Flat · for sale
Request Details
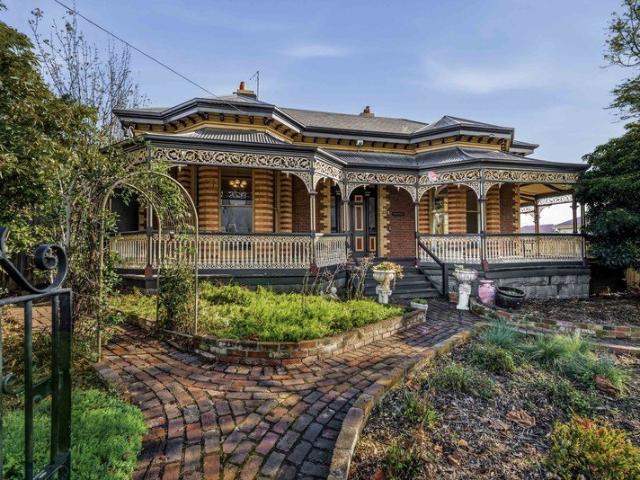
Rare Newtown Opportunity on Two Separate Titles Buy One or Both
Geelong
· 6 Bedrooms · 6 Baths · Flat
· Parking · Equipped kitchen
Geelong · 6 Bedrooms · 6 Baths · Flat · Parking · Equipped kitchen
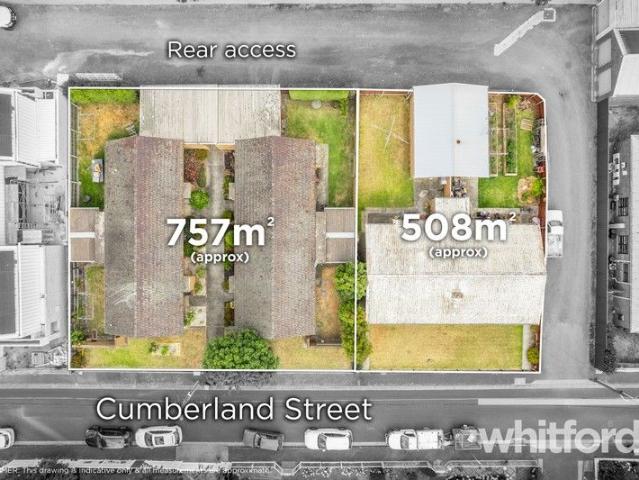
Offered for sale individually or together, these two properties on separate titles present a rare and flexible investment opportunity in the heart of Newtown. Set on approximately 757m², the first property comprises four one-bedroom units, all currently tenanted, making it an immediately rewarding proposition for investors. Each unit features a generous living and dining area, an original kitchen with cooking appliances, and a combined bathroom and laundry with a separate toilet. Secure courtyards provide generous lawn areas, single carports offer parking via Brunswick Street, and a storage shed completes this low-maintenance property. There is also potential to build a dream home in this tightly held location, subject to council approval. $1,500,000. The second property, set on approximately 508m² and occupied by two one-bedroom units, may be purchased separately or alongside the four-unit development to maximise return and future potential. Each unit offers open plan living and dinin
Request Details
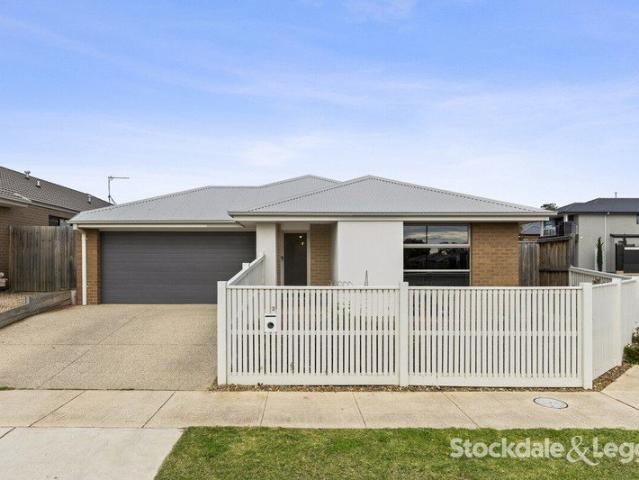
Cleverly designed to suit sites that slope
View photo
Terraced House · for sale
Request Details
Cleverly designed to suit sites that slope
Geelong
· 4 Bedrooms · 3 Baths · Terraced House
· Equipped kitchen
Geelong · 4 Bedrooms · 3 Baths · Terraced House · Equipped kitchen
Cleverly designed to suit sites that slope towards the front, the Windsor provides the perfect combination of separation and open plan living with simplicity and space at its heart. The upper floor provides large open plan main living spaces that seamlessly transition from front to back with sliding doors opening to the rear outdoor spaces on the high side of the site. With a large, centralised kitchen that flows through to a butler’s pantry, entertaining is a dream. For more information please contact Ron Mortimer on 0423 233 688 CDB-U 54088 • Oakwood Plains Pty Ltd T/A G.J. Gardner Homes Geelong is not a licensed estate agent and is NOT acting as an estate agent in relation to the sale of land nor as an agent on behalf of the property owner for the sale of the land; • The Purchaser will need to separately enter into a contract of sale of land with the property owner to acquire the land; and • If the Purchaser enters into a contract of sale of land with the property owner, the Purchas
Request Details
Quality, Comfort & Contemporary Design
View photo
House · for sale
Request Details
Quality, Comfort & Contemporary Design
Geelong
· 4 Bedrooms · 2 Baths · House
· Equipped kitchen
Geelong · 4 Bedrooms · 2 Baths · House · Equipped kitchen
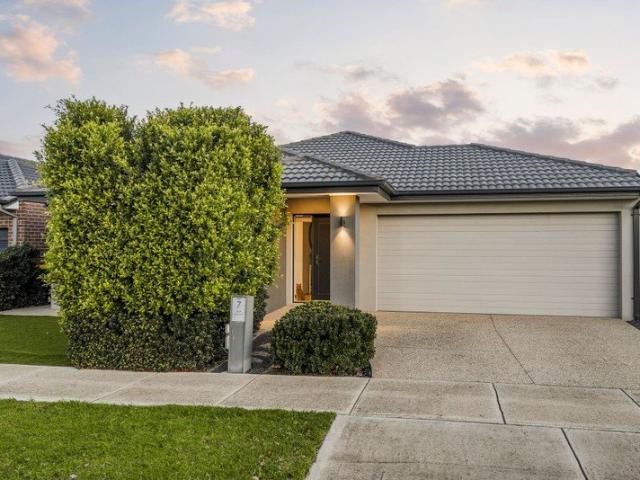
Perfectly positioned in a family-friendly pocket, this Boutique Homes build is beautifully maintained for a lifestyle of comfort, functionality and modern appeal on an approximately 392sqm allotment. Designed with modern family living in mind, this brilliantly presented home delivers space, comfort and functionality throughout to accommodate growing families, first-home buyers and investors in a sought-after location. Offering effortless everyday living, the generous open-plan living is filled with natural light - creating a warm and inviting atmosphere throughout the home. A contemporary kitchen featuring a large stone island bench, with quality stainless steel appliances, ample cabinetry and a large walk-in pantry, creating the perfect environment for both everyday living and entertaining. An additional living space provides flexibility for families, creating the perfect setting for relaxation, entertainment or a private retreat. The spacious master bedroom delivers both comfort and
Request Details
Fixed price. Zero surprises
View photo
Terraced House · for sale
Request Details
Fixed price. Zero surprises
Geelong
· 4 Bedrooms · 2 Baths · Terraced House
· Equipped kitchen
Geelong · 4 Bedrooms · 2 Baths · Terraced House · Equipped kitchen
Landscaping includes letterbox & clothesline 40mm kitchen stone benchtop Brick infill above windows (side & rear) 2550mm high ceilings Premium tapware Downlights throughout Exposed aggregate driveway Laundry overhead cabinets Shower niches Concrete paths Fencing - Titled lot
Request Details
Fixed price. No surprises
View photo
Terraced House · for sale
Request Details
Fixed price. No surprises
Geelong
· 4 Bedrooms · 2 Baths · Terraced House
· Equipped kitchen
Geelong · 4 Bedrooms · 2 Baths · Terraced House · Equipped kitchen
Landscaping includes letterbox & clothesline 40mm kitchen stone benchtop Brick infill above windows (side & rear) 2550mm high ceilings Premium tapware Downlights throughout Exposed aggregate driveway Laundry overhead cabinets Shower niches Concrete paths Fencing - Titled lot
Request Details
Grand Family Living with Fully Self Contained Bungalow on 1,438sqm
View photo
House · for sale
Request Details
Grand Family Living with Fully Self Contained Bungalow on 1,438sqm
Geelong
· 6 Bedrooms · 3 Baths · House
Geelong · 6 Bedrooms · 3 Baths · House
Perfectly positioned within the tightly held and highly sought-after Grange Park Estate, this expansive family residence delivers the ultimate lifestyle package with space, flexibility and exceptional future potential on a substantial 1,438sqm (approx.) allotment. Rarely do homes of this scale and versatility become available in this exclusive Waurn Ponds pocket, with the added advantage of a fully self-contained bungalow ideal for multi-generational living, guest accommodation, a home business or passive income opportunity. Surrounded by some of the region's best amenities, the location places you moments from leading schools, Deakin University, Epworth Hospital, Waurn Ponds Shopping Centre, public transport and the Ring Road for effortless access to both Geelong and Melbourne, while the Surf Coast's world-class beaches are only a short ten-minute drive away. Designed with family living and entertaining in mind, the main residence offers five generous bedrooms, multiple living zones a
Request Details
Fixed price. No surprises
View photo
Terraced House · for sale
Request Details
Fixed price. No surprises
Geelong
· 4 Bedrooms · 2 Baths · Terraced House
· Equipped kitchen
Geelong · 4 Bedrooms · 2 Baths · Terraced House · Equipped kitchen
Landscaping includes letterbox & clothesline 40mm kitchen stone benchtop Brick infill above windows (side & rear) 2550mm high ceilings Premium tapware Downlights throughout Exposed aggregate driveway Laundry overhead cabinets Shower niches Concrete paths Fencing - Title March 2027
Request Details
Big on Space, Smart on Design Premium Single Level Living in The Grange
View photo
Terraced House · for sale
Request Details
Big on Space, Smart on Design Premium Single Level Living in The Grange
Geelong
· 4 Bedrooms · 2 Baths · Terraced House
· Parking · Equipped kitchen
Geelong · 4 Bedrooms · 2 Baths · Terraced House · Parking · Equipped kitchen
Showcasing an expansive single-level design on a 448sqm allotment, this well-appointed home offers exceptional space and versatility for modern family living. The generous floorplan features four bedrooms including a master with ensuite, two separate living areas, and a spacious open-plan family zone flowing to the alfresco for effortless entertaining. With two bathrooms, two toilets and a double garage, the home is designed for comfort, functionality and everyday ease. Positioned within The Grange Estate, it delivers lifestyle appeal in one of Waurn Ponds' most sought-after communities. Key Features: - Four bedrooms, including master with ensuite - Two bathrooms and two toilets - Two separate living zones lounge and family area - Open-plan kitchen, meals and family space - Alfresco area ideal for entertaining - Double garage with internal access - Single-storey design on approx. 448sqm This fixed Price Home and Land Package Includes: - Fixed price site costs. - Landscaping to front: I
Request Details
Spacious Family Home on 486sqm in Prime Waurn Ponds
View photo
Terraced House · for sale
Request Details
Spacious Family Home on 486sqm in Prime Waurn Ponds
Geelong
· 4 Bedrooms · 2 Baths · Terraced House
· Parking · Equipped kitchen
Geelong · 4 Bedrooms · 2 Baths · Terraced House · Parking · Equipped kitchen
Set on a generous 486sqm allotment, this modern single-storey home delivers space, comfort and functionality for growing families and savvy investors alike. The well-designed floorplan offers four bedrooms, including a master with ensuite, two separate living zones, and a light-filled open-plan family area flowing seamlessly to the alfresco. With a double garage and thoughtful zoning throughout, the home is ideal for everyday living and entertaining. Positioned within the popular The Grange Estate, it offers a balanced lifestyle close to key amenities. Key Features: - Four spacious bedrooms, including master with ensuite - Two bathrooms plus separate ensuite - Two living areas family zone and separate lounge - Open-plan kitchen, meals and family area - Covered alfresco ideal for entertaining - Double garage with internal access - Single-storey design on approx. 486sqm - Total build area of approx. 208sqm This fixed Price Home and Land Package Includes: - Fixed price site costs. - Lands
Request Details
Truly grand proportions
View photo
House · for sale
Request Details
Truly grand proportions
Geelong
· 4 Bedrooms · 2 Baths · House
· Parking · Equipped kitchen
Geelong · 4 Bedrooms · 2 Baths · House · Parking · Equipped kitchen
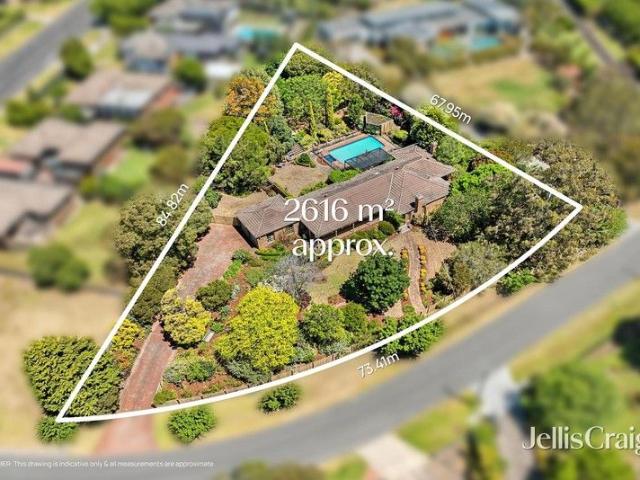
When size matters, your search is over with this imposing north-facing brick residence set in an exclusive cluster of prestige homes and grand gardens. With a sweeping street frontage and an exclusive address, this home occupies a central position on a site of more than half an acre of mature terraced gardens. Shady trees, hedging, shrubs and flowers of abundant varieties create a private floral and leafy aspect. A broad driveway reaches up to a double lock-up garage and twin north-facing tiled verandahs either end of the house command stunning outlooks. The home opens to a slate-tiled entrance with living and sleeping areas set either side. A brick fire place is the focal point of the L-shaped living and formal dining area. Glass doors and arches separate zones. The enormous kitchen contains a second living and dining area. Featuring a U-shaped bench with breakfast bar, it contains twin double-door pantries, timber cupboards, double wall oven, gas cook top and dishwasher. A third spac
Request Details
Big Home Big Opportunity
View photo
House · for sale
Request Details
Big Home Big Opportunity
Geelong
· 5 Bedrooms · 2 Baths · House
· Garden · Parking · Equipped kitchen
Geelong · 5 Bedrooms · 2 Baths · House · Garden · Parking · Equipped kitchen
Set in sought-after Lovely Banks, this spacious five-bedroom brick home presents a fantastic opportunity for families, tradies or those seeking room to grow. Offering big proportions and even bigger potential, the home features ducted heating and solar panels, a generous master retreat with walk-in robe and ensuite, while the remaining four bedrooms include built-in robes and are serviced by a central bathroom with bath, shower, vanity and separate toilet. Multiple living zones include a formal lounge plus an open-plan kitchen, dining and family area designed for everyday comfort and entertaining. Outside, the impressive backyard delivers exceptional versatility with room for a boat and caravan via rear access, an undercover entertaining area, a fernery, and plenty of space to enjoy. Completing the package is a double garage plus a huge shed perfect for storage, hobbies or workshop use. A property of scale, flexibility and endless potential in a popular family-friendly location
Request Details
Mimosa Homes Proudly Presents the Chelsea 200
View photo
Terraced House · for sale
Request Details
Mimosa Homes Proudly Presents the Chelsea 200
Geelong
· 4 Bedrooms · 2 Baths · Terraced House
· Equipped kitchen
Geelong · 4 Bedrooms · 2 Baths · Terraced House · Equipped kitchen
The Chelsea 200 House and Land Package! Mimosa Homes New Added Value Inclusions: - 50 Year Structural Warranty! - Inclusive of site costs & connections with H1 class slab as per standard inclusions! - Quality floor coverings throughout entire home! - Higher ceilings 2550mm to ground floor! - Double Glazed Awning windows! - LED Downlights to entire home! - Fibre Optic Provision! - Vitrified Compact Surface benchtop to kitchen, bathroom & ensuite! - 900mm S/S upright oven and cook top with S/S canopy rangehood! - Stainless steel Dishwasher and Microwave with trim kit! - 7 star energy! - Flexible floor plans & so much more! CALL BUILDER DIRECT! All plans and facades are indicative only and may change. Mimosa Homes may amend plans, specifications, and prices without notice. Package prices are based on a standard facade, standard inclusions, and suitable land availability, excluding developer/estate requirements. Facade and inclusion images may show non standard items not included in the pr
Request Details
Mimosa Homes Proudly Presents the Montrose 182
View photo
Terraced House · for sale
Request Details
Mimosa Homes Proudly Presents the Montrose 182
Geelong
· 4 Bedrooms · 2 Baths · Terraced House
· Equipped kitchen
Geelong · 4 Bedrooms · 2 Baths · Terraced House · Equipped kitchen
The Montrose 182 House and Land Package! Mimosa Homes New Added Value Inclusions: - 50 Year Structural Warranty! - Inclusive of site costs & connections with H1 class slab as per standard inclusions! - Quality floor coverings throughout entire home! - Higher ceilings 2550mm to ground floor! - Double Glazed Awning windows! - LED Downlights to entire home! - Fibre Optic Provision! - Vitrified Compact Surface benchtop to kitchen, bathroom & ensuite! - 600mm S/S upright oven and cook top with S/S canopy rangehood! - Stainless steel Dishwasher and Microwave with trim kit! - 7 star energy! - Flexible floor plans & so much more! CALL BUILDER DIRECT! All plans and facades are indicative only and may change. Mimosa Homes may amend plans, specifications, and prices without notice. Package prices are based on a standard facade, standard inclusions, and suitable land availability, excluding developer/estate requirements. Facade and inclusion images may show non standard items not included in the p
Request Details
NewHouseLand Lara
View photo
Terraced House · for sale
Request Details
NewHouseLand Lara
Geelong
· 4 Bedrooms · 2 Baths · Terraced House
· Equipped kitchen
Geelong · 4 Bedrooms · 2 Baths · Terraced House · Equipped kitchen
The striking Kyallin range promotes the perfect blend of open-plan living and zoned areas. The master suite boasts an expansive ensuite and walk-in robe, and the spacious secondary bedrooms are well-appointed with walk-in robes for additional storage. The central kitchen seamlessly blends into the meals and family area, and the rumpus is located at the rear of home, providing the perfect kids retreat
Request Details
NewHouseLand Armstrong Creek
View photo
Terraced House · for sale
Request Details
NewHouseLand Armstrong Creek
Geelong
· 4 Bedrooms · 2 Baths · Terraced House
Geelong · 4 Bedrooms · 2 Baths · Terraced House
The Marlow is thoughtfully designed for couples, singles, and young families alike. At its heart lies a spacious open-plan living and meals area, seamlessly connected to the optional alfresco - perfect for entertaining or relaxed everyday living. The generous main suite offers comfort and privacy, complete with a walk-in robe and ensuite. With multiple living zones, including a dedicated living room, the Marlow delivers versatility, comfort, and contemporary style - sure to impress at every turn
Request Details
Spacious, Renovated & Versatile Family Living in Prime Corio Location!
View photo
House · for sale
Request Details
Spacious, Renovated & Versatile Family Living in Prime Corio Location!
Geelong
· 5 Bedrooms · 2 Baths · House
· Equipped kitchen
Geelong · 5 Bedrooms · 2 Baths · House · Equipped kitchen
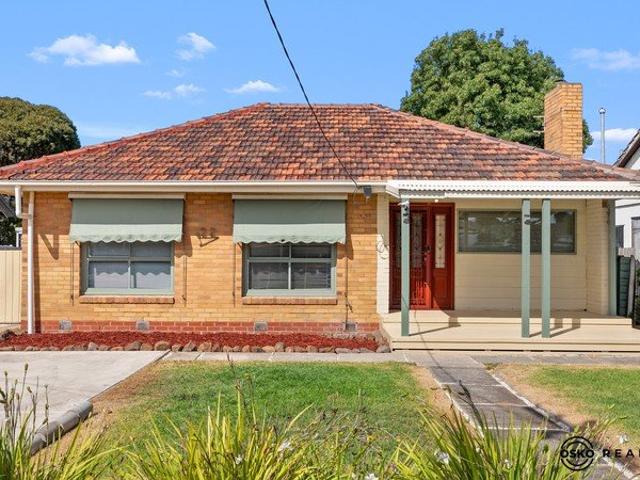
Proudly presented by OSKO Real Estate Agency. Positioned in a convenient and family-friendly pocket of Corio, 22 Detroit Crescent presents an exceptional opportunity for homeowners and investors alike. This well-designed residence offers space, flexibility, and comfort for growing families or those seeking strong rental returns. Property Features: Generous 5-bedroom layout, ideal for large families or shared living Multiple bedrooms with built-in robes for added storage Two well-appointed bathrooms for everyday convenience Central kitchen (3.3m x 3.4m) with easy access to dining and living zones Light-filled living area (3.7m x 3.6m) perfect for relaxation Spacious dining area (2.3m x 5.3m) ideal for family meals and entertaining Functional floor-plan with separate zones for privacy and comfort Welcoming foyer entry Set on a generous allotment (approx. 672m²), this property offers ample outdoor space with potential for further enhancements (STCA). Location Highlights: Enjoy exceptional
Request Details
Mimosa Homes Proudly Presents the Leemore 221
View photo
Terraced House · for sale
Request Details
Mimosa Homes Proudly Presents the Leemore 221
Geelong
· 4 Bedrooms · 2 Baths · Terraced House
· Equipped kitchen
Geelong · 4 Bedrooms · 2 Baths · Terraced House · Equipped kitchen
The Leemore 221 House and Land Package! Mimosa Homes New Added Value Inclusions: - 50 Year Structural Warranty! - Inclusive of site costs & connections with H1 class slab as per standard inclusions! - Quality floor coverings throughout entire home! - Higher ceilings 2550mm to ground floor! - Double Glazed Awning windows! - LED Downlights to entire home! - Fibre Optic Provision! - Vitrified Compact Surface benchtop to kitchen, bathroom & ensuite! - 900mm S/S upright oven and cook top with S/S canopy rangehood! - Stainless steel Dishwasher and Microwave with trim kit! - 7 star energy! - Flexible floor plans & so much more! CALL BUILDER DIRECT! All plans and facades are indicative only and may change. Mimosa Homes may amend plans, specifications, and prices without notice. Package prices are based on a standard facade, standard inclusions, and suitable land availability, excluding developer/estate requirements. Facade and inclusion images may show non standard items not included in the pr
Request Details
Luxury Meets Functionality
View photo
House · for sale
Request Details
Luxury Meets Functionality
Geelong
· 4 Bedrooms · 2 Baths · House
· Equipped kitchen
Geelong · 4 Bedrooms · 2 Baths · House · Equipped kitchen
Crafted for modern family living with an emphasis on quality, comfort and functionality, this beautifully presented residence offers an exceptional lifestyle opportunity in one of Grovedale's most sought-after pockets. Positioned on approximately 593sqm, the home combines spacious family living with premium finishes and seamless indoor-outdoor entertaining. Thoughtfully designed to accommodate growing families and avid entertainers alike, the versatile floorplan delivers both style and practicality in equal measure. Beyond the inviting façade, the interiors are enhanced by elegant Italian tiled flooring, quality appointments, and an abundance of natural light. At the heart of the home, the expansive open-plan living and dining area creates a warm and welcoming hub for everyday living, while a separate lounge offers a flexible second living space for relaxation or entertaining. The designer kitchen is a standout feature, beautifully appointed with stone benchtops, a large island bench,
Request Details
Spacious Family Luxury with Designer Finishes
View photo
House · for sale
Request Details
Spacious Family Luxury with Designer Finishes
Geelong
· 5 Bedrooms · 3 Baths · House
Geelong · 5 Bedrooms · 3 Baths · House
Welcome to 18 Coridale Boulevard, Lara - a beautifully presented, never lived in, ex display home that combines generous proportions, contemporary style, and exceptional functionality across an impressive 44 squares of living. Set on a 528m² allotment, this stunning two-storey residence has been thoughtfully designed to accommodate growing families, offering an abundance of space with five spacious bedrooms, three stylish bathrooms, and three separate living areas that provide flexibility for every stage of family life. From the moment you arrive, the home's immaculate presentation and beautifully landscaped gardens create a lasting first impression. Inside, you'll appreciate the home's clean, modern finishes, with quality fixtures and a timeless colour palette that delivers a fresh and sophisticated feel throughout. The intelligently designed floorplan provides the perfect balance of shared and private spaces, with multiple living zones ideal for entertaining, relaxing, or creating de
Request Details
Park Villa A Landmark of Grand Victorian Elegance
View photo
House · for sale
Request Details
Park Villa A Landmark of Grand Victorian Elegance
Geelong
· 5 Bedrooms · 3 Baths · House
Geelong · 5 Bedrooms · 3 Baths · House
Steeped in history and showcasing the grandeur of a bygone era, Park Villa is one of Geelong West's most distinguished Victorian residences. Originally constructed in the 1880s, this magnificent home is set on an impressive 1,052m² (approx.) allotment and presents a rare opportunity to secure an iconic residence that beautifully balances timeless character with modern-day functionality. Rich in heritage and commanding in presence, this is a home that leaves a lasting impression from the moment you arrive. Think soaring 4-metre ceilings, grand hallways, an elegant formal lounge, polished timber floors, marble fireplaces, intricate period detailing and beautifully proportioned rooms that speak to the craftsmanship of a bygone era. Every space has been thoughtfully preserved to celebrate the home's Victorian heritage, while tasteful updates ensure effortless everyday living. It's a residence that offers both grandeur and warmth, with a floorplan designed to accommodate families and entert
Request Details
Family Living on a Corner Block
View photo
House · for sale
Request Details
Family Living on a Corner Block
Geelong
· 4 Bedrooms · 2 Baths · House
· Garden · Equipped kitchen
Geelong · 4 Bedrooms · 2 Baths · House · Garden · Equipped kitchen
Positioned on a corner allotment with a practical family layout and an expansive outdoor entertaining area, this is the kind of home that makes day to day living feel easy. With four bedrooms, two bathrooms, two living areas and a secure backyard already set up for children, it delivers comfort, flexibility and genuine functionality in a well-connected Curlewis pocket. The home is thoughtfully designed around separation and open plan living, with soft neutral tones, timber-look flooring and generous natural light creating a calm, cohesive feel throughout. At the heart of the home, the kitchen is both practical and well positioned, featuring an island bench with breakfast seating, walk in pantry, dishwasher, freestanding oven, good storage and direct connection to the main living and dining area. Living spaces are generous and well zoned, with a central second living area providing valuable flexibility as a quiet sitting room, media space, playroom or kids' retreat. Further through, the
Request Details

Get email alerts

Don't miss out: be the first to know about new properties

The alert was correctly created

On subscribing you accept the conditions of use and the privacy policy
Alert
Receive new ads in your inbox
Save this search
Receive alerts for new listings

We'll send you an email when we have new properties for: "Properties for sale in Geelong with 4 bedrooms"

The alert was correctly created

Avalon, Greater Geelong
Lara
Get email alerts and be the first to see new listings
Required field
On subscribing I accept the terms of the privacy policy
Perfect! You'll soon start receiving new listings via email
Alert
Receive an email when we have new ads for Properties for sale in Geelong with 4 bedrooms
Save this search
Filters

Bedrooms

Size (m²)

Price

$
$

Property type

Bathrooms

Clear all filters
Receive notifications when new entries are published.