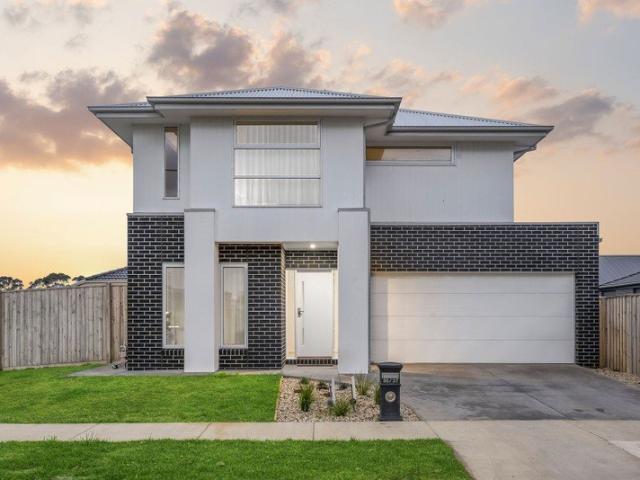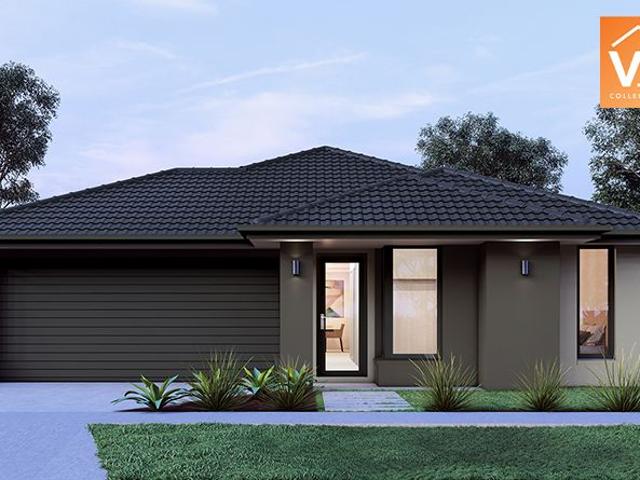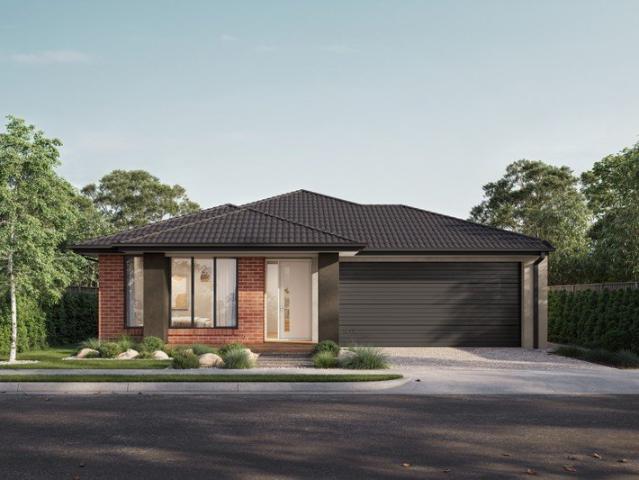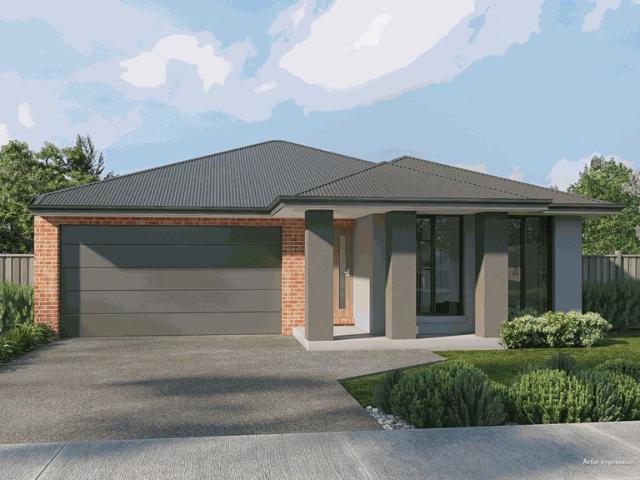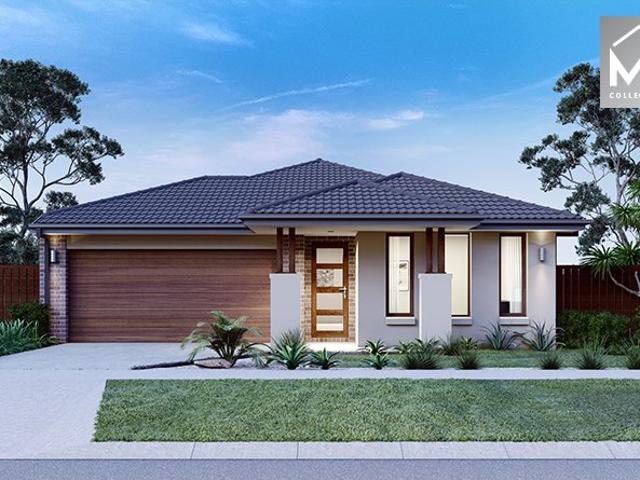
1,954 properties for sale in Geelong with 4 bedrooms

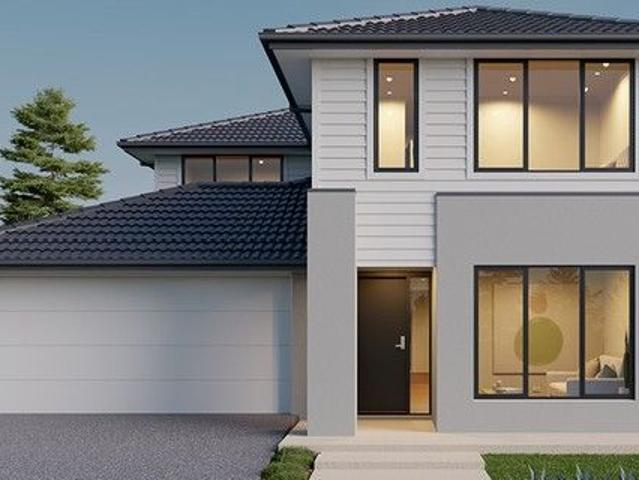
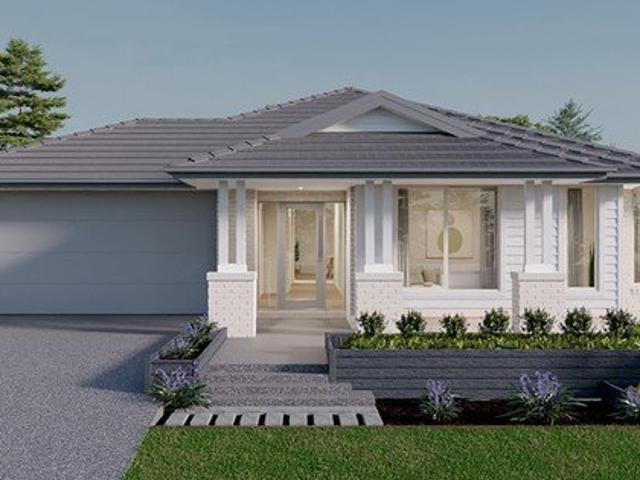
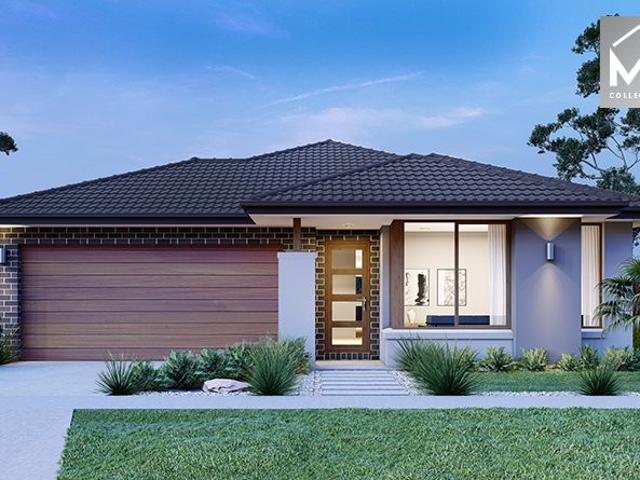
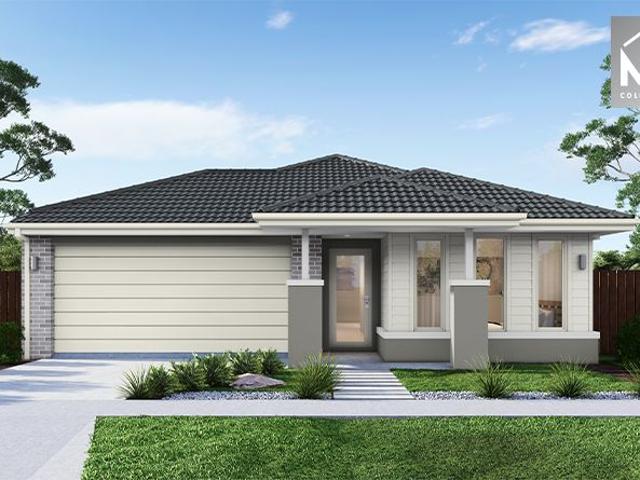
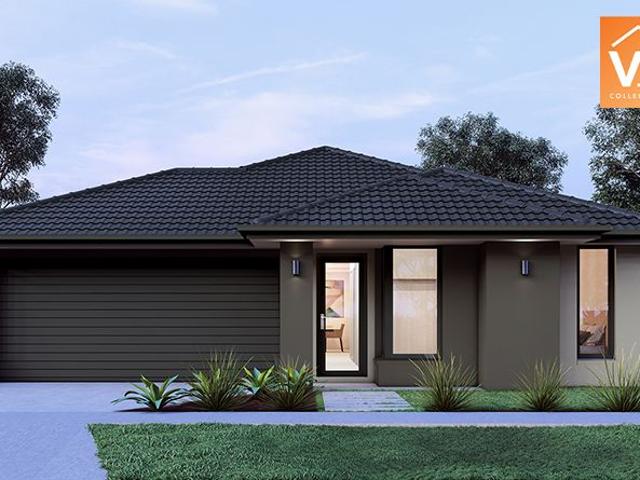
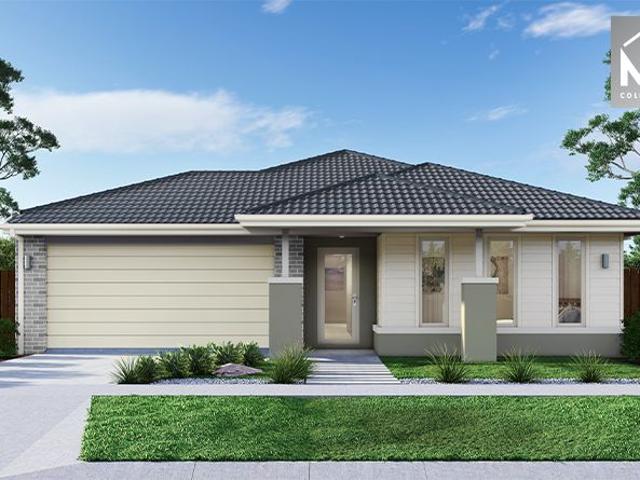
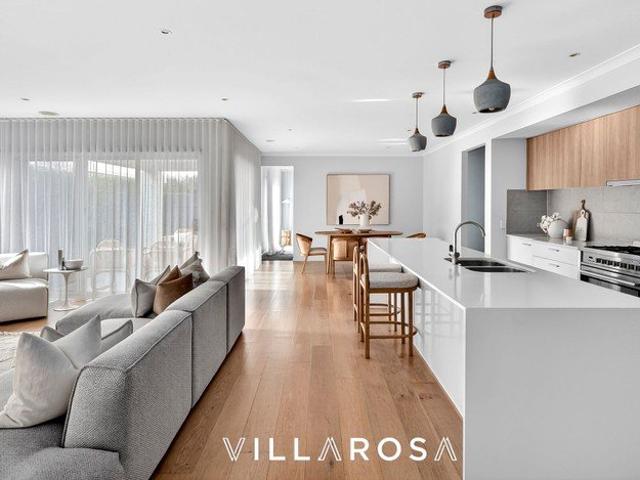
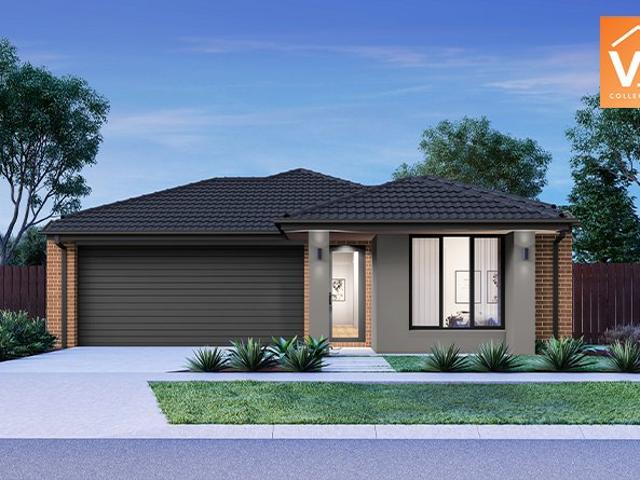
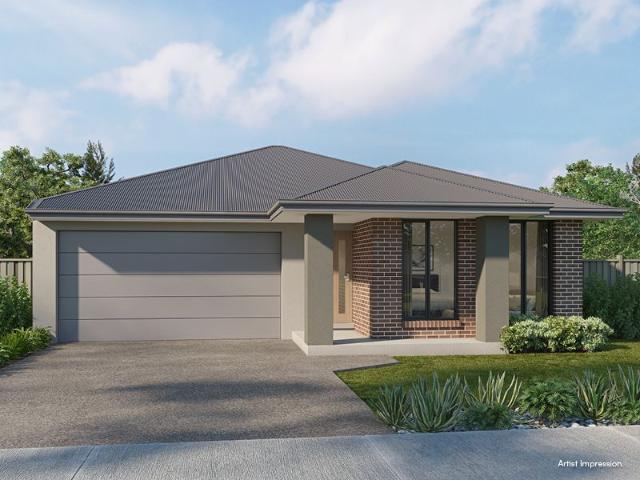
Mimosa Homes Proudly Presents the Churchill 220
View photo
Terraced House · for sale
Request Details
Mimosa Homes Proudly Presents the Churchill 220
Geelong
· 4 Bedrooms · 2 Baths · Terraced House
· Equipped kitchen
Geelong · 4 Bedrooms · 2 Baths · Terraced House · Equipped kitchen
The Churchill 220 House and Land Package! Mimosa Homes New Added Value Inclusions: - 50 Year Structural Warranty! - Inclusive of site costs & connections with H1 class slab as per standard inclusions! - Quality floor coverings throughout entire home! - Higher ceilings 2550mm to ground floor! - Double Glazed Awning windows! - LED Downlights to entire home! - Fibre Optic Provision! - Vitrified Compact Surface benchtop to kitchen, bathroom & ensuite! - 900mm S/S upright oven and cook top with S/S canopy rangehood! - Stainless steel Dishwasher and Microwave with trim kit! - 7 star energy! - Flexible floor plans & so much more! CALL BUILDER DIRECT! All plans and facades are indicative only and may change. Mimosa Homes may amend plans, specifications, and prices without notice. Package prices are based on a standard facade, standard inclusions, and suitable land availability, excluding developer/estate requirements. Facade and inclusion images may show non standard items not included in the
Request Details
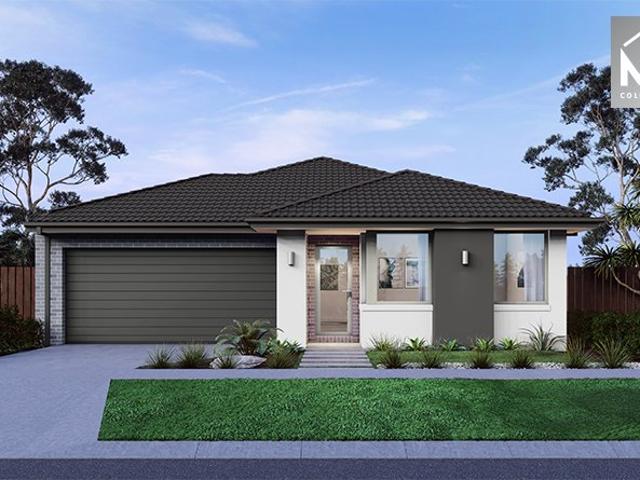
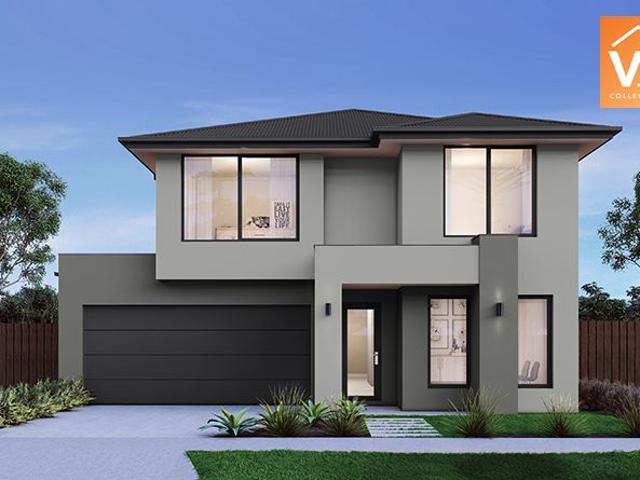
Mimosa Homes Proudly Presents the Churchill 220
View photo
Terraced House · for sale
Request Details
Mimosa Homes Proudly Presents the Churchill 220
Geelong
· 4 Bedrooms · 2 Baths · Terraced House
· Equipped kitchen
Geelong · 4 Bedrooms · 2 Baths · Terraced House · Equipped kitchen
The Churchill 220 House and Land Package! Mimosa Homes New Added Value Inclusions: - 50 Year Structural Warranty! - Inclusive of site costs & connections with H1 class slab as per standard inclusions! - Quality floor coverings throughout entire home! - Higher ceilings 2550mm to ground floor! - Double Glazed Awning windows! - LED Downlights to entire home! - Fibre Optic Provision! - Vitrified Compact Surface benchtop to kitchen, bathroom & ensuite! - 900mm S/S upright oven and cook top with S/S canopy rangehood! - Stainless steel Dishwasher and Microwave with trim kit! - 7 star energy! - Flexible floor plans & so much more! CALL BUILDER DIRECT! All plans and facades are indicative only and may change. Mimosa Homes may amend plans, specifications, and prices without notice. Package prices are based on a standard facade, standard inclusions, and suitable land availability, excluding developer/estate requirements. Facade and inclusion images may show non standard items not included in the
Request Details
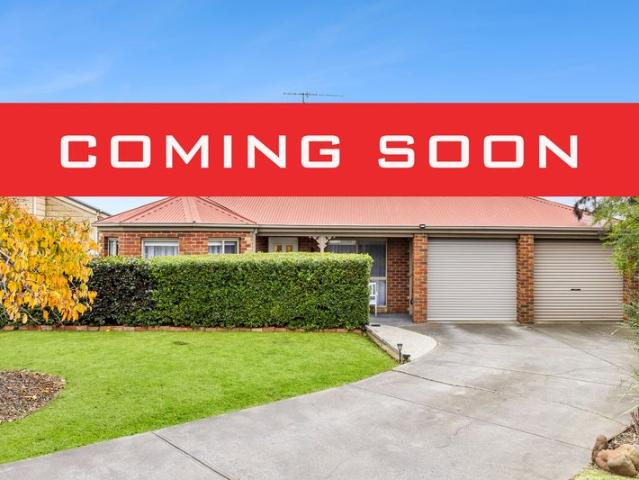
Big Land Energy, Renovated And Ready
View photo
House · for sale
Request Details
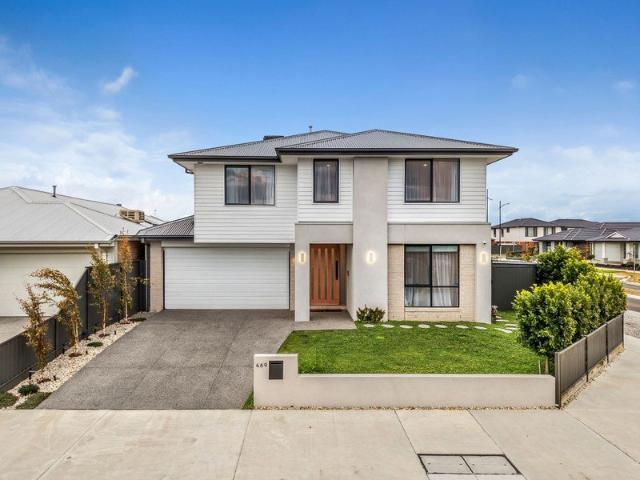
Big Land Energy, Renovated And Ready
Geelong
· 4 Bedrooms · 2 Baths · House
· Garden · Equipped kitchen
Geelong · 4 Bedrooms · 2 Baths · House · Garden · Equipped kitchen
Light, land and a renovation with real warmth, the kind of Leopold home that immediately separates itself from the standard family offering. Set across a rare 891sqm (approx.) block, its single level solid brick design feels private, uplifted and wonderfully practical from the outset. Freshly painted interiors, soft sheers, plush carpet and thoughtful updates bring a calm, fresh finish to a home designed for easy everyday movement. A private front lounge creates the perfect quiet retreat, while the separately positioned master bedroom offers a walk-in robe and beautifully renovated ensuite. Engineered timber floors draw you through to the open plan kitchen, meals and living area, where large windows and French doors frame the generous outdoor setting. The kitchen brings a classic culinary feel with crisp white shaker cabinetry, traditional glass pendants, a large island bench, 900mm oven, gas cooktop, Asko dishwasher and pretty garden outlooks across the alfresco and firepit. Three fur
Request Details
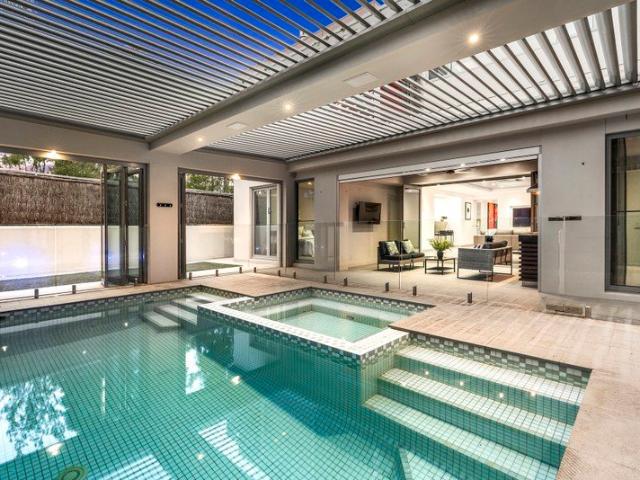
House and Land Package The Harcourt
View photo
Terraced House · for sale
Request Details
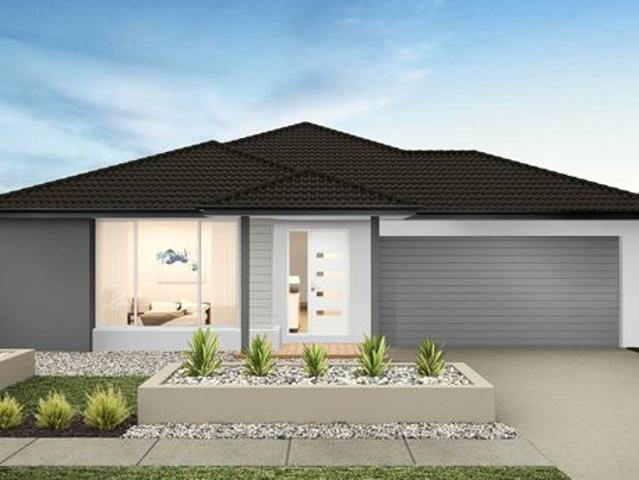
House and Land Package The Harcourt
Geelong
· 4 Bedrooms · 3 Baths · Terraced House
Geelong · 4 Bedrooms · 3 Baths · Terraced House
When you build with Burbank, you build with a team who has over 30 years' experience in delivering quality homes for Australians. You also build with peace-of-mind, receiving a 30 year structural guarantee. So, build with confidence. Build with us! Copyright conditions All photos and illustrations are representative only, this proposed package is subject to engineering plans and developer's approval (if required) and may need to be mirrored or altered to comply. Any additional costs associated will need to be added to the price as unavailable at time of advertising. Floor plans and specifications may be varied by Burbank without notice. For more information or floor plans on this home design. click here or visit www.burbank.com.au
Request Details
House and Land Package The Tampa
View photo
Terraced House · for sale
Request Details
House and Land Package The Tampa
Geelong
· 4 Bedrooms · 2 Baths · Terraced House
Geelong · 4 Bedrooms · 2 Baths · Terraced House
When you build with Burbank, you build with a team who has over 40 years' experience in delivering quality homes for Australians. You also build with peace-of-mind, receiving a 30 year structural guarantee. So, build with confidence. Build with us! Copyright conditions All photos and illustrations are representative only, this proposed package is subject to engineering plans and developer's approval (if required) and may need to be mirrored or altered to comply. Any additional costs associated will need to be added to the price as unavailable at time of advertising. Floor plans and specifications may be varied by Burbank without notice. For more information or floor plans on this home design. click here or visit www.burbank.com.au
Request Details
A Statement in Luxury and Lifestyle
View photo
House · for sale
Request Details
A Statement in Luxury and Lifestyle
Geelong
· 4 Bedrooms · 3 Baths · House
· Equipped kitchen
Geelong · 4 Bedrooms · 3 Baths · House · Equipped kitchen
A masterpiece in contemporary architecture and modern functionality, this stunning home delivers luxury, quality and sophisticated style, in a low maintenance resort-style setting. Set in the heart of Newtown, within walking distance of the private school precinct, local cafes and restaurants, both River End and Geelong West Pakington Street strips, and only five minutes (approx.) from the CBD, this premium location promises an exceptional lifestyle. Sleek in style, the impressive façade presents a textural blend of contemporary finishes. Stepping inside, polished concrete floors, high ceilings, and a recycled-timber feature wall introduce the sophisticated aesthetic within. Designed to optimise natural light and create a seamless indoor-outdoor flow, the open plan living area features vaulted ceilings, highlight windows, and large glass stacker doors creating an effortless connection with the north facing outdoor entertaining. The stunning kitchen features high end appliances includin
Request Details
Designed for Family Living, Finished to Impress
View photo
House · for sale
Request Details
Designed for Family Living, Finished to Impress
Geelong
· 4 Bedrooms · 2 Baths · House
· Equipped kitchen
Geelong · 4 Bedrooms · 2 Baths · House · Equipped kitchen
Immaculately presented and showcasing the appeal of a near-new home, this exceptional four-bedroom residence delivers a seamless blend of contemporary style, family functionality, and low-maintenance living in one of Armstrong Creek's most desirable locations. Designed with modern families in mind, the thoughtfully considered floorplan offers two spacious living zones, providing flexibility for growing families, entertaining guests, or simply enjoying everyday life. At the heart of the home, a light-filled open-plan kitchen, dining, and living area creates a welcoming central hub. The beautifully appointed kitchen is equipped with quality appliances, ample storage, & a walk-in pantry, making meal preparation and entertaining effortless. Ducted heating throughout, complemented by split-system heating and cooling, ensures year-round comfort for the whole family. Privately positioned at the front of the home, the master suite offers a peaceful retreat complete with a walk-in robe and a we
Request Details
Mimosa Homes Proudly Presents the Enfield 201
View photo
Terraced House · for sale
Request Details
Mimosa Homes Proudly Presents the Enfield 201
Geelong
· 4 Bedrooms · 2 Baths · Terraced House
· Equipped kitchen
Geelong · 4 Bedrooms · 2 Baths · Terraced House · Equipped kitchen
The Enfield 201 House and Land Package!Anticipated Title June 2026 ! Mimosa Homes New Added Value Inclusions:- 50 Year Structural Warranty!- Inclusive of site costs & connections with H1 class slab as per standard inclusions!- Quality floor coverings throughout entire home!- Higher ceilings 2550mm to ground floor!- Double Glazed Awning windows!- LED Downlights to entire home!- Fibre Optic Provision!- Vitrified Compact Surface benchtop to kitchen, bathroom & ensuite!- 900mm S/S upright oven and cook top with S/S canopy rangehood!- Stainless steel Dishwasher and Microwave with trim kit!- 7 star energy!- Flexible floor plans & so much more!CALL RAJEEV S - 0414536048 !All plans and facades are indicative only and may change. Mimosa Homes may amend plans, specifications, and prices without notice. Package prices are based on a standard facade, standard inclusions, and suitable land availability, excluding developer/estate requirements. Facade and inclusion images may show non standard items
Request Details
A private oasis
View photo
House · for sale
Request Details
A private oasis
Geelong
· 5 Bedrooms · 4 Baths · House
· Fireplace · Sauna · Swimming pool · Equipped kitchen
Geelong · 5 Bedrooms · 4 Baths · House · Fireplace · Sauna · Swimming pool · Equipped kitchen
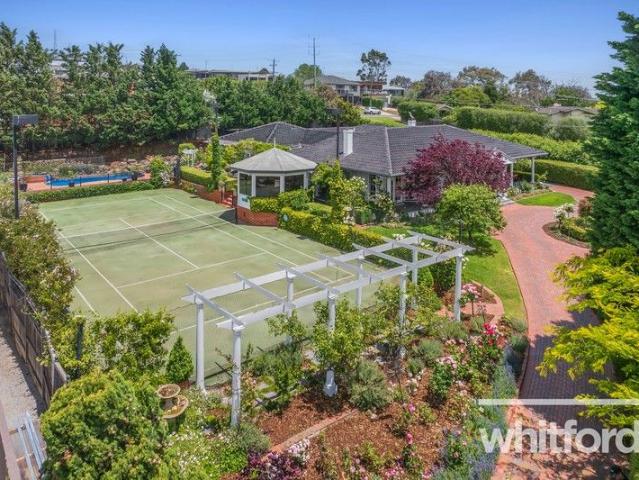
Privately positioned in an exclusive Highton court, this exceptional residence delivers grand family living across an expansive 2,319m² (approx) parcel, combining generous proportions, elegant architectural detail and a remarkable array of lifestyle amenities. Thoughtfully zoned for both family connection and personal retreat, the home greets you with a sweeping verandah entry that flows into a series of refined living spaces, including a formal lounge with fireplace, adjoining piano nook and an elegant formal dining room. The central family room connects effortlessly to the well-appointed kitchen, complete with walk-in pantry and dedicated dining area, while the vast outdoor entertaining zonefeaturing a tennis court, an in ground pool, built-in BBQ, sauna and leafy outlooksoffers year-round enjoyment. The accommodation is designed for comfort and privacy, with the main suite positioned in its own wing and appointed with a walk-in robe, ensuite and home office. Four additional bedrooms
Request Details
Custom Designed Living in Mount Duneed
View photo
House · for sale
Request Details
Custom Designed Living in Mount Duneed
Geelong
· 4 Bedrooms · 2 Baths · House
· Equipped kitchen
Geelong · 4 Bedrooms · 2 Baths · House · Equipped kitchen
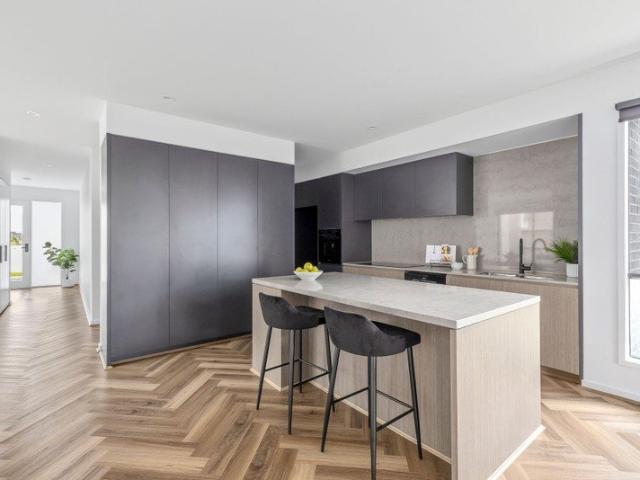
This luxuriously upgraded four-bedroom home combines modern design, quality finishes and practical family living. Showcasing a custom facade with concrete and dark brick elements, the home immediately stands out with its contemporary street appeal. Thoughtfully designed throughout, the spacious floorplan offers two living zones, four bedrooms, two bathrooms, and a study nook, all complemented by premium upgrades including herringbone flooring, Smeg appliances and quality finishes throughout. Conveniently located close to Mount Duneed Village, local schools, parks and sporting facilities, this home delivers an exceptional lifestyle opportunity in one of the area's most sought-after pockets. Kitchen: Designed to impress, the kitchen showcases 40mm stone benchtops, a spacious island bench, Smeg appliances including an induction cooktop and oven, and a sophisticated combination of dark timber and black cabinetry. An integrated double sink with black fixtures complements the space, while ab
Request Details
Mimosa Homes Proudly Presents the Montrose 182
View photo
Terraced House · for sale
Request Details
Mimosa Homes Proudly Presents the Montrose 182
Geelong
· 4 Bedrooms · 2 Baths · Terraced House
· Equipped kitchen
Geelong · 4 Bedrooms · 2 Baths · Terraced House · Equipped kitchen
The Montrose 182 House and Land Package! Mimosa Homes New Added Value Inclusions: - 50 Year Structural Warranty! - Inclusive of site costs & connections with H1 class slab as per standard inclusions! - Quality floor coverings throughout entire home! - Higher ceilings 2550mm to ground floor! - Double Glazed Awning windows! - LED Downlights to entire home! - Fibre Optic Provision! - Vitrified Compact Surface benchtop to kitchen, bathroom & ensuite! - 600mm S/S upright oven and cook top with S/S canopy rangehood! - Stainless steel Dishwasher and Microwave with trim kit! - 7 star energy! - Flexible floor plans & so much more! CALL BUILDER DIRECT! All plans and facades are indicative only and may change. Mimosa Homes may amend plans, specifications, and prices without notice. Package prices are based on a standard facade, standard inclusions, and suitable land availability, excluding developer/estate requirements. Facade and inclusion images may show non standard items not included in the p
Request Details
Modern Family Living Opposite Natural Reserve
View photo
House · for sale
Request Details
Modern Family Living Opposite Natural Reserve
Geelong
· 4 Bedrooms · 2 Baths · House
· Equipped kitchen
Geelong · 4 Bedrooms · 2 Baths · House · Equipped kitchen
Perfectly positioned on a corner allotment overlooking a peaceful natural reserve, this beautifully presented double-storey home offers the ideal combination of space, comfort and functionality. Featuring four generous bedrooms, a dedicated study, multiple living areas and seamless indoor-outdoor living, the home has been thoughtfully designed to suit modern family living. Conveniently located close to schools, shopping centres, parks and public transport, it delivers both lifestyle and convenience. The spacious north-facing main bedroom is positioned upstairs and enjoys tranquil reserve views, a walk-in robe with built-in storage and a private ensuite. Three additional bedrooms are fitted with built-in robes, ceiling fans, ducted heating and evaporative cooling, while a central upstairs living area provides valuable additional space for the family to enjoy. At the heart of the home, the stylish kitchen features 20mm stone benchtops, 900mm stainless steel appliances, a walk-in pantry a
Request Details
Mimosa Homes Proudly Presents the Ashwood 180
View photo
Terraced House · for sale
Request Details
Mimosa Homes Proudly Presents the Ashwood 180
Geelong
· 4 Bedrooms · 2 Baths · Terraced House
Geelong · 4 Bedrooms · 2 Baths · Terraced House
The Ashwood 180 House and Land Package!Anticipated Title June 26 !FullTurnkey package ! Mimosa Homes New Added Value Inclusions:- Inclusive of site costs & connections with H1 class slab as per standard inclusions!- 50 Year Structural Warranty!- Quality floor coverings throughout entire home!- Double Glazed Awning windows!- 600mm S/S upright oven and cook top with S/S canopy rangehood!- Stainless steel Dishwasher- 7 star energy!- Pre Priced upgrades and more!CALL RAJEEV S - 0414536048 !All plans and facades are indicative only and may change. Mimosa Homes may amend plans, specifications, and prices without notice. Package prices are based on a standard facade, standard inclusions, and suitable land availability, excluding developer/estate requirements. Facade and inclusion images may show non standard items not included in the price. Dimensions are approximate. Landscaping, fencing, decking, planter boxes, driveways, and paths are excluded unless specified
Request Details
Fixed price. Zero surprises
View photo
Terraced House · for sale
Request Details
Fixed price. Zero surprises
Geelong
· 4 Bedrooms · 2 Baths · Terraced House
· Equipped kitchen
Geelong · 4 Bedrooms · 2 Baths · Terraced House · Equipped kitchen
Landscaping includes letterbox & clothesline 40mm kitchen stone benchtop Brick infill above windows (side & rear) 2550mm high ceilings Premium tapware Downlights throughout Exposed aggregate driveway Laundry overhead cabinets Shower niches Concrete paths Fencing - Title March 2027
Request Details
House & Land Package in Somerley, Corio Perfect For First Home Buyers!
View photo
Terraced House · for sale
Request Details
House & Land Package in Somerley, Corio Perfect For First Home Buyers!
Geelong
· 4 Bedrooms · 2 Baths · Terraced House
· Parking · Equipped kitchen
Geelong · 4 Bedrooms · 2 Baths · Terraced House · Parking · Equipped kitchen
Start your build journey with ease with a SOHO Living House & Land package! Our Hudson range has plenty of options to choose from and a simple, streamlined process, all included at a fixed price. Explore our great value with our Hudson inclusions: Fixed price site costs Developer and council requirements Architectural brick façade Colourbond sectional garage door with remote Reverse cycle split systems to living and bedrooms 2440mm ceiling height Quality flooring throughout Haier kitchen appliances, including oven, induction cooktop and canopy rangehood Overhead cabinetry to kitchen Ceramic tiled shower base in ensuite and bathroom Laundry fit-out Alarm system 3 phase power 7 star energy rating When you choose SOHO Living, you're assured a high standard of service that is unparalleled in the industry. We pride ourselves on the exceptional quality of our designs, builds and finishes that are guaranteed to exceed the expectations of home buyers every single time. By investing in a SOHO L
Request Details
Mimosa Homes Proudly Presents the Ashwood 180
View photo
Terraced House · for sale
Request Details
Mimosa Homes Proudly Presents the Ashwood 180
Geelong
· 4 Bedrooms · 2 Baths · Terraced House
Geelong · 4 Bedrooms · 2 Baths · Terraced House
Mimosa Homes House and Land Package Includes:- Inclusive of site costs & connections with H1 class slab as per standard inclusions!- 50 Year Structural Warranty!- Quality floor coverings throughout entire home!- Double Glazed Awning windows!- 600mm S/S upright oven and cook top with S/S canopy rangehood!- Stainless steel Dishwasher- Driveway, Blinds, LandscapeCALL BUILDER DIRECT!Images, facades and floorplans are for illustrative purposes only and may diff er from the final product. Mimosa Homes may amend plans, specifications, inclusions and pricing without notice. All V Collection House & Land Packages are subject to a final siting and compliance assessment under the Small Lot Housing Code and relevant design guidelines. Buyers must not purchase land based on this package or information until a Mimosa Homes siting assessment confirms suitability. Additional factors such as PSI reports, site and soil conditions, neighbouring properties, easements and developer or council requirements
Request Details
Mimosa Homes Proudly Presents the Epsom 240
View photo
Terraced House · for sale
Request Details
Mimosa Homes Proudly Presents the Epsom 240
Geelong
· 4 Bedrooms · 2 Baths · Terraced House
Geelong · 4 Bedrooms · 2 Baths · Terraced House
Mimosa Homes House and Land Package Includes:- Inclusive of site costs & connections with H1 class slab as per standard inclusions!- 50 Year Structural Warranty!- Quality floor coverings throughout entire home!- Double Glazed Awning windows!- 600mm S/S upright oven and cook top with S/S canopy rangehood!- Stainless steel Dishwasher-Driveway, Blinds, DrivewayImages, facades and floorplans are for illustrative purposes only and may diff er from the final product. Mimosa Homes may amend plans, specifications, inclusions and pricing without notice. All V Collection House & Land Packages are subject to a final siting and compliance assessment under the Small Lot Housing Code and relevant design guidelines. Buyers must not purchase land based on this package or information until a Mimosa Homes siting assessment confirms suitability. Additional factors such as PSI reports, site and soil conditions, neighbouring properties, easements and developer or council requirements may also affect the ab
Request Details
Grand Family Living
View photo
House · for sale
Request Details
Grand Family Living
Geelong
· 4 Bedrooms · 2 Baths · House
Geelong · 4 Bedrooms · 2 Baths · House
Perfectly designed for the growing family, this impressive double-storey residence combines generous proportions, modern comfort, and exceptional functionality in one of Lara's most convenient locations. Boasting four spacious bedrooms, two bathrooms, and an additional downstairs powder room, the thoughtfully designed floorplan offers flexibility for families of all stages. A ground-floor bedroom is ideal for guests, teenagers, or those seeking single-level accommodation, while the remaining three bedrooms are privately positioned upstairs. The spacious master suite provides a peaceful retreat, complete with a private ensuite and generous his and hers walk-in robes. A second upstairs bedroom also features a walk-in robe, while the remaining bedrooms are serviced by a central bathroom with a luxurious built-in spa bath, perfect for growing families. An additional upstairs living area offers the ideal space for a children's retreat, home office, or second lounge. At the heart of the home
Request Details
NewHouseLand Armstrong Creek
View photo
Terraced House · for sale
Request Details
NewHouseLand Armstrong Creek
Geelong
· 4 Bedrooms · 2 Baths · Terraced House
Geelong · 4 Bedrooms · 2 Baths · Terraced House
The Kaedee range is designed to impress with its innovative design and features, without compromising on space. The Kaedee 4-18 offers the largest living space of the range, including an open-plan design, expansive walk-in robe to the master suite and a study nook. This home is perfect for families who want to maximise their small lot with a spacious, functional home. If you're looking for more out of the Kaedee design, then the 4-bedroom Kaedee 4-19 is for you
Request Details
Mimosa Homes Proudly Presents the Armadale 253
View photo
Terraced House · for sale
Request Details
Mimosa Homes Proudly Presents the Armadale 253
Geelong
· 4 Bedrooms · 2 Baths · Terraced House
· Equipped kitchen
Geelong · 4 Bedrooms · 2 Baths · Terraced House · Equipped kitchen
The Armadale 253 House and Land Package! Mimosa Homes New Added Value Inclusions: - 50 Year Structural Warranty! - Inclusive of site costs & connections with H1 class slab as per standard inclusions! - Quality floor coverings throughout entire home! - Higher ceilings 2550mm to ground floor! - Double Glazed Awning windows! - LED Downlights to entire home! - Fibre Optic Provision! - Vitrified Compact Surface benchtop to kitchen, bathroom & ensuite! - 900mm S/S upright oven and cook top with S/S canopy rangehood! - Stainless steel Dishwasher and Microwave with trim kit! - 7 star energy! - Flexible floor plans & so much more! CALL BUILDER DIRECT! All plans and facades are indicative only and may change. Mimosa Homes may amend plans, specifications, and prices without notice. Package prices are based on a standard facade, standard inclusions, and suitable land availability, excluding developer/estate requirements. Facade and inclusion images may show non standard items not included in the p
Request Details
Built for Family Life
View photo
House · for sale
Request Details
Built for Family Life
Geelong
· 4 Bedrooms · 2 Baths · House
· Equipped kitchen
Geelong · 4 Bedrooms · 2 Baths · House · Equipped kitchen
Imagine pulling into a quiet, tree-lined street surrounded by other beautiful family homes. This bright, light-filled residence is the perfect place to create lasting memories with your loved ones. Designed with busy families in mind, the layout keeps everyone happy and gives everyone their own space. The generous master suite, complete with a huge walk-in robe and luxurious ensuite, sits peacefully at the front of the home; well away from the three kids' bedrooms at the rear. No more early morning wake-ups! The heart of the home is the spacious open-plan kitchen, dining, and living area, an entertainer's dream and the ultimate family command centre. Whether you're cooking up weeknight dinners or hosting weekend get-togethers, this space flows beautifully and keeps the cook connected to the action. A dedicated study provides the perfect spot for homework, remote work, or quiet time - big enough for the whole family to use when needed. Kids will love having their own separate rear loung
Request Details
Mimosa Homes Proudly Presents the Trentham 206
View photo
Terraced House · for sale
Request Details
Mimosa Homes Proudly Presents the Trentham 206
Geelong
· 4 Bedrooms · 2 Baths · Terraced House
Geelong · 4 Bedrooms · 2 Baths · Terraced House
Mimosa Homes House and Land Package Includes: - Inclusive of site costs & connections with H1 class slab as per standard inclusions! - 50 Year Structural Warranty! - Quality floor coverings throughout entire home! - Double Glazed Awning windows! - 600mm S/S upright oven and cook top with S/S canopy rangehood! - Pre Priced upgrades and more! CALL BUILDER DIRECT! Images, facades and floorplans are for illustrative purposes only and may diff er from the final product. Mimosa Homes may amend plans, specifications, inclusions and pricing without notice. All V Collection House & Land Packages are subject to a final siting and compliance assessment under the Small Lot Housing Code and relevant design guidelines. Buyers must not purchase land based on this package or information until a Mimosa Homes siting assessment confirms suitability. Additional factors such as PSI reports, site and soil conditions, neighbouring properties, easements and developer or council requirements may also affect th
Request Details
Build your first home with SOHO Living in Somerley Estate! Under 600k!
View photo
Terraced House · for sale
Request Details
Build your first home with SOHO Living in Somerley Estate! Under 600k!
Geelong
· 4 Bedrooms · 2 Baths · Terraced House
· Parking · Equipped kitchen
Geelong · 4 Bedrooms · 2 Baths · Terraced House · Parking · Equipped kitchen
Start your build journey with ease with a SOHO Living House & Land package! Our Hudson range has plenty of options to choose from and a simple, streamlined process, all included at a fixed price. Explore our great value with our Hudson inclusions: Fixed price site costs Developer and council requirements Architectural brick façade Colourbond sectional garage door with remote Reverse cycle split systems to living and bedrooms 2440mm ceiling height Quality flooring throughout Haier kitchen appliances, including oven, induction cooktop and canopy rangehood Overhead cabinetry to kitchen Ceramic tiled shower base in ensuite and bathroom Laundry fit-out Alarm system 3 phase power 7 star energy rating When you choose SOHO Living, you're assured a high standard of service that is unparalleled in the industry. We pride ourselves on the exceptional quality of our designs, builds and finishes that are guaranteed to exceed the expectations of home buyers every single time. By investing in a SOHO L
Request Details
Absolute Water Frontage In Rippleside
View photo
House · for sale
Request Details
Absolute Water Frontage In Rippleside
Geelong
· 4 Bedrooms · 3 Baths · House
· Equipped kitchen
Geelong · 4 Bedrooms · 3 Baths · House · Equipped kitchen
Experience the epitome of waterfront living throughout this luxurious harbourside residence, exclusively located in Rippleside's Balmoral Quay. Proclaiming one of Geelong's few absolute waterfront addresses, it reveals unhindered and breathtaking 180-degree views from Corio Bay across to the eastern waters of Port Phillip Bay to the Geelong city skyline. Flawlessly designed to deliver elevated living over three spacious levels, the refined interiors embrace a contemporary aesthetic with high square set ceilings and engineered timber floors. The water view meets you the moment you enter the premises, inviting you through the open-plan living zone onto the bayside alfresco area. Floor-to-ceiling sliding doors idyllically frame the serene panorama, while double-glazing ensures stunning peace and quiet. Effortlessly entertain in the beautifully appointed kitchen, which presents stylish stone benchtops and splashback, premium appliances and an oversized island bench. The second floor is hom
Request Details
A Landmark Residence of Uncompromising Luxury
View photo
House · for sale
Request Details
A Landmark Residence of Uncompromising Luxury
Geelong
· 4 Bedrooms · 4 Baths · House
· Equipped kitchen
Geelong · 4 Bedrooms · 4 Baths · House · Equipped kitchen
A residence of truly international calibre, this extraordinary architect-designed home redefines luxury living in Geelong. A breathtaking fusion of contemporary architecture and natural materials, this remarkable 75-square masterpiece has been meticulously crafted with an unwavering commitment to quality, precision and design excellence. Every element has been thoughtfully curated, from the double-glazed gas-filled industrial windows and artisan feature lighting to the exotic timbers, bespoke stonework and custom finishes sourced from across Australia. Built without compromise, this is a home that simply cannot be replicated. Designed around exceptional family living and world-class entertaining, the expansive open-plan domain showcases soaring proportions, stunning natural light and seamless indoor-outdoor integration. The gourmet kitchen is a statement in both form and function, appointed with an 80mm custom Caesarstone waterfall island, premium Gaggenau appliances including dual ove
Request Details

Get email alerts

Don't miss out: be the first to know about new properties

The alert was correctly created

On subscribing you accept the conditions of use and the privacy policy
Alert
Receive new ads in your inbox
Save this search
Receive alerts for new listings

We'll send you an email when we have new properties for: "Properties for sale in Geelong with 4 bedrooms"

The alert was correctly created

Avalon, Greater Geelong
Lara
Get email alerts and be the first to see new listings
Required field
On subscribing I accept the terms of the privacy policy
Perfect! You'll soon start receiving new listings via email
Alert
Receive an email when we have new ads for Properties for sale in Geelong with 4 bedrooms
Save this search
Filters

Bedrooms

Size (m²)

Price

$
$

Property type

Bathrooms

Clear all filters
Receive notifications when new entries are published.