1,962 properties for sale in Geelong with 4 bedrooms

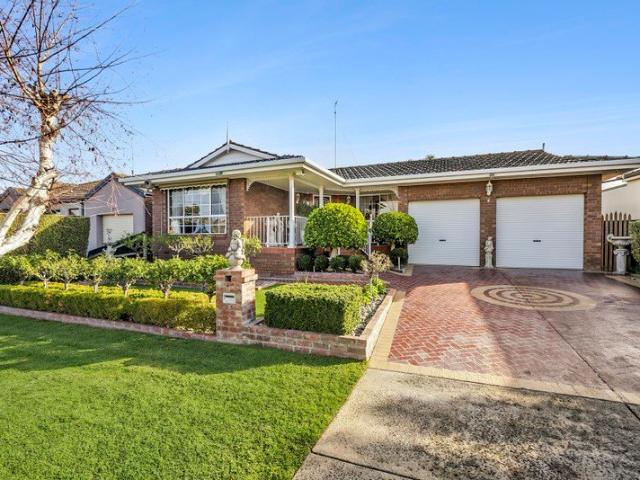
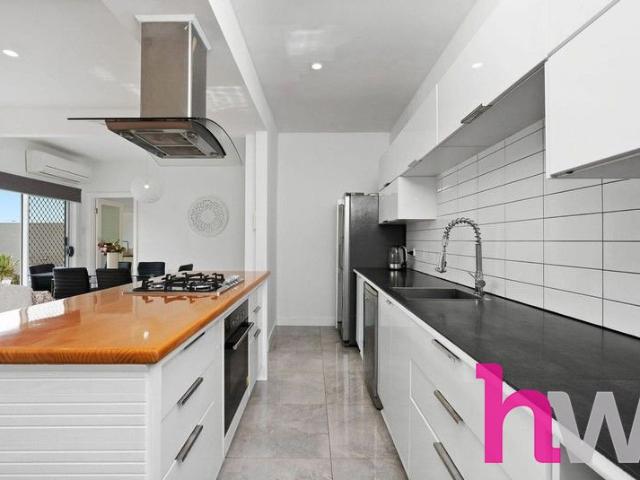
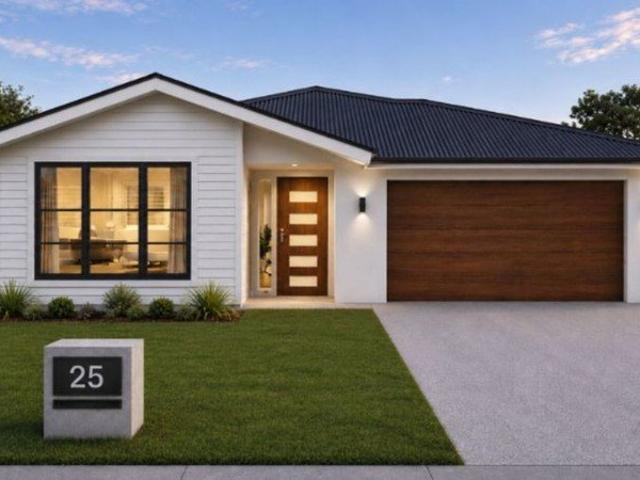
Premium Dual Income Investment in Armstrong Creek
View photo
Terraced House · for sale
Request Details
Premium Dual Income Investment in Armstrong Creek
Geelong
· 5 Bedrooms · 3 Baths · Terraced House
· Parking
Geelong · 5 Bedrooms · 3 Baths · Terraced House · Parking
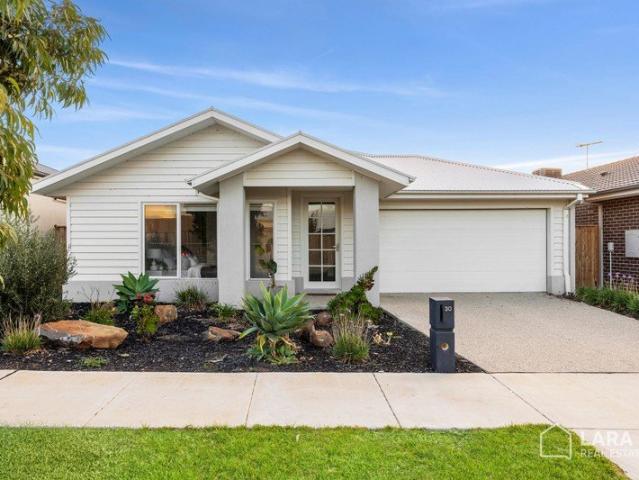
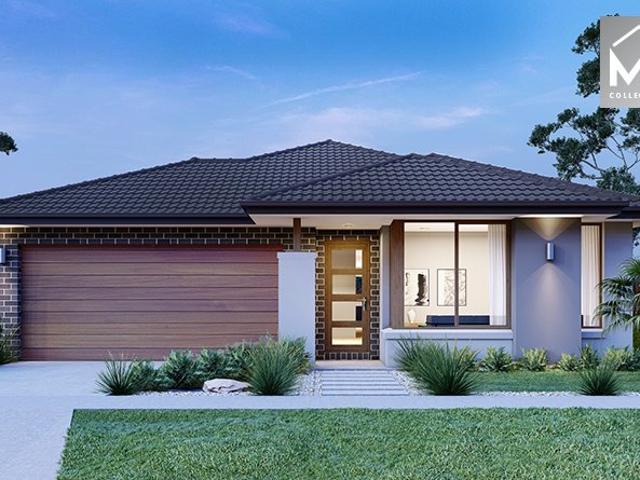
Price: $983,442 | 6 Bed (4+2) | 3 Bath | 2 Car | Registered Land | Full Turnkey Dual Occupancy Rental Appraisal: Upon Request Located within the sought-after Forest Green Estate in Armstrong Creek, this brand-new dual occupancy home offers investors the opportunity to secure a premium cash-flow asset in one of Victoria's strongest growth locations. Designed with two self-contained residences under one title, this property delivers excellent tenant appeal, strong depreciation benefits and long-term capital growth potential. Property Snapshot: - Main dwelling comprising 4 bedrooms, 2 bathrooms and double garage - Secondary dwelling with 2 bedrooms, 1 bathroom and private living area - Approx. 249mò total build area - Generous 544mò allotment - Registered land ready to build - Two self-contained residences under one title, ideal for dual rental income Premium Turnkey Inclusions: - Guaranteed fixed site costs - Full floor coverings throughout the home - 900mm stainless steel upright co
Request Details
Easy Family Living with Sweeping Wetland Views a must inspect!
View photo
House · for sale
Request Details
Easy Family Living with Sweeping Wetland Views a must inspect!
Geelong
· 4 Bedrooms · 3 Baths · House
· Garden · Parking · Equipped kitchen
Geelong · 4 Bedrooms · 3 Baths · House · Garden · Parking · Equipped kitchen
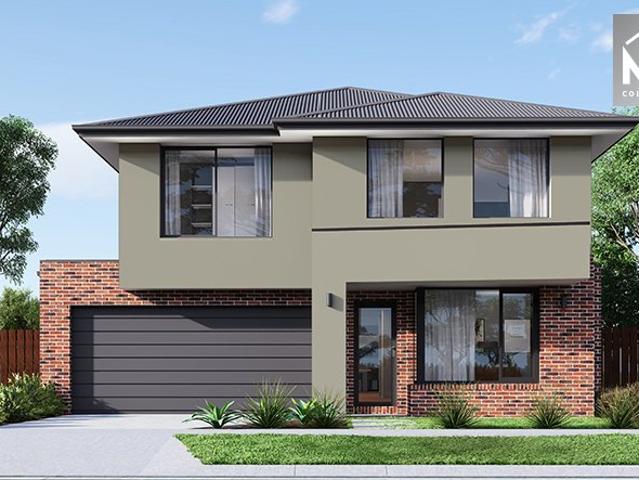
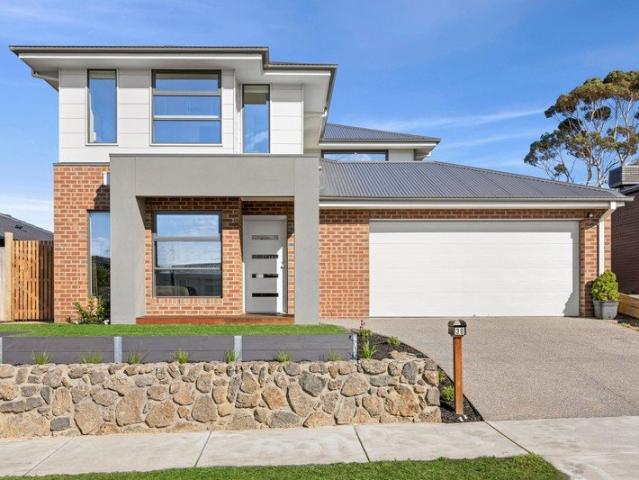
A beautifully designed double-storey residence in one of Glenlee Estate's most desirable positions. Situated on an elevated rise, this home offers multiple living zones, flexible family accommodation and sweeping north-east views across the 500-hectare Sparrovale Wetlands reserve. The hard work has been done, with a professionally landscaped rear yard featuring concrete sleeper retaining walls, raised garden beds, exposed aggregate concrete paths and a large concrete pad at the rear of the garage for extra parking. The double garage has been extended with rear roller door access to the large concrete pad, ideal for many lifestyle interests. Designed to be a forever home with multigenerational living in mind, this beautifully considered residence offers outstanding versatility with a ground floor bedroom complete with walk-in robe and direct access to a full downstairs bathroom. A separate theatre room space provides a cosy second living zone or playroom, while the open-plan kitchen, li
Request Details
Affordability Meets Great Location
View photo
House · for sale
Request Details
Affordability Meets Great Location
Geelong
· 4 Bedrooms · 2 Baths · House
Geelong · 4 Bedrooms · 2 Baths · House
Nestled within Villawood's Coridale Estate, this beautiful Fairhaven Homes-built four-bedroom, two-bathroom residence effortlessly blends comfort with modern convenience. Set on 393m² and just a five-minute walk to Club Coridale, 9 Grams Café and the future shopping precinct, the home offers an exceptional lifestyle in a highly sought-after location. With resident access to Club Coridale's exclusive amenities, everything you need for a balanced and connected lifestyle is only moments from your door. Whether you're a first home buyer looking to enter the market or an investor seeking a quality, low-maintenance addition to your portfolio, this home presents an outstanding opportunity. Before you enter the home, an upgraded façade showcasing the perfect combination of materials and textures is complemented by thoughtfully designed landscaping, creating an inviting first impression and excellent street appeal. Positioned at the front of the home, the master suite offers a private and peace
Request Details
Unity 24 by Homebuyers Centre
View photo
Townhouse · for sale
Request Details
Unity 24 by Homebuyers Centre
Geelong
· 4 Bedrooms · 2 Baths · Townhouse
· Parking · Equipped kitchen
Geelong · 4 Bedrooms · 2 Baths · Townhouse · Parking · Equipped kitchen
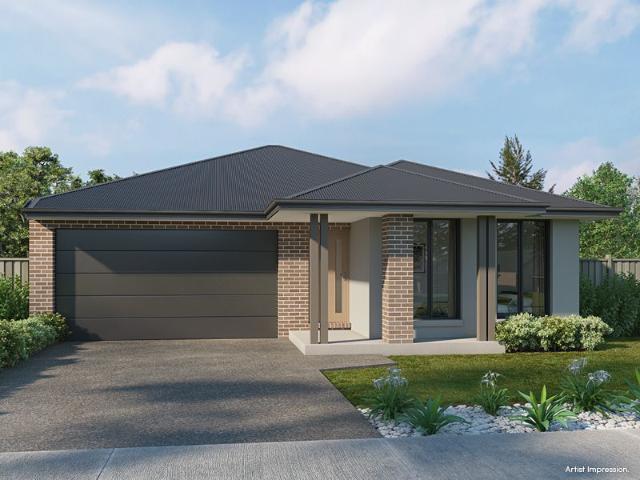
The Unity 24 is a stylish four-bedroom home designed for modern living. Featuring an open-plan living, dining, and kitchen area, it's perfect for family connection. Bedroom 2 includes a handy study nook, while a separate retreat offers extra space to relax. Complete with a double garage, this home blends practicality and comfort effortlessly. Price correct at time of publication and subject to change. Price is based on the Builder's standard plans and specifications, standard inclusions and preferred building surveyor. Price does not include stamp duty, registration fees, additional costs that may be incurred under the Building Contract (eg due to delays in titling the lot) or any other incidental fees. Applies to selected House & Land Package only. Subject to availability. Stockland only responsible for sale of land. Subject to availability. All floor plans are indicative only. All areas are approximate. Cars, furniture, decorative items, plants and the like are shown for indicative p
Request Details
Timeless Elegance and Family Prestige in a Blue Chip Newtown Setting
View photo
House · for sale
Request Details
Timeless Elegance and Family Prestige in a Blue Chip Newtown Setting
Geelong
· 4 Bedrooms · 3 Baths · House
· Equipped kitchen
Geelong · 4 Bedrooms · 3 Baths · House · Equipped kitchen
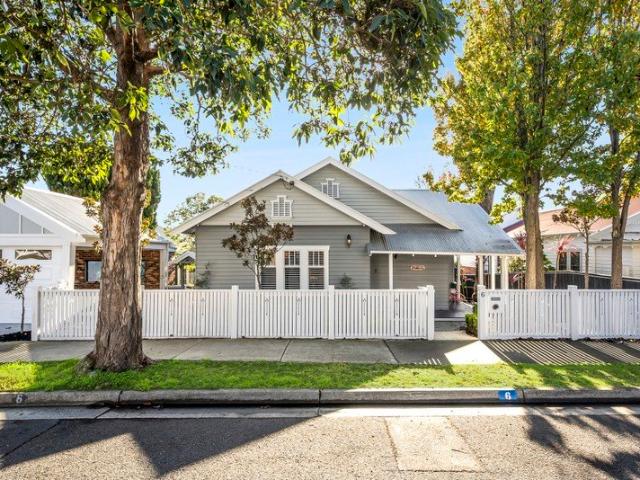
Placed within one of Newtown's most admired tree-lined streets, 'Stanley' delivers timeless character, exceptional family flexibility and a prized north-facing 821 sqm (approx.) allotment, capturing abundant natural light. Beyond its charming period façade, the home reveals a series of beautifully illuminated interiors, where original architectural features are thoughtfully balanced with contemporary updates. Multiple living domains and a highly adaptable floorplan provide a home designed to evolve effortlessly with modern family life. At its centre, expansive open-plan living, dining and kitchen spaces create a natural hub for connection and everyday living, flowing seamlessly to a substantial timber deck. This private outdoor zone offers a warm and inviting setting for year-round entertaining. Accommodation is both generous and versatile. The Master Suite at the front of the home is privately positioned with its own ensuite, w/in robe and parents' retreat. Upstairs, two bedrooms are
Request Details
Resort living everyday
View photo
House · for sale
Request Details
Resort living everyday
Geelong
· 4 Bedrooms · 3 Baths · House
· Swimming pool · Equipped kitchen
Geelong · 4 Bedrooms · 3 Baths · House · Swimming pool · Equipped kitchen
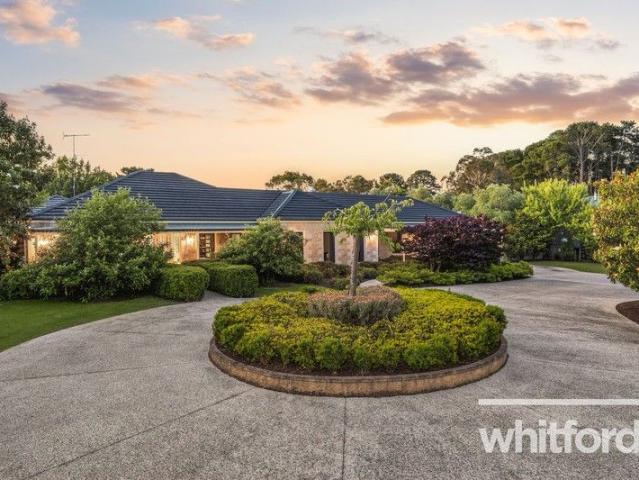
This secluded home is brilliantly located in the exclusive Moorfield Park Estate at the end of a cul-de-sac. Set amongst beautifully sculptured gardens that spread over the 4,442m2 allotment, peace and privacy are assured. As you enter the home you instantly notice the lofty ceilings and generous spaces. The study is nicely fitted out and to your left is the formal lounge and dining rooms. The open plan kitchen, family/casual dining area is large and seamlessly joins the al fresco area which is enormous and features bi fold doors to the pool area, heaters, BBQ and rangehood it is truly a year-round living space. Another living room opens through to the home theatre room which is ready to play your favorite movies and games. The main bedroom is oversized and has views over the pool and a second al fresco pavilion as well as a walk-in robe and ensuite with bath, separate shower and dual vanities. Three further bedrooms all have built in robes and are serviced by two more bathrooms. The k
Request Details
Epic Lifestyle Property with Massive Vehicle & Garage Space
View photo
Terraced House · for sale
Request Details
Epic Lifestyle Property with Massive Vehicle & Garage Space
Geelong
· 5 Bedrooms · 3 Baths · Terraced House
· Parking · Equipped kitchen
Geelong · 5 Bedrooms · 3 Baths · Terraced House · Parking · Equipped kitchen
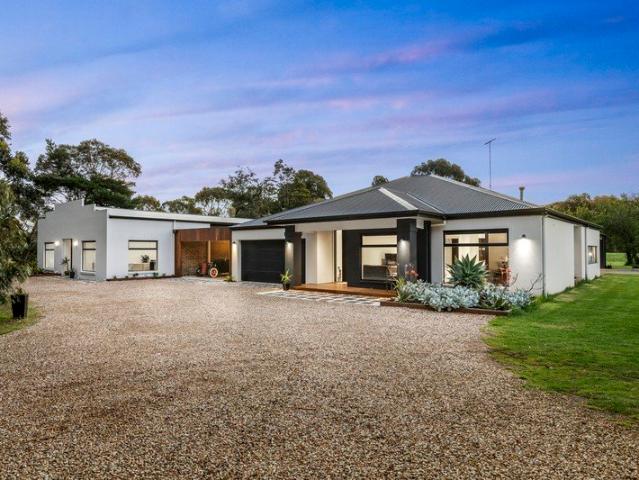
Welcome to your private oasis on the Bellarine Peninsula, this exceptional lifestyle property sits on 2.5 acres approx. and offers a luxurious four-bedroom home, a fully self-contained studio, and remarkable shedding with carports and garages providing secure parking for up to 32 vehiclesincluding five 6m x 12m garage bays, carports & a double lock-up garages. A tree-lined driveway leads you into a sanctuary of tranquillity & privacy. Inside, soaring ceilings & elegant porcelain tiles create a modern, sophisticated atmosphere, while the north-facing alfresco area is perfect for entertaining or enjoying the morning sun over your expansive grounds. The gourmet kitchen is a chef's dream, featuring stone waterfall benchtops and a butler's pantry, seamlessly connecting to the open plan living & dining areas. A dedicated theatre room provides the perfect space for family movie nights or entertaining guests. The self-contained studio offers flexible living, ideal as a home office, private gue
Request Details
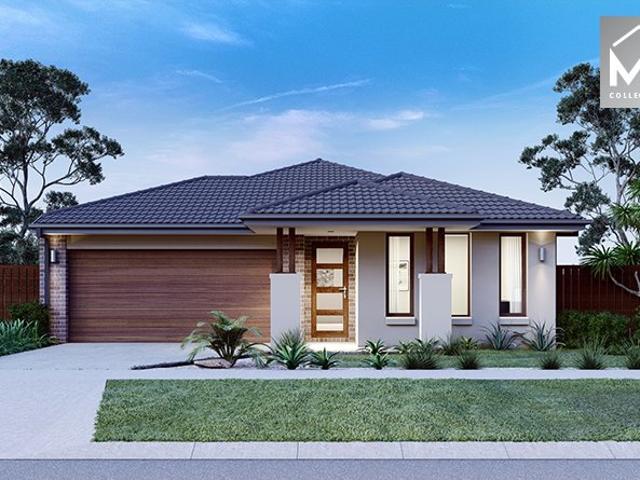
Mimosa Homes Proudly Presents the Brighton 355
View photo
Terraced House · for sale
Request Details
Mimosa Homes Proudly Presents the Brighton 355
Geelong
· 4 Bedrooms · 2 Baths · Terraced House
· Equipped kitchen
Geelong · 4 Bedrooms · 2 Baths · Terraced House · Equipped kitchen
The Brighton 355 House and Land Package! Mimosa Homes New Added Value Inclusions: - Inclusive of site costs & connections with H1 class slab as per standard inclusions! - 50 Year Structural Warranty! - Colorbond Steel Roof to double storey homes only! -Quality floor coverings throughout entire home! - Higher ceilings 2550mm to ground floor! - Double Glazed Awning windows! - LED Downlights to entire home! - Vitrified Compact Surface benchtop to kitchen, bathroom & ensuite! - 900mm S/S upright oven and cook top with S/S canopy rangehood! - Stainless steel Dishwasher and Microwave - 4 star ducted gas heating unit! - 7 star energy! - Flexible floor plans & so much more! CALL BUILDER DIRECT! All plans and facades are indicative only and may change. Mimosa Homes may amend plans, specifications, and prices without notice. Package prices are based on a standard facade, standard inclusions, and suitable land availability, excluding developer/estate requirements. Facade and inclusion images may
Request Details
Titled & Waiting Prime Lot in The Reserve Estate in Charlemont!
View photo
Terraced House · for sale
Request Details
Titled & Waiting Prime Lot in The Reserve Estate in Charlemont!
Geelong
· 4 Bedrooms · 2 Baths · Terraced House
· Parking · Equipped kitchen
Geelong · 4 Bedrooms · 2 Baths · Terraced House · Parking · Equipped kitchen
Start your build journey with ease with a SOHO Living House & Land package! Our Hudson range has plenty of options to choose from and a simple, streamlined process, all included at a fixed price. Explore our great value with our Hudson inclusions: Fixed price site costs Developer and council requirements Architectural brick façade Colourbond sectional garage door with remote Reverse cycle split systems to living and bedrooms 2440mm ceiling height Quality flooring throughout Haier kitchen appliances, including oven, cooktop and canopy rangehood Overhead cabinetry to kitchen Ceramic tiled shower base in ensuite and bathroom Laundry fit-out 7 star energy rating When you choose SOHO Living, you're assured a high standard of service that is unparalleled in the industry. We pride ourselves on the exceptional quality of our designs, builds and finishes that are guaranteed to exceed the expectations of home buyers every single time. By investing in a SOHO Living home, you're investing in your
Request Details
Premium High Yield Rooming House with Cutting Edge Energy Efficiency Opposite to Deakin University
View photo
House · for sale
Request Details
Premium High Yield Rooming House with Cutting Edge Energy Efficiency Opposite to Deakin University
Geelong
· 10 Bedrooms · 3 Baths · House
· Parking · Equipped kitchen
Geelong · 10 Bedrooms · 3 Baths · House · Parking · Equipped kitchen
Presenting an exceptional investment opportunity in one of Geelong's most desirable suburbs, this fully certified 10-bedroom rooming house combines outstanding rental returns with modern, energy-efficient living. Located within walking distance to Deakin University and Epworth Geelong Hospital, the property enjoys consistently strong demand from students, healthcare professionals and working tenants. Recently upgraded with premium technology and designed for low operating costs, this is a truly turnkey investment offering both immediate income and long-term growth potential. High rental come of 100 k( Gross ) per annum. with 9.5 rental yeild. Property Highlights: Fully certified 10-bedroom rooming house Excellent rental demand with strong occupancy history Spacious communal living and dining areas Large shared kitchen with ample storage and preparation space Multiple modern bathrooms Ample off-street parking Professionally managed investment Recent Premium Upgrades 10kW solar power sys
Request Details
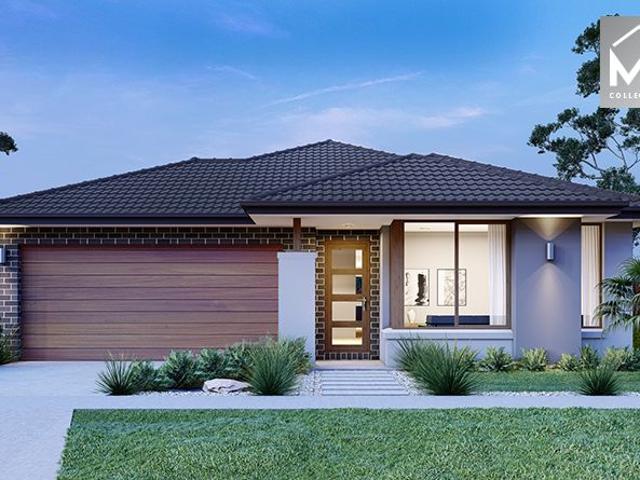
Mimosa Homes Proudly Presents the Leemore 221
View photo
Terraced House · for sale
Request Details
Mimosa Homes Proudly Presents the Leemore 221
Geelong
· 4 Bedrooms · 2 Baths · Terraced House
· Equipped kitchen
Geelong · 4 Bedrooms · 2 Baths · Terraced House · Equipped kitchen
The Leemore 221 House and Land Package! Mimosa Homes New Added Value Inclusions: - 50 Year Structural Warranty! - Inclusive of site costs & connections with H1 class slab as per standard inclusions! - Quality floor coverings throughout entire home! - Higher ceilings 2550mm to ground floor! - Double Glazed Awning windows! - LED Downlights to entire home! - Fibre Optic Provision! - Vitrified Compact Surface benchtop to kitchen, bathroom & ensuite! - 900mm S/S upright oven and cook top with S/S canopy rangehood! - Stainless steel Dishwasher and Microwave with trim kit! - 7 star energy! - Flexible floor plans & so much more! CALL BUILDER DIRECT! All plans and facades are indicative only and may change. Mimosa Homes may amend plans, specifications, and prices without notice. Package prices are based on a standard facade, standard inclusions, and suitable land availability, excluding developer/estate requirements. Facade and inclusion images may show non standard items not included in the pr
Request Details
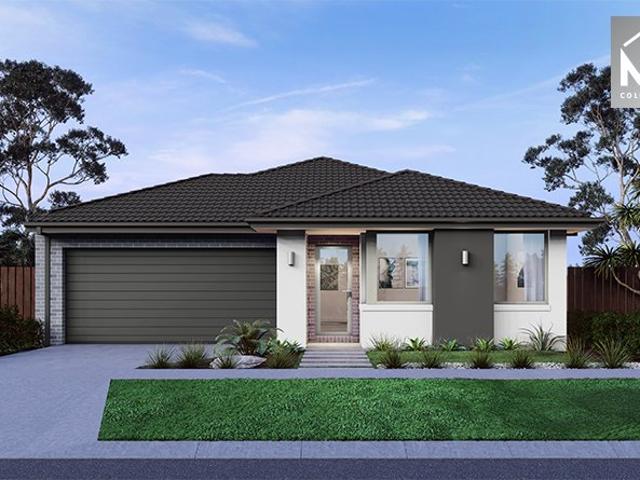
Mimosa Homes Proudly Presents the Balmoral 396
View photo
Terraced House · for sale
Request Details
Mimosa Homes Proudly Presents the Balmoral 396
Geelong
· 5 Bedrooms · 3 Baths · Terraced House
· Equipped kitchen
Geelong · 5 Bedrooms · 3 Baths · Terraced House · Equipped kitchen
The Balmoral 396 House and Land Package! Mimosa Homes New Added Value Inclusions: - Inclusive of site costs & connections with H1 class slab as per standard inclusions! - 50 year Structural Warranty! - Colorbond Steel Roof to double storey homes only! -Quality floor coverings throughout entire home! - Higher ceilings 2550mm to ground floor! - Double Glazed Awning windows! - LED Downlights to entire home! - Vitrified Compact Surface benchtop to kitchen, bathroom & ensuite! - 900mm S/S upright oven and cook top with S/S canopy rangehood! - Stainless steel Dishwasher and Microwave - 4 star ducted gas heating unit! - 7 star energy! - Flexible floor plans & so much more! CALL BUILDER DIRECT! All plans and facades are indicative only and may change. Mimosa Homes may amend plans, specifications, and prices without notice. Package prices are based on a standard facade, standard inclusions, and suitable land availability, excluding developer/estate requirements. Facade and inclusion images may
Request Details
Fully renovated Perfection!
View photo
House · for sale
Request Details
Fully renovated Perfection!
Geelong
· 4 Bedrooms · 2 Baths · House
· Garden · Air conditioning
Geelong · 4 Bedrooms · 2 Baths · House · Garden · Air conditioning
Imagine stepping into a home where every detail has been thoughtfully curated, every surface refreshed, and every modern comfort added, so you can skip the stress, dust, and uncertainty of renovation and simply start living the life you deserve. This stunning four-bedroom, two-bathroom family home has been fully transformed into a light-filled, contemporary haven in the heart of sought-after Geelong West. No hidden surprises and no weekend warrior project - just pure, effortless enjoyment from day one. Gorgeous timber floorboards flow throughout, creating warmth and timeless elegance that welcomes you home after a long day, while split-system air conditioning and heating ensure year-round comfort for your family. A private deck is perfect for morning coffees, weekend barbecues, or unwinding with a glass of wine as the kids play safely in the fully fenced yard. Solar panels help keep energy bills low so you can invest in memories instead of utilities, and practical extras like a shed fo
Request Details
Parkside Perfection Meets Family Comfort
View photo
House · for sale
Request Details
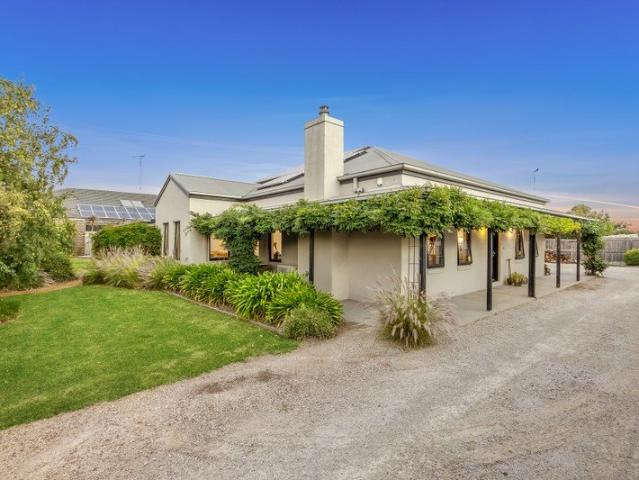
Parkside Perfection Meets Family Comfort
Geelong
· 4 Bedrooms · 2 Baths · House
Geelong · 4 Bedrooms · 2 Baths · House
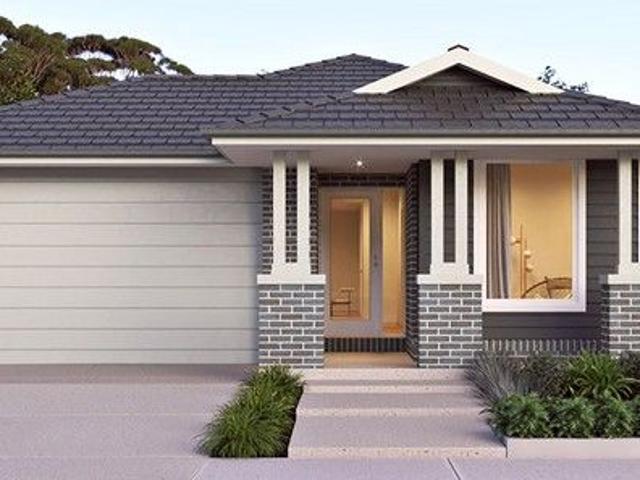
Sitting directly opposite a lush green park fully equipped with a basketball court and sprawling open space, this beautiful four-bedroom residence is sure to impress from the moment you arrive. Encircled by quality homes in a desirable, house-proud neighborhood, the property offers a perfect blend of a premium location and family-friendly comfort. As you step inside, you are greeted by a warm and inviting front lounge room that sets a relaxing tone for the rest of the home. This bright, welcoming space serves as the ideal spot for unwinding after a long day or hosting guests. Further into the home, the master bedroom serves as a true parental retreat, boasting a generous walk-in robe and a private ensuite complete with a double vanity. The clever design continues with the remaining bedrooms, where the second bedroom features the added convenience of a two-way bathroom alongside a separate toilet, offering an ideal setup for guests or teenagers. All three additional bedrooms are equippe
Request Details
Mimosa Homes Proudly Presents the Chelsea 200
View photo
Terraced House · for sale
Request Details
Mimosa Homes Proudly Presents the Chelsea 200
Geelong
· 4 Bedrooms · 2 Baths · Terraced House
· Equipped kitchen
Geelong · 4 Bedrooms · 2 Baths · Terraced House · Equipped kitchen
The Chelsea 200 House and Land Package! Mimosa Homes New Added Value Inclusions: - 50 Year Structural Warranty! - Inclusive of site costs & connections with H1 class slab as per standard inclusions! - Quality floor coverings throughout entire home! - Higher ceilings 2550mm to ground floor! - Double Glazed Awning windows! - LED Downlights to entire home! - Fibre Optic Provision! - Vitrified Compact Surface benchtop to kitchen, bathroom & ensuite! - 900mm S/S upright oven and cook top with S/S canopy rangehood! - Stainless steel Dishwasher and Microwave with trim kit! - 7 star energy! - Flexible floor plans & so much more! CALL BUILDER DIRECT! All plans and facades are indicative only and may change. Mimosa Homes may amend plans, specifications, and prices without notice. Package prices are based on a standard facade, standard inclusions, and suitable land availability, excluding developer/estate requirements. Facade and inclusion images may show non standard items not included in the pr
Request Details
Mimosa Homes Proudly Presents the Aspendale 226
View photo
Terraced House · for sale
Request Details
Mimosa Homes Proudly Presents the Aspendale 226
Geelong
· 4 Bedrooms · 2 Baths · Terraced House
· Equipped kitchen
Geelong · 4 Bedrooms · 2 Baths · Terraced House · Equipped kitchen
The Aspendale 226 House and Land Package! Mimosa Homes New Added Value Inclusions: - 50 Year Structural Warranty! - Inclusive of site costs & connections with H1 class slab as per standard inclusions! - Quality floor coverings throughout entire home! - Higher ceilings 2550mm to ground floor! - Double Glazed Awning windows! - LED Downlights to entire home! - Fibre Optic Provision! - Vitrified Compact Surface benchtop to kitchen, bathroom & ensuite! - 900mm S/S upright oven and cook top with S/S canopy rangehood! - Stainless steel Dishwasher and Microwave with trim kit! - 7 star energy! - Flexible floor plans & so much more! CALL BUILDER DIRECT! All plans and facades are indicative only and may change. Mimosa Homes may amend plans, specifications, and prices without notice. Package prices are based on a standard facade, standard inclusions, and suitable land availability, excluding developer/estate requirements. Facade and inclusion images may show non standard items not included in the
Request Details
Mimosa Homes Proudly Presents the Epsom 240
View photo
Terraced House · for sale
Request Details
Mimosa Homes Proudly Presents the Epsom 240
Geelong
· 4 Bedrooms · 2 Baths · Terraced House
Geelong · 4 Bedrooms · 2 Baths · Terraced House
Mimosa Homes House and Land Package Includes: - Inclusive of site costs & connections with H1 class slab as per standard inclusions! - 50 Year Structural Warranty! - Quality floor coverings throughout entire home! - Double Glazed Awning windows! - 600mm S/S upright oven and cook top with S/S canopy rangehood! - Pre Priced upgrades and more! CALL BUILDER DIRECT! Images, facades and floorplans are for illustrative purposes only and may diff er from the final product. Mimosa Homes may amend plans, specifications, inclusions and pricing without notice. All V Collection House & Land Packages are subject to a final siting and compliance assessment under the Small Lot Housing Code and relevant design guidelines. Buyers must not purchase land based on this package or information until a Mimosa Homes siting assessment confirms suitability. Additional factors such as PSI reports, site and soil conditions, neighbouring properties, easements and developer or council requirements may also affect th
Request Details
Architectural Elegance in the Exclusive 13th Beach Estate
View photo
House · for sale
Request Details
Architectural Elegance in the Exclusive 13th Beach Estate
Geelong
· 4 Bedrooms · 3 Baths · House
· Garden · Fireplace
Geelong · 4 Bedrooms · 3 Baths · House · Garden · Fireplace
Mastering the art of sumptuous beachside living with views stretching across the second fairway of the 13th Beach Estate's Beach Course, this contemporary four-bedroom masterpiece is the perfect way to lap up a life of luxury and leisure within a tightly-held gated community. Discover magnificent liveability across the home's single level design, where striking geometric lines, high-end finishes, and indoor-outdoor connectivity all flawlessly unite, culminating in a welcoming ambience felt throughout the Nervegna Reed designed home. Welcomed by a timber-clad exterior, an elegant entry foyer introduces the sensational spaces within, with double limed American Oak flooring and expanses of double glazing leading past a central courtyard garden, and through to the spectacular open plan living domain at the rear. Beneath 4m high ceilings, a suspended fireplace delineates the living and dining zones, as banks of sliding glass doors seamlessly connect to the beautiful north-facing outdoors wh
Request Details
A Family Treasure
View photo
House · for sale
Request Details
A Family Treasure
Geelong
· 4 Bedrooms · 2 Baths · House
· Equipped kitchen
Geelong · 4 Bedrooms · 2 Baths · House · Equipped kitchen
Lovingly maintained by its original owner, this beautifully presented family residence combines character, charm and exceptional functionality in immaculate condition. Designed with generous proportions and multiple living zones, this home offers the perfect balance of comfort and practicality for growing families. A welcoming entry foyer sets the tone, leading to elegant formal living and dining rooms enhanced by feature lighting and quality carpets that continue throughout the formal living areas and all bedrooms. At the heart of the home, the spacious open-plan kitchen, meals and living area provides the ideal setting for everyday family living and entertaining. The well-appointed kitchen features a double oven, generous double fridge space and an abundance of storage. The home comprises four generously sized bedrooms, each fitted with built-in wardrobes. The master bedroom is complete with a walk-in robe and ensuite, while the remaining bedrooms are serviced by a central bathroom f
Request Details
Mimosa Homes Proudly Presents the Cosgrove 225
View photo
Terraced House · for sale
Request Details
Mimosa Homes Proudly Presents the Cosgrove 225
Geelong
· 4 Bedrooms · 2 Baths · Terraced House
· Equipped kitchen
Geelong · 4 Bedrooms · 2 Baths · Terraced House · Equipped kitchen
The Cosgrove 225 House and Land Package! Mimosa Homes New Added Value Inclusions: - 50 Year Structural Warranty! - Inclusive of site costs & connections with H1 class slab as per standard inclusions! - Quality floor coverings throughout entire home! - Higher ceilings 2550mm to ground floor! - Double Glazed Awning windows! - LED Downlights to entire home! - Fibre Optic Provision! - Vitrified Compact Surface benchtop to kitchen, bathroom & ensuite! - 900mm S/S upright oven and cook top with S/S canopy rangehood! - Stainless steel Dishwasher and Microwave with trim kit! - 7 star energy! - Flexible floor plans & so much more! CALL BUILDER DIRECT! All plans and facades are indicative only and may change. Mimosa Homes may amend plans, specifications, and prices without notice. Package prices are based on a standard facade, standard inclusions, and suitable land availability, excluding developer/estate requirements. Facade and inclusion images may show non standard items not included in the p
Request Details
Mimosa Homes Proudly Presents the Enfield 201
View photo
Terraced House · for sale
Request Details
Mimosa Homes Proudly Presents the Enfield 201
Geelong
· 4 Bedrooms · 2 Baths · Terraced House
· Equipped kitchen
Geelong · 4 Bedrooms · 2 Baths · Terraced House · Equipped kitchen
The Enfield 201 House and Land Package!Titling Q1 2026 ! Mimosa Homes New Added Value Inclusions:- 50 Year Structural Warranty!- Inclusive of site costs & connections with H1 class slab as per standard inclusions!- Quality floor coverings throughout entire home!- Higher ceilings 2550mm to ground floor!- Double Glazed Awning windows!- LED Downlights to entire home!- Fibre Optic Provision!- Vitrified Compact Surface benchtop to kitchen, bathroom & ensuite!- 900mm S/S upright oven and cook top with S/S canopy rangehood!- Stainless steel Dishwasher and Microwave with trim kit!- 7 star energy!- Flexible floor plans & so much more!CALL RAJEEV S - 0414536048 !All plans and facades are indicative only and may change. Mimosa Homes may amend plans, specifications, and prices without notice. Package prices are based on a standard facade, standard inclusions, and suitable land availability, excluding developer/estate requirements. Facade and inclusion images may show non standard items not include
Request Details
Mimosa Homes Proudly Presents the Leemore 221
View photo
Terraced House · for sale
Request Details
Mimosa Homes Proudly Presents the Leemore 221
Geelong
· 4 Bedrooms · 2 Baths · Terraced House
· Equipped kitchen
Geelong · 4 Bedrooms · 2 Baths · Terraced House · Equipped kitchen
The Leemore 221 House and Land Package! Mimosa Homes New Added Value Inclusions: - 50 Year Structural Warranty! - Inclusive of site costs & connections with H1 class slab as per standard inclusions! - Quality floor coverings throughout entire home! - Higher ceilings 2550mm to ground floor! - Double Glazed Awning windows! - LED Downlights to entire home! - Fibre Optic Provision! - Vitrified Compact Surface benchtop to kitchen, bathroom & ensuite! - 900mm S/S upright oven and cook top with S/S canopy rangehood! - Stainless steel Dishwasher and Microwave with trim kit! - 7 star energy! - Flexible floor plans & so much more! CALL BUILDER DIRECT! All plans and facades are indicative only and may change. Mimosa Homes may amend plans, specifications, and prices without notice. Package prices are based on a standard facade, standard inclusions, and suitable land availability, excluding developer/estate requirements. Facade and inclusion images may show non standard items not included in the pr
Request Details
Prime Newcomb Opportunity with Brand New Carpet & Rental Potential $530 pw
View photo
House · for sale
Request Details
Prime Newcomb Opportunity with Brand New Carpet & Rental Potential $530 pw
Geelong
· 4 Bedrooms · 2 Baths · House
· Parking · Equipped kitchen
Geelong · 4 Bedrooms · 2 Baths · House · Parking · Equipped kitchen
Positioned in a convenient and fast-growing pocket of Newcomb, this spacious and modern residence delivers low-maintenance living without compromising on comfort or flexibility. The home comprises three well-sized bedrooms, plus a versatile fourth bedroom or second living space, making it ideal for families, investors, downsizers or those needing extra room to work from home. The modern kitchen features quality appliances and flows through to light-filled open-plan living and dining, creating an inviting space for everyday living. A secure, low-maintenance courtyard provides a private outdoor retreat, while off-street parking offers room for up to three cars. Comfort is assured year-round with a split system in the living area and ceiling fans in the bedrooms. Set on approximately 340m² and located moments from local schools, shopping centres, public transport, and only minutes to the Geelong CBD and Waterfront, this is an outstanding opportunity in a highly convenient location. Key Fe
Request Details
House and Land Package The Glenmont
View photo
Terraced House · for sale
Request Details
House and Land Package The Glenmont
Geelong
· 4 Bedrooms · 2 Baths · Terraced House
Geelong · 4 Bedrooms · 2 Baths · Terraced House
When you build with Burbank, you build with a team who has over 40 years' experience in delivering quality homes for Australians. You also build with peace-of-mind, receiving a 30 year structural guarantee. So, build with confidence. Build with us! Copyright conditions All photos and illustrations are representative only, this proposed package is subject to engineering plans and developer's approval (if required) and may need to be mirrored or altered to comply. Any additional costs associated will need to be added to the price as unavailable at time of advertising. Floor plans and specifications may be varied by Burbank without notice. For more information or floor plans on this home design. click here or visit www.burbank.com.au
Request Details
A Timeless Family Haven on 1,421sqm
View photo
House · for sale
Request Details
A Timeless Family Haven on 1,421sqm
Geelong
· 4 Bedrooms · 2 Baths · House
· Terrace · Parking
Geelong · 4 Bedrooms · 2 Baths · House · Terrace · Parking
The Feel: Radiating timeless farmhouse elegance and enriched by quality finishes throughout, this impeccably presented four bedroom plus study residence on 1,421sqm (approx.) offers a generous and thoughtfully composed take on contemporary family living. Soaring ceilings and a refined palette of natural materials infuse the single level floorplan with warmth and light, while passive design principles and a generous solar capacity reinforce its eco focused performance. A trio of living zones caters to every mood and occasion, flowing effortlessly to an undercover alfresco terrace and manicured gardens that form a beautifully curated setting for daily living and relaxed entertaining. Thoughtful inclusions extend to year round climate control, an oversized DLUG and a high clearance carport perfectly suited to the boat or caravan, underscoring the home's commitment to quality and considered design. The Facts: -A timeless farmhouse-inspired residence of exceptional scale & quality -Classic
Request Details

Get email alerts

Don't miss out: be the first to know about new properties

The alert was correctly created

On subscribing you accept the conditions of use and the privacy policy
Alert
Receive new ads in your inbox
Save this search
Receive alerts for new listings

We'll send you an email when we have new properties for: "Properties for sale in Geelong with 4 bedrooms"

The alert was correctly created

Avalon, Greater Geelong
Lara
Get email alerts and be the first to see new listings
Required field
On subscribing I accept the terms of the privacy policy
Perfect! You'll soon start receiving new listings via email
Alert
Receive an email when we have new ads for Properties for sale in Geelong with 4 bedrooms
Save this search
Filters

Bedrooms

Size (m²)

Price

$
$

Property type

Bathrooms

Clear all filters
Receive notifications when new entries are published.