1,483 properties for sale in Galvin

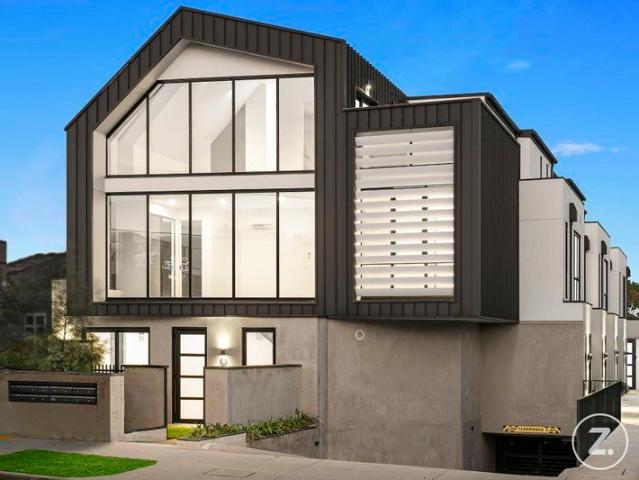
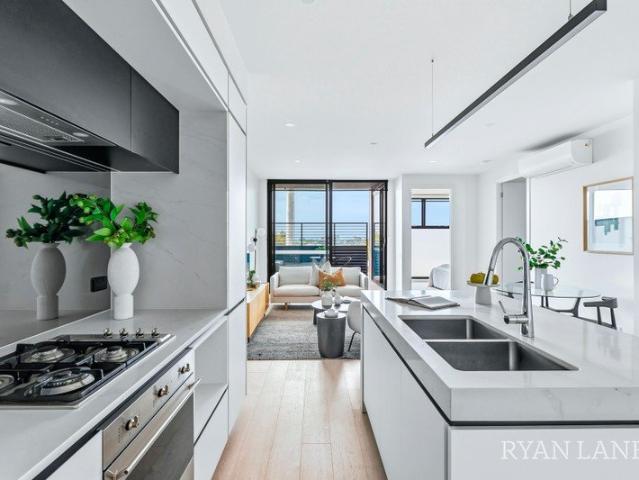
BIG ON LOCATION
View photo
Apartment · for sale
Request Details
New
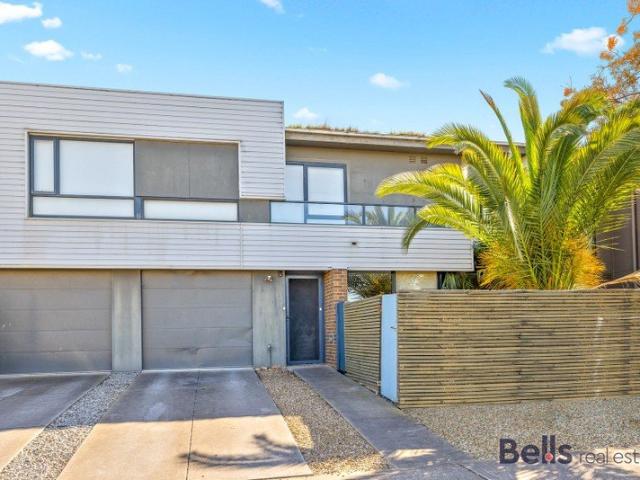
BIG ON LOCATION
Galvin
· 1 Bedroom · 1 Bath · Apartment
· Equipped kitchen
Galvin · 1 Bedroom · 1 Bath · Apartment · Equipped kitchen
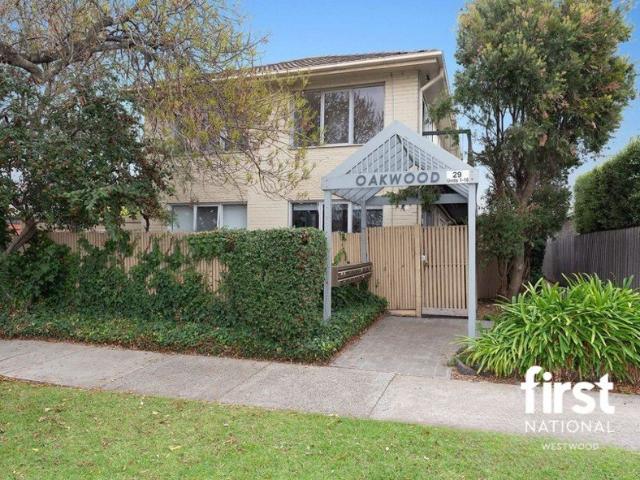
Positioned in one of Newport's finest tree-lined streets and just an easy 500m walk to the train station and bus services, this north-facing one-bedroom apartment presents an outstanding opportunity for first-home buyers, downsizers or investors seeking a low-maintenance lifestyle in a vibrant and highly connected location. The inviting open-plan living and meals area provides a comfortable everyday space, flowing into the well-appointed kitchen featuring generous bench space, ample storage and a stainless-steel oven. The bright bedroom offers easy-care flooring, built-in robe and direct access to the bathroom, complete with shower, vanity and WC. Additional features include split-system heating and cooling, roller blinds, low-maintenance flooring, undercover car space and communal laundry facilities. Location is a standout, with Sacred Heart Primary School virtually across the road, while shops and cafes are within 500m. Beautiful Newport Lakes and Newport Football Ground are also clo
Request Details
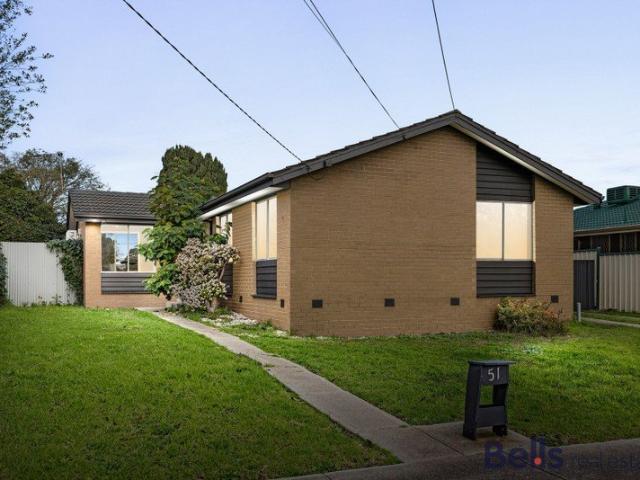
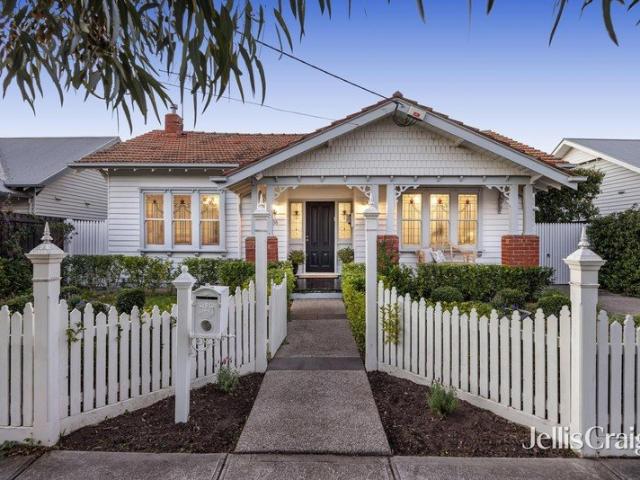
Lovingly Maintained Family Home on 633sqm
View photo
House · for sale
Request Details
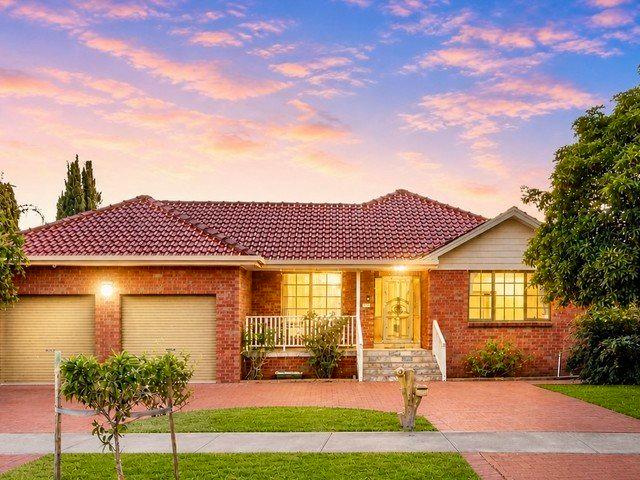
Lovingly Maintained Family Home on 633sqm
Galvin
· 3 Bedrooms · 1 Bath · House
· Parking · Equipped kitchen
Galvin · 3 Bedrooms · 1 Bath · House · Parking · Equipped kitchen
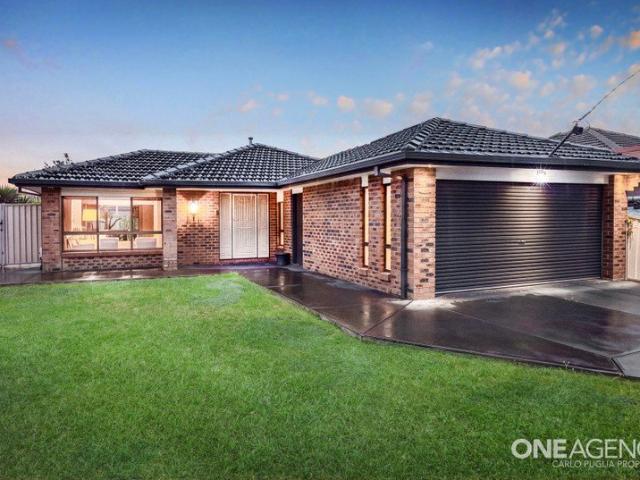
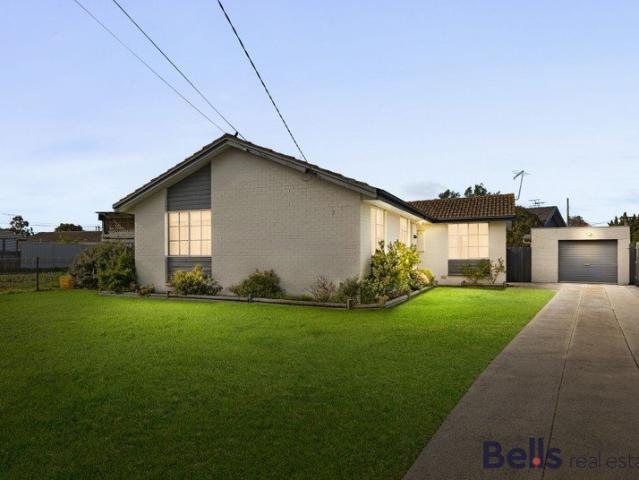
Beautifully maintained and proudly positioned on a generous 633sqm (approx.) allotment, this well-maintained brick veneer residence presents an exceptional opportunity for first home buyers, growing families, investors and developers alike. Designed for comfortable family living, the home features three generous bedrooms, all with built-in robes, a welcoming formal lounge, a well-appointed timber kitchen with adjoining meals area, a central bathroom offering plenty of space for everyday living and entertaining. Step outside to beautifully landscaped gardens and a north-facing covered pergola, creating the perfect setting for year-round outdoor entertaining. A secure single garage/workshop with remote access further enhances the home's practicality. Additional features include polished timber floorboards, ducted heating, split-system heating and cooling, gas appliances, and quality fixtures and fittings throughout. Superbly located adjacent to Bickley Court Reserve and just moments from
Request Details
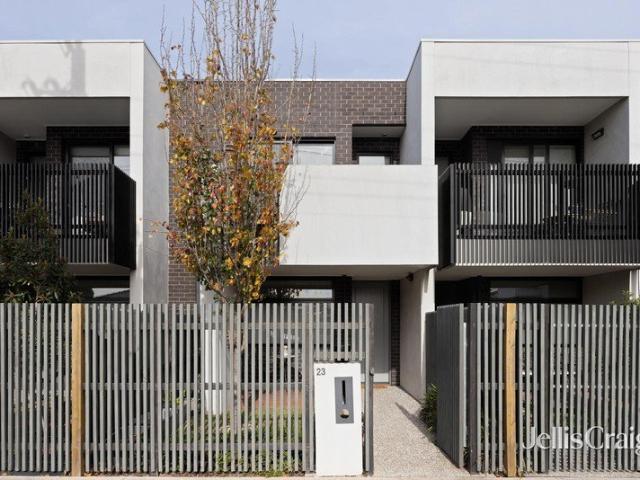
Prime Sunshine West Opportunity with Future Potential
View photo
House · for sale
Request Details
Prime Sunshine West Opportunity with Future Potential
Galvin
· 3 Bedrooms · 1 Bath · House
· Parking · Equipped kitchen
Galvin · 3 Bedrooms · 1 Bath · House · Parking · Equipped kitchen
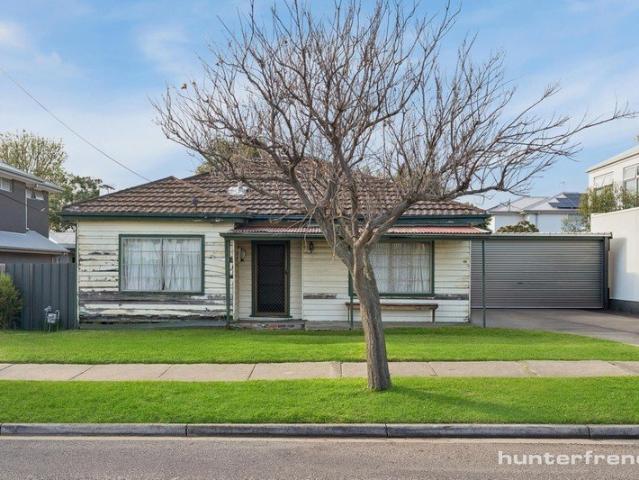
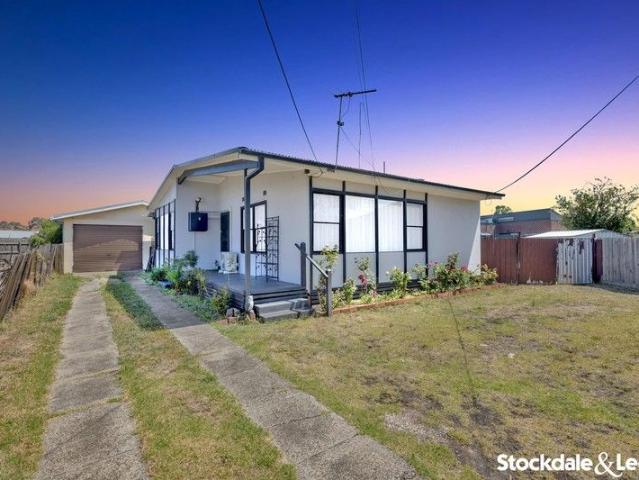
Positioned on a generous 571sqm (approx.) allotment, this well-maintained home presents an outstanding opportunity for first home buyers, savvy investors, or developers seeking a property with exceptional potential in a highly convenient location just 14km (approx.) from Melbourne's CBD. Ideally situated close to schools, public transport, shopping centres, and with easy access to the Western Ring Road and West Gate Freeway. The home offers three spacious bedrooms, generous formal lounge filled with an abundance of natural light and complemented by a split system, well appointed kitchen with ample cupboard space adjoining meals area, central bathroom, large laundry, and lock-up garage. Set on an impressive allotment measuring approximately 17.06m x 33.5m, this property provides exciting scope to renovate, extend, invest, or explore future redevelopment opportunities (STCA), making it an exceptional offering in a rapidly growing location
Request Details
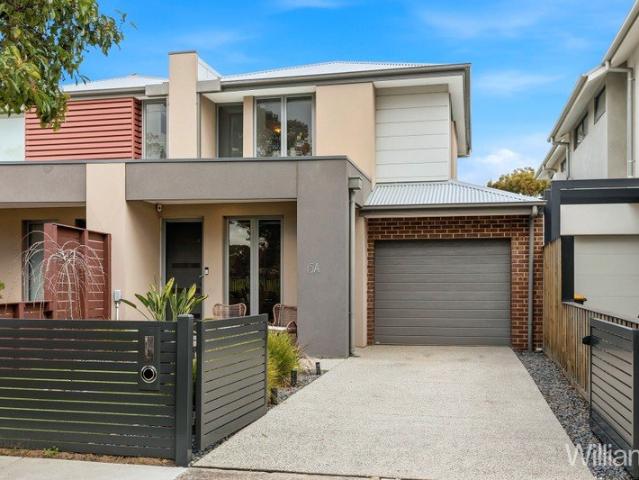
City Views, Village Charm, Exceptional Living
View photo
Townhouse · for sale
Request Details
City Views, Village Charm, Exceptional Living
Galvin
· 3 Bedrooms · 3 Baths · Townhouse
· Balcony · Terrace · Equipped kitchen
Galvin · 3 Bedrooms · 3 Baths · Townhouse · Balcony · Terrace · Equipped kitchen
Beautifully renovated and brilliantly positioned just footsteps from the vibrant heart of Yarraville Village, this stylish three-bedroom, three-bathroom residence delivers an exceptional blend of contemporary comfort, flexible living and an enviable inner-west lifestyle. Thoughtfully designed across three spacious levels, the home welcomes you with a versatile ground floor that offers the perfect space for a home office, retreat or study, alongside a generous bedroom with direct access to a private courtyard and a beautifully appointed bathroom - ideal for guests, teenagers or those seeking multi-generational flexibility. The heart of the home unfolds on the middle level, where light-filled open-plan living and dining spaces are complemented by a stunning renovated kitchen featuring an oversized stone island, premium Bosch appliances and abundant storage. The living area extends effortlessly to an expansive entertaining terrace complete with a motorised awning, while a second balcony p
Request Details
A Property Of Exceptional Presence
View photo
House · for sale
Request Details
A Property Of Exceptional Presence
Galvin
· 3 Bedrooms · 2 Baths · House
· Garden · Balcony · Equipped kitchen
Galvin · 3 Bedrooms · 2 Baths · House · Garden · Balcony · Equipped kitchen
Sophisticated spaces with city skyline views, less than a moment from The Strand and the water the profile, proportions and position of this stunning residence form a completely irresistible combination. A cul-de-sac setting off Stevedore Street enhances the sense of exclusivity that defines a sublime dual level design, commencing with three ground floor bedrooms and two beautiful bathrooms including a main bedroom distinguished by an elegant ensuite space, bright natural light and independent access to a deck and inviting garden dimensions. A central retreat with its own outdoor access complements the accommodation and creates a refined introduction to the alluring living and dining areas above, where glass doors slide aside to the balcony's spectacular sights of the bay, boats and the city beyond. The truly brilliant kitchen's superb stone island, dual ovens, integrated fridge and freezer and a butler's pantry deliver benchmark beauty to a home of unforgettable appeal, with timber fl
Request Details
Stylish Family Living in The Avenue Estate
View photo
House · for sale
Request Details
Stylish Family Living in The Avenue Estate
Galvin
· 5 Bedrooms · 2 Baths · House
· Equipped kitchen
Galvin · 5 Bedrooms · 2 Baths · House · Equipped kitchen
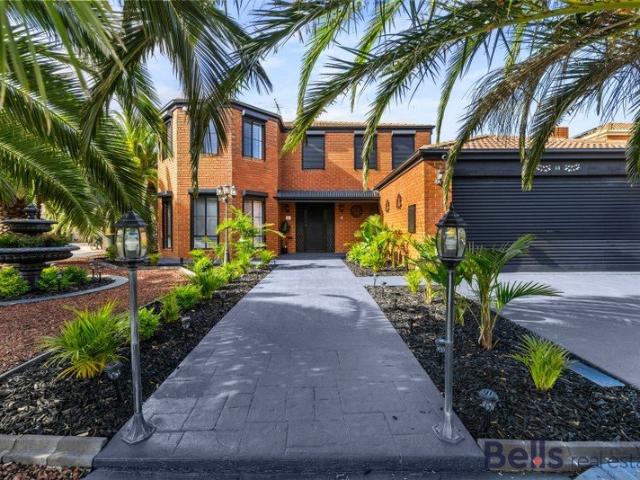
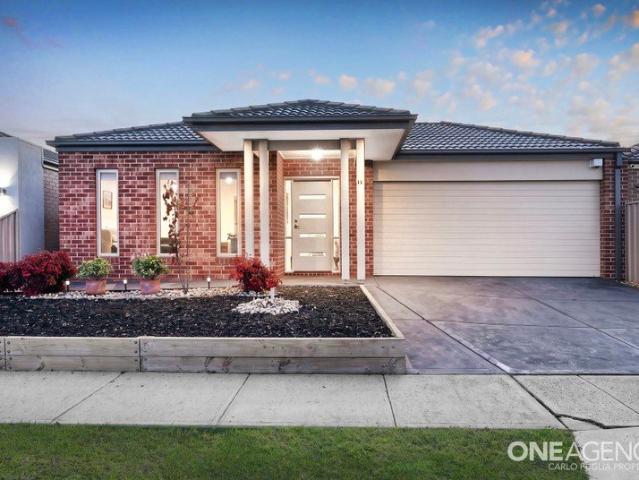
Beautifully presented and perfectly designed for modern family living, this impressive double-storey residence delivers an exceptional combination of space, style and versatility, tucked away in a quiet, family-friendly court within the sought-after The Avenue Estate. At the heart of the home is a stunning brand-new kitchen overlooking the expansive open-plan living and dining area, creating a welcoming hub for everyday living and entertaining. Multiple living zones, including a huge formal lounge, provide plenty of space for the whole family, while a versatile downstairs bedroom/study or home office and guest powder room add further flexibility. Upstairs, a spacious family retreat provides the perfect place to relax and cleverly separates the private master suite, complete with walk-in robe and ensuite, from three generous bedrooms and the central family bathroom. Step outside to beautifully landscaped gardens, lush lawn and a covered pergola offering an inviting setting for year-roun
Request Details
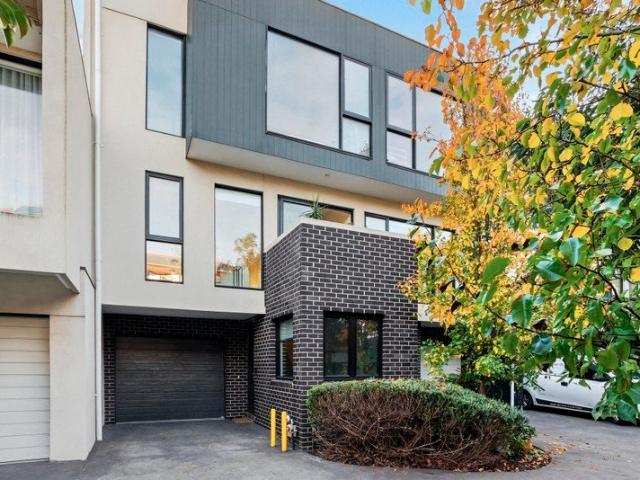
Architectural Triple Level Living with 3 Ensuites, Courtyard and Secure Parking
View photo
Townhouse · for sale
Request Details
Architectural Triple Level Living with 3 Ensuites, Courtyard and Secure Parking
Galvin
· 3 Bedrooms · 3 Baths · Townhouse
· Balcony · Parking · Equipped kitchen
Galvin · 3 Bedrooms · 3 Baths · Townhouse · Balcony · Parking · Equipped kitchen
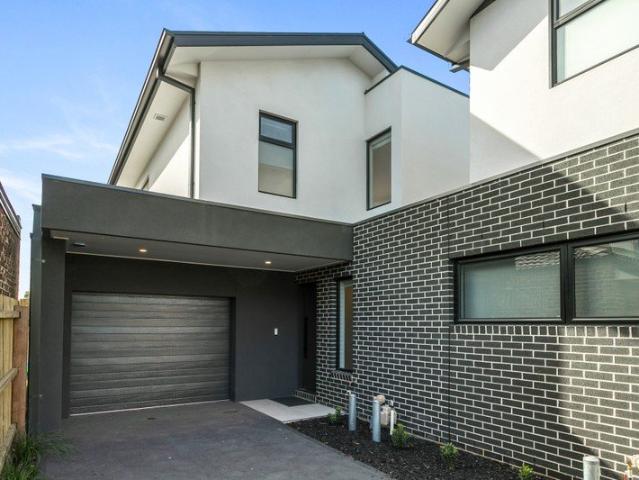
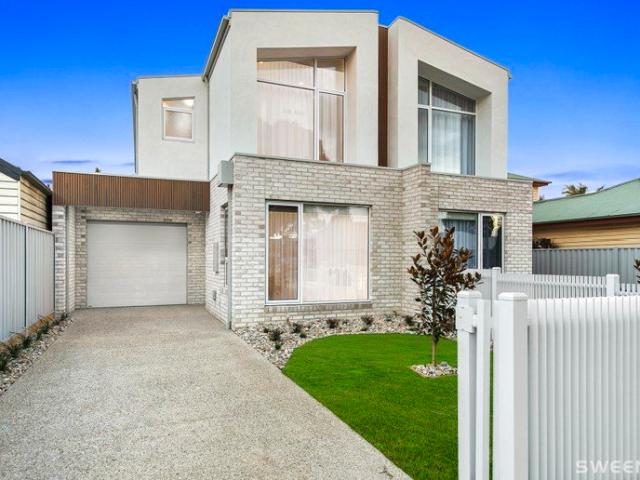
If you have been searching for something modern, stylish and low maintenance without compromising on space, this architecturally designed triple level townhouse is going to impress. Positioned in a highly convenient pocket of Altona North, this home has been thoughtfully designed to deliver comfort, privacy and functionality across three beautifully appointed levels. Step inside and you will immediately notice the natural light flowing through the north facing open plan living and dining zone. This welcoming space connects seamlessly to a private balcony, creating the perfect setting for entertaining or simply relaxing at the end of the day. At the centre of the home is a stunning gourmet kitchen featuring premium Smeg appliances, a gas cooktop, stone benchtops and custom cabinetry with extensive built in storage. One of the standout features of this home is the incredible layout. All three bedrooms include built in robes and their own private ensuites, while the entire top floor is de
Request Details
Prime Location
View photo
Apartment · for sale
Request Details
Prime Location
Galvin
· 2 Bedrooms · 2 Baths · Apartment
· Balcony · Equipped kitchen
Galvin · 2 Bedrooms · 2 Baths · Apartment · Balcony · Equipped kitchen
Welcome to Lido apartment 206! This stylish 2 bedroom, 2 bathroom apartment is perfect for anyone seeking convenience & a vibrant lifestyle. Situated in the heart of Altona it has all the essentials at your fingertips. Step inside to find a modern open-plan layout designed for comfortable living & entertaining. The spacious bedrooms provide ample natural light, while the contemporary bathrooms & well-appointed kitchen with all the mod cons has plenty of room. Features include split system heating & cooling, dishwasher, car park, west facing balcony, Altona Beach/Train station & Pier St within a 1 minute walk
Request Details
Unequivocally In A Class Of Its Own
View photo
House · for sale
Request Details
Unequivocally In A Class Of Its Own
Galvin
· 5 Bedrooms · 3 Baths · House
· Swimming pool · Equipped kitchen
Galvin · 5 Bedrooms · 3 Baths · House · Swimming pool · Equipped kitchen
Classically Californian at first glance, entirely contemporary upon closer observation, the renovation of this substantial five bedroom residence has set new standards and fresh benchmarks for family luxury in a setting long renowned for its lifestyle appeal. The traditional character of the external aesthetics introduces internal spaces of spectacular success, including formal living and dining room. Beyond, northern light fills a rear living/dining domain of exceptional size featuring an open-plan kitchen with a butler's pantry and seamless flow to an alfresco pavilion catered to by an integrated barbeque bench while a superb swimming pool further and beautifully - blurs the indoor-outdoor boundary. A main bedroom with a walk-in robe and ensuite on the ground level is brilliantly supported by three further bedrooms and a refined retreat above, adding to the allure of a design that offers two additional bathrooms, one on each level. Herringbone pattern oak parquetry, heating/cooling,
Request Details
Modern Style Everyday Convenience
View photo
Townhouse · for sale
Request Details
Modern Style Everyday Convenience
Galvin
· 2 Bedrooms · 2 Baths · Townhouse
· Balcony · Equipped kitchen
Galvin · 2 Bedrooms · 2 Baths · Townhouse · Balcony · Equipped kitchen
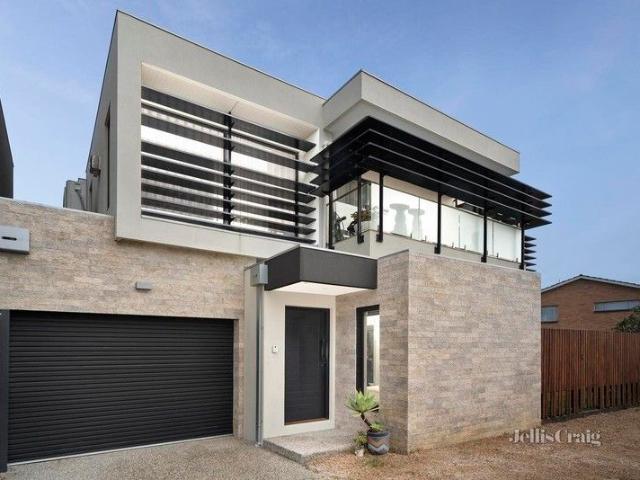
Perfectly positioned in a quiet, family-friendly pocket of Altona North, this contemporary townhouse presents an exceptional opportunity for first home buyers, downsizers and investors seeking a low-maintenance lifestyle without compromising on quality or convenience. Showcasing a modern design with light-filled interiors and thoughtful finishes throughout, this is a home designed for effortless everyday living. The heart of the home is the open-plan living and dining domain, complemented by a stylish kitchen appointed with quality stainless steel appliances, stone benchtops, ample cabinetry and generous preparation space. Sliding doors seamlessly connect the interior to a private balcony, creating the ideal setting for outdoor entertaining, relaxing or enjoying a morning coffee. Accommodation comprises two generously sized bedrooms, each featuring built-in robes, with the master enjoying the added comfort and access to the two-way ensuite. A central bathroom services the remaining bed
Request Details
Designer Apartment with Private Courtyard!
View photo
Apartment · for sale
Request Details
Designer Apartment with Private Courtyard!
Galvin
· 1 Bedroom · 1 Bath · Apartment
· Gym · Parking · Equipped kitchen
Galvin · 1 Bedroom · 1 Bath · Apartment · Gym · Parking · Equipped kitchen
Stunning one bedroom apartment with its own private courtyard which is the perfect alfresco dining and chill out zone accessed from your open plan living area. The very stylish kitchen is exceptionally appointed with Caesar stone benchtops, Blanco appliances and generous cabinets. Extra-large living room, generous bedroom with BIR's enjoys plenty of natural light and beautifully detailed adjoining bathroom. Remote garage with internal access plus off-street second car parking, providing an option to set the garage up as an entertainment room or gym. Features includes high ceilings, floorboards, gas appliances and only a short stroll to Glengala Village shops which houses the IGA supermarket, bakery and cafes', public transport, parks and easy access to both the city and airports via the Western Ring Road
Request Details
The Complete Family Package in Seabrook
View photo
House · for sale
Request Details
The Complete Family Package in Seabrook
Galvin
· 4 Bedrooms · 2 Baths · House
· Equipped kitchen
Galvin · 4 Bedrooms · 2 Baths · House · Equipped kitchen
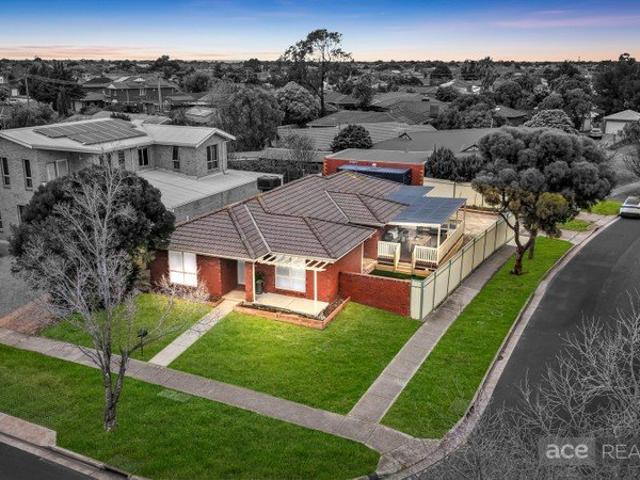
Ace Real estate Proudly presents 4 Seabrook Bvd, Seabrook. Beautifully renovated from front to back, this move-in-ready family home occupies a prized 550sqm (approx.) north-facing corner allotment within the highly regarded Seabrook Primary School zone. Every space has been thoughtfully updated to create a home that is both stylish and exceptionally practical. Light-filled living areas flow effortlessly to the beautifully updated kitchen, appointed with modern finishes, quality appliances and excellent storage, while the spacious covered entertaining deck extends the living space outdoors for year-round enjoyment. The thoughtfully designed floorplan offers four generous bedrooms, including a private master suite with a walk-in robe and ensuite, two beautifully renovated bathrooms, a dedicated study nook and additional storage to support busy family living. Individual reverse-cycle heating and cooling in every room ensures year-round comfort for the whole family. Outside, the expansive
Request Details
Spacious Family Sized Home with Flexible Living
View photo
Townhouse · for sale
Request Details
Spacious Family Sized Home with Flexible Living
Galvin
· 4 Bedrooms · 2 Baths · Townhouse
· Garden · Balcony · Parking
Galvin · 4 Bedrooms · 2 Baths · Townhouse · Garden · Balcony · Parking
Delivering an impressive combination of space, flexibility and low-maintenance living, this well-designed townhouse offers over 19 squares of internal living across two levels. Perfect for families, professionals and investors alike, the versatile floorplan features multiple living zones, generous accommodation and a sun-filled north-facing aspect that enhances everyday comfort. • Over 19 squares of spacious internal living space • Oversized master suite with ensuite and built-in robe • Open-plan living and dining with northern sunlight • North-facing balcony adjoining the main living area • Flexible rumpus room or potential fourth bedroom • Multiple split systems providing year-round comfort • Lock-up garage with backyard access and storage • Undercover car space and dedicated laundry facilities Positioned in a convenient Brooklyn location, moments from parklands, schools, shopping amenities and public transport, this spacious residence provides an outstanding opportunity to secure a
Request Details
Unpack and enjoy from day one!
View photo
House · for sale
Request Details
Unpack and enjoy from day one!
Galvin
· 4 Bedrooms · 2 Baths · House
· Equipped kitchen
Galvin · 4 Bedrooms · 2 Baths · House · Equipped kitchen
Beautifully refreshed and impeccably presented, this inviting residence offers the perfect blend of comfort, functionality, and low-maintenance living, both inside and out. Whether you're a first-home buyer, growing family, downsizer, or savvy investor, this move-in ready home allows you to simply unpack and enjoy from day one. Freshly painted throughout, the light-filled interior showcases a practical and well-designed floor plan with generous living spaces that cater effortlessly to both everyday family life and entertaining. At the heart of the home, the stylish kitchen is sure to impress, featuring quality SMEG appliances, stone benchtops, and an abundance of storage. Overlooking the main living and dining areas, it's perfectly equipped for everything from busy weekday meals to weekend gatherings with family and friends. The accommodation is equally appealing, comprising four generously sized bedrooms, each complete with built-in robes. The spacious primary suite offers a walk-in r
Request Details
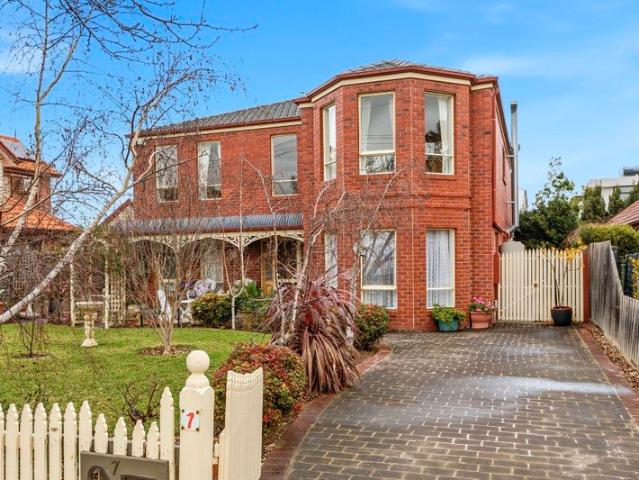
Character, Charm & Timeless Yarraville Appeal
View photo
House · for sale
Request Details
Character, Charm & Timeless Yarraville Appeal
Galvin
· 2 Bedrooms · 1 Bath · House
· Equipped kitchen
Galvin · 2 Bedrooms · 1 Bath · House · Equipped kitchen
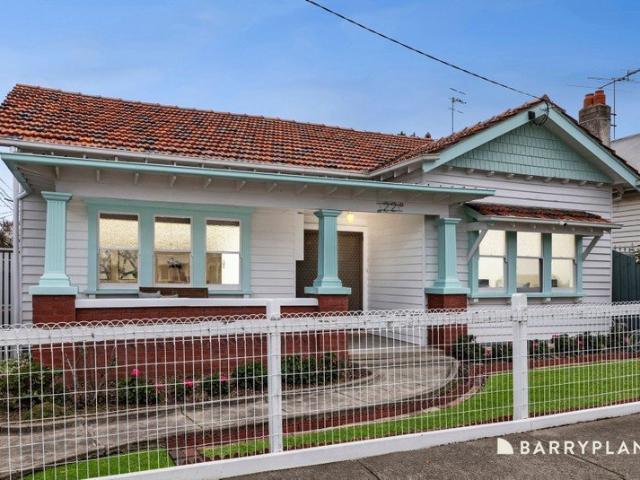
Steeped in history and brimming with character, this charming Californian Bungalow offers a wonderful opportunity to secure a much loved home in one of Yarraville's most sought-after locations. Set proudly on a generous corner block with convenient side access, the striking façade and welcoming front verandah immediately showcase the timeless appeal of this beautiful period home. Step inside and you'll discover a home that retains many of its original features, offering two spacious bedrooms and an abundance of warmth and personality. The east facing lounge room enjoys lovely morning sunlight, and the adjoining dining room provides a flexible floorplan. At the heart of the home is the original, functional kitchen, complemented by a central family bathroom servicing the bedrooms. Towards the rear, a full sized laundry and dedicated study/home office add valuable practicality for modern living. Outside, the property presents a neat blank canvas with plenty of scope to make the space your
Request Details
Space, style & future potential.
View photo
House · for sale
Request Details
Space, style & future potential.
Galvin
· 4 Bedrooms · 2 Baths · House
· Equipped kitchen
Galvin · 4 Bedrooms · 2 Baths · House · Equipped kitchen
This iconic Sunshine West address presents an exceptional opportunity to secure a spacious family home on a generous 697m² (approx.) allotment, directly opposite and overlooking the expansive sporting grounds of Castley Reserve. Offering an outstanding combination of lifestyle, location and future potential, this well-maintained brick veneer residence is ideal for families, astute investors or developers looking to live in, rent out or explore future development possibilities (STCA). A welcoming entry hall leads into a light-filled lounge and living area, creating a warm and inviting first impression. Accommodation is generously provided with four bedrooms, including a main bedroom complete with a full ensuite and walk-in robe. At the heart of the home, the well-appointed timber galley-style kitchen features a gas cooktop, dishwasher and abundant cupboard and bench space, flowing seamlessly into the adjoining meals area. A central bathroom and separate laundry add further convenience.
Request Details
APPROVED PLANS, PREMIUM OPPORTUNITY 669M² WITH TOWN PLANNING PERMIT
View photo
House · for sale
Request Details
APPROVED PLANS, PREMIUM OPPORTUNITY 669M² WITH TOWN PLANNING PERMIT
Galvin
· 3 Bedrooms · 1 Bath · House
· Parking
Galvin · 3 Bedrooms · 1 Bath · House · Parking
An outstanding opportunity awaits developers, builders and investors with this exceptional 669m² (approx.) allotment in the heart of South Kingsville, complete with a Town Planning Permit for two substantial side-by-side townhouses. Approved plans provide for two impressive four-bedroom, three-bathroom residences, each with a single garage, allowing purchasers to fast-track their next project and avoid the lengthy planning process. Surrounded by quality new homes and successful townhouse developments, this is an increasingly rare opportunity to secure a sizeable parcel of land with plans already in place. Conveniently located close to local schools, parks, shopping, public transport and major road links, the property also offers easy access to Melbourne's CBD, making it an ideal location for quality family homes. With planning approval already secured and strong demand for quality new homes in South Kingsville, this is a rare opportunity to commence your next development with confidenc
Request Details
ICONIC CORNER PUB OFFERED WITH VACANT POSSESSION
View photo
Townhouse · for sale
Request Details
ICONIC CORNER PUB OFFERED WITH VACANT POSSESSION
Galvin
· 900 · Townhouse
Galvin · 900 · Townhouse
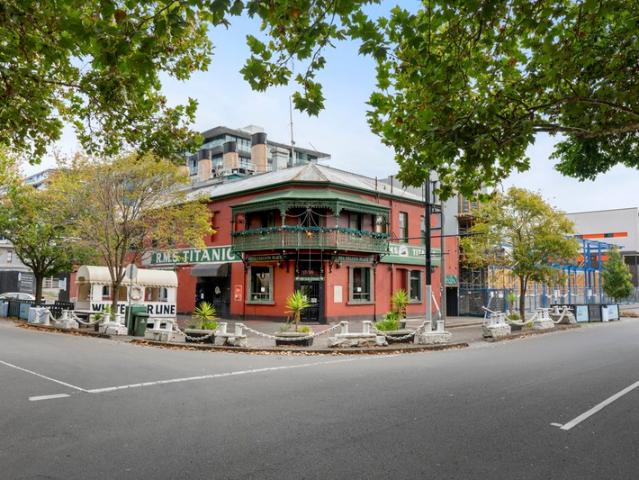
A fantastic opportunity to occupy, lease out various sections or seek to completely redevelop the site. Formally known as the Prince of Wales Hotel and originally constructed in 1857, this building carries a history like no other. This exceptional 3 level hospitality venue has scope for a multifaceted operation. Situated in the heart of Williamstown's busy and bustling hospitality and tourist precinct, the property boasts the following features: - Land: 460m2 approx. - Building: 900m2 approx. comprising - Ground Floor restaurant/bar - 1st Floor function area - Coffee container cafe venue on ground level - Residential 3 Bedroom Apartment on 2nd Floor - Zoning: Mixed use - Existing Liquor license up to 3am and maximum capacity being 555 patrons Ideally located 6km from the Melbourne CBD on Williamstown's waterfront and in an area offering multiple future development outcomes. For inspections and further details contact James Gregson 0421 516 480 Mason Viola 0470 666 334
Request Details
Larger than Life, Right by the Bay Inspection by Appointment
View photo
House · for sale
Request Details
Larger than Life, Right by the Bay Inspection by Appointment
Galvin
· 4 Bedrooms · 3 Baths · House
· Equipped kitchen
Galvin · 4 Bedrooms · 3 Baths · House · Equipped kitchen
This larger-than-life family home has everything you and your loved ones could ever need, with generous space and flexibility to suit families of all shapes and sizes. Perfectly positioned in one of Williamstown's best pockets, just streets away from the beach, this is the family home and lifestyle you've been waiting for. Upon arrival, a grand entry sets the tone for this spacious and light-filled home. At its heart, the open-plan kitchen, living and dining area is bathed in natural light and designed for effortless everyday living. A well-appointed kitchen features quality fixtures, fittings and appliances, complemented by a generous walk-in pantry, while a separate laundry adds further practicality. Offering a flexible floor-plan designed for comfortable and functional family living, this home provides the rare option of a ground-floor fourth bedroom accompanied by a bathroom. This room is well suited to be used as a private study, home office, play room or sitting area if that be y
Request Details
Grand Family Living over 500sqm of land
View photo
House · for sale
Request Details
Grand Family Living over 500sqm of land
Galvin
· 5 Bedrooms · 3 Baths · House
· Fireplace · Equipped kitchen
Galvin · 5 Bedrooms · 3 Baths · House · Fireplace · Equipped kitchen
Consisting of: Five spacious bedrooms Three bathrooms Three separate living areas providing plenty of space for the whole family Well-appointed kitchen with ample storage and functionality Excellent side access Double car accommodation Features: Ducted heating throughout Evaporative cooling upstairs Split-system heating and cooling Open fireplace adding warmth and character Ceiling fans Built-in robes Large family-friendly layout Tool shed Location: Perfectly positioned in a tightly held pocket, this home is directly across the road from the local football oval and just moments from Williamstown & Bayside High School. Williamstown Railway Station is also close by, while the area's vibrant cafés, local shops, parks and waterfront are all within easy reach, providing an exceptional lifestyle of convenience for the whole family. Owner's comments This has been a dream home and location to live in
Request Details
A place you'll love to call home
View photo
House · for sale
Request Details
A place you'll love to call home
Galvin
· 4 Bedrooms · 1 Bath · House
· Garden · Equipped kitchen
Galvin · 4 Bedrooms · 1 Bath · House · Garden · Equipped kitchen
Behind its charming façade lies a home that has been thoughtfully refreshed to deliver the perfect balance of character, comfort and contemporary living. Beautifully presented and move-in ready, this inviting residence offers an exceptional opportunity for first-home buyers, growing families and professionals. Step inside to discover a light-filled interior enhanced by high ceilings, fresh neutral tones and a thoughtfully designed floorplan. At the heart of the home, the well-appointed kitchen is sure to impress, featuring a 900mm gas cooktop, expansive island bench, and ample cabinetry. Overlooking the open-plan living and dining areas, it seamlessly extends to the undercover pergola, and large backyard creating the perfect setting for year-round entertainment. The home offers four generously sized bedrooms, complemented by a second living area to make working-from-home office easy, or provide a dedicated space for a children's retreat or a hobby room. Completing this impressive packa
Request Details
Space That Actually Feels Like It
View photo
House · for sale
Request Details
Space That Actually Feels Like It
Galvin
· 4 Bedrooms · 3 Baths · House
· Equipped kitchen
Galvin · 4 Bedrooms · 3 Baths · House · Equipped kitchen
Expression of Interest closing Tuesday 8th September 12:00pm (Unless Sold Prior). Nice to Know. Spanning approximately 35 squares on around 330sqm, this is a family home that makes an impression from the moment you walk in. Three metre ceilings, a striking skylight above the floating staircase and oversized open-plan living create a sense of space that's hard to replicate. The kitchen sits at the centre of it all, finished with Bosch appliances, a fully appointed butler's pantry and an oversized island designed for everything from busy weekday mornings to long Sunday lunches. The result is a home that feels refined without trying too hard. Big where it matters, beautifully finished, and a floorplan that simply makes sense. Need to Know. Approximately 330sqm of land Expansive 35-square family home Three-metre ceilings throughout the ground floor Feature skylight and statement chandelier Designer kitchen with Bosch appliances Butler's pantry with excellent storage Oversized bedrooms and
Request Details
Exceptional Investment Opportunity in Laverton
View photo
House · for sale
Request Details
Exceptional Investment Opportunity in Laverton
Galvin
· 3 Bedrooms · 1 Bath · House
· Equipped kitchen
Galvin · 3 Bedrooms · 1 Bath · House · Equipped kitchen
Massive Development Potential on 930m² Land Positioned in the heart of Laverton, this expansive property offers endless possibilities for homeowners, investors, and developers alike. With a substantial land size of 930m², this property provides an ideal opportunity for redevelopment into 4-5 units (subject to council approval), while the existing house offers rental income potential during the planning process. Key Features: - Spacious Existing Home: The current residence is a well-maintained 3-bedroom, 1-bathroom house that's perfect for generating rental income or comfortable living. - Functional Layout: The house features an open-plan kitchen with a massive living and dining area, ideal for family gatherings or tenant use. - Modern Amenities: • All bedrooms are equipped with built-in robes for ample storage. • Renovated central bathroom with floor-to-ceiling tiles, adding a touch of modern elegance. • Floating floorboards throughout the house for a clean and stylish look. • Sheer cu
Request Details
Designer Living Without Compromise
View photo
House · for sale
Request Details
Designer Living Without Compromise
Galvin
· 5 Bedrooms · 3 Baths · House
Galvin · 5 Bedrooms · 3 Baths · House
This brand-new residence delivers an exceptional standard of luxury, craftsmanship and functionality in one of Newport's most desirable locations. Showcasing refined finishes, thoughtfully designed spaces and effortless indoor-outdoor entertaining, this stunning home has been meticulously appointed to cater to modern family living while offering the low-maintenance lifestyle buyers desire. • Over 30 squares of luxurious family living across two spacious levels • Five spacious bedrooms with three luxurious bathrooms and four toilets • Two generous living zones designed for growing families to enjoy • Miele appliances with stone benchtops and full-height stone splashback • Butler's pantry with additional sink and exceptional storage space • Tucker GTRS BBQ with plumbed gas connection and bar fridge • Master suite with walk-in robe and dedicated makeup station • Underfloor heating featured in every beautifully appointed bathroom • Double glazed windows with sheer curtains and dual roller
Request Details
Vintage Luxury on a Grand 787sqm Allotment with Endless Potential !
View photo
House · for sale
Request Details
Vintage Luxury on a Grand 787sqm Allotment with Endless Potential !
Galvin
· 4 Bedrooms · 2 Baths · House
Galvin · 4 Bedrooms · 2 Baths · House
Mohit, Kash & YPA Proudly presented 12 Fitzpatrick Drive, Altona Meadows Perfectly positioned in a peaceful court location, this beautifully maintained residence delivers the ultimate family lifestyle with generous proportions, multiple living zones, and exceptional versatility on an expansive 787m2. This outstanding home offers the perfect blend of comfort, convenience, and future potential in one of Altona Meadows' most desirable pockets. From the moment you arrive, the home immediately impresses with its welcoming façade, spacious layout, and warm family atmosphere. Thoughtfully designed for growing families, entertainers, and savvy investors alike, this residence provides a rare opportunity to secure a property that truly stands out from the rest. Step inside and discover a spacious floorplan featuring four generously sized bedrooms, all thoughtfully designed with premium finishes and abundant natural light. The master suite offers a peaceful retreat complete with a walk-in robe an
Request Details

Get email alerts

Don't miss out: be the first to know about new properties

The alert was correctly created

On subscribing you accept the conditions of use and the privacy policy
Alert
Receive new ads in your inbox
Save this search
Receive alerts for new listings

We'll send you an email when we have new properties for: "Properties for sale in Galvin"

The alert was correctly created

Spotswood
Yarraville
Get email alerts and be the first to see new listings
Required field
On subscribing I accept the terms of the privacy policy
Perfect! You'll soon start receiving new listings via email
Alert
Receive an email when we have new ads for Properties for sale in Galvin
Save this search
Filters

Bedrooms

Size (m²)

Price

$
$

Property type

Bathrooms

Clear all filters
Receive notifications when new entries are published.