1,483 properties for sale in Galvin

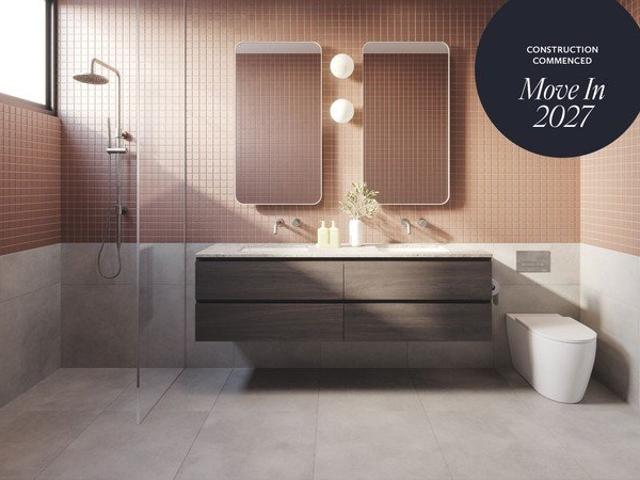
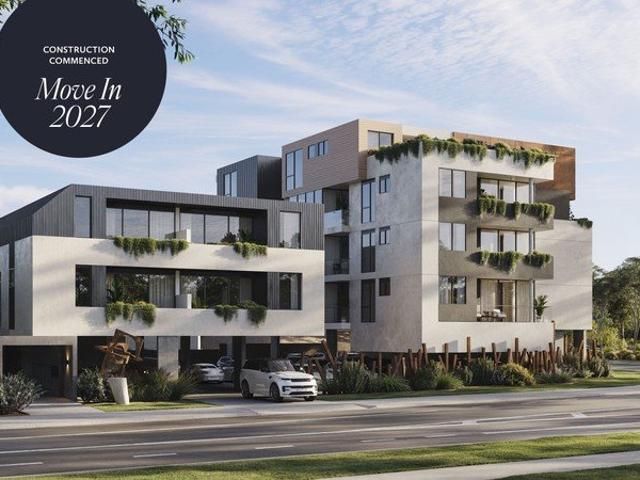
Prized Corner Residence, Floor to Ceiling Glazing, Large 3m Kitchen, Overlooking Spotswood Bowling Green
View photo
Apartment · for sale
Request Details
New
Prized Corner Residence, Floor to Ceiling Glazing, Large 3m Kitchen, Overlooking Spotswood Bowling Green
Galvin
· 2 Bedrooms · 1 Bath · Apartment
· Balcony · Parking · Cellar · Equipped kitchen
Galvin · 2 Bedrooms · 1 Bath · Apartment · Balcony · Parking · Cellar · Equipped kitchen
Introducing The Avenue, an exclusive collection of 35 architecturally designed two-bedroom residences by Buckerfield Architects in the heart of Spotswood, one of Melbourne's most sought-after inner-west suburbs. Each home features premium Miele appliances, bespoke joinery, stone benchtops, custom cabinetry and refined finishes throughout, with options to personalise selections subject to design requirements. Built with a reinforced concrete structure, The Avenue offers outstanding durability, acoustic performance and energy efficiency. All residences are fully electric, achieving an impressive 8.3-star NatHERS rating, while advanced ventilation supports indoor air quality and year-round comfort. Expansive glazing and oversized balconies maximise natural light and seamless indoor-outdoor living, with many homes enjoying views towards the Melbourne skyline, Yarra River and Hobsons Bay. Residents benefit from secure basement parking with no car stackers, pet-friendly living and low owners
Request Details
A Classic Suggests Compelling Scope
View photo
House · for sale
Request Details
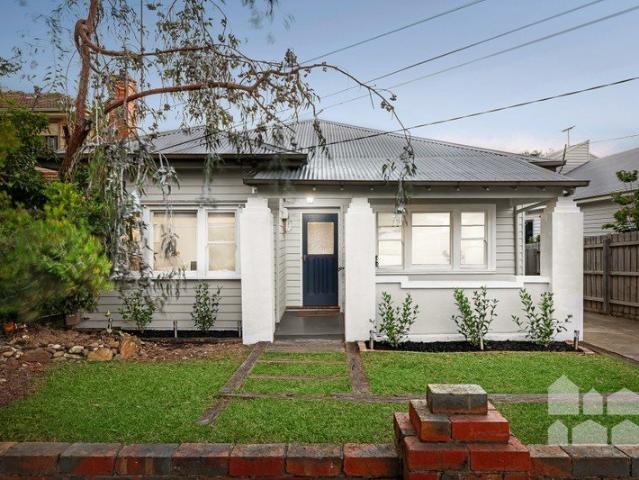
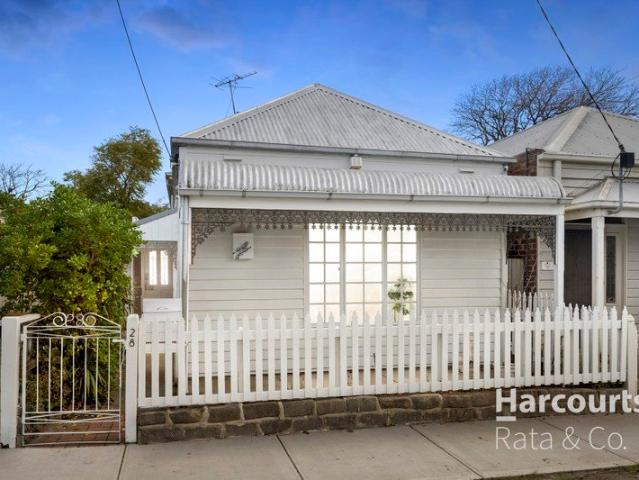
A Classic Suggests Compelling Scope
Galvin
· 3 Bedrooms · 1 Bath · House
· Garden · Terrace · Parking · Equipped kitchen
Galvin · 3 Bedrooms · 1 Bath · House · Garden · Terrace · Parking · Equipped kitchen
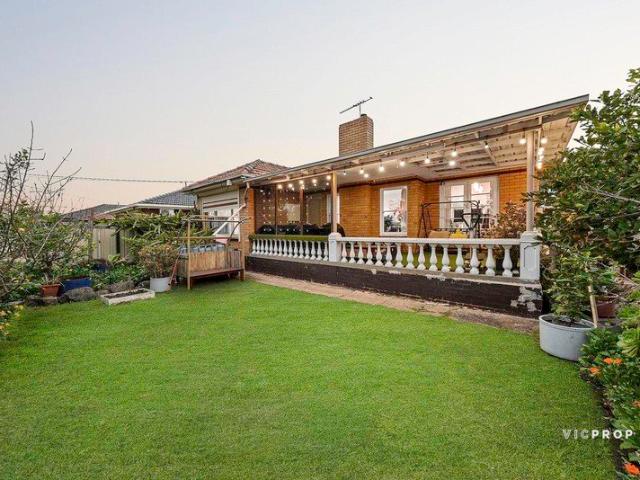
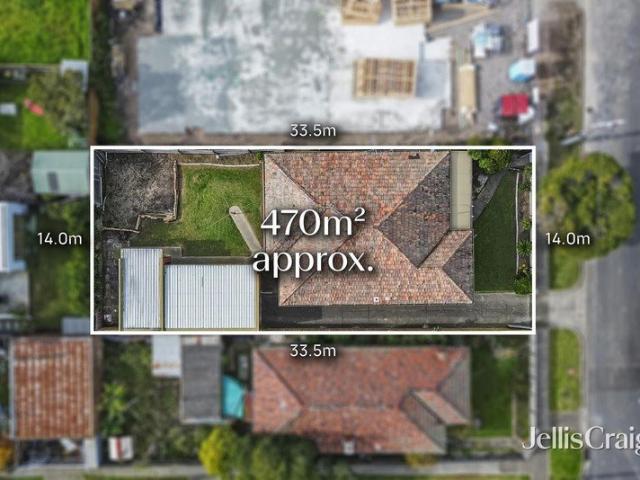
Originality, possibility and proximity to parks, schools and Mason Street's village hub capture the attention and complement the options offered by this traditional home and its 470m2 approx. allotment. Further enhanced by the significant asset of a northerly rear aspect, this three bedroom, one bathroom address invites recognition of its classical integrity as well as inspiring ideas for renovation or re-invention in the form of new home construction, STCA, when so desired. While the future is considered, the current day design delivers impressively preserved character featuring polished hardwood floorboards throughout its welcoming living and dining areas. A central kitchen and the bathroom, plus the separate laundry/ shower, that serves the bedrooms reflect the enduring personality of proportions that lead to the north-facing terrace and the garden backdrop beyond. Heating/cooling, roller shutters, storage, garage and side drive parking accompany this property, adding to its present
Request Details
North Facing, Large Kitchen, Prized Corner Residence
View photo
Apartment · for sale
Request Details
New
North Facing, Large Kitchen, Prized Corner Residence
Galvin
· 2 Bedrooms · 1 Bath · Apartment
· Balcony · Parking · Cellar · Equipped kitchen
Galvin · 2 Bedrooms · 1 Bath · Apartment · Balcony · Parking · Cellar · Equipped kitchen
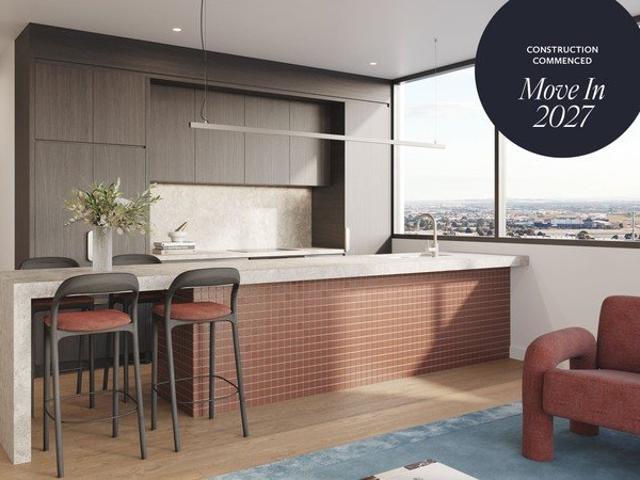
Introducing The Avenue, an exclusive collection of 35 architecturally designed two-bedroom residences by Buckerfield Architects in the heart of Spotswood, one of Melbourne's most sought-after inner-west suburbs. Each home features premium Miele appliances, bespoke joinery, stone benchtops, custom cabinetry and refined finishes throughout, with options to personalise selections subject to design requirements. Built with a reinforced concrete structure, The Avenue offers outstanding durability, acoustic performance and energy efficiency. All residences are fully electric, achieving an impressive 8.3-star NatHERS rating, while advanced ventilation supports indoor air quality and year-round comfort. Expansive glazing and oversized balconies maximise natural light and seamless indoor-outdoor living, with many homes enjoying views towards the Melbourne skyline, Yarra River and Hobsons Bay. Residents benefit from secure basement parking with no car stackers, pet-friendly living and low owners
Request Details
Comfortable, Low Maintenance Living with Outstanding Convenience
View photo
House · for sale
Request Details
Comfortable, Low Maintenance Living with Outstanding Convenience
Galvin
· 2 Bedrooms · 1 Bath · House
· Garden · Parking · Equipped kitchen
Galvin · 2 Bedrooms · 1 Bath · House · Garden · Parking · Equipped kitchen
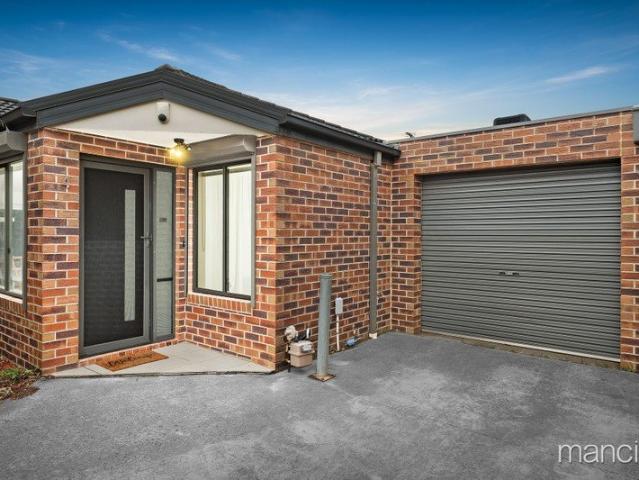
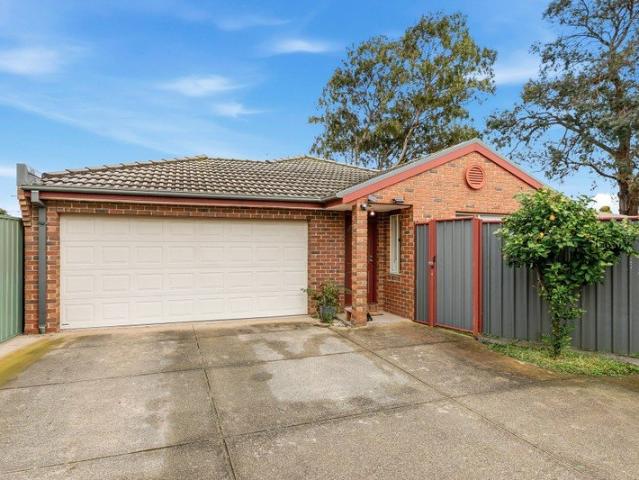

Perfectly suited to first home buyers, downsizers and investors, this well-maintained two-bedroom residence offers an easy-care lifestyle in a highly sought-after Altona Meadows location. The thoughtfully designed floorplan features a bright and inviting open-plan living and dining area, complemented by a practical kitchen with plenty of cupboard and bench space. Two generous bedrooms with built-in robes are serviced by a central bathroom, creating a functional layout for comfortable living. A secure single garage adds to the home's practicality, while the low-maintenance outdoor area provides just the right amount of space to enjoy without the upkeep. Conveniently located close to shopping centres, schools, local parks, public transport and major freeway access, this home offers everything you need within easy reach. For those seeking additional flexibility, the adjoining property at 26A Macneil Drive is also available for purchase, offering a unique opportunity to buy one or both hom
Request Details
Penthouse with 5m Master Bedroom, Oversized 6m Balcony, WIR, Bathtub Possible, Unobstructed Views
View photo
Apartment · for sale
Request Details
New
Penthouse with 5m Master Bedroom, Oversized 6m Balcony, WIR, Bathtub Possible, Unobstructed Views
Galvin
· 2 Bedrooms · 2 Baths · Apartment
· Balcony · Parking · Cellar
Galvin · 2 Bedrooms · 2 Baths · Apartment · Balcony · Parking · Cellar
Introducing The Avenue, an exclusive collection of 35 architecturally designed two-bedroom residences by Buckerfield Architects in the heart of Spotswood, one of Melbourne's most sought-after inner-west suburbs. Each home features premium Miele appliances, bespoke joinery, stone benchtops, custom cabinetry and refined finishes throughout, with options to personalise selections subject to design requirements. Built with a reinforced concrete structure, The Avenue offers outstanding durability, acoustic performance and energy efficiency. All residences are fully electric, achieving an impressive 8.3-star NatHERS rating, while advanced ventilation supports indoor air quality and year-round comfort. Expansive glazing and oversized balconies maximise natural light and seamless indoor-outdoor living, with many homes enjoying views towards the Melbourne skyline, Yarra River and Hobsons Bay. Residents benefit from secure basement parking with no car stackers, pet-friendly living and low owners
Request Details
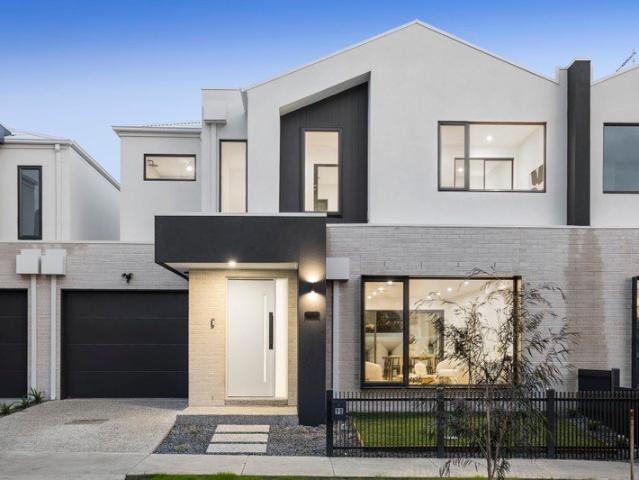
BRAND NEW | Inspired design & Contemporary Sophistication
View photo
Townhouse · for sale
Request Details
BRAND NEW | Inspired design & Contemporary Sophistication
Galvin
· 4 Bedrooms · 2 Baths · Townhouse
· Garden · Parking · Equipped kitchen
Galvin · 4 Bedrooms · 2 Baths · Townhouse · Garden · Parking · Equipped kitchen
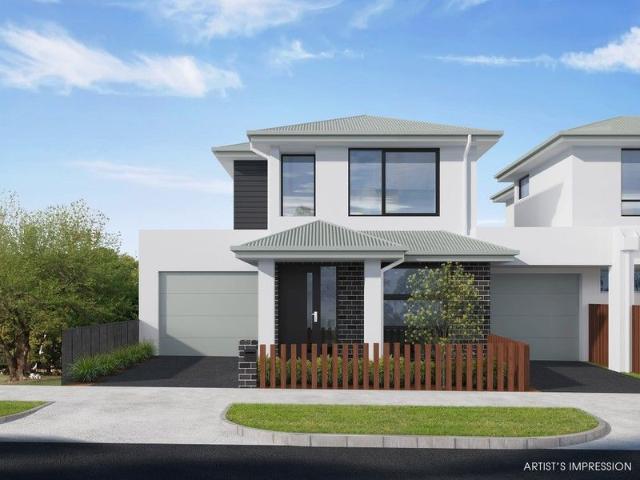
Nothing beats that feeling of moving into a brand new home with the smell of fresh paint, fluffy carpet, and sparkling appliances. Well dream no more because this could be your reality at this beautiful off the plan residence, nestled in booming Altona North. Carefully considered design and superb finishes give this townhouse a magnificent edge. With instant street appeal and a luxe interior, this is contemporary indulgence at its best. From the moment you enter it is apparent that this property separates itself from all others on the market today. Features Include: • Large open plan living space, boasting a light filled aspect out onto your entertainers deck and landscaped yard. • Fully equiped kitchen, boasting plenty of storage space and designer SMEG appliances. • Working from home has never been so luxurious, the property features a large study that could double as a guest bedroom for elderly parents or young family. • Off street parking for two vehicles. One spot safely undercove
Request Details
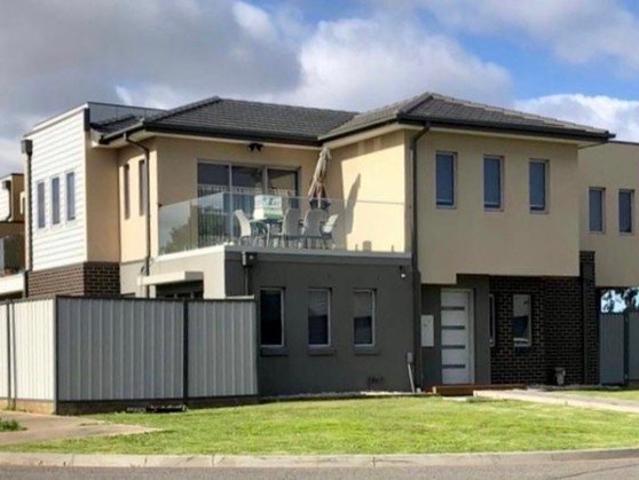
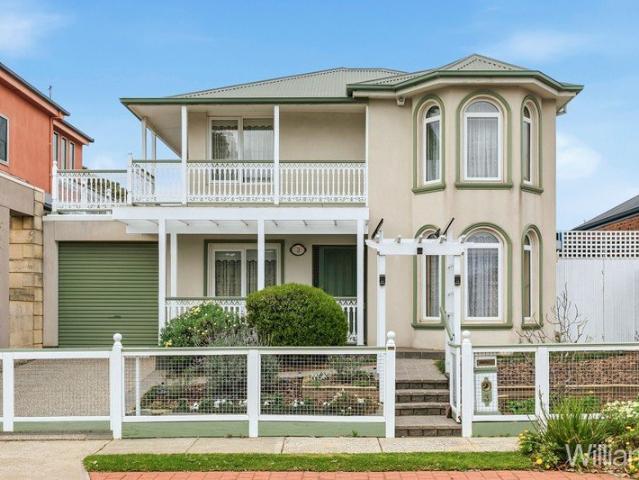
Modern Living in the Heart of Newport
View photo
House · for sale
Request Details
Modern Living in the Heart of Newport
Galvin
· 3 Bedrooms · 2 Baths · House
· Garden · Balcony · Parking · Equipped kitchen
Galvin · 3 Bedrooms · 2 Baths · House · Garden · Balcony · Parking · Equipped kitchen
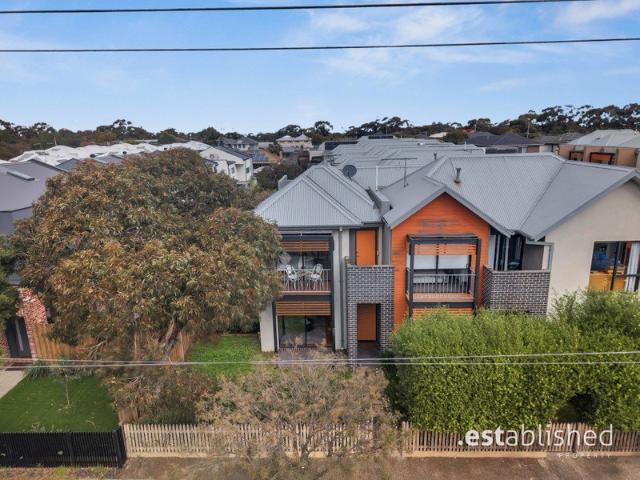
Discover the perfect blend of comfort, convenience and low-maintenance living in this beautifully presented double-storey townhouse. Whether you're searching for your next home or a smart addition to your investment portfolio, this inviting residence offers contemporary interiors, generous proportions and an unbeatable Newport location just moments from parks, schools, transport and the CBD. The B.est Spacious master bedroom complete with double built in and private ensuite Light-filled open plan living, dining and kitchen area Well-appointed kitchen with ample bench space, breakfast bar and quality appliances Central family bathroom servicing the remaining bedrooms Timber flooring throughout the main living areas Three Split system heating and cooling, plus ducted heating for year-round comfort Two private balconies providing additional indoor-outdoor living Separate laundry Ground floor powder room Remote lock-up garage with internal access High ceilings The R.est Large front yard re
Request Details
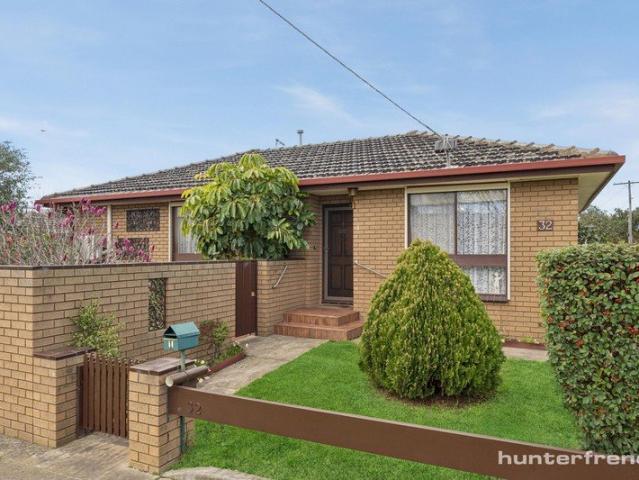
Brand New. Zero Compromise
View photo
Townhouse · for sale
Request Details
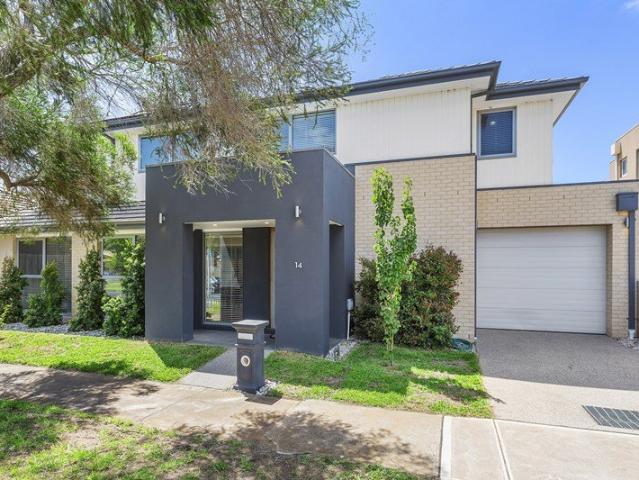
Brand New. Zero Compromise
Galvin
· 3 Bedrooms · 2 Baths · Townhouse
· Garden · Equipped kitchen
Galvin · 3 Bedrooms · 2 Baths · Townhouse · Garden · Equipped kitchen
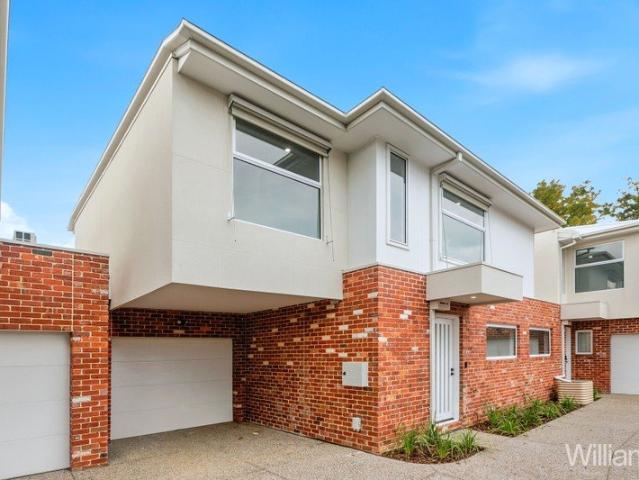
A brand new townhouse within an exclusive block of only three, this stylish residence delivers a low-maintenance lifestyle with quality finishes, generous proportions and an abundance of natural light throughout. Positioned in the middle of the block, the home welcomes you with a spacious open-plan living and dining domain, beautifully appointed with engineered floorboards, downlights and expansive glazing that enhances the natural light. The kitchen has been thoughtfully designed with both style and functionality in mind, featuring an island bench, stone-style splashback, induction cooktop and quality cabinetry throughout. Large sliding doors create a seamless connection to the decked entertaining area and generously sized backyard, offering an outdoor space rarely found in townhouse living. The ground floor is further complemented by a powder room and dedicated laundry. Upstairs, high ceilings add to the sense of space across three well-proportioned bedrooms. Two bedrooms are fitted
Request Details
The space you crave in a location you'll love
View photo
House · for sale
Request Details
The space you crave in a location you'll love
Galvin
· 4 Bedrooms · 2 Baths · House
· Garden
Galvin · 4 Bedrooms · 2 Baths · House · Garden
Instantly inviting and superbly positioned, this beautifully updated and extended four-bedroom, two-bathroom Californian Bungalow is set on an enviably large allotment in a prime Yarraville lifestyle location. Four large bedrooms offer inviting retreats while spacious open-plan living spills out to a large elevated entertaining deck and huge backyard with private gated access to the Stony Creek Trail. Offering walking distance proximity to Yarraville Village, easy city access and coveted school zoning, this is a superb opportunity for your family's future. Don't miss your chance to inspect. -an exciting opportunity for families seeking an instantly comfortable home in a location that offers both convenience and a superb outdoor lifestyle -large, elevated alfresco entertaining deck overlooking the enviably spacious backyard where the kids will have loads of room to run and play and a private gate offers instant access to the Stony Creek Trail -four bedrooms, including two with a built-i
Request Details
WALK TO SEABROOK PRIMARY
View photo
House · for sale
Request Details
WALK TO SEABROOK PRIMARY
Galvin
· 3 Bedrooms · 2 Baths · House
· Garden · Equipped kitchen
Galvin · 3 Bedrooms · 2 Baths · House · Garden · Equipped kitchen
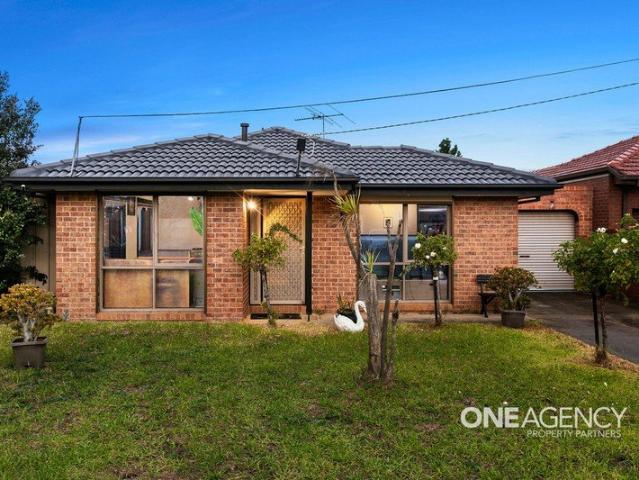
One Agency Property Partners proudly presents 70 Mintaro Way, Seabrook. This single level private home enjoys a privileged lifestyle position as Seabrook Primary School and Skeleton Creek is just a short walk away. Presenting three bedrooms, two bathrooms, a fully renovated kitchen with granite benchtops, stainless steel appliances, an extensive entertainer's alfresco area and a large, landscaped backyard, this home which is set on a generous allotment of 547m2 (approx.) - Discover three bedrooms, all three bedrooms have built in robes, and the master bedroom features ensuite. A light filled central bathroom also has a separate bath which is great for the kids! - The fully renovated kitchen which overlooks both the living/dining area and outdoor alfresco area. It also features a generous amount of cupboard storage and a pantry for all your pot and pans. - Two separate living areas illustrates this home's spacious proportions! Discover a large lounge room designed for relaxation and a l
Request Details
A Once in a Lifetime Opportunity,Two Homes, One Title, High Rental Yields
View photo
Flat · for sale
Request Details
A Once in a Lifetime Opportunity,Two Homes, One Title, High Rental Yields
Galvin
· 6 Bedrooms · 3 Baths · Flat
· Equipped kitchen
Galvin · 6 Bedrooms · 3 Baths · Flat · Equipped kitchen
26 and 26A ARDOYNE STREET, SUNSHINE Located in a prime residential area, this property offers an exceptional investment opportunity. With a generous 612m2 aproxi of land, it is two side-by-side townhouses Conveniently situated in a highly sought-after location, this charming residence presents an outstanding opportunity for first-home buyers, renovators, or astute investors. The property offers significant upside potential. Enjoy exceptional convenience with the local primary school just a short walk away and Sunshine Train Station nearby, delivering a practical and family-friendly lifestyle with easy access to transport, amenities, and schools. with the prized Kororoit Creek Trails leading to Buckingham Reserve Playground and Arthur Beachley Reserve just moments away. South Sunshine Kindergarten is nearby, and Public transport at your doorstep. Dwelling 1: Comprising 3 spacious bedrooms with 2 bathroom a comfortable lounge room and adjoining dining room, and a well-appointed kitchen w
Request Details
PRIME POSITION, ENDLESS POTENTIAL
View photo
House · for sale
Request Details
PRIME POSITION, ENDLESS POTENTIAL
Galvin
· 3 Bedrooms · 1 Bath · House
Galvin · 3 Bedrooms · 1 Bath · House
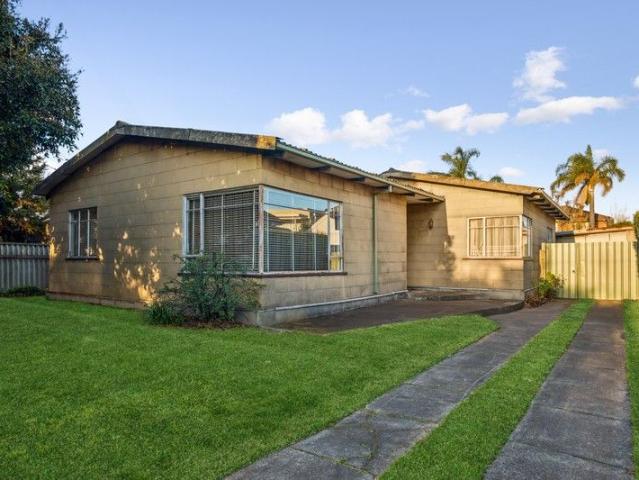
Set in one of Seaholme's most sought-after locations, this original unrenovated home offers a rare opportunity to secure a generous 529m² allotment (approx.) with a 15.6m frontage and no easement. Whether you're envisioning a stunning new residence or a multi-dwelling development (STCA), the possibilities here are exceptional. Perfectly positioned within walking distance to the beach, Pier street cafe precint, local shops, and the train station for an easy CBD commute, the property provides the convenience of immediate rental income while you plan your dream build. Opportunities like this in such a tightly held seaside pocket are few and far between - secure your slice of Seaholme today
Request Details
Renovated. Refined. Ready to Move In
View photo
House · for sale
Request Details
Renovated. Refined. Ready to Move In
Galvin
· 3 Bedrooms · 1 Bath · House
· Equipped kitchen
Galvin · 3 Bedrooms · 1 Bath · House · Equipped kitchen
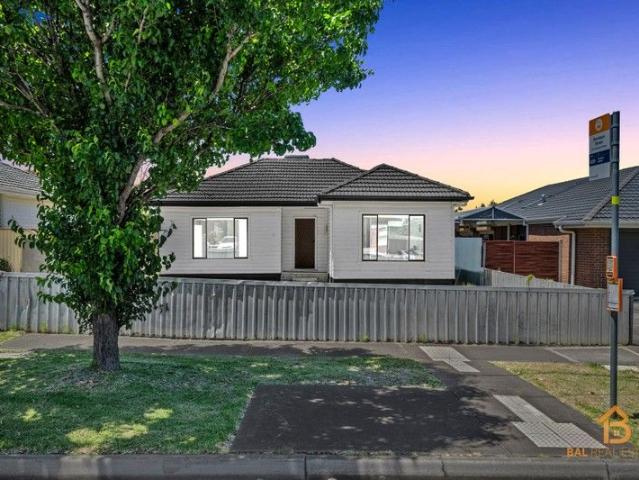
Expressions of Interest closing Tuesday 29th September 12:00pm (Unless Sold Prior). Nice to Know. Perfectly positioned in a highly convenient pocket of Altona Meadows, this beautifully renovated residence presents an outstanding opportunity for first home buyers, downsizers and investors seeking modern comfort, practicality and low maintenance living. Situated moments from Altona Meadows Community Park and Altona Green Primary School, with Central Square Shopping Centre, local amenities, public transport and parklands all within easy reach, the home offers an enviable lifestyle with everyday convenience close at hand. Renovated throughout with a fresh and modern feel, the home features well proportioned bedrooms serviced by a stylishly updated bathroom, while the spacious living and dining areas create a welcoming environment for relaxing or entertaining. The renovated kitchen forms the heart of the home, offering excellent bench space, ample storage and modern finishes for effortless
Request Details
Corner Block Opportunity
View photo
House · for sale
Request Details
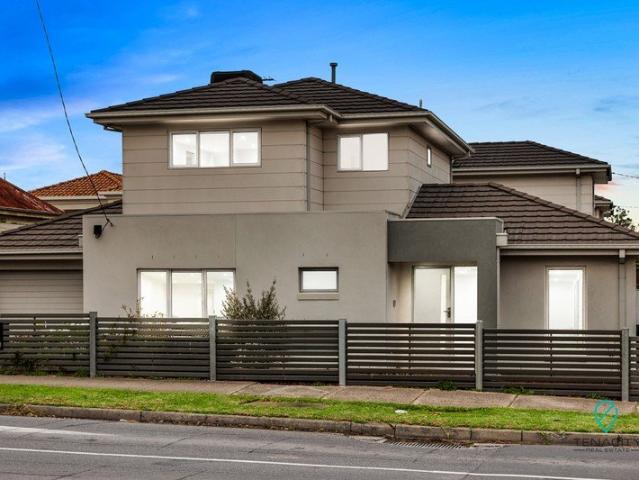
Corner Block Opportunity
Galvin
· 3 Bedrooms · 1 Bath · House
· Parking · Equipped kitchen
Galvin · 3 Bedrooms · 1 Bath · House · Parking · Equipped kitchen
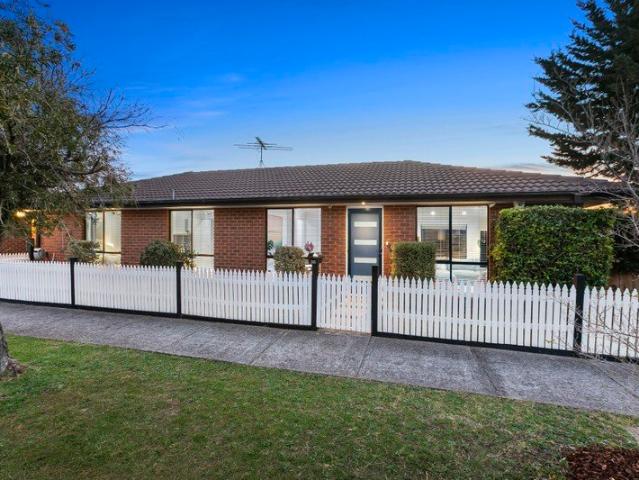
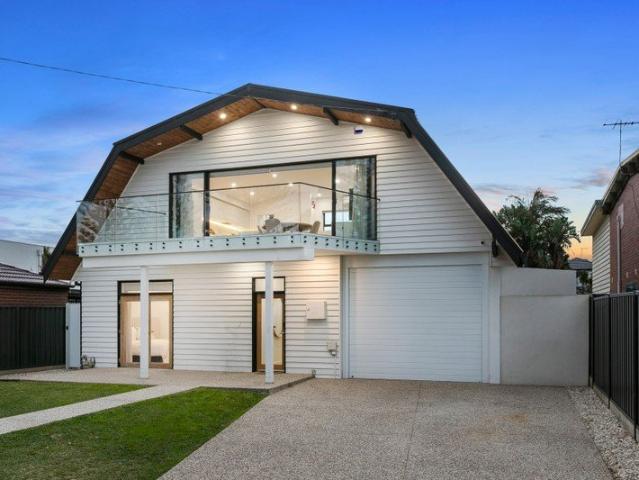
Positioned on a generous 450m² (approx.) corner block, this well-presented three-bedroom home offers comfortable living, character and plenty of future potential. Featuring three bedrooms, two with built-in robes, a spacious lounge, neat kitchen adjoining the meals area, central bathroom, polished floorboards and high ceilings. A covered pergola area provides an ideal space for outdoor entertaining, with remote controlled gate, while the carport and large brick garage offer excellent parking and storage. Ideally located within the Ardeer Primary School and Sunshine College catchments, and close to Collenso Dog Park, Glengala Shops, Ardeer Train Station, schools and public transport. With Sunshine continuing to grow as the superhub of Melbourne's west, including the future Airport Rail connection, this is a fantastic opportunity to secure a home in a well-connected and evolving location. If you're looking to sell in Sunshine West and surrounding suburbs, contact Tommy Truong on 0432 455
Request Details
Lovely, Low Maintenance Living Near Central Square
View photo
Apartment · for sale
Request Details
Lovely, Low Maintenance Living Near Central Square
Galvin
· 2 Bedrooms · 2 Baths · Apartment
· Garden · Parking · Equipped kitchen
Galvin · 2 Bedrooms · 2 Baths · Apartment · Garden · Parking · Equipped kitchen
Treat yourself to lovely, low-maintenance living here in a top lifestyle location only steps from Skeleton Creek and Central Square Shopping Centre. Blending exceptional comfort, privacy, and practicality, this impressive property offers liveablity second-to-none. The inviting exterior of this stylish single-level home features a single, lock-up garage for convenience and a rear fenced garden with decking for those who love to entertain. Inside, the flowing floorplan features 2 spacious bedrooms with plush carpet, including the main bedroom with walk-in robe and ensuite. The family bathroom boasts a fresh white colour palette and a soaker tub, while the laundry is generously proportioned enough for any size family. At the heart of the home is the bright, relaxed open concept living area. Gleaming tile floors flow from the spacious lounge into the meals area and kitchen with gas cooktop, stainless steel oven, and timeless subway tiles. In every season, enjoy the seamless connection from
Request Details
Rare Single Level Living With A Double Garage
View photo
Apartment · for sale
Request Details
Updated
Rare Single Level Living With A Double Garage
Galvin
· 2 Bedrooms · 1 Bath · Apartment
· Garden · Parking · Equipped kitchen
Galvin · 2 Bedrooms · 1 Bath · Apartment · Garden · Parking · Equipped kitchen
Expressions of Interest closing Tuesday 29th September 12:00pm (Unless Sold Prior). Nice to Know. A rare combination of single level ease, generous proportions and complete independence, this inviting two bedroom residence delivers a lifestyle of exceptional convenience in a prized beachside Altona setting. With no body corporate and the increasingly hard to find advantage of a double lock up garage, the home offers an impressive sense of space and practicality. A substantial open plan living and dining domain forms the heart of the home, connecting seamlessly with the kitchen and extending outdoors to a private alfresco area and low maintenance yard. Two well proportioned bedrooms with built in robes are complemented by a renovated central bathroom, while split-system heating and cooling and ceiling fans ensure year round comfort. Perfectly positioned to enjoy everything Altona has to offer, with Pier Street, Altona Station, Westona Station, Harrington Square, parklands and the beach
Request Details
Brand New Luxury Amongst the Gum Trees of Charlotte Street
View photo
Terraced House · for sale
Request Details
Brand New Luxury Amongst the Gum Trees of Charlotte Street
Galvin
· 4 Bedrooms · 2 Baths · Terraced House
· Equipped kitchen
Galvin · 4 Bedrooms · 2 Baths · Terraced House · Equipped kitchen
Expression Of Interest Closing 22nd Of September 2026 12:00pm NICE TO KNOW Tucked amongst the beautiful gum trees of one of Newport's most tightly held streets, 90 Charlotte Street delivers brand-new family living with a scale and sense of space that is hard to appreciate from the street. Built by the highly regarded Beehiva Homes, this impressive residence spans approximately 26 squares, with four bedrooms, two bathrooms and a convenient downstairs powder room, alongside expansive living zones thoughtfully designed for modern family life. Step inside and the 2.7-metre ceilings immediately enhance the sense of openness. At the heart of the home, the expansive living and dining area provides genuine family-sized proportions, comfortably accommodating an eight-person dining table and large lounge setting. The sleek contemporary kitchen combines style and practicality, featuring subway tile detailing, an induction cooktop, built-in dishwasher and quality appliances with warranties. Design
Request Details
A Bayside Sanctuary of Timeless Character and Contemporary Comfort
View photo
House · for sale
Request Details
A Bayside Sanctuary of Timeless Character and Contemporary Comfort
Galvin
· 3 Bedrooms · 3 Baths · House
· Equipped kitchen
Galvin · 3 Bedrooms · 3 Baths · House · Equipped kitchen
Positioned within one of Williamstown's most tightly held pockets, just moments from the sparkling waterfront, this charming home offers an exceptional lifestyle where the rhythm of the bay becomes part of everyday living. Morning walks along the beach, sunset strolls on the foreshore and weekends spent enjoying Williamstown's renowned cafés, restaurants and boutique shopping are all just moments from your front door. Encompassing timeless character with thoughtful modern enhancements, this inviting residence unfolds across a spacious, light filled floorplan designed to accommodate families through every stage of life. Rich parquetry flooring and elegant leadlight doors create an immediate sense of warmth, while a central lightwell courtyard floods the home with natural light. The well appointed kitchen has been designed for effortless entertaining, showcasing quality Bosch stainless steel appliances, a walk-in pantry, tiled splashback and abundant storage. Multiple living zones ensure
Request Details
Spacious, Stylish & Exceptionally Designed Living
View photo
Townhouse · for sale
Request Details
Spacious, Stylish & Exceptionally Designed Living
Galvin
· 3 Bedrooms · 2 Baths · Townhouse
· Equipped kitchen
Galvin · 3 Bedrooms · 2 Baths · Townhouse · Equipped kitchen
This beautifully presented reverse-living residence offers an impressive blend of space, style along with natural light throughout. Thoughtfully designed for modern living, the home welcomes you with a wide, inviting entryway that flows into a versatile study nook-perfect for working from home or quiet reading. Downstairs features two generously sized bedrooms, each complete with built-in robes, providing both comfort and practicality. These rooms are serviced by a sleek, contemporary bathroom, showcasing quality finishes and a full-sized bath-ideal for relaxing at the end of the day. Upstairs, the home truly comes to life. A spacious, open-plan living and dining zone is bathed in natural light and seamlessly extends out to a private balcony-perfect for entertaining or enjoying your morning coffee. The stylish kitchen is equipped with high-quality appliances, ample storage, and modern finishes that will impress any home cook. A convenient powder room for guests and an additional sittin
Request Details
Simply stylish
View photo
House · for sale
Request Details
Simply stylish
Galvin
· 3 Bedrooms · 2 Baths · House
· Fireplace
Galvin · 3 Bedrooms · 2 Baths · House · Fireplace
Enjoy the very best of low maintenance living in this most convenient location. This outstanding home features popular open plan living designed around seamless entertaining from the alfresco area and private courtyard. An abundance of natural light, and timber features in the gas fireplace create a wonderful fee to the property whilst the first level comprises three large bedrooms and two tastefully appointed bathrooms. This standalone dwelling sits on an allotment of approximately 215 m² and is perfectly positioned in this true lifestyle location being only two blocks from Pier Street shopping with its restaurant precinct and train station. The appeal of this home is further enhanced by its close proximity to the beach and that there is no common ground and therefore no requirement for body corporate
Request Details
FREESTANDING CORNER HOME
View photo
Apartment · for sale
Request Details
FREESTANDING CORNER HOME
Galvin
· 2 Bedrooms · 1 Bath · Apartment
· Garden · Parking · Equipped kitchen
Galvin · 2 Bedrooms · 1 Bath · Apartment · Garden · Parking · Equipped kitchen
This spacious two bedroom home is in a popular part of Altona and only a short stroll to the Pier street shopping strip. Close to all other amenities including Altona Beach. • Comprising of 2 spacious carpeted bedrooms with robes. • Spacious front formal living area. • Rear kitchen with adjacent dining area. • Central bathroom and separate toilet. • Separate laundry with access to the backyard. • Single remote lockup garage. • Extras include, Evaporative cooling, split system heating & cooling, stone bench tops, electric window shutters & spacious courtyards. • Contact Saade Ghazi for more information
Request Details
Spacious Family Living in a Peaceful Court
View photo
House · for sale
Request Details
Spacious Family Living in a Peaceful Court
Galvin
· 3 Bedrooms · 2 Baths · House
· Garden · Equipped kitchen
Galvin · 3 Bedrooms · 2 Baths · House · Garden · Equipped kitchen
Positioned within a quiet court and offering an abundance of space across two generous levels, this substantial family residence presents an outstanding opportunity for those seeking flexible accommodation, multiple living zones and excellent outdoor entertaining. Upon entry, you are greeted by a gated front yard with manicured gardens leading to a welcoming covered porch. Stepping inside, the ground floor comprises a spacious living area alongside the kitchen and dining zone, creating a practical layout for everyday family living. A separate study offers the flexibility to be utilised as a fourth bedroom, while a powder room and full-size laundry with direct outdoor access complete the lower level. Flowing directly from the dining area, the backyard is an entertainer's delight. A large covered entertaining area provides the perfect setting for year-round gatherings, complemented by a workshop and an abundance of yard space for children, pets and the whole family to enjoy. Upstairs, a
Request Details
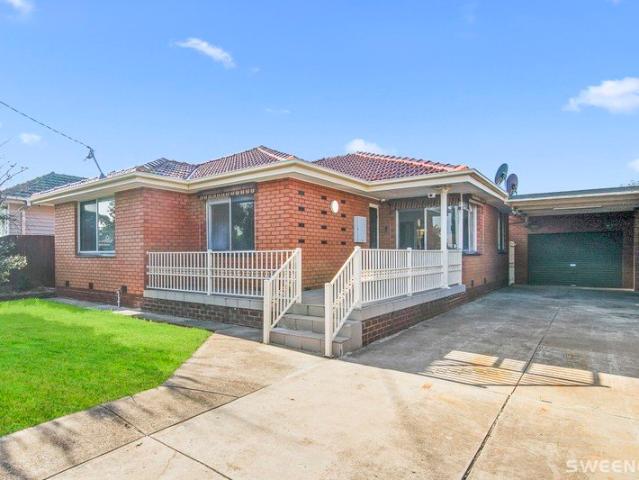
Family Comfort, Future Potential
View photo
House · for sale
Request Details
Family Comfort, Future Potential
Galvin
· 3 Bedrooms · 1 Bath · House
· Parking · Equipped kitchen
Galvin · 3 Bedrooms · 1 Bath · House · Parking · Equipped kitchen
Positioned in one of Altona's most convenient and tightly held pockets, this well-maintained family home offers spacious proportions, multiple living zones and the opportunity to move straight in or add your own touch over time. Set on a generous allotment with excellent outdoor space and ample car accommodation, the home provides an outstanding opportunity for families, investors or those looking to secure a quality address close to every local amenity. • Three well-proportioned bedrooms offering comfortable family accommodation • Multiple living zones providing flexibility for growing families • Functional kitchen and meals area with excellent natural light • Central family bathroom conveniently servicing the entire home • Covered pergola creating the perfect year-round entertaining space • Secure garage and carport accommodating multiple vehicles off-street • Dedicated laundry with practical storage and external access • Generous allotment offering space for children and pets to enj
Request Details
The Complete Esplanade Lifestyle on 678m²
View photo
House · for sale
Request Details
The Complete Esplanade Lifestyle on 678m²
Galvin
· 4 Bedrooms · 3 Baths · House
· Garden · Parking · Equipped kitchen
Galvin · 4 Bedrooms · 3 Baths · House · Garden · Parking · Equipped kitchen
Inspection by Private Appointment. Nice to Know Positioned along one of Altona's most tightly held central beachfront addresses, this exceptional residence delivers a rare combination of substantial land, contemporary luxury and uninterrupted bay views. Occupying an expansive 678m² approximate parcel of land with a prized north facing rear yard, the home has been thoughtfully designed to embrace its spectacular waterfront setting, with the entire upstairs living domain opening to panoramic views across Port Phillip Bay. Every detail has been thoughtfully considered, from the expansive open plan living and dining domain to the premium stone kitchen, complete with a fully appointed butler's pantry. Upon entry, soaring 10 foot ceilings create an immediate sense of scale, where the main bedroom incorporates its own walk in robe and ensuite, followed by two generous bedrooms complemented by an additional central family retreat and family bathroom. An oversized garage/workshop area with rear
Request Details
No Body Corporate Townhouse in the heart of Sunshine!
View photo
House · for sale
Request Details
New
No Body Corporate Townhouse in the heart of Sunshine!
Galvin
· 3 Bedrooms · 2 Baths · House
· Garden · Parking · Equipped kitchen
Galvin · 3 Bedrooms · 2 Baths · House · Garden · Parking · Equipped kitchen
Discover modern living at its finest in this stunning 3-bedroom, 2-bathroom townhouse with Lock-Up Garage. Designed for comfort and convenience, this home is the perfect blend of style and functionality, offering everything you need for a contemporary lifestyle. Step inside and be greeted by a spacious lounge room, Downstairs Master Bedroom with Ensuite, followed by an open-plan family and dining area, ideal for family gatherings or entertaining friends. The sleek, modern kitchen boasts stylish finishes and ample storage, making meal preparation a breeze. Upstairs you will find two spacious bedrooms with loads of storage, serviced by a central bathroom. The low-maintenance backyard provides a perfect spot for relaxation or weekend BBQs without the extra upkeep. Further features: Alarm System, Downlights, Acoustic Glass and much more. Located in the heart of Sunshine, this home is just a 10-minute walk to Glengala Shopping Strip and 5 minute drive to Sunshine Marketplace & Sunshine Plaz
Request Details

Get email alerts

Don't miss out: be the first to know about new properties

The alert was correctly created

On subscribing you accept the conditions of use and the privacy policy
Alert
Receive new ads in your inbox
Save this search
Receive alerts for new listings

We'll send you an email when we have new properties for: "Properties for sale in Galvin"

The alert was correctly created

Spotswood
Yarraville
Get email alerts and be the first to see new listings
Required field
On subscribing I accept the terms of the privacy policy
Perfect! You'll soon start receiving new listings via email
Alert
Receive an email when we have new ads for Properties for sale in Galvin
Save this search
Filters

Bedrooms

Size (m²)

Price

$
$

Property type

Bathrooms

Clear all filters
Receive notifications when new entries are published.