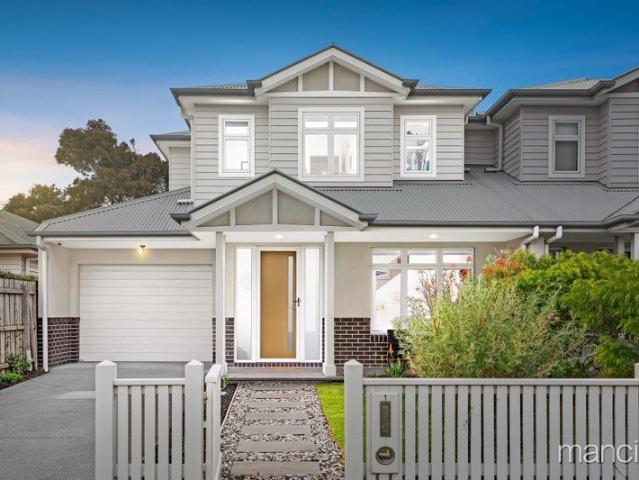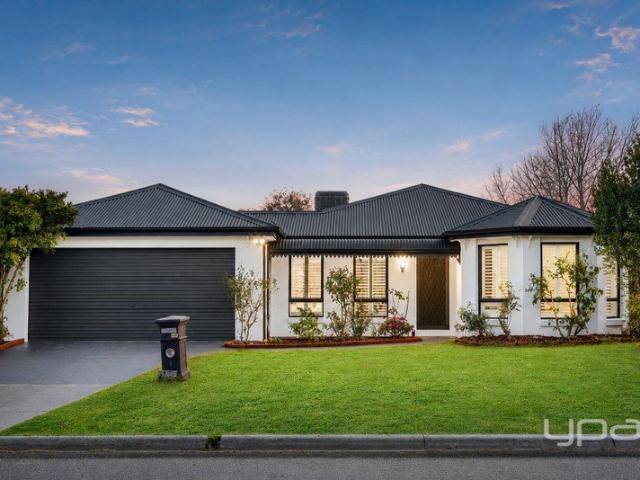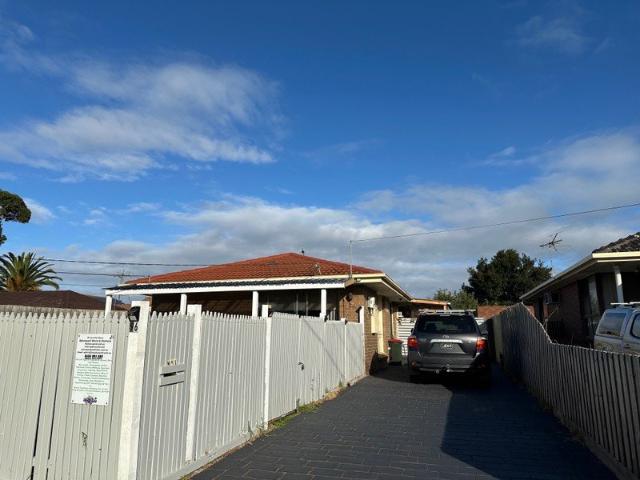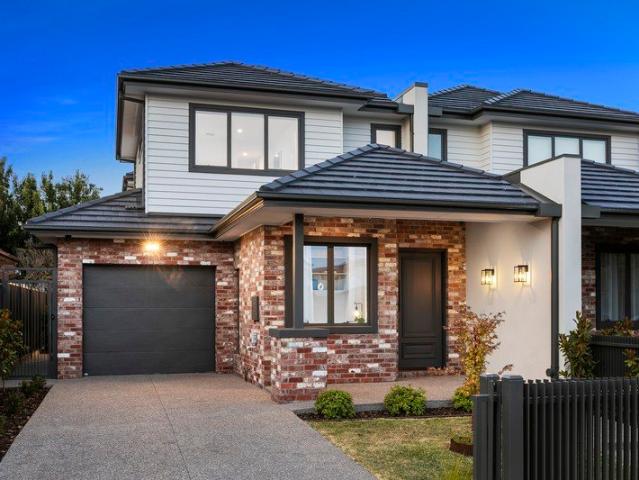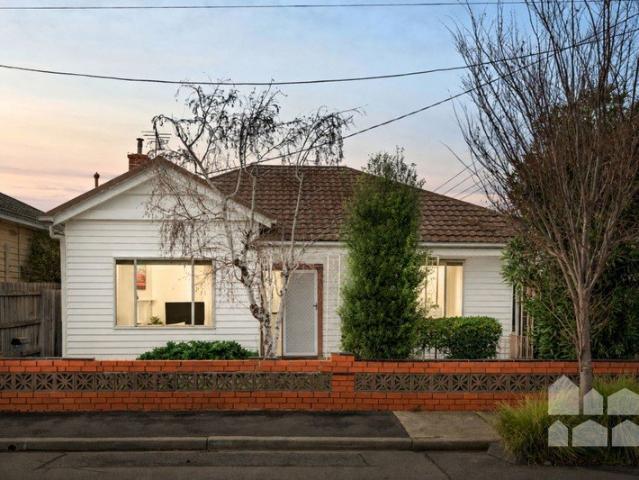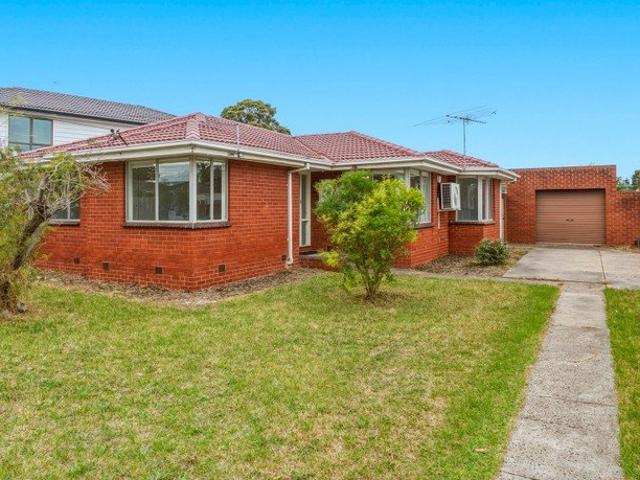
1,470 properties for sale in Galvin

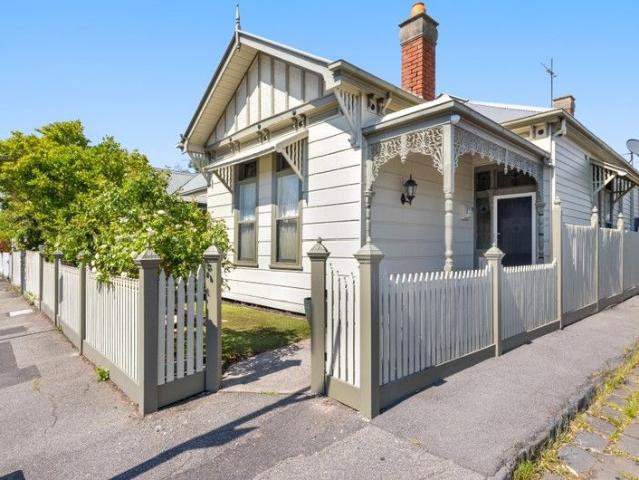
Prime potential, plus direct park access
View photo
House · for sale
Request Details
Prime potential, plus direct park access
Galvin
· 3 Bedrooms · 1 Bath · House
· Equipped kitchen
Galvin · 3 Bedrooms · 1 Bath · House · Equipped kitchen
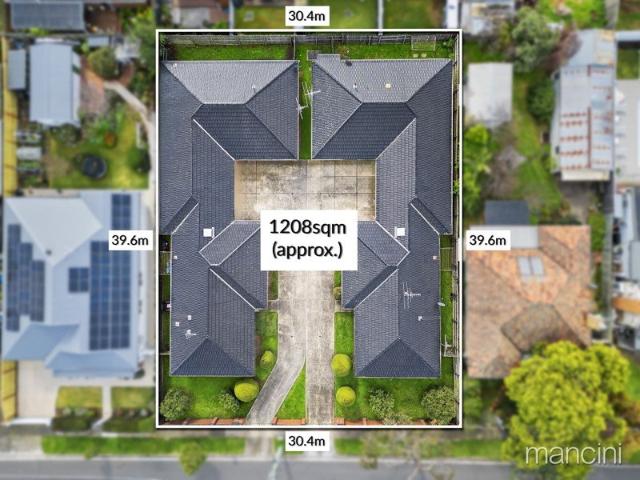
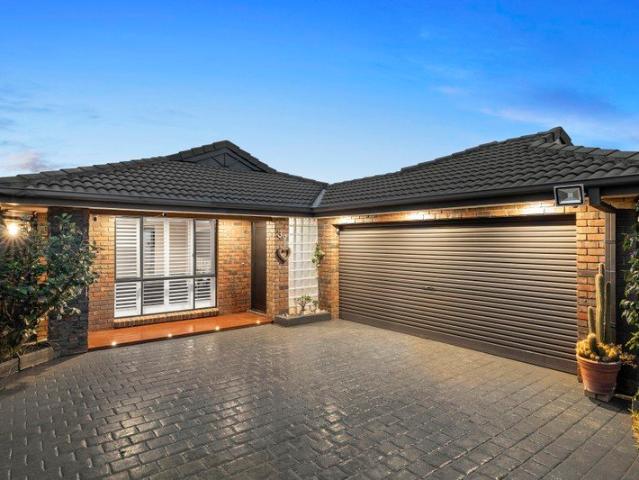
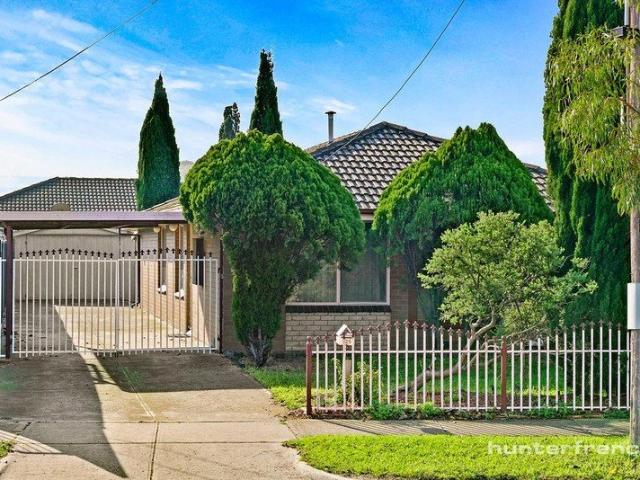
The appeal of this largely original three-bedroom home runs deeper than first glance. Yes, it meets today's needs with an easy mix of comfort & character - but it's the scope for renovation or redevelopment, STCA, that sets pulses racing. A frontage of approximately 17.3m, northerly rear aspect and direct gate access to Cherry Lake Reserve combine to make this one of the more compelling opportunities to surface in Altona in some time. Separate living, dining and kitchen/meals areas flow through a well-considered floorplan, with three bedrooms arranged around a central bathroom featuring both a separate bath and shower. Neatly presented, entirely functional and complete with a separate laundry, the home's traditional character defines the present comfortably - while the future invites something altogether more ambitious. On a generous 663m², that wide frontage opens genuine options: a standout new build, a renovation that honours the setting, or a redevelopment that makes full use of th
Request Details
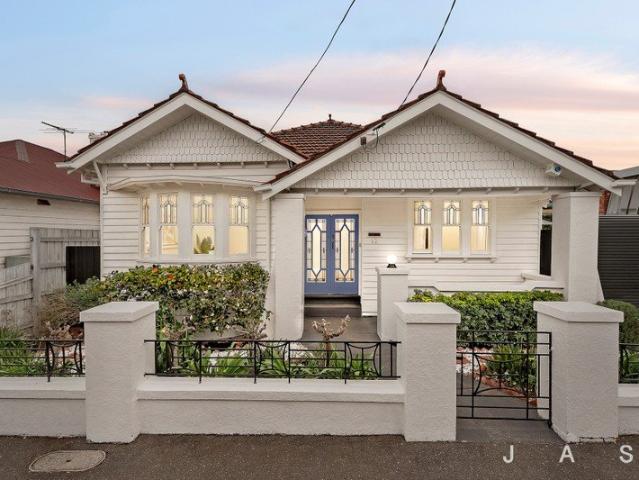
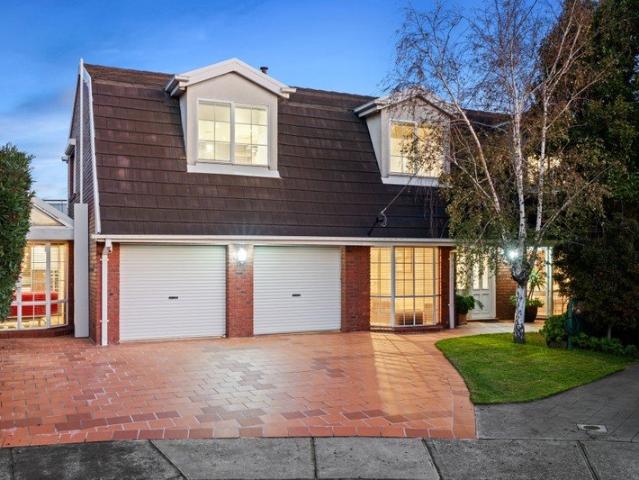
A Unique Dual Living Opportunity in the Heart of Yarraville
View photo
House · for sale
Request Details
A Unique Dual Living Opportunity in the Heart of Yarraville
Galvin
· 3 Bedrooms · 2 Baths · House
· Air conditioning
Galvin · 3 Bedrooms · 2 Baths · House · Air conditioning
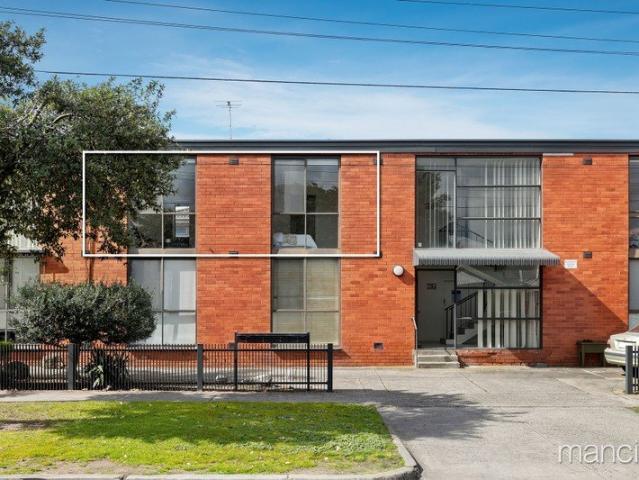
Positioned in a sought-after Yarraville pocket, 26 Stanger Street presents a flexible and thoughtfully designed home ideal for families, multi-generational living, or those working from home. Featuring a unique dual-living layout with two kitchens, multiple living zones, and an architecturally designed extension, the home delivers both space and versatility. Tasmanian oak and spotted gum floorboards flow throughout, complemented by picture rails and abundant natural light enhanced by Viridian ComfortPlus glass in the extension. French doors from the living room and bedroom open to a large undercover deck fitted with Stratco Ambient® outdoor blinds, creating an excellent year-round entertaining space, while a smaller south-side deck offers additional outdoor enjoyment. Designed with accessibility in mind, the property includes a disability-accessible wet room, accessible driveway, and handrails throughout. Comfort is assured with inverter reverse cycle air conditioning in three rooms, w
Request Details
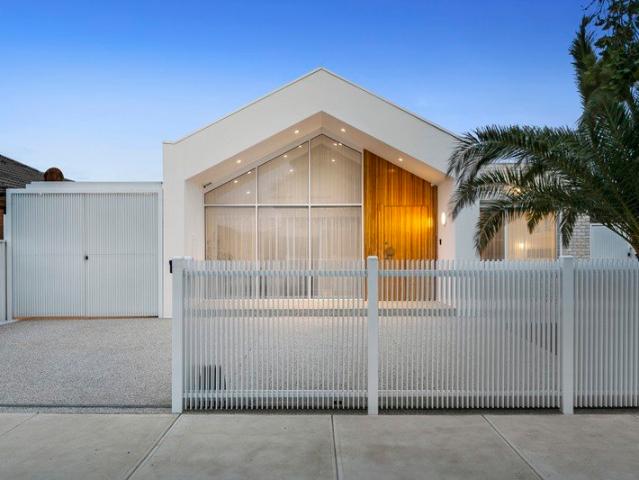
Laverton Low Maintenance Dream
View photo
Townhouse · for sale
Request Details
Laverton Low Maintenance Dream
Galvin
· 3 Bedrooms · 2 Baths · Townhouse
· Parking · Equipped kitchen
Galvin · 3 Bedrooms · 2 Baths · Townhouse · Parking · Equipped kitchen
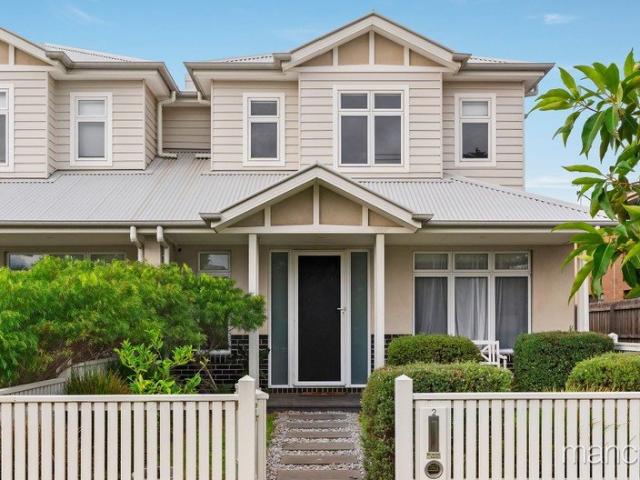
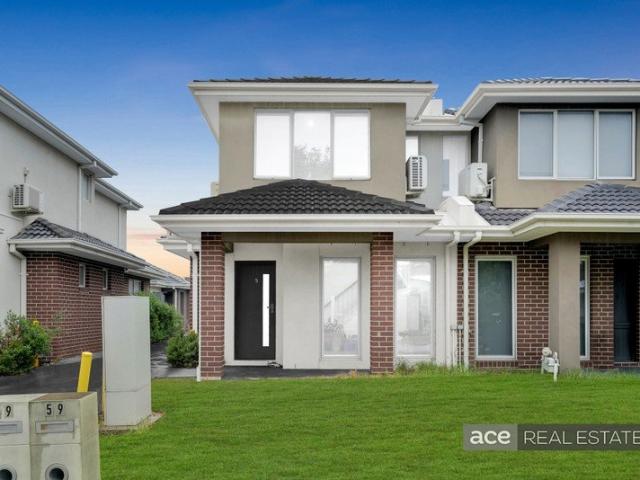
Stockdale & Leggo proudly presents 2/18 Wackett Street, Laverton. Nestled in the vibrant heart of Laverton, this well-appointed 4-year-old townhouse epitomises effortless low-maintenance modern luxuries, blending generous space with elegant luxuries. Featuring three spacious bedrooms, two well-appointed bathrooms and a double garage, the residence remains under builder's warranty while exuding modern sophistication - elevated by refined personal upgrades that infuse warmth, distinctive character and an abiding sense of refined sanctuary. • Three generously proportioned bedrooms, each with built-in robes; the master features a neat ensuite and walk-in robe. • Two impeccably appointed bathrooms with premium stone benchtops, semi-frameless glass shower, bath & a convenient downstairs powder room. • Rare double remote garage with rear access and generous storage, ensuring effortless convenience. • Gourmet kitchen showcasing a striking stone waterfall island, 900mm appliances, soft-close ca
Request Details
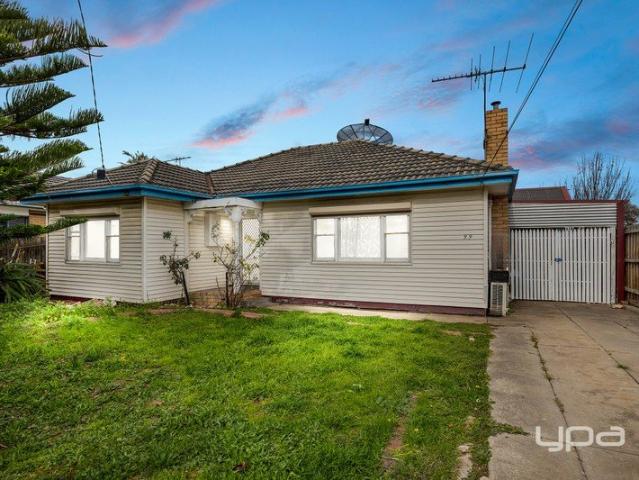
Expressions of Interest Closing Wednesday 22 July at 1:00pm
View photo
House · for sale
Request Details
Expressions of Interest Closing Wednesday 22 July at 1:00pm
Galvin
· 2 Bedrooms · 1 Bath · House
· Parking · Equipped kitchen
Galvin · 2 Bedrooms · 1 Bath · House · Parking · Equipped kitchen
Stylish low-maintenance living Perfectly positioned in a sought-after pocket, this impressive residence delivers effortless living with generous accommodation and updated interiors throughout. Just moments from the vibrant lifestyle attractions of Williamstown and the bay, the home features a welcoming open-plan living area that flows seamlessly through to the dining space and well-appointed kitchen. Two spacious double bedrooms, both with built-in robes, are complemented by a central bathroom complete with a bathtub and shower, while a separate laundry adds further practicality. Outside, a neat private courtyard provides the perfect low-maintenance outdoor retreat, and the secure driveway offers valuable off-street parking. Ideally located close to local parks, public transport, cafés and everyday amenities, the property is within easy walking distance of Newport railway station, The Strand and the popular Mason Street Precinct. Property Features: - Two double bedrooms with built-in r
Request Details
Lot 117 Gayle.2 | Alfie Altona North
View photo
Townhouse · for sale
Request Details
New
Lot 117 Gayle.2 | Alfie Altona North
Galvin
· 2 Bedrooms · 1 Bath · Townhouse
· Garden · Terrace · Parking
Galvin · 2 Bedrooms · 1 Bath · Townhouse · Garden · Terrace · Parking
A UNIQUE OPPORTUNITY Two spacious three level residences facing Alfie's gateway plaza, on the corner of Blackshaws Road and Misten Avenue, are positioned adjacent ample parking and present a unique work-from-home or lifestyle opportunity. Both properties feature a separate flexible living or home office area at ground level including a dedicated kitchenette and powder room and adjoining a landscaped front garden. First floor accommodation comprises a large open-plan kitchen-meals-living area with direct access onto a generous outdoor terrace. A double-height ceiling void over the living area adds a sense of volume and drama. The upper level incorporates a main bathroom and two bedrooms one with dedicated ensuite. A stair landing open to the level below provides an airy and engaging arrival point to this upper level. A project by Development Victoria. Visit myalfie.com.au
Request Details
A Real Home On Real Land
View photo
House · for sale
Request Details
A Real Home On Real Land
Galvin
· 3 Bedrooms · 1 Bath · House
· Balcony
Galvin · 3 Bedrooms · 1 Bath · House · Balcony
Auction - Saturday 25th June at 10AM The Australian dream has been quietly shrinking for years. Backyards became courtyards. Courtyards became balconies. Balconies became marketing campaigns. Then every second property started charging body corporate fees for the privilege of owning less land than your average trampoline. Which is exactly why 122 Blackshaws Road feels like such a refreshing anomaly. Occupying a corner allotment of approximately 304m², this solid brick residence offers something increasingly difficult to find in Melbourne's inner west - a genuine home with room to move, room to entertain and room to actually live. Inside, the floorplan is wonderfully uncomplicated. Three generous bedrooms provide comfortable accommodation, including a master retreat complete with a walk-in robe. The central bathroom features both a shower and bathtub because some days call for efficiency and others call for bubbles. A separate powder room ensures guests never need to wander through priv
Request Details
Family Comfort, Modern Updates & Exceptional Convenience on 576m² Zoned to Seabrook Primary School
View photo
House · for sale
Request Details
Family Comfort, Modern Updates & Exceptional Convenience on 576m² Zoned to Seabrook Primary School
Galvin
· 3 Bedrooms · 2 Baths · House
· Equipped kitchen
Galvin · 3 Bedrooms · 2 Baths · House · Equipped kitchen
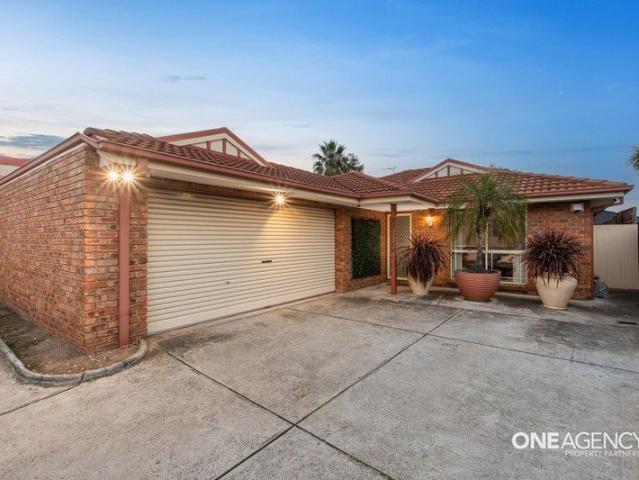
One Agency Property Partners and Garreth Phillips proudly present 57 Canonbury Circle, Seabrook a superb opportunity for families seeking space, comfort and convenience in one of Seabrook's most sought-after pockets. Beautifully presented and extensively updated, this impressive single-level residence offers exceptional value with a practical floorplan and generous 576m² (approx.) allotment. Designed for relaxed family living, the home comprises three spacious bedrooms, including a master suite complete with a walk-in robe and a fully renovated ensuite. Bedrooms two and three are fitted with built-in robes and are serviced by a beautifully renovated central bathroom. Upon entry, a formal lounge and dining area provide a welcoming first impression, while the heart of the home opens to a spacious meals and family zone, creating the perfect setting for everyday living and entertaining. The modern kitchen is well-appointed with quality appliances including an oven and dishwasher, generous
Request Details
Charming Corner Block Opportunity in Williamstown
View photo
House · for sale
Request Details
Charming Corner Block Opportunity in Williamstown
Galvin
· 3 Bedrooms · 1 Bath · House
· Fireplace
Galvin · 3 Bedrooms · 1 Bath · House · Fireplace
Positioned on a prized corner allotment sits an outstanding opportunity to secure a beautifully maintained 3-bedroom home in one of the area's most sought-after pockets. Offering timeless character, generous proportions, and superb convenience, this property is perfect for families, first-home buyers, or savvy investors. Enjoy the lifestyle benefits of being just moments from local schools, vibrant shops and cafés, the stunning waterfront at Williamstown Beach, and easy city access via Williamstown Beach railway station. Property Features: • Hardwood floors throughout • Open fireplace • Reverse cycle split system • Hydronic heating throughout • Built-in robes to all bedrooms • Extra shower and separate toilet - ideal for guests • Extra storage to large ceiling attic • Undercover, secure off street car space • Desirable corner block position Combining classic charm with everyday comfort and unbeatable location appeal, this home offers the perfect blend of lifestyle and convenience in th
Request Details
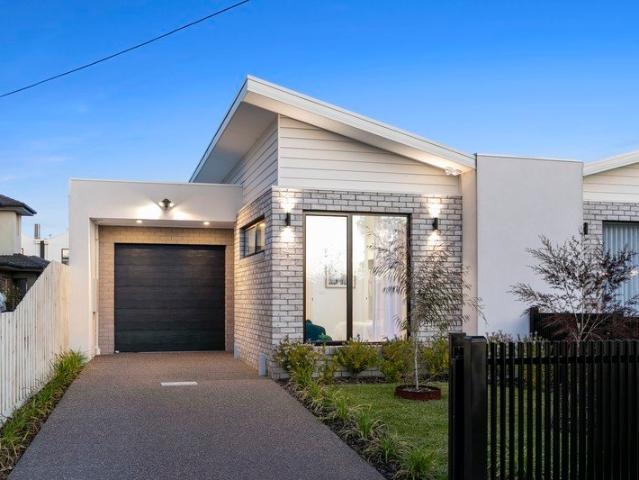
Lot 126 Hayes.2 | Alfie Altona North
View photo
Townhouse · for sale
Request Details
New
Lot 126 Hayes.2 | Alfie Altona North
Galvin
· 3 Bedrooms · 2 Baths · Townhouse
· Garden · Terrace
Galvin · 3 Bedrooms · 2 Baths · Townhouse · Garden · Terrace
Alfie's Hayes Series presents large two storey residences with double garages accessed via a private internal laneway. Look out to a landscaped garden at the front from a self-contained ground floor bedroom suite with ensuite and walk-in-robe. Upstairs, the open-plan living area extends to a generous terrace and integrates perfectly with a further two bedrooms and separate bathroom. Handsomely finished exteriors combine a restrained, tasteful palette with attractive façade detailing to provide a sensitive response to the surrounding streetscape, as well as timeless aesthetic appeal. A project by Development Victoria. Visit myalfie.com.au Read less
Request Details
Breathtaking Bay, City & Reserve Views with Flexible Family Living!
View photo
House · for sale
Request Details
Breathtaking Bay, City & Reserve Views with Flexible Family Living!
Galvin
· 4 Bedrooms · 2 Baths · House
· Parking
Galvin · 4 Bedrooms · 2 Baths · House · Parking
Perfectly positioned in a quiet court location, 8 Groome Court, Altona Meadows delivers a lifestyle of comfort, flexibility, and breathtaking oceanfront and beachfront outlooks across Port Phillip Bay, park reserve surrounds, and the city skyline. Set on approximately 379sqm, this well appointed home features four spacious bedrooms, two bathrooms, a powder room, and a private ensuite to the master bedroom. The home is complemented by a remote double garage and additional driveway accommodation for two vehicles, providing exceptional parking and convenience for growing families and those who love to entertain. Designed with versatility in mind, the home includes a dedicated study or home office, ideal for those working remotely, along with a separate studio space that can be utilised as a creative retreat, workspace, or hobby room. An additional living area provides flexibility as a second lounge, rumpus room, or the ultimate man cave. The real showstopper is the breathtaking oceanfront
Request Details
Lot 104 Clara | Alfie Altona North
View photo
Townhouse · for sale
Request Details
New
Lot 104 Clara | Alfie Altona North
Galvin
· 3 Bedrooms · 2 Baths · Townhouse
· Parking · Terrace
Galvin · 3 Bedrooms · 2 Baths · Townhouse · Parking · Terrace
One of Alfie's larger home designs over three levels, perfect for growing families. Drive in from a private rear laneway to a double garage where an adjoining flex space provides an alternative living environment on the ground floor. Overlook the lush greenery of Alfie's central park from an open, first floor living zone and terrace. Retire upstairs for peace and quiet, with three bedrooms plus bathroom and ensuite to master. Stylishly-articulated façades are characterised by a robust brick base at ground level and an elegant panelled treatment for the upper levels. A project by Development Victoria. Visit myalfie.com.au
Request Details
Lot 127 Hayes.1 | Alfie Altona North
View photo
Townhouse · for sale
Request Details
New
Lot 127 Hayes.1 | Alfie Altona North
Galvin
· 3 Bedrooms · 2 Baths · Townhouse
· Garden · Terrace
Galvin · 3 Bedrooms · 2 Baths · Townhouse · Garden · Terrace
Alfie's Hayes Series presents large two storey residences with double garages accessed via a private internal laneway. Look out to a landscaped garden at the front from a self-contained ground floor bedroom suite with ensuite and walk-in-robe. Upstairs, the open-plan living area extends to a generous terrace and integrates perfectly with a further two bedrooms and separate bathroom. Handsomely finished exteriors combine a restrained, tasteful palette with attractive façade detailing to provide a sensitive response to the surrounding streetscape, as well as timeless aesthetic appeal. A project by Development Victoria. Visit myalfie.com.au
Request Details
A Bayside Sanctuary with Space, Style and Serenity
View photo
House · for sale
Request Details
A Bayside Sanctuary with Space, Style and Serenity
Galvin
· 2 Bedrooms · 2 Baths · House
· Balcony · Fireplace · Parking
Galvin · 2 Bedrooms · 2 Baths · House · Balcony · Fireplace · Parking
Recently updated to a high standard, this contemporary townhouse is nestled within the tightly held Stonehenge cul-de-sac and offers exceptional quality, flexibility, and space in a sought-after bayside location. Thoughtfully renovated throughout for effortless modern living, the versatile floorplan delivers open, free-flowing interiors that spill out to a north-west facing balcony, capturing abundant natural light and serene views toward Jawbone Coastal Reserve. Accommodation comprises two generous bedrooms, two stylishly refreshed bathrooms, and a separate study that can easily function as a third bedroom. A gas fireplace adds warmth and ambience in the cooler months, while modern comforts-including evaporative cooling, ducted heating, stone benchtops, alarm and intercom systems-ensure year-round convenience. The lock-up garage provides additional flexibility as a rumpus or multipurpose space, complemented by a second undercover carport and a private grassed courtyard. With wetlands,
Request Details
Modern Comfort in This Beautiful 3 Bedroom Residence
View photo
Apartment · for sale
Request Details
Modern Comfort in This Beautiful 3 Bedroom Residence
Galvin
· 3 Bedrooms · 2 Baths · Apartment
· Equipped kitchen
Galvin · 3 Bedrooms · 2 Baths · Apartment · Equipped kitchen
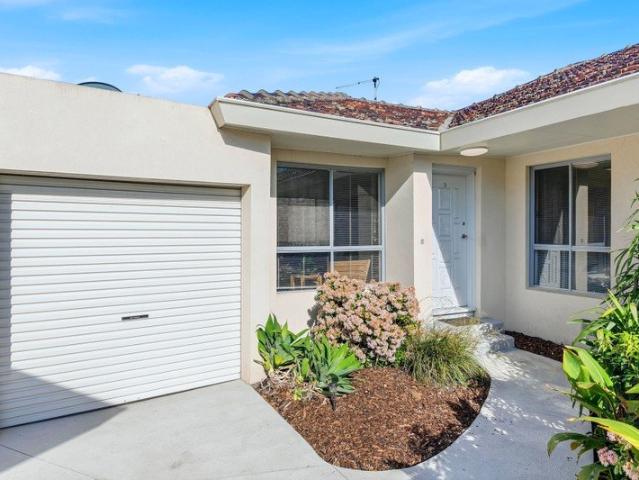
Ace Real Estate proudly presents 5/3-5 Goble Street, Laverton. Perfectly positioned in a quiet and private setting, this beautifully presented 3-bedroom residence offers the ideal combination of comfort, space, and convenience. From the moment you step inside, you'll appreciate the abundance of natural light, spacious interiors, and welcoming atmosphere that make this home a standout opportunity for first-home buyers, downsizers, investors, and growing families alike. Property Highlights: • Timber flooring throughout the living area • Two bedrooms with built-in robes and soft carpet underfoot • Bedroom three/ Study- ideal as a home office or guest room • Ducted refrigerated cooling and heating for year-round comfort • Stylish kitchen with stone benchtops and S/S appliances & dishwasher • Spacious bathroom featuring a Double vanity, Double shower & toilet • Downlights installed throughout the home • Separate toilet for added convenience • Laundry with additional bathroom facilities • Si
Request Details
Bold Modern Style Meets Relaxed Village Charm
View photo
Townhouse · for sale
Request Details
Bold Modern Style Meets Relaxed Village Charm
Galvin
· 3 Bedrooms · 2 Baths · Townhouse
· Garden · Balcony · Equipped kitchen
Galvin · 3 Bedrooms · 2 Baths · Townhouse · Garden · Balcony · Equipped kitchen
Boasting a bold architectural exterior and instantly calming modern interiors, this three-bedroom, 2.5-bathroom home in the heart of Yarraville Village will impress even the most discerning of buyers. A dream master suite is complemented by a huge wraparound balcony, easy alfresco entertaining awaits and open-plan living ensures plenty of room to move. Located for a relaxed, stroll-to-everything village lifestyle and easy city access, this is an exciting opportunity not to be missed. -superb three-bedroom, 2.5-bathroom home offering easy modern living and unbeatable convenience -an outstanding opportunity for discerning buyers seeking a near-new luxury haven in a premium Yarraville location -bold industrial exterior aesthetic + tranquil, timeless interiors -low-maintenance courtyard garden + deck -sunny open-plan living on the middle level, delivering generous dining and lounge zones alongside a sleek stone-topped kitchen with breakfast bar, ample storage and quality appliances, includ
Request Details
Modern Style Meets Effortless Living
View photo
Townhouse · for sale
Request Details
Modern Style Meets Effortless Living
Galvin
· 3 Bedrooms · 2 Baths · Townhouse
· Garden · Parking · Equipped kitchen
Galvin · 3 Bedrooms · 2 Baths · Townhouse · Garden · Parking · Equipped kitchen
Positioned in a highly sought-after pocket of Altona North, 9 Little Street presents an outstanding opportunity for families, first-home buyers and investors alike. Offering a stylish and functional layout with quality finishes throughout, this beautifully maintained residence delivers low-maintenance living with exceptional convenience to local amenities, schools and parklands. • Spacious open-plan living and dining area • Modern kitchen with quality appliances and storage • Generous bedrooms with built-in robes throughout • Stylish central bathroom with contemporary finishes • Heating and cooling for year-round comfort • Low-maintenance outdoor area ideal for entertaining • Secure off-street parking with additional storage space • Convenient location close to shops, schools and transport Enjoy a lifestyle of convenience with easy access to Millers Junction Shopping Centre, Altona Gate Shopping Centre, local schools, parklands and freeway access to the Melbourne CBD. Combining comfort
Request Details
Bayside Luxury Living
View photo
Townhouse · for sale
Request Details
Bayside Luxury Living
Galvin
· 4 Bedrooms · 3 Baths · Townhouse
· Garden · Equipped kitchen
Galvin · 4 Bedrooms · 3 Baths · Townhouse · Garden · Equipped kitchen
This property offers the perfect blend of style, space, and sophistication in a brand-new double-storey townhouse, cleverly designed for the modern family in one of Seaholme's most sought-after pockets. Step inside to discover four generous bedrooms, each with built-in robes, including a luxurious master suite with a vast walk-in robe and stunning ensuite. The downstairs bedroom also enjoys a private ensuite providing exceptional comfort and flexibility for families or guests. The open-plan living, dining, and kitchen zone forms the heart of the home - an entertainer's dream featuring premium Miele appliances, a walk-in pantry, and seamless flow to a timber deck and grassed outdoor area ideal for family gatherings or weekend BBQs. A second upstairs living area adds valuable extra space for relaxation or work. Beautiful timber floors, high ceilings, and abundant storage enhance the sense of quality throughout, while Mitsubishi split systems deliver year-round comfort. The home also incl
Request Details
Tranquil Lakeside Living in a Coveted Newport Setting
View photo
Townhouse · for sale
Request Details
Tranquil Lakeside Living in a Coveted Newport Setting
Galvin
· 3 Bedrooms · 2 Baths · Townhouse
· Balcony · Equipped kitchen
Galvin · 3 Bedrooms · 2 Baths · Townhouse · Balcony · Equipped kitchen
Expressions of Interest by Tue 4th August 3pm (Unless Sold Prior) A rare opportunity to secure a beautifully presented townhouse peacefully positioned at the rear of the complex in one of Newport's most tightly held locations, overlooking Newport Lakes Reserve and just moments from Newport Village. Accessed via Dawson Road and framed by leafy surrounds, this exceptional residence enjoys the rare privilege of Newport Lakes at its doorstep, with direct access to the reserve via the complex's private gateway. Designed across two spacious levels, the light filled interiors feature open plan living and dining flowing effortlessly to private outdoor spaces, creating an inviting setting for relaxed living and entertaining. Upstairs, the main bedroom features a private ensuite and balcony access, while the rear bedroom opens to a private balcony overlooking the reserve, a serene retreat to begin and end each day. A stylish central bathroom complements the accommodation, while the kitchen is ap
Request Details
Perfect Location Meets Immaculate Living
View photo
House · for sale
Request Details
Perfect Location Meets Immaculate Living
Galvin
· 3 Bedrooms · 1 Bath · House
· Parking · Equipped kitchen
Galvin · 3 Bedrooms · 1 Bath · House · Parking · Equipped kitchen
Positioned in the highly sought-after heart of Altona Meadows, 325 Queen Street offers the perfect blend of central convenience, pristine living, and exceptional business potential. Boasting high visibility, this versatile property presents an outstanding opportunity for a premium home-based business. This beautifully refurbished home truly ticks every box. Inside, no stone has been left unturned, leaving the property in immaculate condition. The bright, functional floor plan features three comfortable bedrooms, all equipped with built-in robes, serviced by a central main bathroom. The modern kitchen comes fully equipped with an oven and dishwasher, while split-system heating and cooling ensures year-round comfort. Stepping outside, you will find a secure single lock-up garage, an additional single carport, and a brilliant undercover pergola-perfect for hosting weekend BBQs and entertaining family and friends. Convenience is right at your doorstep. You are located just minutes from Cen
Request Details
Prime Court Location with Zero Body Corporate Fees
View photo
Apartment · for sale
Request Details
Prime Court Location with Zero Body Corporate Fees
Galvin
· 2 Bedrooms · 1 Bath · Apartment
· Parking · Equipped kitchen
Galvin · 2 Bedrooms · 1 Bath · Apartment · Parking · Equipped kitchen
Tucked away in a quiet and secure court location, 2/16 Lynch Court offers the perfect combination of privacy, modern style, and low-maintenance living. Positioned at the rear of the block, this light-filled unit is an exceptional opportunity for first-home buyers, downsizers, and savvy investors alike. Inside, the home features a functional, modern layout designed for easy living: -Two comfortable, carpeted bedrooms equipped with built-in robes -A central, well-appointed bathroom -A bright, open-plan kitchen and living area featuring stainless-steel appliances -Ducted heating throughout for year-round comfort -A remote-controlled single garage with secure parking -Step outside to a low-maintenance courtyard, giving you a private outdoor space to unwind without the hassle of constant upkeep. Best of all, you enjoy total independence with absolutely no body corporate fees. The location truly ticks all the boxes. You are just a stone's throw from Central Square Shopping Centre, Bruce Comb
Request Details
Rare 735sqm Opportunity in the Heart of Spotswood Renovate, Invest or Develop STCA !
View photo
House · for sale
Request Details
Rare 735sqm Opportunity in the Heart of Spotswood Renovate, Invest or Develop STCA !
Galvin
· 4 Bedrooms · 1 Bath · House
· Equipped kitchen
Galvin · 4 Bedrooms · 1 Bath · House · Equipped kitchen
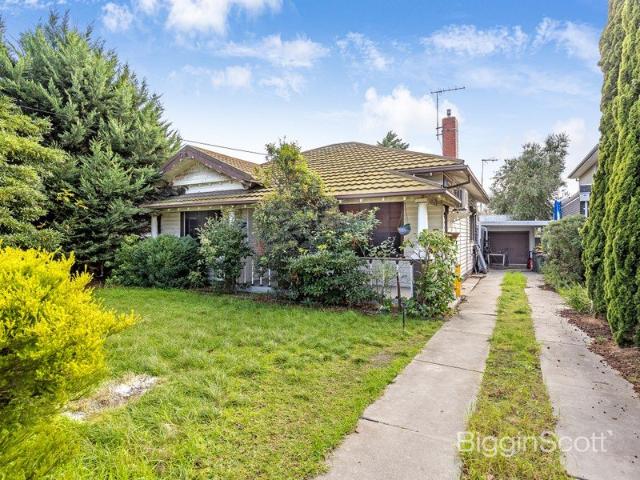
Positioned in one of Melbourne's fastest-growing inner-west locations, this substantial 735sqm (approx.) allotment presents an outstanding opportunity for developers, investors and renovators alike. Set behind an impressive 15.8m frontage (approx.), the existing residence offers immediate rental income with a functional kitchen, generous living spaces and an abundance of character throughout. Whether you're looking to renovate and restore its charm, lease it as an investment, or explore the site's future development potential (STCA), the possibilities are endless. The expansive front and rear yards provide ample space for growing families, while the generous land dimensions create an exciting canvas for those seeking to capitalise on Spotswood's continued transformation and strong buyer demand. Perfectly positioned to enjoy the very best of Melbourne's inner west lifestyle, you'll find yourself moments from Spotswood Village, cafés, local shopping, schools, parks and the renowned Graze
Request Details
Perfect Family Home or Investment Opportunity
View photo
Townhouse · for sale
Request Details
Perfect Family Home or Investment Opportunity
Galvin
· 2 Bedrooms · 2 Baths · Townhouse
· Garden · Parking · Equipped kitchen
Galvin · 2 Bedrooms · 2 Baths · Townhouse · Garden · Parking · Equipped kitchen
5/7-9 Heffernan Street, Laverton - Proudly Presented by Ace Real Estate. Whether you're looking to downsize, invest, or secure your first home, this beautifully designed executive townhouse ticks all the boxes. With modern finishes, low-maintenance appeal, and a prime location in the heart of Laverton, this opportunity is simply too good to miss. Currently rented at $480/week. Upstairs Comprises: • Master bedroom with ensuite & built-in robe • Second bedroom with walk-in robe • Sleek central bathroom with separate toilet • Linen cupboard offering ample storage Downstairs Boasts: • Formal lounge upon entry • Stylish kitchen with stone benchtops, S/S appliances & dishwasher, overlooking the open-plan meals and family area • Smart laundry with additional storage solutions • Remote-controlled single garage • Low-maintenance front & rear yard • Reverse cycle split systems in the living area and master bedroom Location Highlights: • Walking distance to Laverton Train Station • Moments to loc
Request Details
As New Luxury Living Backing Onto Federation Trail
View photo
Townhouse · for sale
Request Details
As New Luxury Living Backing Onto Federation Trail
Galvin
· 2 Bedrooms · 2 Baths · Townhouse
Galvin · 2 Bedrooms · 2 Baths · Townhouse
Discover an as-new townhouse that perfectly balances contemporary style, quality craftsmanship and an unbeatable lifestyle location. Privately positioned and overlooking the tranquil greenery of Federation Trail, this stunning residence delivers a rare opportunity to secure premium living in one of Brooklyn's most tightly held pockets. Thoughtfully designed with modern living in mind, this exceptionally spacious two-bedroom home showcases architectural sophistication, light-filled interiors and a low-maintenance lifestyle ideal for first home buyers, downsizers or savvy investors alike. From the moment you step inside, you'll be welcomed by warm natural light and a calming outlook across the surrounding greenery, creating a peaceful retreat just moments from the energy of the inner west. The intelligent floorplan maximises both space and functionality, complemented by high-end finishes and carefully selected fixtures that elevate the home to a new level of comfort and style. The open-p
Request Details
Beautiful Family Home Steps to the Beach
View photo
Townhouse · for sale
Request Details
Beautiful Family Home Steps to the Beach
Galvin
· 3 Bedrooms · 2 Baths · Townhouse
· Parking · Equipped kitchen
Galvin · 3 Bedrooms · 2 Baths · Townhouse · Parking · Equipped kitchen
Embracing indoor-outdoor living in a coveted locale, this contemporary coastal home is memorable for all the right reasons. Spanning 2 sumptuous levels, set on manageable gardens, and situated only a short stroll from Altona Beach, GH Ransom Reserve, Altona Primary School, and Somers Parade Shops, this prestigious property offers exceptional liveability. This modern dwelling's inviting façade with single garage, off-street parking, lush landscaping, and a welcoming portico is impeccably presented. Inside, the ground floor enjoys a direct connection with the idyllic courtyard and deck and an open concept flow that will fulfil any family's wish list. The generous lounge features a custom study nook for those who work from home, under-stair storage, and easy-care tile flooring that fits family living. The light-filled dining area is overlooked by the stylish kitchen with SMEG appliances (gas cooktop, stainless steel oven and dishwasher), stone benchtops, glass splashback, walk-in pantry,
Request Details
Land, Location and Limitless Possibilities
View photo
House · for sale
Request Details
Land, Location and Limitless Possibilities
Galvin
· 3 Bedrooms · 1 Bath · House
· Parking · Equipped kitchen
Galvin · 3 Bedrooms · 1 Bath · House · Parking · Equipped kitchen
Nice to Know. Set on an impressive allotment of approximately 630m2 with a substantial 19.3m frontage, this solidly built and meticulously maintained residence presents a rare opportunity to secure one of Altona's most versatile landholdings. Whether you are looking to renovate, extend, construct a luxury new family home, or explore the potential for multiple townhouses or a rear bungalow capitalising on valuable laneway access (STCA), the options here are as exciting as they are diverse. Comfortable and immediately liveable, the existing home offers three bedrooms, generous living and dining zones, a central bathroom, kitchen with meals area, and a double lock up garage, making it ideal to enter the market while future plans take shape. Positioned moments from Westona Station, Harrington Square, Altona College, Mount Saint Joseph's College, parklands and the beach, this is an opportunity defined by flexibility, frontage and future potential. Need to Know. Approximately 630m2 of prime
Request Details

Get email alerts

Don't miss out: be the first to know about new properties

The alert was correctly created

On subscribing you accept the conditions of use and the privacy policy
Alert
Receive new ads in your inbox
Save this search
Receive alerts for new listings

We'll send you an email when we have new properties for: "Properties for sale in Galvin"

The alert was correctly created

Spotswood
Yarraville
Get email alerts and be the first to see new listings
Required field
On subscribing I accept the terms of the privacy policy
Perfect! You'll soon start receiving new listings via email
Alert
Receive an email when we have new ads for Properties for sale in Galvin
Save this search
Filters

Bedrooms

Size (m²)

Price

$
$

Property type

Bathrooms

Clear all filters
Receive notifications when new entries are published.