719 properties for sale in Fyansford with 3 bedrooms

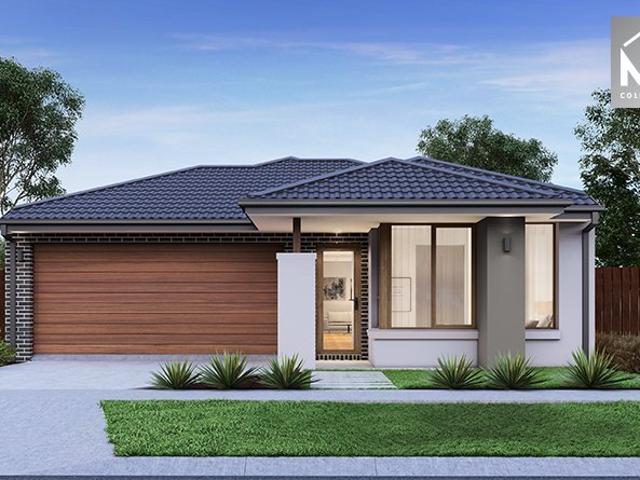
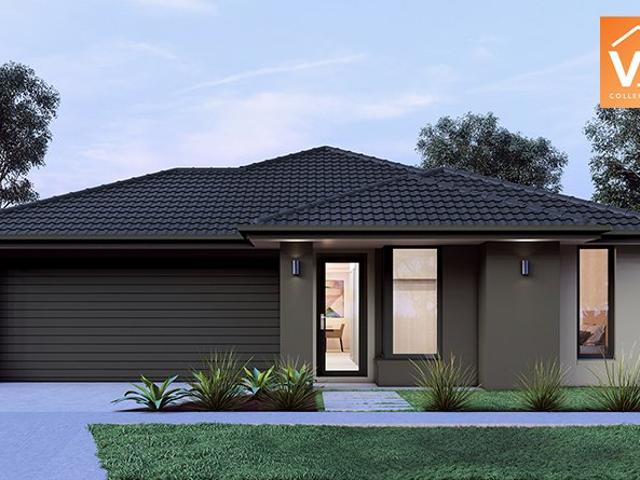
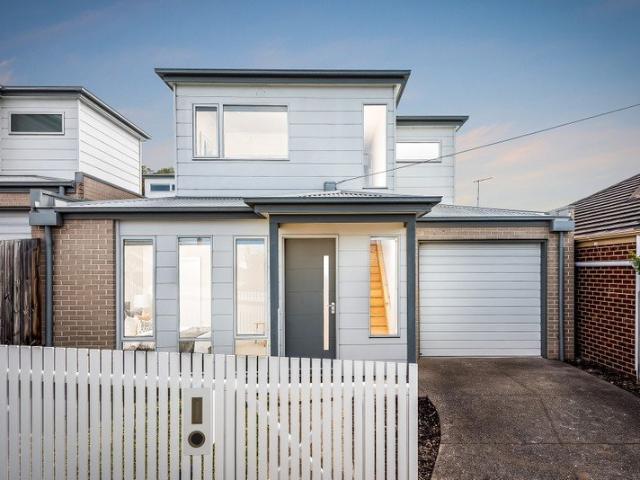
Mimosa Homes Proudly Presents the Locksley 131
View photo
Terraced House · for sale
Request Details
Mimosa Homes Proudly Presents the Locksley 131
Fyansford
· 3 Bedrooms · 2 Baths · Terraced House
Fyansford · 3 Bedrooms · 2 Baths · Terraced House
Mimosa Homes House and Land Package Includes: - Inclusive of site costs & connections with H1 class slab as per standard inclusions! - 50 Year Structural Warranty! - Quality floor coverings throughout entire home! - Double Glazed Awning windows! - 600mm S/S upright oven and cook top with S/S canopy rangehood! - Pre Priced upgrades and more! CALL BUILDER DIRECT! Images, facades and floorplans are for illustrative purposes only and may diff er from the final product. Mimosa Homes may amend plans, specifications, inclusions and pricing without notice. All V Collection House & Land Packages are subject to a final siting and compliance assessment under the Small Lot Housing Code and relevant design guidelines. Buyers must not purchase land based on this package or information until a Mimosa Homes siting assessment confirms suitability. Additional factors such as PSI reports, site and soil conditions, neighbouring properties, easements and developer or council requirements may also affect th
Request Details
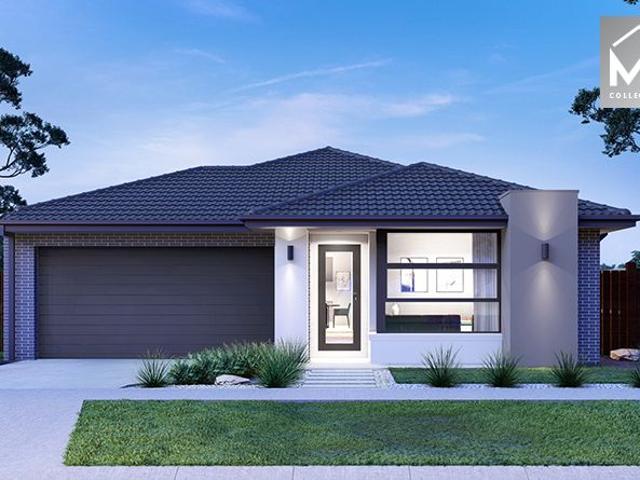
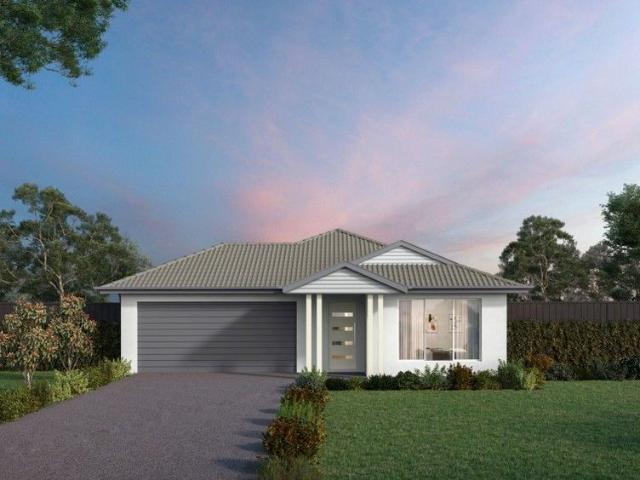
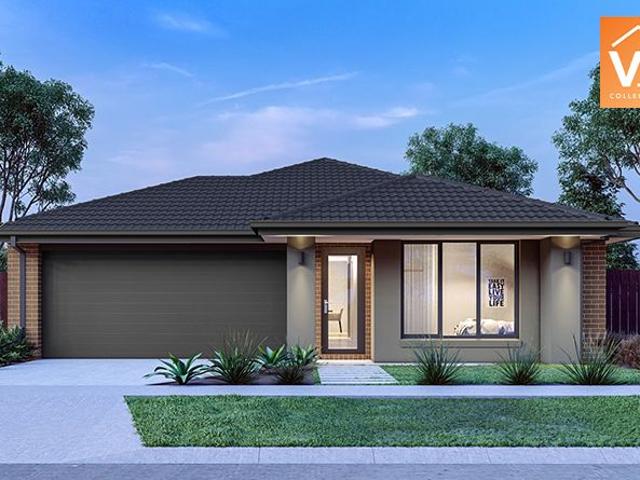
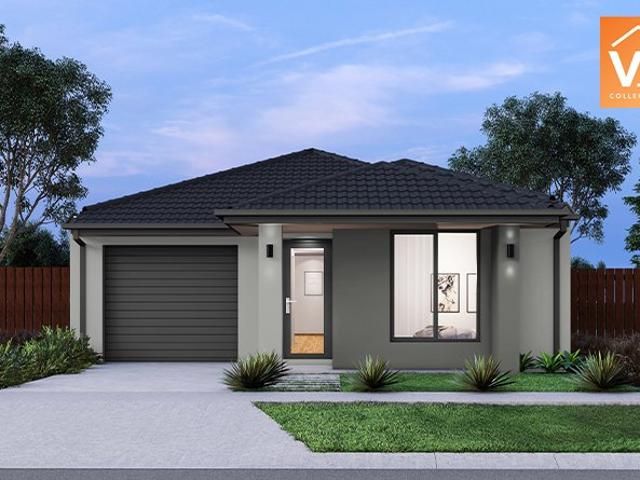
Mimosa Homes Proudly Presents the Jamieson 176
View photo
Terraced House · for sale
Request Details
Mimosa Homes Proudly Presents the Jamieson 176
Fyansford
· 3 Bedrooms · 2 Baths · Terraced House
· Equipped kitchen
Fyansford · 3 Bedrooms · 2 Baths · Terraced House · Equipped kitchen
The Jamieson 176 House and Land Package! Mimosa Homes New Added Value Inclusions: - Inclusive of site costs & connections with H1 class slab as per standard inclusions! - 50 year Structural Warranty! - Quality floor coverings throughout entire home! - Higher ceilings 2550mm to ground floor! - Double Glazed Awning windows! - LED Downlights to entire home! - Vitrified Compact Surface benchtop to kitchen, bathroom & ensuite! - 600mm S/S upright oven and cook top with S/S canopy rangehood! - Stainless steel Dishwasher and Microwave - 7 star energy! - Flexible floor plans & so much more! CALL BUILDER DIRECT! All plans and facades are indicative only and may change. Mimosa Homes may amend plans, specifications, and prices without notice. Package prices are based on a standard facade, standard inclusions, and suitable land availability, excluding developer/estate requirements. Facade and inclusion images may show non standard items not included in the price. Dimensions are approximate. Landsc
Request Details
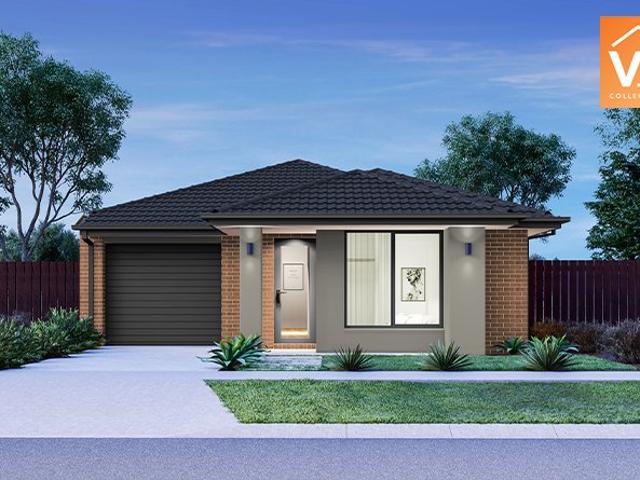
Mimosa Homes Proudly Presents the Boho 161
View photo
Terraced House · for sale
Request Details
Mimosa Homes Proudly Presents the Boho 161
Fyansford
· 3 Bedrooms · 2 Baths · Terraced House
Fyansford · 3 Bedrooms · 2 Baths · Terraced House
Mimosa Homes House and Land Package Includes: - Inclusive of site costs & connections with H1 class slab as per standard inclusions! - 50 Year Structural Warranty! - Quality floor coverings throughout entire home! - Double Glazed Awning windows! - 600mm S/S upright oven and cook top with S/S canopy rangehood! - Pre Priced upgrades and more! CALL BUILDER DIRECT! Images, facades and floorplans are for illustrative purposes only and may diff er from the final product. Mimosa Homes may amend plans, specifications, inclusions and pricing without notice. All V Collection House & Land Packages are subject to a final siting and compliance assessment under the Small Lot Housing Code and relevant design guidelines. Buyers must not purchase land based on this package or information until a Mimosa Homes siting assessment confirms suitability. Additional factors such as PSI reports, site and soil conditions, neighbouring properties, easements and developer or council requirements may also affect th
Request Details
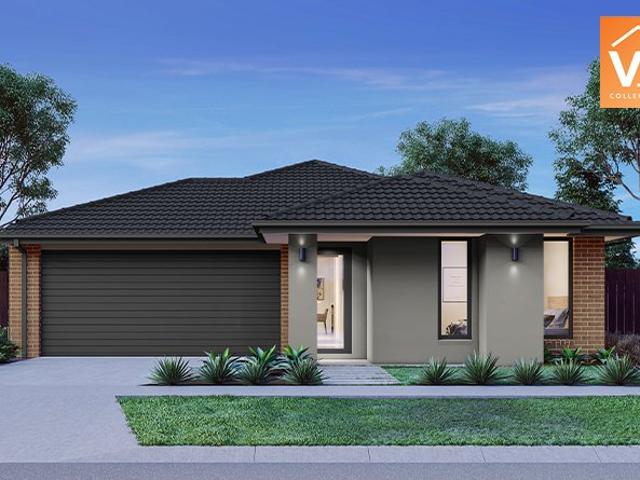
Simply Immaculate, Walk to Club Armstrong
View photo
House · for sale
Request Details
Simply Immaculate, Walk to Club Armstrong
Fyansford
· 3 Bedrooms · 2 Baths · House
· Equipped kitchen
Fyansford · 3 Bedrooms · 2 Baths · House · Equipped kitchen
Thoughtfully designed and beautifully finished, this quality-built residence delivers the perfect balance of style, functionality, and low-maintenance living in one of Mount Duneed's most tightly held locations. Offering three spacious bedrooms, multiple living zones, and seamless indoor-outdoor flow, the home presents an exceptional opportunity for those seeking a truly immaculate entry or downsize into the Mount Duneed market. Soaring ceilings with square set cornices and a warm, modern palette create an immediate sense of space upon entry, while the intelligent floorplan allows for relaxed everyday living. Positioned at the heart of the home, the beautifully appointed kitchen showcases 40mm stone benchtops, 900mm appliances, a walk-in pantry, and ample storage, all overlooking the expansive open-plan living and dining space. Sliding stacker doors open effortlessly onto the private decked entertaining area, surrounded by established greenery and low-maintenance landscaping, creating
Request Details
Mimosa Homes Proudly Presents the Darley 178
View photo
Terraced House · for sale
Request Details
Mimosa Homes Proudly Presents the Darley 178
Fyansford
· 3 Bedrooms · 2 Baths · Terraced House
· Equipped kitchen
Fyansford · 3 Bedrooms · 2 Baths · Terraced House · Equipped kitchen
The Darley 178 House and Land Package! Mimosa Homes New Added Value Inclusions: - Inclusive of site costs & connections with H1 class slab as per standard inclusions! - 50 Year Structural Warranty! - Quality floor coverings throughout entire home! - Higher ceilings 2550mm to ground floor! - Double Glazed Awning windows! - LED Downlights to entire home! - Vitrified Compact Surface benchtop to kitchen, bathroom & ensuite! - 600mm S/S upright oven and cook top with S/S canopy rangehood! - Stainless steel Dishwasher and Microwave - 7 star energy! - Flexible floor plans & so much more! CALL BUILDER DIRECT! All plans and facades are indicative only and may change. Mimosa Homes may amend plans, specifications, and prices without notice. Package prices are based on a standard facade, standard inclusions, and suitable land availability, excluding developer/estate requirements. Facade and inclusion images may show non standard items not included in the price. Dimensions are approximate. Landscap
Request Details
Mimosa Homes Proudly Presents the Longwood 177
View photo
Terraced House · for sale
Request Details
Mimosa Homes Proudly Presents the Longwood 177
Fyansford
· 3 Bedrooms · 2 Baths · Terraced House
Fyansford · 3 Bedrooms · 2 Baths · Terraced House
Mimosa Homes House and Land Package Includes: - Inclusive of site costs & connections with H1 class slab as per standard inclusions! - 50 Year Structural Warranty! - Quality floor coverings throughout entire home! - Double Glazed Awning windows! - 600mm S/S upright oven and cook top with S/S canopy rangehood! - Pre Priced upgrades and more! CALL BUILDER DIRECT! Images, facades and floorplans are for illustrative purposes only and may diff er from the final product. Mimosa Homes may amend plans, specifications, inclusions and pricing without notice. All V Collection House & Land Packages are subject to a final siting and compliance assessment under the Small Lot Housing Code and relevant design guidelines. Buyers must not purchase land based on this package or information until a Mimosa Homes siting assessment confirms suitability. Additional factors such as PSI reports, site and soil conditions, neighbouring properties, easements and developer or council requirements may also affect th
Request Details
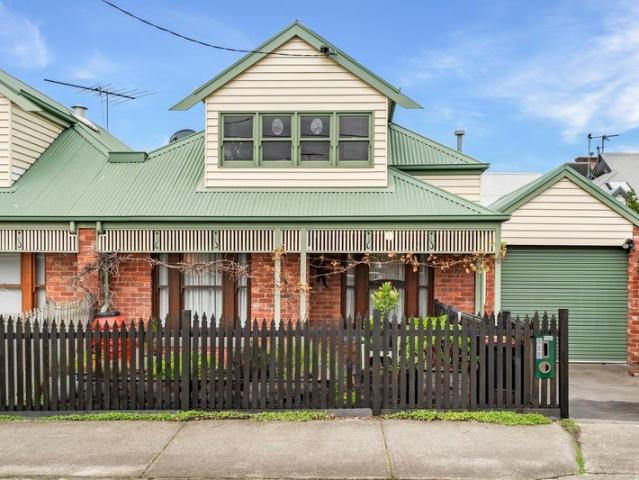
Period Charm, & A Coveted Geelong West Lifestyle
View photo
House · for sale
Request Details
Period Charm, & A Coveted Geelong West Lifestyle
Fyansford
· 3 Bedrooms · 1 Bath · House
· Equipped kitchen
Fyansford · 3 Bedrooms · 1 Bath · House · Equipped kitchen
Positioned in one of Geelong West's most desirable streets, 233 Hope Street delivers the perfect blend of character, comfort and contemporary updates. Just moments from the renowned Pakington Street shopping and dining precinct, local schools, parks, public transport and the Geelong CBD, this is a location that continues to be highly sought after by families, professionals and downsizers alike. Beautifully presented throughout, the home showcases a thoughtful combination of period charm and modern convenience. High ceilings, warm timber tones and light-filled interiors create an inviting atmosphere, while the renovated bathroom adds a touch of luxury and practicality for everyday living. The quality finishes throughout ensure the home is ready to be enjoyed from day one. At the heart of the home, the kitchen is both stylish and functional, featuring stunning timber cabinetry, ample storage and quality appliances. Overlooking the living and dining spaces, it provides the perfect setting
Request Details
Perfect First Step in a Popular Pocket
View photo
House · for sale
Request Details
Perfect First Step in a Popular Pocket
Fyansford
· 3 Bedrooms · 1 Bath · House
· Equipped kitchen
Fyansford · 3 Bedrooms · 1 Bath · House · Equipped kitchen
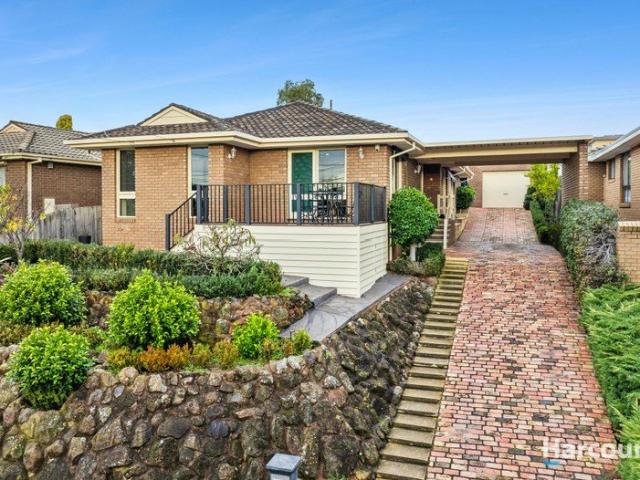
Presenting an exceptional opportunity to enter the sought-after Herne Hill market in this neatly presented home, offering comfortable living today, with future scope to update, extend or start over and design your dream home (STCA) on a superbly located 538m2 (approx.) allotment. Set in a family friendly pocket, surrounded by parks, reserves and sporting grounds, quality schools, a short stroll from the Minerva Road shops and cafes, and within minutes of the Shannon Avenue and Pakington Street strips, this location places you within easy reach of all the best attractions of the coveted 3218 postcode. Set in a tree lined street, the home is charming in appeal. On entry, the living area features an original brick mantel, with split system heating and cooling for modern comfort. The kitchen meals area is equipped with a 600mm oven and cooktop and updated cabinetry, with a bright street outlook. Comprising three bedrooms, all include built in robes, serviced by a central bathroom with walk
Request Details
Stylish And Convenient Bayside Living
View photo
Townhouse · for sale
Request Details
Stylish And Convenient Bayside Living
Fyansford
· 3 Bedrooms · 2 Baths · Townhouse
Fyansford · 3 Bedrooms · 2 Baths · Townhouse
Designed for effortless, low-maintenance living and positioned just 400m (approx.) from St Helens Beach, this stylish townhouse offers a superb blend of bayside appeal and city-edge convenience. Overlooking the greenery of Osborne Park Reserve, it enjoys a well-connected and convenient setting, all within easy walking distance to local shops, cafés, Rippleside Park and picturesque waterfront trails. With the CBD under five minutes away and excellent access to Melbourne via North Geelong Station and the highway, the location is both practical and highly desirable. The home itself offers a fresh, contemporary feel, complimented by established gardens that require minimal upkeep. Step inside to discover light-filled interiors that have been recently refreshed, where soft neutral tones and polished timber flooring create a welcoming and cohesive aesthetic throughout. The ground floor accommodates three bedrooms, including the main bedroom with dual built-in robes and a private ensuite, whi
Request Details
Character, Comfort & Convenience in the Heart of Geelong West
View photo
House · for sale
Request Details
Character, Comfort & Convenience in the Heart of Geelong West
Fyansford
· 3 Bedrooms · 2 Baths · House
· Garden · Equipped kitchen
Fyansford · 3 Bedrooms · 2 Baths · House · Garden · Equipped kitchen
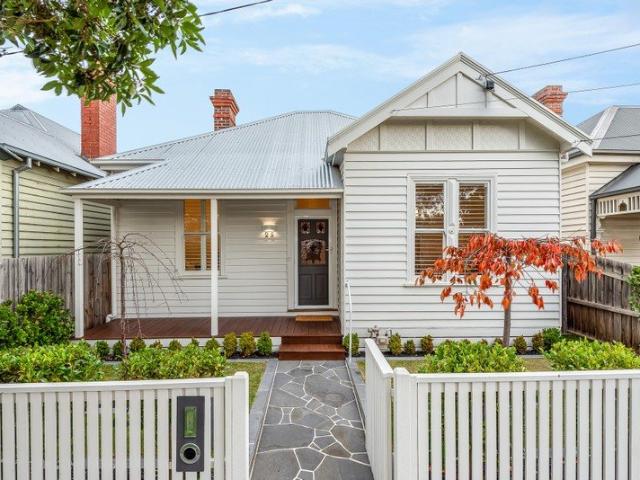
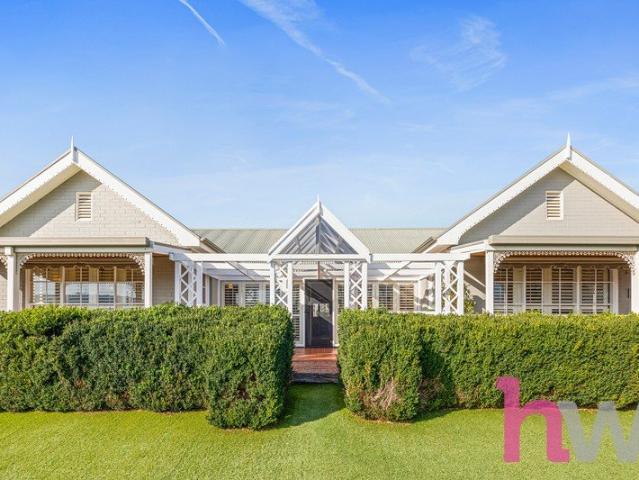
Positioned in one of Geelong West's most sought-after pockets, this charming period weatherboard home combines timeless character with modern updates, all within walking distance of the vibrant Pakington Street café and shopping precinct. Beyond its appealing façade, the home welcomes you with a central hallway, soaring high ceilings, timber floors and three generously sized bedrooms complete with brand-new carpets. Offering two bathrooms and a practical floorplan, the home provides comfortable living for families, professionals and investors alike. The well-appointed kitchen features an electric oven and gas cooktop and overlooks the expansive backyard and covered decked pergola, creating the perfect space for entertaining family and friends or enjoying relaxed outdoor living year-round. Modern comforts have been thoughtfully added, including ducted heating, split-system heating and cooling, and a brand-new hot water system. Outside, the generous backyard provides plenty of room for c
Request Details
Charming Belmont Residence with Versatile Floorplan
View photo
Townhouse · for sale
Request Details
Charming Belmont Residence with Versatile Floorplan
Fyansford
· 3 Bedrooms · 1 Bath · Townhouse
Fyansford · 3 Bedrooms · 1 Bath · Townhouse
Tucked away in a quiet and tightly held pocket of sought after Belmont, this beautifully presented residence offers the perfect blend of comfort, functionality, and lifestyle convenience. Positioned on an allotment of approximately 321m², 1/4 Kinross Street delivers an inviting atmosphere filled with natural light, fresh interiors, and flexible living spaces ideal for first home buyers, downsizers, young families, or savvy investors alike. Step inside to discover a bright and welcoming home comprising three well sized bedrooms plus a dedicated study, providing versatility for those working from home or needing additional space for growing families. A unique feature of the layout sees Bedroom 3 offering direct access through Bedroom 2, creating the ideal setup for a nursery, children's retreat, or additional dressing room. The home's warm and airy feel is enhanced by its beautiful presentation throughout, with light filled living spaces designed for easy everyday living. Outside, the lo
Request Details
Light, Green & Calm
View photo
House · for sale
Request Details
Light, Green & Calm
Fyansford
· 3 Bedrooms · 2 Baths · House
· Garden · Equipped kitchen
Fyansford · 3 Bedrooms · 2 Baths · House · Garden · Equipped kitchen
Framed by green space & wrapped in northern light, this near-new home on a quiet Mount Duneed circuit makes everyday living feel calm, connected & wonderfully easy. Sunlit open-plan living, relaxed entertaining & an open green outlook come together here, ready for the next family to simply move in & enjoy. HIGHLIGHTS: A light-filled, north-facing open-plan kitchen, living & meals zone sits at the heart of the home, anchored by a stone island bench, large walk-in pantry for additional working space & a soft green feature tiling. Sliding doors open to a north-facing alfresco & fenced backyard, with a separate second living zone also flowing outdoors for relaxed, year-round entertaining. Positioned opposite green space on a quiet, elevated circuit, with an open parkland outlook & green-space walks right at your doorstep. Moments to Deakin University, Epworth Hospital, Waurn Ponds Station, the Geelong Ring Road & quality schools for a connected, low-fuss lifestyle. A front-facing main bedr
Request Details
Mimosa Homes Proudly Presents the Baynton 143
View photo
Terraced House · for sale
Request Details
Mimosa Homes Proudly Presents the Baynton 143
Fyansford
· 3 Bedrooms · 2 Baths · Terraced House
Fyansford · 3 Bedrooms · 2 Baths · Terraced House
Mimosa Homes House and Land Package Includes: - Inclusive of site costs & connections with H1 class slab as per standard inclusions! - 50 Year Structural Warranty! - Quality floor coverings throughout entire home! - Double Glazed Awning windows! - 600mm S/S upright oven and cook top with S/S canopy rangehood! - Pre Priced upgrades and more! CALL BUILDER DIRECT! Images, facades and floorplans are for illustrative purposes only and may diff er from the final product. Mimosa Homes may amend plans, specifications, inclusions and pricing without notice. All V Collection House & Land Packages are subject to a final siting and compliance assessment under the Small Lot Housing Code and relevant design guidelines. Buyers must not purchase land based on this package or information until a Mimosa Homes siting assessment confirms suitability. Additional factors such as PSI reports, site and soil conditions, neighbouring properties, easements and developer or council requirements may also affect th
Request Details
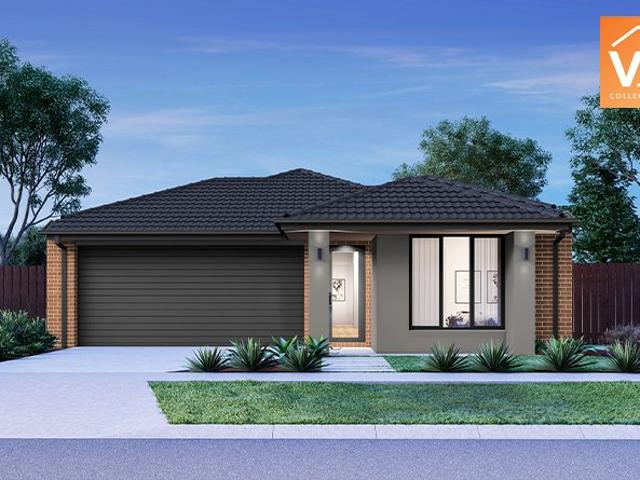
Stylish Somerset Estate living with Large Side Access
View photo
House · for sale
Request Details
Stylish Somerset Estate living with Large Side Access
Fyansford
· 3 Bedrooms · 2 Baths · House
· Fireplace · Equipped kitchen
Fyansford · 3 Bedrooms · 2 Baths · House · Fireplace · Equipped kitchen
This stunning family home offers an exceptional blend of comfort, style, and convenience, nestled on a generous 615m² (approx.) block in one of Bannockburn's sought-after locations being walking distance to local amenities. Boasting multiple living areas, handy side access, and a host of recent updates, it provides the perfect setting for modern family living. Step inside to discover expansive open-plan living spaces designed to offer both comfort and functionality for the whole family. At the heart of the home is the recently renovated kitchen, featuring quality stainless steel appliances, a 900mm gas cooktop, stone benchtops, and a built-in pantry, all overlooking the main living and dining area. New carpets throughout the home add a fresh and contemporary feel, while the inviting lounge is enhanced by a charming Coonara fireplace, creating a warm and welcoming atmosphere during the cooler months. The home offers three spacious bedrooms, each fitted with built-in robes. The master su
Request Details
Mimosa Homes Proudly Presents the Longwood 177
View photo
Terraced House · for sale
Request Details
Mimosa Homes Proudly Presents the Longwood 177
Fyansford
· 3 Bedrooms · 2 Baths · Terraced House
Fyansford · 3 Bedrooms · 2 Baths · Terraced House
Mimosa Homes House and Land Package Includes: - Inclusive of site costs & connections with H1 class slab as per standard inclusions! - 50 Year Structural Warranty! - Quality floor coverings throughout entire home! - Double Glazed Awning windows! - 600mm S/S upright oven and cook top with S/S canopy rangehood! - Pre Priced upgrades and more! CALL BUILDER DIRECT! Images, facades and floorplans are for illustrative purposes only and may diff er from the final product. Mimosa Homes may amend plans, specifications, inclusions and pricing without notice. All V Collection House & Land Packages are subject to a final siting and compliance assessment under the Small Lot Housing Code and relevant design guidelines. Buyers must not purchase land based on this package or information until a Mimosa Homes siting assessment confirms suitability. Additional factors such as PSI reports, site and soil conditions, neighbouring properties, easements and developer or council requirements may also affect th
Request Details
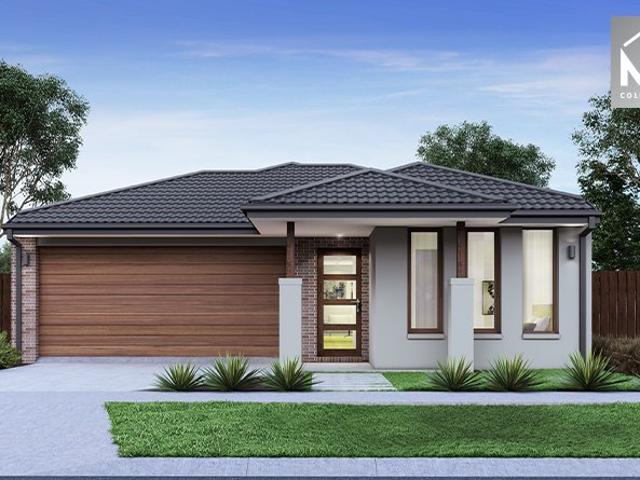
Mimosa Homes Proudly Presents the Darley 178
View photo
Terraced House · for sale
Request Details
Mimosa Homes Proudly Presents the Darley 178
Fyansford
· 3 Bedrooms · 2 Baths · Terraced House
· Equipped kitchen
Fyansford · 3 Bedrooms · 2 Baths · Terraced House · Equipped kitchen
The Darley 178 House and Land Package! Mimosa Homes New Added Value Inclusions: - Inclusive of site costs & connections with H1 class slab as per standard inclusions! - 50 Year Structural Warranty! - Quality floor coverings throughout entire home! - Higher ceilings 2550mm to ground floor! - Double Glazed Awning windows! - LED Downlights to entire home! - Vitrified Compact Surface benchtop to kitchen, bathroom & ensuite! - 600mm S/S upright oven and cook top with S/S canopy rangehood! - Stainless steel Dishwasher and Microwave - 7 star energy! - Flexible floor plans & so much more! CALL BUILDER DIRECT! All plans and facades are indicative only and may change. Mimosa Homes may amend plans, specifications, and prices without notice. Package prices are based on a standard facade, standard inclusions, and suitable land availability, excluding developer/estate requirements. Facade and inclusion images may show non standard items not included in the price. Dimensions are approximate. Landscap
Request Details
Embark on your home building journey with confidence: choose an eight time HIA award winner
View photo
Terraced House · for sale
Request Details
Embark on your home building journey with confidence: choose an eight time HIA award winner
Fyansford
· 3 Bedrooms · 2 Baths · Terraced House
· Equipped kitchen
Fyansford · 3 Bedrooms · 2 Baths · Terraced House · Equipped kitchen
With Kingsbridge Homes, prepare to be impressed by our exceptional standard inclusions. Our homes come equipped with: Elegant 20mm edge stone benchtops in both the kitchen and bathrooms. Your choice of timber look laminate or tiled flooring to living areas High-quality 900mm European kitchen appliances for culinary enthusiasts. Energy-efficient LED downlights throughout the home. Soft close and flush pull cabinets, adding a touch of luxury to your living spaces. Your preference of chrome or black fixtures, tailored to your taste. Privacy locks installed to bathroom, ensuite, powder room and the master bedroom. And that's just the beginning! Contact us now to discover the full range of inclusions with our free buyers information pack. Arrange a visit to our display homes to experience the Kingsbridge difference first-hand. For a limited time, take advantage of our Energy Efficient Turnkey Promotion, featuring: A stylish coloured concrete driveway. Gas Ducted Heating Split System Cooling
Request Details
Elevated Family Living with Space, Style & Sunshine
View photo
House · for sale
Request Details
Elevated Family Living with Space, Style & Sunshine
Fyansford
· 3 Bedrooms · 2 Baths · House
· Garden · Equipped kitchen
Fyansford · 3 Bedrooms · 2 Baths · House · Garden · Equipped kitchen
Positioned in one of Bell Post Hill's most convenient and family-friendly pockets, this immaculately presented home combines generous proportions, quality updates and a peaceful elevated setting to create an outstanding lifestyle opportunity. Enjoying a desirable north-facing aspect, the home is bathed in natural light and captures a wonderful sense of privacy and tranquillity. The elevated position is complemented by a decked outdoor area flowing directly from the living space, providing the perfect place to relax, entertain or simply enjoy the peaceful surrounds. Inside, the versatile floorplan offers three generous bedrooms, including a spacious master suite complete with ensuite, while two separate living zones provide flexibility for growing families. The formal dining room offers additional versatility and could easily serve as a home office, study or potential fourth bedroom depending on your needs. The heart of the home is the beautifully updated kitchen, featuring stylish viny
Request Details
Stylish. Sophisticated and Simply Stunning
View photo
House · for sale
Request Details
Stylish. Sophisticated and Simply Stunning
Fyansford
· 3 Bedrooms · 2 Baths · House
Fyansford · 3 Bedrooms · 2 Baths · House
Positioned within one of Highton's most tightly held and prestigious pockets, this stunning Highton home delivers an exceptional lifestyle of privacy, quality and elevated living. Tucked away within an exclusive and peaceful setting, this impressive residence captures breathtaking sunset views across Highton and showcases a complete transformation both inside and out with no detail overlooked. Every inch of the home has been meticulously curated, with an uncompromising commitment to craftsmanship, premium finishes and timeless design. From the carefully hand-selected fixtures and fittings to the thoughtful consideration behind every cosmetic enhancement, this is a residence that immediately reflects sophistication, warmth and exceptional attention to detail. Offering an enviable lifestyle location, the home is within walking distance to the vibrant Highton Village where boutique shopping, cafes and everyday conveniences are right at your fingertips. Families will appreciate the close p
Request Details
Mimosa Homes Proudly Presents the Seymour 172
View photo
Terraced House · for sale
Request Details
Mimosa Homes Proudly Presents the Seymour 172
Fyansford
· 3 Bedrooms · 2 Baths · Terraced House
Fyansford · 3 Bedrooms · 2 Baths · Terraced House
Mimosa Homes House and Land Package Includes: - Inclusive of site costs & connections with H1 class slab as per standard inclusions! - 50 Year Structural Warranty! - Quality floor coverings throughout entire home! - Double Glazed Awning windows! - 600mm S/S upright oven and cook top with S/S canopy rangehood! - Pre Priced upgrades and more! CALL BUILDER DIRECT! Images, facades and floorplans are for illustrative purposes only and may diff er from the final product. Mimosa Homes may amend plans, specifications, inclusions and pricing without notice. All V Collection House & Land Packages are subject to a final siting and compliance assessment under the Small Lot Housing Code and relevant design guidelines. Buyers must not purchase land based on this package or information until a Mimosa Homes siting assessment confirms suitability. Additional factors such as PSI reports, site and soil conditions, neighbouring properties, easements and developer or council requirements may also affect th
Request Details
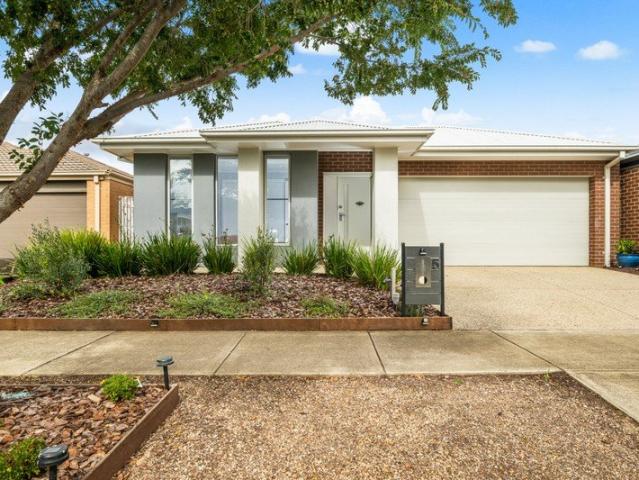
Mimosa Homes Proudly Presents the Talbot 175
View photo
Terraced House · for sale
Request Details
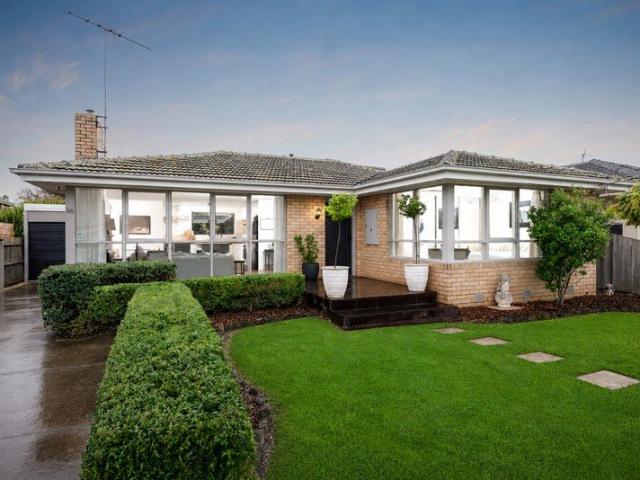
Mimosa Homes Proudly Presents the Talbot 175
Fyansford
· 3 Bedrooms · 2 Baths · Terraced House
Fyansford · 3 Bedrooms · 2 Baths · Terraced House
Mimosa Homes House and Land Package Includes:- Inclusive of site costs & connections with H1 class slab as per standard inclusions!- 50 Year Structural Warranty!- Quality floor coverings throughout entire home!- Double Glazed Awning windows!- 600mm S/S upright oven and cook top with S/S canopy rangehood!- Pre Priced upgrades and more!-Council and developer requirementsImages, facades and floorplans are for illustrative purposes only and may diff er from the final product. Mimosa Homes may amend plans, specifications, inclusions and pricing without notice. All V Collection House & Land Packages are subject to a final siting and compliance assessment under the Small Lot Housing Code and relevant design guidelines. Buyers must not purchase land based on this package or information until a Mimosa Homes siting assessment confirms suitability. Additional factors such as PSI reports, site and soil conditions, neighbouring properties, easements and developer or council requirements may also af
Request Details
Mimosa Homes Proudly Presents the Baynton 143
View photo
Terraced House · for sale
Request Details
Mimosa Homes Proudly Presents the Baynton 143
Fyansford
· 3 Bedrooms · 2 Baths · Terraced House
Fyansford · 3 Bedrooms · 2 Baths · Terraced House
Mimosa Homes House and Land Package Includes:- Inclusive of site costs & connections with H1 class slab as perstandard inclusions!- Front Landscaping, Letterbox, Clothesline, Driveway, Blinds, - 50 Year Structural Warranty!- Quality floor coverings throughout entire home!- Double Glazed Awning windows!- 600mm S/S upright oven and cook top with S/S canopy rangehood!Images, facades and floorplans are for illustrative purposes only andmay diff er from the final product. Mimosa Homes may amend plans,specifications, inclusions and pricing without notice. All V Collection House& Land Packages are subject to a final siting and compliance assessmentunder the Small Lot Housing Code and relevant design guidelines. Buyers mustnot purchase land based on this package or information until a Mimosa Homessiting assessment confirms suitability. Additional factors such as PSI reports,site and soil conditions, neighbouring properties, easements and developer orcouncil requirements may also affect the abi
Request Details
NewHouseLand Corio
View photo
Terraced House · for sale
Request Details
New
NewHouseLand Corio
Fyansford
· 3 Bedrooms · 2 Baths · Terraced House
· Equipped kitchen
Fyansford · 3 Bedrooms · 2 Baths · Terraced House · Equipped kitchen
The a One packs a punch for its compact size, suited to 10.5 x 21m lots. The front of the home boasts a generous Main Bedroom completed with WIR and ensuite. The Kitchen, completed with WIP overlooks the dining and family room creating a welcoming family hub
Request Details
Effortless Living in Convenient Riverside Setting
View photo
Townhouse · for sale
Request Details
Effortless Living in Convenient Riverside Setting
Fyansford
· 3 Bedrooms · 2 Baths · Townhouse
Fyansford · 3 Bedrooms · 2 Baths · Townhouse
Set in Belmont's coveted riverside precinct, this quality home delivers style, quality and functionality in a thoughtfully designed low maintenance setting. Featuring light filled north facing living, premium finishes and contemporary comfort, it delivers an effortless lifestyle in idyllic surrounds. Just a short stroll from the vibrant High Street strip, you have an array of cafes, restaurants, shopping and amenities moments from your door. Within walking distance of the Barwon River, surrounding parkland and the walk bridge to Newtown's Pakington Street, this address promises a level of convenience few locations can match. Surrounded by quality schools, with easy access to South Geelong Station and less than 10 minutes from the CBD, this superbly positioned home offers wide appeal for lifestyle and investment. Set behind a picket fence, a modern blend of brick and weatherboard finishes introduces the classic contemporary style of the home. Stepping into the entry, light interiors, sq
Request Details
Classic Charm Meets Contemporary Style, With Future Potential
View photo
House · for sale
Request Details
Classic Charm Meets Contemporary Style, With Future Potential
Fyansford
· 3 Bedrooms · 1 Bath · House
· Equipped kitchen
Fyansford · 3 Bedrooms · 1 Bath · House · Equipped kitchen
Tastefully updated throughout, this immaculately presented home offers stylish living with all your contemporary comforts on a 637m2 (approx.) north facing allotment. Ready for you to move in and enjoy from day one, the large allotment also provides future scope to extend (STCA) and allow the home to grow with you. Set in a family friendly pocket, within walking distance of local shops, parks, walking trails, Rollins Primary and Kardinia International College, and only moments from the Ring Road for easy access to Melbourne and the coast, the location promises an exceptional lifestyle. Set behind manicured gardens, the classic double fronted façade is charming in appeal. Inside, a wide entry hall leads into the open plan living area, featuring light neutral interiors, modern flooring, floor-to-ceiling sheers, and an original mantel with a gas log fire for a cosy ambience throughout. Ducted heating and evaporative cooling ensure year-round comfort. The elegant kitchen features a central
Request Details

Get email alerts

Don't miss out: be the first to know about new properties

The alert was correctly created

On subscribing you accept the conditions of use and the privacy policy
Alert
Receive new ads in your inbox
Save this search
Receive alerts for new listings

We'll send you an email when we have new properties for: "Properties for sale in Fyansford with 3 bedrooms"

The alert was correctly created

Leopold
Marshall
Get email alerts and be the first to see new listings
Required field
On subscribing I accept the terms of the privacy policy
Perfect! You'll soon start receiving new listings via email
Alert
Receive an email when we have new ads for Properties for sale in Fyansford with 3 bedrooms
Save this search
Filters

Bedrooms

Size (m²)

Price

$
$

Property type

Bathrooms

Clear all filters
Receive notifications when new entries are published.