719 properties for sale in Fyansford with 3 bedrooms

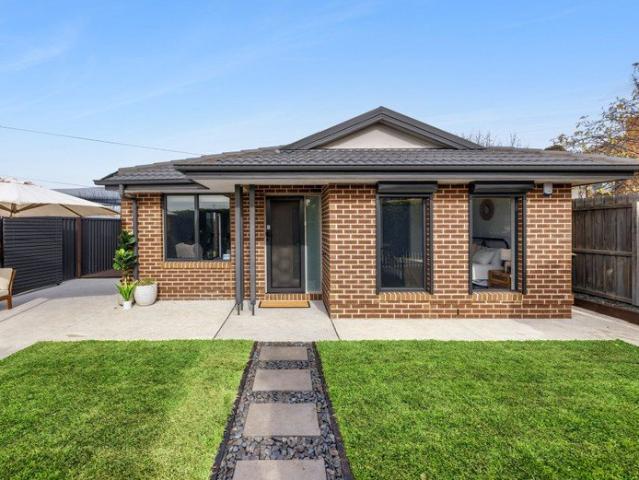
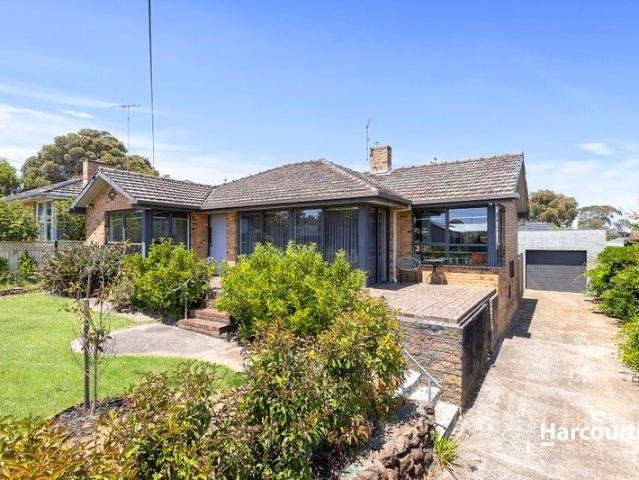
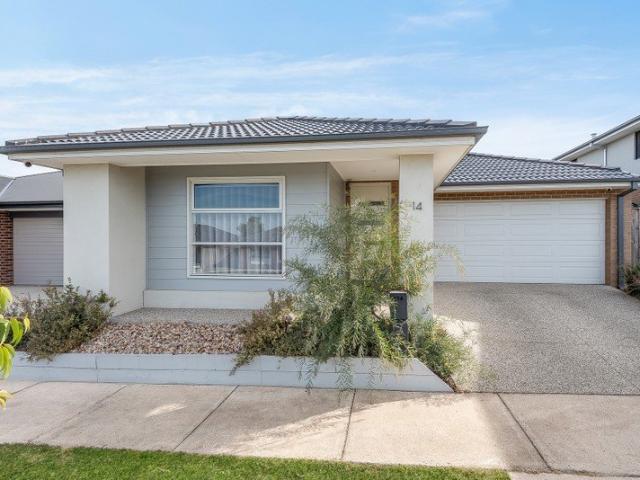
Stylish Family Living in Sought After Armstrong Creek
View photo
House · for sale
Request Details
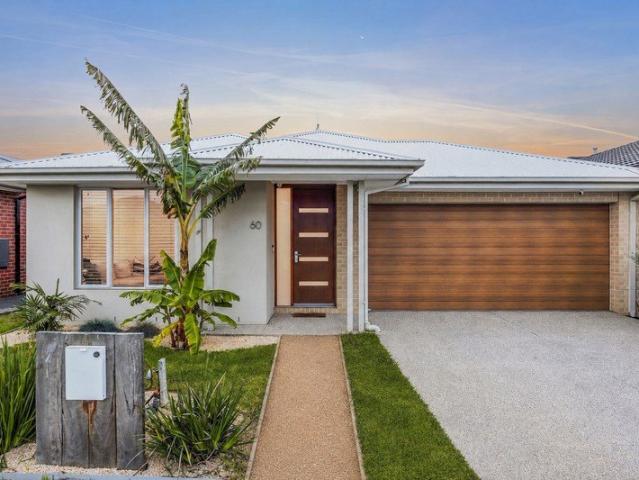
Stylish Family Living in Sought After Armstrong Creek
Fyansford
· 3 Bedrooms · 2 Baths · House
· Parking
Fyansford · 3 Bedrooms · 2 Baths · House · Parking
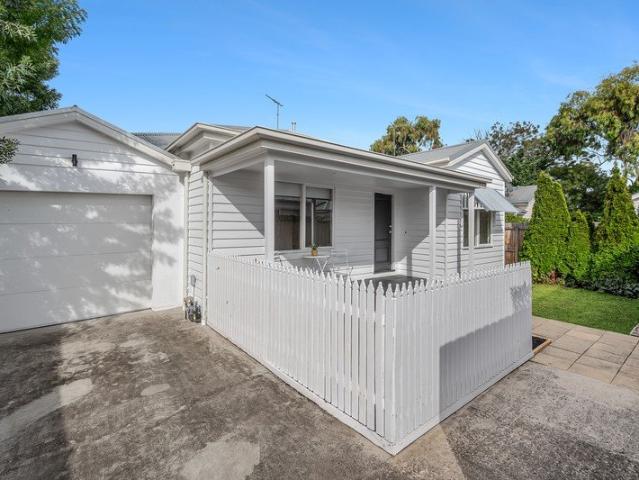
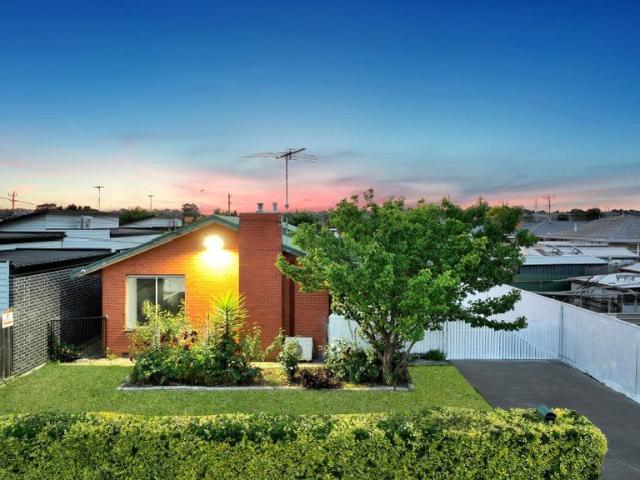
Welcome to 60 Mcarthur Crescent, Armstrong Creek, a well-appointed home offering the ideal blend of comfort, space and modern family living. With 3 generous bedrooms, 2 bathrooms and a practical floorplan, this residence is perfectly suited to first home buyers, growing families or savvy investors seeking a quality opportunity in a thriving location. Designed for everyday ease, the home features 2 separate living areas, providing flexibility for relaxing, entertaining or creating a dedicated retreat for the kids. The main bedroom is complemented by its own ensuite, while the remaining bedrooms are well serviced by the central bathroom, making the layout both functional and family-friendly. A double garage adds further convenience, while the home's position in popular Armstrong Creek places you close to local schools, parks, shopping and all the amenities this fast-growing community has to offer. Whether you are looking to move straight in or secure a smart addition to your portfolio, t
Request Details
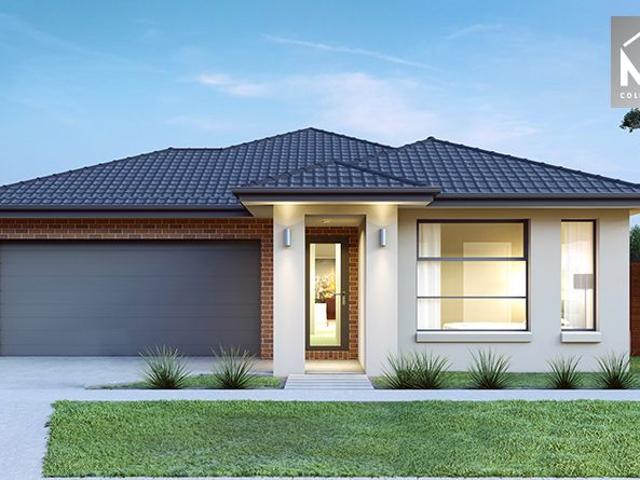
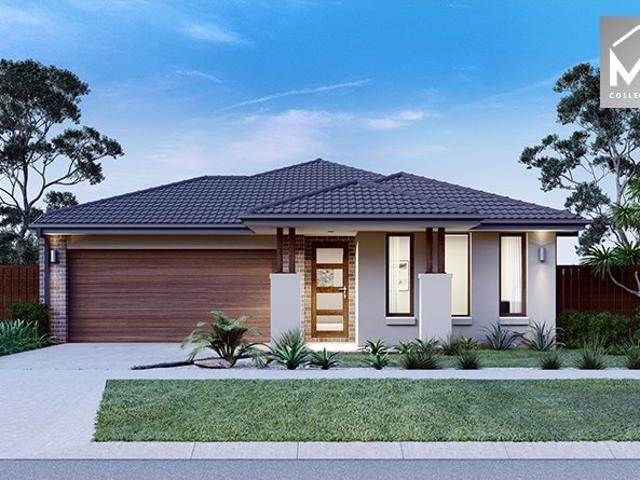
Perfect for first home buyers House & Land in Somerley Estate Just $516,750!
View photo
Terraced House · for sale
Request Details
Perfect for first home buyers House & Land in Somerley Estate Just $516,750!
Fyansford
· 3 Bedrooms · 2 Baths · Terraced House
· Parking · Equipped kitchen
Fyansford · 3 Bedrooms · 2 Baths · Terraced House · Parking · Equipped kitchen
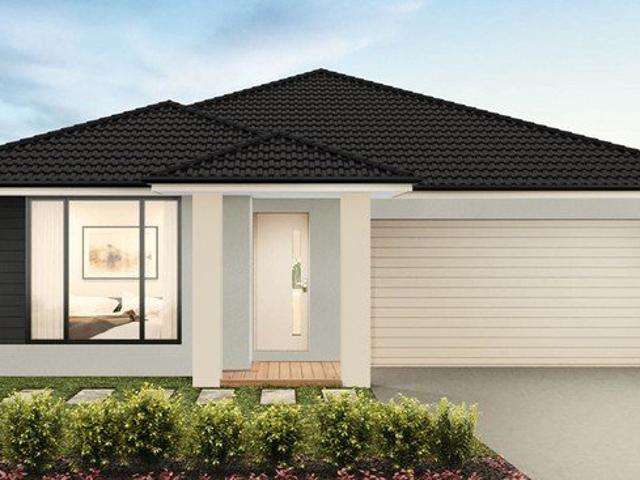
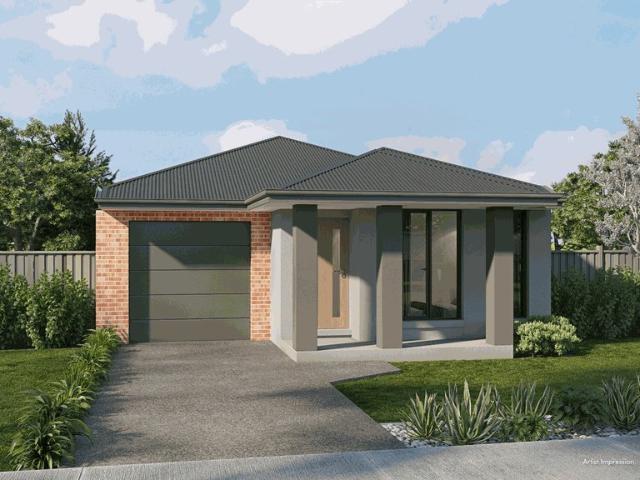
Start your build journey with ease with a SOHO Living House & Land package! Our Hudson range has plenty of options to choose from and a simple, streamlined process, all included at a fixed price. Explore our great value with our Hudson inclusions: Fixed price site costs Developer and council requirements Architectural brick façade Colourbond sectional garage door with remote Reverse cycle split systems to living and bedrooms 2440mm ceiling height Quality flooring throughout Haier kitchen appliances, including oven, induction cooktop and canopy rangehood Overhead cabinetry to kitchen Ceramic tiled shower base in ensuite and bathroom Laundry fit-out Alarm system 3 phase power 7 star energy rating When you choose SOHO Living, you're assured a high standard of service that is unparalleled in the industry. We pride ourselves on the exceptional quality of our designs, builds and finishes that are guaranteed to exceed the expectations of home buyers every single time. By investing in a SOHO L
Request Details
Lifestyle and Location
View photo
Apartment · for sale
Request Details
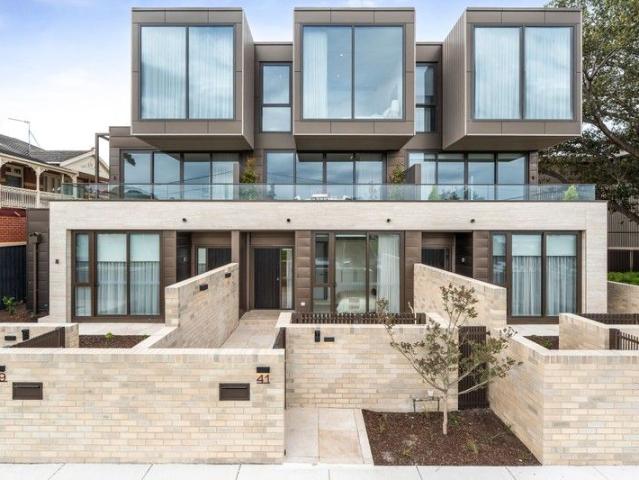
Lifestyle and Location
Fyansford
· 3 Bedrooms · 2 Baths · Apartment
· Garden · Equipped kitchen
Fyansford · 3 Bedrooms · 2 Baths · Apartment · Garden · Equipped kitchen
Perfectly positioned to enjoy the convenience of Separation Street, this beautifully presented three-bedroom home offers a low-maintenance lifestyle without compromising on space, comfort or functionality. Whether you're a first home buyer, downsizer or investor, this home is perfectly suited to modern living. Designed with everyday comfort in mind, the light-filled open-plan kitchen, living and dining area creates a welcoming central hub for family life. The dining space flows effortlessly onto a private outdoor deck, providing the ideal setting for entertaining guests or enjoying relaxed evenings outdoors, while the grassed front yard offers additional space for children, pets or gardening. Offering three well-appointed bedrooms, each bedroom includes built-in robes, with the master suite featuring the added convenience of a walk-in robe and ensuite. The central bathroom is complete with a built-in bath, while the separate laundry includes built-in storage and direct access to the ga
Request Details
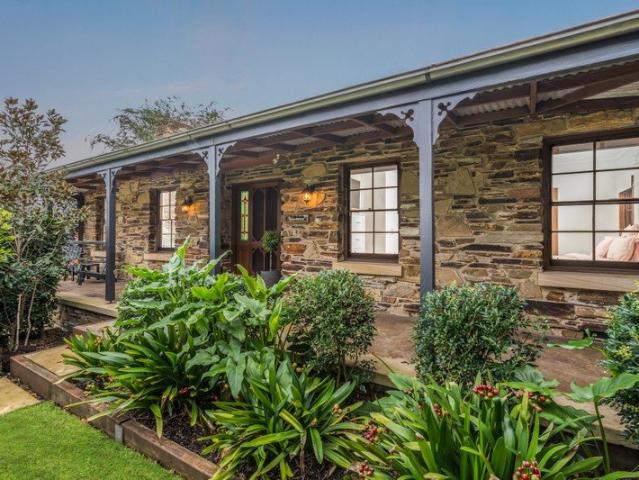
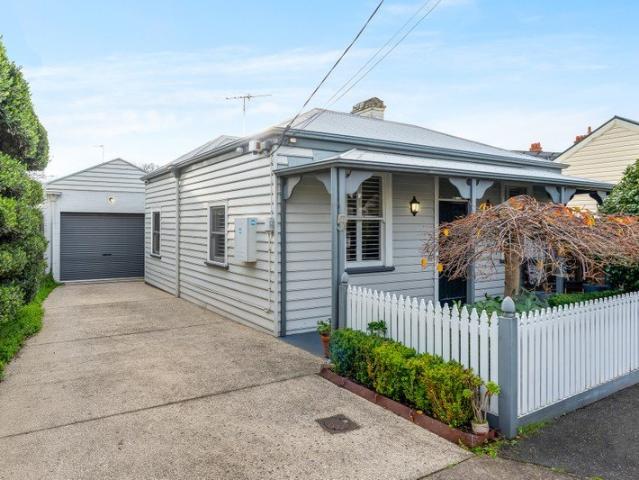
A Much Loved Home, Ready for Its Next Chapter
View photo
House · for sale
Request Details
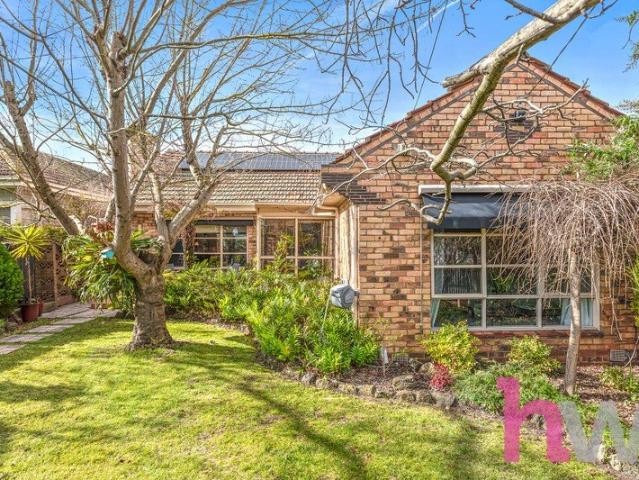
A Much Loved Home, Ready for Its Next Chapter
Fyansford
· 3 Bedrooms · 2 Baths · House
· Equipped kitchen
Fyansford · 3 Bedrooms · 2 Baths · House · Equipped kitchen
Held by the same family for almost 40 years, this impeccably maintained residence presents a rare opportunity to secure a quality home in one of Newtown's most tightly held pockets. Set privately behind established gardens, this inviting three-bedroom home combines timeless charm with thoughtful modern updates, delivering a lifestyle of comfort, space and convenience. Designed for effortless family living, the spacious floorplan features a light-filled main living area that flows through to the dining space and beautifully updated kitchen. Complete with quality appliances, a walk-in pantry and generous bench and cupboard space, the kitchen is perfectly equipped for everyday living and entertaining. A second living area and dedicated home office provide the flexibility modern families demand. All three generously proportioned bedrooms include built-in robes and are serviced by a stylishly renovated central bathroom. Comfort is assured throughout every season with ducted heating, split-s
Request Details
Exquisite Modern Sanctuary
View photo
House · for sale
Request Details
Exquisite Modern Sanctuary
Fyansford
· 3 Bedrooms · 2 Baths · House
· Fireplace · Swimming pool · Parking · Equipped kitchen
Fyansford · 3 Bedrooms · 2 Baths · House · Fireplace · Swimming pool · Parking · Equipped kitchen
Beautifully appointed and elegantly crafted, this three bedroom residence delivers an exceptional blend of luxury, functionality and modern innovation. Thoughtfully designed, the home welcomes you with an entry hall that flows past the bedrooms to a light filled open-plan kitchen, dining and living zone with polished concrete and underfloor heating. Large windows, a ceiling fan and a gas fireplace create a warm and inviting atmosphere, while seamless connection to the outdoor deck makes entertaining effortless. The rear alfresco includes a retractable electric awning, pool and spa with in built floor cleaning, gas heating and full app control. An outdoor shower and powder room off the garage add comfort and convenience when hosting guests. The gourmet kitchen features a 55mm Caesarstone waterfall island bench and is appointed with premium Miele appliances including an in built fridge freezer, induction cooktop, dishwasher, speed oven, oven, coffee machine and warming drawer. The butler
Request Details
Move In Ready
View photo
Townhouse · for sale
Request Details
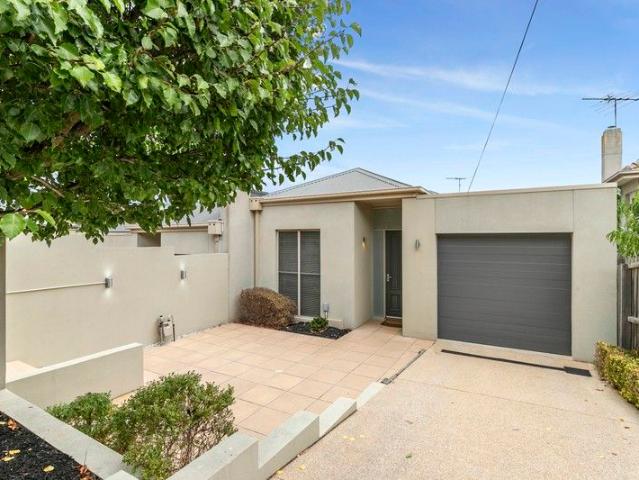
Move In Ready
Fyansford
· 3 Bedrooms · 2 Baths · Townhouse
· Garden · Parking · Equipped kitchen
Fyansford · 3 Bedrooms · 2 Baths · Townhouse · Garden · Parking · Equipped kitchen
Designed with functionality and flair this split-level townhouse offers a fabulous lifestyle for families or professionals searching for a substantial low maintenance home on the fringe of the city. The home is set on approx. 332sqm and boasts three generous bedrooms (all with walk-in robes) and the master with ensuite, whilst there is a designated study at the front of the home which is perfect as a home office. On the ground floor is a spacious living room featuring polished blackbutt flooring which then leads through to a well-appointed kitchen with black granite benchtops, quality appliances and a walk-in pantry. The adjoining dining/family room opens to a private garden area at the rear to relax and enjoy. Other features include: Internal access from garage Ducted heating and cooling Walk-in storage room Two powder rooms Ensuite with corner spa, double vanity and shower Ducted vacuum system An enviable lifestyle awaits you here in a most convenient location where you can stroll to
Request Details
Impeccably Presented, Exceptionally Located
View photo
House · for sale
Request Details
Impeccably Presented, Exceptionally Located
Fyansford
· 3 Bedrooms · 2 Baths · House
· Equipped kitchen
Fyansford · 3 Bedrooms · 2 Baths · House · Equipped kitchen
Privately nestled within a quiet pocket of Geelong West, this immaculately presented weatherboard home combines stylish updates with modern comforts and is perfectly positioned for effortless lifestyle convenience. Thoughtfully updated and move-in ready, the home showcases freshly painted interiors, new carpets and modern benchtops and basins, offering a contemporary and welcoming aesthetic from the moment you step inside. Generous open-plan living forms the heart of the home, with sliding doors extending seamlessly to an alfresco deck-an inviting setting for relaxed outdoor living. The well-appointed kitchen is both functional and stylish, featuring stainless steel appliances, expansive bench space with a breakfast bar and a built-in pantry for everyday ease. Enjoy the benefits of a prime lifestyle location, just moments from Shannon Avenue conveniences and the popular Great Western Hotel. The vibrant hub of Pakington Street is within easy reach, offering an array of boutique shops, r
Request Details
Architecturally Designed Luxury Two Brand New Townhouses
View photo
House · for sale
Request Details
Architecturally Designed Luxury Two Brand New Townhouses
Fyansford
· 3 Bedrooms · 2 Baths · House
· Equipped kitchen
Fyansford · 3 Bedrooms · 2 Baths · House · Equipped kitchen
A rare and exclusive opportunity to secure two brand-new, architecturally designed townhouses, custom-built to deliver a lifestyle of refined luxury, space, and convenience in a sought-after pocket just minutes from Highton Village. Specific Details: Townhouse One -60A: 3 bed, 2 Living, 2 Car - Price: $1,025,000 Townhouse Two -60B: 3 Bed, 2 Living, 2 Car Price: $1,075,000 Each residence offers three spacious bedrooms, including a ground-floor master suite with walk-in robe, two separate living zones, and a thoughtfully designed open-plan kitchen, dining, and lounge area that flows seamlessly to the landscaped outdoor spaces. Upstairs, a second living area provides the perfect retreat for families or guests, adding flexibility and comfort to the home's layout. Crafted with premium finishes throughout, these homes feature Woodcut Ash timber flooring, brushed brass accents, two-pack cabinetry, and sleek stone benchtops. The kitchen is fitted with high-end appliances and designed for both
Request Details
NewHouseLand Armstrong Creek
View photo
Terraced House · for sale
Request Details
NewHouseLand Armstrong Creek
Fyansford
· 3 Bedrooms · 2 Baths · Terraced House
· Equipped kitchen
Fyansford · 3 Bedrooms · 2 Baths · Terraced House · Equipped kitchen
The Arco is the perfect single storey home for young families, boasting three bedrooms and a spacious Kitchen/Living area. This design offers clever storage solutions, including extensive linen space and a practical laundry design located at the rear of the home
Request Details
Prime Location with Plans for Development 5 x Dwellings
View photo
House · for sale
Request Details
Prime Location with Plans for Development 5 x Dwellings
Fyansford
· 3 Bedrooms · 1 Bath · House
Fyansford · 3 Bedrooms · 1 Bath · House
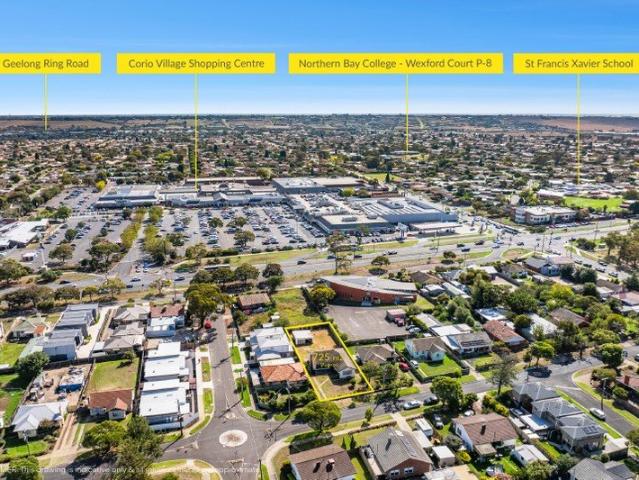
This three bedroom, one bathroom home is in original condition and presents an incredible opportunity for investors, developers, or first home buyers. Set on a generous approximately 725m² allotment, the property already comes with approved plans and permits for five double storey dwellings - a rare and valuable chance to develop in a growing Corio location. The existing home offers three bedrooms, a central bathroom, and comfortable living spaces, providing rental income potential while you finalise your development plans. You're close to Corio Village for supermarkets, cafés and everyday shopping, with easy access to local primary and secondary schools, sporting reserves and community facilities. The Ring Road is just minutes away for smooth travel to Melbourne or the Surf Coast, while North Shore railway station and the Geelong CBD are both within easy reach, keeping you well connected to work, study and lifestyle amenities. Key Features: • Approx. 725m² block with approved plans an
Request Details
Fully Renovated Home on a Huge 700m² Block with Subdivision Potential STCA
View photo
House · for sale
Request Details
Fully Renovated Home on a Huge 700m² Block with Subdivision Potential STCA
Fyansford
· 3 Bedrooms · 2 Baths · House
· Equipped kitchen
Fyansford · 3 Bedrooms · 2 Baths · House · Equipped kitchen
Positioned on an impressive allotment of approximately 700m², this beautifully renovated home at 63 Olympic Avenue, Norlane presents an outstanding opportunity for first home buyers, growing families, and savvy investors alike. Showcasing a complete transformation, the property offers a modern lifestyle with nothing left to do but move in or lease out and start enjoying the rewards. With its stylish updates, practical floorplan and generous land size, this home combines comfort, convenience and long-term potential in a sought-after Norlane location. Inside, the home offers three well-sized bedrooms, complemented by two modern bathrooms that have been tastefully updated with contemporary finishes. The heart of the home is the light-filled living and dining area which flows seamlessly into the renovated kitchen, featuring quality appliances, ample storage and a clean modern design perfect for everyday living and entertaining. The thoughtful renovation throughout the property ensures a fr
Request Details
Architectural Bayside Living Opposite the Waterfront
View photo
Townhouse · for sale
Request Details
Architectural Bayside Living Opposite the Waterfront
Fyansford
· 3 Bedrooms · 2 Baths · Townhouse
· Equipped kitchen
Fyansford · 3 Bedrooms · 2 Baths · Townhouse · Equipped kitchen
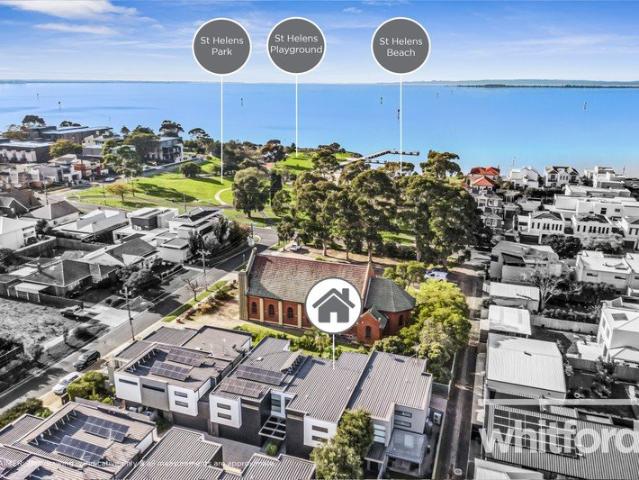
Perfectly positioned in one of Rippleside's most sought-after pockets, this contemporary townhouse delivers an effortless lifestyle just moments from the sparkling foreshore, St Helens Park and the waterfront walking trails. Combining generous proportions, quality finishes and low-maintenance living, this is an exceptional opportunity for professionals, families, downsizers and investors alike. Designed with modern living in mind, the ground floor showcases a light-filled open plan layout where the spacious living and dining zones flow seamlessly to a private north-facing courtyard. The sleek kitchen forms the heart of the home, featuring stone benchtops, quality appliances, ample storage and a large island bench ideal for entertaining. Sliding doors create a wonderful indoor-outdoor connection, extending the living space to a private courtyard framed by established greenery. Upstairs, a second living area provides valuable flexibility as a retreat, media room or work-from-home space.
Request Details
Mimosa Homes Proudly Presents the Baynton 143
View photo
Terraced House · for sale
Request Details
Mimosa Homes Proudly Presents the Baynton 143
Fyansford
· 3 Bedrooms · 2 Baths · Terraced House
Fyansford · 3 Bedrooms · 2 Baths · Terraced House
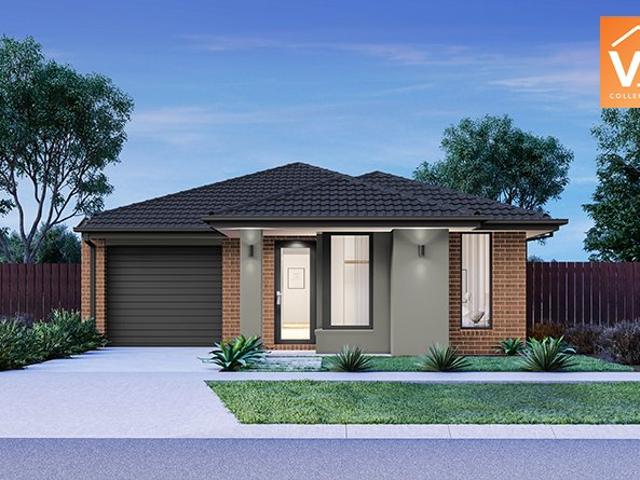
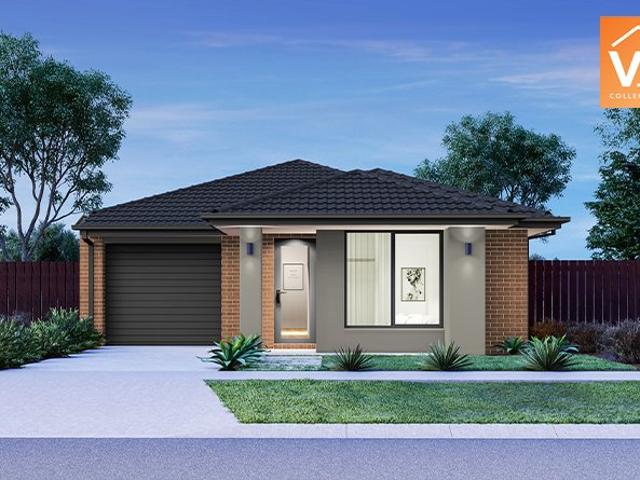
Mimosa Homes House and Land Package Includes: - Inclusive of site costs & connections with H1 class slab as per standard inclusions! - 50 Year Structural Warranty! - Quality floor coverings throughout entire home! - Double Glazed Awning windows! - 600mm S/S upright oven and cook top with S/S canopy rangehood! - Pre Priced upgrades and more! CALL BUILDER DIRECT! Images, facades and floorplans are for illustrative purposes only and may diff er from the final product. Mimosa Homes may amend plans, specifications, inclusions and pricing without notice. All V Collection House & Land Packages are subject to a final siting and compliance assessment under the Small Lot Housing Code and relevant design guidelines. Buyers must not purchase land based on this package or information until a Mimosa Homes siting assessment confirms suitability. Additional factors such as PSI reports, site and soil conditions, neighbouring properties, easements and developer or council requirements may also affect th
Request Details
Mimosa Homes Proudly Presents the Longwood 177
View photo
Terraced House · for sale
Request Details
Mimosa Homes Proudly Presents the Longwood 177
Fyansford
· 3 Bedrooms · 2 Baths · Terraced House
Fyansford · 3 Bedrooms · 2 Baths · Terraced House
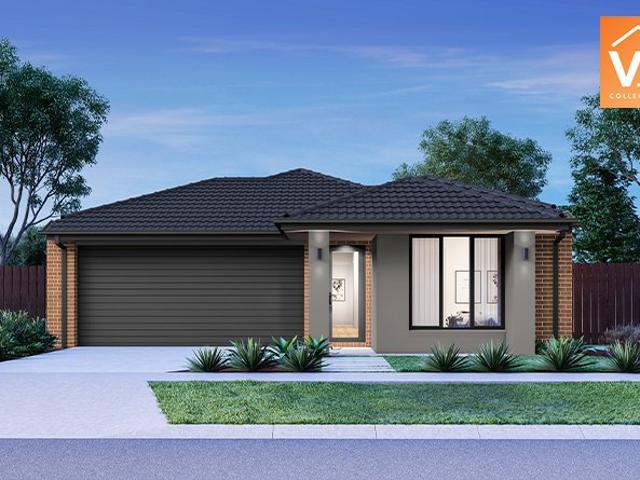
Mimosa Homes House and Land Package Includes:- Inclusive of site costs & connections with H1 class slab as per standard inclusions!- 50 Year Structural Warranty!- Quality floor coverings throughout entire home!- Double Glazed Awning windows!- 600mm S/S upright oven and cook top with S/S canopy rangehood!- Pre Priced upgrades and more!-All ElectricImages, facades and floorplans are for illustrative purposes only and may diff er from the final product. Mimosa Homes may amend plans, specifications, inclusions and pricing without notice. All V Collection House & Land Packages are subject to a final siting and compliance assessment under the Small Lot Housing Code and relevant design guidelines. Buyers must not purchase land based on this package or information until a Mimosa Homes siting assessment confirms suitability. Additional factors such as PSI reports, site and soil conditions, neighbouring properties, easements and developer or council requirements may also affect the ability to co
Request Details
Charming & Stylish while Offering An Aspect & Convenience
View photo
House · for sale
Request Details
Charming & Stylish while Offering An Aspect & Convenience
Fyansford
· 3 Bedrooms · 1 Bath · House
· Equipped kitchen
Fyansford · 3 Bedrooms · 1 Bath · House · Equipped kitchen
Beautifully updated and filled with natural light, 3 Savage Street delivers a warm and welcoming lifestyle in one of Belmont's most tightly held residential pockets. Set on a generous allotment of 640 sqm and framed by established gardens, this inviting home blends modern comfort with timeless character, exceptional everyday functionality. Inside, polished timber floors flow through the spacious lounge and dining zones, where large windows and an original brick feature wall create a relaxed and inviting atmosphere. The kitchen has been strikingly renovated with sleek cabinetry, quality appliances and excellent bench space, connecting seamlessly to the meals area and outdoor entertaining. Three well-proportioned bedrooms provide comfortable accommodation, all serviced by a stylishly updated bathroom and separate powder room (offering 2 toilets). Additional highlights include under-house storage, reverse cycle ducted heating and cooling, and a flexible floorplan suited to families, coupl
Request Details
Mimosa Homes Proudly Presents the Enfield 210
View photo
Terraced House · for sale
Request Details
Mimosa Homes Proudly Presents the Enfield 210
Fyansford
· 3 Bedrooms · 2 Baths · Terraced House
· Equipped kitchen
Fyansford · 3 Bedrooms · 2 Baths · Terraced House · Equipped kitchen
The Enfield 210 House and Land Package! Mimosa Homes New Added Value Inclusions: - 50 Year Structural Warranty! - Inclusive of site costs & connections with H1 class slab as per standard inclusions! - Quality floor coverings throughout entire home! - Higher ceilings 2550mm to ground floor! - Double Glazed Awning windows! - LED Downlights to entire home! - Fibre Optic Provision! - Vitrified Compact Surface benchtop to kitchen, bathroom & ensuite! - 900mm S/S upright oven and cook top with S/S canopy rangehood! - Stainless steel Dishwasher and Microwave with trim kit! - 7 star energy! - Flexible floor plans & so much more! CALL BUILDER DIRECT! All plans and facades are indicative only and may change. Mimosa Homes may amend plans, specifications, and prices without notice. Package prices are based on a standard facade, standard inclusions, and suitable land availability, excluding developer/estate requirements. Facade and inclusion images may show non standard items not included in the pr
Request Details
Elevated Sub Penthouse Living with Sweeping Bay Views
View photo
Apartment · for sale
Request Details
Elevated Sub Penthouse Living with Sweeping Bay Views
Fyansford
· 3 Bedrooms · 2 Baths · Apartment
· Terrace · Equipped kitchen
Fyansford · 3 Bedrooms · 2 Baths · Apartment · Terrace · Equipped kitchen
Positioned within Geelong's most coveted new waterfront development, this exceptional sub-penthouse at Stella Maris, Rippleside offers an incomparable standard of coastal luxury. With uninterrupted panoramic views stretching across Corio Bay, this residence captures the essence of refined seaside living, where every detail has been carefully curated to deliver a home of beauty, serenity, and enduring sophistication. Crafted with sophisticated living in mind, this exceptional residence offers three generous bedrooms, two beautifully finished bathrooms, and two flexible living areas. The open-plan zone extends seamlessly onto an expansive terrace with a built-in BBQan idyllic setting for entertaining as the sun rises over the bay. At the heart of the home, the showpiece kitchen impresses with natural stone waterfall benchtops, a full butler's pantry, and premium Swiss-made V-ZUG appliances, including a pyrolytic oven and warming drawer. Everyday luxury is elevated further with a Zip Hydr
Request Details
A Waterfront Life Without Compromise
View photo
Townhouse · for sale
Request Details
A Waterfront Life Without Compromise
Fyansford
· 3 Bedrooms · 2 Baths · Townhouse
· Balcony
Fyansford · 3 Bedrooms · 2 Baths · Townhouse · Balcony
Positioned within Geelong's most coveted new waterfront development, this exceptional townhouse at Stella Maris, Rippleside delivers an incomparable standard of coastal refinement. With uninterrupted panoramic views stretching across Corio Bay, this home embodies beauty, serenity and enduring sophistication. With it's own Bay Street frontage, this newly completed three-level residence rises above the waterfront, capturing vistas of Corio Bay, St Helens Park and the Geelong skylinean address that truly elevates everyday living. The mid-level open-plan living zone forms the core of the home, seamlessly blending indooroutdoor spaces and framing sweeping water views. The front balcony opens to endless coastal outlooks, while the rear terraceconnected through servery windowswelcomes northern light, creating the perfect environment for relaxed mornings or lively entertaining. Inside, premium natural materials define the interiors, from wool carpet and extra-wide engineered oak flooring to ma
Request Details
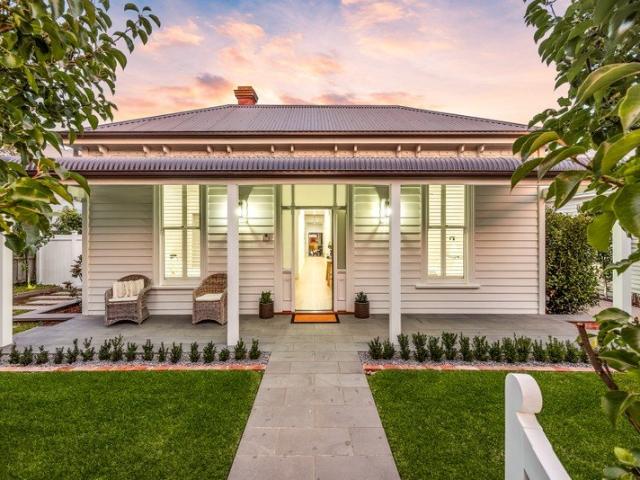
Timeless Charm, Modern Sophistication
View photo
House · for sale
Request Details
Timeless Charm, Modern Sophistication
Fyansford
· 3 Bedrooms · 2 Baths · House
· Garden · Fireplace
Fyansford · 3 Bedrooms · 2 Baths · House · Garden · Fireplace
This unique cottage blends timeless original character with sleek contemporary updates to offer elegant living and modern functionality, nestled amongst lush gardens set over 720m2 (approx.). Positioned in the coveted Queens Park precinct, within walking distance of the Barwon River, surrounding private schools, moments from the Shannon Avenue shopping strip, all the cafes and attractions of river end Pakington Street, and just 10 minutes (approx.) from the CBD, enjoy central convenience in a picturesque riverside setting. Set behind manicured hedges and established gardens, the magnificent façade presents timeless appeal. Inside, polished timber laminate floors, high ceilings and light interiors create a warm and welcoming atmosphere within. The entry leads into an inviting living area featuring an open fireplace with floor-to-ceiling stone surround as its centrepiece, providing a cosy space to retreat with a picturesque garden outlook and French doors connecting to the alfresco. The
Request Details
Quality Low Maintenance Living
View photo
House · for sale
Request Details
Quality Low Maintenance Living
Fyansford
· 3 Bedrooms · 2 Baths · House
· Equipped kitchen · Heating
Fyansford · 3 Bedrooms · 2 Baths · House · Equipped kitchen · Heating
Positioned in a convenient and growing pocket of Charlemont, this beautifully presented home offers a well-maintained, more custom design that delivers comfort, functionality and a step above standard finishes, all within easy reach of local walking tracks, Barwon Heads Road, Warralily Shopping Centre and the nearby coastline, providing an ideal balance of lifestyle and accessibility. The master bedroom is thoughtfully located at the front of the home, complete with a walk-in robe and a well-appointed ensuite featuring an extended vanity, floor-to-ceiling tiles and a generous double shower with dual shower heads. Two additional bedrooms are positioned throughout, each fitted with mirrored built-in robes, sheer curtains, ceiling fans and central heating, and serviced by the central bathroom and separate W/C. The heart of the home is the light-filled open plan kitchen, living and dining area. The kitchen offers ample bench space and a practical pantry, while the living space is enhanced
Request Details
Period Elegance by the City and Bay
View photo
House · for sale
Request Details
Period Elegance by the City and Bay
Fyansford
· 3 Bedrooms · 2 Baths · House
· Fireplace · Equipped kitchen
Fyansford · 3 Bedrooms · 2 Baths · House · Fireplace · Equipped kitchen
Timeless character blends with contemporary updates to offer sophisticated living designed for effortless functionality. Showcasing elegant interiors, quality upgrades, and all your contemporary comforts, it's a home designed to deliver an exceptional lifestyle. Superbly positioned just a short stroll from Eastern Beach, the Eastern Gardens, the medical precinct and CBD, this enviable location places you moments from all the best attractions, events and amenities of the city and Waterfront. Set in a prime bluechip pocket, this address combines longterm confidence with the ease of cityfringe living. Entry into a formal lounge reveals high ceilings, polished timber floors, ornate cornice, plantation shutters and a timber mantel with cast iron fireplace introducing the sophisticated style of the interiors. The adjoining open plan dining, kitchen and family room forms the light filled heart of the home, with French doors opening to the north facing deck for effortless indoor outdoor living
Request Details
Mimosa Homes Proudly Presents the Enfield 210
View photo
Terraced House · for sale
Request Details
Mimosa Homes Proudly Presents the Enfield 210
Fyansford
· 3 Bedrooms · 2 Baths · Terraced House
· Equipped kitchen
Fyansford · 3 Bedrooms · 2 Baths · Terraced House · Equipped kitchen
The Enfield 210 House and Land Package! Mimosa Homes New Added Value Inclusions: - 50 Year Structural Warranty! - Inclusive of site costs & connections with H1 class slab as per standard inclusions! - Quality floor coverings throughout entire home! - Higher ceilings 2550mm to ground floor! - Double Glazed Awning windows! - LED Downlights to entire home! - Fibre Optic Provision! - Vitrified Compact Surface benchtop to kitchen, bathroom & ensuite! - 900mm S/S upright oven and cook top with S/S canopy rangehood! - Stainless steel Dishwasher and Microwave with trim kit! - 7 star energy! - Flexible floor plans & so much more! CALL BUILDER DIRECT! All plans and facades are indicative only and may change. Mimosa Homes may amend plans, specifications, and prices without notice. Package prices are based on a standard facade, standard inclusions, and suitable land availability, excluding developer/estate requirements. Facade and inclusion images may show non standard items not included in the pr
Request Details
Unity 20 by Homebuyers Centre
View photo
Townhouse · for sale
Request Details
Unity 20 by Homebuyers Centre
Fyansford
· 3 Bedrooms · 2 Baths · Townhouse
· Balcony · Equipped kitchen
Fyansford · 3 Bedrooms · 2 Baths · Townhouse · Balcony · Equipped kitchen
The Unity 20 is a stunning light-filled home that sits proud on any street. With three bedrooms across two storeys, this home is specifically designed to maximise natural light for each room. Up on the first floor the staircase opens on to a large open-plan living, kitchen and dining space. There's also a superb balcony next to the kitchen, allowing for each access when entertaining guests. Price correct at time of publication and subject to change. Price is based on the Builder's standard plans and specifications, standard inclusions and preferred building surveyor. Price does not include stamp duty, registration fees, additional costs that may be incurred under the Building Contract (eg due to delays in titling the lot) or any other incidental fees. Applies to selected House & Land Package only. Subject to availability. Stockland only responsible for sale of land. Subject to availability. All floor plans are indicative only. All areas are approximate. Cars, furniture, decorative item
Request Details
Mimosa Homes Proudly Presents the Baynton 143
View photo
Terraced House · for sale
Request Details
Mimosa Homes Proudly Presents the Baynton 143
Fyansford
· 3 Bedrooms · 2 Baths · Terraced House
Fyansford · 3 Bedrooms · 2 Baths · Terraced House
Mimosa Homes House and Land Package Includes: - Inclusive of site costs & connections with H1 class slab as per standard inclusions! - 50 Year Structural Warranty! - Quality floor coverings throughout entire home! - Double Glazed Awning windows! - 600mm S/S upright oven and cook top with S/S canopy rangehood! - Pre Priced upgrades and more! CALL BUILDER DIRECT! Images, facades and floorplans are for illustrative purposes only and may diff er from the final product. Mimosa Homes may amend plans, specifications, inclusions and pricing without notice. All V Collection House & Land Packages are subject to a final siting and compliance assessment under the Small Lot Housing Code and relevant design guidelines. Buyers must not purchase land based on this package or information until a Mimosa Homes siting assessment confirms suitability. Additional factors such as PSI reports, site and soil conditions, neighbouring properties, easements and developer or council requirements may also affect th
Request Details
Prime Location Living Space, Style & Unbeatable Convenience
View photo
House · for sale
Request Details
Prime Location Living Space, Style & Unbeatable Convenience
Fyansford
· 3 Bedrooms · 2 Baths · House
· Equipped kitchen
Fyansford · 3 Bedrooms · 2 Baths · House · Equipped kitchen
Immaculately presented and perfectly positioned, this impressive three-bedroom home offers an exceptional lifestyle in one of Geelong's most sought-after pockets. Enjoy the ultimate convenience with the Geelong Ring Road just moments away, while being within easy walking distance to Waurn Ponds Shopping Centre, cafes, restaurants, Reading Cinemas, the upgraded Waurn Ponds Train Station, and Deakin University. Designed for comfortable family living, the home features three generously sized bedrooms, including a master complete with walk-in robe and ensuite. The remaining bedrooms are well-appointed with built-in robes and ceiling fans, ensuring comfort for all. Multiple living zones add flexibility, with two separate living areas complemented by a light-filled open plan kitchen, dining, and meals space. The kitchen is beautifully enhanced with new cypress pine benchtops, which continue through to the bathrooms, adding warmth and character throughout the home. Set on a generous 611m² (ap
Request Details

Get email alerts

Don't miss out: be the first to know about new properties

The alert was correctly created

On subscribing you accept the conditions of use and the privacy policy
Alert
Receive new ads in your inbox
Save this search
Receive alerts for new listings

We'll send you an email when we have new properties for: "Properties for sale in Fyansford with 3 bedrooms"

The alert was correctly created

Leopold
Marshall
Get email alerts and be the first to see new listings
Required field
On subscribing I accept the terms of the privacy policy
Perfect! You'll soon start receiving new listings via email
Alert
Receive an email when we have new ads for Properties for sale in Fyansford with 3 bedrooms
Save this search
Filters

Bedrooms

Size (m²)

Price

$
$

Property type

Bathrooms

Clear all filters
Receive notifications when new entries are published.