2,317 properties for sale in Freshwater Creek

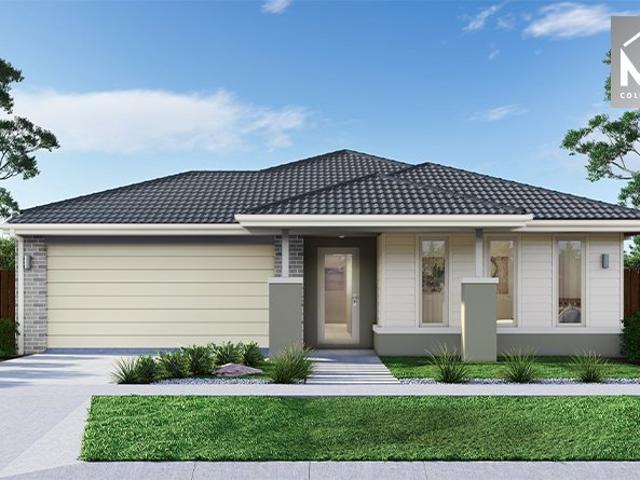
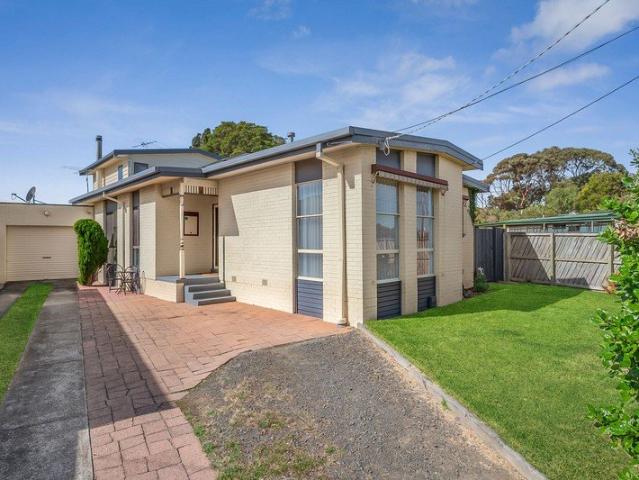
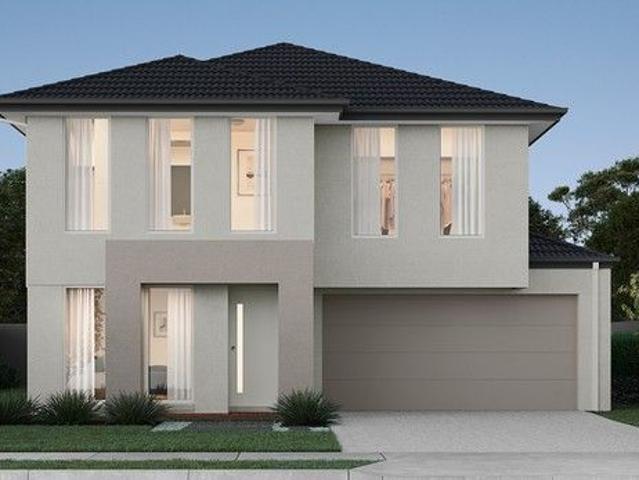
NewHouseLand Armstrong Creek
View photo
Terraced House · for sale
Request Details
NewHouseLand Armstrong Creek
Freshwater Creek
· 4 Bedrooms · 2 Baths · Terraced House
· Equipped kitchen
Freshwater Creek · 4 Bedrooms · 2 Baths · Terraced House · Equipped kitchen
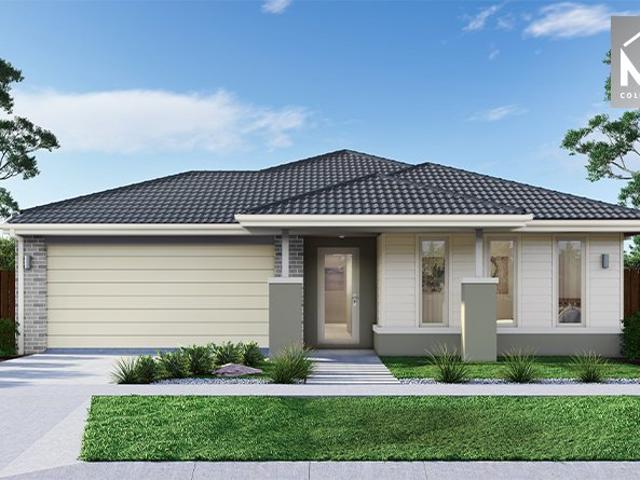
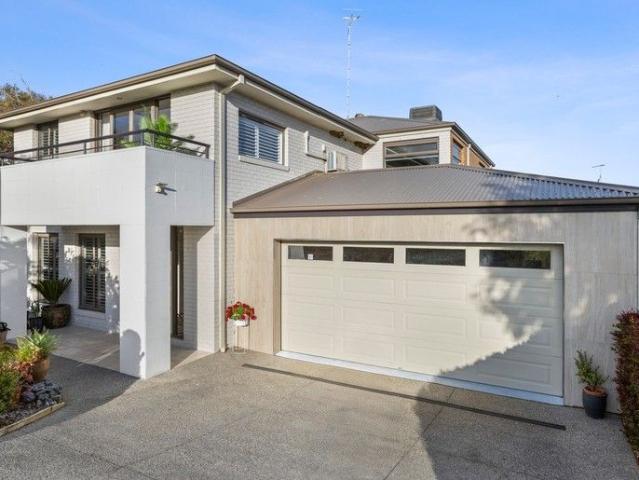
This ingenious, compact design makes no sacrifice on space - with an incredible three living areas there is plenty of room to entertain guests, or enjoy time with family. The grand entryway leads you to a light-filled living area and gourmet kitchen, complete with expansive walk in pantry. Upstairs, you will find the generous master bedroom complete with spacious walk in robe and ensuite, as well as three secondary bedrooms with walk in robes to bedrooms 3 & 4, adding to the sense of luxury and space in this amazing home
Request Details
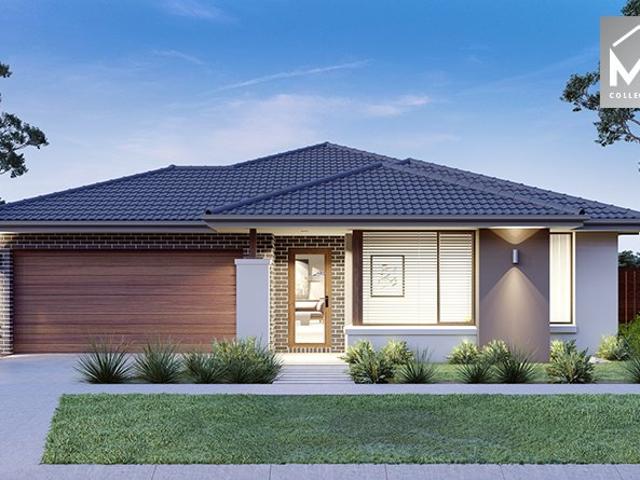
4 Bed 2 Bath | 392m² Charlemont Rise, Charlemont 3217
View photo
Terraced House · for sale
Request Details
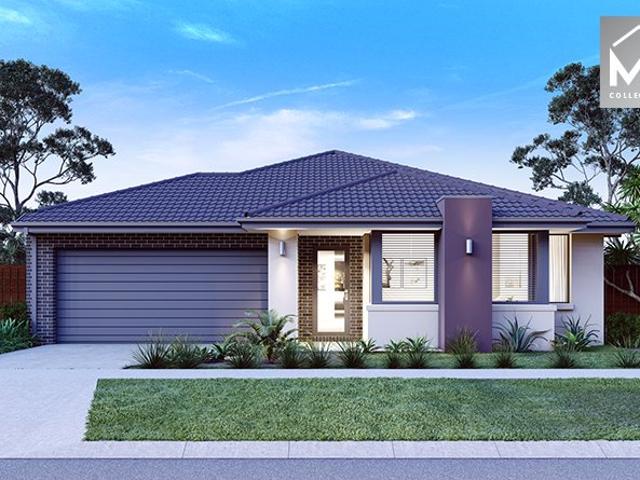
4 Bed 2 Bath | 392m² Charlemont Rise, Charlemont 3217
Freshwater Creek
· 4 Bedrooms · 2 Baths · Terraced House
· Equipped kitchen
Freshwater Creek · 4 Bedrooms · 2 Baths · Terraced House · Equipped kitchen
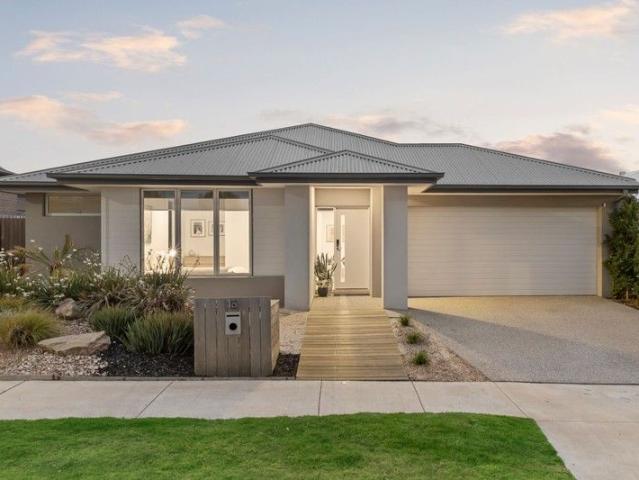
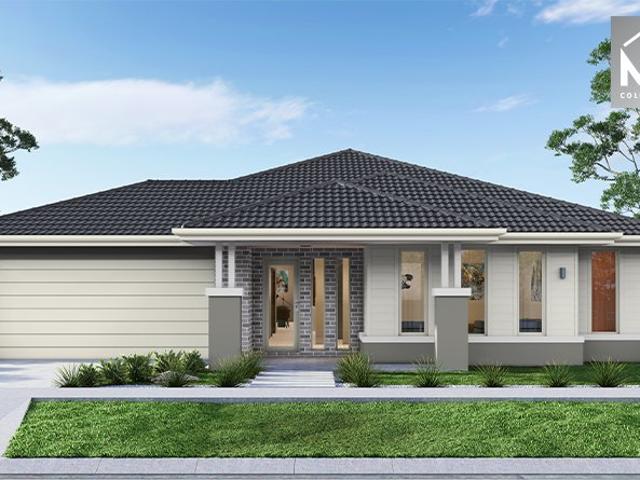
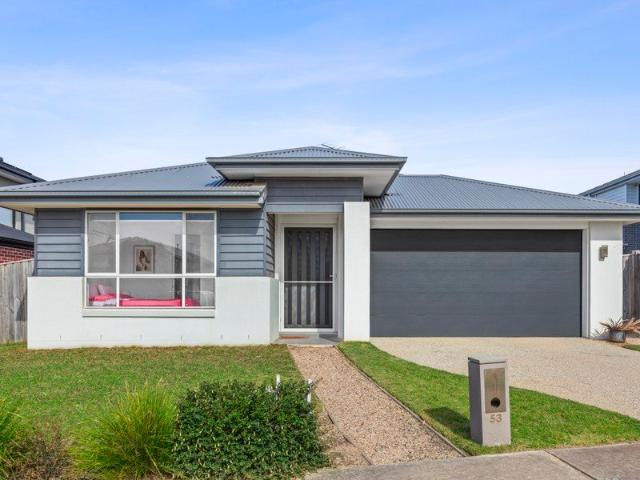
Build your 4 bedroom Mornington 250 on this 392m² block in Charlemont Rise, Charlemont expected title Q3 2026. Stamp duty on land only FHB stamp duty FREE.Mimosa Homes Added Value Inclusions valued at $48,778 call/text for full list:Site costs & connections included with H1 class slab50 Year Structural Warranty!Quality floor coverings throughout entire home!Higher ceilings 2550mm to ground floor!Double Glazed Awning windows!LED Downlights to entire home!Vitrified benchtops to kitchen, bath & ensuite!900mm S/S dual fuel cooker & canopy rangehood7 star energy!Why Charlemont Rise, Charlemont:Marshall Station nearby for Geelong CBDArmstrong Creek Town Centre minutes awaySurf coast, parks & quality schools nearbyAll plans and facades are indicative only and may change. Mimosa Homes may amend plans, specifications, and prices without notice. Package prices are based on a standard facade, standard inclusions, and suitable land availability, excluding developer/estate requirements. Facade and
Request Details
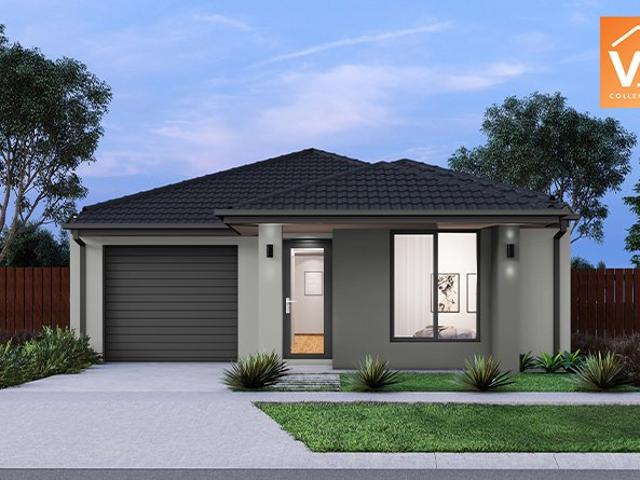
Mimosa Homes Proudly Presents the Armadale 278 Title Ready To Build
View photo
Terraced House · for sale
Request Details
Mimosa Homes Proudly Presents the Armadale 278 Title Ready To Build
Freshwater Creek
· 4 Bedrooms · 2 Baths · Terraced House
· Equipped kitchen
Freshwater Creek · 4 Bedrooms · 2 Baths · Terraced House · Equipped kitchen
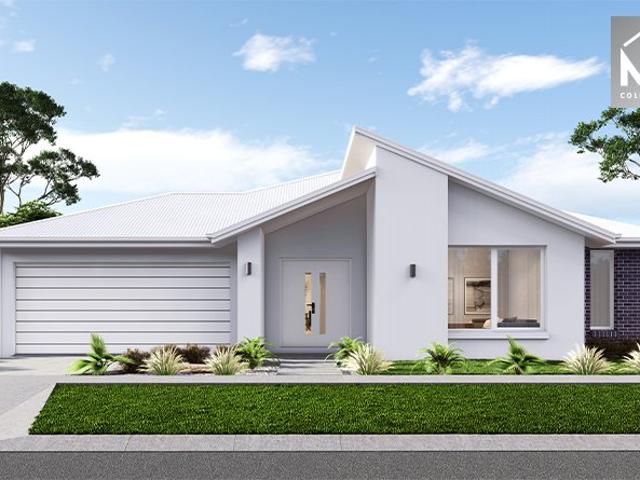
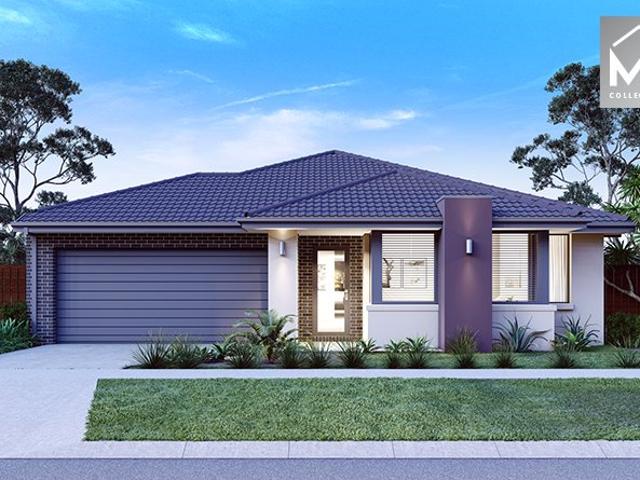
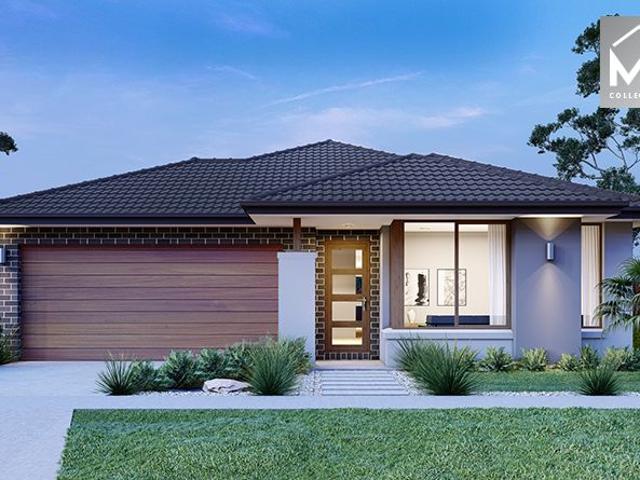
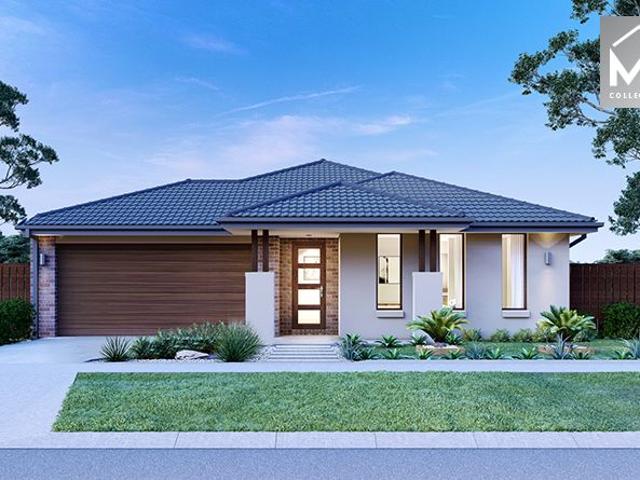
The Armadale 278 House and Land Package! Mimosa Homes New Added Value Inclusions:- 50 Year Structural Warranty!- Inclusive of site costs & connections with H1 class slab as per standard inclusions!- Quality floor coverings throughout entire home!- Higher ceilings 2550mm to ground floor!- Double Glazed Awning windows!- LED Downlights to entire home!- Fibre Optic Provision!- Vitrified Compact Surface benchtop to kitchen, bathroom & ensuite!- 900mm S/S upright oven and cook top with S/S canopy rangehood!- Stainless steel Dishwasher and Microwave with trim kit!- 7 star energy!- Flexible floor plans & so much more!CALL MAAN DIRECT On 0433 061 889!All plans and facades are indicative only and may change. Mimosa Homes may amend plans, specifications, and prices without notice. Package prices are based on a standard facade, standard inclusions, and suitable land availability, excluding developer/estate requirements. Facade and inclusion images may show non standard items not included in the pr
Request Details
A Prime Opportunity
View photo
House · for sale
Request Details
New
A Prime Opportunity
Freshwater Creek
· 2 Bedrooms · 1 Bath · House
· Garden · Equipped kitchen
Freshwater Creek · 2 Bedrooms · 1 Bath · House · Garden · Equipped kitchen
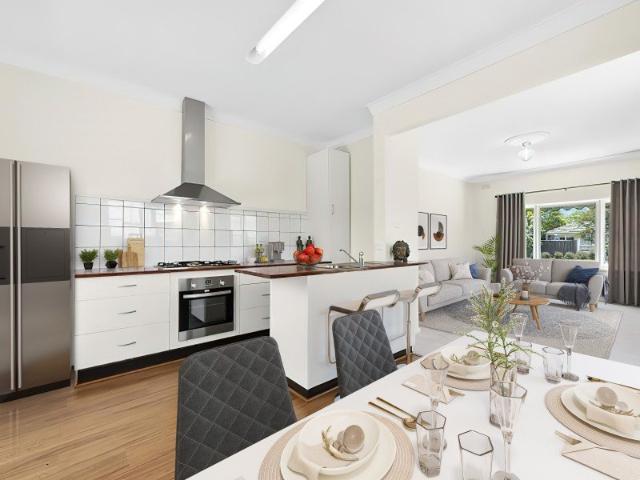
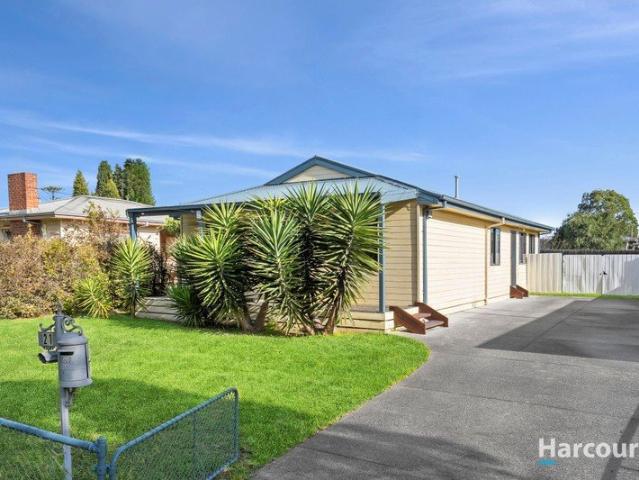
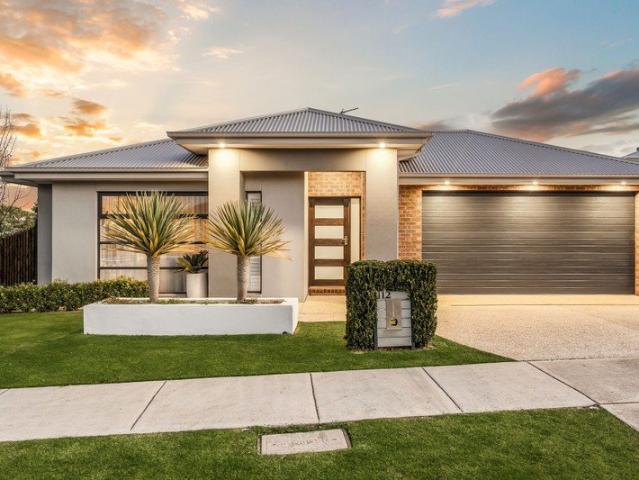
Set on a generous 303m² (approx.) corner block, this property presents an excellent opportunity for renovators, developers, or investors in a highly sought-after location. The welcoming front entrance leads into a practical, free-flowing floorplan, where the spacious lounge connects seamlessly to the kitchen and meals area. The kitchen is well-appointed with ample storage, a gas cooktop, and stainless-steel appliances. New carpet has been laid, and blinds have been installed. The home comprises two bedrooms, both with built-in robes, and convenient access to the central bathroom. Outdoors, the backyard offers plenty of space for pets and young families. A paved entertaining area provides the ideal setting for hosting family and friends while still enjoying a private, open yard. Perfectly positioned on the fringe of East Geelong and close to the city's medical precinct, this home offers exceptional convenience. Public transport and the Bellarine Highway shopping centres are only moments
Request Details
Versatile Landholding with Comfortable Double Storey Home
View photo
House · for sale
Request Details
Versatile Landholding with Comfortable Double Storey Home
Freshwater Creek
· 4 Bedrooms · 2 Baths · House
Freshwater Creek · 4 Bedrooms · 2 Baths · House
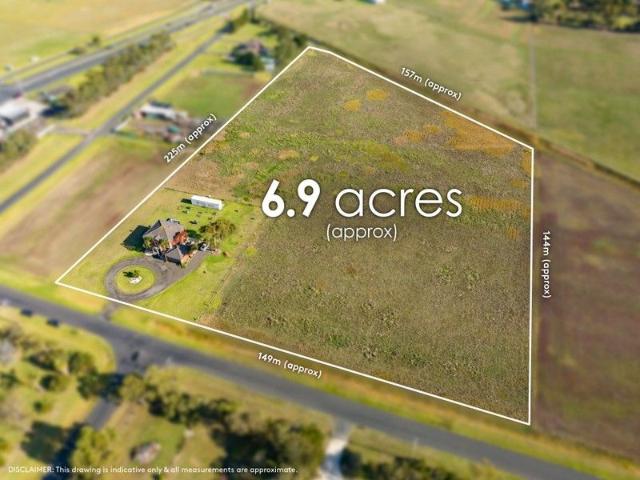
Set on a substantial parcel of land (approx. 6.9 acres), this is the type of property that provides options, whether that's space for the family, room for equipment and vehicles, or simply the breathing space that's becoming harder to secure this close to Geelong. The home itself is well proportioned, offering practical living with scope to further enhance over time. Four generous sized bedrooms, multiple living zones allowing families to spread out, while the layout provides flexibility depending on how you want to use the space. Natural light fills the main living areas, and the connection to the outdoors makes it easy to enjoy the scale of flat, accessable allotment. Whether it's entertaining, kids running around, or future shedding and improvements, there's room here to make it your own. The real strength of this property is the combination of land size and location and only minutes to central Geelong, easy access to the Bellarine Peninsula, and convenient connectivity to major roa
Request Details
Mimosa Homes Proudly Presents the Saba 260 Ready To Build
View photo
Terraced House · for sale
Request Details
Mimosa Homes Proudly Presents the Saba 260 Ready To Build
Freshwater Creek
· 4 Bedrooms · 2 Baths · Terraced House
· Equipped kitchen
Freshwater Creek · 4 Bedrooms · 2 Baths · Terraced House · Equipped kitchen
The Saba 260 House and Land Package! Mimosa Homes New Added Value Inclusions:- 50 Year Structural Warranty!- Inclusive of site costs & connections with H1 class slab as per standard inclusions!- Quality floor coverings throughout entire home!- Higher ceilings 2550mm to ground floor!- Double Glazed Awning windows!- LED Downlights to entire home!- Fibre Optic Provision!- Vitrified Compact Surface benchtop to kitchen, bathroom & ensuite!- 900mm S/S upright oven and cook top with S/S canopy rangehood!- Stainless steel Dishwasher and Microwave with trim kit!- 7 star energy!- Flexible floor plans & so much more!CALL MAAN DIRECT ON 0433 061 889!All plans and facades are indicative only and may change. Mimosa Homes may amend plans, specifications, and prices without notice. Package prices are based on a standard facade, standard inclusions, and suitable land availability, excluding developer/estate requirements. Facade and inclusion images may show non standard items not included in the price.
Request Details
Modern & Spacious on a Generous 623sqm Allotment
View photo
House · for sale
Request Details
Modern & Spacious on a Generous 623sqm Allotment
Freshwater Creek
· 3 Bedrooms · 1 Bath · House
· Garden · Parking · Equipped kitchen
Freshwater Creek · 3 Bedrooms · 1 Bath · House · Garden · Parking · Equipped kitchen
Positioned on a generous 623sqm (approx.) allotment, this well-maintained and modern home presents an outstanding opportunity for first home buyers, growing families and savvy investors seeking space, comfort and future potential. Designed for easy living, the home offers three generous bedrooms with built-in robes, a central family bathroom, light-filled open-plan living and dining, and a practical kitchen overlooking the expansive backyard. Fresh flooring, neutral tones and an abundance of natural light create an inviting atmosphere, while split-system heating and cooling, with wall furnace in the family room ensures year-round comfort. Outside, the large backyard provides endless possibilities for children to play, entertaining, future shedding or future development (STCA), complemented by ample off-street parking. Conveniently located within walking distance to schools, parks, shops, the bay and public transport (including bus stops and North Shore train station), and just moments
Request Details
Spacious Family Haven Moments from Parkland
View photo
House · for sale
Request Details
Spacious Family Haven Moments from Parkland
Freshwater Creek
· 4 Bedrooms · 2 Baths · House
· Garden · Equipped kitchen
Freshwater Creek · 4 Bedrooms · 2 Baths · House · Garden · Equipped kitchen
Defined: Spectacularly located a short drive from both central Geelong and the stunning beaches of the Surf Coast, this contemporary family home is brimming with features sure to delight. Enhanced with the addition of solar panels for energy efficiency and long-term savings, along with brand-new timber floorboards throughout the main living areas, the home offers refined comfort with thoughtful modern updates throughout. Situated on a peaceful street and just moments from Shoalhaven Park with birdlife and gum trees, the property delivers a relaxed coastal feel from the moment you arrive. The beautifully equipped master suite is gifted with an outlook to the established front garden, while the remaining three bedrooms are nestled at the rear of the property for privacy. You'll be delighted by a plethora of living spaces, from the separate lounge to the light-filled kitchen, dining and living domain opening onto the private rear deck and courtyard, perfect for entertaining. With addition
Request Details
Prime Potential in Prestige Location!
View photo
House · for sale
Request Details
Prime Potential in Prestige Location!
Freshwater Creek
· 3 Bedrooms · 1 Bath · House
· Equipped kitchen
Freshwater Creek · 3 Bedrooms · 1 Bath · House · Equipped kitchen
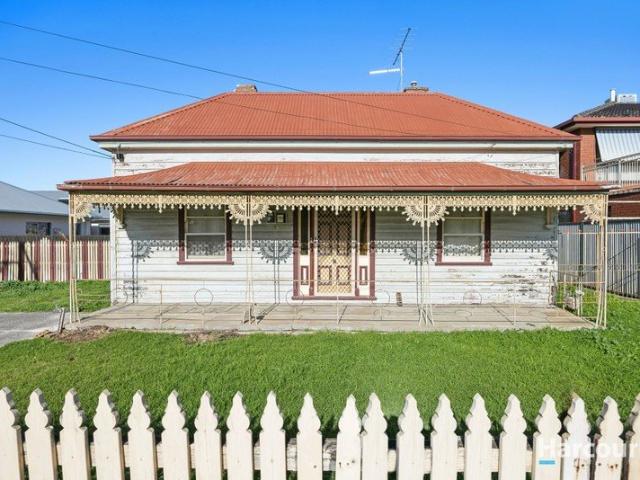
Opportunities of this scale and potential in Geelong West are rare. Positioned just moments from the vibrant café culture, boutique shopping and lifestyle attractions of Pakington Street, this character-filled period home occupies an impressive allotment of approximately 897m² and presents an exciting opportunity for renovators, developers and visionary buyers alike. Rich in heritage charm, the home retains many original features including decorative archways, soaring ceilings, timber flooring and a classic wood-fired stove, all sitting on a bluestone foundation that hints at its rich history. Offering three generous bedrooms, a central living area, functional kitchen and bathroom, plus a separate studio space with its own amenities, the property provides a solid base for those looking to restore and revitalise a piece of Geelong West's history. While the home requires significant renovation, the rewards for the right buyer could be substantial. The expansive landholding opens the door
Request Details
4 Bed 2 Bath | 439m² West Facing Banksia, Armstrong Creek 3217
View photo
Terraced House · for sale
Request Details
4 Bed 2 Bath | 439m² West Facing Banksia, Armstrong Creek 3217
Freshwater Creek
· 4 Bedrooms · 2 Baths · Terraced House
· Equipped kitchen
Freshwater Creek · 4 Bedrooms · 2 Baths · Terraced House · Equipped kitchen
Build your 4 bedroom Mornington 250 on this 439m² West-Facing titled block in Banksia, Armstrong Creek. Stamp duty on land only FHB stamp duty FREE.Mimosa Homes Added Value Inclusions valued at $48,778 call/text for full list:Site costs & connections included with H1 class slab50 Year Structural Warranty!Quality floor coverings throughout entire home!Higher ceilings 2550mm to ground floor!Double Glazed Awning windows!LED Downlights to entire home!Vitrified benchtops to kitchen, bath & ensuite!900mm S/S dual fuel cooker & canopy rangehood7 star energy!Why Banksia, Armstrong Creek:10 mins to Geelong CBD & the Surf CoastArmstrong Creek town centre & schools nearParks & wetlands through the estateAll plans and facades are indicative only and may change. Mimosa Homes may amend plans, specifications, and prices without notice. Package prices are based on a standard facade, standard inclusions, and suitable land availability, excluding developer/estate requirements. Facade and inclusion image
Request Details
Private & Spacious in a Prime Bell Park Pocket
View photo
Townhouse · for sale
Request Details
Private & Spacious in a Prime Bell Park Pocket
Freshwater Creek
· 2 Bedrooms · 1 Bath · Townhouse
· Parking · Equipped kitchen · Heating
Freshwater Creek · 2 Bedrooms · 1 Bath · Townhouse · Parking · Equipped kitchen · Heating
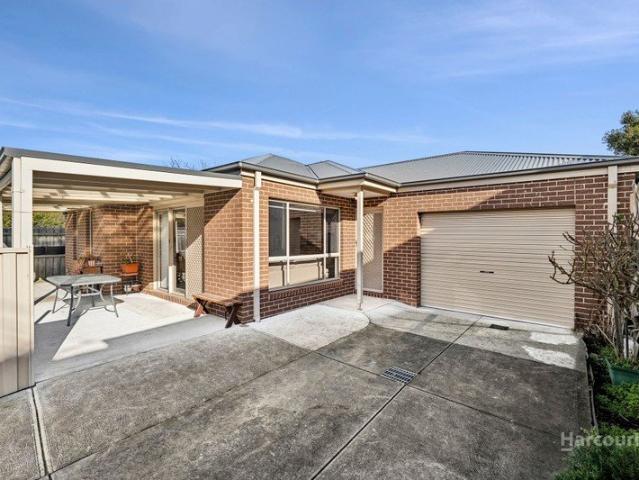
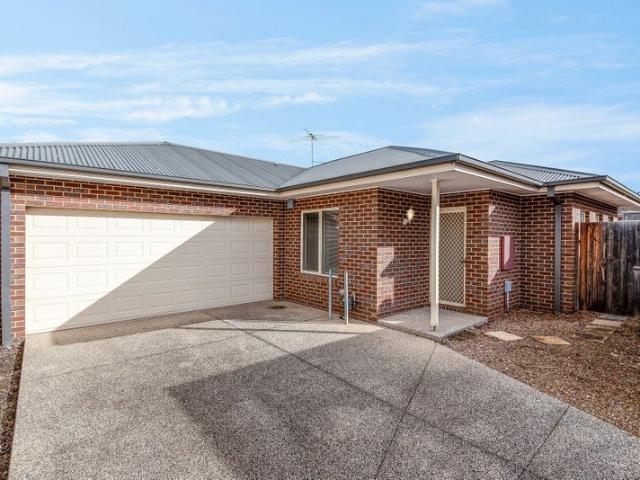
Privately positioned at the rear and bathed in natural northern light, this modern brick unit delivers an exceptional sense of space, comfort and independence in a highly convenient Bell Park location. Designed for modern living, the expansive open-plan living, dining and kitchen zone creates an inviting heart of the home, seamlessly extending to a covered alfresco area ideal for relaxed entertaining or quiet enjoyment throughout the year. The kitchen is thoughtfully appointed with stainless steel appliances including dishwasher, generous stone bench space and abundant cabinetry, making everyday living both stylish and practical. Two well-proportioned bedrooms are complemented by a sleek central bathroom and a separate toilet, while a full laundry adds further convenience. High ceilings enhance the feeling of light and space, with central heating ensuring year-round comfort and a dedicated study area catering perfectly to those working from home. The secure garage offers remote access
Request Details
Edwardian Grandeur on 1800sqm
View photo
House · for sale
Request Details
Edwardian Grandeur on 1800sqm
Freshwater Creek
· 4 Bedrooms · 3 Baths · House
· Equipped kitchen
Freshwater Creek · 4 Bedrooms · 3 Baths · House · Equipped kitchen
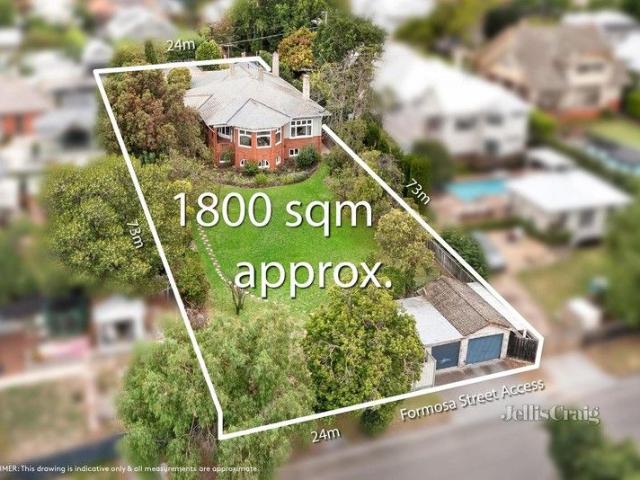
A distinguished presence in Newtown's prestigious heart since 1912, this grand Edwardian on a magnificent 1800sqm (approx.) landholding fully embodies the grace and grandeur of its era, whilst offering the finest contemporary comforts and quality in every considered detail. With its elegant architecture masterfully preserved and sympathetically enhanced through a careful 10-year renovation, the home's park-like gardens and a handsome arched entry make a striking first impression befitting its blue-chip address. A charming vestibule introduces the substantial interiors, which spoil homeowners with multiple living areas, a formal dining room, plus four well-sized bedrooms including the semi self-contained former servant's quarters. Lofty decorative ceilings, pine flooring, exquisite leadlight and bay windows, and even a servant switchboard pay homage to the historic charm of this home, while contemporary updates ensure present-day comfort, including the superbly appointed stone kitchen e
Request Details
Surf, Style & Space
View photo
House · for sale
Request Details
Surf, Style & Space
Freshwater Creek
· 3 Bedrooms · 2 Baths · House
· Garden · Balcony · Parking · Equipped kitchen
Freshwater Creek · 3 Bedrooms · 2 Baths · House · Garden · Balcony · Parking · Equipped kitchen
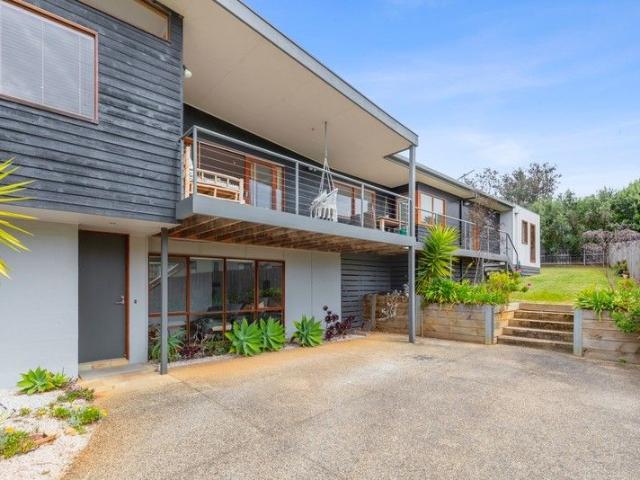
YOU'LL LOVE: Coming home to this architect-designed haven on an elevated 665m2 block, where you can literally check the surf from your living room window! The open-plan living area, featuring expansive windows, polished timber floors & a balcony that frames the ever-changing blue of the sea & sky. Entertaining in the contemporary kitchen, complete with stylish stone benchtops, quality appliances & WIP, flowing outside to a sunny north-facing alfresco. The versatile self-contained ground floor, with kitchenette, lounge & bedroom with bathroom access perfect for AirBnB, guests or a teen/grandparent retreat. PLUS: Unwind in the master suite, enhanced by WIRs, ensuite with luxe spa bath & tranquil ocean views, complemented by a 2nd upstairs bedroom with BIRs. Abundant storage, ducted heating, on-site parking, landscaped gardens & a generous backyard with lush lawn & plenty of space for outdoor enjoyment. Designed by renowned local architect David Seely, blending quality finishes, corner wi
Request Details
Low Maintenance Living with Everything at Your Doorstep
View photo
House · for sale
Request Details
Low Maintenance Living with Everything at Your Doorstep
Freshwater Creek
· 3 Bedrooms · 2 Baths · House
· Patio · Equipped kitchen
Freshwater Creek · 3 Bedrooms · 2 Baths · House · Patio · Equipped kitchen
Defined: Framing open perspectives of Banyul-Warri from its north-facing frontage, this private retreat presents an impressive low-maintenance base for those ready to enjoy Torquay's laid-back coastal lifestyle. Nestled in a mature neighbourhood steps from Torquay Coast Primary and Surf Coast Secondary, the three-bedroom residence offers an everyday escape amongst the ultimate blend of surf, shopping and seaside dining. Considered: Kitchen: Central island with breakfast bar overhang, stone benchtops, ILVE wall oven, gas cooktop, microwave cavity, dishwasher, pantry, tiled splashback, downlights and feature pendant lighting, and fridge cavity with overhead storage. Open-Plan Living/Dining: Tiled floors, light-blue feature wall, dedicated living and dining dimensions, split-system heating/cooling unit, window banks with street-facing aspect, sheer curtains, and stacker door access to the covered patio and courtyard area. Master Suite: Plush carpet, sliding glass to a private timber-scree
Request Details
Turnkey | 4 Bed 2 Bath | 392m² Charlemont Rise, Charlemont 3217
View photo
Terraced House · for sale
Request Details
Turnkey | 4 Bed 2 Bath | 392m² Charlemont Rise, Charlemont 3217
Freshwater Creek
· 4 Bedrooms · 2 Baths · Terraced House
· Equipped kitchen
Freshwater Creek · 4 Bedrooms · 2 Baths · Terraced House · Equipped kitchen
Build your 4 bedroom Allendale 253 on this 392m² block in Charlemont Rise, Charlemont expected title Q3 2026. Turn Key: front lawn, driveway & blinds done.Mimosa Homes Added Value Inclusions valued at $48,778 call/text for full list:Site costs & connections included with H1 class slab50 Year Structural Warranty!Quality floor coverings throughout entire home!Higher ceilings 2550mm to ground floor!Double Glazed Awning windows!LED Downlights to entire home!Vitrified benchtops to kitchen, bath & ensuite!900mm S/S dual fuel cooker & canopy rangehood7 star energy!Why Charlemont Rise, Charlemont:Marshall Station nearby for Geelong CBDArmstrong Creek Town Centre minutes awaySurf coast, parks & quality schools nearbyAll plans and facades are indicative only and may change. Mimosa Homes may amend plans, specifications, and prices without notice. Package prices are based on a standard facade, standard inclusions, and suitable land availability, excluding developer/estate requirements. Facade and
Request Details
Elegant Living, Secluded Setting, Own Title
View photo
House · for sale
Request Details
Elegant Living, Secluded Setting, Own Title
Freshwater Creek
· 3 Bedrooms · 2 Baths · House
Freshwater Creek · 3 Bedrooms · 2 Baths · House
Timeless style, premium finishes and low maintenance design combine to offer an inviting home delivering effortless functionality. Featuring light-filled indoor-outdoor living, elegant interiors and all your contemporary comforts, this home is immaculately presented and ready to be enjoyed from day one. Situated a short stroll from Grovedale Central Shopping Centre, local parks, schools, community facilities, and steps from the bus stop, everyday amenities are moments from your door. Just minutes from Waurn Ponds shopping and entertainment precinct, Marshall and Waurn Ponds Stations, with easy access to the Ring Road and Surf Coast, this well-connected location is ideal for lifestyle seekers, first home buyers or investors. A long driveway leads you to the welcoming home which sits in a private and secluded setting. Inside, elegant light interiors, beautiful timber flooring and warm neutral accents create an inviting ambience throughout. Off the entry, the main bedroom features walk-in
Request Details
Turnkey | 4 Bed 2 Bath | 512m² Warralily, Armstrong Creek 3217
View photo
Terraced House · for sale
Request Details
Turnkey | 4 Bed 2 Bath | 512m² Warralily, Armstrong Creek 3217
Freshwater Creek
· 4 Bedrooms · 2 Baths · Terraced House
· Equipped kitchen
Freshwater Creek · 4 Bedrooms · 2 Baths · Terraced House · Equipped kitchen
Build your 4 bedroom Saba 331 on this 512m² titled block in Warralily, Armstrong Creek. Turn Key: front lawn, driveway & blinds done.Mimosa Homes Added Value Inclusions valued at $48,778 call/text for full list:Site costs & connections included with H1 class slab50 Year Structural Warranty!Quality floor coverings throughout entire home!Higher ceilings 2550mm to ground floor!Double Glazed Awning windows!LED Downlights to entire home!Vitrified benchtops to kitchen, bath & ensuite!900mm S/S dual fuel cooker & canopy rangehood7 star energy!Why Warralily, Armstrong Creek:Warralily Town Centre & Coles nearbyArmstrong Creek schools & childcare closeSurf coast beaches & Geelong CBD nearbyAll plans and facades are indicative only and may change. Mimosa Homes may amend plans, specifications, and prices without notice. Package prices are based on a standard facade, standard inclusions, and suitable land availability, excluding developer/estate requirements. Facade and inclusion images may show no
Request Details
Mimosa Homes Proudly Presents the Hamilton 230
View photo
Terraced House · for sale
Request Details
Mimosa Homes Proudly Presents the Hamilton 230
Freshwater Creek
· 4 Bedrooms · 2 Baths · Terraced House
· Equipped kitchen
Freshwater Creek · 4 Bedrooms · 2 Baths · Terraced House · Equipped kitchen
The Hamilton 230 House and Land Package! Mimosa Homes New Added Value Inclusions:- 50 Year Structural Warranty!- Inclusive of site costs & connections with H1 class slab as per standard inclusions!- Quality floor coverings throughout entire home!- Higher ceilings 2550mm to ground floor!- Double Glazed Awning windows!- LED Downlights to entire home!- Fibre Optic Provision!- Vitrified Compact Surface benchtop to kitchen, bathroom & ensuite!- 900mm S/S upright oven and cook top with S/S canopy rangehood!- Stainless steel Dishwasher and Microwave with trim kit!- 7 star energy!- Flexible floor plans & so much more!-All Developer Guidelines and Council requirements includedAll plans and facades are indicative only and may change. Mimosa Homes may amend plans, specifications, and prices without notice. Package prices are based on a standard facade, standard inclusions, and suitable land availability, excluding developer/estate requirements. Facade and inclusion images may show non standard it
Request Details
Exceptional Living. Exceptional Views
View photo
House · for sale
Request Details
Exceptional Living. Exceptional Views
Freshwater Creek
· 5 Bedrooms · 3 Baths · House
· Garden · Equipped kitchen
Freshwater Creek · 5 Bedrooms · 3 Baths · House · Garden · Equipped kitchen
PRIVATE INSPECTIONS WELCOME YOU'LL LOVE: Living in a rare Torquay position with an uninterrupted rural outlook across Duffields Road, giving the home a sense of openness & tranquillity. A foyer that leaves a lasting impression linen drapes falling from ceiling to floor & soft natural light creating a calm, elegant welcome. Expansive family living that flows effortlessly between the kitchen, dining, lounge & outdoor area, perfect for easy entertaining or everyday connection. A lifestyle that happens on foot or by bikestroll to schools, kinder, Surfworld shops, the library & nearby reserves, or follow the Spring Creek trail & be at the beach in minutes. PLUS: A beautifully designed kitchen with stone benches, 900mm SMEG cooker, built-in fridge & a functional butler's pantry ideal for home chefs & hosting. An upstairs master suite with WIRs, BIRs & a sleek ensuite with a bathtub, plus 3 additional bedrooms & a retreat. Downstairs includes a 5th bedroom & a dedicated home office. This soli
Request Details
Family Retreat In Torquay
View photo
House · for sale
Request Details
Family Retreat In Torquay
Freshwater Creek
· 4 Bedrooms · 2 Baths · House
· Garden · Equipped kitchen
Freshwater Creek · 4 Bedrooms · 2 Baths · House · Garden · Equipped kitchen
Perfectly positioned in Torquay's Stretton Estate, this beautiful family residence offers a lifestyle defined by comfort and coastal convenience. From the moment you arrive, the home's thoughtful layout is evident, centred around an open-plan kitchen, living, and dining area that faces the rear garden. The kitchen is a standout for the home chef, featuring a walk-in pantry, flow to the outdoor alfresco makes year-round entertaining a breeze. For those seeking a bit of extra space, a second lounge room provides the perfect versatile retreat for a quiet movie night, or a dedicated kids' playroom. With four bedrooms, each fitted with built-in robes, there is space for everyone. The main suite is complete with a private ensuite and its own split system for tailored comfort. Throughout the rest of the home, ducted heating ensures a cozy atmosphere during the cooler months, while an additional split system in the main living area keeps the home cool after a long day at the beach. The locatio
Request Details
4 Bed 2 Bath | 392m² Charlemont Rise, Charlemont 3217
View photo
Terraced House · for sale
Request Details
4 Bed 2 Bath | 392m² Charlemont Rise, Charlemont 3217
Freshwater Creek
· 4 Bedrooms · 2 Baths · Terraced House
· Equipped kitchen
Freshwater Creek · 4 Bedrooms · 2 Baths · Terraced House · Equipped kitchen
Build your 4 bedroom Armadale 253 on this 392m² block in Charlemont Rise, Charlemont expected title Q3 2026. Stamp duty on land only FHB stamp duty FREE.Mimosa Homes Added Value Inclusions valued at $48,778 call/text for full list:Site costs & connections included with H1 class slab50 Year Structural Warranty!Quality floor coverings throughout entire home!Higher ceilings 2550mm to ground floor!Double Glazed Awning windows!LED Downlights to entire home!Vitrified benchtops to kitchen, bath & ensuite!900mm S/S dual fuel cooker & canopy rangehood7 star energy!Why Charlemont Rise, Charlemont:Marshall Station nearby for Geelong CBDArmstrong Creek Town Centre minutes awaySurf coast, parks & quality schools nearbyAll plans and facades are indicative only and may change. Mimosa Homes may amend plans, specifications, and prices without notice. Package prices are based on a standard facade, standard inclusions, and suitable land availability, excluding developer/estate requirements. Facade and in
Request Details
Expansive Family Living, Exceptional Entertaining
View photo
House · for sale
Request Details
Expansive Family Living, Exceptional Entertaining
Freshwater Creek
· 4 Bedrooms · 2 Baths · House
· Fireplace · Equipped kitchen
Freshwater Creek · 4 Bedrooms · 2 Baths · House · Fireplace · Equipped kitchen
Designed with space, functionality and effortless entertaining in mind, this beautifully presented residence delivers a flexible family lifestyle across an impressive single-level floorplan. Set on approximately 561m², the home combines multiple living zones, generous accommodation and a private outdoor setting within easy reach of Armstrong Creek's schools, parks and everyday amenities. At the centre of the home, the light-filled open-plan kitchen, dining and family area creates an inviting space for daily living. The contemporary kitchen features an oversized island bench, extensive cabinetry, quality appliances and excellent preparation and storage space, including a walk-in pantry and adjoining utility area. Sliding doors connect the dining zone with an outstanding covered alfresco, creating a seamless extension of the interior. Complete with timber decking, an open fireplace, built-in barbecue facilities and established screening, this private outdoor space is designed to be enjoy
Request Details
Spacious Family Living with Versatile Entertaining in Newcomb
View photo
House · for sale
Request Details
Spacious Family Living with Versatile Entertaining in Newcomb
Freshwater Creek
· 4 Bedrooms · 2 Baths · House
· Garden · Balcony · Parking · Equipped kitchen
Freshwater Creek · 4 Bedrooms · 2 Baths · House · Garden · Balcony · Parking · Equipped kitchen
Much loved family home located in central Newcomb, this generously proportioned home combines space, flexibility, and lifestyle convenience. Overlooking the nearby ovals and offering multiple living zones, the property is perfectly suited to growing families, tradies who need extra space, or those who love to entertain. With standout features including extensive off-street parking, a large freestanding garage, and energy-efficient solar panels, this home delivers both practicality and long-term value. Key Features: - Formal lounge with gas log fire and ceiling fan - Large family kitchen with bench seating, gas stovetop, dishwasher, double sink & space for double fridge and plenty of storage - Second expansive living area with wood fire heater, built-in bar & glass sliding doors to rear yard - Private upstairs master suite with balcony overlooking rear ovals, walk-in robe and en-suite - Three spacious bedrooms with built-in robes and additional cabinetry such as desks - High ceilings th
Request Details
4 Bed 2 Bath | 448m² Warralily, Armstrong Creek 3217
View photo
Terraced House · for sale
Request Details
4 Bed 2 Bath | 448m² Warralily, Armstrong Creek 3217
Freshwater Creek
· 4 Bedrooms · 2 Baths · Terraced House
· Equipped kitchen
Freshwater Creek · 4 Bedrooms · 2 Baths · Terraced House · Equipped kitchen
Build your 4 bedroom Saba 287 on this 448m² titled block in Warralily, Armstrong Creek. Stamp duty on land only FHB stamp duty FREE.Mimosa Homes Added Value Inclusions valued at $48,778 call/text for full list:Site costs & connections included with H1 class slab50 Year Structural Warranty!Quality floor coverings throughout entire home!Higher ceilings 2550mm to ground floor!Double Glazed Awning windows!LED Downlights to entire home!Vitrified benchtops to kitchen, bath & ensuite!900mm S/S dual fuel cooker & canopy rangehood7 star energy!Why Warralily, Armstrong Creek:Warralily Town Centre & Coles nearbyArmstrong Creek schools & childcare closeSurf coast beaches & Geelong CBD nearbyAll plans and facades are indicative only and may change. Mimosa Homes may amend plans, specifications, and prices without notice. Package prices are based on a standard facade, standard inclusions, and suitable land availability, excluding developer/estate requirements. Facade and inclusion images may show non
Request Details
Mimosa Homes Proudly Presents the Locksley 131
View photo
Terraced House · for sale
Request Details
Mimosa Homes Proudly Presents the Locksley 131
Freshwater Creek
· 3 Bedrooms · 2 Baths · Terraced House
Freshwater Creek · 3 Bedrooms · 2 Baths · Terraced House
Mimosa Homes House and Land Package Includes: - Inclusive of site costs & connections with H1 class slab as per standard inclusions! - 50 Year Structural Warranty! - Quality floor coverings throughout entire home! - Double Glazed Awning windows! - 600mm S/S upright oven and cook top with S/S canopy rangehood! - Pre Priced upgrades and more! CALL BUILDER DIRECT! Images, facades and floorplans are for illustrative purposes only and may diff er from the final product. Mimosa Homes may amend plans, specifications, inclusions and pricing without notice. All V Collection House & Land Packages are subject to a final siting and compliance assessment under the Small Lot Housing Code and relevant design guidelines. Buyers must not purchase land based on this package or information until a Mimosa Homes siting assessment confirms suitability. Additional factors such as PSI reports, site and soil conditions, neighbouring properties, easements and developer or council requirements may also affect th
Request Details

Get email alerts

Don't miss out: be the first to know about new properties

The alert was correctly created

On subscribing you accept the conditions of use and the privacy policy
Alert
Receive new ads in your inbox
Save this search
Receive alerts for new listings

We'll send you an email when we have new properties for: "Properties for sale in Freshwater Creek"

The alert was correctly created

Marshall
Fyansford
Get email alerts and be the first to see new listings
Required field
On subscribing I accept the terms of the privacy policy
Perfect! You'll soon start receiving new listings via email
Alert
Receive an email when we have new ads for Properties for sale in Freshwater Creek
Save this search
Filters

Bedrooms

Size (m²)

Price

$
$

Property type

Bathrooms

Clear all filters
Receive notifications when new entries are published.