149 houses for sale in Forde

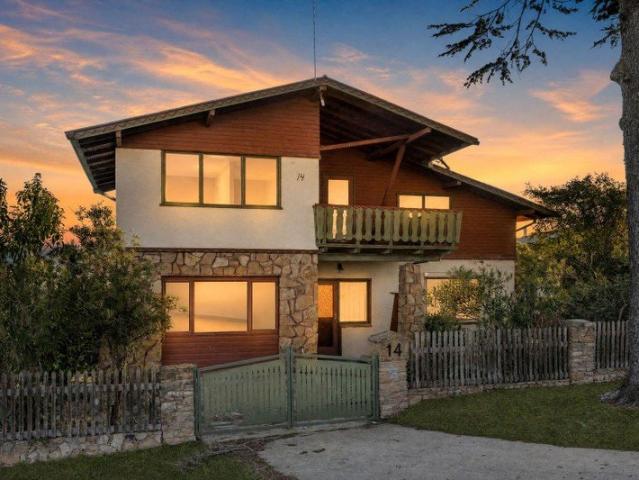
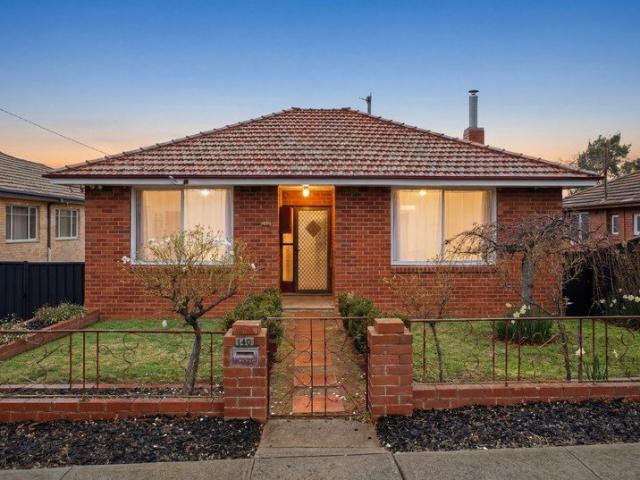
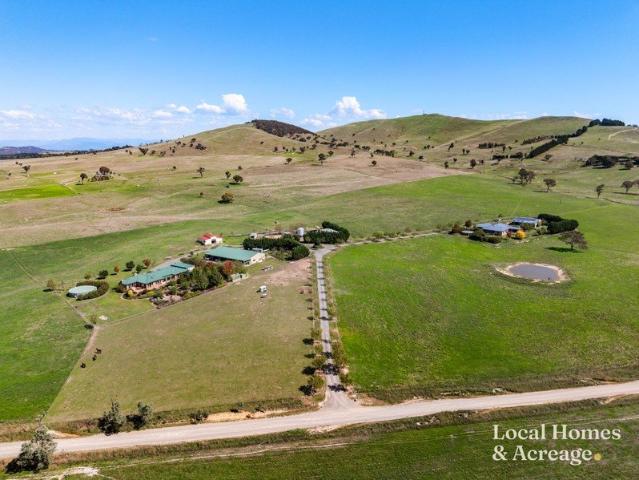
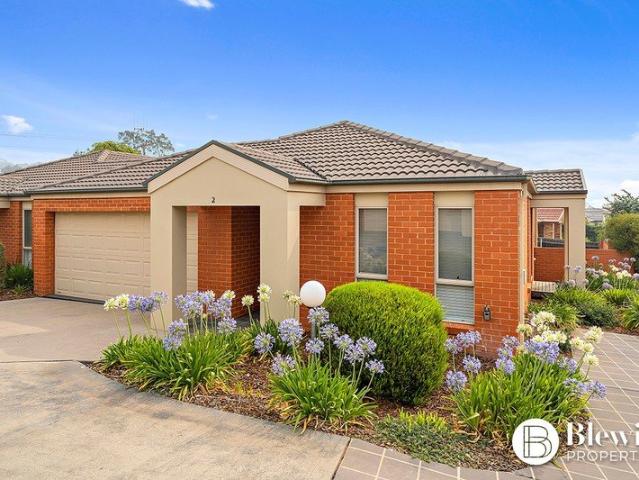
A True 'Set and Forget' Opportunity
View photo
Townhouse · for sale
Request Details
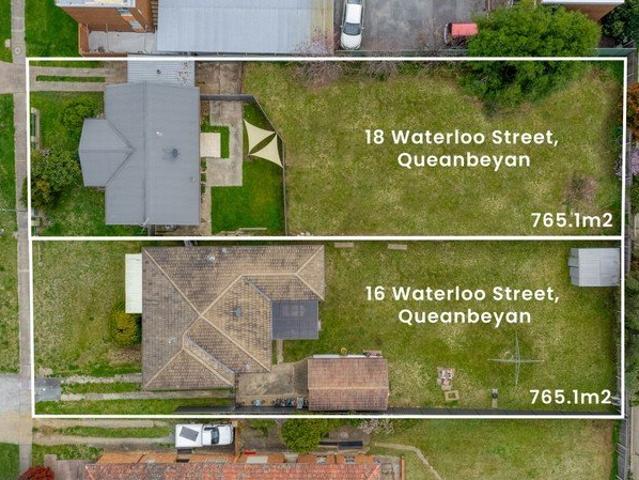
A True 'Set and Forget' Opportunity
Forde
· 8,008 · Townhouse
Forde · 8,008 · Townhouse
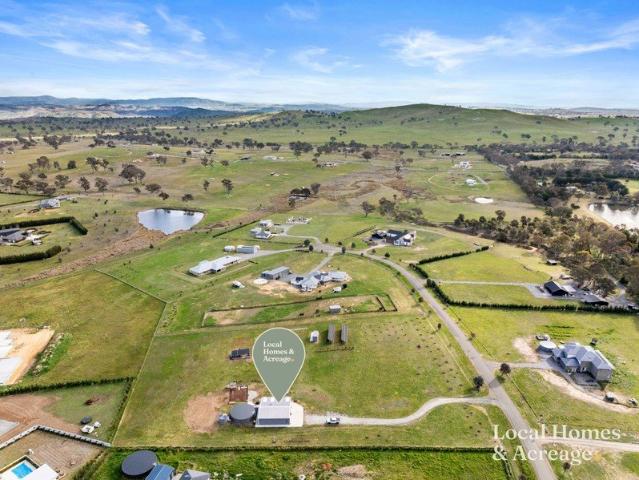
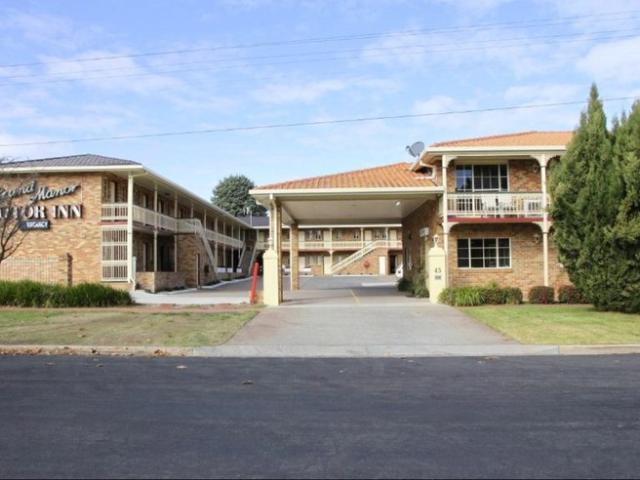
Leumeah Lodge, operated by 'the Y' (founded as YMCA) is a fully self-contained accommodation complex, completed in 2015. Offering 60 hotel style rooms with various configurations accommodating up to eight people each, plus a separate 2 bedroom apartment, Leumeah Lodge specialises in tourist, group and school accommodation bookings however also operates as a serviced hotel when available. Available for sale for $17,500,000, this is a unique offering of a quality, freestanding building on a lot area of circa 8,000 square metres. Forming part of a Units Plan a parent site of 21,765 square metres, Leumeah Lodge occupies Unit 1, encompassing the buildings and surrounding land with the strata unit boundary, essentially creating a free-standing structure within the Units Plan. Having being in occupation since development, 'the Y' have recently committed to a new 10 year term until March 2036, on a fully net lease. Key Features: • Quality, 60 room accommodation complex • Single 10 year net lea
Request Details
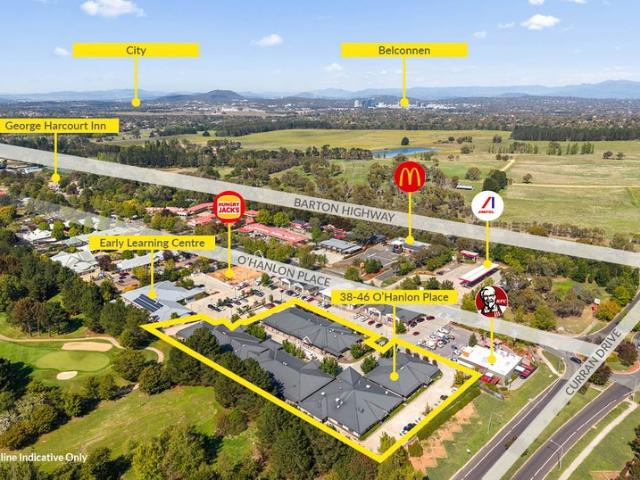
Visionary Opportunity Awaits: Iconic Ginninderra Village For Sale
View photo
Townhouse · for sale
Request Details
Visionary Opportunity Awaits: Iconic Ginninderra Village For Sale
Forde
· 800 · Townhouse
Forde · 800 · Townhouse
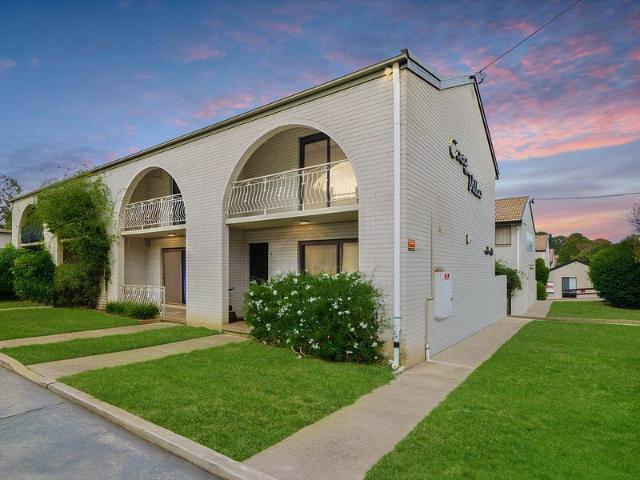
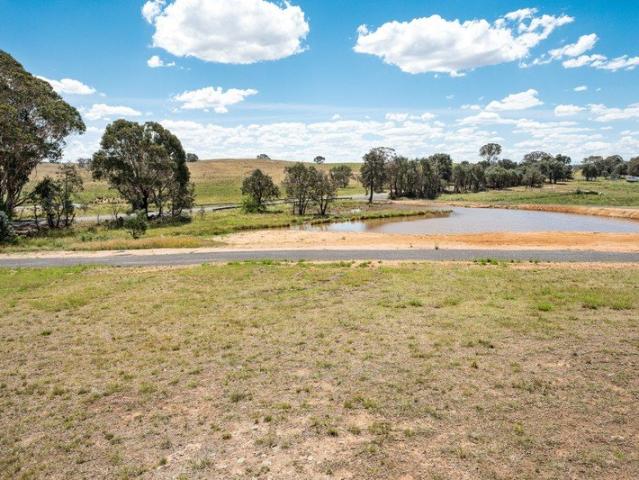
LJ Hooker Commercial Canberra is pleased to offer For Sale, Ginninderra Village, 11 O Hanlon Place Nicholls, ACT via Expressions of Interest closing 4pm AEDT Wednesday 10 December 2025. Ginninderra Village is a unique historical development comprising six single level buildings totalling approximately 800sqm including the heritage listed Ginninderra Schoolhouse and residence. None of the existing buildings are occupied and the property is being offered with vacant possession allowing owner occupiers, developers, and investors a rare blank canvas opportunity to reposition the existing offering or create a landmark development. Existing permitted uses include childcare, indoor recreation facility, restaurant, shop (max 250sqm), craft workshop, and tourist facility. The site is zoned CZ 6 Leisure and Accommodation allowing subject to Government approval, a broad range of uses on the site including but not limited to: aquatic recreation facility, club, commercial accommodation use, communi
Request Details
Exciting DA Approved Hotel & Function Centre Redevelopment Opportunity
View photo
Townhouse · for sale
Request Details
Exciting DA Approved Hotel & Function Centre Redevelopment Opportunity
Forde
· Townhouse
Forde · Townhouse
LJ Hooker Commercial Canberra is delighted to offer interested developer, operators and investors the opportunity to participate in the Sale of Gold Creek Square, 7 O Hanlon Place Nicholls, ACT via Expressions of Interest closing 4pm Tuesday 5 May 2026 Development Approval has been granted for the construction of a two-storey 400 seat place of assembly and an ancillary three-storey hotel comprising 57 rooms on the large 8,115sqm gently sloping site with a significant frontage to OâHanlon Place and wide rear boundary fronting the Barton Highway with a large public carpark to the front. Gold Creek Square is located in a prime position in the Gold Creek Village immediately adjacent the extremely popular George Harcourt Inn and directly opposite one of Canberraâs landmark tourist attractions Cockington Green. Gold Creek Village, on Nicholls' southern edge off the Barton Highway, includes the National Dinosaur Museum, Federation Square, Gold Creek Golf Course, Australian Reptile Centre, Geo
Request Details
Central Family Retreat
View photo
House · for sale
Request Details
Central Family Retreat
Forde
· 4 Bedrooms · 2 Baths · House
Forde · 4 Bedrooms · 2 Baths · House
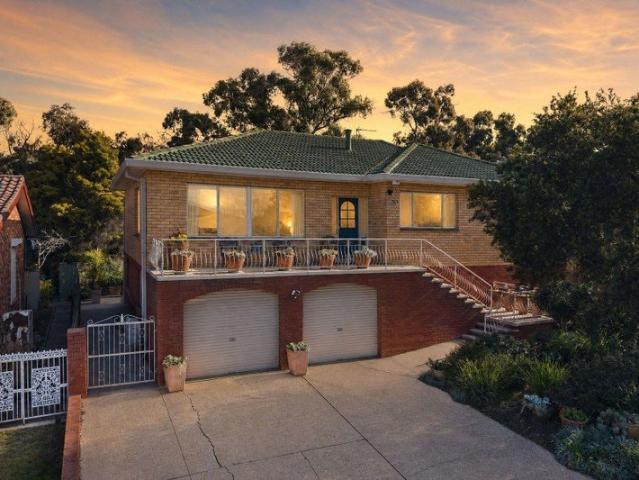
Perfectly positioned in one of Queanbeyan's most central and tightly held locations, 69 Stornaway Road delivers the kind of lifestyle families are always chasing but rarely find. Set on a generous block right in the heart of town, this is a home where everyday convenience meets genuine family functionality. Schools, parks, cafés, shopping, sporting fields, river walks and the Queanbeyan CBD are all just moments away, making this an exceptional opportunity for families wanting space without sacrificing location. The floorplan itself is one of the home's biggest strengths, offering incredible flexibility for growing families, multigenerational living or those needing separate space for extended family, guests or teenagers. The rear section of the home creates an almost self-contained retreat, complete with its own bedroom, bathroom, office and living area, while still flowing seamlessly with the rest of the home. It is a layout that gives families room to spread out while still staying c
Request Details
Easy Everyday Living in an Exceptionally Convenient Location
View photo
House · for sale
Request Details
Easy Everyday Living in an Exceptionally Convenient Location
Forde
· 3 Bedrooms · 1 Bath · House
· Garden · Equipped kitchen
Forde · 3 Bedrooms · 1 Bath · House · Garden · Equipped kitchen
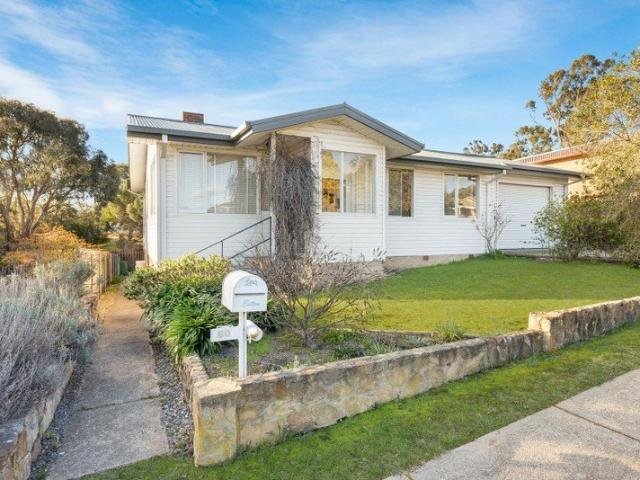
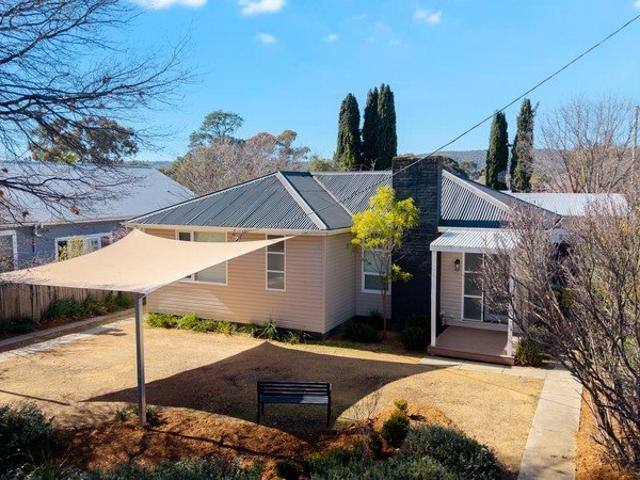
Behind a modest yet well-presented façade, this lovely home presents far more than meets the eye. Occupying a pleasing 678m2 land parcel, the home's interiors have been refreshed over the years, with recent new paintwork and carpet enhancing its appeal. The extremely functional floorplan includes a generous living room and separate dining area, three bedrooms and a modern bathroom, while the leafy backyard is just waiting to become an entertainer's paradise. An enticing display of easy-care living and a shining example of an affordable yet valuable investment, there is definitely a lot to love here. Well-presented single-level home recently refreshed with new paint and carpet Large windows in the spacious living room ensure an abundance of natural light Centrally placed gas kitchen includes ample storage, and an adjacent dining area Three bedrooms, all with built-in robes, are nicely segregated from the living zones Striking floor tiles and black accents give the bathroom a nice contem
Request Details
Spacious Family Living in a Convenient Queanbeyan Setting
View photo
House · for sale
Request Details
Spacious Family Living in a Convenient Queanbeyan Setting
Forde
· 4 Bedrooms · 2 Baths · House
· Equipped kitchen
Forde · 4 Bedrooms · 2 Baths · House · Equipped kitchen
Beautifully maintained and thoughtfully designed, this spacious family home offers comfort, flexibility and effortless indoor-outdoor living in a convenient Queanbeyan location. With 2.7 metre high ceilings, multiple living areas, generous accommodation and beautifully landscaped gardens, it's a home designed to grow with the needs of a modern family. Recent updates including new carpets and a full repaint (2023) add to the move-in ready appeal, while quality inclusions throughout ensure comfort and practicality at every turn. Flexible floorplan with formal lounge, open plan living and separate theatre/rumpus room Large kitchen with stainless steel appliances, ample storage and generous bench space Seamless flow to covered alfresco entertaining area Spacious master suite with walk-in robe, ensuite and direct deck access Three additional bedrooms, all with built-in wardrobes Main bathroom with separate toilet for added convenience Well-appointed laundry with excellent storage throughout
Request Details
Rare Dual Income Duplex Opportunity in Jerrabomberra
View photo
House · for sale
Request Details
Rare Dual Income Duplex Opportunity in Jerrabomberra
Forde
· 6 Bedrooms · 2 Baths · House
· Garden · Parking · Patio
Forde · 6 Bedrooms · 2 Baths · House · Garden · Parking · Patio
An exceptional opportunity for investors, extended families or buyers seeking strong rental return potential, 10 Franklin Court offers two separate residences on one title in a convenient and family-friendly Jerrabomberra location. Positioned just moments from local shops, Jerrabomberra High School, parks and everyday amenities, this versatile duplex presents an outstanding chance to secure a quality investment with immediate income potential. Both homes feature practical and well-designed three-bedroom, one-bathroom floorplans with spacious open plan living and dining areas designed for comfortable everyday living. Each residence includes its own double car garage, generous private backyard and outdoor patio area, creating attractive spaces for tenants and long-term lifestyle appeal. The functional layouts provide excellent separation, low-maintenance living and strong occupancy appeal in a high-demand location. Offering flexibility, convenience and excellent future potential, opportu
Request Details
Options Galore in a Prime Location
View photo
House · for sale
Request Details
Options Galore in a Prime Location
Forde
· 2 Bedrooms · 1 Bath · House
· Garden · Equipped kitchen
Forde · 2 Bedrooms · 1 Bath · House · Garden · Equipped kitchen
Positioned on a generous 796.7m² parcel in the heart of highly sought-after Queanbeyan East, 36 Elizabeth Crescent presents an outstanding opportunity for first-home buyers, investors, renovators or those looking to secure a sizeable block with future potential. Set well back from the street, the home enjoys a wonderful sense of privacy while offering an expansive front yard and plenty of usable outdoor space. Whether you're looking to move straight in, further enhance the existing home or explore future development potential (subject to council approval), this property offers flexibility rarely found in such a convenient location. Inside, the home is light-filled and welcoming, featuring updated interiors, a functional kitchen with gas cooking, spacious bedrooms and comfortable open-plan living. Large windows capture plenty of natural sunlight while the elevated position provides lovely outlooks across the surrounding area. Outside, the fully fenced yard provides an ideal setting for
Request Details
Timeless Elegance Meets Contemporary Luxury
View photo
House · for sale
Request Details
Timeless Elegance Meets Contemporary Luxury
Forde
· 5 Bedrooms · 2 Baths · House
· Equipped kitchen
Forde · 5 Bedrooms · 2 Baths · House · Equipped kitchen
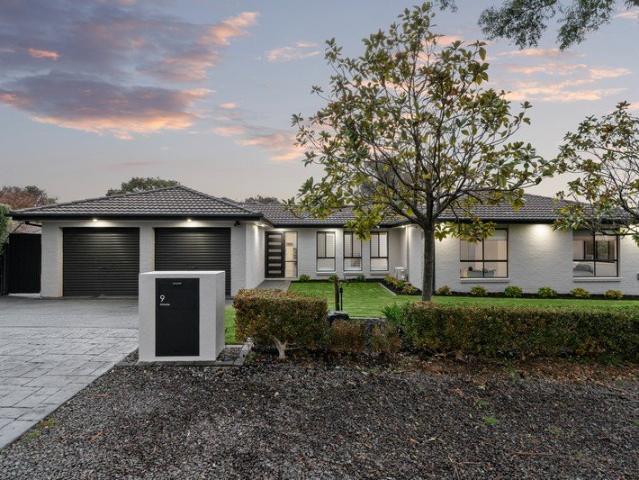
Beautifully renovated from top to bottom with an uncompromising focus on quality, comfort, and energy efficiency, this exceptional family residence at 9 Northcott Street offers a rare opportunity to secure a home where every detail has been thoughtfully considered. Set behind secure fencing and surrounded by established gardens and productive orchards, the home combines timeless double brick construction with premium modern upgrades including full insulation, high-grade uPVC double glazing, hydronic heating, and designer interiors throughout. Warm timber flooring, fresh contemporary colour palettes, and sophisticated finishes create an inviting atmosphere, while the spacious living areas seamlessly connect to the expansive rear entertaining deck with breathtaking views towards Black Mountain Tower and Parliament House. At the heart of the home is a stunning designer kitchen featuring 40mm stone benchtops, Italian tiled feature walls, floating storage cabinetry, and premium Bosch stainl
Request Details
Flexible Family Living with Elevated Views
View photo
House · for sale
Request Details
Flexible Family Living with Elevated Views
Forde
· 4 Bedrooms · 3 Baths · House
· Equipped kitchen
Forde · 4 Bedrooms · 3 Baths · House · Equipped kitchen
Rates: $4,513.23 per annum (approx)Block: 759m2 (approx)Potential Rental: $780 - $820 per weekSet across two spacious levels, this well-appointed residence at 17 Bendora Avenue has been thoughtfully designed to suit modern family living, with exceptional flexibility for multi-generational households and effortless indooroutdoor entertaining.From the moment you step inside, the home reveals a warm and inviting sense of space, with a generous and adaptable floorplan that blends renovated interiors, multiple living zones, and excellent separation between levels. This thoughtful design makes it perfectly suited to extended families, guests, or teenagers seeking their own sense of independence, while still remaining connected to the heart of the home.Property features:Upstairs Residence Renovated kitchen with ample storage Electric stove, oven and dishwasher Reverse cycle system Ducted heating throughout the home Roller blinds throughout the home Electric hot water system Spacious laundry w
Request Details
First Time Offered in over three decades A Crestwood Classic with Space, Heart & Lifestyle
View photo
House · for sale
Request Details
First Time Offered in over three decades A Crestwood Classic with Space, Heart & Lifestyle
Forde
· 4 Bedrooms · 2 Baths · House
Forde · 4 Bedrooms · 2 Baths · House
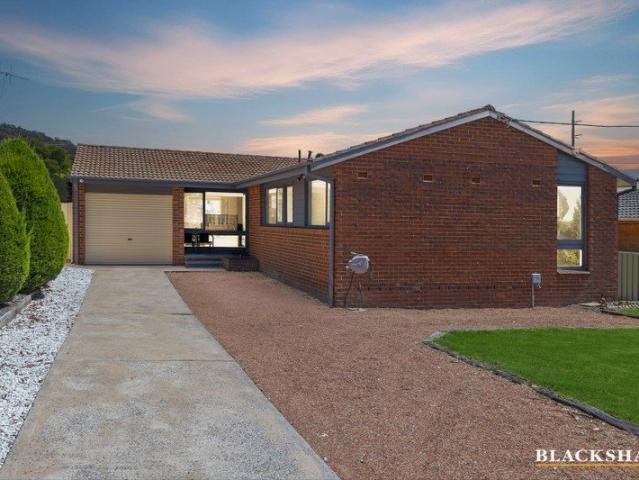
Positioned in the ever-popular Crestwood Estate in Queanbeyan, this much-loved family home is being offered to the market for the very first time in over three decades - a rare and exciting opportunity to secure a property that has truly stood the test of time. Surrounded by quality homes and just moments to local schools, parks and within walking distance to town, this is a location that delivers both lifestyle and convenience. With easy access into Canberra via major arterial roads, it's perfectly suited to growing families, professionals or downsizers still wanting space without the upkeep. Step inside to discover a beautifully refreshed, single-level home that balances comfort, functionality and timeless appeal. Freshly painted with brand new carpet and a new ducted reverse cycle heating and cooling system, all the hard work has been done - simply move in and enjoy. The thoughtfully designed floorplan offers generous proportions throughout. A sun-drenched oversized lounge flows eff
Request Details
The future starts here
View photo
Terraced House · for sale
Request Details
The future starts here
Forde
· 3 Bedrooms · 1 Bath · Terraced House
Forde · 3 Bedrooms · 1 Bath · Terraced House
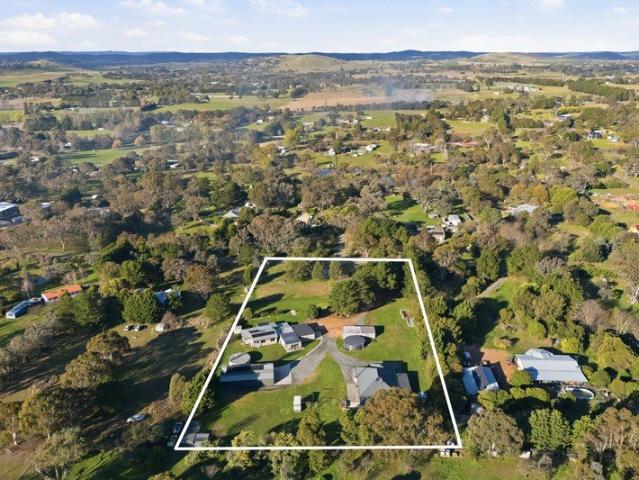
Positioned within the tightly held and highly regarded BelleView Estate, this exceptional 5.41 hectare (13.4 acre) holding presents a rare opportunity to secure premium Murrumbateman land with quality improvements already in place, and DA approval's for a home ready to build - offering immediate lifestyle, flexibility, and long-term potential. Welcome home, to 2 Belleview Drive, Murrumbateman. BelleView was conceived as a boutique acreage release, designed around space, views and a true country lifestyle, with only a limited number of large holdings offered within the estate. Generous lot sizes, elevated outlooks and proximity to both Canberra and Murrumbateman village have quickly established the area as one of the region's most desirable new lifestyle precincts. Set across approximately 5.41 hectares (13.4 acres) of improved pasture, this property offers a thoughtfully considered balance between immediate comfort and future opportunity. Completed in 2024, the existing residence has b
Request Details
Modern Family Home PLUS A Self Contained Granny Flat/Studio
View photo
House · for sale
Request Details
Modern Family Home PLUS A Self Contained Granny Flat/Studio
Forde
· 5 Bedrooms · 3 Baths · House
Forde · 5 Bedrooms · 3 Baths · House
If you are unable to attend the scheduled open homes, please contact Steph Hunt on 0403 524 615 to arrange an inspection.What you see: Wrapped in privacy and open space, an exceptional property just minutes from town and ready for its next chapter. A property which speaks to a more sustainable way of living. With space to grow your own vegetables, keep chickens for a fresh supply of eggs, and embrace the freedoms of rural life, it offers the kind of self-sufficiency many people aspire to but rarely find so close to Canberra. What we see: A home that adapts as life changes - accommodating extended family, independent living, or a self-contained studio with the potential to create income through short-term stays.See more: Perfectly positioned to all of Canberra's and Queanbeyan's amenitiesSpacious double brick single level design 4 bedrooms in the primary home, with a separately accessed, fully self-contained studio/granny flatLight filled with 9ft ceilings, sheers and blinds throughoutM
Request Details
Stylish Living in a Peaceful Setting
View photo
Terraced House · for sale
Request Details
Stylish Living in a Peaceful Setting
Forde
· 4 Bedrooms · 3 Baths · Terraced House
Forde · 4 Bedrooms · 3 Baths · Terraced House
Don't miss your opportunity to secure a home that truly stands apart. 19 McEnally Place is a residence that immediately captures attention, combining striking modern design with a warm, welcoming atmosphere that makes it feel like home from the moment you arrive. A standout feature of the home is the northerly orientation, thoughtfully designed to capture plenty of natural light and throughout the day. Sunlight pours into the living areas, enhancing the sense of warmth and connection to the outdoors while contributing to the home's overall energy efficiency. This orientation, combined with a well-executed solar passive design, ensures the home remains comfortable across all seasons. Built in 2015 with a clear focus on comfort and sustainability, the home incorporates double glazing, zoned in-slab heating, and solar hot water, all working together to provide year-round climate control while keeping running costs in check. High ceilings throughout further enhance the feeling of space, al
Request Details
Architectural Excellence, Sought After Location
View photo
House · for sale
Request Details
Architectural Excellence, Sought After Location
Forde
· 5 Bedrooms · 3 Baths · House
· Balcony · Equipped kitchen
Forde · 5 Bedrooms · 3 Baths · House · Balcony · Equipped kitchen
This rare family haven features an expansive, solar-passive homestead with breathtaking views across the entire property. The home designed by award winning Architect, beautifully celebrates the surrounding landscape, with large windows seamlessly connecting the indoor and outdoor spaces. A natural flow between the formal and informal living areas serves a modern family lifestyle, making entertaining effortless. The heart of the home is the open-plan kitchen, family/casual dining room, and split-level family room, all boasting a northerly aspect and opening freely onto a large covered balcony/Alfresco area. The kitchen is equipped with quality appliances, stone benchtops, and ample storage. Architectural design shines in the family rooms, where floor-to-ceiling windows create an amazing ambience and draw the eye to the picturesque outdoors.Accommodation is well-thought-out, featuring a segregated master bedroom with a private central courtyard access, a modern ensuite, and a walk-in ro
Request Details
Architectural Clarity, Material Warmth & Elevated Family Luxury
View photo
House · for sale
Request Details
Architectural Clarity, Material Warmth & Elevated Family Luxury
Forde
· 4 Bedrooms · 2 Baths · House
Forde · 4 Bedrooms · 2 Baths · House
Expertly built by Bravo Building, this brand-new residence delivers a breathtaking statement of architectural excellence, defined by clean modern lines, warm natural textures, and a refined contemporary palette. Positioned on a sprawling 724m² (approx.) parcel, framed by thoughtfully landscaped surrounds and a premium exposed aggregate driveway, the home presents a striking street presence with bold geometric forms, a sculptural façade, and a sophisticated balance of rendered surfaces and dark feature accents. Upon entry, a sense of calm architectural precision unfolds, highlighted by soaring ceilings, expansive voids, and an abundance of natural light filtering through large-scale glazing and sheer curtains. A refined combination of hybrid timber flooring, crisp white finishes, and warm timber joinery sets the tone for a home that is both elevated and effortlessly liveable. The statement staircase and feature lighting further enhance the dramatic entry sequence, creating a true sense
Request Details
A Private Rural Sanctuary with Space, Comfort and Self Sufficient Potential
View photo
Terraced House · for sale
Request Details
A Private Rural Sanctuary with Space, Comfort and Self Sufficient Potential
Forde
· 5 Bedrooms · 3 Baths · Terraced House
· Patio · Equipped kitchen
Forde · 5 Bedrooms · 3 Baths · Terraced House · Patio · Equipped kitchen
Set amid the peaceful surrounds of Wamboin, 207 Poppet Road presents a spacious and versatile rural homestead designed for relaxed family living and long-term sustainability. Framed by established grounds and expansive paddocks, the home offers multiple living zones including an open-plan kitchen and family area, a formal lounge and a generous rumpus room, providing flexibility for growing families or those who love to entertain. Fireplaces in key living areas add warmth and character, while seamless indoor-outdoor flow leads to a covered entertaining area overlooking the picturesque landscape. Accommodation is equally impressive, with five well-proportioned bedrooms and three bathrooms. The main bedroom is privately positioned and features a walk-in robe, ensuite and its own patio retreat, while the second bedroom is also includes an ensuite, ideal for guests or multi-generational living. Extensive water infrastructure, productive land and quality shedding further enhance the appeal,
Request Details
Secluded Family Living Backing Onto Reserve ! Free Standing Separate Title No Strata
View photo
House · for sale
Request Details
Secluded Family Living Backing Onto Reserve ! Free Standing Separate Title No Strata
Forde
· 3 Bedrooms · 1 Bath · House
· Equipped kitchen
Forde · 3 Bedrooms · 1 Bath · House · Equipped kitchen
Rates: $4,072.13 per annum (approx)Block size: 776.7 m2 (approx)Potential Rental: $650 - $670 per weekPrivately positioned and backing directly onto reserve land, this beautifully maintained home offers the perfect blend of comfort, space and peaceful living. Surrounded by established gardens and tucked away from neighbouring properties, 22A Hellmund Street presents an exceptional opportunity for buyers seeking privacy without compromising convenience.Designed with practical family living in mind, the home features a versatile floorplan with generous indoor and outdoor entertaining spaces. Light-filled living areas create a warm and welcoming atmosphere, while the seamless connection to the covered outdoor deck provides the ideal setting for year-round entertaining or simply relaxing in the tranquil surrounds.At the heart of the home, the well-appointed kitchen offers excellent storage, quality appliances and ample bench space, overlooking the casual living and dining areas. Accommodat
Request Details
Built to last. Renovated to keep up. Space that doesn't hold back
View photo
House · for sale
Request Details
Built to last. Renovated to keep up. Space that doesn't hold back
Forde
· 4 Bedrooms · 2 Baths · House
· Garden · Equipped kitchen
Forde · 4 Bedrooms · 2 Baths · House · Garden · Equipped kitchen
What you see:A fully renovated double brick home at the end of a quiet cul-de-sac. Morning light pouring into the kitchen and living, oversized bedrooms that actually deliver, and a backyard that finally gives you room to move. Elevated with views stretching across Queanbeyan. Space where it counts.What we see:Built solid, renovated with intent, and designed to make everyday living feel easy.See more:Double brick constructionFully renovated throughout including kitchen, bathrooms, flooring and lightingOpen plan kitchen, living and diningKitchen with island bench, breakfast seating, good storage and bench spaceBosch induction cooktop and electric ovenTimber flooring through main living areas, carpet to bedroomsOversized bedrooms with good natural lightMain bedroom with walk through robeTwo additional bedrooms with built in robesMain bathroom with freestanding bath and walk-in shower Second bathroom with full-height tiling, walk-in shower and double vanitySeparate laundry with built-in c
Request Details
Modern Family Living with Space, Style & Zero Maintenance
View photo
House · for sale
Request Details
Modern Family Living with Space, Style & Zero Maintenance
Forde
· 4 Bedrooms · 3 Baths · House
· Garden · Parking · Equipped kitchen
Forde · 4 Bedrooms · 3 Baths · House · Garden · Parking · Equipped kitchen
Positioned in an established and convenient pocket of Karabar, this impressive 5-year-young home offers the perfect blend of modern design, generous proportions and low-maintenance living. Set on a flatish 563m block with no mature trees, the property provides a highly usable yard complete with artificial grass-ideal for families, entertaining or simply enjoying a no-fuss lifestyle. Designed with space and functionality in mind, the home boasts a substantial 261m2 of total built area, including multiple living zones and expansive outdoor entertaining spaces. Property Highlights: -4 large bedrooms, including not just one but TWO master suites, both with ensuite and walk-in robe. - 3 modern bathrooms with full-height tiling, stone vanities & recessed shower shelving - 2 separate living areas offering flexibility for families - Double garage with internal access - Spacious open-plan living & dining (6.1m x 5.6m) Designer Kitchen: A standout feature of the home, the kitchen is both stylish
Request Details
two beautiful homes with generational living on one large block
View photo
House · for sale
Request Details
two beautiful homes with generational living on one large block
Forde
· 7 Bedrooms · 4 Baths · House
Forde · 7 Bedrooms · 4 Baths · House
The property sits at the end of a country cul-de-sac, delivering a private sanctuary abundant in wistful vistas. This is a whole lifestyle; tranquil, curated, adventurous. Think bountiful vegetable beds and flower gardens, teeming with Dahlias. Imagine your own green house, chooks, fruiting orchards. Picture the kids at play till dusk, the dog running free, romantic moments beside the dam, complete with water lilies. The long driveway curves past ornamental pears and all around the presence of open paddocks, eucalypts, the blue haze of the mountains. There is a choice of two homes, think inter-generational living or second income. The original home has been renovated to perfection and sits low and discreet within the ten acres. While the simple modernity of the new build graces the highest point of the land, gazing toward the northern horizon. Both homes are perfectly balanced, spacious, flow to nature and speak in the resolved notes of timber, stone, eucalyptbringing the grand outdoor
Request Details
Quiet, Comfortable & Convenient | Perfect Family Living Awaits | Generous 563m² Block in Jerrabomberra
View photo
House · for sale
Request Details
Quiet, Comfortable & Convenient | Perfect Family Living Awaits | Generous 563m² Block in Jerrabomberra
Forde
· 3 Bedrooms · 2 Baths · House
· Equipped kitchen
Forde · 3 Bedrooms · 2 Baths · House · Equipped kitchen
41 Bluestone Gardens, Jerrabomberra NSW 2619 Hawk Real Estate proudly presents this beautifully maintained and thoughtfully designed family home, perfectly positioned at the end of a quiet cul-de-sac in the highly sought-after suburb of Jerrabomberra. Set on a generous 563m² block, this residence offers the perfect balance of space, comfort, and convenienceideal for families, investors, or downsizers seeking a quality home in a peaceful setting. Upon entry, you are welcomed by a spacious, light-filled living area that creates a warm and inviting atmosphere for both relaxation and entertaining. The home flows seamlessly into a well-appointed kitchen and dining area, complete with gas cooking, dishwasher, quality appliances, and ample storageperfect for everyday living and hosting guests. The master bedroom features a private ensuite and walk-in robe, while the two additional bedrooms are generously sized and include built-in robes. The practical layout ensures comfort, privacy, and func
Request Details
A Serene Countryside Retreat of Unmatched Elegance
View photo
Terraced House · for sale
Request Details
A Serene Countryside Retreat of Unmatched Elegance
Forde
· 5 Bedrooms · 2 Baths · Terraced House
· Equipped kitchen
Forde · 5 Bedrooms · 2 Baths · Terraced House · Equipped kitchen
Privately positioned down a tree lined driveway on an impressive 12.54 hectare block (30 acres approx), this beautifully renovated double brick home offers an exceptional combination of modern luxury, rural charm, and serene privacy. Designed to embrace light and space, the home features floor to ceiling windows that flood every room with natural light, creating an airy and welcoming atmosphere throughout. There is a welcoming front entrance opening onto the formal living room and a truly stylish entry into the laundry/mudroom provinging easy entry to the casual living rooms. This space is thoughtfully designed, with easy family living in mind. The floor is heated, there is plenty of space to sit down and take your shoes off, hang school bags and purpose built cabinetry for laundry. This home has good flow, the mudroom opens onto the heart of the home, the fully renovated and absolutely gorgeous kitchen. Seamlessly blending style and functionality, Shaker-panel soft-close cupboards, sm
Request Details
Elevated Family Living with Self Contained Dual Accommodation
View photo
House · for sale
Request Details
Elevated Family Living with Self Contained Dual Accommodation
Forde
· 7 Bedrooms · 3 Baths · House
· Balcony · Patio · Equipped kitchen
Forde · 7 Bedrooms · 3 Baths · House · Balcony · Patio · Equipped kitchen
This substantial multi-storey residence designed for flexibility, comfort, and exceptional views. Perfectly suited to large or multi-generational families, the home offers expansive living zones across multiple levels along with fully self-contained downstairs accommodation. Elevated to capture sweeping outlooks from several balconies and living areas, this is a home that delivers space without compromise. With seven bedrooms, three bathrooms, and multiple indoor and outdoor entertaining options, the layout adapts effortlessly to changing family needs. Kitchen, dining, and family area flowing seamlessly onto a balcony Separate bar formal lounge, and meals area with its own balcony access Downstairs kitchen, dining, living area, bathroom, and laundry Covered outdoor entertaining patio and front pergola Spacious main bedroom with walk in robe and ensuite Three additional upstairs bedrooms, all with built-in robes Fifth bedroom/study, laundry and convenient toilet located on middle level
Request Details
Character and Charm, a cut above the rest
View photo
Townhouse · for sale
Request Details
Character and Charm, a cut above the rest
Forde
· 2 Bedrooms · 1 Bath · Townhouse
· Fireplace · Equipped kitchen
Forde · 2 Bedrooms · 1 Bath · Townhouse · Fireplace · Equipped kitchen
Built around 1890, this cottage has the kind of presence that keeps getting cuter with age. It sits at the front of a small complex, modest in scale and confident in detail, with a white picket fence to match. A wrap-around porch, original lights, a solid front door. The rocking chair is ready with a cuppa Inside, the house feels settled. Decorative tall ceilings and windows remain. A brick fireplace holds the centre of the living space, doing what it has always done. Around these original elements, the kitchen and laundry have been reworked with restraint. Timber finishes, soft greens, and a palette that feels calm rather than new. The updates don't compete with the home. They sit comfortably within it. The kitchen is central and unfussy. Gas cooking. Storage where you expect it. Surfaces that feel warm to the touch rather than polished for effect. The laundry follows the same language. Practical, considered, quietly cohesive. The bathroom has been updated as well. Clean lines, an ove
Request Details

Get email alerts

Don't miss out: be the first to know about new properties

The alert was correctly created

On subscribing you accept the conditions of use and the privacy policy
Alert
Receive new ads in your inbox
Save this search
Receive alerts for new listings

We'll send you an email when we have new properties for: "Houses for sale in Forde"

The alert was correctly created

Majura
Pialligo
Get email alerts and be the first to see new listings
Required field
On subscribing I accept the terms of the privacy policy
Perfect! You'll soon start receiving new listings via email
Alert
Receive an email when we have new ads for Houses for sale in Forde
Save this search
Filters

Bedrooms

Size (m²)

Price

$
$

Property type

Bathrooms

Clear all filters
Receive notifications when new entries are published.