166 houses for sale in Forde

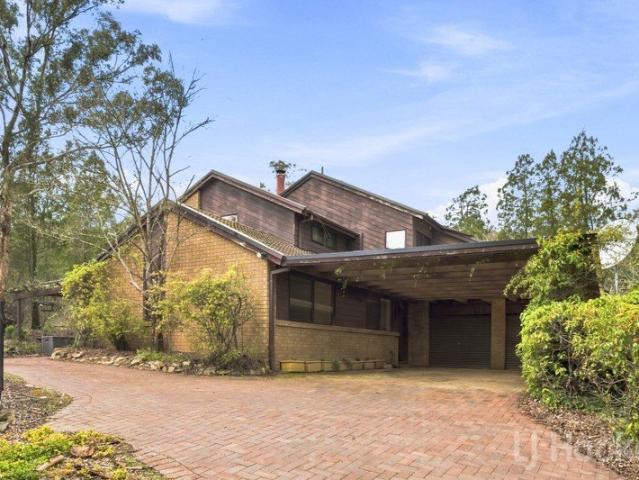
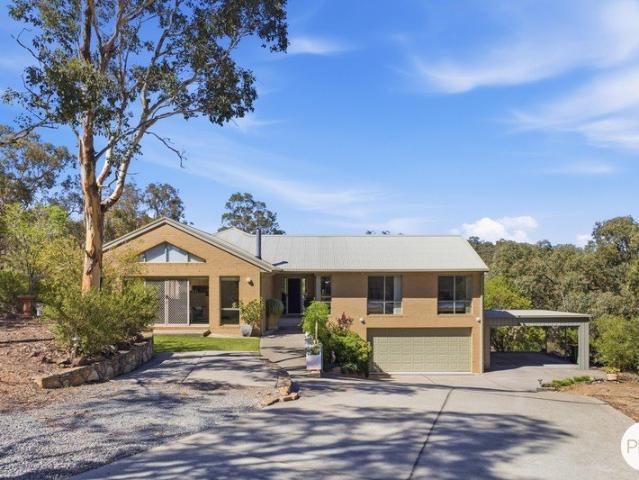
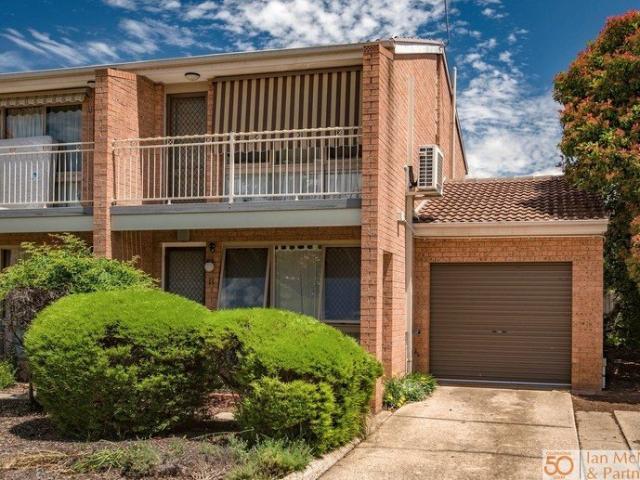
A Home Designed for Family Living
View photo
House · for sale
Request Details
A Home Designed for Family Living
Forde
· 4 Bedrooms · 2 Baths · House
· Equipped kitchen
Forde · 4 Bedrooms · 2 Baths · House · Equipped kitchen
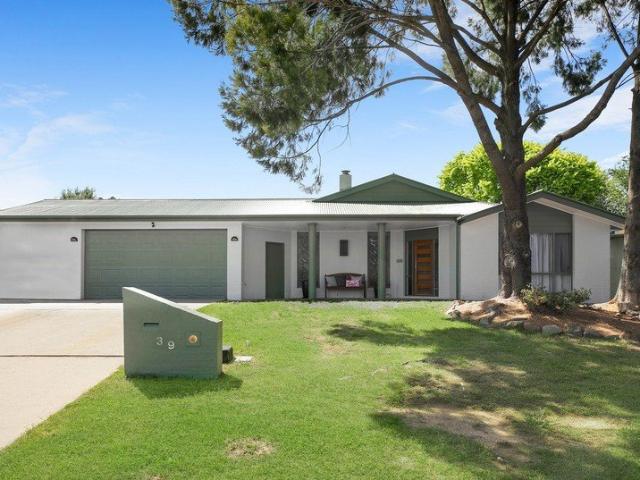
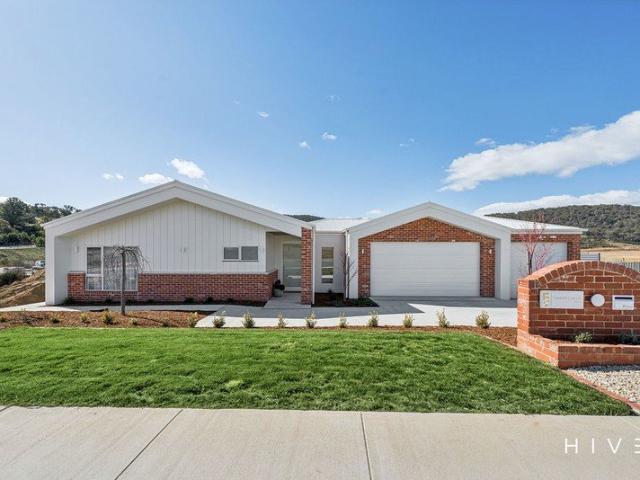
Positioned in the quiet street of Patanga Gardens, this thoughtfully designed four bedroom home offers space, flexibility and genuine separation between living and accommodation, creating an ideal setting for comfortable family living. At the heart of the home, the kitchen connects naturally with the dedicated family room, creating an inviting hub for everyday meals, entertaining and keeping an eye on the kids. A separate lounge room provides a second living zone, while the additional games room adds another layer of versatility, perfect as a children's retreat, media room, home office or hobby space. Accommodation is equally well considered, with four bedrooms positioned away from the main living areas. The master bedroom features built in robes and enjoys its own ensuite, while the three additional bedrooms each feature built in robes, providing excellent storage and functionality. The home also includes a central bathroom, separate laundry and a welcoming entry, ensuring the practic
Request Details
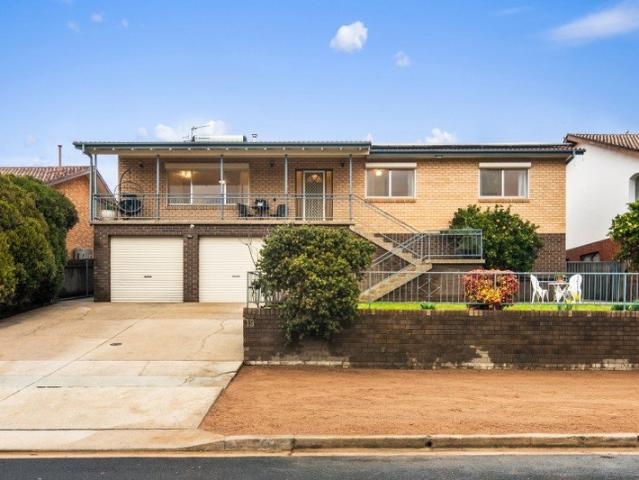
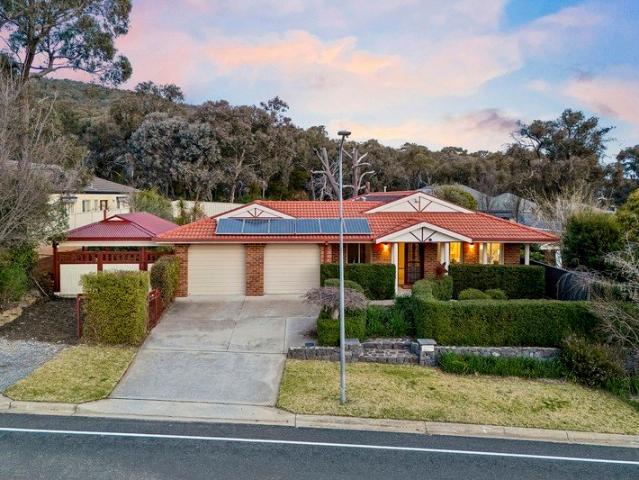
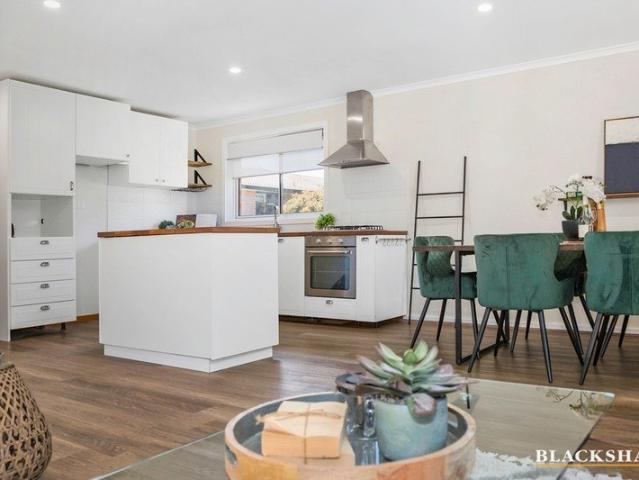
Four bedroom PLUS study family home
View photo
House · for sale
Request Details
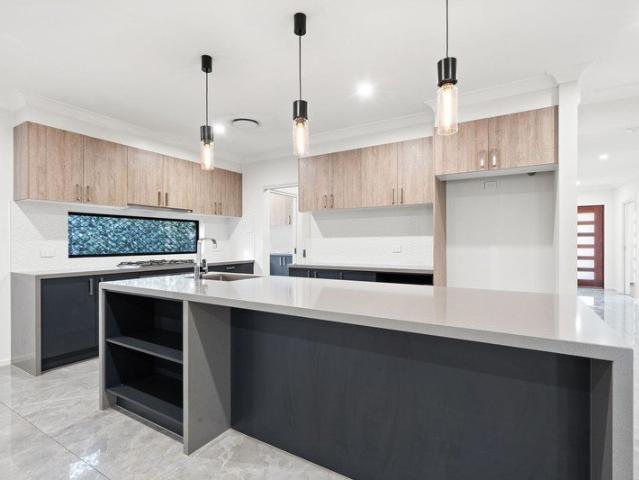
Four bedroom PLUS study family home
Forde
· 4 Bedrooms · 2 Baths · House
· Parking · Equipped kitchen
Forde · 4 Bedrooms · 2 Baths · House · Parking · Equipped kitchen
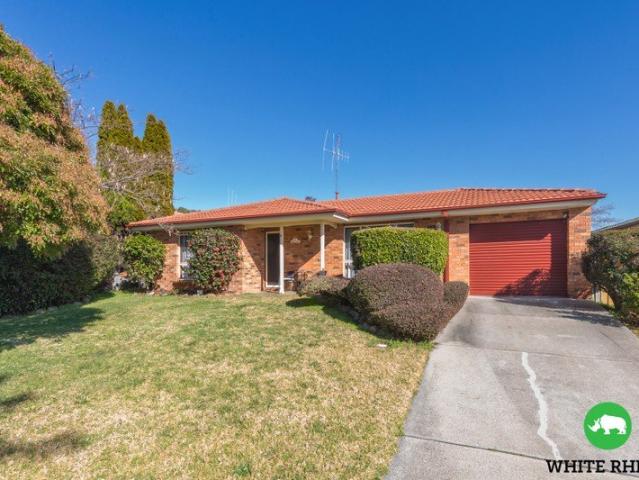
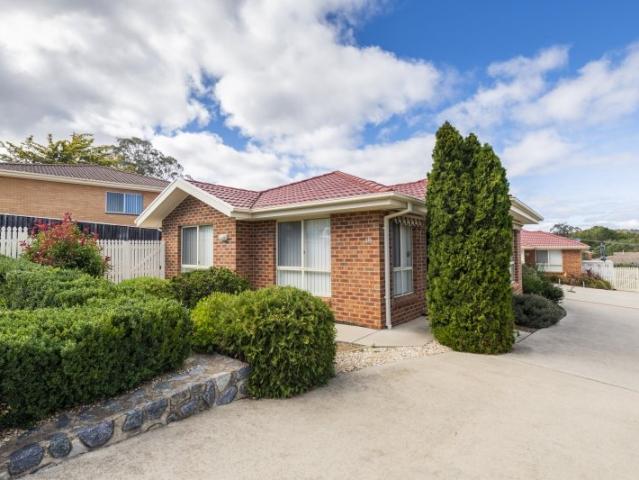
Brilliantly designed thought out this four bedroom plus study home offers modern spacious interiors with low maintenance, private gardens and a fabulous location.The generous living area is flexible and offers wonderful opportunities for entertainment. The kitchen is spacious and features plenty of bench space and stainless steel appliances including gas cooktop and dishwasher.Featuring four bedrooms all with built in robes, ensuite bathroom to the master bedroom and a separate study (perfect for working from home in the current climate!), this home is a must see.The short list: - Master bedroom with ensuite and walk through robe- 3 other generously proportioned bedrooms- all with built in robes- Dedicated study- Large main bathroom- Separate toilet- Kitchen with stainless steel appliances including electric oven, gas cooktop and dishwasher- Dining area- Large lounge room- Updated carpets and blinds- Evaporative cooling- Ducted gas heating- Double lock up garage with internal access- E
Request Details
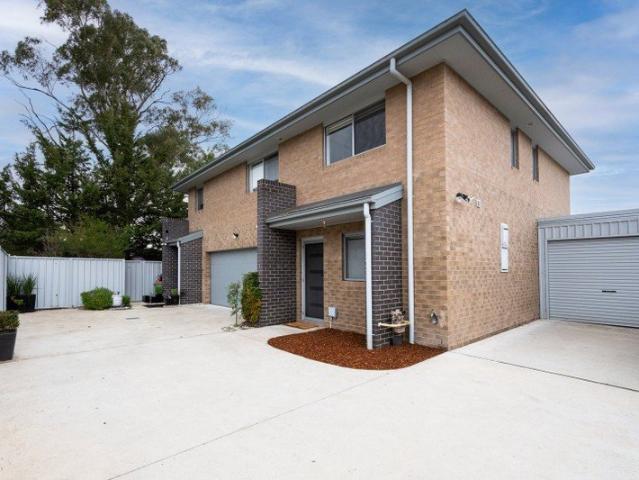
Hill Top Retreat
View photo
Terraced House · for sale
Request Details
Hill Top Retreat
Forde
· 5 Bedrooms · 3 Baths · Terraced House
· Air conditioning · Fireplace
Forde · 5 Bedrooms · 3 Baths · Terraced House · Air conditioning · Fireplace
There are locations that are difficult to replicate, and 3 Hill Lane is one of them. Positioned in one of The Ridgeway's most tightly held pockets, this substantial family home sits amongst approximately 5.8 hectares of private bushland, offering an incredible sense of seclusion while remaining just minutes from Queanbeyan. Hill Lane itself is particularly special, home to just four properties and providing the kind of privacy, space and peaceful bush setting that makes The Ridgeway so sought after. The home is substantial, offering five bedrooms, multiple living areas and three bathrooms, including an ensuite to the main bedroom. The flexible floor plan provides plenty of room for a large or growing family, with separate spaces to come together, entertain or simply spread out. A fireplace adds warmth and character to the living spaces, while split-system air conditioning throughout provides additional year-round comfort. While largely original, the home has clearly been well cared for
Request Details
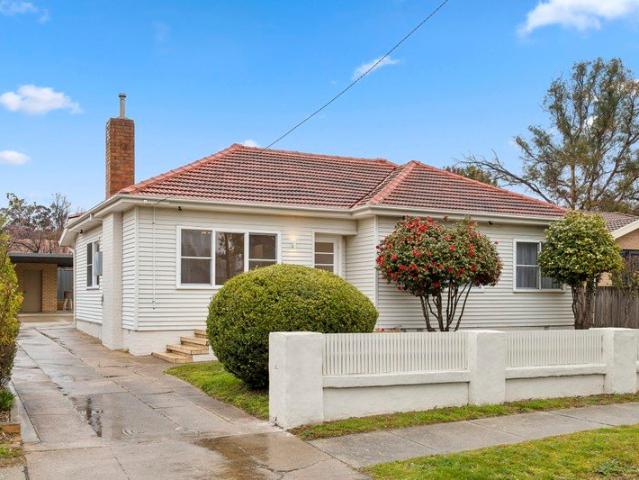
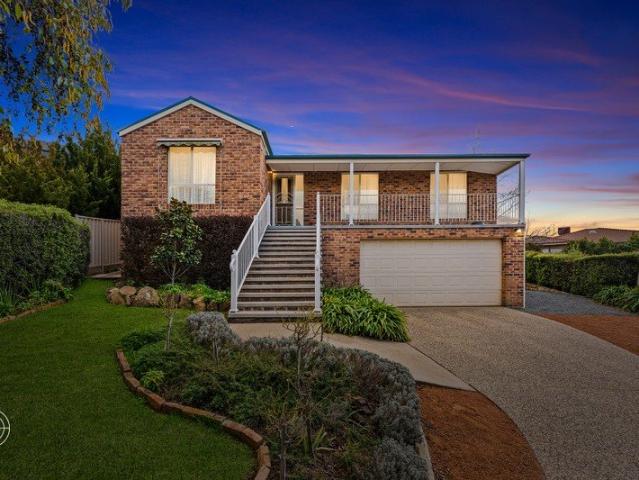
Classic Charm in a Prime Queanbeyan Location
View photo
House · for sale
Request Details
Classic Charm in a Prime Queanbeyan Location
Forde
· 3 Bedrooms · 1 Bath · House
· Parking
Forde · 3 Bedrooms · 1 Bath · House · Parking
Combining timeless character with comfortable modern updates, this classic-style Queanbeyan residence at 22 Glebe Avenue presents an exceptional opportunity for homeowners, investors and those seeking a property with genuine future potential. Offering three bedrooms, a versatile sunroom and a practical 1.5-bathroom layout, the home has been refreshed with fresh paint, hybrid timber flooring, new sheer curtains and roller blinds, two new bedroom wardrobes and ceiling fans. Gas heater provides warmth throughout the cooler months, while the established gardens and mature Camellia trees add an inviting sense of privacy and charm. Set on a large block with low-maintenance gardens, this property also delivers excellent outdoor functionality with a substantial double carport that doubles as a covered entertaining area, plus a separate storeroom with power. The Colorbond fencing provides privacy, while the RZ2 zoning adds an attractive dimension for those considering the property's longer-term
Request Details
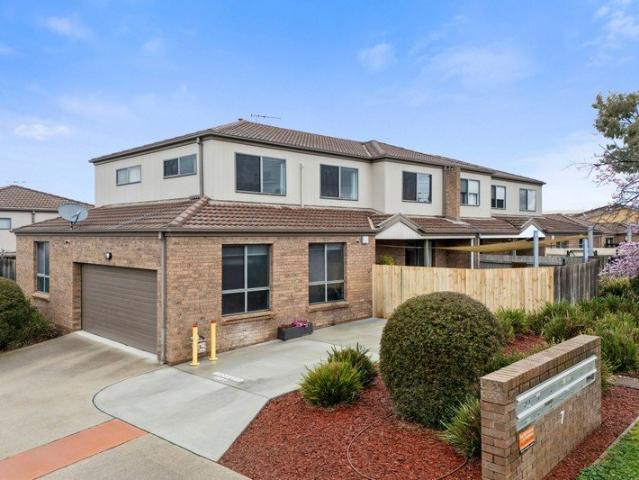
Spacious Townhouse Living in a Convenient Queanbeyan Location
View photo
Townhouse · for sale
Request Details
Spacious Townhouse Living in a Convenient Queanbeyan Location
Forde
· 3 Bedrooms · 2 Baths · Townhouse
· Garden · Parking · Equipped kitchen
Forde · 3 Bedrooms · 2 Baths · Townhouse · Garden · Parking · Equipped kitchen
Offering an impressive combination of space, comfort and convenience, this lovely three-bedroom townhouse presents an outstanding opportunity for families, professionals or those seeking a low-maintenance lifestyle without compromising on living space. The thoughtfully designed floorplan features multiple living areas, including a spacious downstairs living room and an additional large living area upstairs, complemented by timber flooring through the kitchen and dining areas and quality carpet in the living and bedrooms. The well-appointed kitchen features a BLANCO gas cooktop and oven, Beko dishwasher and ample functionality, while ducted Mitsubishi heating and cooling provides year-round comfort throughout the home. Outside, the property continues to impress with a good-sized front yard, generous backyard and a large undercover entertaining area, creating an ideal space for relaxing or entertaining. The extra-large double garage is a standout feature, offering valuable workshop space
Request Details
Exceptional Flexibility for Extended Family, Dual living
View photo
House · for sale
Request Details
Exceptional Flexibility for Extended Family, Dual living
Forde
· 6 Bedrooms · 3 Baths · House
Forde · 6 Bedrooms · 3 Baths · House
Tucked away in a peaceful street and offering extensive space, flexibility and opportunity, this impressive residence is a wonderful choice for buyers seeking a home with generous proportions and an exceptionally versatile layout.Ideal for growing families, multi-generational living or those simply seeking additional space, the main residence offers oversized living zones designed with everyday family life in mind. The open-plan living and dining area provides a welcoming central hub, while the generously sized bedrooms offer plenty of room for the whole family.The master bedroom provides a comfortable private retreat, complete with ample storage and a built-in vanity mirror, while the remaining bedrooms offer excellent versatility for children, guests or a dedicated home office.Step outdoors and the property continues to impress, with multiple spacious entertaining areas providing plenty of room to relax, host family and friends, or enjoy the established surroundings. The easy-mainten
Request Details
Rare 1.72 Acre Elevated Retreat in Blue Chip Greenleigh
View photo
House · for sale
Request Details
Rare 1.72 Acre Elevated Retreat in Blue Chip Greenleigh
Forde
· 4 Bedrooms · 2 Baths · House
· Equipped kitchen
Forde · 4 Bedrooms · 2 Baths · House · Equipped kitchen
VIEW BY APPOINTMENT ONLY Positioned high amongst the treetops in one of Greenleigh's most tightly held and prestigious enclaves, 37 Taylor Place presents a rare opportunity to secure established acreage of significant scale and privacy. Set on an expansive 1.72 acres, this is a lifestyle offering that simply cannot be replicated in today's developments. Thoughtfully designed solar passive R6 home built perfectly for both refined family living and effortless entertaining, the residence showcases generous proportions and multiple living zones, allowing space and flexibility for growing families. At the heart of the home, the well-appointed kitchen featuring quality Bosch appliances connects seamlessly to the elevated undercover deck - a stunning vantage point immersed in greenery. Whether hosting guests, enjoying a quiet morning coffee, or unwinding in the afternoon, this private outdoor setting delivers a true sense of retreat. The home comprises four bedrooms, including a master bedroo
Request Details
Resort Style Family Living with Nature at Your Door
View photo
House · for sale
Request Details
Resort Style Family Living with Nature at Your Door
Forde
· 4 Bedrooms · 2 Baths · House
· Parking
Forde · 4 Bedrooms · 2 Baths · House · Parking
Privately positioned in one of Jerrabomberra's most appealing locations, 24 Carolyn Jackson Drive is a beautifully appointed family residence offering an exceptional combination of space, comfort and lifestyle. With four generous bedrooms, a separate study and two bathrooms, the home is designed for effortless family living, while the double garage, carport, additional off-street parking and dual side access provide outstanding vehicle accommodation. The heart of the home showcases custom joinery throughout, an impressive engineered Quartz waterfall-edge breakfast bar, induction cooktop, electric oven, recessed dishwasher and abundant storage, while dual roller blinds and a north/west-facing orientation capture beautiful natural light and spectacular sunsets. Outside, the home truly comes into its own, delivering an enviable private oasis centred around a heated swimming pool complete with a new filtration system and pool cover. A gate provides direct access to the adjoining nature res
Request Details
Easy Living Starts Here Contemporary Comfort in a Peaceful Setting
View photo
House · for sale
Request Details
Easy Living Starts Here Contemporary Comfort in a Peaceful Setting
Forde
· 2 Bedrooms · 2 Baths · House
· Balcony · Parking · Equipped kitchen
Forde · 2 Bedrooms · 2 Baths · House · Balcony · Parking · Equipped kitchen
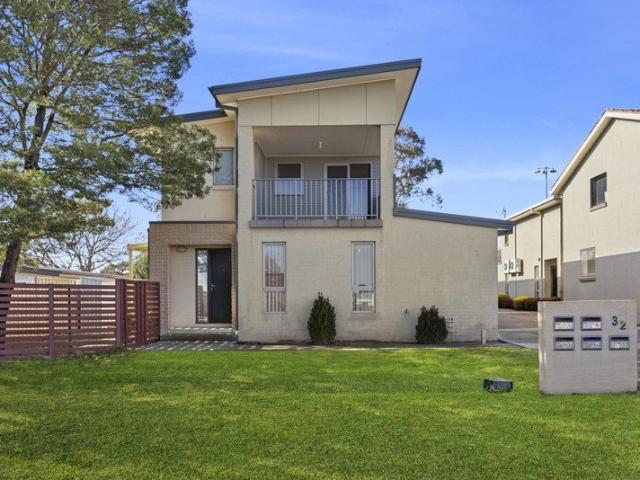
Enjoy the ease of owning a low-maintenance modern designed townhouse known as Park Vue, perfect for professional singles or a small family who would like close by access (walking distance to local amenities) to schools, daycare, sporting ovals and a local Club! This two bedroom townhouse with double garage lock-up is positioned perfectly in a quiet secure complex of just four townhouses. Located in a tranquil cul-de-sac and backing onto open playing fields this home provides easy and fast access to arterial roads into the ACT, 5 minutes drive to Fyshwick: 2 bedroom, 2 bathrooms, 2 lock up auto garage spilt level 2 spacious bedrooms each with built-in robes and a small nook Ensuite and spacious balcony off the master bedroom light filled tiled entrance and dining area electric cooktop, under bench (granite) oven and dishwasher laundry located off kitchen very convienent seperate powder room downstairs for guests Reverse air-conditioning/heating in all rooms Established easy care courtya
Request Details
Easy Single Level Living with Private Courtyard
View photo
Townhouse · for sale
Request Details
Updated
Easy Single Level Living with Private Courtyard
Forde
· 2 Bedrooms · 1 Bath · Townhouse
· Parking · Equipped kitchen
Forde · 2 Bedrooms · 1 Bath · Townhouse · Parking · Equipped kitchen
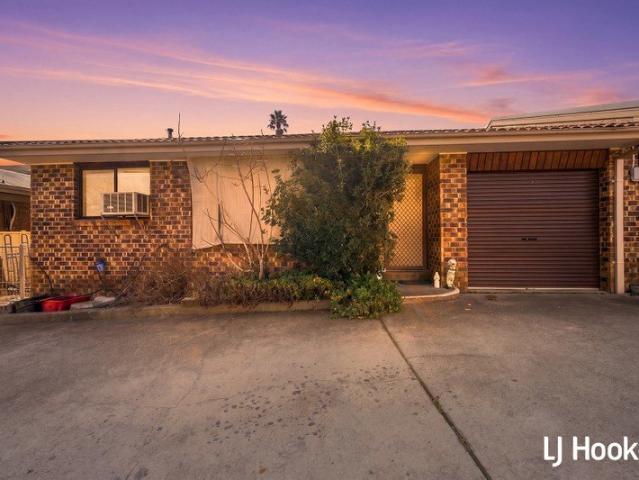
Positioned in a convenient and well-maintained townhouse setting, this appealing two-bedroom home offers comfortable, low-maintenance living with a practical single-level floorplan. The home features a good-sized kitchen with electric cooking and dishwasher, flowing through to separate lounge and dining areas. The lounge includes gas heating, providing warmth and comfort throughout the cooler months. Outside, the enclosed rear courtyard offers a private space to relax, entertain or enjoy the outdoors, while the adjacent garage provides secure parking and additional storage. Property Features Two-bedroom single-level townhouse Good-sized kitchen Electric cooking & dishwasher Separate lounge and dining Gas heating Enclosed rear courtyard Adjacent garage Low-maintenance living Whether you're a first-home buyer, downsizer or investor, this property offers an excellent opportunity to secure a comfortable and easy-care home. Council rates - $863.00 Quarterly Strata Rates - $496.82 Quarterly
Request Details
Contemporary Eco Living with Space, Style & Unbeatable Convenience
View photo
Townhouse · for sale
Request Details
Contemporary Eco Living with Space, Style & Unbeatable Convenience
Forde
· 2 Bedrooms · 2 Baths · Townhouse
· Equipped kitchen
Forde · 2 Bedrooms · 2 Baths · Townhouse · Equipped kitchen
Step into modern living with this stunning 2023-built eco townhouse, perfectly positioned in an exclusive boutique development of just eight homes. Combining contemporary design, energy efficiency and an unbeatable location within walking distance of Queanbeyan's CBD, this impressive residence is ideal for first home buyers, savvy investors and downsizers alike. Designed across a functional multi-level floorplan, the home is filled with natural light and offers the perfect balance of comfort, style and practicality. The open-plan living, dining and kitchen area flows effortlessly to a private courtyard, creating a seamless indoor-outdoor lifestyle that's perfect for entertaining or simply enjoying your morning coffee. A striking timber staircase with glass balustrading forms the centrepiece of the home, enhancing the sense of space while allowing natural light to filter throughout both levels. The beautifully appointed galley-style kitchen is sure to impress, featuring stone benchtops,
Request Details
Modern family living with, space style and comfort
View photo
House · for sale
Request Details
Modern family living with, space style and comfort
Forde
· 4 Bedrooms · 3 Baths · House
· Garden · Parking
Forde · 4 Bedrooms · 3 Baths · House · Garden · Parking
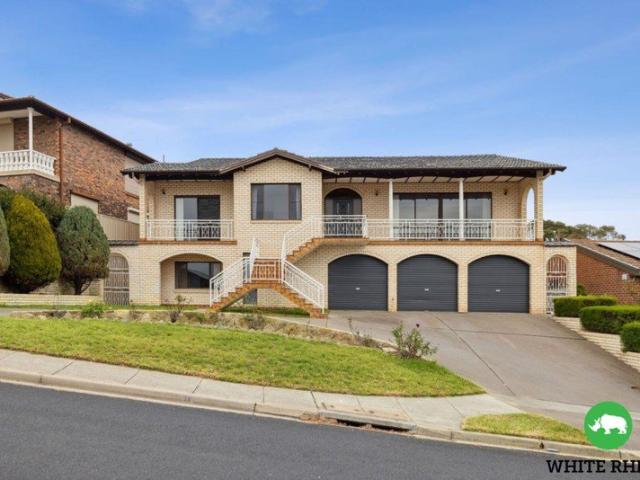
The Phone Code for this property is: 46719. Please quote this number when phoning or texting. Offering an exceptional combination of space, versatility and lifestyle appeal, this beautifully presented four-to-five-bedroom home has been designed for comfortable family living and effortless entertaining. Each of the oversized bedrooms includes generous built-in robes, while the spacious main bedroom features a private ensuite and walk-in robe. Multiple living areas provide plenty of room for everyone, including an expansive main living area and a separate rumpus room. A standout feature is the dedicated home hair salon, offering an ideal setup for a home-based business. Alternatively, this versatile space could be adapted into a fifth bedroom, home office or studio. The impressive three-car garage includes substantial additional storage and a large mancave or workshop area perfect for car enthusiasts, hobbies or extra recreational space. Outside, the spacious backyard is surrounded by be
Request Details
Timeless Cottage Charm in a Prime Queanbeyan Location
View photo
House · for sale
Request Details
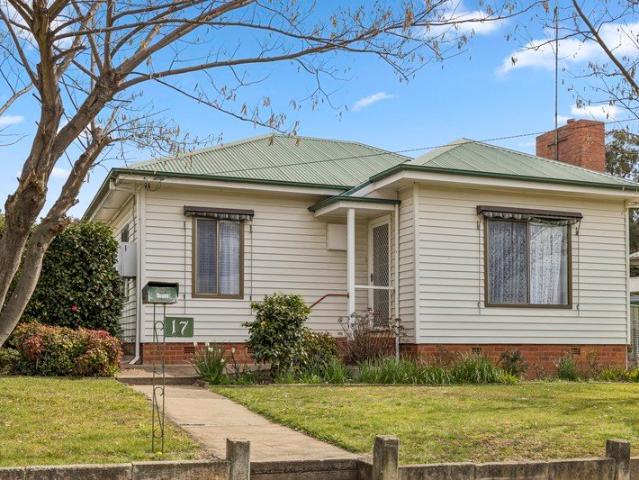
Timeless Cottage Charm in a Prime Queanbeyan Location
Forde
· 3 Bedrooms · 1 Bath · House
· Parking · Equipped kitchen
Forde · 3 Bedrooms · 1 Bath · House · Parking · Equipped kitchen
Set in a highly sought-after position just moments from the heart of Queanbeyan, 17 The Crescent presents an appealing opportunity to secure an original cottage filled with character and timeless charm. Offering three bedrooms, high ceilings and original-style windows throughout, the home enjoys a warm, sun-drenched family room that provides a welcoming space for everyday living. The functional kitchen features a gas cooktop and electric oven, while electric heating and two reverse cycle units provide year-round comfort. Outside, the property continues to impress with a covered and screened entertaining area, ideal for relaxed gatherings regardless of the season. A Colorbond fence and established privacy hedges create a private setting. With a double garage, double carport and plenty of additional off-street parking, there is ample room for vehicles, trailers and hobbies. Best of all, the location places you within a short walk of Queanbeyan Town Centre, Queanbeyan Pool, Queanbeyan Hig
Request Details
Poppet potential! Price Guide $1,200,000 $1,300,000
View photo
House · for sale
Request Details
Poppet potential! Price Guide $1,200,000 $1,300,000
Forde
· 5 Bedrooms · 2 Baths · House
· Fireplace · Equipped kitchen
Forde · 5 Bedrooms · 2 Baths · House · Fireplace · Equipped kitchen
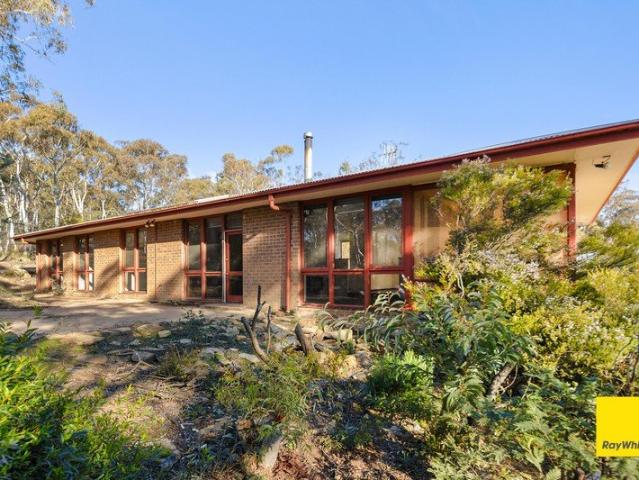
Privately positioned, set back from the road on 8.08 hectares in the peaceful surrounds of Wamboin, 163 Poppet Road presents an exciting opportunity for buyers looking for space and the chance to make a property their own. Solidly built of brick with a cement slab base, the home has been tenanted for the past few years and, with some updating and personal touches, has plenty of potential to become the comfortable family home in a peaceful bush setting you have been looking for. The single-level floorplan is five bedrooms and two bathrooms, providing plenty of room for a growing family or those needing additional space for guests or a home office. Two living areas give the home flexibility, with a central wood fireplace adding warmth and character. Large windows throughout bring in plenty of natural light and connect the interiors with the surrounding bushland. The kitchen is practical and well positioned alongside the dining and living spaces, while a screened porch provides an additio
Request Details
Family Home with Pool and Backing Reserve
View photo
House · for sale
Request Details
Family Home with Pool and Backing Reserve
Forde
· 4 Bedrooms · 2 Baths · House
· Swimming pool · Patio · Equipped kitchen
Forde · 4 Bedrooms · 2 Baths · House · Swimming pool · Patio · Equipped kitchen
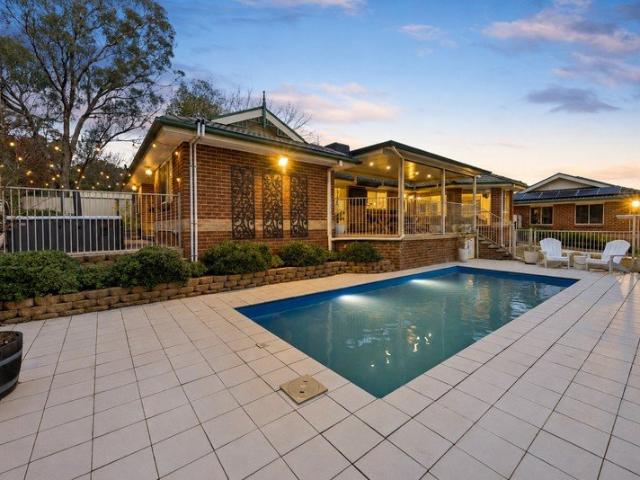
Immaculately presented and thoughtfully designed for modern family living, this exceptional residence offers a rare combination of privacy, space and everyday convenience. Backing directly onto reserve with only one immediate neighbour, it provides a wonderful sense of seclusion while remaining remarkably connected. The expansive floorplan has been designed to adapt effortlessly to family life, offering two distinct living zones, abundant natural light and seamless indoor-outdoor connection. A spacious formal lounge and dining area complements the open-plan family zone, where floor-to-ceiling windows capture the leafy outlook. At the heart of the home, the fully renovated designer kitchen features Quantum Quartz Michelangelo stone benchtops, an oversized island, Bosch integrated dishwasher, ILVE 900mm oven and gas cooktop, Schweigen silent rangehood, walk-in pantry and excellent storage. The covered patio flows from the main living area, creating an inviting setting for relaxed enterta
Request Details
George Harcourt Inn
View photo
Townhouse · for sale
Request Details
George Harcourt Inn
Forde
· 1 · Townhouse
· Equipped kitchen
Forde · 1 · Townhouse · Equipped kitchen
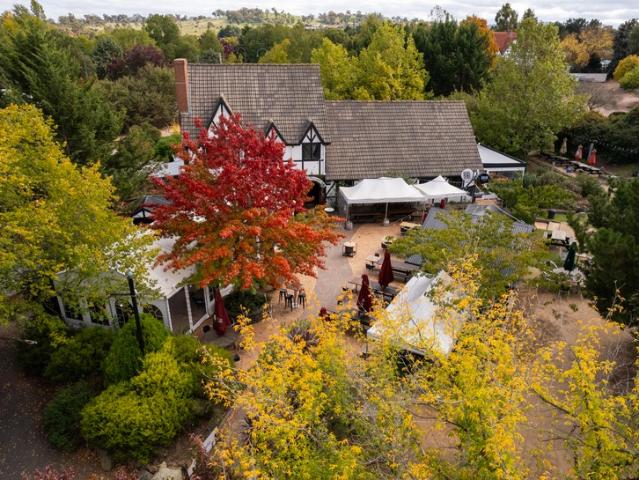
EXPRESSION OF INTEREST | Closing: 4 June 2026, 5PM • Rare Canberra Freehold Hotel Investment on the cusp of the Gunghalin & Belconnen town centres • Medium term lease remaining with stable & secure Net Income of $367,744 ex gst per annum • 3% annual increases ensuring built in income growth and capital appreciation • Attractive lease structure with all outgoings and utilities payable by the tenant including all non-structural repairs & maintenance • Profitable business with experienced Tenant that has operated the hotel for 13* years • One of the largest licensed trading footprints within Canberra and the wider ACT both in terms of pubs and clubs • Limited competition, legislative restraints and escalated construction costs ensure high barriers to entry for new greenfield licensed premises within the ACT • Tudor style tavern building comprising ground floor public bar, bistro, kitchen, manager's residence, numerous outdoor beer gardens and large car park • Large 7,048 sqm* landholding
Request Details
Bespoke Luxury. Resort Living. Built Without Compromise
View photo
House · for sale
Request Details
Bespoke Luxury. Resort Living. Built Without Compromise
Forde
· 5 Bedrooms · 5 Baths · House
Forde · 5 Bedrooms · 5 Baths · House
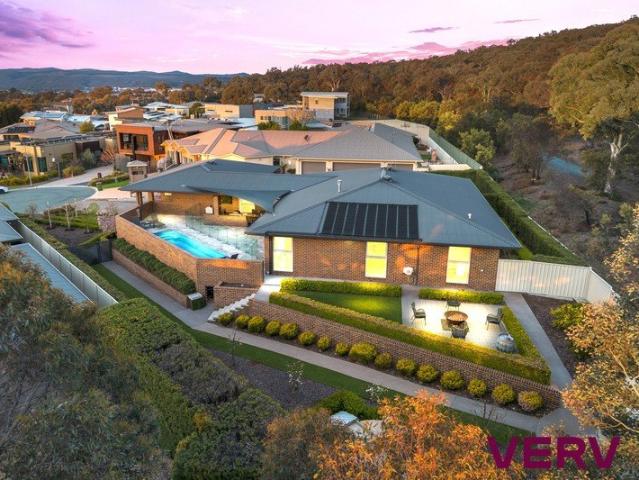
INSPECTIONS STRICTLY BY PRIVATE APPOINTMENT ONLY RECENT AREA SALE: 28 Kalang Place recently sold for $4,025,000 Commanding an elevated position at the top of a quiet cul-de-sac, this exquisite architecturally designed, custom-built residence sets a new benchmark for luxury living. Set on an expansive 1,477sqm parcel and backing directly onto the Jerrabomberra Nature Reserve, 6 Hamilton Place combines breathtaking northerly views across Canberra with exceptional privacy, grand proportions and direct gated access to walking and mountain bike trails. Custom-built as a bespoke builder's own home, this is a residence where no stone was left unturned, with an uncompromising approach to its engineering, construction, materials and finishes. Rather than simply meeting industry standards, the home was built to exceed them, creating a level of substance, craftsmanship and quality rarely seen today. Designed for exceptional family living, the home features four generously proportioned bedrooms wi
Request Details
Grand Family Living with Panoramic Mountain Views!
View photo
House · for sale
Request Details
Grand Family Living with Panoramic Mountain Views!
Forde
· 7 Bedrooms · 3 Baths · House
· Garden · Terrace · Equipped kitchen
Forde · 7 Bedrooms · 3 Baths · House · Garden · Terrace · Equipped kitchen
Commanding breathtaking panoramic views across Mt Jerrabomberra, Mt Majura and Mt Ainslie, this substantial home presents a rare opportunity to secure an exceptionally versatile family home offering over 452sqm of living under the roof line. Designed to adapt to every stage of life, it effortlessly caters to large or multi-generational families and those simply seeking space without compromise. The upper level has been thoughtfully designed as the heart of the home, where everyday living and entertaining come together seamlessly. A welcoming entry opens to an elegant formal lounge that captures uninterrupted mountain views, while the adjoining dining room and kitchen create an inviting space for family gatherings. Flowing through to the spacious family room, the home extends effortlessly onto the covered entertaining terrace overlooking the private backyard, making indoor-outdoor living a natural part of everyday life. Four generously proportioned bedrooms are privately positioned on t
Request Details
Freshly Renovated Two Storey Home in a Convenient Queanbeyan Location
View photo
Townhouse · for sale
Request Details
Freshly Renovated Two Storey Home in a Convenient Queanbeyan Location
Forde
· 2 Bedrooms · 1 Bath · Townhouse
· Parking
Forde · 2 Bedrooms · 1 Bath · Townhouse · Parking
Rates: $3,072 per annum (approx)Strata: $723.93 per quarter (approx)House size: 86m2 (approx)Beautifully renovated and ready to enjoy, this inviting two-storey townhouse offers the perfect blend of modern comfort, low-maintenance living and everyday convenience. Freshly updated throughout, it's an ideal opportunity for first home buyers, investors or those looking to downsize without compromising on space.Step inside to discover a light-filled interior featuring fresh paint, brand-new carpets and a stylish new cooktop and oven, creating a home that feels fresh, welcoming and move-in ready. The practical two-storey design provides excellent separation between the living and sleeping areas, while two generously sized bedrooms and a well-appointed central bathroom offer comfortable accommodation.A single lock-up garage provides secure parking along with additional storage, adding to the home's practicality.Property features: Two-storey townhouse featuring 2 bedrooms, 1 bathroom, a single
Request Details
Stylish Townhouse Living Just Moments from Queanbeyan CBD
View photo
House · for sale
Request Details
Stylish Townhouse Living Just Moments from Queanbeyan CBD
Forde
· 3 Bedrooms · 1 Bath · House
· Garden · Equipped kitchen
Forde · 3 Bedrooms · 1 Bath · House · Garden · Equipped kitchen
Perfectly positioned just a short stroll from the heart of Queanbeyan, this beautifully presented three-bedroom townhouse delivers an effortless lifestyle where space, comfort and convenience come together in perfect harmony. Step inside, and you'll immediately appreciate the light-filled open-plan design, where the living and dining spaces flow seamlessly, creating an inviting atmosphere you'll look forward to coming home to each day. At the centre of it all, the renovated kitchen combines style and functionality with sleek built-in appliances, a 600mm oven and cooktop, and a generous island bench that naturally becomes the place where conversations begin. Sliding doors extend the living space onto a newly constructed timber deck, creating an easy connection between indoors and out. Whether it's a quiet morning coffee, weekend entertaining or simply unwinding after a busy day, the private, fully fenced backyard offers the perfect setting. The three generous bedrooms provide peaceful r
Request Details
Neat as a pin
View photo
Townhouse · for sale
Request Details
Neat as a pin
Forde
· 2 Bedrooms · 2 Baths · Townhouse
· Equipped kitchen
Forde · 2 Bedrooms · 2 Baths · Townhouse · Equipped kitchen
Stunning near-new townhouse located in a boutique complex in the heart of Queanbeyan, offering the perfect combination of style, comfort, and convenience.Finished to an exceptional standard, this modern home features high-quality inclusions throughout and creates an immediate sense of space from the moment you step inside. The light-filled open-plan living and dining area provides a welcoming space to relax or entertain, while both generously sized bedrooms include large built-in wardrobes. The master bedroom also boasts a stylish private ensuite.The spacious main bathroom is beautifully appointed with premium fixtures and fittings, featuring a luxurious deep soaking bath and a separate shower for added comfort.Other features include (but are not limited to): Two generously proportioned bedrooms Ensuite bathroom to master bedroom Large kitchen with stone bench tops Stainless Steel appliances Gas stove top/ electric oven & dishwasher Open plan living area Laundry room Quality carpets an
Request Details
Space to Grow, Room to Breathe, Memories to Make
View photo
House · for sale
Request Details
Space to Grow, Room to Breathe, Memories to Make
Forde
· 4 Bedrooms · 2 Baths · House
Forde · 4 Bedrooms · 2 Baths · House
Offered to the market for the very first time, this much-loved family home is ready to welcome its next chapter. Cherished by the original owner since 1997, it presents a wonderful opportunity for a new family to add their own style while creating lasting memories. Nestled at the end of a tightly held cul-de-sac in sought-after Nimbus Place, Karabar, this spacious four-bedroom, ensuite home sits proudly on a generous 1,062m² block, capturing beautiful mountain views and offering all the space a growing family could wish for. From the moment you step inside, you're welcomed by a spacious entrance hall leading overlooking the formal lounge and dining rooms. Fresh new carpet and a neutral colour palette create a light, inviting atmosphere that will complement any décor. Privately positioned at the front of the home, the generous master suite easily accommodates a king-sized bed and features a walk-in robe and spacious ensuite. Adjacent to the master bedroom is a versatile second bedroom,
Request Details
Substantial Family Home
View photo
House · for sale
Request Details
Substantial Family Home
Forde
· 5 Bedrooms · 2 Baths · House
· Garden · Equipped kitchen
Forde · 5 Bedrooms · 2 Baths · House · Garden · Equipped kitchen
Positioned on a generous 804sqm block in a peaceful Jerrabomberra location, the home offers a well-designed floorplan with multiple living areas and excellent indoor-outdoor connection. Upon entering, you are welcomed by the formal lounge and dining area at the front of the home, which flows through to the open-plan kitchen, meals and family room. The well-appointed kitchen features gas cooking, stainless steel benchtops, breakfast bar and good storage, with the adjoining family area providing a comfortable space for everyday living. From here, doors open to the undercover entertaining area, which overlooks the private and level backyard. This provides an ideal setting for outdoor entertaining, family gatherings or simply enjoying the established surrounds. Accommodation comprises five generous bedrooms, with the main bedroom featuring a walk-in robe and spacious ensuite with corner spa. The four minor bedrooms each include built-in robes. The main bathroom features a full-sized bathtu
Request Details
Where Design Meets Distinction
View photo
House · for sale
Request Details
Where Design Meets Distinction
Forde
· 4 Bedrooms · 3 Baths · House
· Equipped kitchen
Forde · 4 Bedrooms · 3 Baths · House · Equipped kitchen
What you see: A thoughtfully designed residence where Mediterranean-inspired curves meet timeless Canberra red brick. Expansive living spaces, premium finishes and a seamless indoor-outdoor connection create a home that is both sophisticated and effortlessly functional.What we see: Timeless architecture with a warmth that never goes out of style.See more: Newly built split-level architecturally designed residence Peaceful setting with mountain viewsNorth-east facing open-plan kitchen, living & diningBuilt with Canberra red bricksWarm earthy palette with gold finishesModern kitchen with integrated designer appliancesWestinghouse built-in electric oven Westinghouse 900mm induction cooktop & full-height tiled splashbackEngineered stone benchtop with waterfall edge & curved featureWalk-in pantrySegregated master suite with walk-in robe & ensuiteLuxe ensuite with his & hers dual sinkThree additional bedroomsOne bedroom with walk-in robe & two with built-in robesFully tiled wet-room style ba
Request Details
Modern Family Living with Space, Style & Zero Maintenance
View photo
House · for sale
Request Details
Modern Family Living with Space, Style & Zero Maintenance
Forde
· 4 Bedrooms · 3 Baths · House
· Garden · Parking · Equipped kitchen
Forde · 4 Bedrooms · 3 Baths · House · Garden · Parking · Equipped kitchen
Positioned in an established and convenient pocket of Karabar, this impressive 5-year-young home offers the perfect blend of modern design, generous proportions and low-maintenance living. Set on a flatish 563m block with no mature trees, the property provides a highly usable yard complete with artificial grass-ideal for families, entertaining or simply enjoying a no-fuss lifestyle. Designed with space and functionality in mind, the home boasts a substantial 261m2 of total built area, including multiple living zones and expansive outdoor entertaining spaces. Property Highlights: -4 large bedrooms, including not just one but TWO master suites, both with ensuite and walk-in robe. - 3 modern bathrooms with full-height tiling, stone vanities & recessed shower shelving - 2 separate living areas offering flexibility for families - Double garage with internal access - Spacious open-plan living & dining (6.1m x 5.6m) Designer Kitchen: A standout feature of the home, the kitchen is both stylish
Request Details

Get email alerts

Don't miss out: be the first to know about new properties

The alert was correctly created

On subscribing you accept the conditions of use and the privacy policy
Alert
Receive new ads in your inbox
Save this search
Receive alerts for new listings

We'll send you an email when we have new properties for: "Houses for sale in Forde"

The alert was correctly created

Majura
Pialligo
Get email alerts and be the first to see new listings
Required field
On subscribing I accept the terms of the privacy policy
Perfect! You'll soon start receiving new listings via email
Alert
Receive an email when we have new ads for Houses for sale in Forde
Save this search
Filters

Bedrooms

Size (m²)

Price

$
$

Property type

Bathrooms

Clear all filters
Receive notifications when new entries are published.