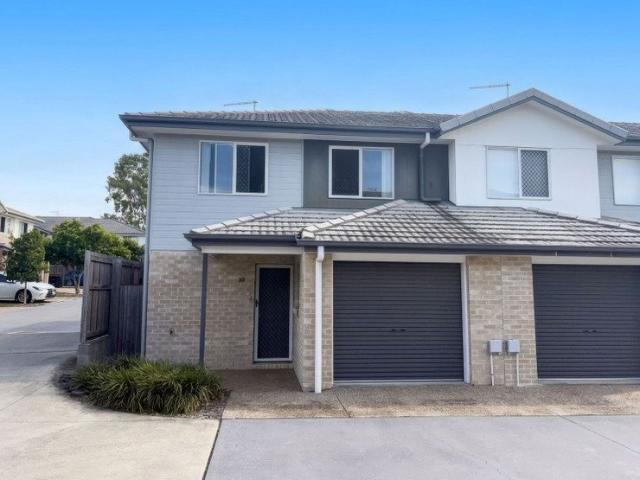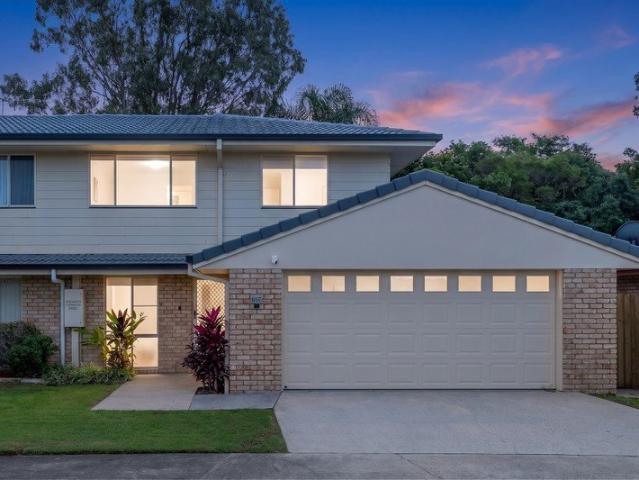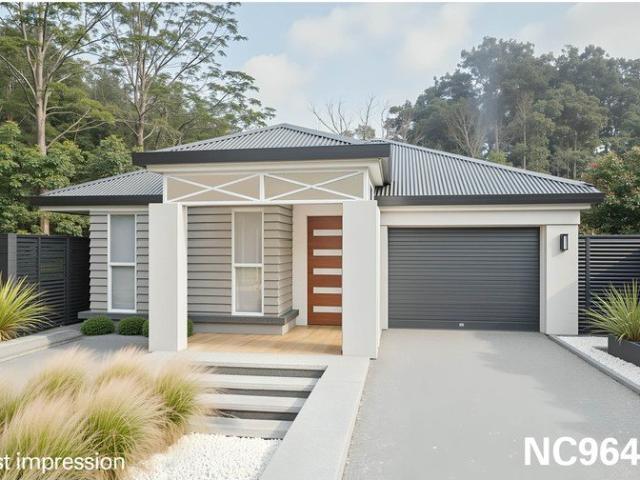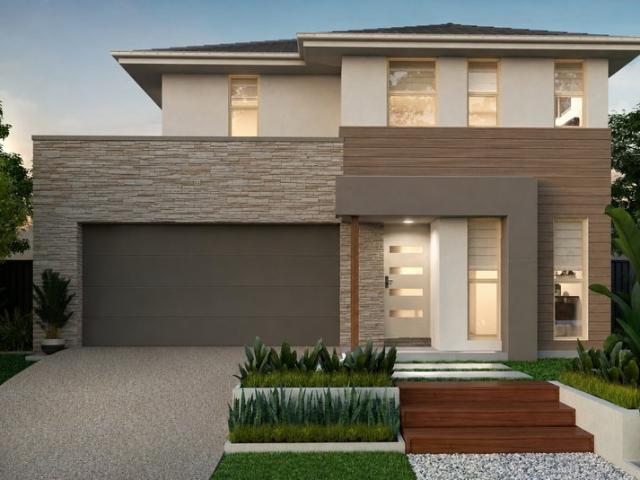
1,018 houses for sale in Fitzgibbon

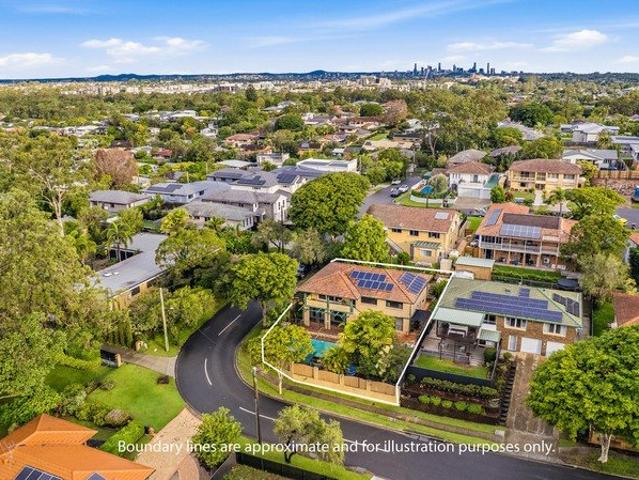
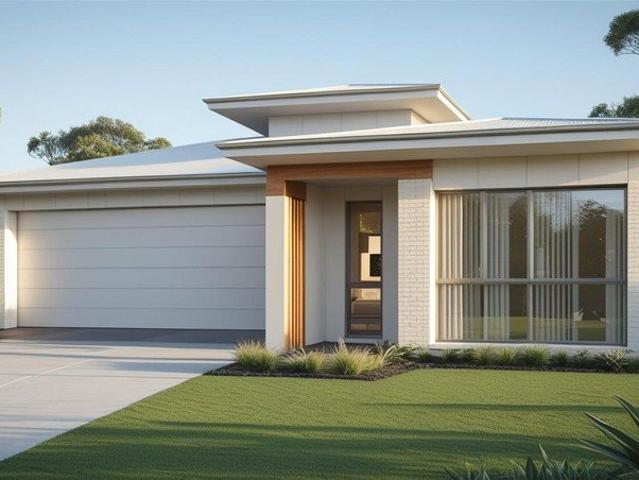
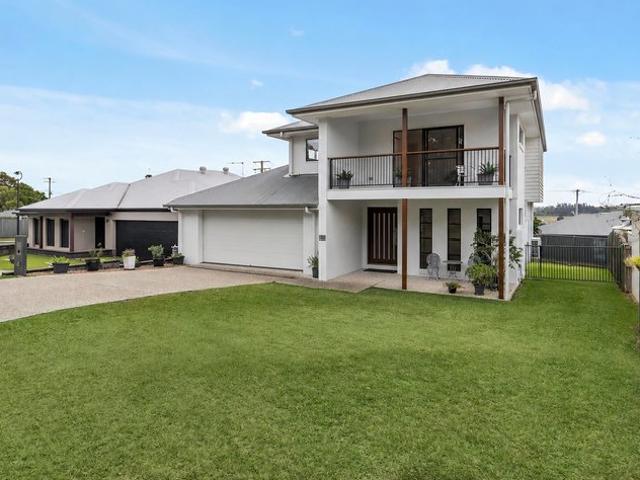
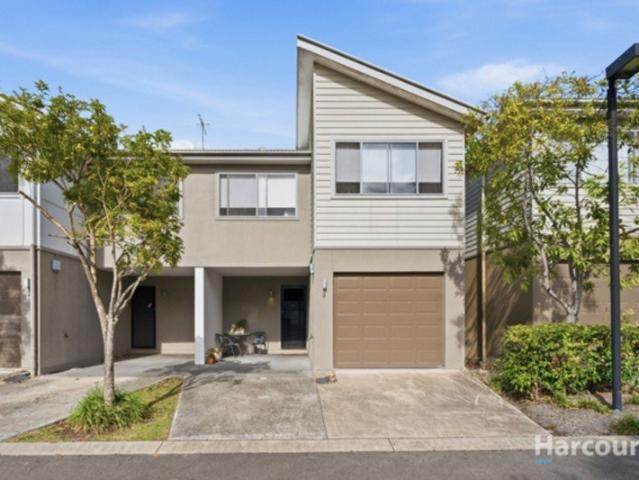
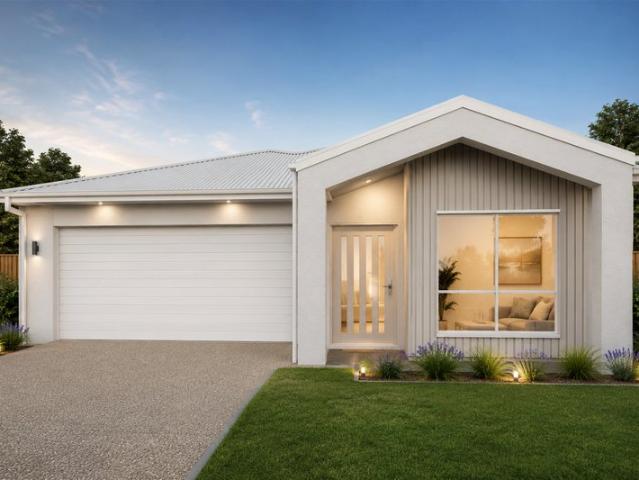
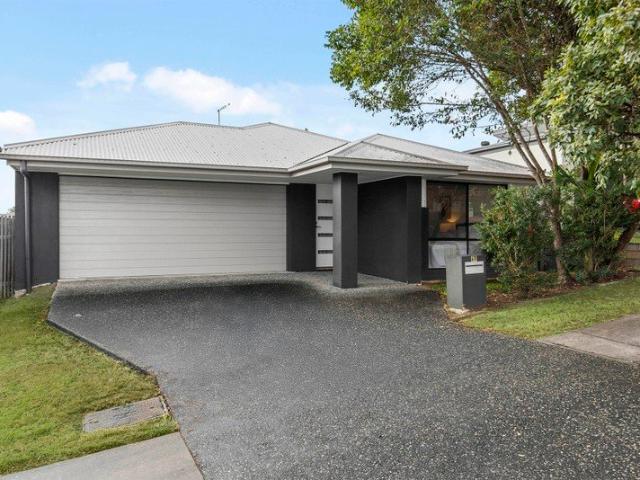
Vacant Lowset Home in Bridgeman Downs
View photo
House · for sale
Request Details
Vacant Lowset Home in Bridgeman Downs
Fitzgibbon
· 4 Bedrooms · 2 Baths · House
· Equipped kitchen
Fitzgibbon · 4 Bedrooms · 2 Baths · House · Equipped kitchen
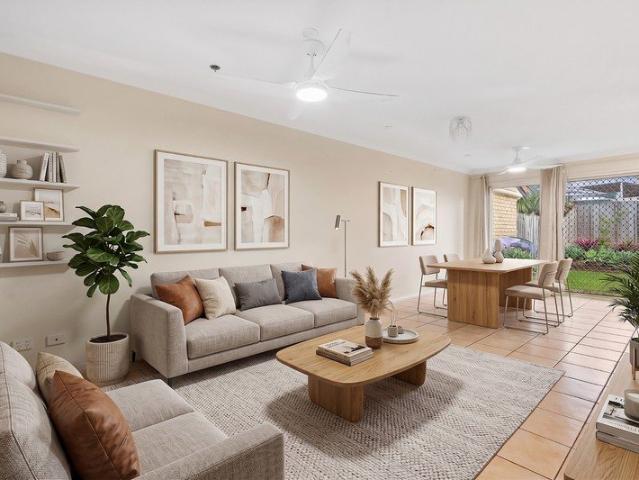
Thoughtfully designed for modern family living, this impressive residence offers a versatile floorplan with multiple living spaces and seamless indoor-outdoor integration. Privately positioned, the generous master retreat provides a peaceful sanctuary for homeowners, complete with a spacious walk-in robe and a well-appointed ensuite. Three additional bedrooms are all generously sized and feature built-in robes, ensuring comfort and practicality for growing families, guests or those working from home. The heart of the home is the beautifully appointed kitchen, designed to bring family and friends together. Showcasing a large island bench, quality appliances including a dishwasher, and an abundance of storage and preparation space, this central hub overlooks the expansive open-plan living and dining area, making everyday living and entertaining effortless. Flowing seamlessly from the interior, the covered outdoor entertaining area creates the ideal setting for year-round gatherings, week
Request Details
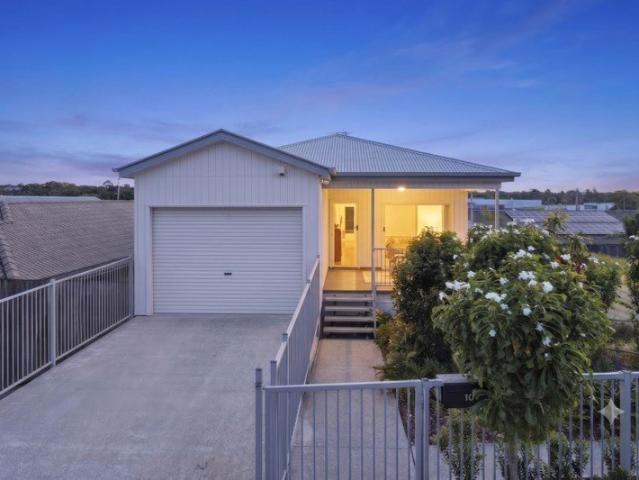
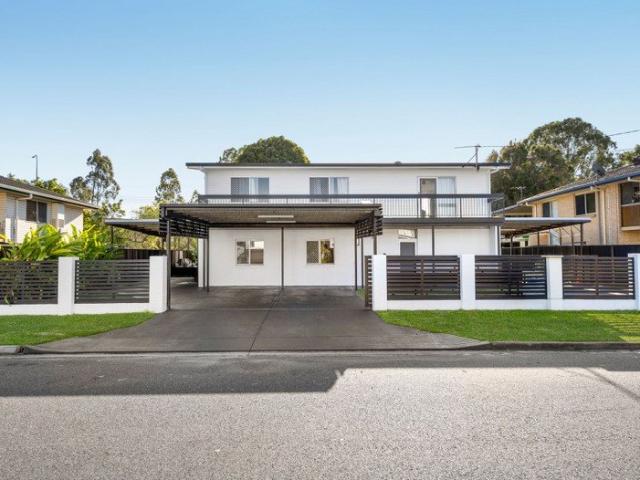
The Perfect Dual Living Home
View photo
House · for sale
Request Details
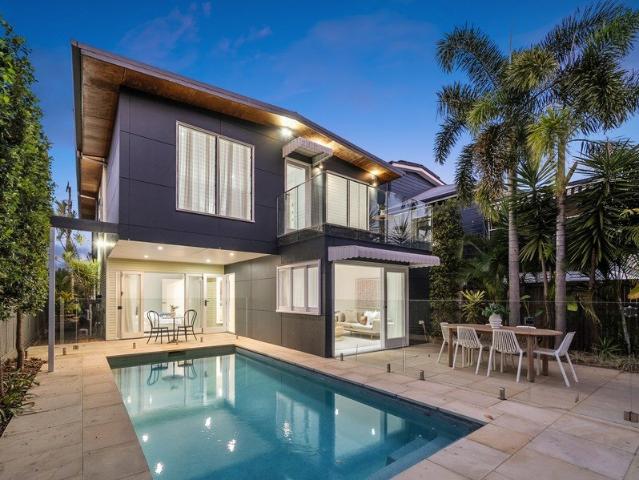
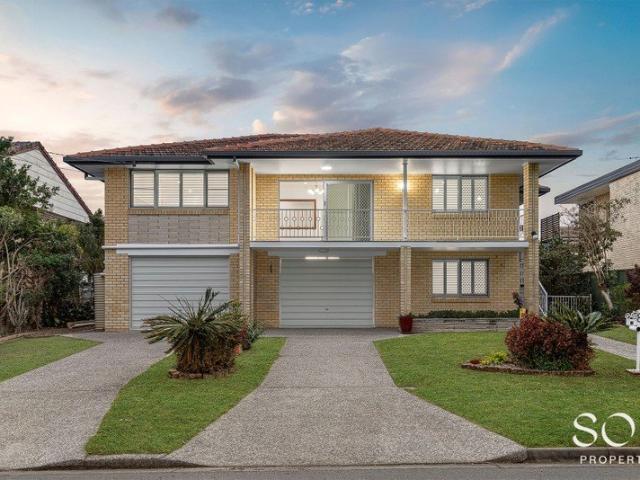
The Perfect Dual Living Home
Fitzgibbon
· 4 Bedrooms · 3 Baths · House
· Equipped kitchen
Fitzgibbon · 4 Bedrooms · 3 Baths · House · Equipped kitchen
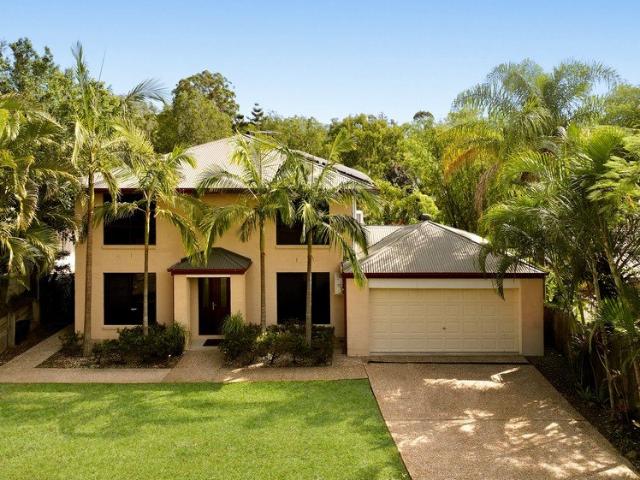
The first thing you'll notice about this home is its incredible position. Perched at the top of the hill, it captures beautiful breezes and elevated views, creating a feeling of space and openness that's hard to find. It's one of those homes where you can genuinely sit back, relax and enjoy everything that comes with an elevated lifestyle. What also sets this property apart is the way it was built. This is a solid cavity brick home with suspended concrete floors and hardwood framing, a level of construction that's built to stand the test of time. Homes of this calibre are becoming increasingly rare, giving buyers peace of mind knowing they're investing in quality. The flexibility of the floorplan is another major highlight. Upstairs offers everything you need for everyday family living, with three bedrooms, two bathrooms, a beautifully renovated kitchen, spacious living and dining areas, and its own laundry. Downstairs provides an outstanding opportunity for genuine dual living, with t
Request Details
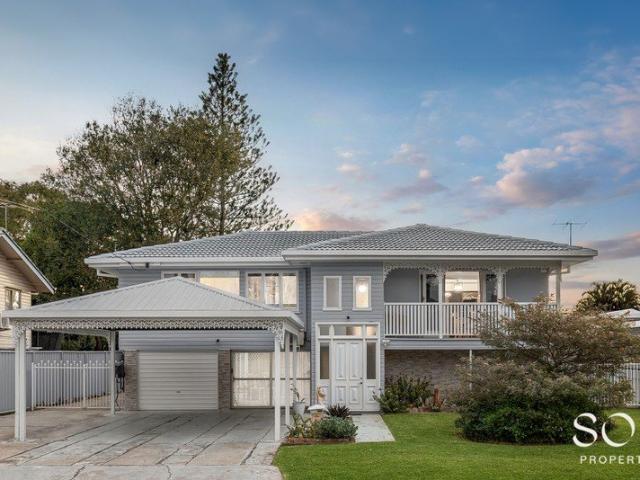
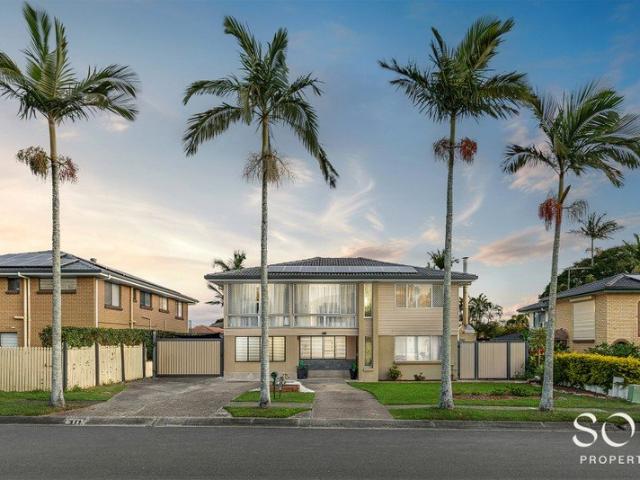
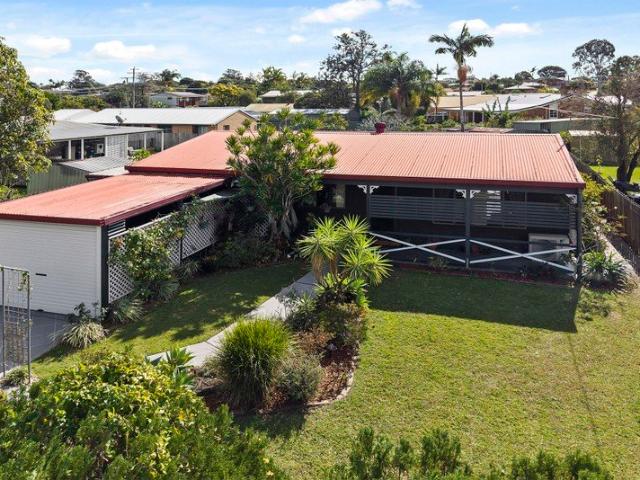
Elevated Family Classic with Panoramic Views to the Glass House Mountains
View photo
House · for sale
Request Details
Elevated Family Classic with Panoramic Views to the Glass House Mountains
Fitzgibbon
· 4 Bedrooms · 2 Baths · House
Fitzgibbon · 4 Bedrooms · 2 Baths · House
Positioned high on one of Aspley's most desirable streets, this is an extraordinary opportunity to secure a substantial family home with breathtaking panoramic views stretching across the northern suburbs and through to the Glass House Mountains. Cherished by the one family for more than 50 years since new, the home is rich in warmth, character and potential. Occupying a supremely elevated position that effortlessly captures cooling bay breezes, the home sits amongst a beautiful streetscape of established and near-new residences in one of Aspley's most sought-after pockets. Solidly constructed and deceptively large in scale, the home remains in largely original condition, providing the perfect canvas for buyers looking to renovate, modernise and capitalise on the exceptional location and outlook. A wide entrance hall welcomes you into the lower level where an abundance of versatile space awaits. There is a large multi-purpose room, a separate sunroom or study, plus an additional multi-
Request Details
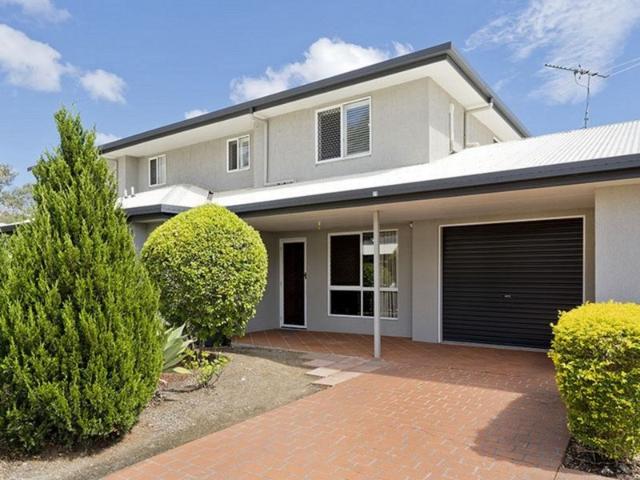
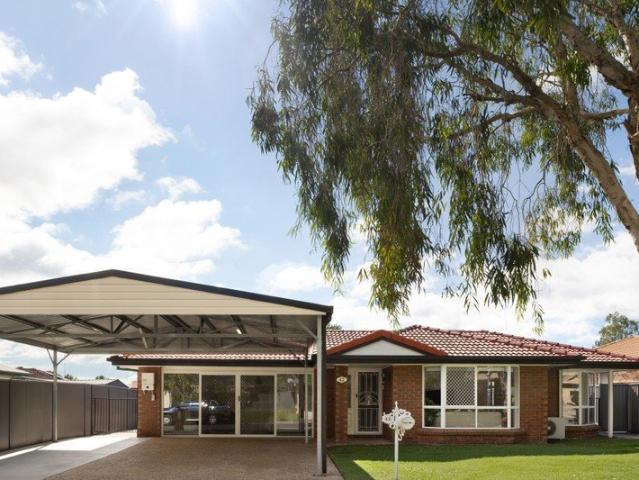
Move In Ready Home with a 4% Rental Yield!
View photo
House · for sale
Request Details
Move In Ready Home with a 4% Rental Yield!
Fitzgibbon
· 4 Bedrooms · 2 Baths · House
· Garden · Equipped kitchen
Fitzgibbon · 4 Bedrooms · 2 Baths · House · Garden · Equipped kitchen
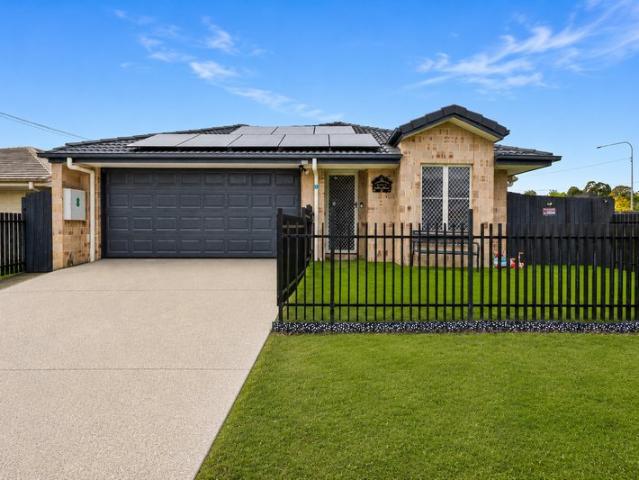
Call today to book an appointment to view! Positioned close to all amenities, this home, built in 2008, offers the perfect combination of comfort, functionality, and modern family living. Featuring four generous bedrooms, including a master suite complete with an ensuite and walk-in wardrobe, the home has been thoughtfully designed to accommodate growing families. The light-filled living area flows seamlessly out to the rear deck, creating a welcoming space for the whole family to gather, entertain, and relax. The modern kitchen is well equipped with quality appliances, stone benchtops, ample storage, and a practical layout overlooking both the main living area and separate dining space. Downstairs, a spacious rumpus room provides valuable additional living space, ideal as a media room, children's retreat, home office, or guest accommodation. At the rear, you'll find a private, fully fenced backyard with a fantastic entertaining area, perfect for weekend BBQs, relaxing outdoors, or all
Request Details
Loved by One Family, Ready for the Next
View photo
House · for sale
Request Details
Loved by One Family, Ready for the Next
Fitzgibbon
· 3 Bedrooms · 1 Bath · House
· Balcony · Air conditioning · Equipped kitchen
Fitzgibbon · 3 Bedrooms · 1 Bath · House · Balcony · Air conditioning · Equipped kitchen
Proudly offered for the very first time by its original owners, 8 Calida Street, Boondall presents a rare opportunity to secure a much loved family home that has been meticulously maintained and thoughtfully improved over the years. Positioned in a quiet, family friendly street, this spacious residence combines generous indoor living, exceptional vehicle accommodation and an impressive outdoor entertaining area, making it the perfect home for families, tradies, boating or caravan enthusiasts. Upstairs offers comfortable family living with three well sized bedrooms, a light filled living area, functional kitchen and meals space, along with two balconies that capture the breezes and provide the perfect spot to relax. Air conditioning services the main living area and all three bedrooms, ensuring year round comfort. Downstairs provides exceptional versatility with a huge rumpus room complete with a built in bar, ideal as a second living area, games room, home business or teenage retreat.
Request Details
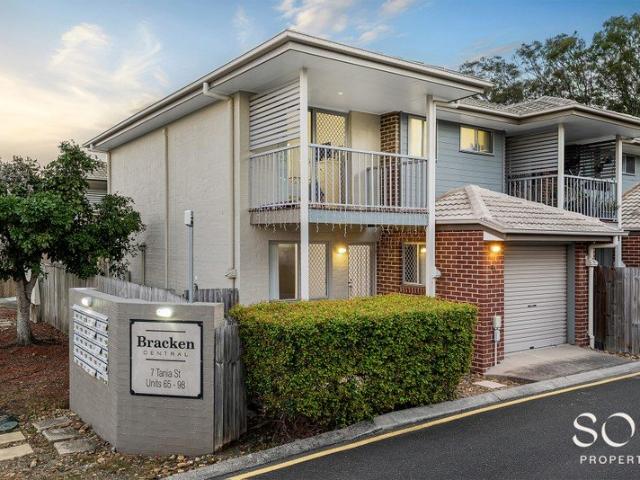
Spacious Townhouse with Bedroom and Bathroom on Ground Floor
View photo
Townhouse · for sale
Request Details
Spacious Townhouse with Bedroom and Bathroom on Ground Floor
Fitzgibbon
· 3 Bedrooms · 2 Baths · Townhouse
· Equipped kitchen
Fitzgibbon · 3 Bedrooms · 2 Baths · Townhouse · Equipped kitchen
You will not want to miss the opportunity to inspect this well-maintained and spacious townhouse in a quiet complex in Boondall. The practical layout will suit many with downstairs featuring a 3rd bedroom and a bathroom which is perfect for guests or elderly parents as all living is on one level. Upstairs features 2 other bedrooms both of which are a good size and the master features an ensuite. The open plan living and dining area provides a feeling of light and space and flows onto the practical kitchen which overlooks the rear entertaining area and private courtyard, making entertaining family and friends a breeze. Set in a quiet and well maintained complex of 27 away from the hustle and bustle, you will still enjoy all amenities within a short walk or drive. For your consideration the townhouse features: - 3 Large spacious bedrooms with built-in robes (master with ensuite) - Spacious open plan living and dining area - Practical kitchen with plenty of storage - Large private low mai
Request Details
FOR SALE Land and Home in Prime Location
View photo
House · for sale
Request Details
FOR SALE Land and Home in Prime Location
Fitzgibbon
· 4 Bedrooms · 2 Baths · House
· Garden · Parking · Equipped kitchen
Fitzgibbon · 4 Bedrooms · 2 Baths · House · Garden · Parking · Equipped kitchen
Discover modern living at its finest with this stunning home designed for comfort, style, and effortless everyday life. Positioned in a sought-after neighbourhood, this property offers the perfect blend of contemporary design and practical family-friendly features. Property Highlights: Spacious 4-bedroom, 2-bathroom layout with a double garage Generous 400m² land size with a well-appointed 155m² home area Stylish façade with timeless street appeal Ducted air-conditioning throughout for year-round comfort Ceiling fans in all rooms for added breeze and energy efficiency Elegant porcelain benchtops in the kitchen for a premium finish Timber fencing for privacy and security Full window coverings for added seclusion Turf, garden edging, and established plants move-in ready outdoor space Clothesline and letterbox included for convenience Location Perks: Close to well-regarded primary and high schools Quiet, family-friendly street in a brand-new community This package is move-in ready with al
Request Details
Room for Everyone Flexible Family Living Meets Investment Appeal
View photo
House · for sale
Request Details
Room for Everyone Flexible Family Living Meets Investment Appeal
Fitzgibbon
· 4 Bedrooms · 2 Baths · House
· Parking
Fitzgibbon · 4 Bedrooms · 2 Baths · House · Parking
Positioned in a quiet pocket of Bald Hills, 6 Bergamot Street presents an exceptional opportunity for large families, multi-generational households and savvy investors alike. Raised to legal height and thoughtfully configured for dual living, this versatile residence offers the perfect balance of space, privacy and flexibility for families needing room to grow, accommodate extended relatives or create separate living zones under one roof. With separate access to both levels and an abundance of parking, the home has been cleverly designed to function independently while still feeling connected - ideal for teenagers, grandparents, adult children or families seeking additional lifestyle flexibility. Investors will also appreciate the strong income potential and dual occupancy appeal in this high-demand location. Freshly updated throughout with new paint, carpets and modern window furnishings, the home is move-in ready with nothing left to do. Multiple indoor and outdoor living areas provi
Request Details
Spacious Family Living in a Sought After Boondall Location
View photo
House · for sale
Request Details
Spacious Family Living in a Sought After Boondall Location
Fitzgibbon
· 3 Bedrooms · 2 Baths · House
· Swimming pool · Equipped kitchen
Fitzgibbon · 3 Bedrooms · 2 Baths · House · Swimming pool · Equipped kitchen
Positioned in a quiet and highly sought after pocket of Boondall, 33 Willena Street presents a unique opportunity to secure a spacious family home that combines comfortable everyday living with outstanding entertaining and lifestyle features. Thoughtfully designed across two levels, this versatile residence offers generous indoor and outdoor spaces, making it ideal for families, entertainers, home based businesses or buyers seeking additional flexibility. Upstairs is dedicated to relaxed family living, featuring a light filled lounge and dining area that flows seamlessly to the well appointed kitchen and expansive rear deck. Overlooking the in ground pool and spa, this elevated entertaining space creates the perfect setting for weekend barbecues, family gatherings and year round outdoor enjoyment. Accommodation on this level includes three well sized bedrooms, all serviced by a central bathroom, while the functional layout ensures both comfort and practicality. Downstairs offers an imp
Request Details
Amazing Residence on 945m2 Land!
View photo
House · for sale
Request Details
Amazing Residence on 945m2 Land!
Fitzgibbon
· 4 Bedrooms · 2 Baths · House
· Garden · Equipped kitchen
Fitzgibbon · 4 Bedrooms · 2 Baths · House · Garden · Equipped kitchen
Welcome to 42 Caulfield Street, Bracken Ridge - an exceptional family residence offering generous proportions, multiple living zones and an outstanding outdoor lifestyle. Positioned on a sprawling 945m² block, this beautifully renovated home combines comfortable family living with resort-style entertaining, creating a property that is ready to be enjoyed from day one. Step inside and discover timber flooring, an abundance of natural light and spacious interiors that create an inviting atmosphere throughout this quality low-set brick home. The fantastic floor plan offers multiple living and dining areas, providing flexibility for growing families, those working from home or buyers simply seeking additional space to spread out and relax. At the heart of the home, the well-appointed kitchen overlooks the backyard and entertaining areas, creating the perfect space to host family and friends. Featuring ample cabinetry, generous bench space and quality appliances, it is perfectly positioned
Request Details
Priced to Sell Quality 3 bedroom townhouse
View photo
Townhouse · for sale
Request Details
New
Priced to Sell Quality 3 bedroom townhouse
Fitzgibbon
· 3 Bedrooms · 2 Baths · Townhouse
· Air conditioning · Equipped kitchen
Fitzgibbon · 3 Bedrooms · 2 Baths · Townhouse · Air conditioning · Equipped kitchen
30/28 Sean Street, Boondall Whether you're stepping into the market or adding a quality performer to your portfolio, this modern Boondall townhouse delivers the lifestyle, location and low-maintenance ease buyers are chasing. For investors, there's immediate confidence with rental potential of approx. $720 per weeka strong return in a suburb that continues to grow in demand thanks to its transport access and everyday convenience. For first home buyers, it's the perfect future plan purchase: secure the property now and look ahead to moving in later, while enjoying a well-designed layout and a private outdoor space that's hard to find at this price point. Inside, the home offers a spacious open-plan living and dining area with split system air conditioning, flowing to a contemporary kitchen equipped with an electric cooktop, electric oven, rangehood and dishwasher. Upstairs, the master bedroom includes a built-in robe and private ensuite, with two additional bedrooms serviced by a full f
Request Details
Modern Low Maintenance Living in a Prime Location
View photo
Townhouse · for sale
Request Details
Modern Low Maintenance Living in a Prime Location
Fitzgibbon
· 3 Bedrooms · 1 Bath · Townhouse
· Garden · Parking · Equipped kitchen
Fitzgibbon · 3 Bedrooms · 1 Bath · Townhouse · Garden · Parking · Equipped kitchen
This thoughtfully updated townhouse offers low-maintenance living in an exceptionally convenient location. Freshly presented throughout with modern flooring, updated finishes and a private courtyard, the home represents outstanding value for first home buyers, downsizers and investors seeking a move-in ready opportunity. Positioned within the gated 'The Grange' complex, residents enjoy access to a swimming pool, full-size tennis court and visitor parking, all while being close to shopping, dining, schools and transport. Features: Three bedrooms with built-in robes Spacious master bedroom with air-conditioning Renovated bathroom with bathtub Open-plan living and dining area Modern vinyl plank flooring throughout lower level Updated paintwork, lighting and fixtures Functional kitchen with breakfast bar and dishwasher Separate laundry with additional downstairs toilet Air-conditioning to living area and master bedroom Ceiling fans throughout Private courtyard Fully fenced yard with landsc
Request Details
PRICES INCLUDE COMPLIANCE TO ACCESSIBILITY AND ENERGY EFFICIENCY REQUIREMENTS OF THE LATEST NATIONAL CONSTRUCTION CODE
View photo
Terraced House · for sale
Request Details
PRICES INCLUDE COMPLIANCE TO ACCESSIBILITY AND ENERGY EFFICIENCY REQUIREMENTS OF THE LATEST NATIONAL CONSTRUCTION CODE
Fitzgibbon
· 4 Bedrooms · 2 Baths · Terraced House
Fitzgibbon · 4 Bedrooms · 2 Baths · Terraced House
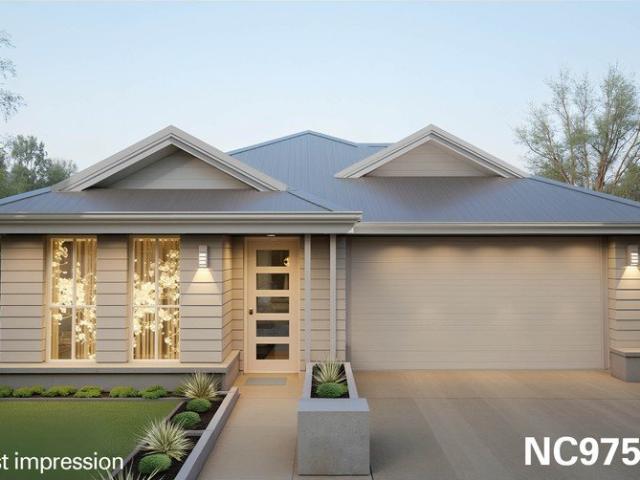
Debt Free From $250 Preliminary Fee 5kW PV & Heat Pump HWS Steel Frames & Trusses ASX Listed (TWD.ASX) For more Design and Specification Options visit www.dixonhomes.com.au Land Price: $682,000 Design - NC9647 (Habitat Spec) Starter Package on a similar priced block from $963,800 Turnkey Package on a similar priced block from $994,800 Design only on your block $263,800 Design - NL8304 (Habitat Spec) Starter Package on a similar priced block from $982,000 Turnkey Package on a similar priced block from $1,015,000 Design only on your block $281,000 Design - FC09165 (Habitat Spec) Starter Package on a similar priced block from $1,064,100 Turnkey Package on a similar priced block from $1,098,100 Design only on your block $359,100 Design - FC10702 (Habitat Spec) Starter Package on a similar priced block from $1,101,400 Turnkey Package on a similar priced block from $1,136,400 Design only on your block $394,400 - Starter Package Includes - - House, Land and Site Works - TurnKey Package Includ
Request Details
Relaxed Bayside Living, Close to Everything NEW CONSTRUCTION
View photo
Terraced House · for sale
Request Details
Relaxed Bayside Living, Close to Everything NEW CONSTRUCTION
Fitzgibbon
· 4 Bedrooms · 2 Baths · Terraced House
Fitzgibbon · 4 Bedrooms · 2 Baths · Terraced House
THIS HOME IS TO BE CONSTRUCTED. PHOTOS ARE AN INDICATION ONLY. Titled land ready to start your project now! This vacant 600sqm parcel is only 16.6km from Brisbane City and offers a range of design possibilities providing an ideal lifestyle for families and professionals Just 6km from the beautiful Bayside suburbs of Shorncliffe and Sandgate this generous sized block provides the perfect blank canvas to build your dream home. Enjoy the convenience of being: 5 min walk to local park & playground 8 min walk to train station 1km to Boondall Shopping Centre 7.4km to Chermside Shopping Centre 6km to Virginia Golf Club 15 min walk to Brisbane Entertainment Centre 6km to Beautiful Sandgate and Shorncliffe boardwalks, cycle paths, & cafes 2.6km to St Josephs Nudgee College 16.6km to Brisbane City We've chosen to feature our NEWORT design - a spacious 205sqm home that perfectly balances functionality and style. This thoughtfully designed home includes: 4 generous sized bedrooms 2 modern bathroom
Request Details
PRICES INCLUDE COMPLIANCE TO ACCESSIBILITY AND ENERGY EFFICIENCY REQUIREMENTS OF THE LATEST NATIONAL CONSTRUCTION CODE
View photo
Terraced House · for sale
Request Details
PRICES INCLUDE COMPLIANCE TO ACCESSIBILITY AND ENERGY EFFICIENCY REQUIREMENTS OF THE LATEST NATIONAL CONSTRUCTION CODE
Fitzgibbon
· 4 Bedrooms · 2 Baths · Terraced House
Fitzgibbon · 4 Bedrooms · 2 Baths · Terraced House
Debt Free From $250 Preliminary Fee 5kW PV & Heat Pump HWS Steel Frames & Trusses ASX Listed (TWD.ASX) For more Design and Specification Options visit www.dixonhomes.com.au Land Price: $798,000 Design - NC9753 (Habitat Spec) Starter Package on a similar priced block from $1,085,200 Turnkey Package on a similar priced block from $1,118,200 Design only on your block $269,200 Design - SC9312 (Habitat Spec) Starter Package on a similar priced block from $1,111,300 Turnkey Package on a similar priced block from $1,145,300 Design only on your block $293,300 Design - FC10706 (Habitat Spec) Starter Package on a similar priced block from $1,204,100 Turnkey Package on a similar priced block from $1,239,100 Design only on your block $381,100 Design - FC0885 (Habitat Spec) Starter Package on a similar priced block from $1,236,500 Turnkey Package on a similar priced block from $1,271,500 Design only on your block $413,500 - Starter Package Includes - - House, Land and Site Works - TurnKey Package I
Request Details
Contract Crashed we are selling!
View photo
House · for sale
Request Details
Contract Crashed we are selling!
Fitzgibbon
· 4 Bedrooms · 2 Baths · House
· Garden · Equipped kitchen
Fitzgibbon · 4 Bedrooms · 2 Baths · House · Garden · Equipped kitchen
Set on a generous 877sqm parcel in one of Brisbane's most sought-after, family-friendly suburbs, this beautifully presented four-bedroom home delivers space, comfort and outstanding lifestyle appeal. Perfectly suited to growing families or astute investors, it occupies a thriving location renowned for its strong community feel, leafy surrounds and quality school catchments. Positioned back from the street with an impressive presence, the home welcomes you with a sense of privacy and scale, enhanced by a spacious front yard. Inside, the lower level offers a functional and inviting layout, with an entry foyer leading through to formal lounge and dining areas. A versatile study or potential fifth bedroom at the front provides the ideal space for guests or working from home. At the rear, the well-appointed L-shaped kitchen features ample storage, an electric cooktop and oven, and overlooks the open-plan living and dining zone, seamlessly connecting to an expansive covered alfrescoideal for
Request Details
Quality Low set Brick Home On The Border Of Bald Hills, Carseldine and Bracken Ridge
View photo
House · for sale
Request Details
Quality Low set Brick Home On The Border Of Bald Hills, Carseldine and Bracken Ridge
Fitzgibbon
· 4 Bedrooms · 2 Baths · House
· Equipped kitchen
Fitzgibbon · 4 Bedrooms · 2 Baths · House · Equipped kitchen
Positioned in a quiet, family-friendly pocket of Bald Hills, this beautifully presented home delivers the perfect combination of modern comfort, functional design and effortless entertaining. Thoughtfully renovated and meticulously maintained, every detail has been considered to create a home that is ready to move straight into, with nothing left to do except unpack and enjoy. Designed with families in mind, the home offers an impressive floorplan featuring multiple living zones, soaring ceilings that create a wonderful sense of space, and seamless indoor-outdoor flow. The spacious open-plan living and dining area forms the heart of the home, where natural light pours through the large windows and sliding doors, connecting effortlessly to the expansive covered alfresco area. Whether you're hosting weekend barbecues, entertaining family and friends, or simply enjoying your morning coffee, this incredible outdoor space has been designed for year-round enjoyment. The modern kitchen is bot
Request Details
Modern, Low Maintenance Living in The Grange
View photo
Townhouse · for sale
Request Details
Modern, Low Maintenance Living in The Grange
Fitzgibbon
· 3 Bedrooms · 1 Bath · Townhouse
· Parking · Equipped kitchen
Fitzgibbon · 3 Bedrooms · 1 Bath · Townhouse · Parking · Equipped kitchen
Positioned within the sought-after and secure The Grange complex in Brendale, this stylish 3-bedroom townhouse offers the perfect combination of comfort, convenience, and low-maintenance living. Backing directly onto one of the complex swimming pools and featuring a private grassed courtyard, this home is ideal for first home buyers, downsizers, or investors seeking a move-in-ready opportunity in a fantastic location. Modern throughout, the townhouse offers a practical layout with spacious open-plan living and dining downstairs, flowing seamlessly to the outdoor courtyard area. The kitchen is well-appointed with ample storage and bench space, while upstairs features three bedrooms, including a master bedroom with peaceful views overlooking the pool. A standout feature of the home is the cleverly converted garage space downstairs. The original garage has been divided into two functional areas, including a versatile multi-purpose room perfect for use as a home office, media room, or pote
Request Details
Corner Position, Spacious Design, Convenient Lifestyle
View photo
Townhouse · for sale
Request Details
Corner Position, Spacious Design, Convenient Lifestyle
Fitzgibbon
· 3 Bedrooms · 2 Baths · Townhouse
· Parking · Patio · Equipped kitchen
Fitzgibbon · 3 Bedrooms · 2 Baths · Townhouse · Parking · Patio · Equipped kitchen
Positioned on a desirable corner block, this well-presented townhouse combines comfort, space, and convenience in a location that caters to modern lifestyles. Ideal for first-home buyers, investors, and growing families alike, this home offers a practical layout with plenty of room to relax and enjoy. Step inside to discover a bright and airy open-plan living and dining area, enhanced by low-maintenance tiled flooring and an abundance of natural light. The well-appointed U-shaped kitchen features ample storage, generous bench space, and an electric cooktop, making every day cooking and entertaining effortless. Downstairs also includes a convenient powder room for guests and internal access to the single lock-up garage. Outside, the covered patio overlooks a private courtyard, providing the perfect space for children, pets, or outdoor entertaining without the burden of extensive maintenance. Upstairs, you'll find three generously sized bedrooms, each complete with built-in wardrobes and
Request Details
Contemporary Family Home in Bridgeman Downs
View photo
House · for sale
Request Details
Contemporary Family Home in Bridgeman Downs
Fitzgibbon
· 5 Bedrooms · 3 Baths · House
· Equipped kitchen
Fitzgibbon · 5 Bedrooms · 3 Baths · House · Equipped kitchen
Positioned in a peaceful cul-de-sac and built by renowned builder Park Haven, this impressive double-storey home has been thoughtfully designed to cater to modern family living with generous proportions, quality finishes and seamless indoor-outdoor flow. From the moment you step inside, the home immediately impresses with its high ceilings, light-filled interiors and spacious layout that effortlessly balances luxury with comfort. The expansive lower level forms the heart of the home, offering multiple living zones designed for both relaxed family living and entertaining on a grand scale. At the centre of it all is the stunning gourmet kitchen, beautifully appointed with sleek stone benchtops, striking waterfall edges and an oversized breakfast bar that invites casual dining and connection. Equipped with a gas cooktop, quality dishwasher and a generous walk-in pantry, this kitchen is perfectly suited to home cooks and entertainers alike. Overlooking the open-plan living and dining space
Request Details
Versatile Family Living Close to Everything
View photo
House · for sale
Request Details
Versatile Family Living Close to Everything
Fitzgibbon
· 4 Bedrooms · 1 Bath · House
· Air conditioning · Equipped kitchen
Fitzgibbon · 4 Bedrooms · 1 Bath · House · Air conditioning · Equipped kitchen
Welcome to 118 Stanley Street, Strathpine, a well-maintained family home offering comfort, practicality and plenty of space both inside and out. Positioned on a generous, fully fenced block with side access, this home is ideal for families, first-home buyers or investors seeking a move-in ready property in a convenient location. Inside, polished timber floors flow throughout the home, complemented by multiple air conditioning units, ceiling fans and security screens to ensure year-round comfort. The spacious air-conditioned living room provides the perfect place to relax, while the adjoining dining area connects seamlessly to the well-appointed kitchen, complete with a stone benchtop, electric cooktop, dishwasher and ample storage. Accommodation comprises four versatile bedrooms, including a generous master suite featuring built-in wardrobes, air conditioning and a ceiling fan. Bedrooms two and three each include built-in wardrobes and ceiling fans, while the fourth bedroom offers flex
Request Details
SURE TO IMPRESS AND BE QUICK!
View photo
Townhouse · for sale
Request Details
SURE TO IMPRESS AND BE QUICK!
Fitzgibbon
· 3 Bedrooms · 2 Baths · Townhouse
· Balcony · Equipped kitchen
Fitzgibbon · 3 Bedrooms · 2 Baths · Townhouse · Balcony · Equipped kitchen
If you are looking for a bright and Spacious home, this townhouse with beautiful views is a must see! Perfect for families looking for functionality, practicality, and convenience. All bedrooms have built-in wardrobes, a nice balcony off the master bedroom and a massive main bathroom and separate laundry and third toilet downstairs. Other worthy features to note include its functional kitchen with breakfast bar. and modern appliances. If you are looking at starting or adding something to your investment portfolio, then this is it with the solid rental income. This investment will not make you disappointed. Contact Now to provide for availability, inspections and further information! The property must be sold very quick. Don't miss out Property features: -2 storey townhouse and 3 large carpeted bedrooms all with fans - 2 Reverse cycled air-conditioned in Lounge and master bedroom - Stylish kitchen with plenty of storage space throughout and stainless steel appliances including dishwashe
Request Details
Space & Low Maintenance Living in a Central Location
View photo
Townhouse · for sale
Request Details
Space & Low Maintenance Living in a Central Location
Fitzgibbon
· 4 Bedrooms · 2 Baths · Townhouse
· Balcony · Air conditioning · Equipped kitchen
Fitzgibbon · 4 Bedrooms · 2 Baths · Townhouse · Balcony · Air conditioning · Equipped kitchen
This wonderful four-bedroom townhouse delivers house-sized living without the maintenance. Positioned within a quiet, well-maintained complex, it's an outstanding opportunity for families, first-home buyers or investors seeking a move-in-ready home in a highly convenient location. Step inside to discover a light-filled open plan living and dining area, complete with air conditioning and stylish tiled flooring. The modern kitchen has been thoughtfully designed with quality finishes, featuring electric cooktop, dishwasher, ample bench space and excellent storage, making it ideal for both everyday living and entertaining. Sliding doors seamlessly connect the indoor living spaces to the private covered alfresco area, creating the perfect place to enjoy your morning coffee, entertain family and friends or simply relax outdoors. Upstairs, the spacious master suite offers a peaceful retreat with air conditioning, a walk-through wardrobe, modern ensuite and its own private balcony. Three addit
Request Details
Single Storey House & Land Opportunity
View photo
House · for sale
Request Details
Single Storey House & Land Opportunity
Fitzgibbon
· 4 Bedrooms · 2 Baths · House
· Parking · Equipped kitchen
Fitzgibbon · 4 Bedrooms · 2 Baths · House · Parking · Equipped kitchen
Discover modern, low-maintenance living with this thoughtfully designed four-bedroom home, offering an excellent combination of comfort, style and functionality. Set on an approximately 412m² corner allotment, the residence provides around 179m² of total floor area, with four bedrooms, two bathrooms, open-plan living and dining, an outdoor pavilion and a secure double garage. The well-planned layout places the main bedroom in its own private zone, complete with an ensuite and built-in storage. Three additional bedrooms are positioned around the family bathroom, while the spacious kitchen, dining and living area forms the heart of the home. Property highlights Four bedrooms with built-in storage Main bedroom with private ensuite Family bathroom with separate bath and shower Open-plan kitchen, dining and living area Covered outdoor pavilion Double garage with remote-controlled door Stone benchtops and soft-close kitchen cabinetry 900mm electric cooking appliances and dishwasher Ducted ai
Request Details
Contemporary Family Living with Poolside Entertaining!
View photo
House · for sale
Request Details
Contemporary Family Living with Poolside Entertaining!
Fitzgibbon
· 4 Bedrooms · 3 Baths · House
· Balcony · Equipped kitchen
Fitzgibbon · 4 Bedrooms · 3 Baths · House · Balcony · Equipped kitchen
Positioned in a peaceful, leafy pocket of Brighton, this beautifully presented home delivers a considered blend of space, style and functionality designed for effortless family living and relaxed entertaining. Set across two levels, the home immediately feels light, open and welcoming. Upstairs forms the heart of the home, where warm timber floors, soft neutral tones and an airy layout create a calm and inviting atmosphere. The open-plan living and dining zone flows seamlessly to the front balcony, capturing natural light and bay breezes while extending the living space outdoors. The kitchen is centrally positioned and thoughtfully designed to connect with both indoor and outdoor living. With generous bench space, quality appliances and a clean, modern finish, it's a space that balances practicality with everyday ease. Accommodation on the upper level includes two well-proportioned bedrooms, including a master suite complete with walk-in robe and private ensuite. Additional bedrooms ar
Request Details

Get email alerts

Don't miss out: be the first to know about new properties

The alert was correctly created

On subscribing you accept the conditions of use and the privacy policy
Alert
Receive new ads in your inbox
Save this search
Receive alerts for new listings

We'll send you an email when we have new properties for: "Houses for sale in Fitzgibbon"

The alert was correctly created

Chermside West
Chermside South
Get email alerts and be the first to see new listings
Required field
On subscribing I accept the terms of the privacy policy
Perfect! You'll soon start receiving new listings via email
Alert
Receive an email when we have new ads for Houses for sale in Fitzgibbon
Save this search
Filters

Bedrooms

Size (m²)

Price

$
$

Property type

Bathrooms

Clear all filters
Receive notifications when new entries are published.