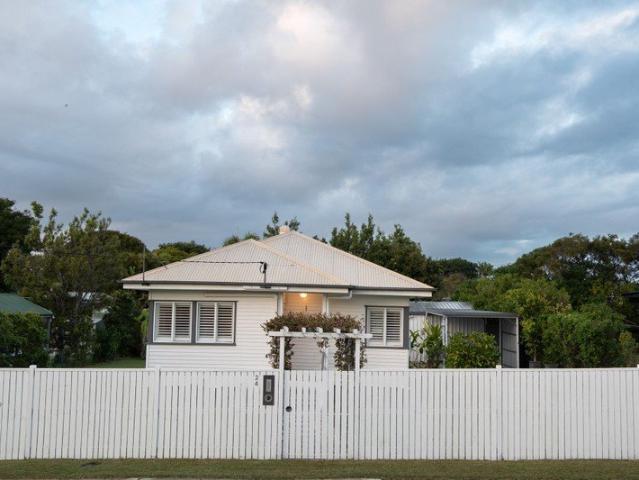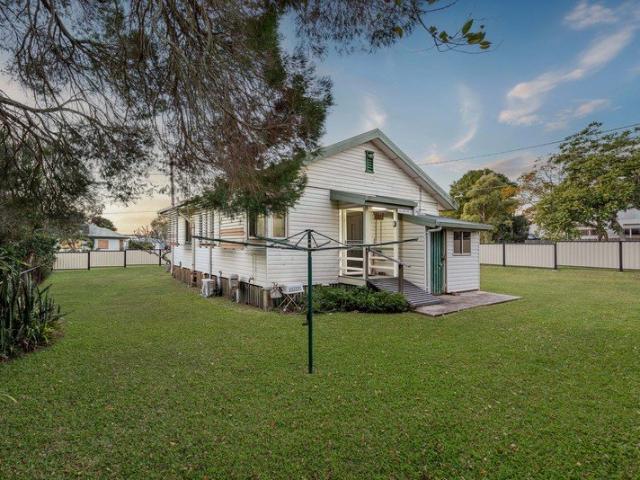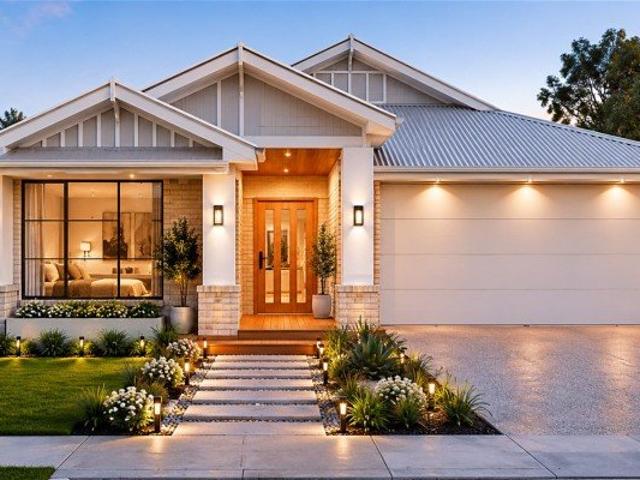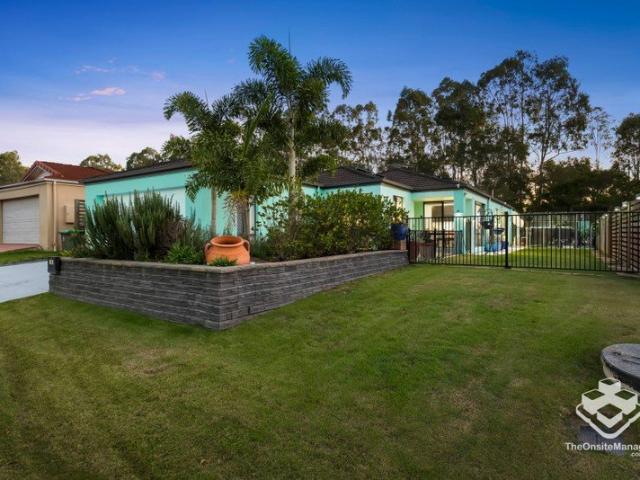
1,018 houses for sale in Fitzgibbon

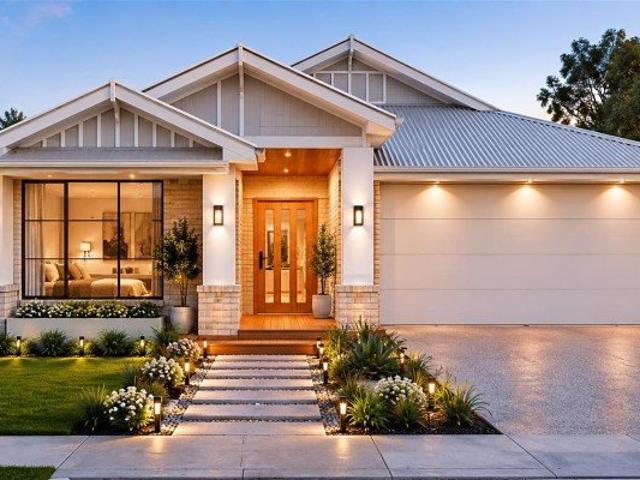
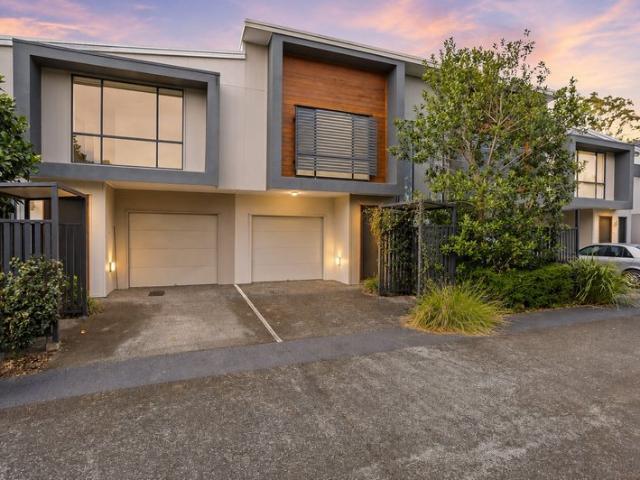
Easy Care Living!
View photo
Villa · for sale
Request Details
Easy Care Living!
Fitzgibbon
· 3 Bedrooms · 2 Baths · Villa
· Equipped kitchen
Fitzgibbon · 3 Bedrooms · 2 Baths · Villa · Equipped kitchen
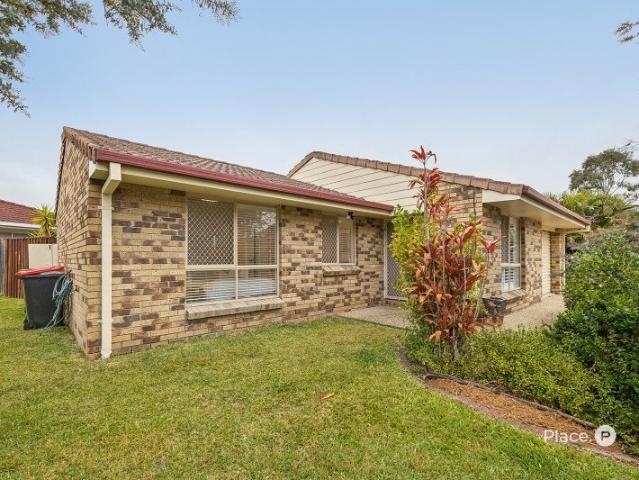
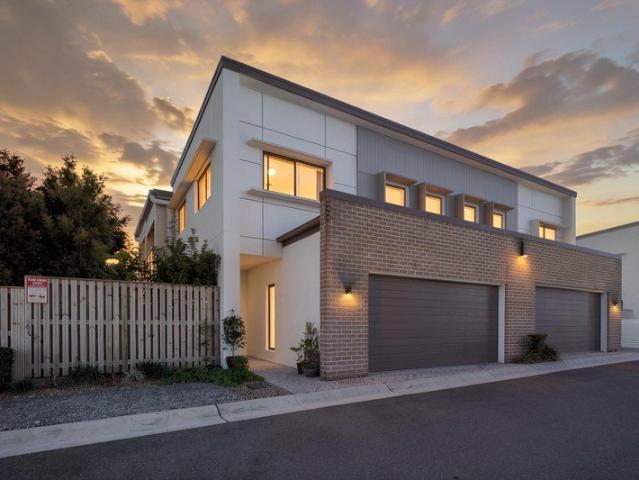
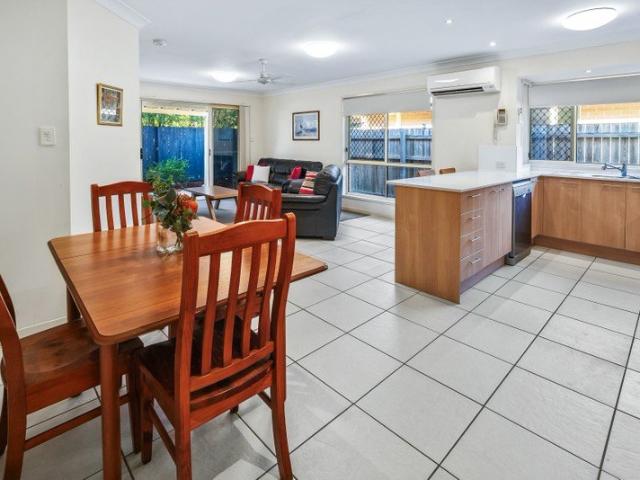
Positioned within a secure and beautifully maintained gated complex of only 29 villas in the complex, this neat and tidy 3 bedroom villa offers comfortable, low-maintenance living in a peaceful and welcoming community. From the moment you step inside, you will feel the warmth and instantly feel right at home. Imagine coming home to a peaceful setting where you can relax and unwind, while still enjoying easy access to public transport, local shops, schools, parks and everyday amenities. Scroll down to discover what's close by. At the heart of the home is the open-plan kitchen, dining and living area, creating a practical and inviting space for everyday living. The area flows seamlessly through to the private courtyard, providing the ideal place to enjoy your morning coffee, entertain family and friends or simply relax outdoors. The well maintained courtyard is easy to care for, giving you more time to enjoy your lifestyle and less time worrying about maintenance. Vacant, neat and ready
Request Details
Stylishly Updated Home with a Leafy Northern Outlook on 607m²
View photo
House · for sale
Request Details
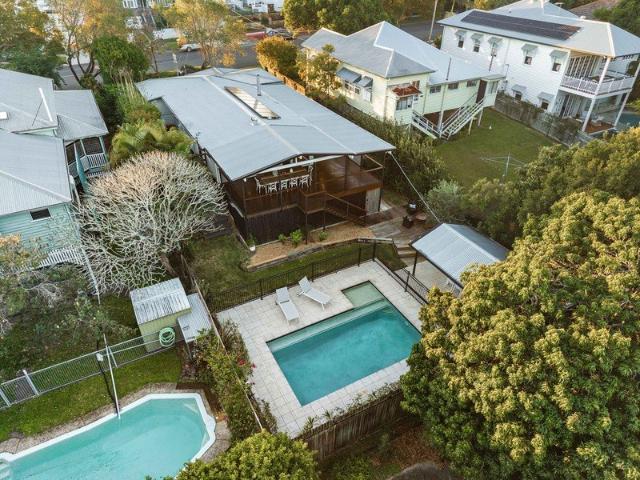
Stylishly Updated Home with a Leafy Northern Outlook on 607m²
Fitzgibbon
· 2 Bedrooms · 1 Bath · House
· Equipped kitchen
Fitzgibbon · 2 Bedrooms · 1 Bath · House · Equipped kitchen
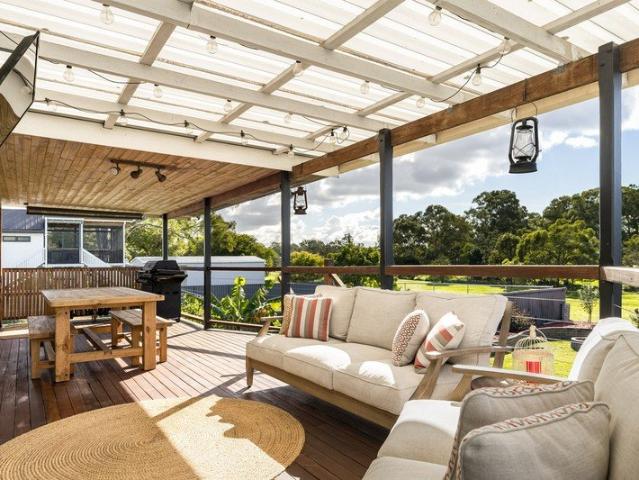
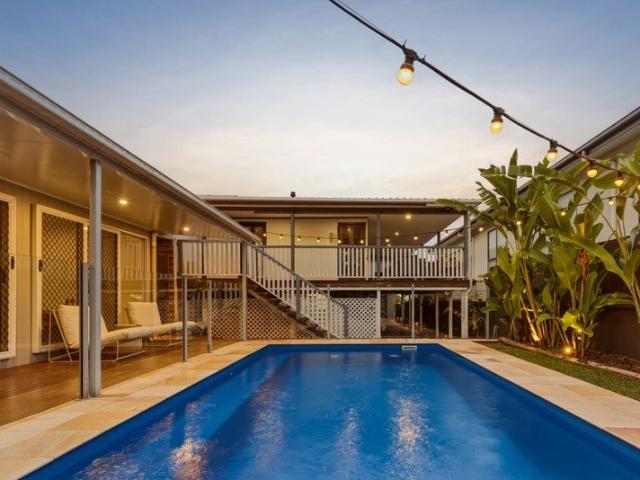
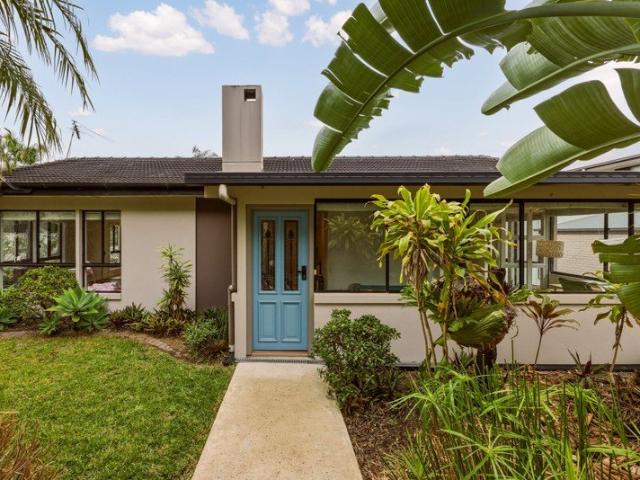
Stylishly Updated Home with a Leafy Northern Outlook on 607m² Positioned on a generous 607m² allotment in a convenient Aspley location, this beautifully refreshed two-bedroom brick home offers the perfect blend of comfort, character and future potential. Freshly painted throughout and centred around a stunning new designer kitchen, the home has been thoughtfully updated to create a warm and inviting space where family and friends can gather. The stylish kitchen truly forms the heart of the home, flowing effortlessly into the living and dining areas. One of the home's standout features is the expansive rear deck, where you'll enjoy peaceful leafy surrounds and elevated views to the north. Whether it's your morning coffee, weekend entertaining or simply unwinding at the end of the day, this private outdoor space is sure to impress. Perfect for first home buyers, downsizers, investors or those looking to secure a quality parcel of land in a sought-after pocket of Aspley, this property pre
Request Details
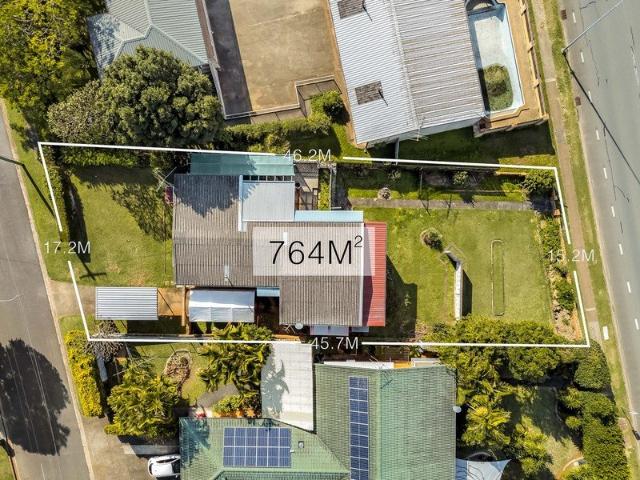
Endless Potential on a Generous 764m² Allotment
View photo
House · for sale
Request Details
Endless Potential on a Generous 764m² Allotment
Fitzgibbon
· 2 Bedrooms · 1 Bath · House
· Garden · Equipped kitchen
Fitzgibbon · 2 Bedrooms · 1 Bath · House · Garden · Equipped kitchen
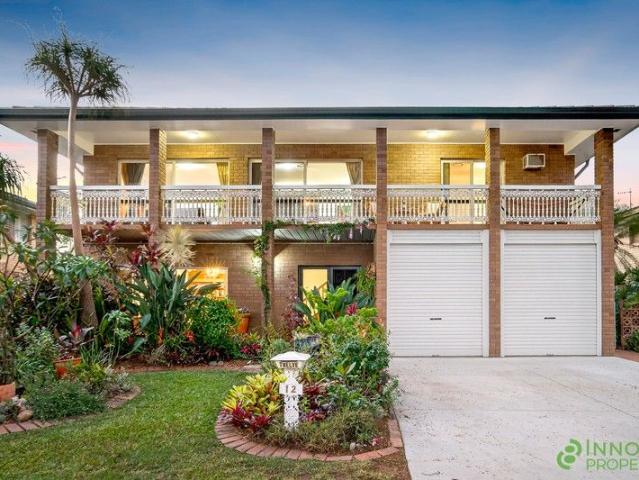
Positioned on a generous 764m² level allotment in a convenient pocket of Boondall, 12 Floramy Street presents an excellent opportunity for buyers looking to renovate, invest or secure a sizeable block with the option to build their dream home. Stepping upstairs, you are welcomed into the spacious living and dining area where hardwood timber floors flow throughout, while the raked ceilings enhance the sense of space. At the rear of the home, the adjoining sunroom overlooks the backyard and provides a peaceful space to enjoy your morning coffee, establish a home office or simply relax and enjoy the afternoon breeze. The kitchen is generous in size and offers plenty of cupboard space, a gas cooktop, oven and large walk-in pantry. With its practical layout and original feature tiling, buyers have the option to enjoy the space as it is or create something that suits their own style. Adding to the home's appeal is a generous second living area with sliding doors opening to the backyard. Fill
Request Details
Spacious Tri Level Living with a Desirable North Facing Aspect and Shared In Ground Pool
View photo
Townhouse · for sale
Request Details
Spacious Tri Level Living with a Desirable North Facing Aspect and Shared In Ground Pool
Fitzgibbon
· 3 Bedrooms · 2 Baths · Townhouse
· Balcony · Swimming pool · Equipped kitchen
Fitzgibbon · 3 Bedrooms · 2 Baths · Townhouse · Balcony · Swimming pool · Equipped kitchen
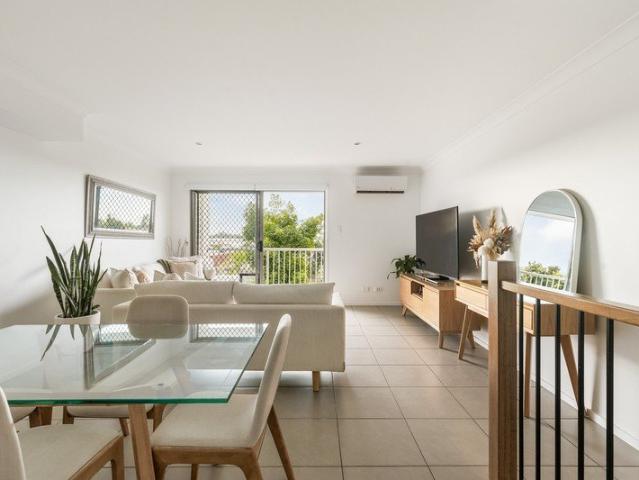
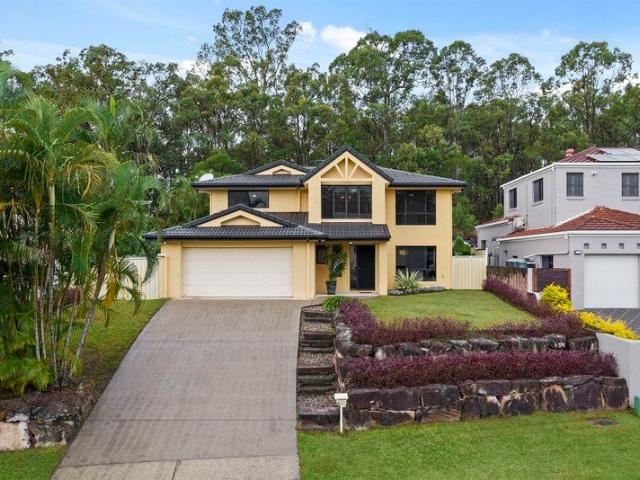
Welcome to 42/10 Radiant Street, where generous proportions, thoughtful design and everyday convenience come together to create an exceptional tri-level townhouse. Enjoying an elevated north-facing position, the home is filled with natural light and captures leafy district views from its private balcony, offering a peaceful and inviting place to call home. Designed across three spacious levels, the practical floorplan has been carefully considered to maximise both space and functionality. With well-separated living and accommodation zones, the home offers the ideal balance of comfort, privacy and low-maintenance living. Positioned at the heart of the home, the middle level showcases a spacious open-plan kitchen, living and dining area that has been designed for both everyday living and effortless entertaining. The well-appointed kitchen features stone benchtops, a breakfast bar, stainless steel appliances and generous cupboard space, providing both style and practicality. Filled with n
Request Details
Parkside Family Living with Endless Potential
View photo
House · for sale
Request Details
Parkside Family Living with Endless Potential
Fitzgibbon
· 4 Bedrooms · 1 Bath · House
· Equipped kitchen
Fitzgibbon · 4 Bedrooms · 1 Bath · House · Equipped kitchen
Backing directly onto Frank Sleeman Park, this well-maintained family home presents an exciting opportunity to secure a property with exceptional future potential in a convenient Boondall location. Thoughtfully configured for family living, the home combines a flexible four-bedroom layout and a seamless connection to outdoor entertaining spaces. Comfortable as is while offering clear scope to modernise and add value over time, 77 Zillmere Road provides the perfect foundation to create something truly special. Upon entry, polished hardwood floors create warmth and character throughout the upper level. The connected living, dining, and kitchen spaces provide a practical foundation for family living while offering excellent scope for buyers to modernise and add value over time. The kitchen remains well-appointed for everyday living, offering ample storage and preparation space alongside a Bosch oven and Chef electric cooktop. Positioned between the living areas and outdoor entertaining sp
Request Details
Quality Low Set Living in a Peaceful Family Setting
View photo
House · for sale
Request Details
Quality Low Set Living in a Peaceful Family Setting
Fitzgibbon
· 3 Bedrooms · 1 Bath · House
· Garden · Parking · Equipped kitchen
Fitzgibbon · 3 Bedrooms · 1 Bath · House · Garden · Parking · Equipped kitchen
Positioned in a quiet, family-friendly street, this beautifully presented low-set brick home offers the perfect combination of comfort, functionality and low-maintenance living. With a well-designed single-level floor plan, modern updates and a generous backyard, it presents an outstanding opportunity for families, first home buyers, downsizers and investors alike. Set on a 450sqm allotment with established gardens, the home enjoys an inviting street presence with a single lock-up garage and additional off-street parking. Inside, multiple living and dining areas create a flexible layout for everyday living, while the spacious lounge and adjoining meal area provides welcoming spaces to relax, entertain and spend time with family. The well-appointed kitchen sits at the heart of the home, offering generous bench space, ample storage and effortless connection to the surrounding living areas. Enhancing the home's fresh and contemporary feel, it has been recently updated with new paint throu
Request Details
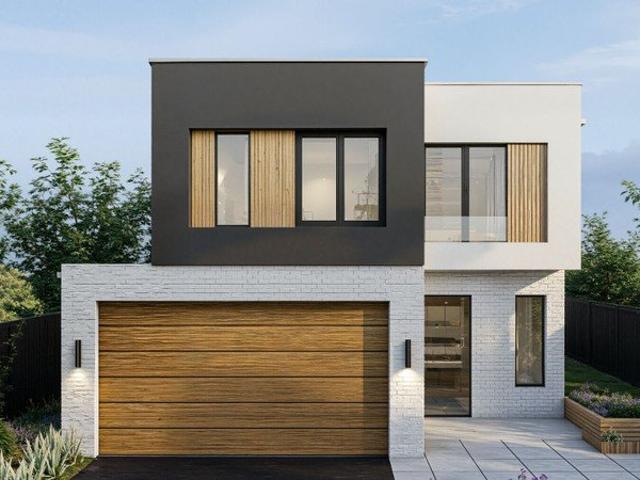
Fixed price and full turnkey house and land packages available in Bracken Ridge
View photo
Terraced House · for sale
Request Details
Fixed price and full turnkey house and land packages available in Bracken Ridge
Fitzgibbon
· 5 Bedrooms · 3 Baths · Terraced House
· Garden · Air conditioning · Equipped kitchen
Fitzgibbon · 5 Bedrooms · 3 Baths · Terraced House · Garden · Air conditioning · Equipped kitchen
Welcome to your new home in a peaceful suburb, Bracken Ridge! Bracken Ridge is a suburb in the Brisbane region of Queensland, Australia. This double-storey 5-bedroom family home offers two open-plan living areas, a state-of-the-art kitchen with stone bench tops, and luxurious bathrooms. Enjoy ducted air conditioning, quality carpets, and a beautifully landscaped backyard. Perfect for families, this home is located close to local schools, parks, and shopping centers. Experience the best of suburban living with Nice Homes. Full turnkey inclusions including fencing and landscaping: 2590 mm and 2440 mm ceiling heights on ground floor and first floor respectively 1200mm wide entry door 9 Zones ducted air conditioning 900mm Appliances Brick rendered 20mm stone bench tops to kitchen, bathrooms and laundry Soft closure cabinetry throughout Under-mount sink plus gooseneck tap-wear to kitchen and laundry Porcelain 600x600 tiles to floors throughout as per plan and alfresco Floor to ceiling 600x3
Request Details
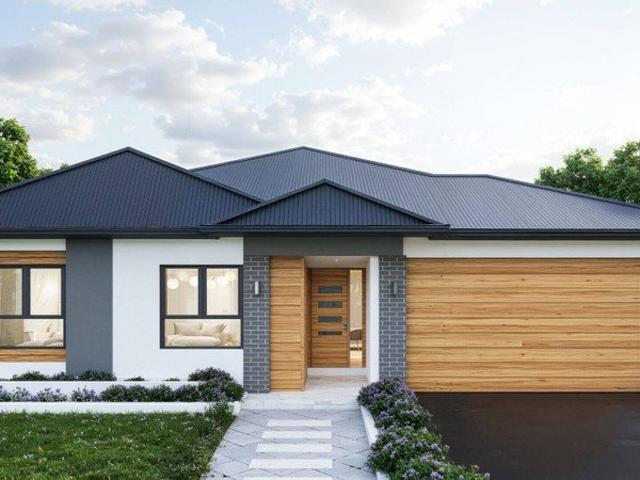
Fixed price and full turnkey house and land packages available in Bracken Ridge
View photo
Terraced House · for sale
Request Details
Fixed price and full turnkey house and land packages available in Bracken Ridge
Fitzgibbon
· 4 Bedrooms · 3 Baths · Terraced House
· Garden · Air conditioning · Equipped kitchen
Fitzgibbon · 4 Bedrooms · 3 Baths · Terraced House · Garden · Air conditioning · Equipped kitchen
Welcome to your new home in a peaceful suburb, Bracken Ridge! Bracken Ridge is a suburb in the Brisbane region of Queensland, Australia. This modern 4-bedroom family home offers three spacious open-plan living areas, a state-of-the-art kitchen with stone bench tops, and luxurious bathrooms. Enjoy ducted air conditioning, quality carpets, and a beautifully landscaped backyard. Perfect for families, this home is located close to local schools, parks, and shopping centers. Experience the best of suburban living with Nice Homes. Full turnkey inclusions including fencing and landscaping: 2590 mm ceiling height to entire home 1200mm wide entry door 6 Zones ducted air conditioning 900mm appliances Brick rendered 20mm stone bench tops to kitchen, bathrooms and laundry Soft closure cabinetry throughout Under-mount sink plus gooseneck tap-wear to kitchen and laundry Porcelain 600x600 tiles to floors throughout as per plan and alfresco Floor to ceiling 600x300 Gloss white or matt white rectified
Request Details
Charming Post War Gem in Tightly Held Cul De Sac
View photo
House · for sale
Request Details
Charming Post War Gem in Tightly Held Cul De Sac
Fitzgibbon
· 4 Bedrooms · 2 Baths · House
Fitzgibbon · 4 Bedrooms · 2 Baths · House
Perfectly positioned on an elevated 627m² parcel in one of Geebung's most desirable cul de sacs, this beautifully renovated four bedroom, two bathroom post war home delivers the ideal combination of timeless character, modern convenience and exceptional family living. Lovingly transformed over the past five years, the home has undergone an extensive renovation with no expense spared. Every improvement has been thoughtfully considered to create a warm, functional and inviting residence where young families can simply unpack, settle in and enjoy. Having raised their own family here, the current owners have created a home that offers comfort, practicality and lasting memories in equal measure. Designed for effortless everyday living, the home showcases a light filled open plan layout complemented by beautiful timber flooring and a seamless connection between the indoor and outdoor living spaces. The expansive rear deck and outdoor BBQ area provide the perfect setting for entertaining fami
Request Details
Elegantly Renovated Queenslander With Flexible Layout
View photo
House · for sale
Request Details
Elegantly Renovated Queenslander With Flexible Layout
Fitzgibbon
· 5 Bedrooms · 2 Baths · House
· Equipped kitchen
Fitzgibbon · 5 Bedrooms · 2 Baths · House · Equipped kitchen
Beautifully balancing timeless character with contemporary style, this elegant Queenslander has been thoughtfully renovated to deliver move-in-ready comfort whilst preserving the warmth and charm synonymous with its era. With the impressive renovation just a step from completion, buyers have the unique opportunity to add their own finishing touches and make the home truly their own, all whilst enjoying a highly convenient Nundah address positioned on a quiet one-way service lane, with shopping, dining and transport close at hand. Beyond an elegant frontage and striking double-gable façade, a refined interior unfolds with the timeless sophistication expected of its era. Detailed plasterwork, VJ walls, casement windows and exquisite chandeliers frame an expansive upper level comprising a lounge, dining, retreat and beautifully renovated kitchen. Thoughtfully reimagined, the kitchen pairs extensive shaker cabinetry with a statement stone island and premium appliances, including a heritage
Request Details
Versatile Family Home with Exceptional Granny Flat
View photo
House · for sale
Request Details
Versatile Family Home with Exceptional Granny Flat
Fitzgibbon
· 5 Bedrooms · 3 Baths · House
· Equipped kitchen
Fitzgibbon · 5 Bedrooms · 3 Baths · House · Equipped kitchen
Positioned in a highly convenient Aspley location, 151 Kirby Road presents an exceptional opportunity to secure a spacious family residence designed to accommodate every stage of life. Offering an incredibly versatile floorplan with multiple self-contained living zones, this expansive home is ideal for growing families, multi-generational households or buyers seeking additional income potential. Thoughtfully designed to maximise both space and functionality, the main residence features generous living and entertaining areas across multiple levels, creating the flexibility modern families desire. Upstairs, light-filled interiors provide comfortable everyday living, while the lower level offers a substantial rumpus/bar area, complete with an additional bedroom and bathroom-creating the perfect retreat for teenagers, extended family, guests or those working from home. Adding even greater versatility is the fully self-contained granny flat, complete with its own bedroom, kitchen and bathro
Request Details
Spacious Family Living in an Unbeatable Taigum Location
View photo
Townhouse · for sale
Request Details
Spacious Family Living in an Unbeatable Taigum Location
Fitzgibbon
· 4 Bedrooms · 2 Baths · Townhouse
· Air conditioning · Parking · Equipped kitchen
Fitzgibbon · 4 Bedrooms · 2 Baths · Townhouse · Air conditioning · Parking · Equipped kitchen
Perfectly positioned within a sought-after and well-maintained complex, 43/295 Handford Road, Taigum offers the ideal combination of space, comfort and convenience. Boasting four generous bedrooms, two bathrooms and a double lock-up garage, this spacious townhouse presents an outstanding opportunity for families, first-home buyers and investors alike. Designed with everyday living in mind, the home features an open-plan layout enhanced by high ceilings, skylights and an abundance of natural light, creating a bright and airy atmosphere throughout. The air-conditioned living area flows effortlessly to the private outdoor courtyard, providing the perfect space to unwind, entertain guests or simply enjoy the peaceful surrounds. Thoughtfully maintained greenery enhances the courtyard, creating a private retreat rarely found in townhouse living. The well-appointed kitchen overlooks the main living and dining spaces, while the spacious master bedroom is complete with air conditioning and a pr
Request Details
Extra Spacious Two Storey Family Residence With Dual Living Option!
View photo
House · for sale
Request Details
Extra Spacious Two Storey Family Residence With Dual Living Option!
Fitzgibbon
· 7 Bedrooms · 3 Baths · House
Fitzgibbon · 7 Bedrooms · 3 Baths · House
In what must certainly be one of the largest homes in the entire suburb of Taigum, this colossal family residence comprises a total of 7 large bedrooms and provides a multitude of space and seclusion for those that need plenty more than 'average'. Offering a brilliantly designed downstairs two bedroom 'Granny flat' or dual living style accommodation, your elderly parents, teenagers or welcomed guests will reside in complete comfort whilst your large family can go about their business without anyone stepping on someone else's toes in the process! Set neatly on a generous 630m2 allotment that sits in a gently elevated position in a wonderfully peaceful and leafy street, this location can only be described as the ultimate blend of convenience intertwined with tranquillitya perfect combination no matter what your buying requirements might be! To find this spacious home, there are plenty of ways that this property can be accessed You can come from Gympie Road (turning into Telegraph Road),
Request Details
Lovely Family Home in Bridgeman Downs with Bushland Aspect
View photo
House · for sale
Request Details
Lovely Family Home in Bridgeman Downs with Bushland Aspect
Fitzgibbon
· 4 Bedrooms · 3 Baths · House
· Air conditioning
Fitzgibbon · 4 Bedrooms · 3 Baths · House · Air conditioning
Constructed by McCarthy Homes, this thoughtfully designed two-level residence combines multiple living zones with practical family functionality, offering an exceptional opportunity for families seeking space, comfort and versatility in a quality-built home. From the moment you arrive, the home's inviting presence and well-maintained presentation create an immediate sense of warmth and comfort. Designed with growing families in mind, the spacious floorplan provides an abundance of room for everyone to enjoy their own space while still coming together in the heart of the home. The upper level is dedicated to rest and relaxation, featuring four generously sized bedrooms and an additional living area that serves perfectly as a children's retreat, media room, or quiet sitting space. The spacious master suite is privately positioned and offers a true parents' retreat complete with a walk-in robe, ensuite featuring shower, single vanity and toilet, as well as air conditioning and ceiling fan
Request Details
City to Bay NEW CONSTRUCTION
View photo
Terraced House · for sale
Request Details
City to Bay NEW CONSTRUCTION
Fitzgibbon
· 4 Bedrooms · 3 Baths · Terraced House
Fitzgibbon · 4 Bedrooms · 3 Baths · Terraced House
THIS HOME IS TO BE CONSTRUCTED. PHOTOS ARE AN INDICATION ONLY. Titled land ready to start your project now! Perfectly positioned within 23km of Brisbane's CBD, and Brisbane Airport and only 9kms to the Beautiful Sandgate Shorncliffe foreshore region, this 505sqm east facing lot is ready for you to build your dream home close to all Local, City and Bay Conveniences. This address offers an ideal lifestyle for families and professionals. Enjoy the convenience of being: 6 min walk to bus stop 10 min walk to train station 8 min walk to Local Park 6 min walk to Bonny View Hotel 3.3km to Strathpine shopping Centre 1 min drive to local child care 15 min drive to Sandgate & Shorncliffe foreshore walking & cycling paths. Easily accessible transport options providing convenient City, Bay and schooling access We've chosen to feature our CHANDLER design - a spacious 214sqm home that perfectly balances functionality and style with room for the pool. This thoughtfully designed home includes: 4 genero
Request Details
Premium Pocket NEW CONSTRUCTION
View photo
Terraced House · for sale
Request Details
Premium Pocket NEW CONSTRUCTION
Fitzgibbon
· 4 Bedrooms · 2 Baths · Terraced House
Fitzgibbon · 4 Bedrooms · 2 Baths · Terraced House
THIS HOME IS TO BE CONSTRUCTED. PHOTOS ARE AN INDICATION ONLY. Close to title registration and ready for you to build your dream home. Perfectly positioned approximately 13.2km from Brisbane's CBD and only 14km to Brisbane Airport. this address offers an ideal lifestyle for families and professionals. This location is close to all local and city conveniences. Enjoy easy access to shopping centres, cafés, restaurants, quality schools, public transport, parks, medical facilities and the CBD, making everyday living both comfortable and convenient. 3 min walk to Robinson Rd Marketplace 1 km to Aspley Hypermarket 3km to Westfield Chermside 3.4km to Prince Charles Hospital 2.2km to train station Within 10 mins walk to a variety of cafes and Restaurants Within 10 km to bayside regions of Shorncliffe and Sandgate We've chosen to feature our beautiful Rebekah 215sqm Design. This thoughtfully designed home includes: 4 generous bedrooms Separate media room or fifth bedroom 2 modern bathrooms plus
Request Details
Renovated Family Home with Granny Flat Potential STCA
View photo
House · for sale
Request Details
Renovated Family Home with Granny Flat Potential STCA
Fitzgibbon
· 3 Bedrooms · 3 Baths · House
· Air conditioning · Equipped kitchen
Fitzgibbon · 3 Bedrooms · 3 Baths · House · Air conditioning · Equipped kitchen
Positioned on a generous corner block in one of Boondall's most convenient pockets, this beautifully renovated residence offers the perfect combination of modern comfort, practicality and future potential. Whether you are a growing family, savvy investor or buyer searching for dual living or granny flat potential (STCA), 1 Danielle Street presents an outstanding opportunity in a high demand location. Upstairs has been thoughtfully renovated and designed for comfortable everyday living, featuring a spacious kitchen that flows seamlessly into the main living and dining area. With air conditioning servicing both the living space, master bedroom and downstairs, the home offers year round comfort while maintaining a bright and welcoming feel throughout. The accommodation consists of three well sized bedrooms, including a master suite complete with its own ensuite, while the additional main bathroom services the remainder of the home with ease. Downstairs has also been tastefully renovated t
Request Details
Elevated Contemporary Living in a Coveted Family Locale
View photo
House · for sale
Request Details
Elevated Contemporary Living in a Coveted Family Locale
Fitzgibbon
· 5 Bedrooms · 3 Baths · House
· Equipped kitchen
Fitzgibbon · 5 Bedrooms · 3 Baths · House · Equipped kitchen
This refined family residence has been artfully reimagined to deliver contemporary designer living without compromise. Comprehensively reconfigured, raised and rebuilt, this near new construction has been custom designed and crafted for relaxed liveability and effortless entertaining in thoughtfully conceived surrounds that elevate everyday living. Finished with stylish premium fixtures and finishes over two levels, this generously appointed home enjoys multiple flexible living zones upstairs and down, a designer chefs' kitchen, luxury master suite, and enticing al fresco entertaining - all perfectly located in a tranquil family-friendly pocket close to schools, parklands, transport and major retail and dining precincts. Property highlights include: - Recently completed designer construction in one of Geebung's most sought-after residential pockets - 607 sqm allotment on leafy street, walk to schools, kindy, parks, playgrounds, cafes, dog parks - Premium, stylish contemporary appointme
Request Details
Classic Character, Modern Comfort & a Spacious Backyard
View photo
House · for sale
Request Details
Classic Character, Modern Comfort & a Spacious Backyard
Fitzgibbon
· 2 Bedrooms · 1 Bath · House
· Garden · Parking · Equipped kitchen
Fitzgibbon · 2 Bedrooms · 1 Bath · House · Garden · Parking · Equipped kitchen
To enquire, please email or call 1300 815 051 and enter code 9246 Beautifully maintained and thoughtfully updated, this inviting character home blends timeless charm with modern comfort on a generous 620m² block, positioned in a wide, established street just minutes from everything you need. Inside, polished timber floors, high ceilings and plantation shutters fill the home with natural light, creating a bright and welcoming atmosphere. Fresh paint and quality updates mean the hard work has already been done, allowing you to simply move in and enjoy. The spacious living and dining area flows through to the updated kitchen, while both bedrooms are exceptionally generous in size, offering comfortable retreats with plenty of room to unwind. Outside, the expansive fully fenced backyard provides plenty of lawn for children and pets, established vegetable gardens, a covered entertaining area, a fire pit and room to enjoy the outdoors year round. Adjoining the garage is a large workshop with
Request Details
A standout corner block offering space, character and exciting potential
View photo
House · for sale
Request Details
A standout corner block offering space, character and exciting potential
Fitzgibbon
· 3 Bedrooms · 1 Bath · House
· Garden · Air conditioning · Equipped kitchen
Fitzgibbon · 3 Bedrooms · 1 Bath · House · Garden · Air conditioning · Equipped kitchen
Positioned on a generous, fully fenced corner block, this original three-bedroom home presents an outstanding opportunity for first-home buyers, renovators, investors or anyone looking to add value over time. Packed with potential and set in a convenient Zillmere location, it's the perfect chance to secure a great block and make it your own. Inside, the home offers a simple, functional layout with a separate living area and a spacious kitchen and dining space. While largely original throughout, it's neat, comfortable and provides a solid foundation for those wanting to renovate or modernise at their own pace. Split-system air conditioning in the living area adds year-round comfort. All three bedrooms are well-sized and feature ceiling fans. The central bathroom includes a walk-in shower and vanity, while the separate internal laundry adds everyday practicality. Outside is where the property really shines. The large, fully fenced yard offers plenty of space for kids and pets to play, wi
Request Details
Modern Full Turnkey Family Home Spacious Single Storey Design
View photo
House · for sale
Request Details
Modern Full Turnkey Family Home Spacious Single Storey Design
Fitzgibbon
· 4 Bedrooms · 2 Baths · House
· Parking · Equipped kitchen
Fitzgibbon · 4 Bedrooms · 2 Baths · House · Parking · Equipped kitchen
Modern Full Turnkey Family Home Spacious Single-Storey Design Discover the perfect combination of style, comfort, and practicality with this beautifully designed full turnkey home. Thoughtfully planned for modern family living, this spacious single-storey residence offers everything you need in a functional and contemporary layout. Featuring four generous bedrooms, two stylish bathrooms, and a double garage, the home also includes a separate living room at the front, providing the perfect space for entertaining, relaxing, or creating a home theatre. At the heart of the home, the open-plan kitchen, dining, and family area flows seamlessly to a covered alfresco, making indoor-outdoor living effortless. Home Features: 4 spacious bedrooms 2 modern bathrooms Double lock-up garage Separate living room/home theatre Open-plan kitchen, dining and family area Covered alfresco for outdoor entertaining Full turnkey inclusions Designed for comfortable family living on a compact block Package Price:
Request Details
Flawlessly Renovated, Zero Step Living with Ultimate Off Grid Solar & Year Round Spa!
View photo
House · for sale
Request Details
Flawlessly Renovated, Zero Step Living with Ultimate Off Grid Solar & Year Round Spa!
Fitzgibbon
· 4 Bedrooms · 2 Baths · House
· Air conditioning · Equipped kitchen
Fitzgibbon · 4 Bedrooms · 2 Baths · House · Air conditioning · Equipped kitchen
Nestled in a whisper-quiet, family-friendly pocket surrounded by long-term owner-occupiers, this beautifully renovated low-set home is an absolute showstopper. Freshly painted inside and out with a bright, welcoming palette, this property has been thoughtfully upgraded to offer the ultimate in low-maintenance, high-efficiency living. Boasting a true zero-step floorplan, it provides incredibly easy access for retirees, downsizers, or families needing disability-friendly design. With energy costs soaring, this home's massive solar and battery system offers an incredibly rare opportunity to live with close to zero electricity bills! The Home & High-End Finishes - Turn-Key Interior: Freshly painted throughout and completely ready to move in. - Generous Accommodations: Featuring 4 great-sized bedrooms, all complete with built-in wardrobes. - Ducted air conditioning for year round climate control - Thoughtful Renovations: The heart of the home boasts a beautifully renovated kitchen fitted wi
Request Details
Spacious Family Living with Modern Comfort & Exceptional Value
View photo
House · for sale
Request Details
Spacious Family Living with Modern Comfort & Exceptional Value
Fitzgibbon
· 4 Bedrooms · 2 Baths · House
· Parking · Equipped kitchen
Fitzgibbon · 4 Bedrooms · 2 Baths · House · Parking · Equipped kitchen
Spacious Family Living with Modern Comfort & Exceptional Value Discover the perfect place to call home with this beautifully designed single-storey residence, offering the ideal balance of comfort, style, and functionality for growing families, first-home buyers, and savvy investors alike. Designed with everyday living in mind, this impressive home features 4 generous bedrooms, 2 modern bathrooms, a double garage, and multiple living areas, providing plenty of space for everyone to relax and enjoy. The thoughtful floor plan welcomes you with a spacious entry hallway leading to a separate family loungeperfect as a media room, kids' retreat, or quiet space to unwind. At the heart of the home, the light-filled open-plan kitchen, dining, and living area creates a warm and inviting atmosphere for entertaining family and friends. Step outside to the covered alfresco area, making weekend BBQs and outdoor gatherings effortless all year round. Home Features: 4 spacious bedrooms with built-in st
Request Details
Modern, Low Maintenance Townhouse in a Convenient Bracken Ridge Location
View photo
Townhouse · for sale
Request Details
Modern, Low Maintenance Townhouse in a Convenient Bracken Ridge Location
Fitzgibbon
· 3 Bedrooms · 2 Baths · Townhouse
· Garden · Patio · Equipped kitchen
Fitzgibbon · 3 Bedrooms · 2 Baths · Townhouse · Garden · Patio · Equipped kitchen
Positioned within a well-maintained complex, this modern three-bedroom townhouse offers the perfect combination of low-maintenance living, quality finishes and a practical two-level floorplan. With 145m² of total floor space, including 133m² internally and a 12m² external patio, the home is ideal for first-home buyers, downsizers and investors seeking a move-in ready property in a convenient Bracken Ridge location. The lower level features a light-filled open-plan living, dining and kitchen area that flows directly to the covered outdoor patio and private courtyard. The kitchen is well-appointed with sleek cabinetry, a large island bench, subway-tile splashback, electric cooktop, oven, dishwasher and excellent storage. Sliding doors connect the living space to the outdoor area, creating a relaxed setting for everyday living, entertaining or enjoying a quiet morning coffee. Upstairs, three bedrooms are positioned away from the main living zone. The master bedroom includes a built-in rob
Request Details
The Ultimate Shorncliffe Lifestyle Awaits!
View photo
House · for sale
Request Details
The Ultimate Shorncliffe Lifestyle Awaits!
Fitzgibbon
· 4 Bedrooms · 2 Baths · House
Fitzgibbon · 4 Bedrooms · 2 Baths · House
The auction will be held on Saturday 8th August at 5pm - The Sands Bowlo, 7 Burnett Pl, Sandgate QLD 4017. Positioned in arguably one of Shorncliffe's most desirable streets within the highly coveted Golden Triangle, this character-filled beach house delivers the ultimate indoor-outdoor lifestyle. Boasting an impressive 670sqm block with a wide 16.9m frontage, the home accommodates expansive wrap-around verandahs, multiple poolside entertainment zones, and rare, effortless side access for all your coastal toys. Opportunities like this are exceptionally rare - Shorncliffe is statistically documented as Brisbane's most tightly held suburb, meaning properties here are fiercely protected and seldom hit the market. The owners are highly motivated, and a property of this caliber in this location absolutely will not last. Inspect immediately or miss out! Property Features: Charming Character Cottage: A low-set, aesthetically pleasing home that welcomes you from the moment you step through the
Request Details

Get email alerts

Don't miss out: be the first to know about new properties

The alert was correctly created

On subscribing you accept the conditions of use and the privacy policy
Alert
Receive new ads in your inbox
Save this search
Receive alerts for new listings

We'll send you an email when we have new properties for: "Houses for sale in Fitzgibbon"

The alert was correctly created

Chermside West
Chermside South
Get email alerts and be the first to see new listings
Required field
On subscribing I accept the terms of the privacy policy
Perfect! You'll soon start receiving new listings via email
Alert
Receive an email when we have new ads for Houses for sale in Fitzgibbon
Save this search
Filters

Bedrooms

Size (m²)

Price

$
$

Property type

Bathrooms

Clear all filters
Receive notifications when new entries are published.