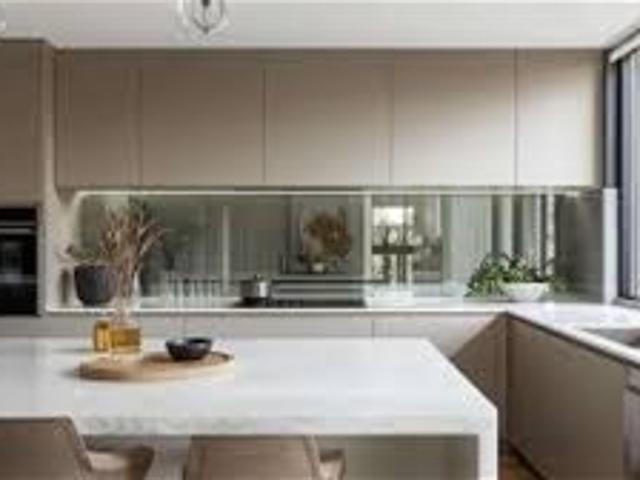
1,018 houses for sale in Fitzgibbon

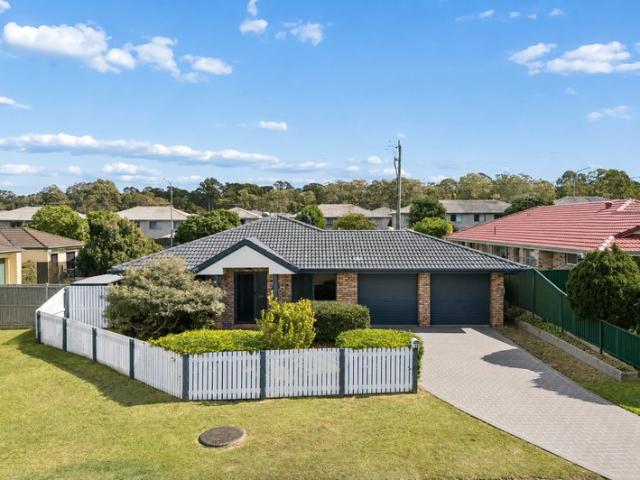
Modern House & Land Package in Boondall | 4 Bed, 2 Bath, 2 Car
View photo
House · for sale
Request Details
Modern House & Land Package in Boondall | 4 Bed, 2 Bath, 2 Car
Fitzgibbon
· 4 Bedrooms · 2 Baths · House
· Garden · Equipped kitchen
Fitzgibbon · 4 Bedrooms · 2 Baths · House · Garden · Equipped kitchen
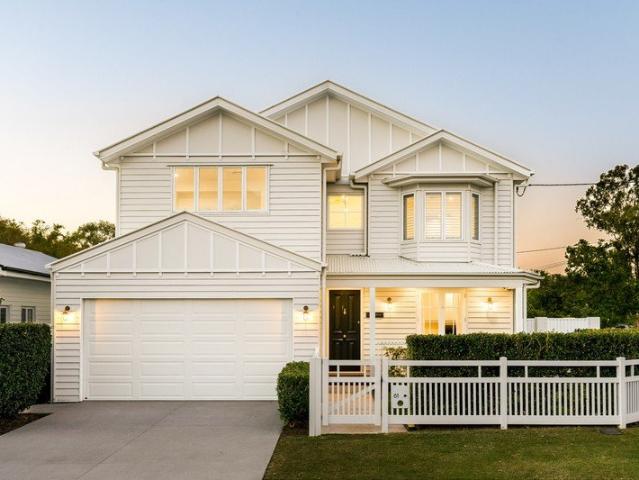
Discover an exceptional opportunity to secure the Belmont MOD LH House & Land Package in the highly sought-after suburb of Boondall. Designed for modern family living, this home combines contemporary style, everyday convenience, and excellent long-term investment potential in one of Brisbane's well-connected northern suburbs. Property Features: Belmont MOD LH contemporary home design 4 spacious bedrooms with built-in wardrobes 2 modern bathrooms including ensuite to master 2 secure car spaces Open-plan living and dining area filled with natural light Contemporary kitchen with quality appliances and premium finishes Low-maintenance outdoor area perfect for family living and entertaining Prime Location Boondall, Brisbane, QLD Located in Brisbane's North, Boondall is a well-established suburb offering an ideal combination of convenience and lifestyle. Residents enjoy easy access to quality schools, local shopping centres, Westfield Chermside, parks, public transport, and the Brisbane Ente
Request Details
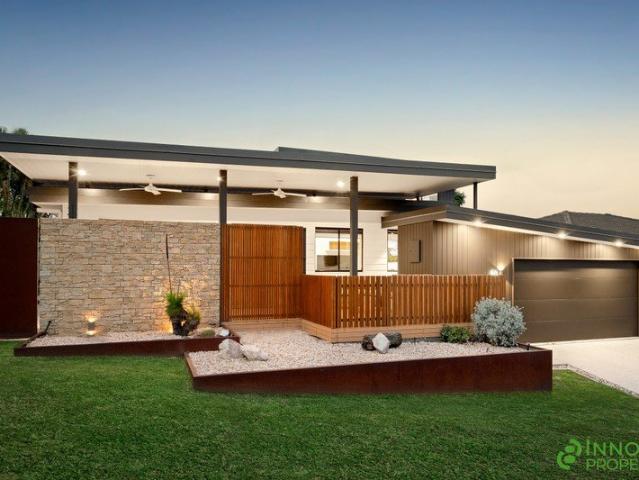
Thoughtfully Re imagined & Architecturally Enhanced Split Level Residence With Premium Entertaining Options
View photo
House · for sale
Request Details
Thoughtfully Re imagined & Architecturally Enhanced Split Level Residence With Premium Entertaining Options
Fitzgibbon
· 4 Bedrooms · 2 Baths · House
Fitzgibbon · 4 Bedrooms · 2 Baths · House
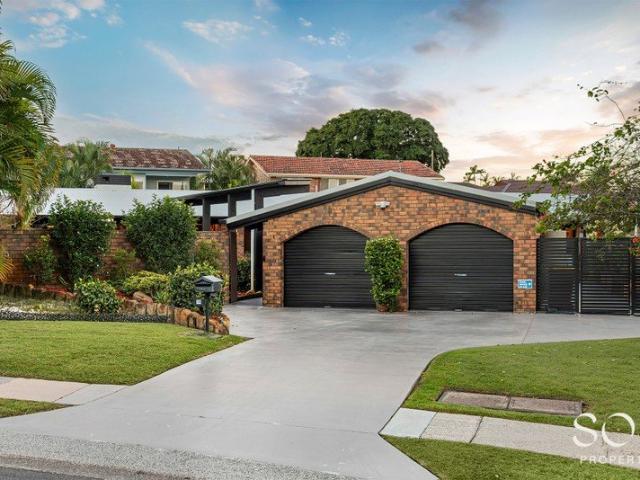
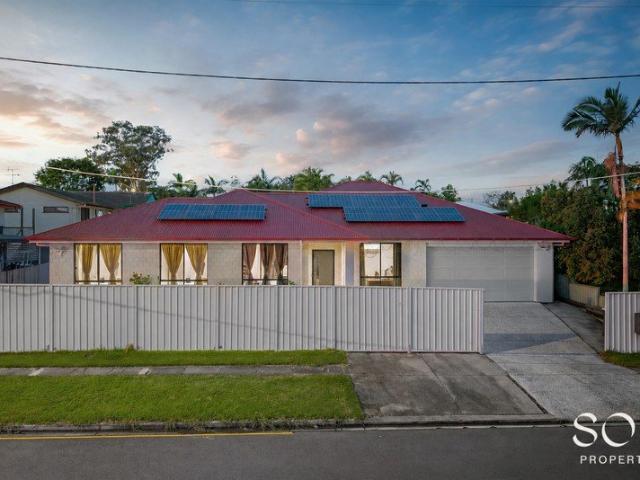
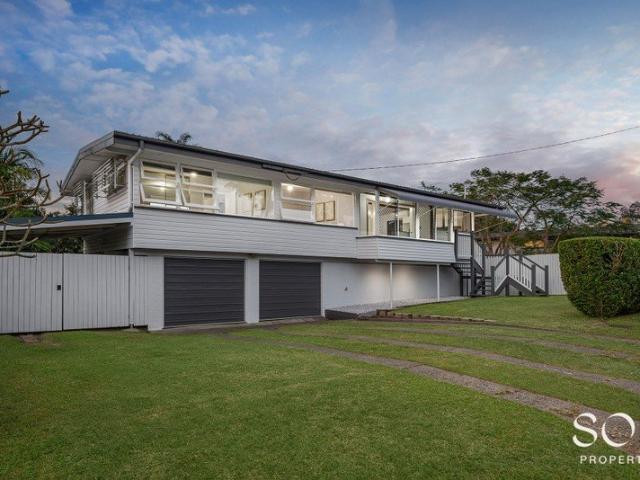
Exuding quality craftsmanship and bespoke design at every turn, this stunning split-level residence has been meticulously rebuilt and transformed into a luxurious family sanctuary that seamlessly blends timeless character with modern sophistication. From the moment you arrive, the striking street presence sets the tonefeaturing a flyover roofline, stacker stone façade, ambient feature lighting and a beautiful ModWood front deck that welcomes you with warmth and style. Originally constructed in the 1970's and completely reimagined in recent years, this home has undergone an extensive renovation with virtually everything rebuiltensuring peace of mind with updated wiring, plumbing, no asbestos and best of all, a level of finish that could only be described as palatial. Finding your way here is simple Head north along South Pine Road, past the renowned Wantima Golf Course, then turn right into Karena Street. You'll then take the first left onto Heatherlea Street which flows directly into C
Request Details
Mixed Use Opportunity on a Prime Sandgate Corner
View photo
House · for sale
Request Details
New
Mixed Use Opportunity on a Prime Sandgate Corner
Fitzgibbon
· 3 Bedrooms · 1 Bath · House
· Garden
Fitzgibbon · 3 Bedrooms · 1 Bath · House · Garden
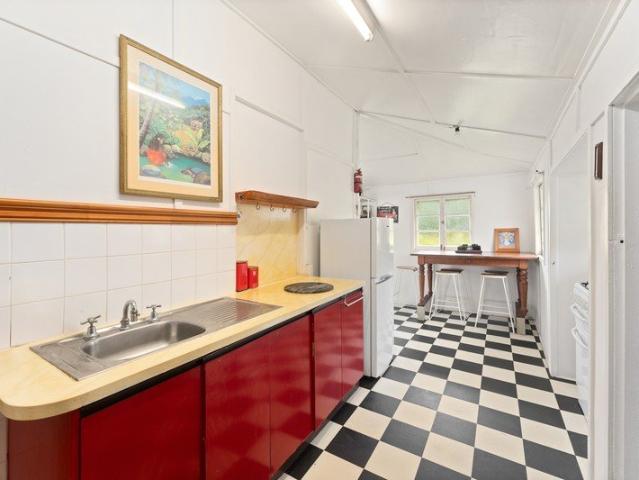
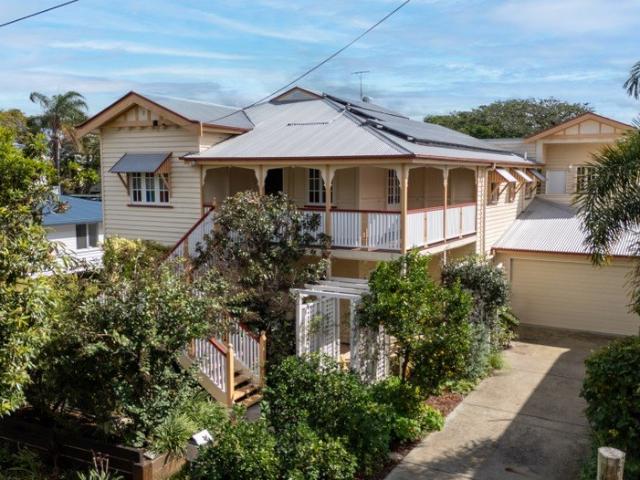
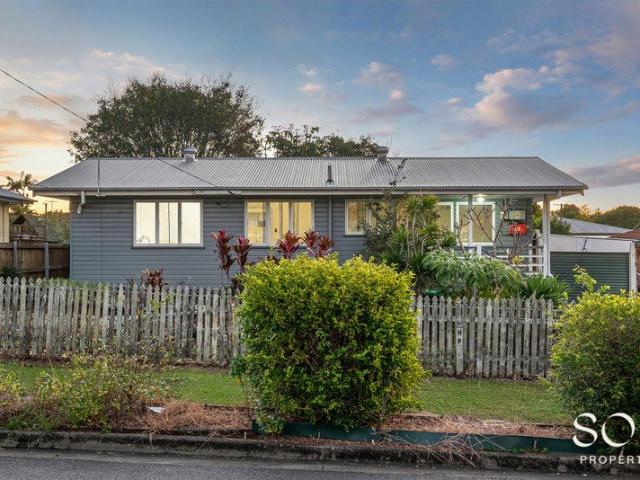
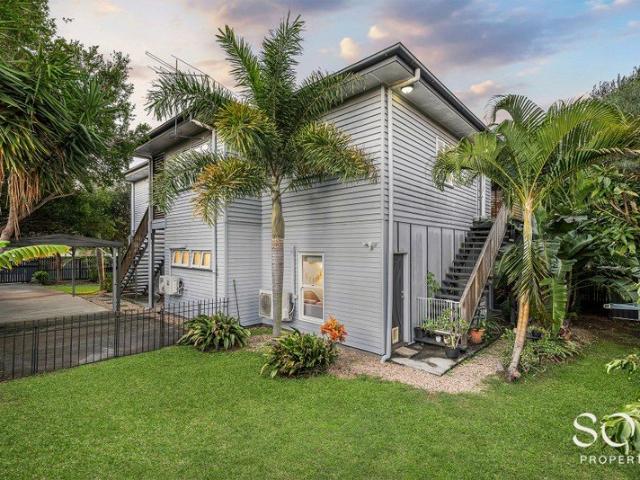
Positioned on a prominent corner block with excellent street exposure, 159 Rainbow Street presents a rare opportunity for buyers seeking flexibility, character, and future potential. With Mixed Use zoning (STCA), this classic Queenslander offers the unique ability to combine residential living with commercial possibilities. Whether you're an entrepreneur looking to run a home-based business, an investor seeking a versatile asset, or a buyer ready to transform a character home into your forever residence, this property provides the perfect foundation. The existing Queenslander is brimming with charm and opportunity. With the right vision, the home could be lifted and renovated to create additional space underneath while preserving the character and charm that makes these homes so desirable. The generous corner position provides outstanding accessibility and visibility, making it ideal for a variety of business uses. Imagine operating a boutique garden café, wellness studio, massage prac
Request Details
Nest or Invest Endless Potential Awaits
View photo
House · for sale
Request Details
Nest or Invest Endless Potential Awaits
Fitzgibbon
· 4 Bedrooms · 2 Baths · House
· Equipped kitchen
Fitzgibbon · 4 Bedrooms · 2 Baths · House · Equipped kitchen
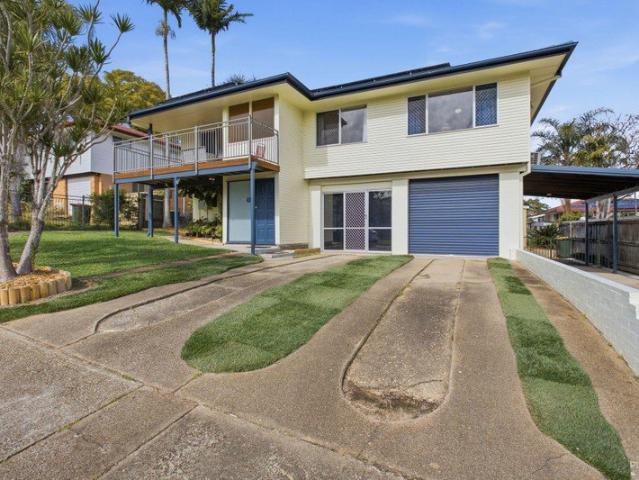
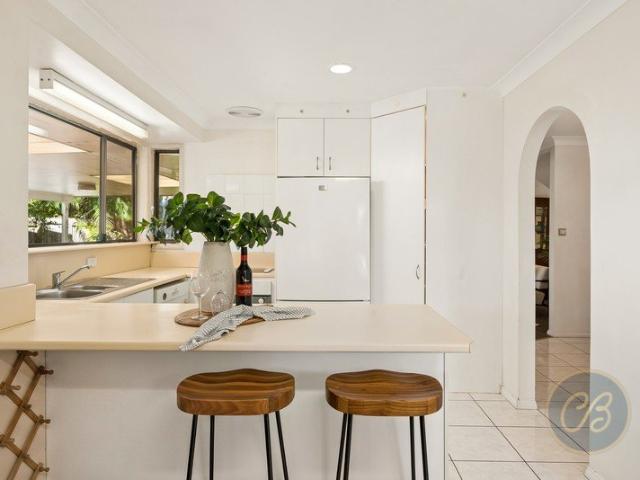
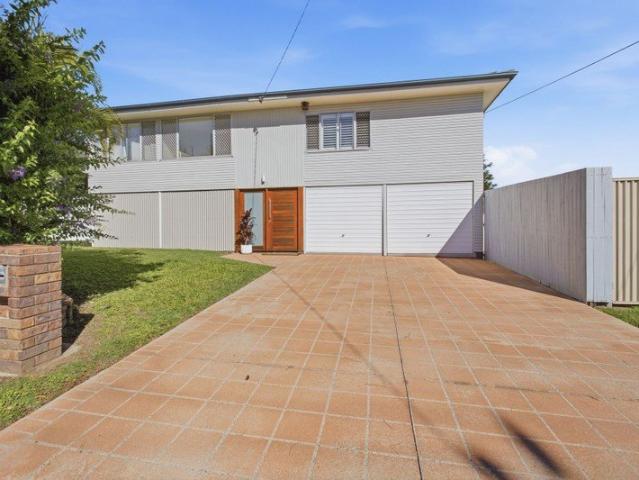
Looking for a home with solid bones, flexible living and plenty of scope to add value? Welcome to 4 Billiard Street, Bracken Ridge-a versatile family home that's ready to move into now, rent out straight away, or renovate and make your own. Upstairs is warm, welcoming and filled with natural light, featuring three generous bedrooms, all complete with built-in wardrobes, a central bathroom with a separate toilet, and beautiful polished timber floors that add timeless character throughout. The open-plan kitchen, dining and lounge flow effortlessly onto the front veranda-the perfect spot to enjoy your morning coffee or unwind after a long day. For buyers looking to renovate, this level offers an excellent foundation to modernise and add value over time. For those wanting something comfortable right away, it's perfectly liveable as is and ready for immediate occupancy or investment. But it's downstairs where the real flexibility begins. Whether you're dreaming of dual living, accommodating
Request Details
Family Living Meets Effortless Entertaining in Carseldine Wineries
View photo
House · for sale
Request Details
Family Living Meets Effortless Entertaining in Carseldine Wineries
Fitzgibbon
· 5 Bedrooms · 2 Baths · House
· Swimming pool
Fitzgibbon · 5 Bedrooms · 2 Baths · House · Swimming pool
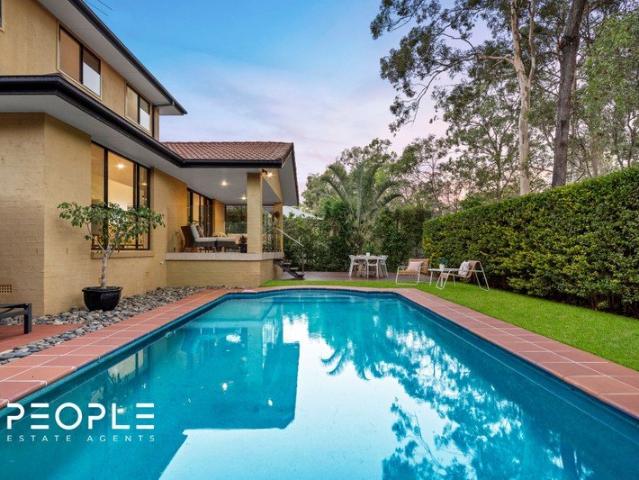
Set within the tightly held Carseldine Wineries Estate, this beautifully maintained residence presents an exceptional opportunity for families seeking space, versatility and modern comfort. Positioned on a generous 713m² allotment, the home offers an impressive sense of space both inside and out, with thoughtfully landscaped surrounds, multiple living zones and a private outdoor entertaining area designed for relaxed family living. Thoughtfully updated throughout, the home showcases a fresh contemporary feel with newly painted interiors and exteriors, brand new carpet, and a range of quality improvements that allow you to move straight in and enjoy. Designed with family living in mind, the residence provides seamless connection between the indoors and outdoors, with the central living spaces flowing effortlessly towards the covered entertaining area and private in-ground pool, creating the ideal setting for relaxed weekends, family gatherings and everyday enjoyment. The heart of the ho
Request Details
A Landmark Modern Queenslander Where Timeless Character Meets Contemporary Family Luxury
View photo
House · for sale
Request Details
New
A Landmark Modern Queenslander Where Timeless Character Meets Contemporary Family Luxury
Fitzgibbon
· 5 Bedrooms · 3 Baths · House
Fitzgibbon · 5 Bedrooms · 3 Baths · House
Welcome to 'Three Gables' a stunning interpretation of the modern Queenslander, where timeless character, exceptional craftsmanship and contemporary family living are brought together in perfect harmony. Completed just three years ago, this beautifully designed residence has been thoughtfully curated to celebrate natural light, generous proportions and effortless family living. With almost 400m2 of internal and external living space and occupying a fully fenced & north-facing 602m² corner allotment within one of Virginia's most tightly held pockets, every element of the home has been carefully considered to create a residence that is equally impressive in scale as it is welcoming to live in. From the moment you arrive, the home's commanding corner street presence creates an immediate impression. Framed by beautifully landscaped gardens and a welcoming front verandah, the façade strikes a timeless balance between classic character and contemporary design. Inside, an impressive double-he
Request Details
Position, Location, Lifestyle Backing on Nature Reserve
View photo
House · for sale
Request Details
Position, Location, Lifestyle Backing on Nature Reserve
Fitzgibbon
· 5 Bedrooms · 2 Baths · House
· Swimming pool
Fitzgibbon · 5 Bedrooms · 2 Baths · House · Swimming pool
Positions like this are exceptionally rare. Backing directly onto the peaceful bushland of the Habitat Estate, this tightly held home is being offered to the market for the first time in over 25 years. An unrepeatable opportunity to secure one of the area's most sought-after locations. Set against the peaceful Habitat Estate bushland reserve, this superb family home is the perfect for buyers looking for peace, privacy and who love entertaining. Capital growth for properties on reserve positions, or backing onto greenery always command a higher price, and this is a great opportunity to ensure you are buying a very rare piece of property which will grow in the future. From the moment you arrive, the striking facade and elevated position make a lasting impression, while inside, generous proportions and thoughtful design create a home of comfort and style. The heart of the home flows effortlessly to a private outdoor oasis, where a large sparkling in-ground pool is surrounded by lush green
Request Details
Entertainer in Central Location
View photo
House · for sale
Request Details
Entertainer in Central Location
Fitzgibbon
· 3 Bedrooms · 2 Baths · House
· Parking · Equipped kitchen
Fitzgibbon · 3 Bedrooms · 2 Baths · House · Parking · Equipped kitchen
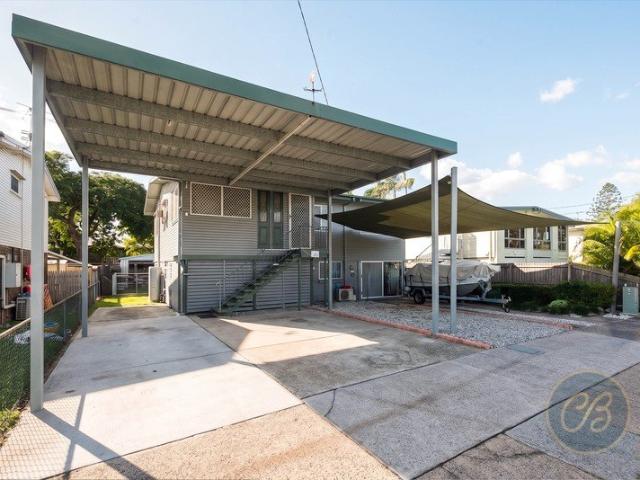
Ideally located just a stone's throw from local shops, public transport and the Pine River, this fantastic entertainer offers the perfect combination of convenience, space and versatility. Designed for those who love hosting family and friends, the property boasts multiple entertaining areas and an abundance of off-street parking. At the front of the home, you'll find a large double undercover carport, while the rear features an extra-large double garage currently utilised as a workshop/shed. With additional space for a boat, caravan, or trailer, there is plenty of room for all your vehicles and recreational toys. Purpose-built with multi-generational living in mind, the home offers a dual-living potential. Downstairs features a second kitchen, multiple multipurpose rooms, and ample storage solutions, providing flexibility for extended family, guests, a home business, or additional living space. With separate upstairs and downstairs entertaining areas, this versatile property delivers
Request Details
Elevated Family Residence Showcasing Breathtaking Views, Versatile Living and Unmatched Lifestyle Appeal
View photo
House · for sale
Request Details
Elevated Family Residence Showcasing Breathtaking Views, Versatile Living and Unmatched Lifestyle Appeal
Fitzgibbon
· 4 Bedrooms · 3 Baths · House
· Balcony
Fitzgibbon · 4 Bedrooms · 3 Baths · House · Balcony
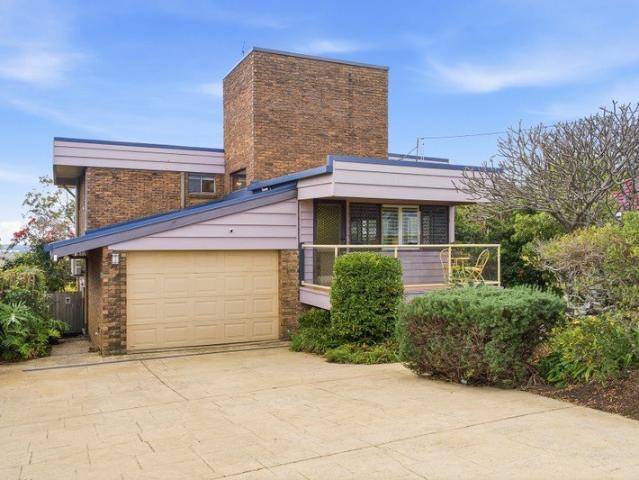
Offering a rare opportunity to secure a truly exceptional residence in one of Bracken Ridge's most tightly held elevated positions, this impressive home delivers an outstanding combination of space, versatility and breathtaking views. Privately positioned high on an elevated block, this remarkable residence has been designed to embrace its spectacular surrounds, capturing panoramic views stretching from the Redcliffe Peninsula across to the mountains. With multiple balconies, expansive living zones and a thoughtful split-level design, this is a home where every day is enhanced by natural light, cooling breezes and an incredible outlook. From the moment you arrive, the unique street presence sets the tone for what awaits inside. The split-level layout creates a wonderful sense of space and separation, with beautiful timber flooring, quality finishes and a flexible floor plan designed to cater for modern family living. The upper level is where the home truly comes alive, showcasing breat
Request Details
Elegant Family Living in the Wineries Estate
View photo
House · for sale
Request Details
Elegant Family Living in the Wineries Estate
Fitzgibbon
· 4 Bedrooms · 2 Baths · House
· Garden · Parking · Equipped kitchen
Fitzgibbon · 4 Bedrooms · 2 Baths · House · Garden · Parking · Equipped kitchen
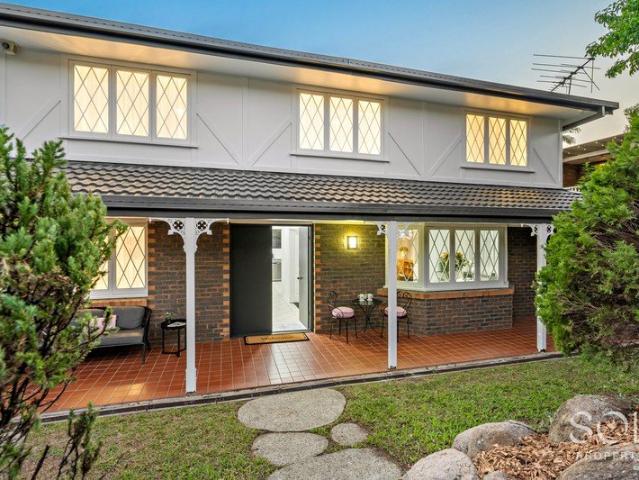
Perched high in the sought-after Wineries Estate, this charming brick home presents a rare opportunity to secure a spacious family residence in a convenient location close to shops, schools, public transport and other essential amenities. Spread across three levels, the home features four generous bedrooms, multiple living and dining areas and endless potential to add your own personal touches and value. Offering flexibility and space for growing families, this property is sure to appeal to a wide range of buyers. Outside, you'll find a large carport, additional driveway parking for multiple vehicles and drive-through side access to the backyard. The property also includes two garden sheds, ample under-house storage and plenty of room for all your storage needs. Opportunities like this are rarely available, so don't miss your chance to make this home your own. Property Features: Spacious open-plan living, dining, and kitchen area featuring a pantry, dishwasher, electric oven and electr
Request Details
Spacious Family Living with Poolside Entertaining in a Highly Convenient Location
View photo
House · for sale
Request Details
Spacious Family Living with Poolside Entertaining in a Highly Convenient Location
Fitzgibbon
· 4 Bedrooms · 2 Baths · House
Fitzgibbon · 4 Bedrooms · 2 Baths · House
Offering an impressive combination of space, comfort and lifestyle, this beautifully presented lowset brick home is designed for families who value room to spread out, quality entertaining spaces and everyday convenience. From the moment you step inside, you will appreciate the generous proportions and thoughtful layout this home provides. With two separate living areas, a spacious open plan design and seamless indoor-outdoor connection, there is plenty of room for the whole family to relax, entertain and enjoy. The spacious front living room provides the perfect retreat away from the main living zone, whether it's enjoying a quiet evening, a movie night with the family or simply creating a separate space for everyone to unwind. The master suite is positioned at the front of the home and offers a private sanctuary complete with a walk-in robe, ensuite, air-conditioning and ceiling fan. The remaining bedrooms are all generously sized, providing comfortable accommodation for the family w
Request Details
RARE HOUSE SIZED SANCTUARY AWAITS IN BOUTIQUE COMPLEX
View photo
Townhouse · for sale
Request Details
RARE HOUSE SIZED SANCTUARY AWAITS IN BOUTIQUE COMPLEX
Fitzgibbon
· 3 Bedrooms · 2 Baths · Townhouse
· Garden · Terrace · Equipped kitchen
Fitzgibbon · 3 Bedrooms · 2 Baths · Townhouse · Garden · Terrace · Equipped kitchen
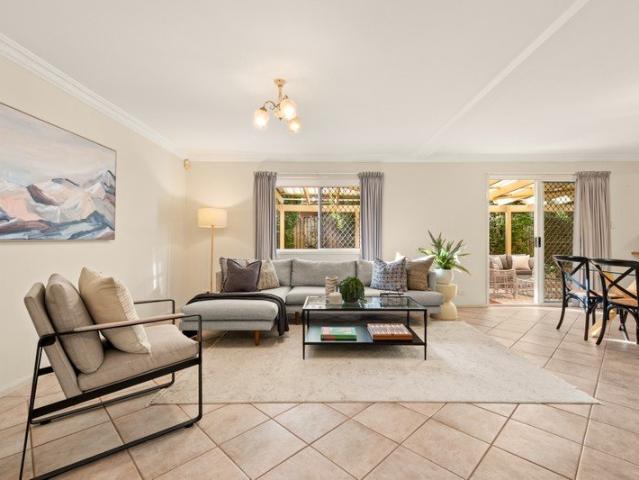
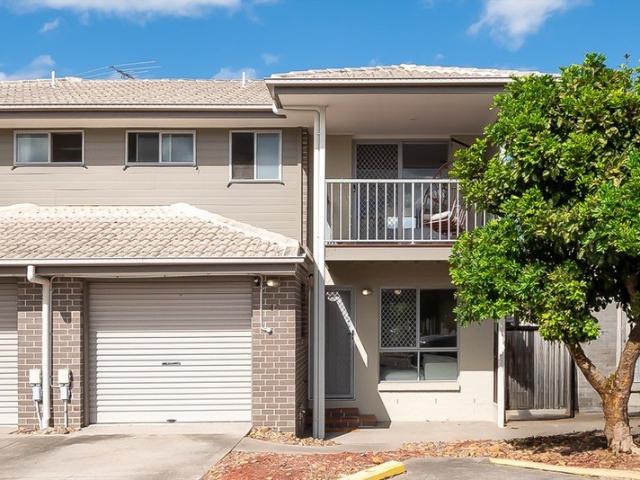
Perfectly positioned at the peaceful rear of an exclusive and tightly held boutique complex of just six, this spacious solid brick and tile townhome combines the proportions of a family home with the ease of low-maintenance living. Occupying a prized end position with only one adjoining neighbour, the home offers exceptional privacy and abundant natural light throughout. Beautifully maintained and ready to enjoy, the home also offers outstanding potential to create your dream home while adding significant value. Designed for growing families and discerning upsizers, the generous floorplan delivers space where it matters most. The expansive open-plan living, dining and kitchen area flows seamlessly to a private north-facing alfresco terrace and landscaped garden, creating the perfect setting for family gatherings, weekend entertaining or simply watching the kids and pets play. Upstairs, you'll find three queen-sized bedrooms, including an oversized master retreat complemented by a versa
Request Details
Prestigious Dual Living in the Heart of Wineries Estate
View photo
House · for sale
Request Details
Prestigious Dual Living in the Heart of Wineries Estate
Fitzgibbon
· 6 Bedrooms · 3 Baths · House
· Fireplace · Equipped kitchen
Fitzgibbon · 6 Bedrooms · 3 Baths · House · Fireplace · Equipped kitchen
Positioned on a generous 876m² allotment in the prestigious Wineries Estate, this exceptional lowset residence delivers a rare combination of timeless character, premium finishes and the flexibility of fully self-contained dual living. Beautifully maintained and thoughtfully updated, the home showcases stunning Tasmanian oak flooring, soaring timber-lined raked ceilings, exposed brick feature walls, and a striking double-sided fireplace that creates warmth and ambience throughout the living spaces. At the heart of the home, the stunning kitchen designed by Garsden & Clarke is a true showpiece, where contemporary finishes blend seamlessly with the home's architectural charm. Featuring expansive Corian benchtops, sleek soft-close cabinetry, premium Miele appliances including dual ovens, a gas cooktop, glass splashbacks and a Liebherr side-by-side refrigerator (included), along with a premium MI reverse osmosis drinking water filter, it has been thoughtfully designed to cater to both ever
Request Details
A Grand Queenslander rich in character, warmth & timeless elegance
View photo
House · for sale
Request Details
A Grand Queenslander rich in character, warmth & timeless elegance
Fitzgibbon
· 5 Bedrooms · 5 Baths · House
Fitzgibbon · 5 Bedrooms · 5 Baths · House
Beautifully positioned on an expansive 809sqm parcel in one of Virginia's most desirable pockets, 42 Harold Street is a breathtaking Queenslander residence that seamlessly blends timeless character with the flexibility and scale demanded by modern living. From the moment you arrive, the home's charming façade, established greenery and commanding street presence create an immediate sense of warmth and grandeur. Elevated and immaculately maintained, this much-loved residence captures everything buyers adore about traditional Queenslander home soaring ceilings, polished timber flooring, intricate cornices, stunning stained-glass windows, classic VJ panelling and elegant French doors that allow natural light and breezes to flow effortlessly throughout. Rich in soul and filled with timeless detail, the interiors offer a rare sense of comfort and sophistication. Multiple living and entertaining zones provide incredibly versatility for growing families, creating spaces to come together while
Request Details
Beautifully Updated Family Home
View photo
House · for sale
Request Details
Beautifully Updated Family Home
Fitzgibbon
· 3 Bedrooms · 1 Bath · House
· Garden · Equipped kitchen
Fitzgibbon · 3 Bedrooms · 1 Bath · House · Garden · Equipped kitchen
This beautifully updated family home has good elevation and offers the perfect blend of space, functionality and lifestyle on a generous 653m² block. The landscaped easy care front garden and new front entrance present an appealing entry way to the home. There is also ample space to park a caravan, boat or trailer behind private gates at the front of the property. An attractive internal staircase is revealed behind the front entrance. Upstairs, the spacious air-conditioned open plan layout is complemented by polished timber floors, fresh paintwork and brand new window furnishings. The kitchen is well-appointed with plenty of storage and stainless steel appliances. All three bedrooms have built-in wardrobes. The master and second bedroom are much bigger than usual as they incorporate an area previously a sunroom. Large windows flood the rooms with natural light and new carpets give a luxurious feel underfoot. The bathroom was completely renovated a few years ago and features a relaxing
Request Details
Near New Family Home Designed For Spacious Living, Entertaining and Everyday Ease
View photo
House · for sale
Request Details
Near New Family Home Designed For Spacious Living, Entertaining and Everyday Ease
Fitzgibbon
· 6 Bedrooms · 3 Baths · House
· Equipped kitchen
Fitzgibbon · 6 Bedrooms · 3 Baths · House · Equipped kitchen
Positioned in a sought after pocket of Boondall, 141 Groth Road presents an outstanding opportunity to secure a substantial family home that combines modern style, quality finishes, and an exceptionally functional floorplan. Designed for growing families who value space and comfort, this beautifully maintained lowset brick residence offers an impressive 306m² of total living and entertaining space on a single level. From the moment you step inside, you'll appreciate the sense of scale created by the expansive open plan living and dining areas, complemented by soaring 2.7-metre ceilings throughout. At the heart of the home is a contemporary kitchen featuring a large island bench, walk-in pantry, pantry bar, quality appliances, and seamless connection to the family and meals areas perfect for everyday living and entertaining alike. Offering incredible flexibility, the home boasts six bedrooms, including a luxurious master retreat complete with walk in robe and private ensuite. A separate
Request Details
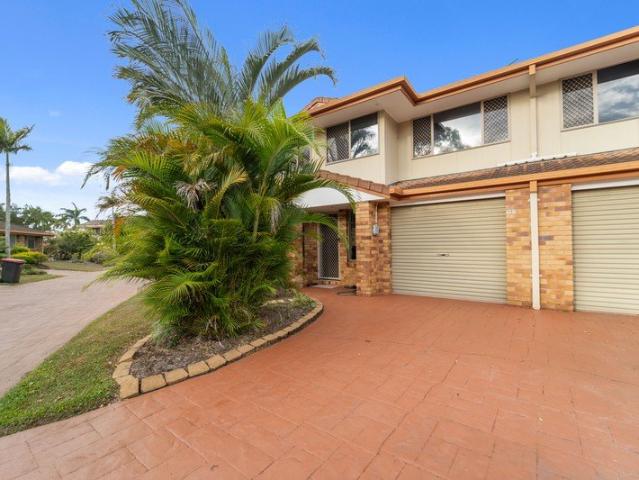
Unit 46/8 Ruocco St, Bracken Ridge QLD 4017
View photo
Townhouse · for sale
Request Details
Unit 46/8 Ruocco St, Bracken Ridge QLD 4017
Fitzgibbon
· 3 Bedrooms · 2 Baths · Townhouse
· Garden · Parking · Patio · Equipped kitchen
Fitzgibbon · 3 Bedrooms · 2 Baths · Townhouse · Garden · Parking · Patio · Equipped kitchen
46/8 Ruocco Street, Bracken Ridge A fantastic opportunity awaits � are you the next owner? Set within a sought-after and neatly maintained complex, this attractive two-level townhouse delivers an easy-care lifestyle with a blend of practicality and modern comfort. Positioned at the front of the community and right next to visitor parking, the home includes a secure single garage along with extra driveway space for an additional vehicle. The interior showcases a fresh, contemporary feel with a thoughtfully designed floor plan. The combined lounge and dining zone is bright and welcoming, enhanced by soft neutral tones and a smooth transition to the outdoor area. At the heart of the home, the kitchen offers quality fittings, plenty of cabinetry and expansive preparation space, all while maintaining a clear outlook across the living area and alfresco setting. Outside, enjoy a private courtyard featuring a covered patio and easy-care gardens � perfect for hosting friends or simply unwin
Request Details
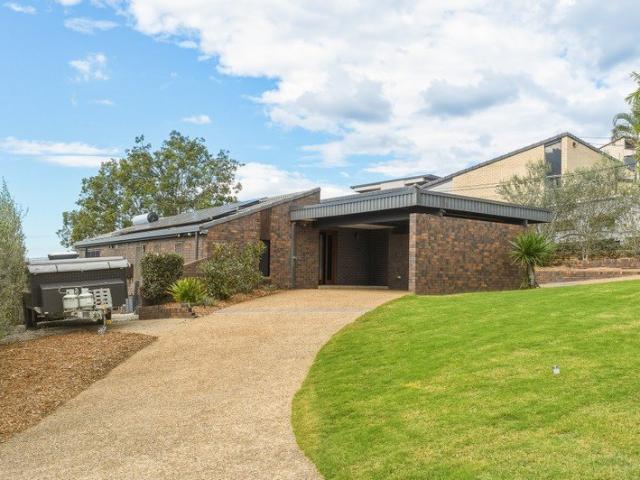
Perfect for First Home Buyers or Renovators!
View photo
House · for sale
Request Details
Perfect for First Home Buyers or Renovators!
Fitzgibbon
· 3 Bedrooms · 1 Bath · House
· Parking
Fitzgibbon · 3 Bedrooms · 1 Bath · House · Parking
If you've been searching for your next project or the perfect place to build your dream home look no further. Set on a generous 607m2 block in a quiet, established pocket, this property presents an exceptional opportunity for renovators, builders and investors alike. Whether you're looking to undertake budget friendly renovation or start fresh with a brand-new home, the possibilities here are endless. The existing residence offers three bedrooms, one bathroom and multiple garage spaces, but it's the potential that truly sets this property apart. With an incredible five-car accommodation, including multiple lock-up garages and additional storage areas, there's plenty of room for vehicles, tools, hobbies or a future workshop. Located just moments from local schools, shopping centres, public transport and parklands, you'll be investing in a location that continues to grow in popularity. Opportunities like this are becoming increasingly rare. Whether you choose to renovate, rebuild or land
Request Details
Awesome SMSF option. Huge Yield!
View photo
House · for sale
Request Details
Updated
Awesome SMSF option. Huge Yield!
Fitzgibbon
· 6 Bedrooms · 3 Baths · House
· Patio · Equipped kitchen
Fitzgibbon · 6 Bedrooms · 3 Baths · House · Patio · Equipped kitchen
Welcome to 7 Donovan Street, Zillmere, a spacious and versatile family residence offering an exceptional dual-living opportunity. Spanning two well-designed levels, this impressive home features six bedrooms, three bathrooms, multiple living zones, and sits on a generous 607m² block. From the moment you arrive, it's clear this home has been thoughtfully designed with flexibility in mind. Whether you're accommodating a growing family, multi-generational living, teenagers seeking their own space, or looking for an investment with strong rental appeal, this property delivers on every level. Downstairs, you'll find three generous bedrooms, all complete with built-in robes and ceiling fans, while the main bedroom enjoys the added benefit of a walk-in robe. Servicing this level is a well-appointed family bathroom, a functional kitchen with ample storage, and a spacious living area that flows effortlessly to the large, covered patio. This inviting outdoor space is perfect for weekend barbecue
Request Details
Modern Family Living on a Spacious Corner Block
View photo
House · for sale
Request Details
Modern Family Living on a Spacious Corner Block
Fitzgibbon
· 4 Bedrooms · 1 Bath · House
· Garden · Equipped kitchen
Fitzgibbon · 4 Bedrooms · 1 Bath · House · Garden · Equipped kitchen
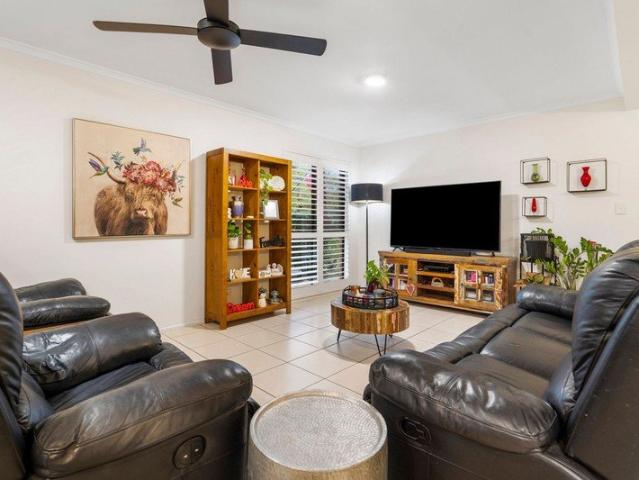
Positioned on a generous 588sqm corner block in a convenient Carseldine location, this beautifully updated home offers the perfect combination of space, functionality and modern comfort. With multiple living zones, versatile indoor spaces and a fully fenced yard, it's an ideal opportunity for families, first-home buyers or investors seeking a move-in-ready property. Designed for easy everyday living, the home features a spacious open-plan living and dining area complete with air-conditioning, flowing seamlessly through to the modern kitchen. Well-appointed with electric appliances, a dishwasher and ample storage, the kitchen sits at the heart of the home and is perfectly positioned to overlook the living spaces and outdoor entertaining area. Plantation shutters throughout the lower level add a stylish touch while enhancing privacy and natural light control. Adding to the flexibility of the floorplan is a separate rumpus room with powder room, ideal as a second living area, children's r
Request Details
Dual Side Access, Huge Shed & Lifestyle Convenience
View photo
House · for sale
Request Details
Dual Side Access, Huge Shed & Lifestyle Convenience
Fitzgibbon
· 3 Bedrooms · 1 Bath · House
· Equipped kitchen
Fitzgibbon · 3 Bedrooms · 1 Bath · House · Equipped kitchen
Tucked away in a peaceful pocket of Chermside West, just moments from expansive parkland and within easy walking distance of Westfield Chermside, this inviting family home presents an exceptional opportunity in one of Brisbane's most convenient northern suburbs. Positioned on a generous 761m² allotment with dual side access, the home offers the perfect balance of character, comfort and practicality, making it ideal for families, professionals and investors alike. Inside, polished timber floors flow throughout a light-filled layout designed to capture cooling breezes and an abundance of natural light. At the heart of the home, the beautifully renovated kitchen features stone benchtops, a breakfast bar and excellent storage, quality appliances, seamlessly connecting to the open-plan living and dining area, complete with air-conditioning for year-round comfort. Accommodation comprises three well-sized bedrooms, two with built-in wardrobes, all serviced by a stylishly renovated family bath
Request Details
Spacious Family Living on a Generous Bracken Ridge Block
View photo
House · for sale
Request Details
Spacious Family Living on a Generous Bracken Ridge Block
Fitzgibbon
· 4 Bedrooms · 2 Baths · House
· Equipped kitchen
Fitzgibbon · 4 Bedrooms · 2 Baths · House · Equipped kitchen
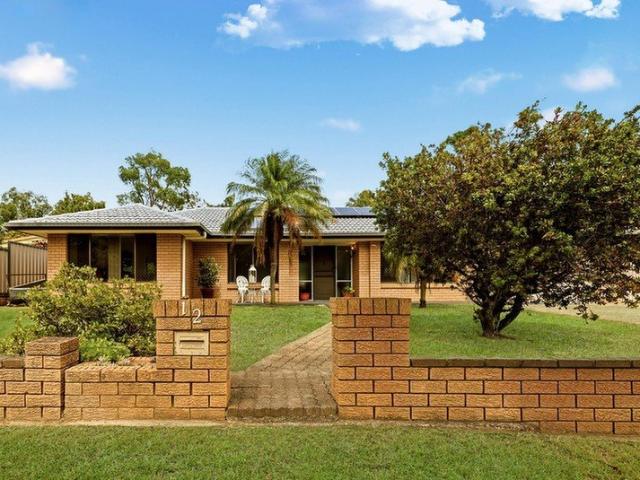
Positioned in a quiet and convenient Bracken Ridge pocket, this spacious four-bedroom residence delivers comfortable family living, excellent practicality and outstanding everyday convenience. Set on a generous 770m² allotment, 12 Rainwood Street offers a well-balanced lifestyle with plenty of room for families, vehicles and future enjoyment. Designed with space and functionality in mind, the home offers multiple living options and a practical floorplan suited to modern family living. The central living and dining areas provide a comfortable hub for daily life, while the kitchen is well positioned to service the main living zones with ease. Accommodation comprises four well-sized bedrooms, including a main bedroom serviced by its own ensuite, while the remaining bedrooms are supported by a central family bathroom. With two bathrooms in total, the home is well suited to growing families, buyers needing extra space, or investors seeking a strong opportunity in Brisbane's thriving northsi
Request Details
Offers from $799,000 Prime Location in Zillmere
View photo
Townhouse · for sale
Request Details
Offers from $799,000 Prime Location in Zillmere
Fitzgibbon
· 2 Bedrooms · 1 Bath · Townhouse
· Garden · Balcony · Air conditioning · Parking · Equipped kitchen
Fitzgibbon · 2 Bedrooms · 1 Bath · Townhouse · Garden · Balcony · Air conditioning · Parking · Equipped kitchen
Proudly presented by Team Monty Tandon ( Raywhite Premier Member) Nestled in a quiet pocket of the complex, this well-kept townhouse delivers a low-maintenance lifestyle with a surprisingly spacious outdoor area perfect for relaxing or entertaining, Good for astute buyers. Key features: • 2 bedrooms | 1.5 bathrooms | 1 car • Functional kitchen with gas cooking, oven, dishwasher and plenty of cupboard and bench space • Light-filled living and dining area opening straight out to the courtyard • Main bedroom includes ceiling fan, built-in robe and its own balcony • Second bedroom with ceiling fan and built-in wardrobe • Extra upstairs space ideal as a study, retreat or work-from-home setup • Family room have aircon, also possibility to add 3 bedroom can be converted by 2/3rd wall. • Convenient downstairs Separate laundry • Additional toilet and Laundry has the scope to convert into bathroom + Laundry • Secure single garage with internal access • Private, fully fenced courtyard with paved
Request Details
Solid Family Home with Space, Character & Future Potential
View photo
House · for sale
Request Details
Solid Family Home with Space, Character & Future Potential
Fitzgibbon
· 4 Bedrooms · 2 Baths · House
Fitzgibbon · 4 Bedrooms · 2 Baths · House
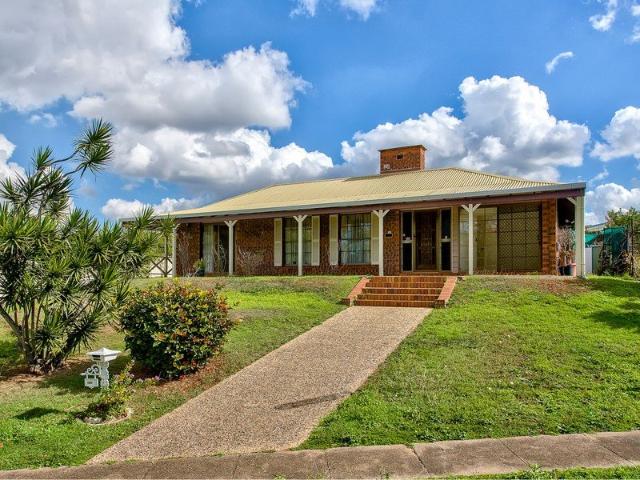
Perfectly suited to families or buyers looking for a home they can move straight into and enhance over time, this solid and character-filled residence is set on an elevated 694sqm block and is ready for its next chapter. Offering a practical and spacious layout, the home features multiple living zones, generous bedrooms and charming timber details throughout. With great bones, soaring raked ceilings and a flexible floorplan, there is plenty of scope to update and personalise while enjoying comfortable living from day one. Positioned on a service road with convenient access via Quantum Street, the home enjoys easy entry and a highly accessible location close to transport, schools, shops and everyday amenities. Property Highlights: Generous master bedroom with ceiling fan, air-conditioning, walk-in robe, ensuite and access to the front verandah Three additional bedrooms with built-in robes, two with ceiling fans Fourth bedroom ideal as a home office or guest room, also with verandah acce
Request Details
Renovated Family Living with a Stunning North Eastern Outlook on 802sqm
View photo
House · for sale
Request Details
Renovated Family Living with a Stunning North Eastern Outlook on 802sqm
Fitzgibbon
· 4 Bedrooms · 2 Baths · House
· Garden · Equipped kitchen
Fitzgibbon · 4 Bedrooms · 2 Baths · House · Garden · Equipped kitchen
AUCTION Onsite 1st August 2026 at 10:30am Positioned in a quiet cul-de-sac in one of Chermside West's most tightly held family pockets, this striking split-level residence offers the perfect balance of character, space and modern comfort. Set across an impressive 802sqm allotment with an elevated north easterly outlook, this is a home that feels genuinely different from the moment you arrive. Designed over two distinctive split levels, the layout creates separation where families need it while maintaining a warm, connected feel throughout. Whether you're entertaining friends, enjoying a quiet evening on the deck or watching the kids play in the backyard, this is a home that adapts effortlessly to every stage of family life. Extensively renovated, all of the hard work has already been done. The beautifully updated kitchen forms the centrepiece of the home, overlooking the outdoor entertaining area and backyard, while new floor coverings and fresh finishes create a modern, move-in-ready
Request Details

Get email alerts

Don't miss out: be the first to know about new properties

The alert was correctly created

On subscribing you accept the conditions of use and the privacy policy
Alert
Receive new ads in your inbox
Save this search
Receive alerts for new listings

We'll send you an email when we have new properties for: "Houses for sale in Fitzgibbon"

The alert was correctly created

Chermside West
Chermside South
Get email alerts and be the first to see new listings
Required field
On subscribing I accept the terms of the privacy policy
Perfect! You'll soon start receiving new listings via email
Alert
Receive an email when we have new ads for Houses for sale in Fitzgibbon
Save this search
Filters

Bedrooms

Size (m²)

Price

$
$

Property type

Bathrooms

Clear all filters
Receive notifications when new entries are published.