1,017 houses for sale in Fitzgibbon

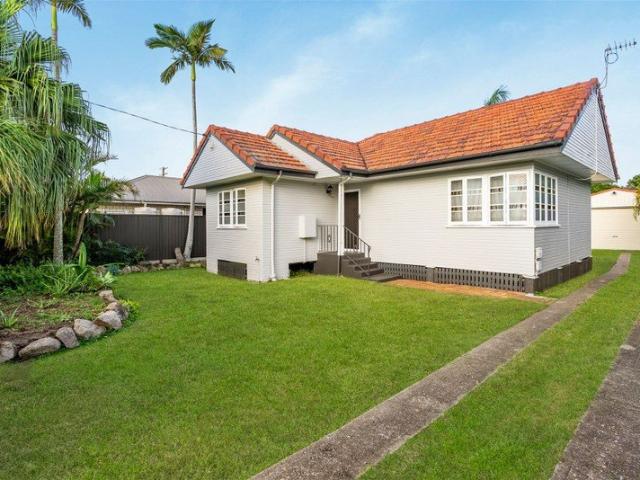
Character, Charm & Endless Potential on the Virginia/Banyo Border!
View photo
House · for sale
Request Details
Character, Charm & Endless Potential on the Virginia/Banyo Border!
Fitzgibbon
· 2 Bedrooms · 1 Bath · House
· Equipped kitchen
Fitzgibbon · 2 Bedrooms · 1 Bath · House · Equipped kitchen
If you've been searching for a home with personality, warmth and future potential, then 193 St Vincents Road, Banyo is one you won't want to miss. Full of classic post war charm and sitting proudly on a generous block, this circa 1950s home is ready for its next lucky owners to move in and enjoy while adding their own touches over time. From the moment you arrive, you'll appreciate the character and nostalgia this home offers. Featuring beautiful timber floors, high ceilings with decorative ornate trims, original windows and timeless period features throughout, this is a home that tells a story while still offering all the comforts needed for modern day living. Inside, you'll find two generous bedrooms serviced by a family bathroom, plus a separate toilet for added convenience. The formal lounge room provides a cosy retreat, while the large eat in kitchen is the heart of the home, complete with timber cabinetry, gas cooktop and air-conditioning to keep you comfortable year-round. Outsi
Request Details
Build Your Dream Home in Brighton !
View photo
House · for sale
Request Details
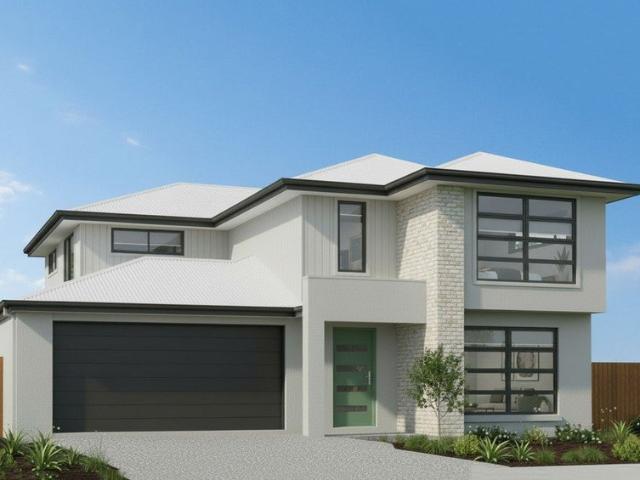
Build Your Dream Home in Brighton !
Fitzgibbon
· 5 Bedrooms · 3 Baths · House
· Equipped kitchen
Fitzgibbon · 5 Bedrooms · 3 Baths · House · Equipped kitchen
Custom Luxury | Turnkey Package | Premium Inclusions Welcome to your future sanctuary! This exceptional House & Land Package in the highly sought-after suburb of Brighton offers the rare opportunity to build your dream home from the ground up with custom finishes, high-end inclusions, and a full turnkey solution. Premium Inclusions Turnkey package move in and enjoy Comprehensive fixed site works included Designer kitchen with premium appliances and stone benchtops Luxurious bathrooms with quality fixtures and fittings Daikin ducted air-conditioning throughout Multiple facade options to suit your style Premium flooring, lighting and finishes Driveway included Make It Yours Fully Customizable This is a Proposed House & Land Package which means it's NOT yet built, giving you full control over design, layout, and finishes. Our expert team of architects and stylists will work with you to bring your vision to life. Ready to Build Your Forever Home? Opportunities like this don't come often in
Request Details
Dual Living Luxury with Exceptional Future Potential
View photo
House · for sale
Request Details
Dual Living Luxury with Exceptional Future Potential
Fitzgibbon
· 3 Bedrooms · 2 Baths · House
· Equipped kitchen
Fitzgibbon · 3 Bedrooms · 2 Baths · House · Equipped kitchen
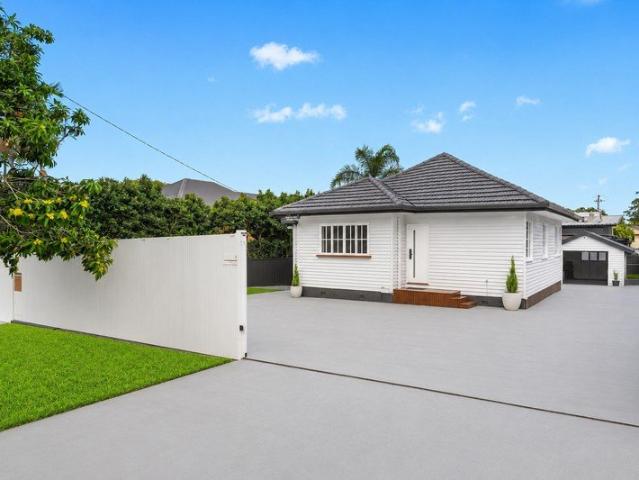
A rare offering of versatility, sophistication and limitless opportunity, this beautifully reimagined post-war residence delivers an enviable lifestyle in one of Chermside's most tightly held pockets. Occupying a generous 665sqm allotment, this exceptional property has been meticulously renovated to offer two fully self-contained residences, creating the ultimate solution for multi-generational families, discerning investors, home-based professionals or those seeking a premium dual-living opportunity. Beyond the secure remote roller gate and fully fenced grounds, the home's timeless street presence gives way to elegant interiors where classic character meets contemporary refinement. Bathed in natural light, the primary residence has been thoughtfully curated with two generous bedrooms, a beautifully appointed designer kitchen, open dining space, sophisticated living area and a luxurious fully renovated bathroom. Every detail has been carefully considered, delivering a residence that is
Request Details
Modern Town Home Leased until 22nd November 2026
View photo
Townhouse · for sale
Request Details
Modern Town Home Leased until 22nd November 2026
Fitzgibbon
· 3 Bedrooms · 2 Baths · Townhouse
· Parking · Air conditioning · Equipped kitchen
Fitzgibbon · 3 Bedrooms · 2 Baths · Townhouse · Parking · Air conditioning · Equipped kitchen
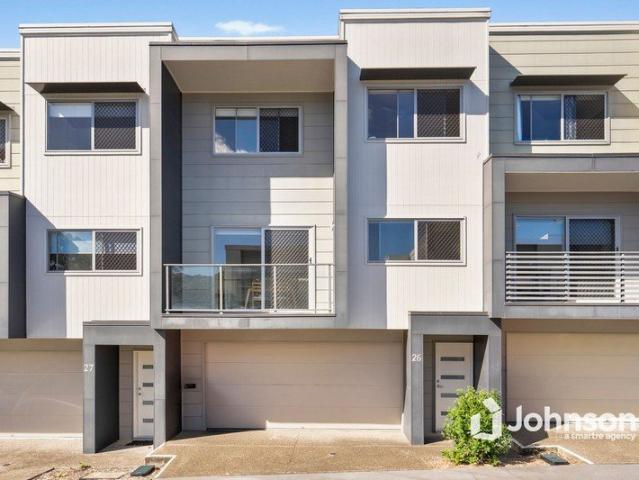
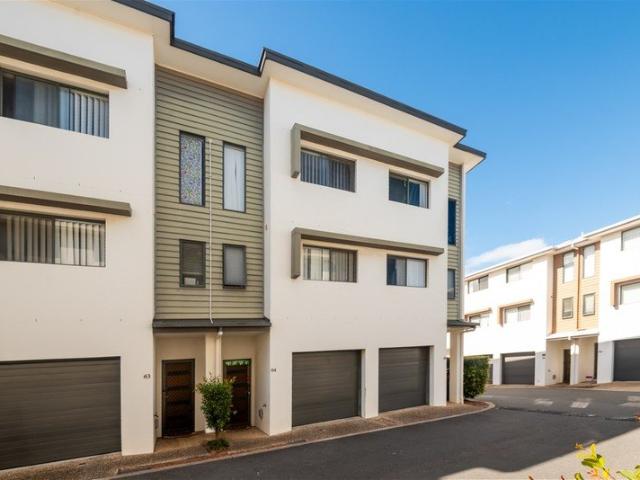
One-on-one Inspections are available anytime, to best suit you and your schedule. To arrange yours please call us. Designed for modern comfort, the home features a spacious open-plan layout, generous bedrooms, and a stylish master suite complete with walk-in wardrobe and private ensuite. Built-in wardrobes provide practical storage throughout, while ceiling fans and ducted air conditioning ensure year-round comfort. Love to entertain? The covered outdoor entertaining area with private courtyard creates the ideal setting for relaxed weekends, family gatherings, or quiet morning coffees in your own tranquil retreat. The heart of the home is the well-appointed kitchen featuring quality DeLonghi appliances, seamlessly connecting to the light-filled living spaces to make everyday living effortless. Practicality is also front of mind with a side-by-side double garage offering internal access, providing both security and convenience. Positioned in a peaceful location away from the hustle and
Request Details
Modern Living, Private Courtyard & Unbeatable Aspley Convenience
View photo
Townhouse · for sale
Request Details
Modern Living, Private Courtyard & Unbeatable Aspley Convenience
Fitzgibbon
· 3 Bedrooms · 2 Baths · Townhouse
· Patio · Equipped kitchen
Fitzgibbon · 3 Bedrooms · 2 Baths · Townhouse · Patio · Equipped kitchen
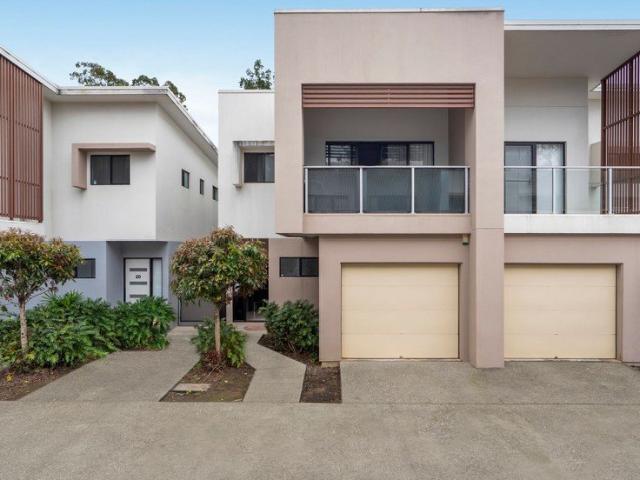
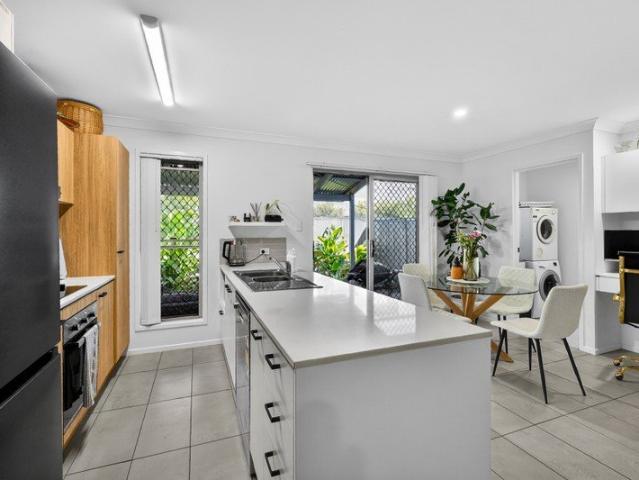
Welcome to 21/32 Railton Street, Aspley-a beautifully presented two-storey townhouse that combines generous proportions, modern finishes and effortless low-maintenance living within a beautifully maintained and highly sought-after complex. Whether you're searching for your first home, your next family residence, a downsizer without compromise or a quality investment, this impressive townhouse offers space, comfort and an unbeatable lifestyle in one of Brisbane's most convenient northern suburbs. Step inside and you'll immediately appreciate the light-filled open plan design. The lower level is centred around a spacious tiled living and dining area that seamlessly connects with the modern kitchen. Boasting an abundance of cupboard space, expansive benchtops and quality appliances, the kitchen is as functional as it is stylish. Sliding glass doors lead effortlessly from the living area to a covered outdoor entertaining patio overlooking a beautifully landscaped, private courtyard surroun
Request Details
Now This Is Home
View photo
House · for sale
Request Details
Now This Is Home
Fitzgibbon
· 3 Bedrooms · 1 Bath · House
· Garden · Equipped kitchen
Fitzgibbon · 3 Bedrooms · 1 Bath · House · Garden · Equipped kitchen
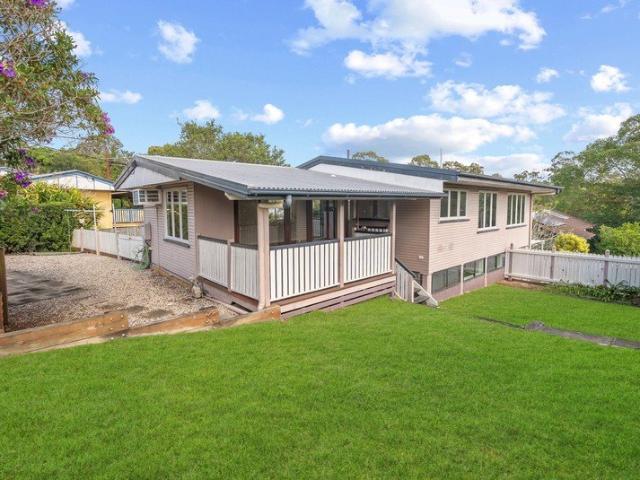
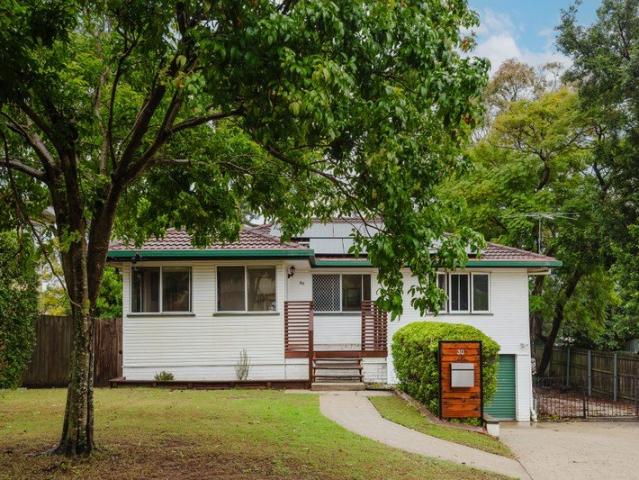
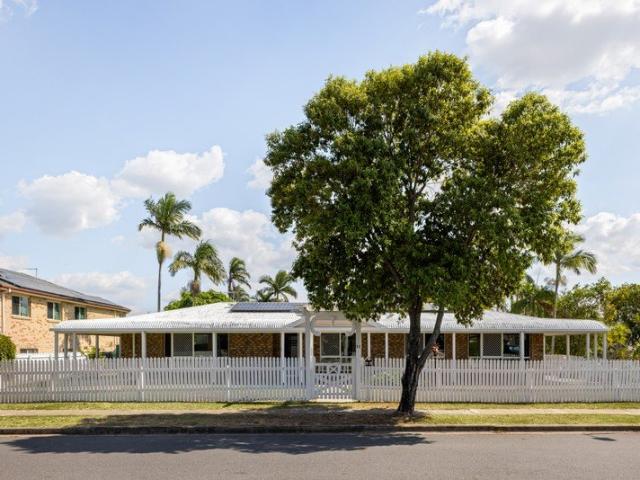
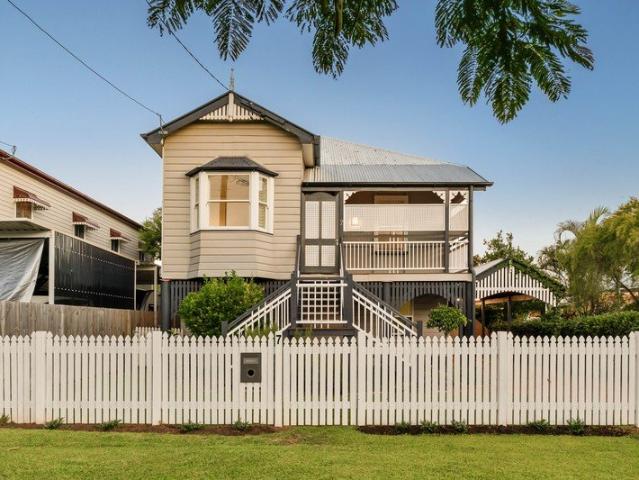
Always looked for that house to call home? Well, this is it. Located in a peaceful and quiet street you will be waking up to nothing but the sun on your deck and the wildlife in the distance in your friendly neighbourhood. Situated on an elevated corner block with a white picket fence, your dream house has just become available. Link below for virtual tour youtu.be/r2-Yhp_I6fE Consisting of 3 generous sized bedrooms, bathroom with shower and bath, separate toilet, kitchen with modern appliances and a large dining/lounge area that opens to your front deck and entertaining area. It doesn't get any better than this, you will fall in love upon the first inspection. Your backyard is divided into three sections - great for entertaining and keeping an eye on the kids. Your low maintenance yards are going to give you more me time with most of the garden beds having a sprinkler system in place for your convenience. Enjoy the cool nights and summer days entertaining in style with your lar
Request Details
Tidy Brick Home in Quiet Street
View photo
House · for sale
Request Details
Tidy Brick Home in Quiet Street
Fitzgibbon
· 3 Bedrooms · 1 Bath · House
· Garden · Air conditioning · Parking · Patio · Equipped kitchen
Fitzgibbon · 3 Bedrooms · 1 Bath · House · Garden · Air conditioning · Parking · Patio · Equipped kitchen
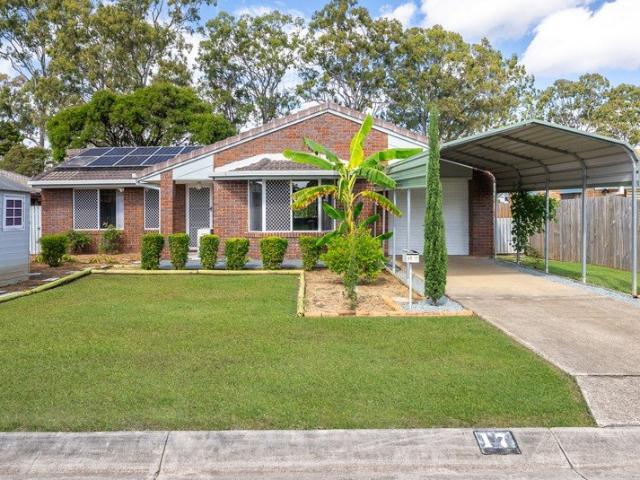
Backing onto parkland, this is a good quality solid home where you can just walk in and have nothing to do. Well maintained by the current owners, the house is located in a booming suburb. This is an ideal first home or investment. Link below for virtual tour youtu.be/XGQk3wW3UmU With the following features - 3 good sized bedrooms Tidy 2 way Bathroom with bathtub Spacious Kitchen Air conditioning and fans New carpets NBN fttp Large lounge and dining room Back Patio 1 car lock up garage and carport Separate laundry Outside there are the following features - Large fenced backyard, backing onto parkland Garden sheds Water tank Low maintenance established gardens Rates $627 per qtr approx 582m2 block Build date circa 1991 Rental appraisal $650 - 700 pw approx All this minutes from Chermside and other major shopping centres, major Bus lines, & Boondall Train Station. Close to schools and local shops. Call Lawrence Muir for your inspection today. Disclaimer: If this property is being
Request Details
Nothing to do, Charming Renovated Home
View photo
House · for sale
Request Details
Nothing to do, Charming Renovated Home
Fitzgibbon
· 3 Bedrooms · 1 Bath · House
· Garden · Parking · Equipped kitchen
Fitzgibbon · 3 Bedrooms · 1 Bath · House · Garden · Parking · Equipped kitchen
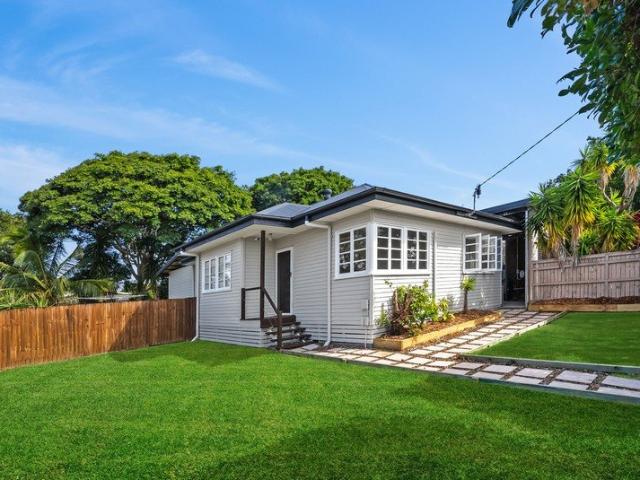
Located in a booming go ahead suburb this solid timber home has been fully renovated with a new kitchen, bathroom, and modern updates throughout. Just walk in and have nothing to do! Well maintained by the current owners. This is an ideal first home or investment. Link below for virtual tour youtu.be/BWcfmugat0s With the Following Features - 3 good sized bedrooms Stylish New Bathroom Spacious Modern Kitchen with SS appliances Air conditioners throughout Freshly painted NBN Large covered deck with wet bar 2 car garage with remote opening Separate Studio/office Outside there are the following features Fully fenced, flat backyard Potential side access for boat or caravan Low maintenance established gardens Garden Shed Rates $500 per qtr approx 620m2 block Build date circa 1950 Rental appraisal $650 - 750 pw approx All this minutes from Chermside and other major shopping centres, Major Bus, & Zillmere Train Station. Close to schools and local shops. Call Lawrence Muir for your inspe
Request Details
Spacious and Modern 3 Bed Townhouse
View photo
Townhouse · for sale
Request Details
Spacious and Modern 3 Bed Townhouse
Fitzgibbon
· 3 Bedrooms · 2 Baths · Townhouse
· Parking
Fitzgibbon · 3 Bedrooms · 2 Baths · Townhouse · Parking
An exceptional opportunity to secure a move-in-ready townhouse at a highly competitive price. This modern townhouse is ideally suited to both owner-occupiers and investors. Approximately 11 years old, it has been well maintined, offers all the features today's buyers value, including a double garage, pet-friendly community, and access to a swimming pool. Over the past 3 years, the property values and rental income have almost doubled, making this home not only stylish and comfortable, but also a smart long-term investment. Prime Location: Positioned at the heart of the complex, the townhouse enjoys an ideal balance of convenience and privacy. It is close to the entrance and pool, yet set well away from main road traffic, offering a quiet and peaceful living environment. The property is within walking distance to multiple shopping centres (including Coles, Aldi, and Woolworths), schools, parklands, and public transport. Chermside Westfield-one of Brisbane's largest shopping centres-is j
Request Details
Dual Living Excellence in a Prime Boondall Location
View photo
House · for sale
Request Details
Dual Living Excellence in a Prime Boondall Location
Fitzgibbon
· 3 Bedrooms · 2 Baths · House
· Garden · Equipped kitchen
Fitzgibbon · 3 Bedrooms · 2 Baths · House · Garden · Equipped kitchen
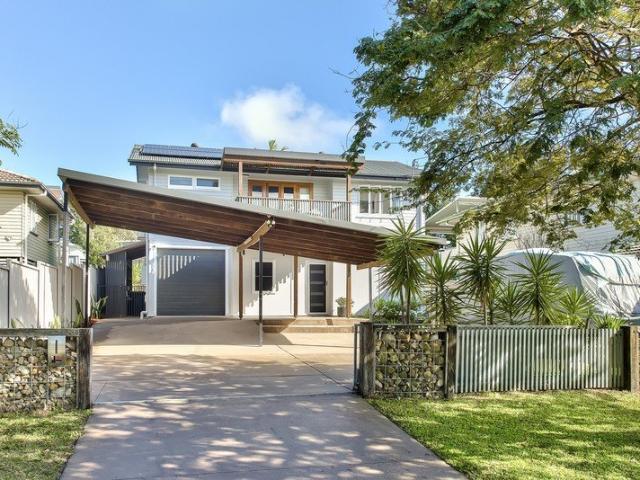
Secure a unique opportunity with this highly functional dual-living property in an ultra-convenient pocket of Boondall. Spanning two versatile levels, this home perfectly balances spacious open-plan family living with an enviable outdoor entertaining setup. Whether you are looking to generate additional rental income or need the ultimate space for teens and extended family, this layout delivers endless possibilities. Property Features: - Massive entertainer's deck overlooking the backyard idea for year-round alfresco dining - Ultra-luxurious main bathroom with floor-to-ceiling stone-look tiling, a freestanding bathtub, double vanity, and sleek matte black fixtures - Timber kitchen featuring gas cooking, stainless steel appliances, and a convenient breakfast bar - Gorgeous polished timber floors - Solar panels - 2 generous sized bedrooms + study / home office - Expansive, level backyard offering with plenty of room for the kids and pets - Versatile highset layout providing exceptional d
Request Details
Modern Living Without Compromise
View photo
House · for sale
Request Details
Modern Living Without Compromise
Fitzgibbon
· 4 Bedrooms · 3 Baths · House
· Equipped kitchen
Fitzgibbon · 4 Bedrooms · 3 Baths · House · Equipped kitchen
Set on a generous 451m² block in leafy Carseldine, this stylish custom-built two-storey home delivers effortless living with thoughtful modern design. Built in 2018 and created with growing families in mind, it offers a functional layout paired with contemporary finishes throughout. Positioned just minutes from local schools, shopping and dining, the home offers exceptional convenience in a well-connected pocket. Step inside to discover light-filled open-plan living and dining that seamlessly flows to a covered alfresco area, perfect for relaxed entertaining or weekend barbecues. Near the entrance, a practical study nook provides a quiet space to work or organise the day. The sleek, modern kitchen balances style and functionality, complete with stone benchtops, a breakfast bar, soft-close drawers and a 4-burner gas cooktop. Four well-appointed bedrooms are thoughtfully positioned throughout the home, each with built-in robes and durable cushioned plank flooring. The ground-floor bedroo
Request Details
Timeless Charm, Unforgettable Waterfront Living
View photo
House · for sale
Request Details
Timeless Charm, Unforgettable Waterfront Living
Fitzgibbon
· 4 Bedrooms · 3 Baths · House
Fitzgibbon · 4 Bedrooms · 3 Baths · House
There are homes you simply live in, and then there are homes that completely change the way you spend your days. Perfectly positioned on the banks of Cabbage Tree Creek, 10 Henderson Road invites you to slow down, breathe a little deeper and embrace a lifestyle that is becoming increasingly rare. Picture early mornings launching the kayak from your own private jetty, afternoons casting a line or pulling in fresh mud crabs, and evenings spent on the expansive alfresco as the sun disappears over the water. Beautifully renovated while retaining its warmth and character, the home effortlessly blends polished timber floorboards with contemporary finishes, creating spaces that feel both timeless and inviting. The heart of the home flows seamlessly through the open-plan living and dining areas to the stunning enclosed rear deck, where plantation shutters and marine-grade vinyl screens allow you to enjoy the outdoors in complete comfort and privacy, no matter the season. Designed with flexibil
Request Details
Beautifully Renovated Townhouse in Chermside with MASSIVE Courtyard!
View photo
Townhouse · for sale
Request Details
Beautifully Renovated Townhouse in Chermside with MASSIVE Courtyard!
Fitzgibbon
· 2 Bedrooms · 1 Bath · Townhouse
· Equipped kitchen
Fitzgibbon · 2 Bedrooms · 1 Bath · Townhouse · Equipped kitchen
Welcome to 4/24 Pilba Street in Chermside! This well-maintained and thoughtfully laid out property is located at the rear of a private complex of just four. With an expansive, fully-fenced, wraparound courtyard, this townhouse provides for a wonderful indoor/outdoor lifestyle. The two bedrooms are well-sized, each with built-in robes, with the master inclusive of air-conditioning and sweeping views of the courtyard. A family bathroom comfortably services both bedrooms, with a separate bathtub, cubicle shower, and charming original features. A separate toilet and linen storage complete the upper level. Downstairs is a well-appointed open-plan living and dining space, comfortably fitting the whole family. With air-conditioning in the living area, you can be sure of comfort no matter what the weather. The wraparound kitchen is spacious, with plenty of built-in storage, an electric cooktop, stainless steel appliances and peninsula bench space. The fully fenced courtyard wraps around two si
Request Details
Spacious Three Bedroom Home with Generous Yard and Tandem Garage
View photo
House · for sale
Request Details
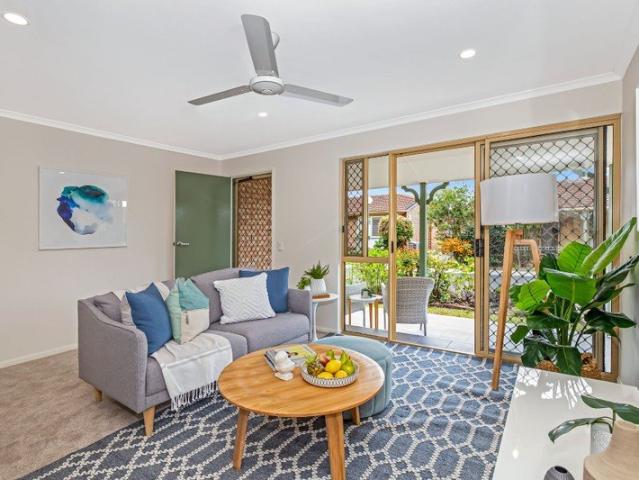
Spacious Three Bedroom Home with Generous Yard and Tandem Garage
Fitzgibbon
· 3 Bedrooms · 1 Bath · House
· Garden · Parking
Fitzgibbon · 3 Bedrooms · 1 Bath · House · Garden · Parking
Are you looking for a well-positioned home with space, practicality and potential in Bracken Ridge? 8 Elvin Place could be the one! Perfectly positioned in a quiet and family-friendly pocket of Bracken Ridge, this well-presented home offers a practical floorplan, polished timber floors and a generous yard, creating an excellent opportunity for first-home buyers, families, downsizers and investors. Offering 138m² of internal floor space, the home has been designed for comfortable everyday living, with spacious interiors, functional separation and plenty of scope to move straight in or further enhance over time. From the moment you step inside, the polished timber floors and fresh white walls create a bright and welcoming feel throughout the home. The main living area is generously sized and provides plenty of space for relaxing, entertaining or enjoying everyday family life. Flowing from the living area, the separate dining space offers great functionality and connects easily to the kit
Request Details
Low Set Corner Home with Multiple Living Zones and Outdoor Appeal
View photo
House · for sale
Request Details
Low Set Corner Home with Multiple Living Zones and Outdoor Appeal
Fitzgibbon
· 4 Bedrooms · 2 Baths · House
· Patio · Equipped kitchen
Fitzgibbon · 4 Bedrooms · 2 Baths · House · Patio · Equipped kitchen
Welcome to 52 Wickfield Street, Bracken Ridge - a well-maintained, low-set home set on a generous corner block, offering a functional layout, multiple living zones, and inviting outdoor spaces for everyday comfort. Inside, the home opens to a light-filled living area that flows seamlessly through to the dining space and central kitchen. The open-plan design connects each zone effortlessly, making it ideal for relaxing, entertaining, or keeping an eye on the family while preparing meals. The kitchen is well positioned, featuring ample bench space, quality appliances, and a practical, easy-to-use layout. The home offers four well-separated bedrooms, each with built-in wardrobes. The master includes a walk-in robe and private ensuite, while the main bathroom is centrally located and complete with both a shower and bath to suit family living. Outdoor living is a standout, with multiple covered patio areas surrounding the home. Whether it's a quiet morning coffee on the front verandah or en
Request Details
A Spacious Family Retreat with Exceptional Outdoor Entertaining
View photo
House · for sale
Request Details
A Spacious Family Retreat with Exceptional Outdoor Entertaining
Fitzgibbon
· 4 Bedrooms · 2 Baths · House
· Garden · Equipped kitchen
Fitzgibbon · 4 Bedrooms · 2 Baths · House · Garden · Equipped kitchen
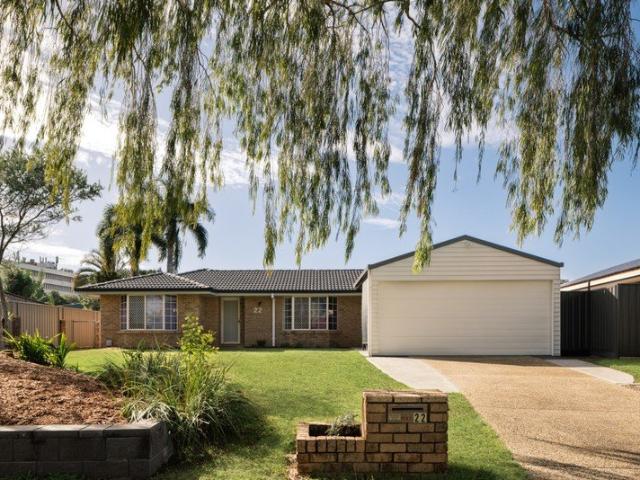
Welcome to 22 Rosa Crescent, Bracken Ridge - a beautifully presented family home offering generous proportions, multiple living zones and an impressive outdoor entertaining space, all positioned on a well-maintained block in a quiet and convenient pocket of the suburb. Designed for comfortable everyday living, the home welcomes you with a spacious layout that flows effortlessly between the central living and dining areas. The well-appointed kitchen sits at the heart of the home, featuring ample storage, quality appliances and excellent bench space and soft-close drawers and cupboards, while remaining connected to both indoor and outdoor living zones. The functional laundry continues the quality finishes with matching Caesarstone benchtops and additional built-in storage. Stepping outside, the expansive covered entertaining area creates the perfect setting for weekend barbecues, family gatherings or simply relaxing while overlooking the large backyard. The landscaped yard provides plent
Request Details
Quality Brick Home In Elevated Location Available Now!
View photo
House · for sale
Request Details
Quality Brick Home In Elevated Location Available Now!
Fitzgibbon
· 4 Bedrooms · 2 Baths · House
· Equipped kitchen
Fitzgibbon · 4 Bedrooms · 2 Baths · House · Equipped kitchen
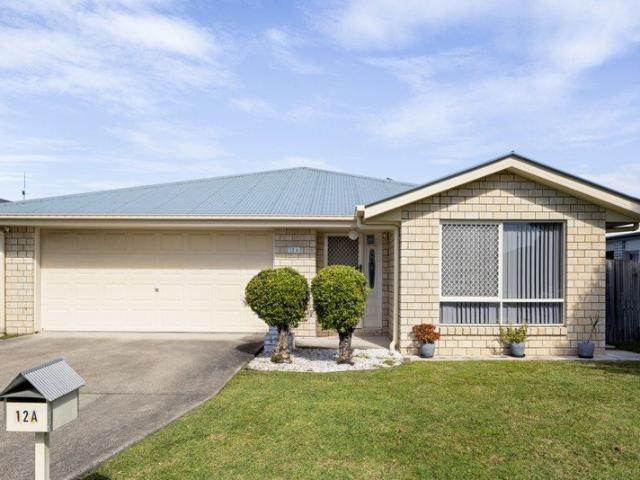
Positioned in a quiet and family-friendly pocket of Bracken Ridge, this beautifully maintained low-set residence presents an outstanding opportunity for families, downsizers, and investors seeking comfort, functionality, and effortless low-maintenance living. Showcasing a spacious single-level design with multiple living zones and seamless indoor-outdoor flow, 12A Ardara Street offers a practical lifestyle in an exceptionally convenient location. Stepping inside, you are welcomed by a light-filled and thoughtfully designed floorplan that delivers both space and versatility. The heart of the home centres around the expansive open-plan kitchen, dining, and living area, creating the perfect environment for relaxed family living and entertaining alike. The well-appointed kitchen has been designed with practicality in mind, featuring quality appliances, generous bench space, excellent storage, ample cabinetry, and a breakfast bar for casual dining. Positioned centrally within the home, the
Request Details
Stylish, Owner Occupied Townhouse Offering Space, Comfort & Convenience
View photo
Townhouse · for sale
Request Details
Stylish, Owner Occupied Townhouse Offering Space, Comfort & Convenience
Fitzgibbon
· 3 Bedrooms · 2 Baths · Townhouse
· Air conditioning · Equipped kitchen
Fitzgibbon · 3 Bedrooms · 2 Baths · Townhouse · Air conditioning · Equipped kitchen
Immaculately presented and owner-occupied, this stylish townhouse at 46/93 Stanley Street delivers a level of care and quality that immediately sets it apart. Designed for effortless living, the home offers a spacious open-plan layout that flows seamlessly from the living and dining areas through to a private outdoor courtyardperfect for entertaining or simply unwinding in your own space. The kitchen is well-appointed with quality appliances, ample storage, and a clean, modern finish that will suit both everyday living and hosting. Upstairs, the bedrooms are generously proportioned, featuring built-in wardrobes and a practical layout that maximises comfort and privacy. The home is further enhanced with air conditioning, ceiling fans, and excellent natural light throughout. Having been owner-occupied, the property has been maintained to a high standard, making it an ideal option for buyers looking to move straight in without compromise. Equally, it presents as a strong investment opport
Request Details
URGENT SALE: A Landmark Golden Triangle Masterpiece!
View photo
House · for sale
Request Details
URGENT SALE: A Landmark Golden Triangle Masterpiece!
Fitzgibbon
· 4 Bedrooms · 2 Baths · House
· Swimming pool
Fitzgibbon · 4 Bedrooms · 2 Baths · House · Swimming pool
Welcoming Viewing by Private Appointment Opportunities in Shorncliffe's most iconic streets are famously rare, but a chance to secure a home of this calibre on Cotton Streetnestled deep within the suburb's exclusive Golden Triangleis truly a once-in-a-lifetime prospect. Statistically recognised as Brisbane's most tightly held suburb, Shorncliffe properties are fiercely guarded by locals who simply refuse to leave. This classic two-story Queenslander commands attention with its timeless character, soaring ceilings, and a spectacular resort-style pool that transforms everyday bayside living into a permanent vacation. The instructions are clear: this landmark residence must be sold. Act now or wait years for another chance in this tightly held pocket. Property Overview: Classic Queenslander Architecture: Stunning aesthetic façade featuring a traditional front porch, picket fence, and elegant bay window. Period Grandeur: Soaring VJ ceilings, polished timber floors, and intricate traditiona
Request Details
FAMILY LIVING PERFECTED!
View photo
House · for sale
Request Details
FAMILY LIVING PERFECTED!
Fitzgibbon
· 5 Bedrooms · 2 Baths · House
· Equipped kitchen
Fitzgibbon · 5 Bedrooms · 2 Baths · House · Equipped kitchen
Nestled on the board of Wavell Heights and Virginia this beautifully designed two-story family home delivers space, style and effortless everyday living. With a thoughtful floor plan across two generous levels, it is a home that works beautifully for growing families who need room to breathe, connect and thrive. The open-plan kitchen flows seamlessly into the connected living and dining area, forming the beating heart of this home. Designed for both relaxed mornings and lively evenings, this central space draws the family together with a natural sense of warmth and flow as practical as it is welcoming, and ideal for everyday family life. Just off the dining area, a dedicated study/office offers a quiet retreat for working from home or a space to tackle homework, without ever feeling disconnected from the hum of family life nearby. Step outside and the covered back deck sets the scene for everything from lazy weekend breakfasts to relaxed evening gatherings, rain or shine. The sparkling
Request Details
Brand New Family Luxury With Timeless Sophistication
View photo
House · for sale
Request Details
Brand New Family Luxury With Timeless Sophistication
Fitzgibbon
· 4 Bedrooms · 2 Baths · House
· Equipped kitchen
Fitzgibbon · 4 Bedrooms · 2 Baths · House · Equipped kitchen
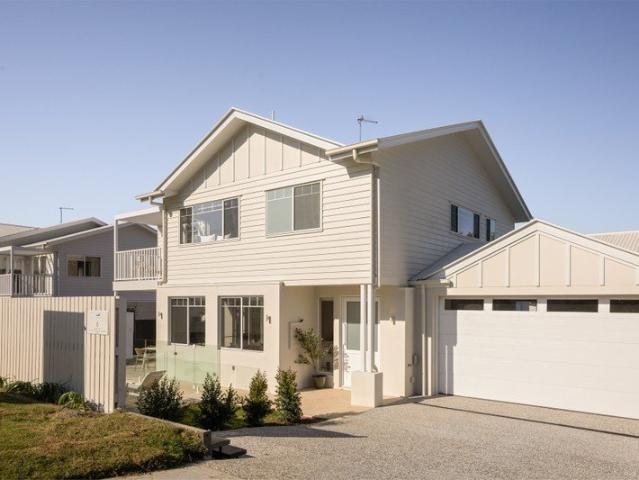
Beautifully crafted with a timeless coastal-inspired aesthetic, this newly completed residence delivers sophisticated family living with generous proportions and uncompromising quality throughout. Ready to welcome its very first owners, it combines turn-key luxury with an exceptionally convenient lifestyle, just minutes from Westfield Chermside, parkland, quality schooling and major transport connections. Beyond beautifully landscaped gardens, a generous lower level unfolds with timber-toned flooring bringing timeless warmth to an inviting, light-filled interior. Expansive open-plan living and dining are complemented by a media room with flexible cavity slider separation, whilst a plush upper-level lounge provides valuable family versatility. The designer kitchen impressively anchors the layout with streamlined joinery, a butler's pantry, premium Bosch appliances, a waterfall stone island and an elegant dry bar. Extending the living outdoors, a spacious covered alfresco with stylish ti
Request Details
THE CROWN JEWEL OF SHORNCLIFFE: ICONIC VICTORIAN QUEENSLANDER ON 1,012sqm
View photo
House · for sale
Request Details
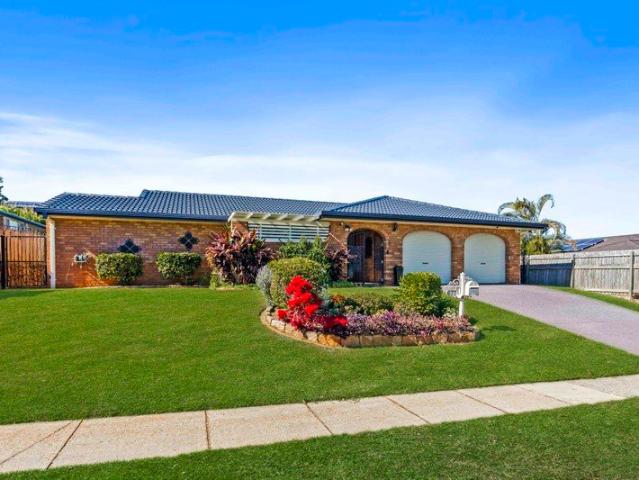
THE CROWN JEWEL OF SHORNCLIFFE: ICONIC VICTORIAN QUEENSLANDER ON 1,012sqm
Fitzgibbon
· 4 Bedrooms · 3 Baths · House
· Garden
Fitzgibbon · 4 Bedrooms · 3 Baths · House · Garden
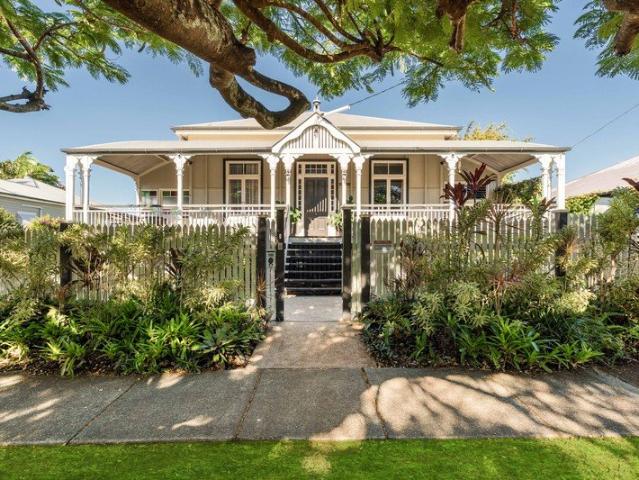
Welcoming Viewing by Private Appointment Opportunities to secure a residence in Shorncliffe's most distinguished and tightly held row are vanishingly rare. This is your chance to join a legacy of architectural elegance. Perfectly elevated to capture sweeping city views, Lily-Dale is a magnificent Victorian Queenslander that sits proudly on a sprawling quarter-acre block, blending the grace of a bygone era with the luxury of modern coastal living. From the enchanting, mature gardens featuring a nostalgic treehouse where the children who grew up here made lifelong memories at backyard sleepovers, to the meticulous refurbishments that honor its heritage, this is a sanctuary of prestige and family warmth. The Home & Grounds - Architectural Heritage: A symmetrical façade with grand French doors, soaring 12ft (3.7m) ceilings, 6 hoop pine floors, intricate fretwork, and bullnose verandahs with a striking gable peak. - Expansive Living: The upper floor features a separate lounge, a sun-drenche
Request Details
2 bedroom villa with garage
View photo
Villa · for sale
Request Details
2 bedroom villa with garage
Fitzgibbon
· 2 Bedrooms · 1 Bath · Villa
· Air conditioning · Parking · Patio
Fitzgibbon · 2 Bedrooms · 1 Bath · Villa · Air conditioning · Parking · Patio
Your place to live well This lovely two-bedroom villa is currently undergoing refurbishment and will be ready soon to welcome its new residents. Designed for comfortable, low-maintenance living, Villa 124 features a light-filled open-plan living and dining area, two generous bedrooms, air conditioning, ceiling fans, and an attached garage. The refurbishment will provide a fresh, modern home that is ready to enjoy from day one. Located within the warm and welcoming Aspley Court Retirement Living community, Villa 124 offers easy access to village amenities, beautifully maintained surrounds, and the reassurance of 24/7 emergency support. Combining independence, convenience, and peace of mind, this villa is an excellent opportunity to enjoy a relaxed retirement lifestyle. Property Features: - Two-bedroom villa - Open-plan living - Air-conditioning and ceiling fans - Attached garage - Separate laundry - Modern bathroom - Rear undercover patio - 24/7 Emergency system Community Features: - Ne
Request Details
Elegant Lowset Family Retreat with Spa Pool, Entertaining Area & Side Access
View photo
House · for sale
Request Details
Elegant Lowset Family Retreat with Spa Pool, Entertaining Area & Side Access
Fitzgibbon
· 4 Bedrooms · 2 Baths · House
· Garden · Swimming pool
Fitzgibbon · 4 Bedrooms · 2 Baths · House · Garden · Swimming pool
Presenting to the market 677 Trouts Road, a stylishly updated, single level residence set on a generous 700m² fully fenced block in one of Aspley/Bridgeman Downs most sought after pockets. Perfectly positioned within walking distance to reputable schools, this home offers a relaxed lifestyle for families who love to entertain, work from home or enjoy the outdoors. With multiple living zones, premium finishes, a resort style spa and BBQ area, this home combines everyday comfort with the flexibility modern families crave. Designed with entertaining in mind, the outdoor area is a true highlight of the home, offering multiple zones to unwind or host guests. Fully retractable shutters provide additional privacy, shade and warmth when required offering more flexibility for year round entertaining. Surrounded by lush tropical landscaping and complemented by a fully fenced grassed yard, the outdoor space caters perfectly to families, children and pets alike. Offering an additional living space
Request Details
2 bedroom, 2 bathroom villa with attached garage
View photo
Villa · for sale
Request Details
2 bedroom, 2 bathroom villa with attached garage
Fitzgibbon
· 2 Bedrooms · 2 Baths · Villa
· Air conditioning · Parking · Equipped kitchen
Fitzgibbon · 2 Bedrooms · 2 Baths · Villa · Air conditioning · Parking · Equipped kitchen
Your place to live well This villa is currently undergoing refurbishment and will be available soon. This beautifully positioned two-bedroom, two-bathroom villa offers a wonderful sense of space, comfort, and outlook. Designed for easy, low-maintenance living, the villa features a spacious open-plan living and dining area, two generous bedrooms with built-in wardrobes, and a master bedroom complete with a private ensuite. The modern kitchen includes a dishwasher and ample storage, while the attached garage provides secure parking and convenience. Additional features include a separate laundry, air conditioning, ceiling fans, and a private undercover patio-perfect for relaxing or entertaining family and friends. Offering the ideal combination of style, practicality, and comfort, this villa is an excellent opportunity to enjoy a relaxed retirement lifestyle in a sought-after community. Property Features: - Two bedrooms, including master with ensuite - Open plan living - Attached garage -
Request Details

Get email alerts

Don't miss out: be the first to know about new properties

The alert was correctly created

On subscribing you accept the conditions of use and the privacy policy
Alert
Receive new ads in your inbox
Save this search
Receive alerts for new listings

We'll send you an email when we have new properties for: "Houses for sale in Fitzgibbon"

The alert was correctly created

Chermside West
Chermside South
Get email alerts and be the first to see new listings
Required field
On subscribing I accept the terms of the privacy policy
Perfect! You'll soon start receiving new listings via email
Alert
Receive an email when we have new ads for Houses for sale in Fitzgibbon
Save this search
Filters

Bedrooms

Size (m²)

Price

$
$

Property type

Bathrooms

Clear all filters
Receive notifications when new entries are published.