810 properties for sale in Pakenham

The Lakeside Lifestyle & So Much More!
View photo
House · for sale
Request Details
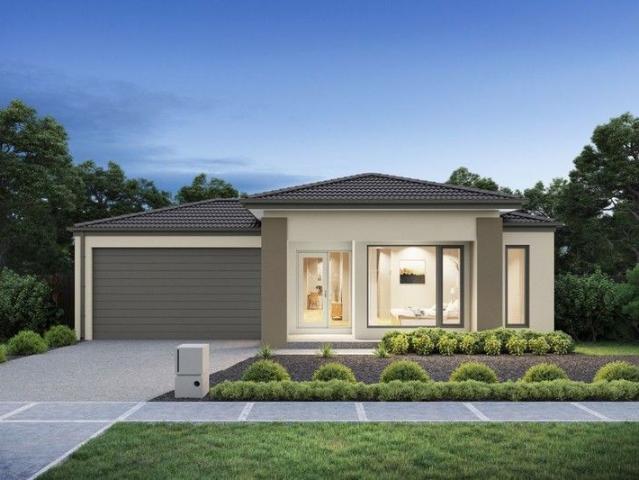
The Lakeside Lifestyle & So Much More!
Pakenham
· 4 Bedrooms · 2 Baths · House
· Garden · Balcony · Parking · Equipped kitchen
Pakenham · 4 Bedrooms · 2 Baths · House · Garden · Balcony · Parking · Equipped kitchen
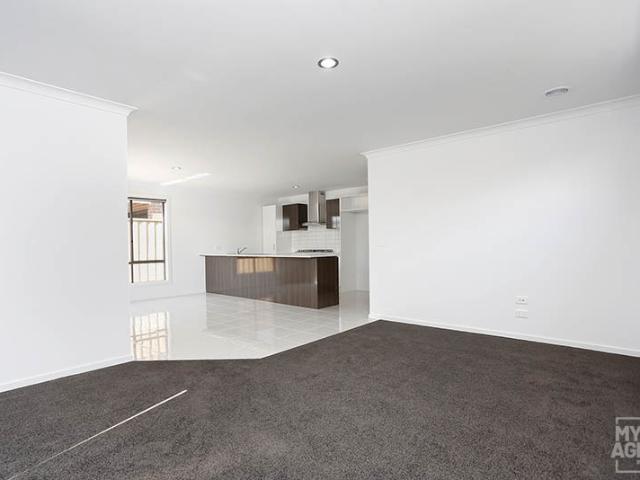
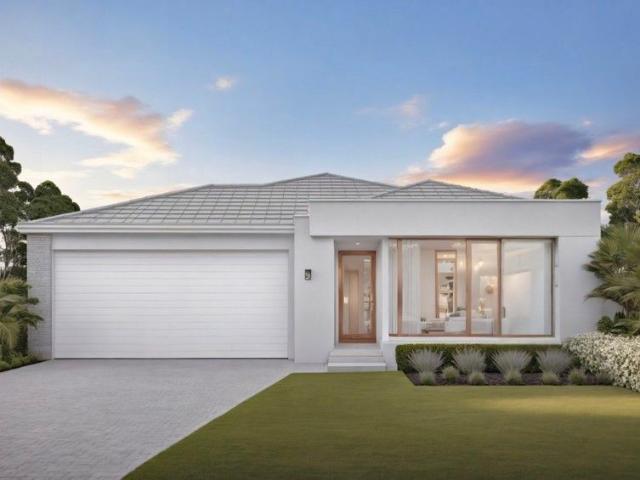
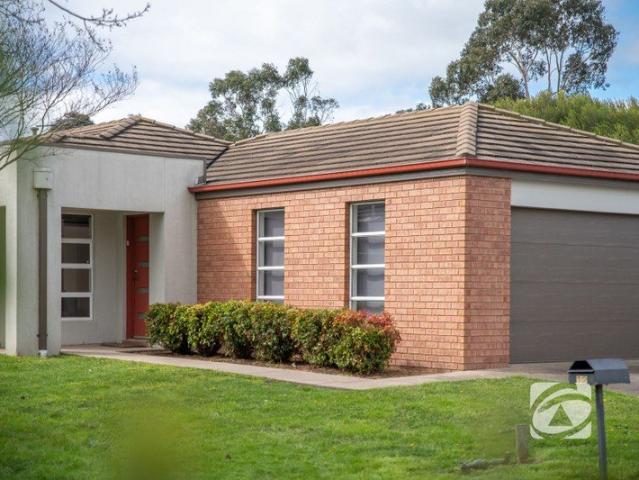
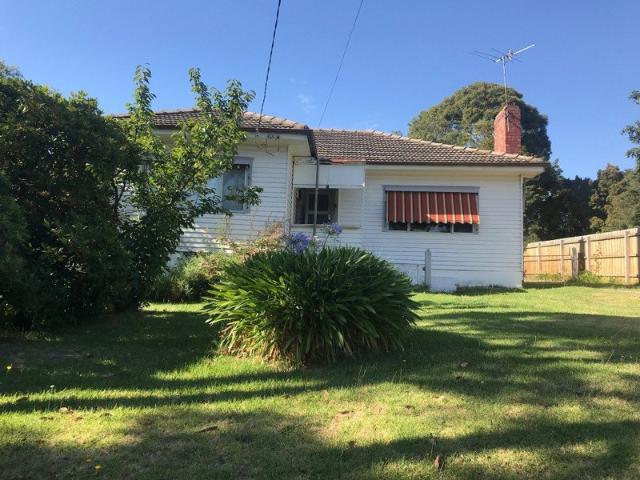
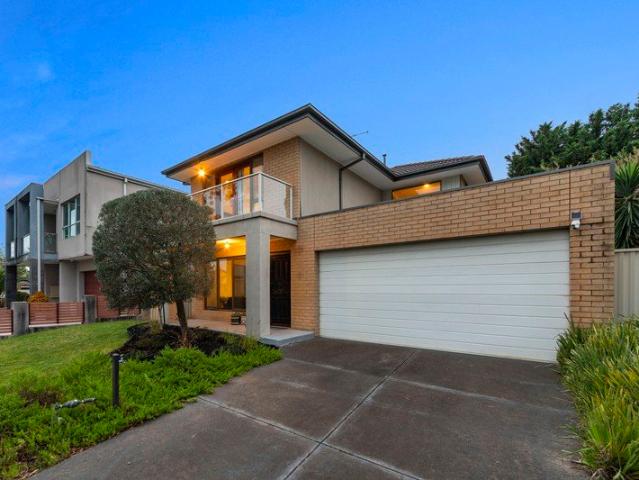
Who said you cant have it all Big Home, Prime Position, Lakeside Location, Easy to Maintain property, walk to choice of cafes for AVO on sourdough, and the VALUE! A total of 4 double bedrooms all on the upper level, the generous master with balcony, walk in robe and ensuite, bedrooms 2, 3, & 4 have built in robes, serviced by a separate family bathroom for super convenience. The living space is sensibly all on the ground level with a lounge overlooking the private quiet streetscape, additional open plan family zone with adjacent meals/dining, well-appointed kitchen that has great storage, stainless trim oven/cooker, dishwasher and is sparkling clean. The home has a double car remote garage with rear and internal access, ducted gas heating, multiple split system air conditioners provides the ultimate in climate control, add the fresh and appealing colour scheme throughout. The low care grounds back and front are appealing in today's busy world, the rear yard is private and provides grea
Request Details
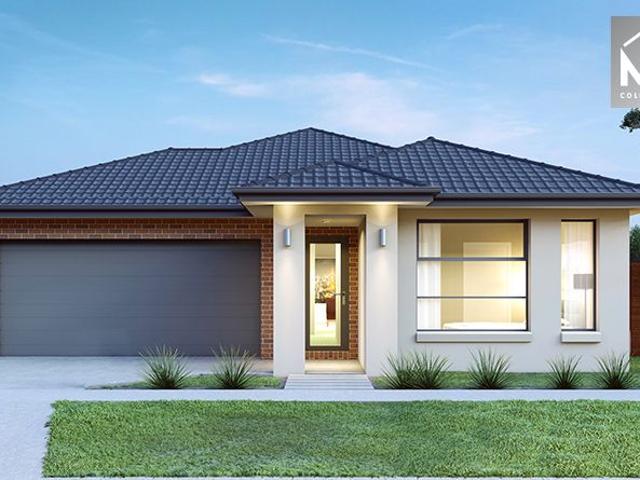
Fixed Price Turnkey Family Home in Averley Estate | Move in Ready Package
View photo
Terraced House · for sale
Request Details
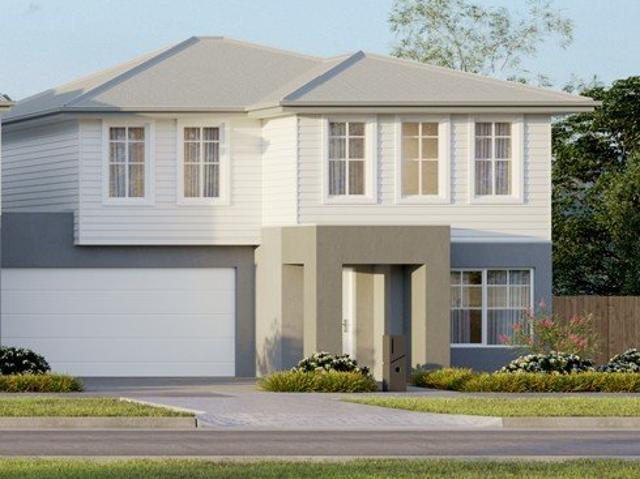
Fixed Price Turnkey Family Home in Averley Estate | Move in Ready Package
Pakenham
· 4 Bedrooms · 2 Baths · Terraced House
· Parking · Equipped kitchen
Pakenham · 4 Bedrooms · 2 Baths · Terraced House · Parking · Equipped kitchen
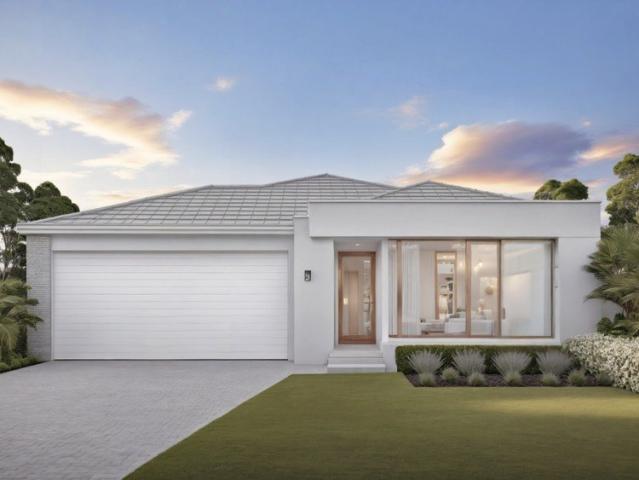
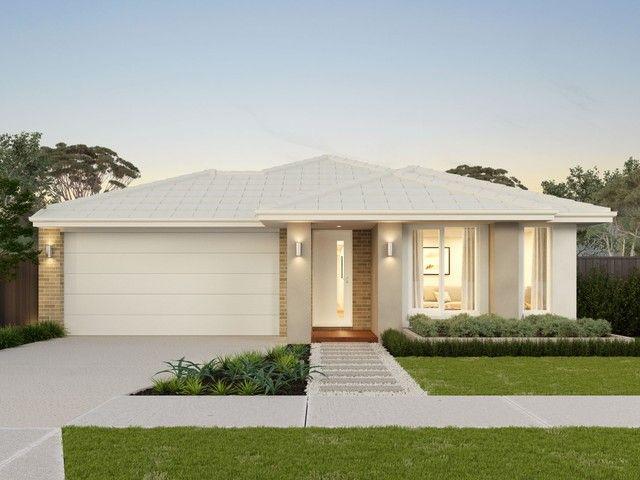
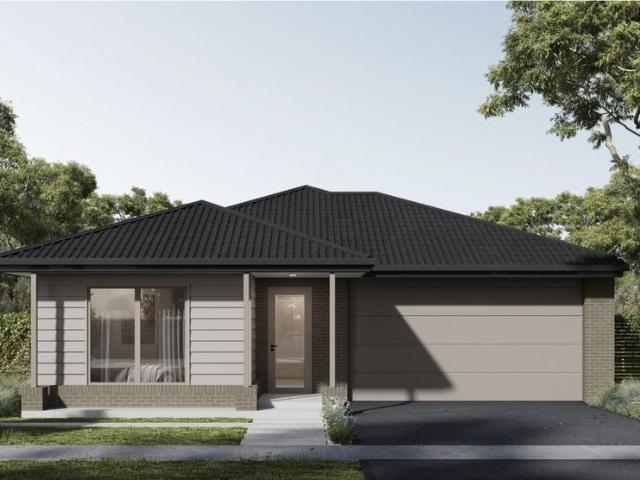
Located in the growing Averley Estate in Nar Nar Goon North, this modern single-storey home offers a practical family layout paired with the confidence of a fixed-price turnkey package. Set on a 270sqm allotment with a well-designed 150sqm build, the home features four bedrooms including a private master suite with walk-in robe and ensuite, complemented by open-plan kitchen, dining and living spaces that form the heart of the home. The thoughtful layout provides excellent storage, a central bathroom and powder room, and a double garage with internal access for everyday convenience. Perfect for first home buyers, families or investors seeking a move-in ready home in Melbourne's fast-growing southeast corridor. Key Features: 4 bedrooms including master with walk-in robe & ensuite 2 bathrooms plus separate powder room Spacious open-plan kitchen, dining and living area Modern kitchen with island bench and pantry Double garage with internal access Separate laundry and additional storage Fun
Request Details
Room to Grow in Pakenham's Most Family Friendly Pocket
View photo
House · for sale
Request Details
New
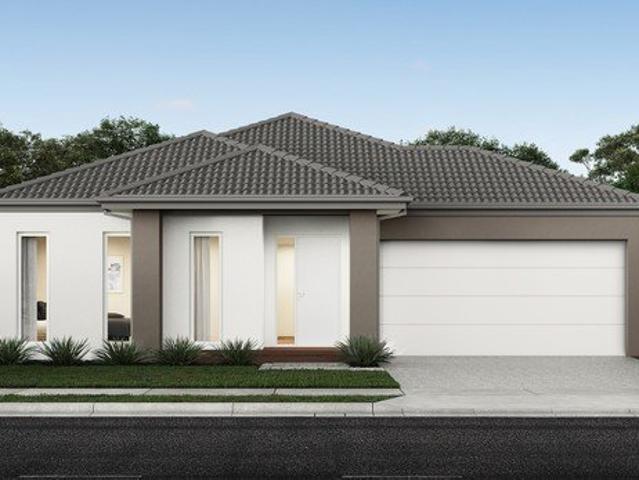
Room to Grow in Pakenham's Most Family Friendly Pocket
Pakenham
· 4 Bedrooms · 2 Baths · House
· Equipped kitchen
Pakenham · 4 Bedrooms · 2 Baths · House · Equipped kitchen
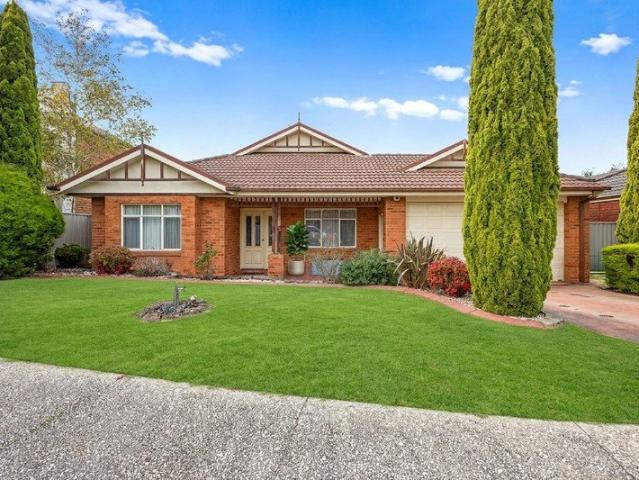
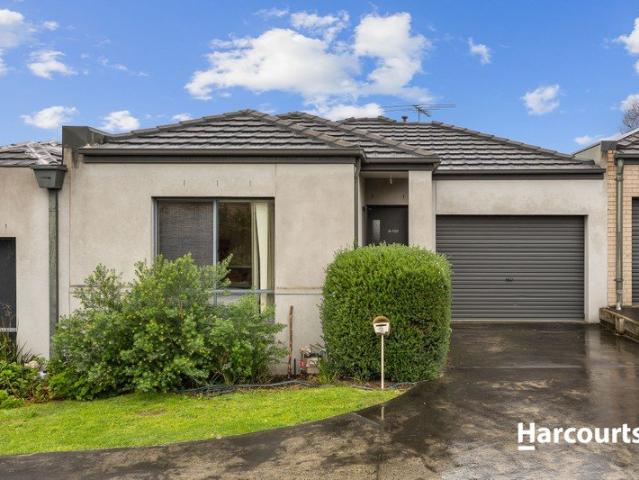
Some streets just feel right from the moment you arrive - and Juliet Gardens is one of them. Behind its established conifers and tidy brick façade sits a substantial four-bedroom home that's been designed for the way families actually live, set in the heart of the Pakenham Lakeside precinct. Step through the covered front porch and the home opens up around you. A formal lounge greets you at the entry - the quiet retreat for movie nights or a good book - before the floorplan draws you through to the heart of the home: a central kitchen overlooking a casual meals zone, with a wall oven, gas cooktop and plenty of bench space to keep the cook in the conversation. From here the home flows on again to a light-filled family room beyond, so there's always somewhere for everyone - kids in the rumpus, parents winding down, all under the one roof. The four bedrooms are zoned away from the living, including a generous master, while two bathrooms - one with a full bath - keep busy mornings running
Request Details
625,000 sold prior to auction by matthew gilbee 0402 928
View photo
House · for sale
Request Details
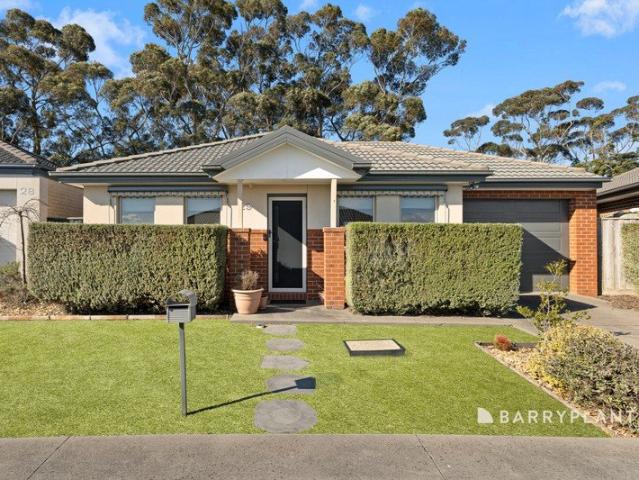
625,000 sold prior to auction by matthew gilbee 0402 928
Pakenham
· 4 Bedrooms · 2 Baths · House
Pakenham · 4 Bedrooms · 2 Baths · House
625,000 please contact matthew gilbee 0402 928 - my agent real estate. This propery has sold prior to auction
Request Details
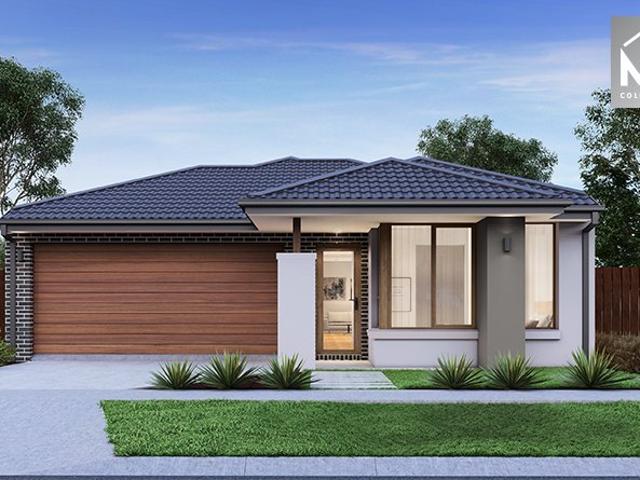
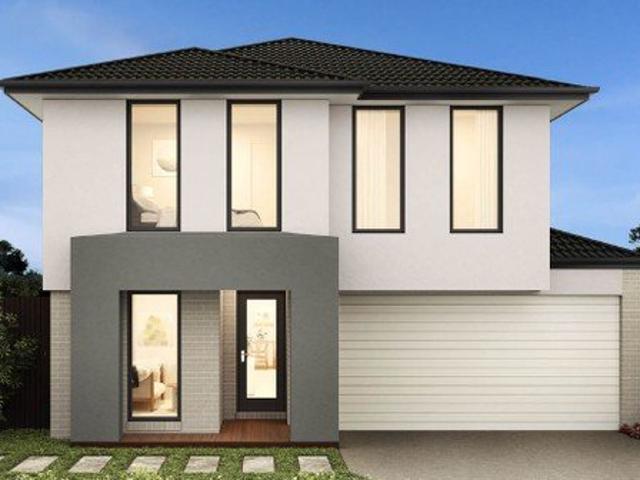
Fixed $768,600 | 4 Bed + Rumpus, Double Storey | Averley Estate
View photo
Terraced House · for sale
Request Details
Fixed $768,600 | 4 Bed + Rumpus, Double Storey | Averley Estate
Pakenham
· 4 Bedrooms · 3 Baths · Terraced House
· Equipped kitchen
Pakenham · 4 Bedrooms · 3 Baths · Terraced House · Equipped kitchen
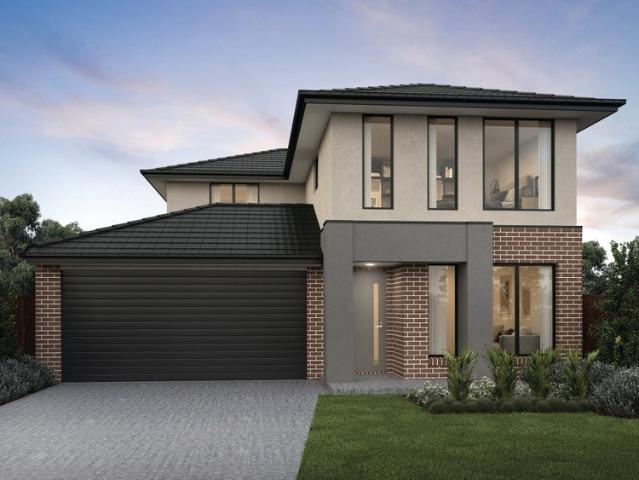
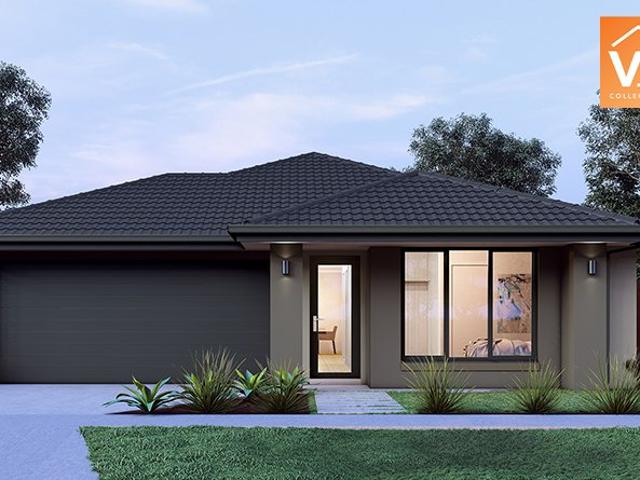
A ground-floor guest bedroom with its own ensuite, an upstairs rumpus room, and a master suite with full WIR and ensuite - this double-storey home gives growing families and multi-generational households room to actually live separately under one roof. Fixed at $768,600, with the build, landscaping and inclusions already locked in. Downstairs, the home puts a private guest bedroom and ensuite at entry - ideal for visiting parents, older kids or a home office - while the open-plan family and meals zone (4.7 x 4.9m) runs off a kitchen with a proper walk-in pantry. Upstairs, a rumpus room separates the master suite from bedrooms 3 and 4, giving everyone their own space without losing the sense of one connected home. East Pakenham station sits minutes away, with seven schools inside 7 kilometres and 20 hectares of wetlands and trails already threaded through the estate. Key Features: - Fixed price $768,600 - land, full 199sqm double-storey build and every inclusion - 4 bedrooms across two
Request Details
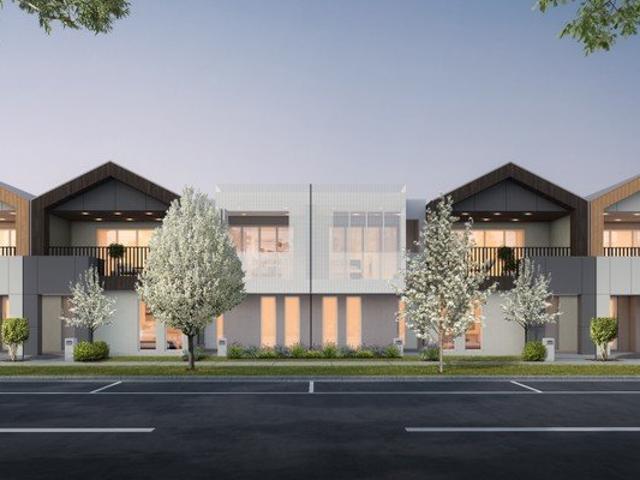
Premium family living in Averley, locked in at $692,100 Full turnkey, nothing left to finish
View photo
Terraced House · for sale
Request Details
Premium family living in Averley, locked in at $692,100 Full turnkey, nothing left to finish
Pakenham
· 4 Bedrooms · 2 Baths · Terraced House
Pakenham · 4 Bedrooms · 2 Baths · Terraced House
This single storey design proves you don't have to choose between budget and quality. A fixed price, fully turnkey package means the number you're quoted is the number you pay flooring, landscaping, fencing and driveway all included, with nothing left to finish and no surprises waiting mid-build. It's a home that suits a range of life stages without ever feeling like it's cutting corners for any of them. Four bedrooms are thoughtfully zoned throughout, including a master suite that reads more like a private retreat than somewhere to sleep, with its own ensuite and walk-in robe and set well away from the rest of the house. It's a level of separation and quality that's hard to find at this price point. Bedroom two sits close by with its own built-in robe, equally suited as a nursery, a home office or a guest room, flexible enough to adapt as life changes. Toward the rear, bedrooms three and four sit together, each with built-in robes and serviced by a central bathroom and separate WC, gi
Request Details
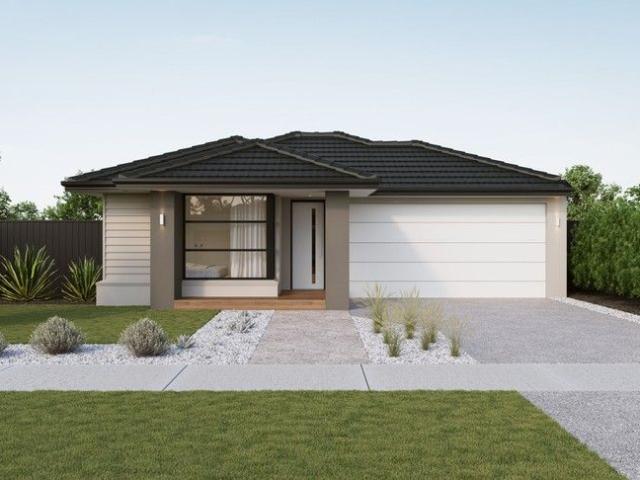
Mimosa Home & Land True Value!
View photo
Terraced House · for sale
Request Details
Mimosa Home & Land True Value!
Pakenham
· 4 Bedrooms · 2 Baths · Terraced House
· Parking
Pakenham · 4 Bedrooms · 2 Baths · Terraced House · Parking
Mimosa Home & Land True Value!Enquire with Adam today on 0439 779 909The Montrose 182 is packaged on a 263 m² lot facing south in Maple Grove Estate in Pakenham East.Confidence: 50-Year Mimosa Homes Structural WarrantyFixed site costsRecycled water ilo solar3-phase powerEvaporative cooling or 2 split systemsInduction cooktop, built-in oven, and heat pumpTimber-Look Laminate, Carpet, and Floor TilesSemi-floating vanities (double to ensuite) & tiled shower basesQuick-slide robe doorsInternal garage access with 2 garage door remotes2 TV points, 2 phone/data points. Towel & toilet-roll holders includedTermite Management SystemPart A (slab), Part B (external)Eligible first-time home buyers can take advantage of no stamp duty and a $10,000 government grant.Disclaimer:All plans & facades are provided for illustrative purposes only & are subject to change. Mimosa Homes reserves the right to modify plans, specifications & prices without prior notice. Package prices are based on a standard facad
Request Details
Mimosa Home & Land True Value!
View photo
Terraced House · for sale
Request Details
Mimosa Home & Land True Value!
Pakenham
· 3 Bedrooms · 2 Baths · Terraced House
· Parking
Pakenham · 3 Bedrooms · 2 Baths · Terraced House · Parking
Mimosa Home & Land True Value!Enquire with Adam today on 0439 779 909The Chiltern 153 is packaged on a 220 m² lot facing south in Maple Grove Estate in Pakenham East.Confidence: 50-Year Mimosa Homes Structural WarrantyFixed site costsRecycled water ilo solar3-phase powerEvaporative cooling or 2 split systemsInduction cooktop, built-in oven, and heat pumpTimber-Look Laminate, Carpet, and Floor TilesSemi-floating vanities (double to ensuite) & tiled shower basesQuick-slide robe doorsInternal garage access with 2 garage door remotes2 TV points, 2 phone/data points. Towel & toilet-roll holders includedTermite Management SystemPart A (slab), Part B (external)Eligible first-time home buyers can take advantage of no stamp duty and a $10,000 government grant.Disclaimer:All plans & facades are provided for illustrative purposes only & are subject to change. Mimosa Homes reserves the right to modify plans, specifications & prices without prior notice. Package prices are based on a standard facad
Request Details
Brand New Turnkey Home with Balcony Move In Ready with Premium Inclusions
View photo
Terraced House · for sale
Request Details
Brand New Turnkey Home with Balcony Move In Ready with Premium Inclusions
Pakenham
· 3 Bedrooms · 2 Baths · Terraced House
· Balcony · Parking · Equipped kitchen
Pakenham · 3 Bedrooms · 2 Baths · Terraced House · Balcony · Parking · Equipped kitchen
This contemporary double-storey home delivers a smart and functional design combined with the security of a fixed-price turnkey package. The home offers three bedrooms including a private master suite with walk-in robe and ensuite, complemented by open-plan kitchen, living and meals flowing to a generous balcony perfect for relaxing or entertaining. The thoughtful layout also includes a dedicated study area, central bathroom for secondary bedrooms and secure garage for everyday convenience. Ideal for first home buyers, professionals or investors seeking a stylish, low-maintenance home in Melbourne's fast-growing southeast corridor. Key Features: 4 bedrooms including master with walk-in robe & ensuite 2 bathrooms plus additional powder room Open-plan kitchen, living and dining area Spacious balcony ideal for outdoor entertaining Modern kitchen with stone benchtops and quality appliances Dedicated study space perfect for working from home Secure garage with internal access Smart double-s
Request Details
Modern Single Storey Living on Generous Block in Thriving Averley Estate
View photo
Terraced House · for sale
Request Details
Modern Single Storey Living on Generous Block in Thriving Averley Estate
Pakenham
· 4 Bedrooms · 2 Baths · Terraced House
· Parking · Equipped kitchen
Pakenham · 4 Bedrooms · 2 Baths · Terraced House · Parking · Equipped kitchen
Located in the popular Averley Estate, this modern single-storey home offers a practical layout with generous space, ideal for families, first homebuyers or investors. Set on a 300 sqm allotment with a 160 sqm build, the home features four well-sized bedrooms, including a master with private ensuite, complemented by a central bathroom. The light-filled open-plan living area connects seamlessly with the kitchen and dining space, creating a comfortable hub for everyday living. A double garage provides secure parking and additional storage, while the low-maintenance design ensures easy living year-round. Positioned within a growing masterplanned community close to future amenities, parks and transport links, this is a quality opportunity in a sought-after location. This fixed Price Home and Land Package Includes: - Fixed price site costs. - Landscaping to front: Includes a dripper irrigation system with a battery operated timer so no need to worry about time consuming maintenance. - Rear
Request Details
Family Sized Comfort with Modern Appeal in a High Growth Location Averley
View photo
Terraced House · for sale
Request Details
Family Sized Comfort with Modern Appeal in a High Growth Location Averley
Pakenham
· 4 Bedrooms · 2 Baths · Terraced House
· Parking · Equipped kitchen
Pakenham · 4 Bedrooms · 2 Baths · Terraced House · Parking · Equipped kitchen
Full Turnkey Move in Ready Inclusions and Fixed Price. Located in the sought-after Averley Estate, this contemporary single-storey home delivers space, comfort and practicality in a fast-growing lifestyle location. Set on a 269 sqm allotment with a well-proportioned 160 sqm build, the home features four generously sized bedrooms, including a master suite with private ensuite, while the remaining bedrooms are serviced by a modern central bathroom. The heart of the home is a light-filled open-plan living area, seamlessly connecting the kitchen, dining and family space ideal for everyday living and relaxed entertaining. Designed for low-maintenance comfort, the layout offers excellent flow and efficient use of space throughout. A double garage provides secure parking and additional storage, making this home a smart option for families, first homebuyers or investors looking to secure quality in a high-growth corridor. Enjoy the benefits of living in a masterplanned community close to futur
Request Details
Stylish 3 Bedroom Home in Vibrant Averley Estate Close to Parks, Trails & Transport
View photo
Terraced House · for sale
Request Details
Stylish 3 Bedroom Home in Vibrant Averley Estate Close to Parks, Trails & Transport
Pakenham
· 3 Bedrooms · 2 Baths · Terraced House
· Parking · Equipped kitchen
Pakenham · 3 Bedrooms · 2 Baths · Terraced House · Parking · Equipped kitchen
Designed for modern, low-maintenance living, this well-appointed home in the highly regarded Averley Estate delivers comfort, functionality and style in equal measure. Set on a 278 sqm allotment with a 149 sqm build, the home features three generously sized bedrooms, including a master with private ensuite, while the remaining bedrooms are serviced by a sleek central bathroom. At the heart of the home is a light-filled open-plan family area, creating a welcoming space for everyday living and entertaining. The contemporary kitchen seamlessly connects to the living and dining zone, offering excellent flow and practicality for busy households. A double garage provides secure parking and additional storage, while the thoughtfully designed layout maximises space and usability throughout ideal for first homebuyers, young families, downsizers or investors seeking strong growth potential. This is easy, modern living in a growing community - ready to enjoy from day one. This fixed Price Home an
Request Details
A Smart Move in a Great Location!
View photo
House · for sale
Request Details
A Smart Move in a Great Location!
Pakenham
· 3 Bedrooms · 1 Bath · House
· Parking · Equipped kitchen
Pakenham · 3 Bedrooms · 1 Bath · House · Parking · Equipped kitchen
Offering an excellent opportunity for first home buyers, downsizers or investors, 8/120 Ahern Road, Pakenham combines comfortable living, practical design and a low-maintenance lifestyle in a secure and well-maintained complex. Located on the north side of Pakenham, this well-presented home features three generous bedrooms, one central bathroom and a single lock-up garage. The functional floorplan provides easy everyday living, with the central bathroom offering convenient internal access from the main bedroom, while the remaining two bedrooms are both well sized and fitted with double built-in robes. At the heart of the home, the well-appointed kitchen overlooks the open-plan living and dining area, creating a welcoming space for everyday family life. From here, sliding doors open onto a lovely outdoor decking area, perfect for enjoying a morning coffee, entertaining friends or relaxing at the end of the day. Comfort is assured year-round with split-system heating and cooling, while o
Request Details
Mimosa Home & Land True Value!
View photo
Terraced House · for sale
Request Details
Mimosa Home & Land True Value!
Pakenham
· 4 Bedrooms · 2 Baths · Terraced House
Pakenham · 4 Bedrooms · 2 Baths · Terraced House
Enquire with Adam today on 0439 779 909The Newham 196 is packaged on a 313 m² lot facing south in Maple Grove in Pakenham East.Fixed site costsonly $3,500 (limited-time oer)Price includes the current land rebate and is subject to change.Recycled water ilo solar2590 mm to ground floorRe-establishment surveyOH & SBAL 12.5 if requiredMove-in/landscape packEvaporative cooling or 2 split systems Overheads to kitchenDownlightsStone benchtops to kitchenDisclaimer:All plans and facades are indicative only and may change. Mimosa Homes may amend plans, specifications, and prices without notice. Package prices are based on a standard facade, standard inclusions, and suitable land availability, excluding developer/estate requirements. Facade and inclusion images may show non-standard items not included in the price. Dimensions are approximate. Landscaping, fencing, decking, planter boxes, driveways, and paths are excluded unless specified
Request Details
NewHouseLand Pakenham
View photo
Terraced House · for sale
Request Details
NewHouseLand Pakenham
Pakenham
· 4 Bedrooms · 2 Baths · Terraced House
· Parking
Pakenham · 4 Bedrooms · 2 Baths · Terraced House · Parking
The Zui 1-21 & Zui 1-23 are the smallest double storey designs in the range, but features are a plenty in its narrow 10m footprint. Cleverly designed with a side entry to maximise space, this design features clever storage solutions including a walk-in pantry, a large linen cupboard, a separate toilet to the bathroom and a double garage. If you're looking for more out of your Zui design, then the Zui 2-25 is the home for you. Featuring a study, causal living area to the first floor and a larger living space for growing families to enjoy
Request Details
Move in ready at Marquis
View photo
House · for sale
Request Details
Move in ready at Marquis
Pakenham
· 3 Bedrooms · 2 Baths · House
· Garden · Equipped kitchen
Pakenham · 3 Bedrooms · 2 Baths · House · Garden · Equipped kitchen
Positioned in a peaceful court setting, this beautifully refreshed home delivers an ideal combination of space, comfort and family friendly living. Set on a generous 624sqm approx allotment, the home has been thoughtfully designed to provide plenty of room for growing families to spread out and enjoy. Accommodation comprises three generously sized bedrooms, with the master suite featuring a walk in robe and private ensuite. The remaining bedrooms are serviced by the central main bathroom and separate toilet. At the heart of the home, the spacious, light-filled living and dining areas create an inviting environment for everyday family living. The centrally positioned kitchen provides a natural connection between the two spaces, while a separate second living area offers additional flexibility for relaxing, entertaining or keeping the kids entertained. Two glass sliding doors provide a seamless connection between the indoors and the expansive backyard, where mature lawn provides plenty o
Request Details
TIMELESS PRESTIGE, CONTEMPORARY LUXURY & UNMATCHED VIEWS!
View photo
House · for sale
Request Details
TIMELESS PRESTIGE, CONTEMPORARY LUXURY & UNMATCHED VIEWS!
Pakenham
· 5 Bedrooms · 2 Baths · House
· Garden · Equipped kitchen
Pakenham · 5 Bedrooms · 2 Baths · House · Garden · Equipped kitchen
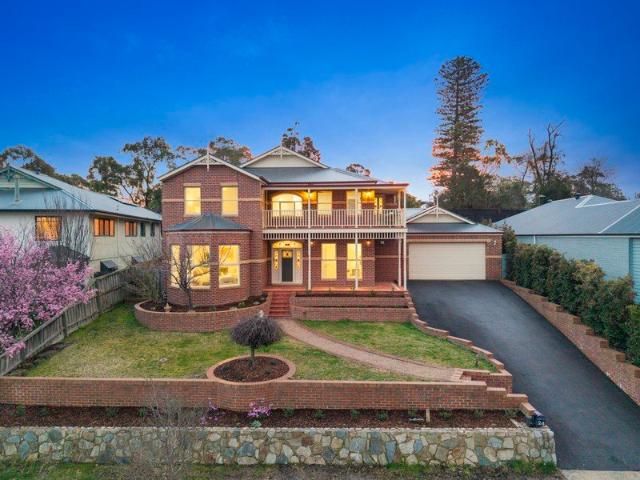
Commanding an elevated stance with uninterrupted vistas, 24 Pioneers Crescent, Pakenham seamlessly blends timeless Victorian character with light-filled contemporary family living. Framed by manicured gardens, striking brick retaining walls, and a feature pathway, this grand residence delivers an immediate impression of prestige. Step through the stunning leadlight front door into a soaring entrance foyer, where beautiful hardwood flooring and a sweeping staircase sets a sophisticated tone for the generous proportions that await beyond. The ground level offers an ideal balance of formal and casual spaces. A light-filled formal lounge boasts a classic bay window, while a versatile home office opposite includes a built-in robe, making it an effortless fifth bedroom. At the rear, the expansive open-plan kitchen, living, and dining domain serves as the heart of the home, framed by garden aspects. The well-appointed kitchen features refreshed cabinetry, premium appliances, and generous benc
Request Details
Levanzo 19 by Nostra Homes at Stockland Averley
View photo
Townhouse · for sale
Request Details
New
Levanzo 19 by Nostra Homes at Stockland Averley
Pakenham
· 4 Bedrooms · 2 Baths · Townhouse
· Parking · Equipped kitchen
Pakenham · 4 Bedrooms · 2 Baths · Townhouse · Parking · Equipped kitchen
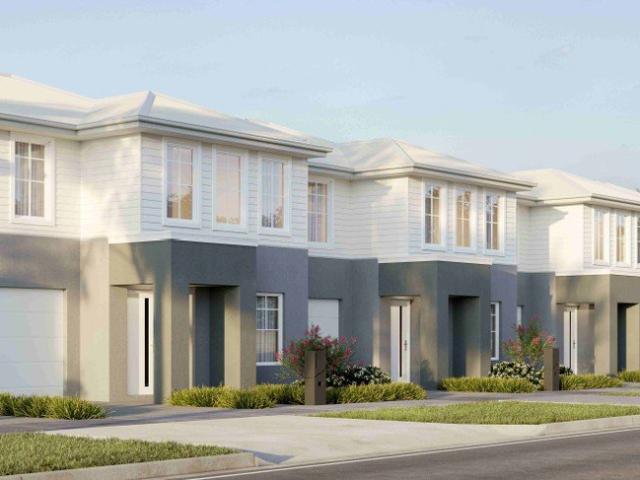
Designed for modern family living, the Levanzo is a thoughtfully considered floorplan which combines spacious shared areas with private retreats across two levels. The ground floor creates an inviting sense of connection, with an open-plan kitchen, dining and living area forming the heart of the home, complemented by a practical walk-in pantry, powder room and dedicated laundry. Upstairs, four well-proportioned bedrooms provide comfortable accommodation, including a private master suite with walk-in robe and ensuite, while a central bathroom and additional living/study area add flexibility for growing families. A single garage, ample storage and a welcoming front porch complete a design that balances everyday functionality with contemporary comfort. Builder Inclusions 25 Year Structural Guarantee Carpets and timber laminate throughout Blinds and flyscreens 2590mm high ceilings to main living LED Downlights to main living areas as per plan 20mm mineral surface benchtops to the kitchen,
Request Details
Ashbourne 19 25.3 4B Lot 628 Maple Grove
View photo
House · for sale
Request Details
Ashbourne 19 25.3 4B Lot 628 Maple Grove
Pakenham
· 4 Bedrooms · 2 Baths · House
Pakenham · 4 Bedrooms · 2 Baths · House
Build your dream home. The Ashbourne is expertly created for busy lifestyles
Request Details
Levanzo 19 Corner by Nostra Homes at Stockland Averley
View photo
Townhouse · for sale
Request Details
New
Levanzo 19 Corner by Nostra Homes at Stockland Averley
Pakenham
· 4 Bedrooms · 2 Baths · Townhouse
· Parking · Equipped kitchen
Pakenham · 4 Bedrooms · 2 Baths · Townhouse · Parking · Equipped kitchen
Designed for modern family living, the Levanzo is a thoughtfully considered floorplan which combines spacious shared areas with private retreats across two levels. The ground floor creates an inviting sense of connection, with an open-plan kitchen, dining and living area forming the heart of the home, complemented by a practical walk-in pantry, powder room and dedicated laundry. Upstairs, four well-proportioned bedrooms provide comfortable accommodation, including a private master suite with walk-in robe and ensuite, while a central bathroom and additional living/study area add flexibility for growing families. A double garage, ample storage and a welcoming front porch complete a design that balances everyday functionality with contemporary comfort. Builder Inclusions 25 Year Structural Guarantee Carpets and timber laminate throughout Blinds and flyscreens 2590mm high ceilings to main living LED Downlights to main living areas as per plan 20mm mineral surface benchtops to the kitchen,
Request Details
NewHouseLand Pakenham
View photo
Terraced House · for sale
Request Details
NewHouseLand Pakenham
Pakenham
· 4 Bedrooms · 2 Baths · Terraced House
Pakenham · 4 Bedrooms · 2 Baths · Terraced House
The Marlow is thoughtfully designed for couples, singles, and young families alike. At its heart lies a spacious open-plan living and meals area, seamlessly connected to the optional alfresco - perfect for entertaining or relaxed everyday living. The generous main suite offers comfort and privacy, complete with a walk-in robe and ensuite. With multiple living zones, including a dedicated living room, the Marlow delivers versatility, comfort, and contemporary style - sure to impress at every turn
Request Details
New Price! Unbelievable value in Heritage Springs Estate! Don't miss out!
View photo
Apartment · for sale
Request Details
New Price! Unbelievable value in Heritage Springs Estate! Don't miss out!
Pakenham
· 2 Bedrooms · 1 Bath · Apartment
· Air conditioning · Equipped kitchen
Pakenham · 2 Bedrooms · 1 Bath · Apartment · Air conditioning · Equipped kitchen
Make the move to Manor View! Quiet, Exclusive, Premium Unit Living In Heritage! Located within the secure Manor View community in the highly sought-after Heritage Springs Estate, this beautifully updated two-bedroom home delivers comfort, privacy and low-maintenance living. The spacious master bedroom features a walk-in robe, while the second bedroom includes a built-in robe and is serviced by a full-size bathroom with bath, shower and separate toilet. The light-filled open plan living and dining area flows seamlessly to the modern kitchen, complete with Caesarstone benchtops, stainless steel gas cooktop and oven, brand-new dishwasher, new tapware and plenty of storage. Year-round comfort is assured with ducted heating and split system air conditioning to both the living area and master bedroom. Recent improvements include stylish hybrid flooring and new double roller blinds throughout, giving the home a fresh contemporary feel. Outside, enjoy two undercover pergola areas, including a
Request Details
Approved 4 Unit Development Site 1,313 m² Allotment
View photo
House · for sale
Request Details
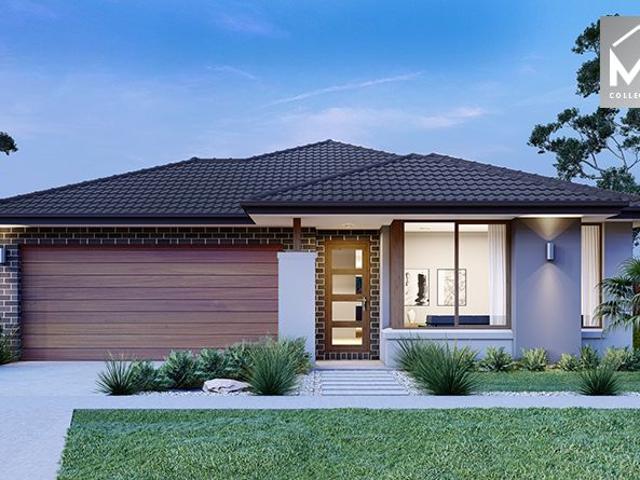
Approved 4 Unit Development Site 1,313 m² Allotment
Pakenham
· 3 Bedrooms · 1 Bath · House
Pakenham · 3 Bedrooms · 1 Bath · House
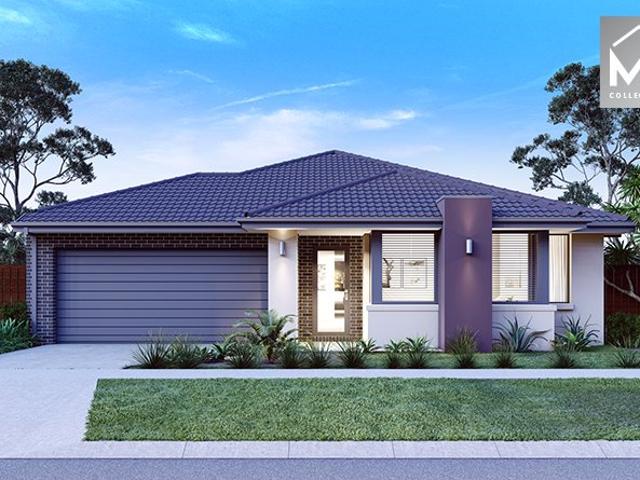
Set on a generous 1,313 m² (approx.) site, this exceptional property comes with approved plans and permits for four architecturally designed two-storey townhouses. All the groundwork has been done including endorsed plans, full landscape design and council approval through Cardinia Shire. The designs feature spacious 22 square, light-filled layouts, double garages, with private open spaces that appeal strongly to modern buyers and renters alike. With plenty of time to get started with the recent extension to commence and complete the development. The permit being valid till 09 October 2027 to commence works and till 09 October 2029 to complete works. The existing three-bedroom home comes with a secure long-term renter, providing immediate holding income while you prepare to build or land-bank for future growth. Highlights Large 1,313 m² (approx.) residential allotment Plans and permits approved for 4 two-storey townhouses Full set of endorsed architectural and landscape plans included
Request Details
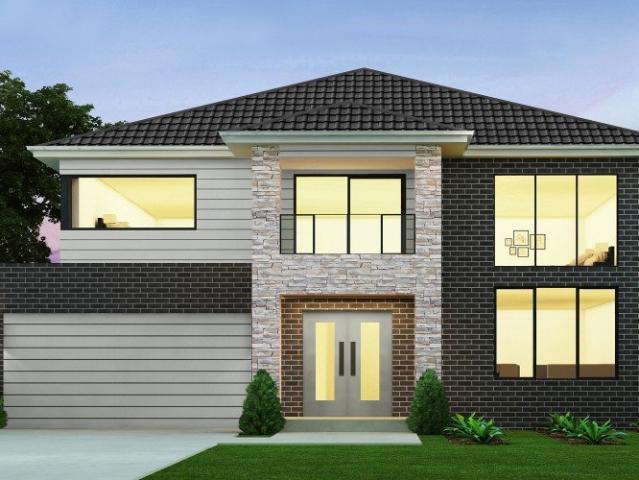
Mimosa Home & Land True Value!
View photo
Terraced House · for sale
Request Details
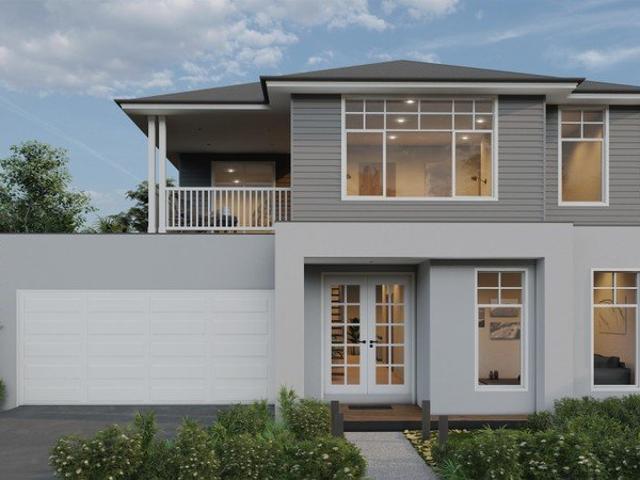
Mimosa Home & Land True Value!
Pakenham
· 4 Bedrooms · 2 Baths · Terraced House
· Parking
Pakenham · 4 Bedrooms · 2 Baths · Terraced House · Parking
Mimosa Home & Land True Value!Enquire with Adam today on 0439 779 909The Mornington 250 is packaged on a 392 m² lot facing south in Ridgelea Estate in Pakenham East.Confidence: 50-Year Mimosa Homes Structural WarrantyFixed site costsRecycled water ilo solar3-phase powerEvaporative cooling or 2 split systemsInduction cooktop, built-in oven, and heat pumpTimber-Look Laminate, Carpet, and Floor tilesSemi-floating vanities (double to ensuite) & tiled shower basesQuick-slide robe doorsInternal garage access with 2 garage door remotes2 TV points, 2 phone/data points. Towel & toilet-roll holders includedTermite Management SystemPart A (slab), Part B (external)BAL 12.5 if requiredEligible first-time home buyers can take advantage of no stamp duty and a $10,000 government grant.Disclaimer:All plans & facades are provided for illustrative purposes only & are subject to change. Mimosa Homes reserves the right to modify plans, specifications & prices without prior notice. Package prices are based
Request Details
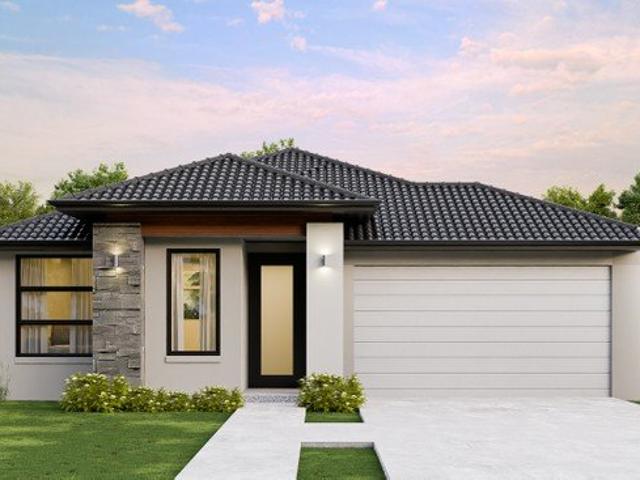
Mimosa Home & Land True Value!
View photo
Terraced House · for sale
Request Details
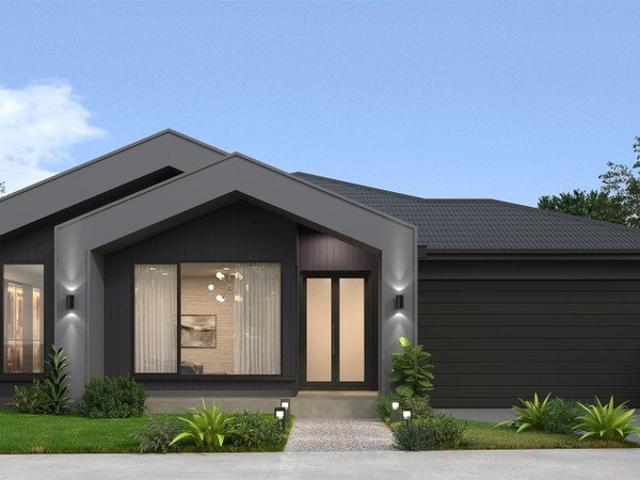
Mimosa Home & Land True Value!
Pakenham
· 4 Bedrooms · 2 Baths · Terraced House
· Parking
Pakenham · 4 Bedrooms · 2 Baths · Terraced House · Parking
Enquire with Adam today on 0439 779 909The Churchill 220 is packaged on a 350 m² lot facing south in Ridgelea Estate in Pakenham East.Confidence: 50-Year Mimosa Homes Structural WarrantyFixed site costsRecycled water ilo solar3-phase powerEvaporative cooling or 2 split systemsInduction cooktop, built-in oven, and heat pumpTimber-Look Laminate, Carpet, and Floor tilesSemi-floating vanities (double to ensuite) & tiled shower basesQuick-slide robe doorsInternal garage access with 2 garage door remotes2 TV points, 2 phone/data points. Towel & toilet-roll holders includedTermite Management SystemPart A (slab), Part B (external)BAL 12.5 if requiredEligible first-time home buyers can take advantage of no stamp duty and a $10,000 government grant.Disclaimer:All plans & facades are provided for illustrative purposes only & are subject to change. Mimosa Homes reserves the right to modify plans, specifications & prices without prior notice. Package prices are based on a standard facade, standard
Request Details
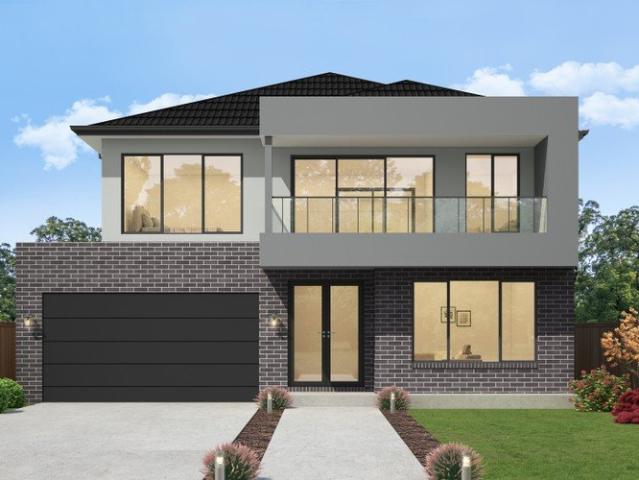
Beautiful double storey home, in a perfect neighbourhood!
View photo
Terraced House · for sale
Request Details
Beautiful double storey home, in a perfect neighbourhood!
Pakenham
· 2 Bedrooms · 4 Baths · Terraced House
· Air conditioning · Equipped kitchen
Pakenham · 2 Bedrooms · 4 Baths · Terraced House · Air conditioning · Equipped kitchen
Dulger Homes Perfect Build Longwood 290 Design to be constructed House & Land Partnered with Satterley & Maple Grove Estate All Electric Package incl Induction cooking & Reverse Cycle Ducted AC Perfect Build Design, Add $24,500 upgrades to BYM En-suite, Kitchen & Butler pantry fit outs Fisher & Paykel Category 5 900MM appliances 900 deep kitchen island, undermount kitchen sink Base cabinets, extra sink & 20MM stone in butler pantry Ceasar Stone / Stone Ambassador in 20MM throughout Including laundry with 710MM wide laminated cabinet Cat 2 flooring options throughout! Downlights to entry, main living areas, theatre or lounge Cat 2 450 x 450 Beaumont tiles to wet areas 1500MM ensuite shower & up to1500MM en-suite double vanity Free-standing bathtub to bathroom, en-suite where nominated All Dulger homes have $49,000 BYM Build Your Masterpiece Basics Evap ducted Air Conditioning 2585MM high ceilings Brick infills Simple things like soft close toilet seats Toilet Roll holders & Towel Rails
Request Details
The perfect double storey home! All electric + Balcony upgrades!
View photo
Terraced House · for sale
Request Details
The perfect double storey home! All electric + Balcony upgrades!
Pakenham
· 4 Bedrooms · 2 Baths · Terraced House
· Balcony · Air conditioning · Equipped kitchen
Pakenham · 4 Bedrooms · 2 Baths · Terraced House · Balcony · Air conditioning · Equipped kitchen
Dulger Homes Perfect Build Longwood 290 Design to be constructed House & Land Partnered with Satterley & Maple Grove Estate All Electric Package incl Induction cooking & Reverse Cycle Ducted AC Perfect Build Design, Add $24,500 upgrades to BYM En-suite, Kitchen & Butler pantry fit outs Fisher & Paykel Category 5 900MM appliances 900 deep kitchen island, undermount kitchen sink Base cabinets, extra sink & 20MM stone in butler pantry Ceasar Stone / Stone Ambassador in 20MM throughout Including laundry with 710MM wide laminated cabinet Cat 2 flooring options throughout! Downlights to entry, main living areas, theatre or lounge Cat 2 450 x 450 Beaumont tiles to wet areas 1500MM ensuite shower & up to1500MM en-suite double vanity Free-standing bathtub to bathroom, en-suite where nominated All Dulger homes have $49,000 BYM Build Your Masterpiece Basics Evap ducted Air Conditioning 2585MM high ceilings Brick infills Simple things like soft close toilet seats Toilet Roll holders & Towel Rails
Request Details
Lovely single storey home, incl all electric and plenty of uprades!
View photo
Terraced House · for sale
Request Details
Lovely single storey home, incl all electric and plenty of uprades!
Pakenham
· 4 Bedrooms · 2 Baths · Terraced House
· Air conditioning · Equipped kitchen
Pakenham · 4 Bedrooms · 2 Baths · Terraced House · Air conditioning · Equipped kitchen
Dulger Homes Perfect Build Longwood 290 Design to be constructed House & Land Partnered with Satterley & Maple Grove Estate All Electric Package incl Induction cooking & Reverse Cycle Ducted AC Perfect Build Design, Add $24,500 upgrades to BYM En-suite, Kitchen & Butler pantry fit outs Fisher & Paykel Category 5 900MM appliances 900 deep kitchen island, undermount kitchen sink Base cabinets, extra sink & 20MM stone in butler pantry Ceasar Stone / Stone Ambassador in 20MM throughout Including laundry with 710MM wide laminated cabinet Cat 2 flooring options throughout! Downlights to entry, main living areas, theatre or lounge Cat 2 450 x 450 Beaumont tiles to wet areas 1500MM ensuite shower & up to1500MM en-suite double vanity Free-standing bathtub to bathroom, en-suite where nominated All Dulger homes have $49,000 BYM Build Your Masterpiece Basics Evap ducted Air Conditioning 2585MM high ceilings Brick infills Simple things like soft close toilet seats Toilet Roll holders & Towel Rails
Request Details
Stunning single storey home, with lots of room and upgrades!
View photo
Terraced House · for sale
Request Details
Stunning single storey home, with lots of room and upgrades!
Pakenham
· 4 Bedrooms · 2 Baths · Terraced House
· Air conditioning · Equipped kitchen
Pakenham · 4 Bedrooms · 2 Baths · Terraced House · Air conditioning · Equipped kitchen
Dulger Homes Eternity Series Longwood 290 Design to be constructed House & Land Partnered with Stockland & Evergreen Estate Eternity Design, Add $49,210 upgrades to BYM 2740MM high ceilings, 2590 upstairs on doubles Amazing En-suite, Kitchen & Butler pantry fit outs Fisher & Paykel Category 7 900MM appliances 1200 deep island, waterfall ends & undermount sink Ceasar Stone / Stone Ambassador 40MM throughout Including Laundry & Powder room Cat 3 luxury flooring options throughout! Porcelain tile, Aquatic Perfect laminate, parquetry, plush carpet options Cat 3 600 x 600 porcelain tiles to wet areas 1800MM ensuite shower & 1500MM en-suite double vanity Free-standing bathtub to bathroom, en-suite where nominated 2340MM height internal doors to main floor Downlights throughout entire home All Dulger homes have $49,000 BYM Build Your Masterpiece Basics Evap ducted Air Conditioning 2585MM high ceilings Brick infills Simple things like soft close toilet seats Toilet Roll holders & Towel Rails F
Request Details
Massive lux family home, with upgrades incl balcony and all electric!
View photo
Terraced House · for sale
Request Details
Massive lux family home, with upgrades incl balcony and all electric!
Pakenham
· 5 Bedrooms · 5 Baths · Terraced House
· Balcony · Air conditioning · Equipped kitchen
Pakenham · 5 Bedrooms · 5 Baths · Terraced House · Balcony · Air conditioning · Equipped kitchen
Dulger Homes Eternity Series Longwood 290 Design to be constructed House & Land Partnered with Stockland & Evergreen Estate Eternity Design, Add $49,210 upgrades to BYM 2740MM high ceilings, 2590 upstairs on doubles Amazing En-suite, Kitchen & Butler pantry fit outs Fisher & Paykel Category 7 900MM appliances 1200 deep island, waterfall ends & undermount sink Ceasar Stone / Stone Ambassador 40MM throughout Including Laundry & Powder room Cat 3 luxury flooring options throughout! Porcelain tile, Aquatic Perfect laminate, parquetry, plush carpet options Cat 3 600 x 600 porcelain tiles to wet areas 1800MM ensuite shower & 1500MM en-suite double vanity Free-standing bathtub to bathroom, en-suite where nominated 2340MM height internal doors to main floor Downlights throughout entire home All Dulger homes have $49,000 BYM Build Your Masterpiece Basics Evap ducted Air Conditioning 2585MM high ceilings Brick infills Simple things like soft close toilet seats Toilet Roll holders & Towel Rails F
Request Details
View map Back to list

Get email alerts

Don't miss out: be the first to know about new properties

The alert was correctly created

On subscribing you accept the conditions of use and the privacy policy
Alert
Receive new ads in your inbox
Save this search
Receive alerts for new listings

We'll send you an email when we have new properties for: "Properties for sale in Pakenham"

The alert was correctly created

Get email alerts and be the first to see new listings
Required field
On subscribing I accept the terms of the privacy policy
Perfect! You'll soon start receiving new listings via email
Alert
Receive an email when we have new ads for Properties for sale in Pakenham
Save this search
Filters

Bedrooms

Size (m²)

m²
m²

Price

$
$

Property type

Bathrooms

Clear all filters
Receive notifications when new entries are published.