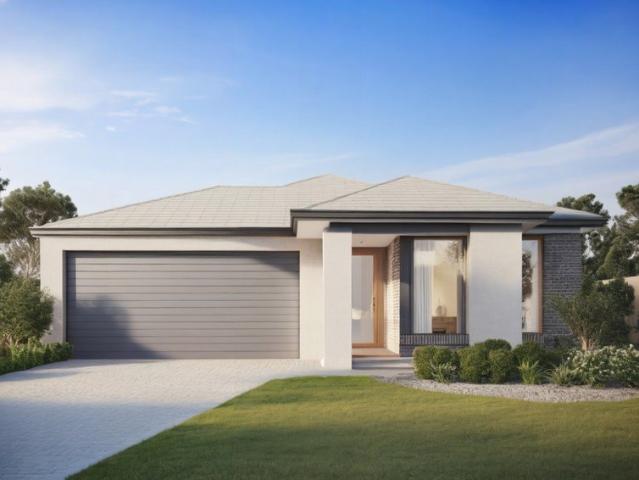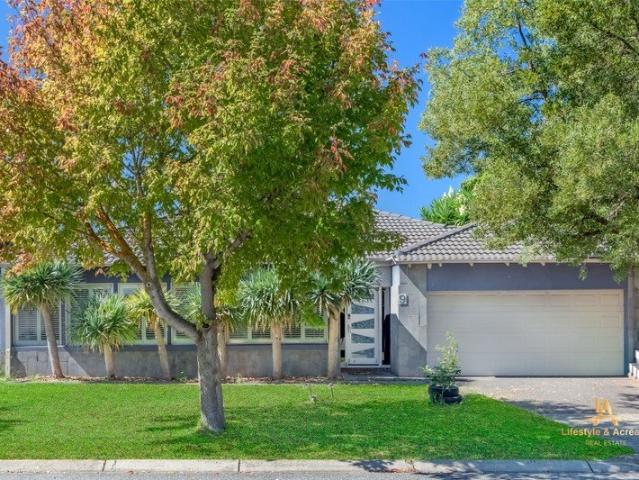
810 properties for sale in Pakenham

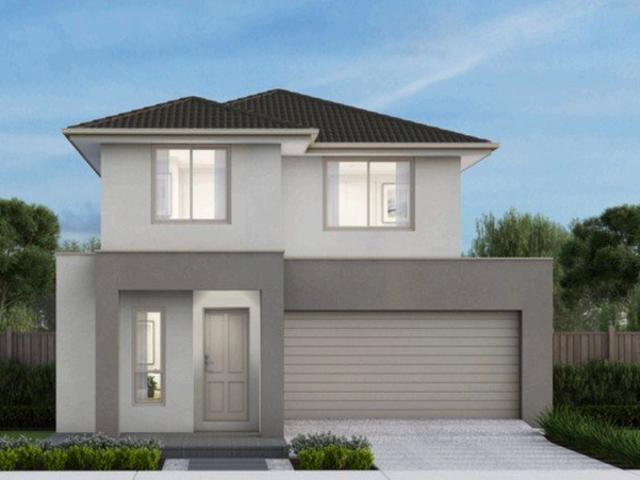
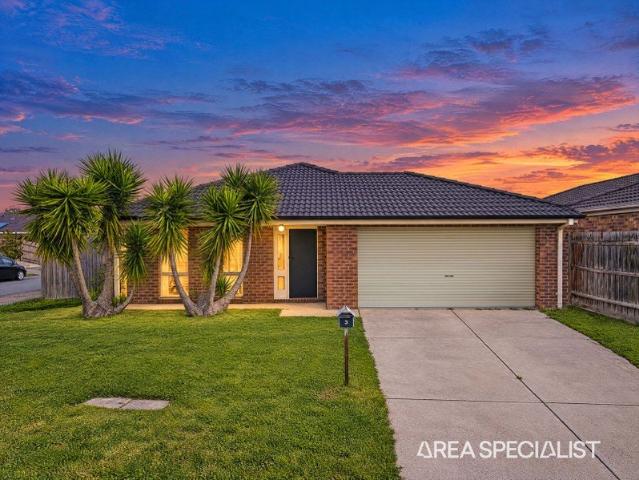
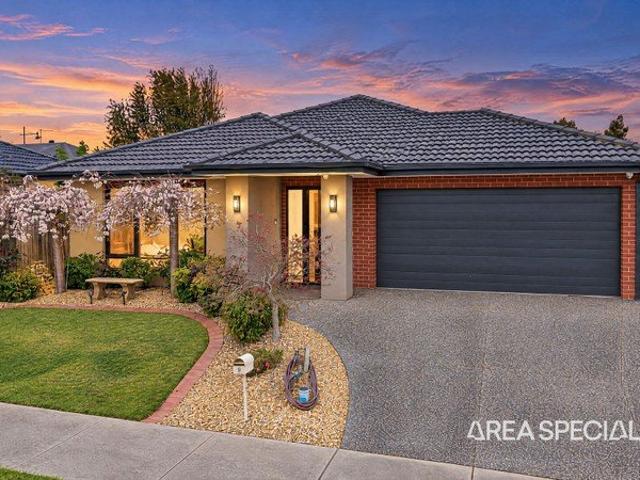
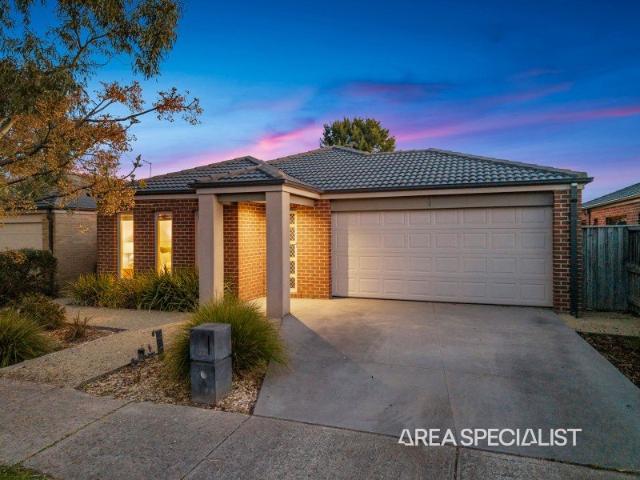
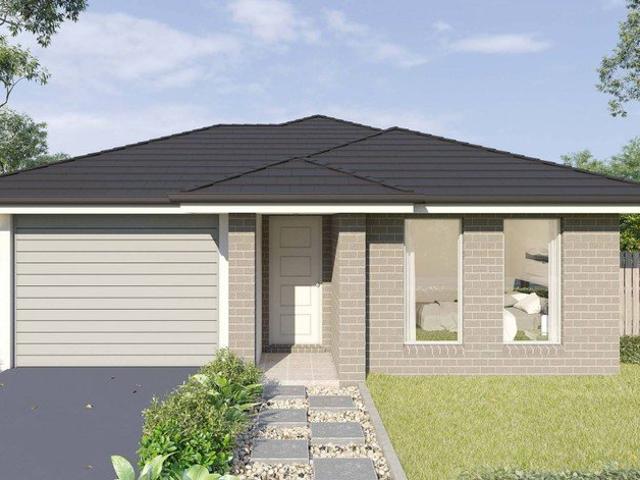
Ex Display Luxury in Prestigious Fallingwater Estate Book Private Inspection!
View photo
House · for sale
Request Details
Ex Display Luxury in Prestigious Fallingwater Estate Book Private Inspection!
Pakenham
· 4 Bedrooms · 2 Baths · House
Pakenham · 4 Bedrooms · 2 Baths · House
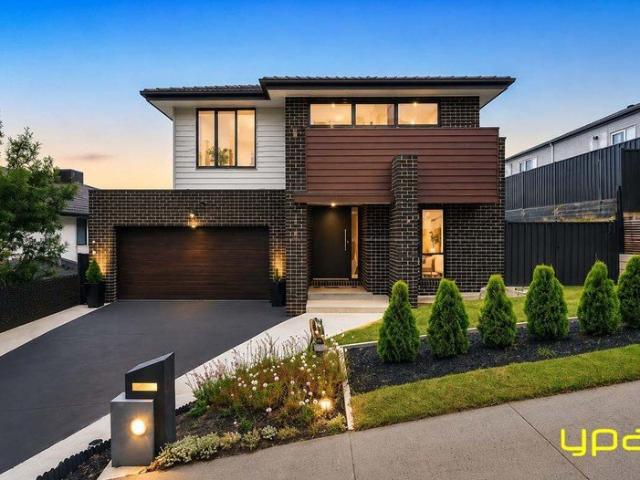
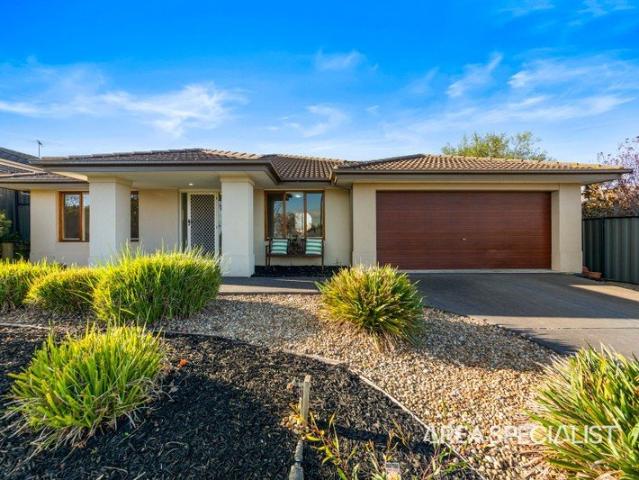
Private Inspections are Welcome! Contact Dev 0430 390 511 9 Riedel Avenue, Pakenham VIC 3810 Located within the highly sought-after Fallingwater Estate, this beautifully presented ex-display home showcases premium upgrades, contemporary design, and spacious family living in one of Pakenham's most desirable neighborhoods. Positioned on approximately 503m², the home offers multiple living zones, quality finishes, and a highly functional floorplan perfectly suited to growing families, first home buyers, downsizers seeking low-maintenance comfort, and savvy investors looking for a strong addition to their portfolio. The property is currently tenanted and generating a substantial rental return, making it an outstanding opportunity for investors seeking immediate income with long-term growth potential. Modern Living & Entertaining Step inside and be welcomed by high ceilings, abundant natural light, and an expansive open-plan living and dining area designed for both relaxed family living and
Request Details
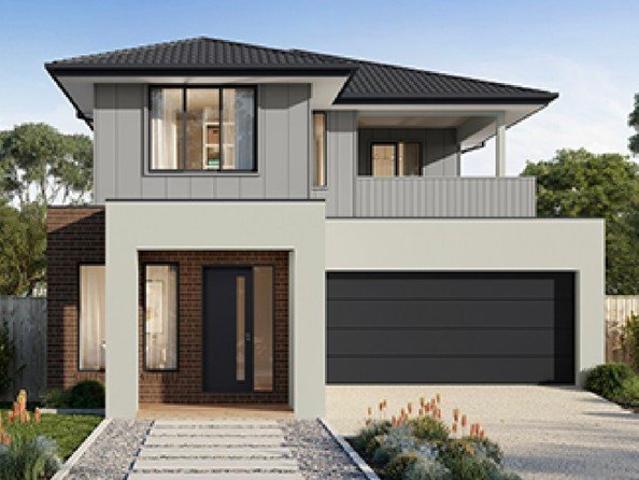
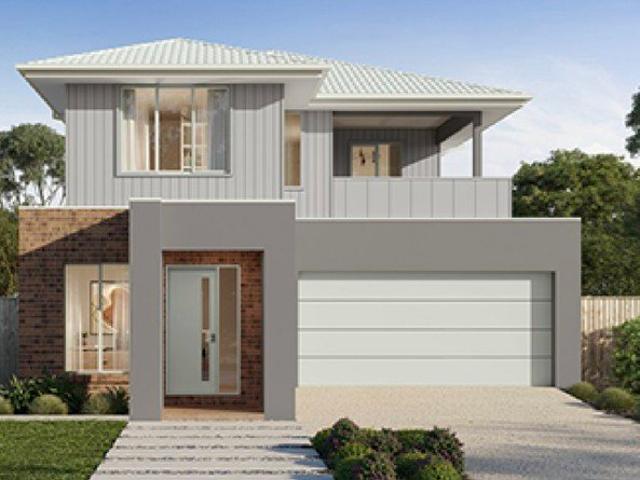
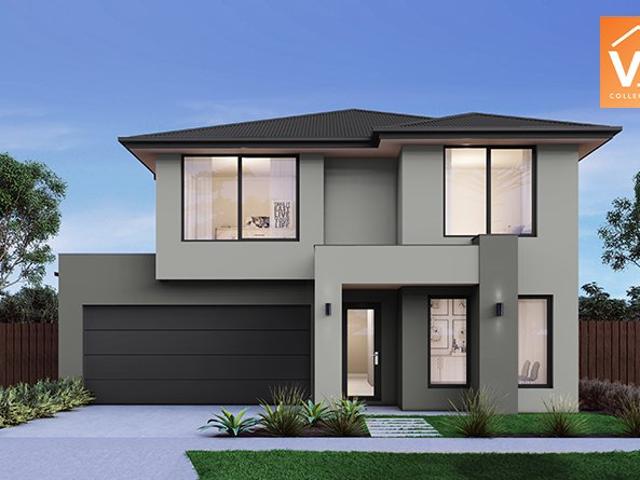
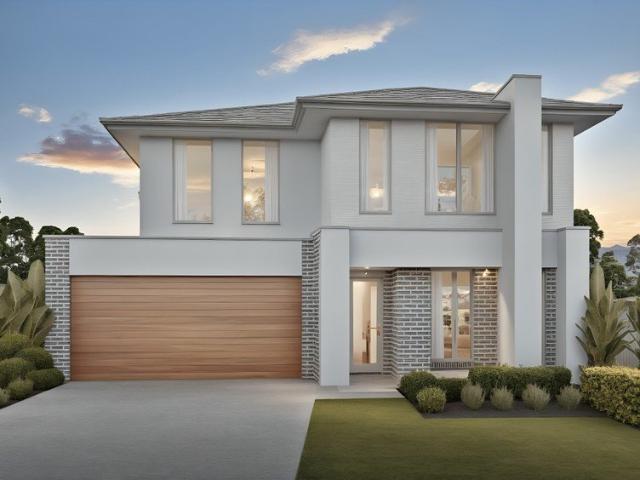
Fixed Price House & Land Pakenham | 3 Bed + 2 Car Double Storey + Balcony| $709,700 All In
View photo
Terraced House · for sale
Request Details
Fixed Price House & Land Pakenham | 3 Bed + 2 Car Double Storey + Balcony| $709,700 All In
Pakenham
· 3 Bedrooms · 2 Baths · Terraced House
· Balcony · Parking · Equipped kitchen
Pakenham · 3 Bedrooms · 2 Baths · Terraced House · Balcony · Parking · Equipped kitchen
$709,700 fixed price - a three-bedroom double-storey with a study, balcony, double garage, and 3.5kw solar, fully finished and ready to move into once built. For a first home buyer who wants more than a box to tick, this layout genuinely delivers. A double-storey that makes 167sqm count - ground floor delivers a study off the entry, open-plan kitchen and living, powder room, walk-in pantry, and a full double garage; upstairs holds three bedrooms, master ensuite and walk-in robe, main bathroom, and a 3.1 x 3.9m balcony. The Claremont façade takes a sharper approach than its neighbouring lots - rendered upper level, dark Colorbond garage door, vertical cladding at the entry, and strong horizontal lines that give this home a distinctly contemporary profile on the street. A smart first home that lives larger than the land size suggests. Key Features: - $709,700 fixed price - all site costs, developer and council requirements locked in; land settles September 2027 - 550m walk to Pakenham Ea
Request Details
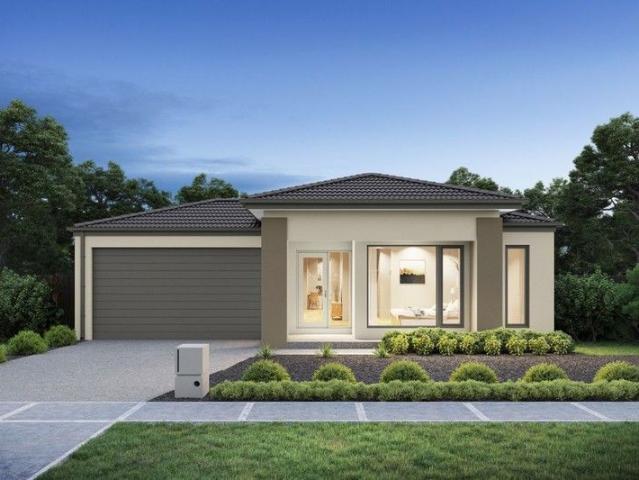
3 Bed + Study + Balcony | Double Storey | Maple Grove Pakenham | $708,400 Fixed Price Turnkey
View photo
Terraced House · for sale
Request Details
3 Bed + Study + Balcony | Double Storey | Maple Grove Pakenham | $708,400 Fixed Price Turnkey
Pakenham
· 3 Bedrooms · 2 Baths · Terraced House
· Balcony · Parking · Equipped kitchen
Pakenham · 3 Bedrooms · 2 Baths · Terraced House · Balcony · Parking · Equipped kitchen
$708,400 fixed price - three bedrooms, a study, a balcony, a double garage, and nothing left to add or negotiate. For a first home buyer wanting a real foothold in one of Melbourne's fastest-growing south-east corridors, this package delivers the space and specification that most entry-level listings don't. A double-storey that earns every square metre - ground floor runs a study, open-plan kitchen and living, powder room, walk-in pantry, and double garage; upstairs holds three bedrooms, master ensuite and walk-in robe, main bathroom, and a 3.1 x 3.9m balcony. Face brick, rendered cladding, and a dark garage door give the façade a clean, low-maintenance street presence on 176sqm. A smart first home that lives larger than the land size suggests. Key Features: - $708,400 fixed price - all site costs, developer and council requirements locked in; land settles September 2027 - 550m walk to Pakenham East Train Station - direct line, closer than any other estate in the precinct - 3 bedrooms
Request Details
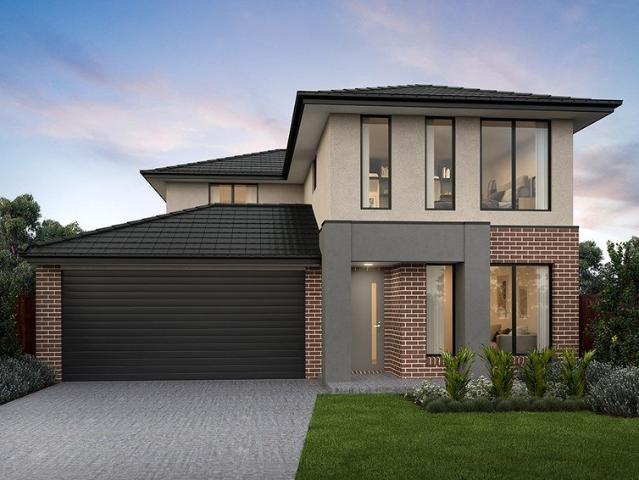
Space – location presentation
View photo
House · for sale
Request Details
Space – location presentation
Pakenham
· 2 Bedrooms · 1 Bath · House
· Garden · Parking · Equipped kitchen
Pakenham · 2 Bedrooms · 1 Bath · House · Garden · Parking · Equipped kitchen
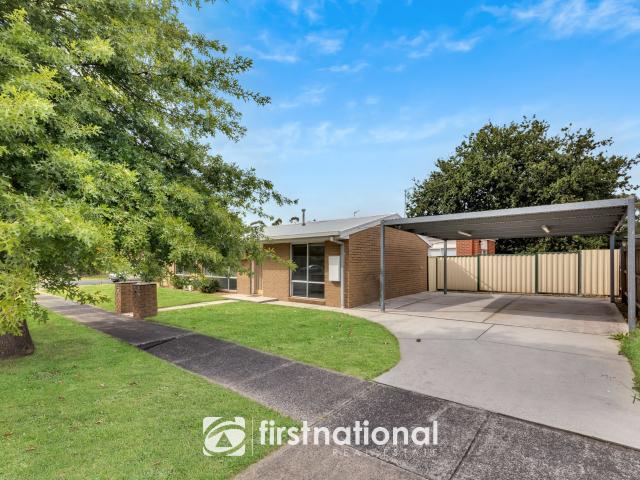
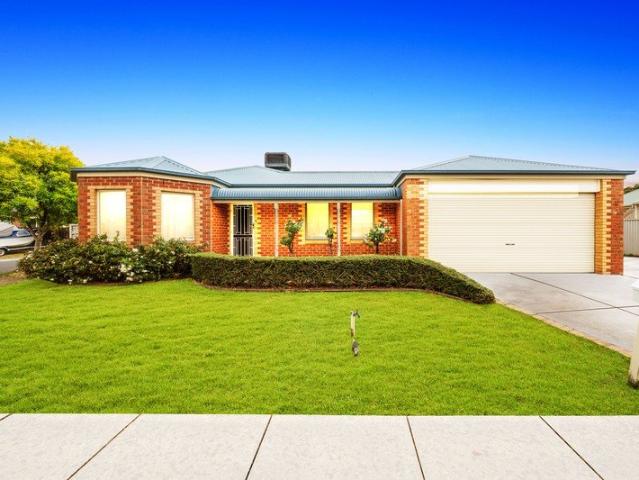
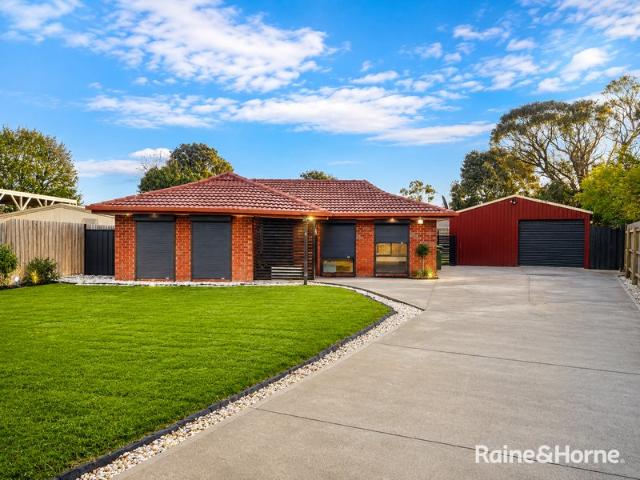
Set on a corner block this spacious home is ideal for a first home buyer or investor. Offering 2 large bedrooms, huge bright lounge with built in adjustable shelfing, magnificent kitchen with lots of cabinets and pantry space, a central bathroom with a large spa bath and separate shower, toilet plus separate laundry with more cabinets. A large dinning boasts a sliding door to an enclose private back yard and a storage shed. Further features include quality fixtures and fittings such as ceiling fans, one split system and an air conditioner, gas HWS, electric hot plates, floating floor boards, carpet in bedrooms, roller blinds, a wall oven and a two car carport next to the house and much more! Located in prime position with just walking distance to public transport, close proximity to shops, schools and easy access to Princes Hwy and freeways. Don't miss the opportunity to inspect this amazing property. We have obtained all information in this document from sources we believe to be relia
Request Details
Mimosa Home & Land True Value!
View photo
Terraced House · for sale
Request Details
Mimosa Home & Land True Value!
Pakenham
· 4 Bedrooms · 2 Baths · Terraced House
· Parking
Pakenham · 4 Bedrooms · 2 Baths · Terraced House · Parking
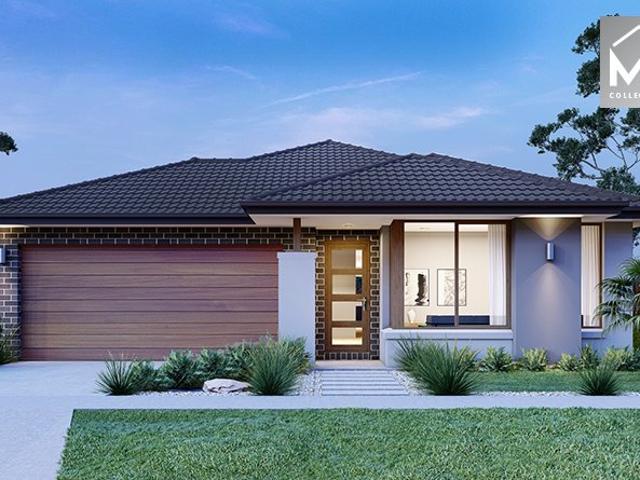
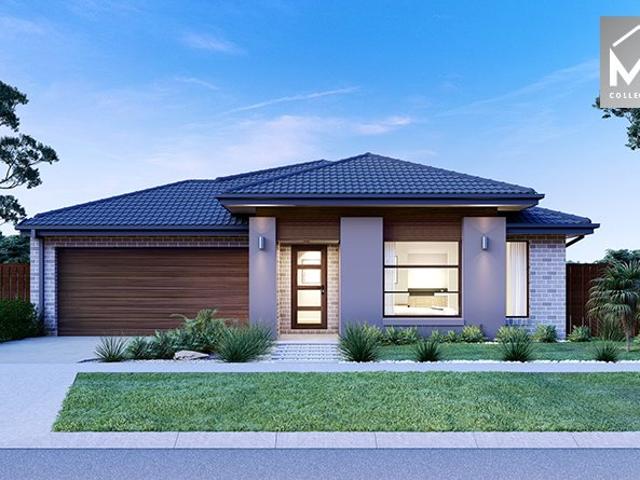
Mimosa Home & Land True Value! Enquire with Adam today on 0439 779 909The Leemore 221 is packaged on a 400 m² lot facing north in Ridgelea Estate in Pakenham East.Confidence: 50-Year Mimosa Homes Structural WarrantyFixed site costsRecycled water ilo solar3-phase powerBricks and low profile tilesEvaporative cooling or 2 split systemsInduction cooktop, built-in oven and heat pumpTimber-Look Laminate, Carpet, and Floor tilesSemi-floating vanities (double to ensuite) & tiled shower basesQuick-slide robe doorsInternal garage access with 2 garage door remotes2 TV points, 2 phone/data points. Towel & toilet-roll holders includedTermite Management SystemPart A (slab), Part B (external)BAL 12.5 if requiredEligible first-time home buyers can take advantage of no stamp duty and a $10,000 government grant.Disclaimer:All plans & facades are provided for illustrative purposes only & are subject to change. Mimosa Homes reserves the right to modify plans, specifications & prices without prior notice.
Request Details
Luxury Redefined Every Bedroom with Its Own Private Ensuite
View photo
House · for sale
Request Details
Luxury Redefined Every Bedroom with Its Own Private Ensuite
Pakenham
· 4 Bedrooms · 3 Baths · House
· Equipped kitchen
Pakenham · 4 Bedrooms · 3 Baths · House · Equipped kitchen
Setting a new benchmark for contemporary family living, 27 Breyleigh Drive, Pakenham is an exceptional residence that showcases premium craftsmanship, sophisticated design and luxurious comfort throughout. Thoughtfully designed with both elegance and practicality in mind, this stunning home offers a rare opportunity to secure a property where every detail has been carefully considered. From the striking façade to the light-filled interiors, the home immediately impresses with its generous proportions, high-quality finishes and seamless flow. At the heart of the residence is a beautifully appointed designer kitchen featuring stone benchtops, premium stainless-steel appliances, an oversized island bench, walk-in pantry and abundant storage, perfectly overlooking the expansive open-plan living and dining area. One of the home's most remarkable features is its rare five-star accommodation, with every bedroom boasting its own private ensuite, providing the ultimate level of comfort, privacy
Request Details
4 Bed + Retreat + Double Garage | Fixed $834,700 Turnkey Package | Averley Pakenham
View photo
Terraced House · for sale
Request Details
4 Bed + Retreat + Double Garage | Fixed $834,700 Turnkey Package | Averley Pakenham
Pakenham
· 4 Bedrooms · 2 Baths · Terraced House
· Parking · Equipped kitchen
Pakenham · 4 Bedrooms · 2 Baths · Terraced House · Parking · Equipped kitchen
A smart double-storey layout, full turnkey inclusions, and fixed pricing that keeps the budget under control. Designed for growing families who want extra living space without compromising on quality or convenience. This home delivers a well-balanced double-storey layout with four bedrooms, 2.5 bathrooms, a retreat upstairs, and an additional study nook at the entry - ideal for growing families or hybrid work setups within Averley Estate, offering the space and lifestyle that's becoming harder to find across Melbourne's southeast. The open-plan kitchen, living, and dining area connects seamlessly to the outdoor space, while the modern façade combines clean lines, rendered finishes, and strong street appeal. High ceilings, stone benchtops, mirrored robes, and quality finishes throughout give the home a polished, move-in-ready feel. With access to nearby schools, local shops, parks, sporting facilities, and convenient rail connections via Pakenham, everyday commuting and family life are
Request Details
The Brief: Immaculate, Move In Ready Living in a Quiet Court Location
View photo
House · for sale
Request Details
The Brief: Immaculate, Move In Ready Living in a Quiet Court Location
Pakenham
· 3 Bedrooms · 2 Baths · House
Pakenham · 3 Bedrooms · 2 Baths · House
Its Addressed: Proudly presented for sale, 3 Whipbird Court, Pakenham is a beautifully presented three-bedroom home offering comfortable living, modern updates and a fantastic court location. Immaculate inside and out, this property has been freshly repainted and features brand-new flooring throughout, allowing you to move straight in and enjoy from day one. Stepping inside, you'll immediately appreciate the fresh and inviting feel of the home. Offering three well-sized bedrooms and two bathrooms, the home provides excellent accommodation for first-home buyers, downsizers, small families or investors looking for a property that requires nothing more than moving in. The main living area provides a comfortable space for everyday relaxation, while the updated flooring and fresh paint throughout give the home a modern and beautifully finished feel. The property is serviced by ducted heating and a split-system air conditioner, providing year-round comfort. Outside, the presentation continue
Request Details
The Brief: Light Filled Family Living Opposite Parkland in Cardinia Views
View photo
House · for sale
Request Details
The Brief: Light Filled Family Living Opposite Parkland in Cardinia Views
Pakenham
· 4 Bedrooms · 2 Baths · House
· Fireplace · Equipped kitchen
Pakenham · 4 Bedrooms · 2 Baths · House · Fireplace · Equipped kitchen
Its Addressed: Proudly presented for sale, 9 Vantage Drive, Pakenham is a stunning family home offering an abundance of space, quality living and an enviable position directly opposite huge parkland and a playground in the highly sought-after Cardinia Views Estate. Beautifully presented and ready to move straight in and enjoy, this is a home that delivers on both lifestyle and practicality. Stepping inside, you'll immediately appreciate the light-filled design and generous proportions. The heart of the home is the impressive open-plan kitchen, dining and living area, creating one fantastic space for everyday family living and entertaining. The stunning kitchen features an abundance of bench and cupboard space, a 900mm cooktop and oven, quality appliances and an amazing walk-in pantry, making it both stylish and highly functional. The main living area is a wonderful place to gather, complete with a built-in fireplace that creates a beautiful focal point and adds warmth and character thr
Request Details
The Brief: Immaculate Family Living in the Heart of Arden Estate
View photo
House · for sale
Request Details
The Brief: Immaculate Family Living in the Heart of Arden Estate
Pakenham
· 4 Bedrooms · 2 Baths · House
· Equipped kitchen
Pakenham · 4 Bedrooms · 2 Baths · House · Equipped kitchen
Its Addressed: Proudly presented for sale, 20 Elwood Avenue, Pakenham is a beautifully presented four-bedroom home offering comfortable living, quality features and an incredibly convenient location within the popular Arden Estate. Immaculate throughout and ready for you to move straight in and enjoy, this is an excellent opportunity for first-home buyers, families, downsizers or investors alike. Stepping inside, you're welcomed by a practical and inviting floorplan designed around easy everyday living. The open-plan kitchen, dining and living area creates a fantastic central hub for the home, providing plenty of space for the family to come together while also offering an ideal setting for entertaining. The kitchen is well-appointed with quality appliances and provides everything you need to prepare meals while remaining connected to the main living space. The open-plan design allows plenty of natural interaction between the kitchen, dining and living areas, making this a home that is
Request Details
Room to Relax, Space to Entertain, Walk to Town
View photo
House · for sale
Request Details
New
Room to Relax, Space to Entertain, Walk to Town
Pakenham
· 3 Bedrooms · 2 Baths · House
· Garden · Parking
Pakenham · 3 Bedrooms · 2 Baths · House · Garden · Parking
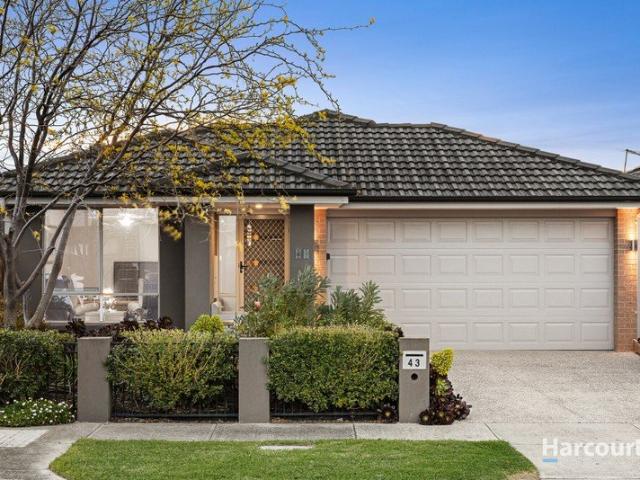
Beautifully presented and thoughtfully designed, 43 Clairwood Avenue brings together generous living spaces, inviting outdoor entertaining and the convenience of a central Pakenham location. Established gardens and a charming façade create a welcoming first impression. Step inside and the spacious study/sitting room offers a peaceful retreat overlooking the front garden, ideal for working from home, enjoying a favourite book or giving children a dedicated space for schoolwork. Its versatility allows you to make it your own as your needs change. Moving further into the home, a separate living room or dining space provides another setting to unwind or gather with family and friends. Whether you prefer a cosy lounge for quiet evenings or a dining room for shared meals and special occasions, there is space to suit your lifestyle. The double garage offers both internal and external door access, while the nearby laundry includes built-in storage and direct access to the outdoors. Two well-pr
Request Details
Mimosa Homes Proudly Presents the Armadale 253
View photo
Terraced House · for sale
Request Details
Mimosa Homes Proudly Presents the Armadale 253
Pakenham
· 4 Bedrooms · 2 Baths · Terraced House
· Equipped kitchen
Pakenham · 4 Bedrooms · 2 Baths · Terraced House · Equipped kitchen
The Armadale 253 House and Land Package! Mimosa Homes New Added Value Inclusions:- 50 Year Structural Warranty!- Inclusive of site costs & connections with H1 class slab as per standard inclusions!- Quality floor coverings throughout entire home!- Higher ceilings 2550mm to ground floor!- Double Glazed Awning windows!- LED Downlights to entire home!- Fibre Optic Provision!- Vitrified Compact Surface benchtop to kitchen, bathroom & ensuite!- 900mm S/S upright oven and cook top with S/S canopy rangehood!- Stainless steel Dishwasher and Microwave with trim kit!- 7 star energy!- Flexible floor plans & so much more!NO STAMP DUTY APPLICABLE FOR FIRST HOME BUYERS AND$10K GOVERNMENT GRANT AVAILABLE TO APPROVED PURCHASERS$15K REBATE AVAILBLE FOR LIMITED TIME IN MAPLEGROVE TO APPROVED PURCHASERS REACH OUT TO ADRIAN 0448654032 TO LEARN HOW TO MAKETHIS YOUR DREAM HOME. All plans and facades are indicative only and may change. Mimosa Homes may amend plans, specifications, and prices without notice.
Request Details
The Brief: Space for all! Tradies, Large Familes or both!
View photo
House · for sale
Request Details
The Brief: Space for all! Tradies, Large Familes or both!
Pakenham
· 4 Bedrooms · 2 Baths · House
Pakenham · 4 Bedrooms · 2 Baths · House
Its Addressed: Welcome to 3 Ralron Court, Pakenham — a spacious, well-appointed family home set in a quiet court within one of Northside’s most desirable pockets. Offering generous proportions, flexible living zones and outstanding vehicle accommodation, this property is perfectly suited to growing families, tradespeople or buyers needing room for caravans, trailers and extra toys. Upstairs, the expansive master suite is a true standout. Generously sized, it easily accommodates a parents’ retreat setup or nursery space, making it ideal for young families. Complete with a walk-in robe and full ensuite, this private haven is designed for comfort and versatility. The remaining bedrooms are all impressively proportioned with built-in robes and are serviced by a central family bathroom, while elevated second-storey views add an extra sense of space and light. Downstairs, the home is designed for both everyday living and entertaining, offering two large separate living areas plus a spacious
Request Details
Lakeside Living on 605m² Corner Block Family Home with Future Development Potential STCA
View photo
House · for sale
Request Details
Lakeside Living on 605m² Corner Block Family Home with Future Development Potential STCA
Pakenham
· 3 Bedrooms · 2 Baths · House
Pakenham · 3 Bedrooms · 2 Baths · House
Phone enquiries - please call 1300 594 794 and quote property ID 40354. Where Comfort, Convenience, Lifestyle & Opportunity Come Together Nestled within the highly sought-after Lakeside Estate, this beautifully presented family home offers the perfect blend of space, comfort and everyday convenience. Set on a generous 605m² (approx.) corner allotment, this residence provides an outstanding opportunity for families, first-home buyers, downsizers and investors looking to secure a quality property in one of Pakenham's most desirable communities. Ideal for Owner-Occupiers or Investors The property is currently leased at $2,400 per month, providing an immediate rental income opportunity for investors. Buyers can choose to continue with the existing tenancy as an investment, or move in and make this wonderful home their own. From morning walks around the lake to weekend family gatherings under the outdoor entertaining area, this home has been designed to enjoy the very best of the Lakeside l
Request Details
Mimosa Homes Proudly Presents the Epsom 240
View photo
Terraced House · for sale
Request Details
Mimosa Homes Proudly Presents the Epsom 240
Pakenham
· 4 Bedrooms · 2 Baths · Terraced House
Pakenham · 4 Bedrooms · 2 Baths · Terraced House
Mimosa Homes House and Land Package Includes:- Inclusive of site costs & connections with H1 class slab as per standard inclusions!- 50 Year Structural Warranty!- Quality floor coverings throughout entire home!- Double Glazed Awning windows!- 600mm S/S upright oven and cook top with S/S canopy rangehood!- Pre Priced upgrades and more!CALL Adrian Keleher 0448 654 032 DIRECT!Images, facades and floorplans are for illustrative purposes only and may diff er from the final product. Mimosa Homes may amend plans, specifications, inclusions and pricing without notice. All V Collection House & Land Packages are subject to a final siting and compliance assessment under the Small Lot Housing Code and relevant design guidelines. Buyers must not purchase land based on this package or information until a Mimosa Homes siting assessment confirms suitability. Additional factors such as PSI reports, site and soil conditions, neighbouring properties, easements and developer or council requirements may al
Request Details
The Brief: A Beautifully Presented Family Home in the Heart of Cardinia Lakes
View photo
House · for sale
Request Details
The Brief: A Beautifully Presented Family Home in the Heart of Cardinia Lakes
Pakenham
· 4 Bedrooms · 2 Baths · House
· Parking · Equipped kitchen
Pakenham · 4 Bedrooms · 2 Baths · House · Parking · Equipped kitchen
Its Addressed: Perfectly positioned in one of Cardinia Lakes' highly sought-after pockets, 30 Victoria Place presents an outstanding opportunity to secure a beautifully maintained family home on a generous 576m² (approx.) block. Offering an impressive combination of space, comfort and functionality, this inviting residence features four bedrooms, two bathrooms, two living areas and a double-car garage, making it ideally suited to growing families, downsizers or astute investors. From the moment you arrive, the home makes a welcoming impression with its well-maintained presentation and practical floorplan. The spacious master bedroom provides a private retreat, complete with a walk-in robe and ensuite, while the remaining bedrooms are generously sized and serviced by the central family bathroom. At the centre of the home is the well-appointed kitchen, recently enhanced with new benchtops and complemented by quality appliances. Positioned to connect effortlessly with the adjoining living
Request Details
Spacious Family Living with Outstanding Indoor & Outdoor Entertaining!
View photo
House · for sale
Request Details
Spacious Family Living with Outstanding Indoor & Outdoor Entertaining!
Pakenham
· 4 Bedrooms · 2 Baths · House
· Equipped kitchen
Pakenham · 4 Bedrooms · 2 Baths · House · Equipped kitchen
Perfectly positioned in a quiet court, this well-presented family home offers the ideal blend of space, comfort and convenience. Featuring four generous bedrooms, two living areas and a fantastic covered pergola, it's an excellent opportunity for growing families, first home buyers and investors alike. The master bedroom includes a walk-in robe and private en-suite, while the remaining three bedrooms are serviced by a central bathroom and separate toilet. At the heart of the home, the well-appointed kitchen with a walk-in pantry overlooks the light-filled family and meals area, complemented by a separate lounge for added flexibility. Step outside to the spacious covered pergola, perfect for year-round entertaining or relaxing with family and friends. Conveniently located close to schools, shopping, parks, public transport and the M1 Freeway, this home offers an exceptional lifestyle in a sought-after Pakenham location. Property Features • Four spacious bedrooms • Master bedroom with wa
Request Details
A Home Designed for Easy Living!
View photo
House · for sale
Request Details
A Home Designed for Easy Living!
Pakenham
· 4 Bedrooms · 2 Baths · House
· Garden · Equipped kitchen
Pakenham · 4 Bedrooms · 2 Baths · House · Garden · Equipped kitchen
Perfectly suited to first home buyers, growing families and investors, this well-presented four-bedroom home offers comfortable, low-maintenance living in a convenient Pakenham location. Combining a practical floorplan with modern comforts, it's ready to move in and enjoy. Upon entry, a welcoming front living area sets the tone for the home, offering a comfortable retreat for relaxing or entertaining. At the heart of the home, the well-appointed kitchen boasts generous bench space and ample storage, seamlessly connecting with the adjoining dining area and second living zone. Sliding doors open directly to the garden, extending the living space outdoors and creating an inviting setting for everyday living and entertaining. The master bedroom offers a private retreat, complete with a walk-in robe and ensuite for added comfort and convenience. Positioned towards the rear of the home, the remaining three bedrooms are well proportioned, each featuring built-in robes and thoughtfully arrange
Request Details
Affordable H&L package in Pakenham Lock in price before EOFY
View photo
House · for sale
Request Details
Affordable H&L package in Pakenham Lock in price before EOFY
Pakenham
· 4 Bedrooms · 2 Baths · House
· Lift · Parking · Equipped kitchen
Pakenham · 4 Bedrooms · 2 Baths · House · Lift · Parking · Equipped kitchen
FOR SALE - House and Land Package If interested in the land alone, please call us to discuss further. Below are details from the builder. House Design: SHERWOOD 144 SG Package Includes: 3.5kw Solar Power Electric Inverted Ducted Heating/Cooling LED Downlights throughout Choice of Flooring: Tiles or Laminate to Entry & Kitchen 20mm Stone Benchtops to Kitchen & Vanities 600mm Stainless Steel Underbench Oven 600mm Electric Ceramic Cooktop 600mm Stainless Steel Sliding Rangehood Dishwasher Overhead Cupboards to Kitchen with Bulkhead 900 x 900 Tiled Shower to ENS & Bathroom Front Door PURB 4 Garage with automated front Panel Lift Door Price & availability are subject to change without notice. Images are a guide only and subject to Developer Approval, site costs are estimates and may vary subject to final Working Drawings/Engineering. Privacy: Your entry to this property provides consent to the collection and use of personal information for security purposes. It may also be used to provide y
Request Details
Huge 238 sqm Family Home in Pakenham | 4BR + Rumpus + Turnkey Inclusions
View photo
Terraced House · for sale
Request Details
Huge 238 sqm Family Home in Pakenham | 4BR + Rumpus + Turnkey Inclusions
Pakenham
· 4 Bedrooms · 2 Baths · Terraced House
· Air conditioning · Equipped kitchen
Pakenham · 4 Bedrooms · 2 Baths · Terraced House · Air conditioning · Equipped kitchen
Enjoy the space families actually need with this oversized 238sqm double-storey design. Fixed-price turnkey inclusions, multiple living zones and move-in ready value in Averley Estate. Positioned in Averley Estate, Nar Nar Goon North, this spacious 238sqm double-storey home on a 319sqm block delivers premium family living with a full fixed-price turnkey package. Featuring 4 bedrooms, 3 living zones, upstairs rumpus and open-plan family living, it's designed for growing families who need real space. Complete with a designer kitchen, walk-in pantry, private master suite and quality inclusions, this is standout value in the thriving Pakenham corridor. Key Features: 238sqm double-storey home on 319sqm block 4 bedrooms + 3 living zones + upstairs rumpus Full turnkey package + fixed price All site costs included no hidden extras 20mm stone benchtops + 900mm appliances + dishwasher Split system air conditioning + 2590mm ceilings Front & rear landscaping, fencing, driveway & letterbox included
Request Details
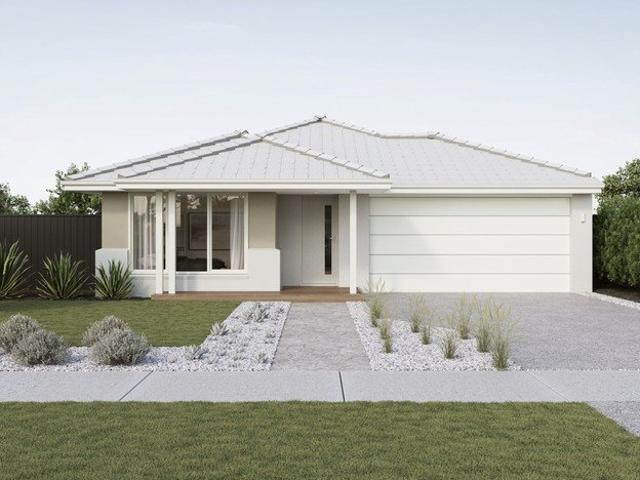
Ashbourne 19 25.3 4B Lot 626 Maple Grove
View photo
House · for sale
Request Details
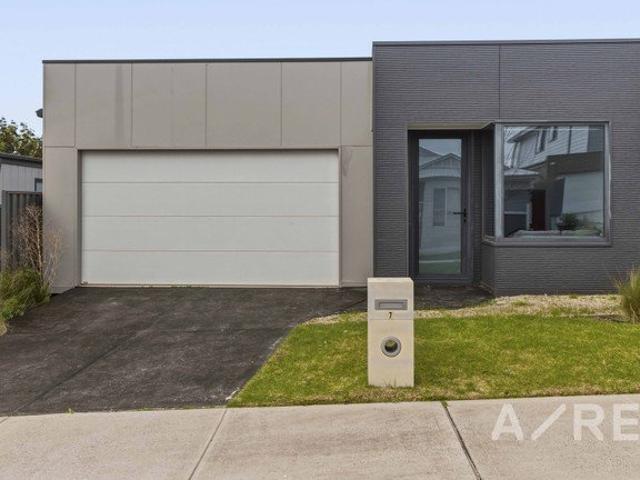
Ashbourne 19 25.3 4B Lot 626 Maple Grove
Pakenham
· 4 Bedrooms · 2 Baths · House
Pakenham · 4 Bedrooms · 2 Baths · House
Build your dream home. The Ashbourne is expertly created for busy lifestyles
Request Details
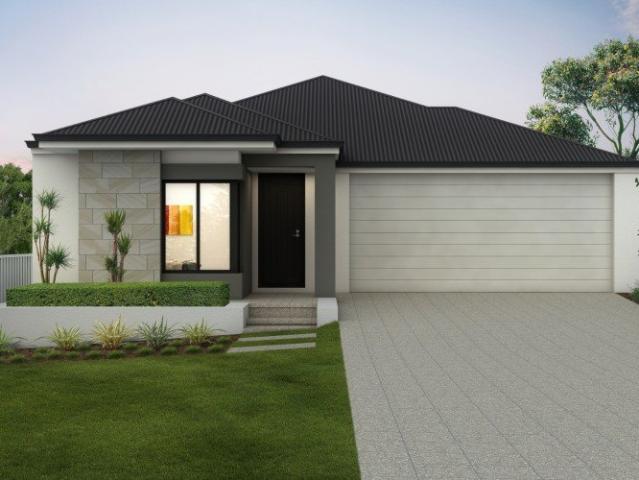
Fixed $785,100 | Pakenham Turnkey Package 4 Beds, Rumpus & Multiple Living Zones
View photo
Terraced House · for sale
Request Details
Fixed $785,100 | Pakenham Turnkey Package 4 Beds, Rumpus & Multiple Living Zones
Pakenham
· 4 Bedrooms · 2 Baths · Terraced House
· Equipped kitchen
Pakenham · 4 Bedrooms · 2 Baths · Terraced House · Equipped kitchen
More space, more flexibility, and everything already included in the price. Designed for growing families who want multiple living zones without the extra upgrade costs. This double-storey design delivers impressive family functionality across 238sqm, combining four bedrooms, three toilets, three separate living zones and generous open-plan living. Upstairs, the large rumpus creates a dedicated retreat for kids or teenagers, while the ground floor offers a second living area plus a spacious kitchen, meals and family zone with walk-in pantry and laundry access. The modern facade adds strong street appeal with clean lines, feature windows and a contemporary mix of render and brickwork that suits the evolving character of Maple Grove. Key Features: - Fixed price full turnkey package - All site costs included and fixed - 3 separate living zones including upstairs rumpus - 4 bedrooms with private master suite & WIR - 20mm composite stone benchtops - Tiled shower bases to ensuite & bathroom
Request Details
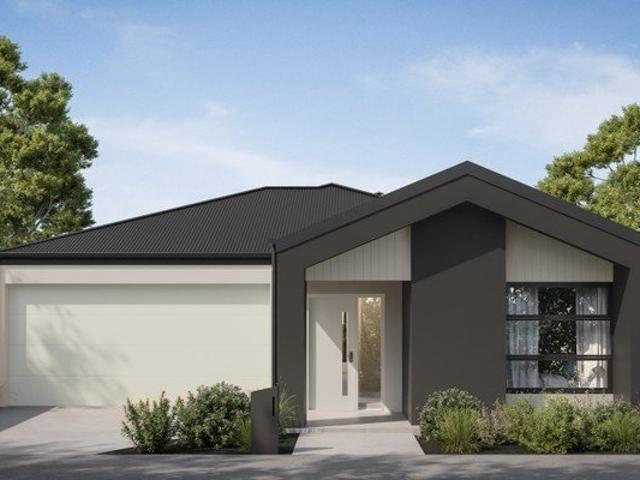
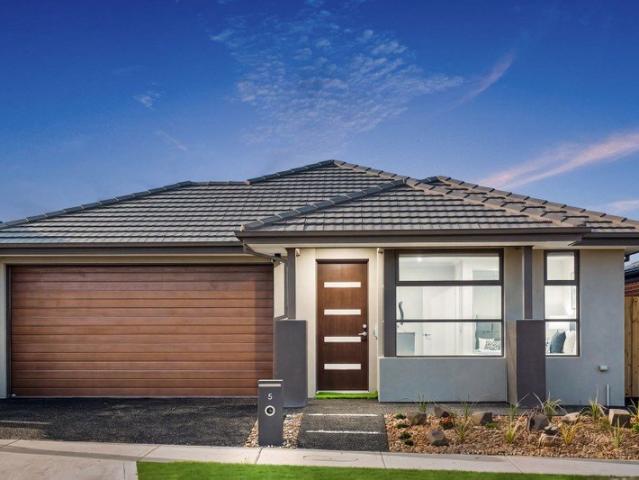
4 Bed Fixed Price $823,600 Turnkey Family Home on 416sqm in Averley Estate
View photo
Terraced House · for sale
Request Details
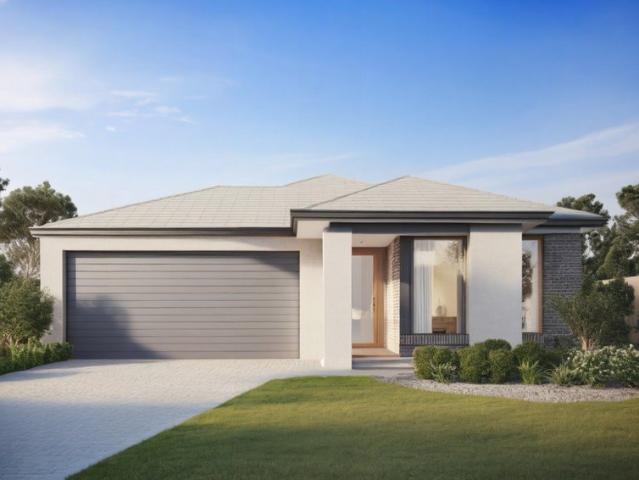
4 Bed Fixed Price $823,600 Turnkey Family Home on 416sqm in Averley Estate
Pakenham
· 4 Bedrooms · 2 Baths · Terraced House
· Equipped kitchen
Pakenham · 4 Bedrooms · 2 Baths · Terraced House · Equipped kitchen
A practical family layout, fixed-price certainty and a full turnkey finish - all on a generous 416sqm block. Designed for buyers who want more value upfront without sacrificing space, quality or location. This 173sqm layout delivers smart, efficient family living with four bedrooms, two bathrooms and a spacious open-plan kitchen, meals and family zone at the centre of the home. The private master suite with walk-in robe and ensuite is positioned separately from the secondary bedrooms, creating a practical layout for growing families, first home buyers and investors. Finished with a clean modern facade, warm architectural detailing and full turnkey inclusions, this package offers genuine move-in-ready value in a fast-growing location. Key Features: - Fixed price full turnkey inclusions - All site costs included and fixed - 4 bedrooms + 2 living zones - Walk-in pantry & walk-in robe - Tiled shower bases to ensuite & bathroom - Driveway, fencing, landscaping & alarm system This fixed Pric
Request Details
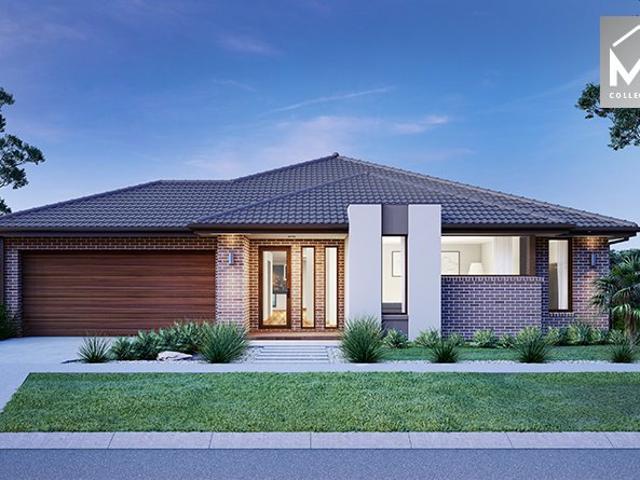
4 Bed + 2 Living Turnkey Package in Pakenham | Fixed $848,100 Full Inclusions
View photo
Terraced House · for sale
Request Details
4 Bed + 2 Living Turnkey Package in Pakenham | Fixed $848,100 Full Inclusions
Pakenham
· 4 Bedrooms · 2 Baths · Terraced House
· Equipped kitchen
Pakenham · 4 Bedrooms · 2 Baths · Terraced House · Equipped kitchen
More space, smarter layout and fixed-price certainty in one of the southeast's fastest-growing communities. With two living zones, full turnkey inclusions and a 416sqm block, this is built for buyers wanting value without compromise. This 208sqm home is designed for practical family living, with four well-zoned bedrooms, two separate living areas and a large open-plan kitchen, meals and family space flowing directly to the alfresco. The walk-in pantry, private master suite and oversized central living zone make the layout highly functional for growing families and owner occupiers. Finished with a clean modern façade and full turnkey inclusions, it delivers genuine move-in-ready value on a generous 416sqm block. Key Features: - Fixed price full turnkey inclusions - All site costs included and fixed - 4 bedrooms + 2 living areas - Walk-in pantry & walk-in robe - Alfresco entertaining area This fixed Price Home and Land Package Includes: - Fixed price site costs. - Landscaping to front: I
Request Details
Family Friendly Living, Ready to Enjoy
View photo
House · for sale
Request Details
Family Friendly Living, Ready to Enjoy
Pakenham
· 4 Bedrooms · 2 Baths · House
· Equipped kitchen
Pakenham · 4 Bedrooms · 2 Baths · House · Equipped kitchen
Set on a quiet, tree-fringed street in one of Pakenham's most family-friendly pockets, this single-level home presents an inviting opportunity for growing families or those seeking a low-maintenance lifestyle without compromise. A contemporary facade leads to a functional, considered floorplan built for everyday comfort, with the promise of a genuine turnkey lifestyle. Beyond the entry, an open-plan living, dining, and kitchen zone forms the core of the home, with split-system heating and cooling adding year-round comfort. The sleek kitchen is well equipped with a gas cooktop, dishwasher, stylish subway tile splashback and ample bench and cupboard storage, overlooking the airy living area, ideal for busy family life. A separate sitting room at the front of the home offers welcome flexibility as a second living zone, media space or study, ready to adapt as your family's needs change. Accommodation comprises a peaceful main bedroom fitted with a walk-in robe and private ensuite, along wi
Request Details
Brand New 4 Bed + Theatre + Scullery on 350m² | Pakenham East $707,000
View photo
Terraced House · for sale
Request Details
Brand New 4 Bed + Theatre + Scullery on 350m² | Pakenham East $707,000
Pakenham
· 4 Bedrooms · 2 Baths · Terraced House
· Parking · Equipped kitchen
Pakenham · 4 Bedrooms · 2 Baths · Terraced House · Parking · Equipped kitchen
RIDGELEA PAKENHAM EAST | 350m² | 4 BED | THEATRE | SCULLERY | ALFRESCO | DOUBLE GARAGE | $20K TO SPEND YOUR WAY Your first home can have more. Four bedrooms. A separate theatre. A scullery. Alfresco living. A full double garage. All on approximately 350m² at Ridgelea in Pakenham East from approximately $707,000. For first-home buyers and growing families who want more than just the basics, this house and land package brings together the spaces that make a home feel exciting from the very beginning. There's somewhere to cook and entertain. Somewhere for movie nights. Somewhere to enjoy outside. And enough bedrooms to create a home you can genuinely grow into. Home & Land 350m² land at Ridgelea, Pakenham East 12.5m frontage 4 bedrooms 2 bathrooms Double garage Separate theatre Scullery / walk-in pantry Spacious open-plan kitchen, dining + living Alfresco / outdoor living Master bedroom with ensuite + walk-in robe Three additional bedrooms 2.59m high ceilings Contemporary façade $20,000 t
Request Details
Short Walk to Pakenham East Station
View photo
House · for sale
Request Details
Short Walk to Pakenham East Station
Pakenham
· 4 Bedrooms · 2 Baths · House
· Parking · Equipped kitchen
Pakenham · 4 Bedrooms · 2 Baths · House · Parking · Equipped kitchen
Welcome to effortless modern living in the heart of Maple Grove Estate, one of Pakenham East's most desirable new communities. This well-designed single-storey home delivers the perfect balance of space, comfort and convenience for families, first-home buyers or investors. Key features include: - 4 bedrooms, including a private master suite with walk-in robe and ensuite - Total 2.5 Bathroom - Light-filled open-plan kitchen, meals and family living zone - Contemporary kitchen with quality appliances, ample storage and island bench - Covered alfresco perfect for year-round entertaining - Double garage with internal access - Low-maintenance landscaping and easy-care outdoor spaces Enjoy the lifestyle advantages of Maple Grove: Short walk to the brand-new East Pakenham Train Station Over 7.5 hectares of parks, open space and wetlands within the estate Proposed primary school on-site plus nearby childcare and established schools Easy access to Princes Freeway, local shopping (Cardinia Lakes
Request Details
Fixed Price Turnkey Home in Pakenham 4 Bed, Full Inclusions | $712,500
View photo
Terraced House · for sale
Request Details
Fixed Price Turnkey Home in Pakenham 4 Bed, Full Inclusions | $712,500
Pakenham
· 4 Bedrooms · 2 Baths · Terraced House
· Equipped kitchen
Pakenham · 4 Bedrooms · 2 Baths · Terraced House · Equipped kitchen
Everything's included here - fixed price, full turnkey, and designed for real day-to-day living. A practical 4-bedroom layout, quality finishes, and a location that keeps schools, transport and shopping close by. This home delivers a smart single-level layout across 164sqm, with four well-zoned bedrooms, open-plan living and dining, and a central kitchen designed for practical family living. The modern façade gives the home a clean architectural edge, while inside, the combination of high ceilings, double glazing and quality turnkey finishes creates a home that feels complete from day one. Set within Maple Grove Estate, residents will enjoy easy access to future parks, schools, shopping centres, public transport and the growing Pakenham East precinct - offering the convenience, connectivity and lifestyle that continue to make Pakenham a strong choice for first home buyers and owner occupiers. Key Features: - Fixed price full turnkey package - 7-star energy-efficient all-electric home -
Request Details
Fixed Price Turnkey Home in Averley Estate $794K Full Inclusions
View photo
Terraced House · for sale
Request Details
Fixed Price Turnkey Home in Averley Estate $794K Full Inclusions
Pakenham
· 4 Bedrooms · 2 Baths · Terraced House
· Equipped kitchen
Pakenham · 4 Bedrooms · 2 Baths · Terraced House · Equipped kitchen
Built for buyers who want clarity, quality and a home that's ready from day one. Fixed-price turnkey inclusions, functional family design and a well-connected Averley Estate location. This well-designed 160sqm home on a 350sqm block delivers practical everyday living with open-plan family space, a modern kitchen and comfortable bedroom zoning suited to growing families and owner occupiers alike. The clean facade gives the home strong street presence, while the full turnkey finish means buyers can move straight in without the extra spend. A smart option for buyers wanting fixed-price certainty in a high-growth location. Key Features: - Fixed price full turnkey inclusions - All site costs included and fixed - 20mm composite stone benchtops - 2590mm ceiling height - 900mm kitchen appliances This fixed Price Home and Land Package Includes: - Fixed price site costs. - Landscaping to front: Includes a dripper irrigation system with a battery operated timer so no need to worry about time cons
Request Details
Mimosa Home & Land More Value!
View photo
Terraced House · for sale
Request Details
Mimosa Home & Land More Value!
Pakenham
· 4 Bedrooms · 2 Baths · Terraced House
· Parking
Pakenham · 4 Bedrooms · 2 Baths · Terraced House · Parking
Enquire with Adam on 0439 779 909.The Mornington 282 is packaged on a 481 m² lot facing north in Ridgelea Estate in Pakenham East.Confidence: 50-Year Mimosa Homes Structural WarrantyFixed site costs. Option for turnkey: gardens, fencing, paths, etc. 2550 mm ceilings. Downlights throughout. Vitreous compact benchtops. Timber-Look Laminate or Tiles plus Carpeted Areas Bricks and low-profile tilesRecycled water3-phase powerBAL 12.5 if requiredEvaporative cooling or 2 split systemsInduction cooktop, built-in oven, and heat pumpSemi-floating vanities (double to ensuite) & tiled shower basesQuick-slide robe doorsInternal garage access with 2 garage door remotes2 TV points, 2 phone/data points. Towel & toilet-roll holders includedTermite Management SystemPart A (slab), Part B (external)Eligible first-time home buyers can inquire about no stamp duty and a $10,000 government grant option.Disclaimer:All plans & facades are provided for illustrative purposes only & are subject to change. Mimosa H
Request Details
View map Back to list

Get email alerts

Don't miss out: be the first to know about new properties

The alert was correctly created

On subscribing you accept the conditions of use and the privacy policy
Alert
Receive new ads in your inbox
Save this search
Receive alerts for new listings

We'll send you an email when we have new properties for: "Properties for sale in Pakenham"

The alert was correctly created

Get email alerts and be the first to see new listings
Required field
On subscribing I accept the terms of the privacy policy
Perfect! You'll soon start receiving new listings via email
Alert
Receive an email when we have new ads for Properties for sale in Pakenham
Save this search
Filters

Bedrooms

Size (m²)

m²
m²

Price

$
$

Property type

Bathrooms

Clear all filters
Receive notifications when new entries are published.