810 properties for sale in Pakenham

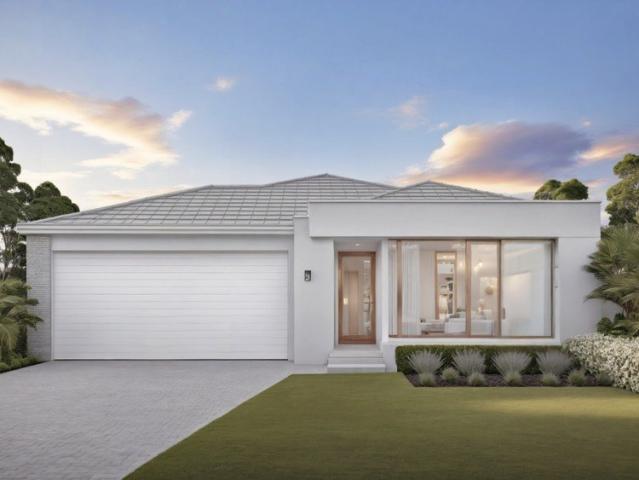
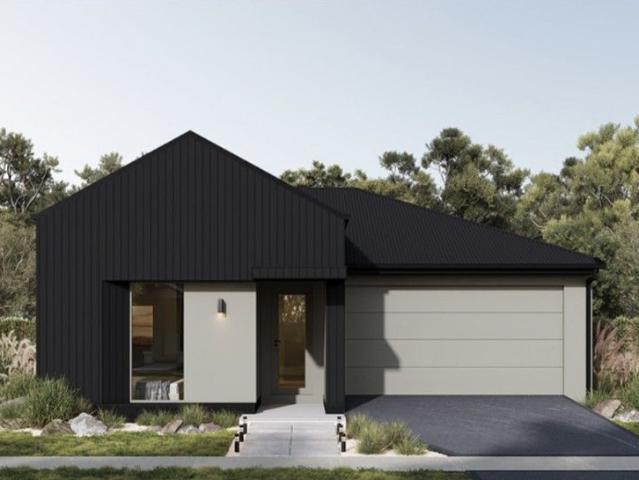
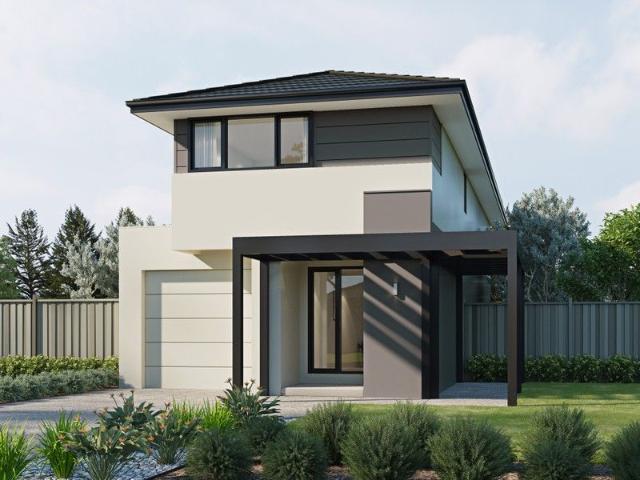
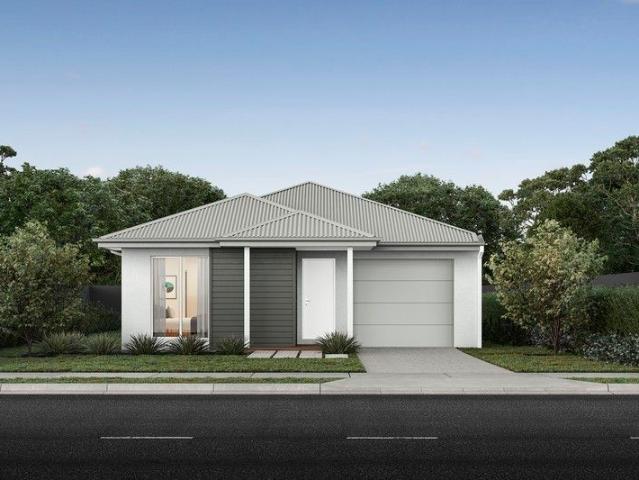
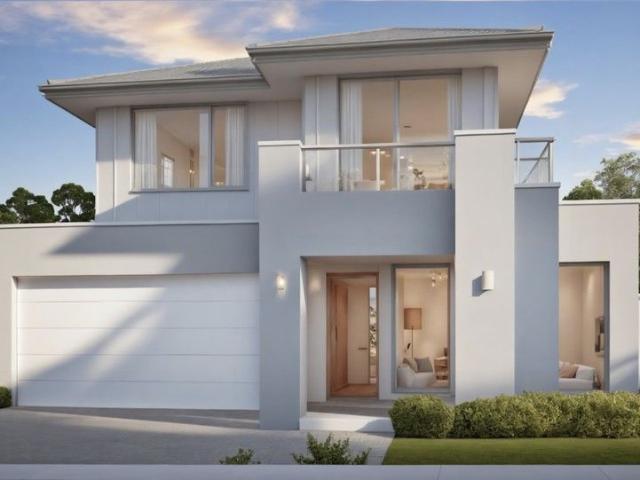
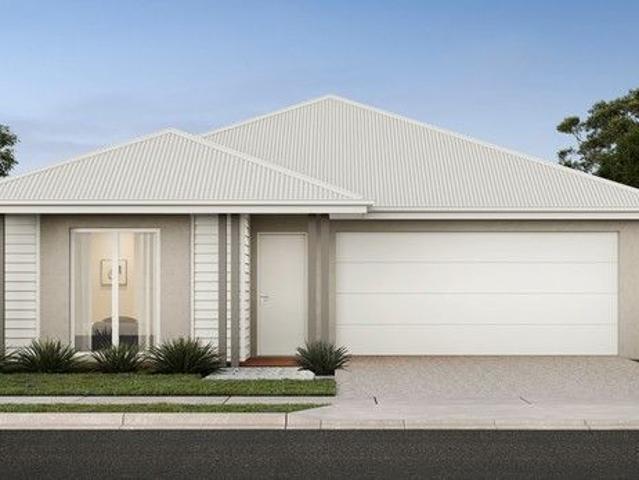
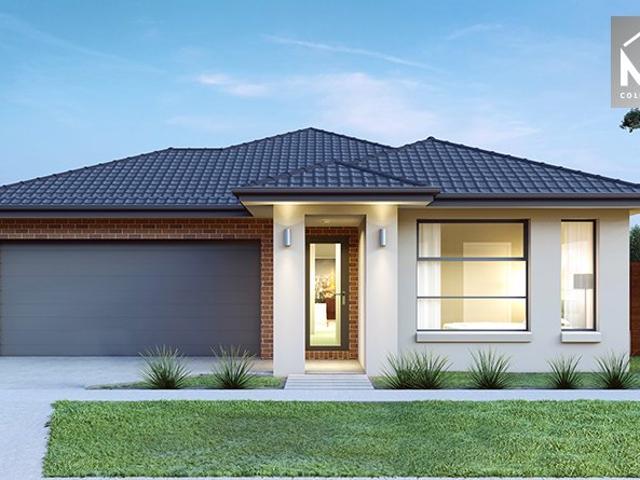
Mimosa Homes Proudly Presents the Enfield 201
View photo
Terraced House · for sale
Request Details
Mimosa Homes Proudly Presents the Enfield 201
Pakenham
· 4 Bedrooms · 2 Baths · Terraced House
· Equipped kitchen
Pakenham · 4 Bedrooms · 2 Baths · Terraced House · Equipped kitchen
The Enfield 201 House and Land Package! Mimosa Homes New Added Value Inclusions: - 50 Year Structural Warranty! - Inclusive of site costs & connections with H1 class slab as per standard inclusions! - Quality floor coverings throughout entire home! - Higher ceilings 2550mm to ground floor! - Double Glazed Awning windows! - LED Downlights to entire home! - Fibre Optic Provision! - Vitrified Compact Surface benchtop to kitchen, bathroom & ensuite! - 900mm S/S upright oven and cook top with S/S canopy rangehood! - Stainless steel Dishwasher and Microwave with trim kit! - 7 star energy! - Flexible floor plans & so much more! CALL BUILDER DIRECT! All plans and facades are indicative only and may change. Mimosa Homes may amend plans, specifications, and prices without notice. Package prices are based on a standard facade, standard inclusions, and suitable land availability, excluding developer/estate requirements. Facade and inclusion images may show non standard items not included in the pr
Request Details
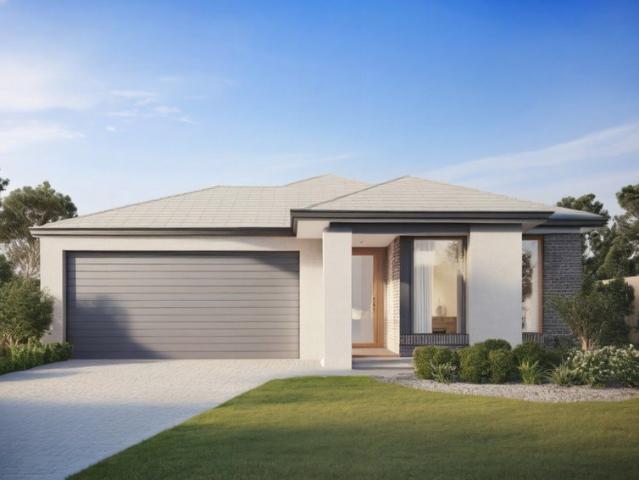
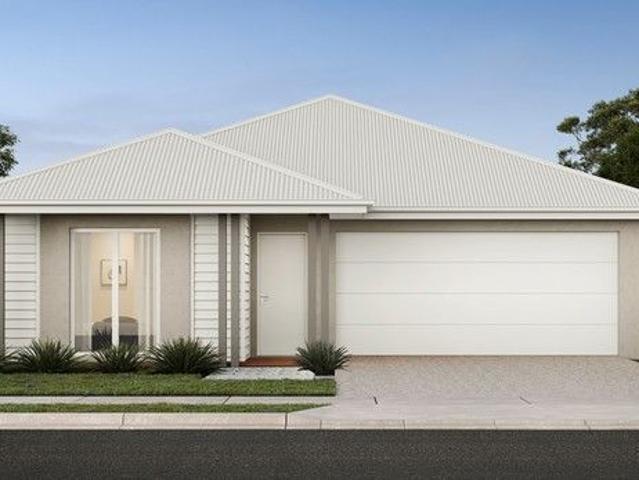
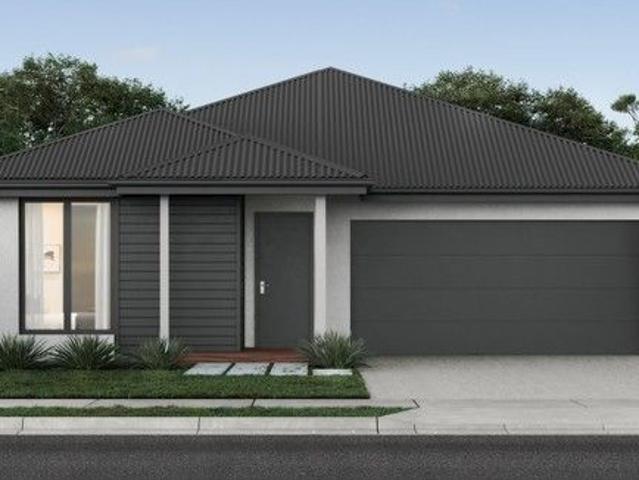
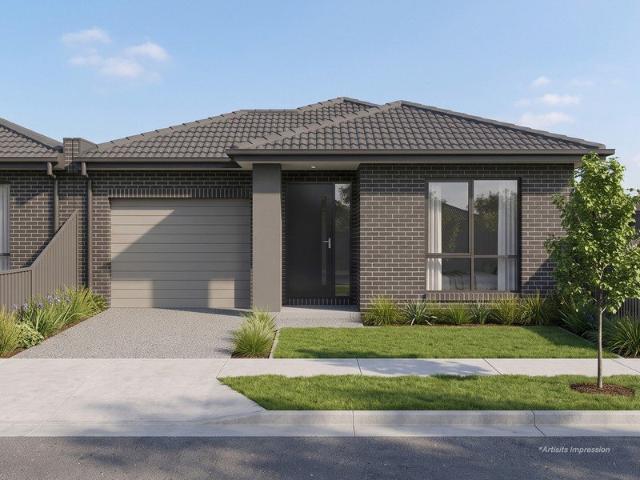
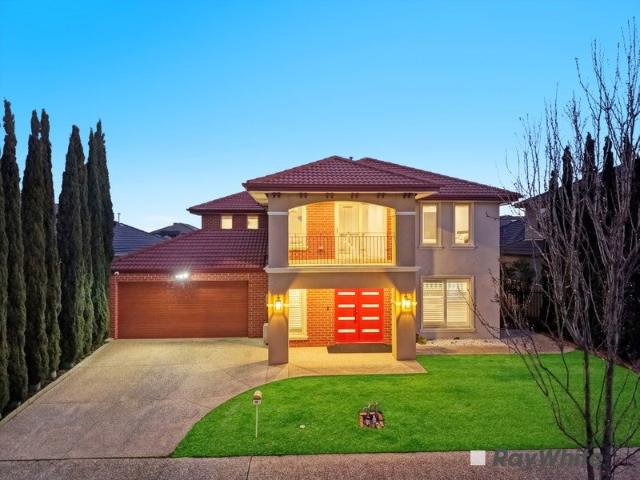
Exceptional Value Luxe double storey in Blossoming New Suburb Maple Grove!
View photo
Terraced House · for sale
Request Details
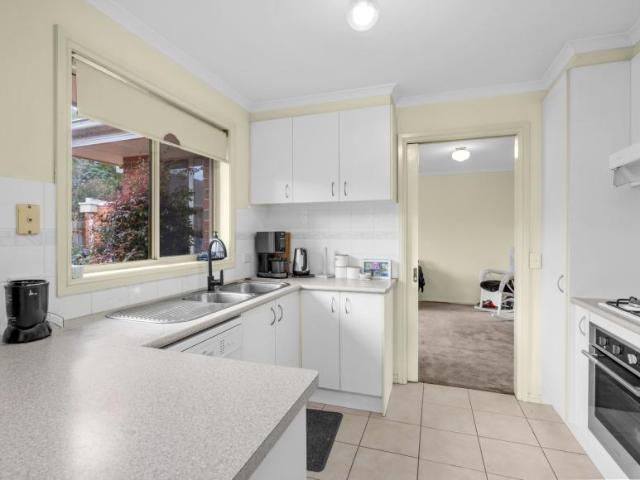
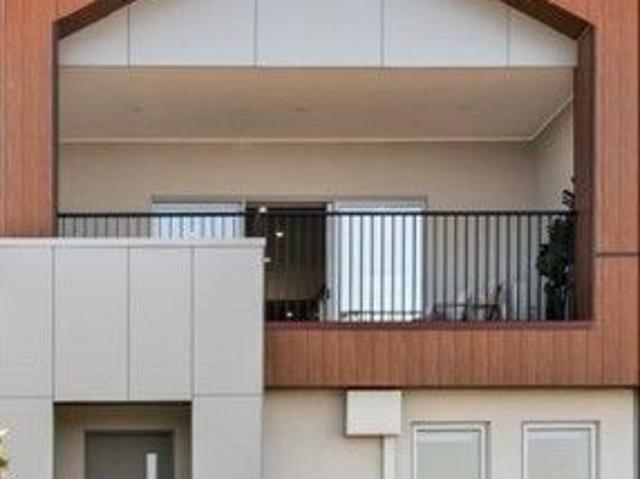
Exceptional Value Luxe double storey in Blossoming New Suburb Maple Grove!
Pakenham
· 4 Bedrooms · 2 Baths · Terraced House
Pakenham · 4 Bedrooms · 2 Baths · Terraced House
This 4- bedroom double story turnkey package offers exceptional value to first home buyers and investors, with everything from landscaping and driveways to fencing and clothesline's taken care of, this is not one to miss. Perfectly placed in the Pakenham East Precinct, one of the newest suburbs in Melbourne's popular south-east, Maple Grove offers you a way of life that, frankly, will make your friends a little jealous. Perched on the cusp of the West Gippsland region, not only will you enjoy a modern way of life, but every weekend you'll have your pick between a big city adventure or a swift regional getaway. Access to both is granted by nearby Pakenham Station and easy entry onto the Princes Freeway and Highway. With the new Pakenham East Station set to be taking passengers by 2024 situated only 500-metres from Maple Grove, closer than any other community convenience won't just be a luxury; it'll be a sweet, sweet reality. This fixed priced package includes; - Fixed Site Costs - Land
Request Details
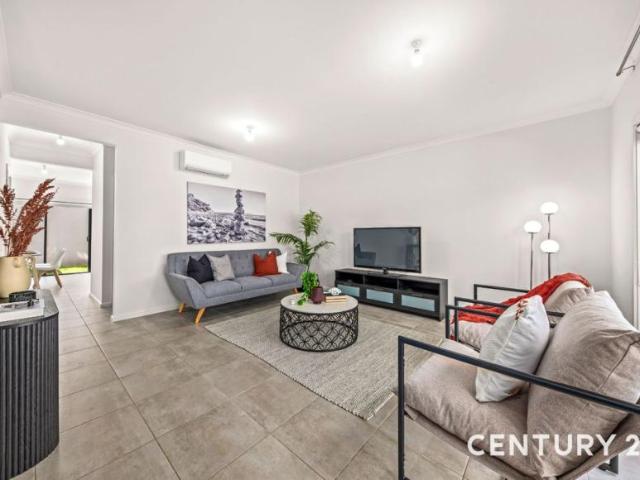
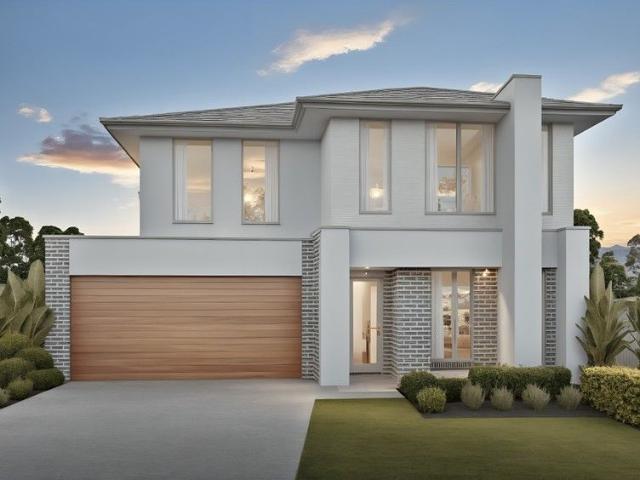
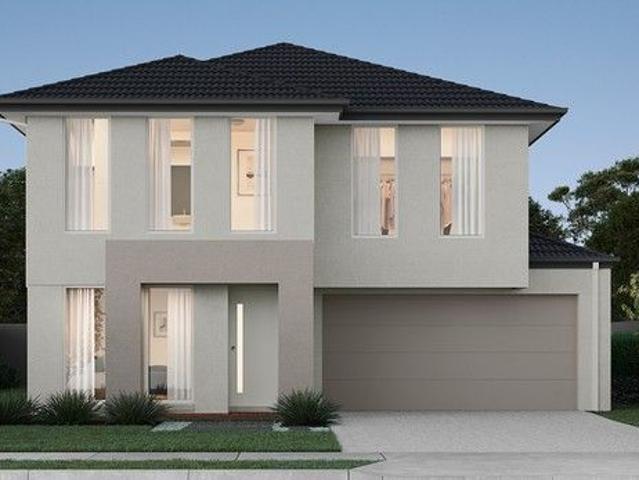
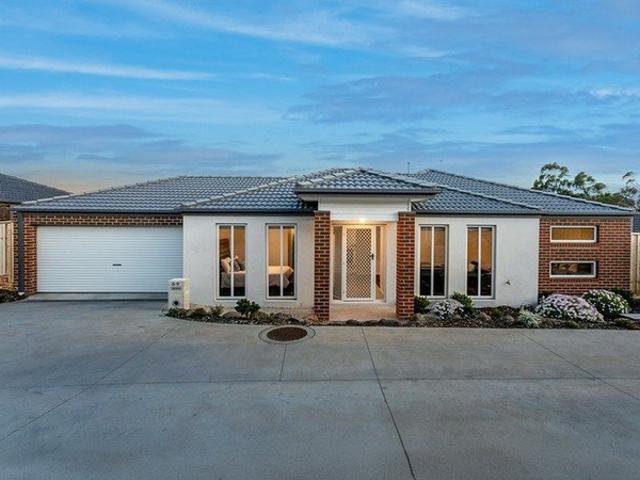
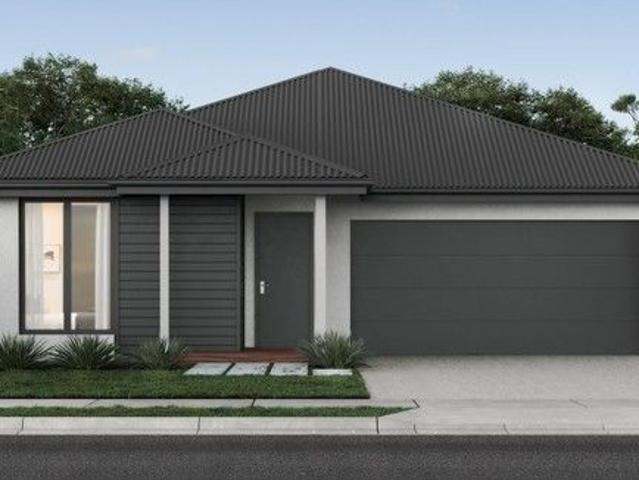
Fixed Price 4 Bed House & Land | Double Garage | $741,200 All In | Maple Grove
View photo
Terraced House · for sale
Request Details
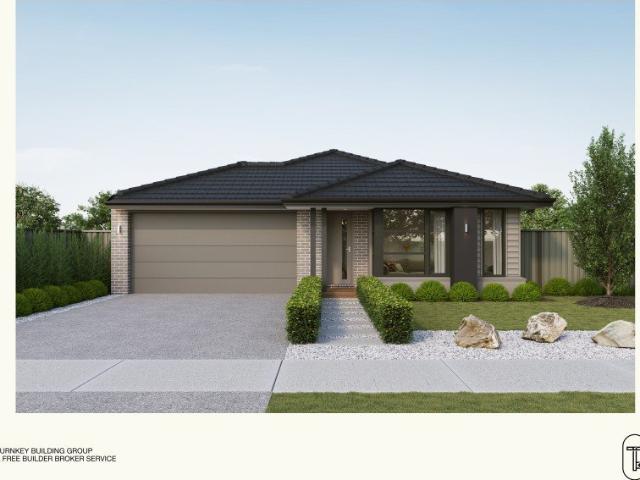
Fixed Price 4 Bed House & Land | Double Garage | $741,200 All In | Maple Grove
Pakenham
· 4 Bedrooms · 2 Baths · Terraced House
· Parking
Pakenham · 4 Bedrooms · 2 Baths · Terraced House · Parking
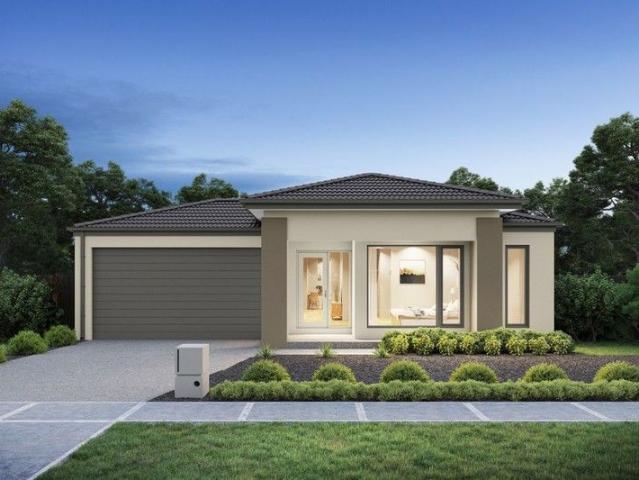
Four bedrooms, two bathrooms, a double garage, and 166sqm of single-storey living fixed at $741,200 with every site cost included and nothing left to negotiate. As a free builder broker service, we manage the entire build from contract to handover at no cost to you. If you're buying your first home: $741,200 with every site cost, appliance, alarm, and landscaping item locked in - and land titling May 2027 giving you a clear build timeline before you commit to anything. As a free builder broker service, we connect you with the right builder and manage the process end to end, without charging you a cent. The floor plan delivers four bedrooms all on one level, master ensuite and walk-in robe, a 4820 x 5100mm open-plan living zone, and a full double garage - more than most first-home packages at this price point. If you're settling in as an owner-occupier: Four bedrooms, all on one level, with the master sitting apart from the secondary rooms and a 4820 x 5100mm meals and family zone that
Request Details
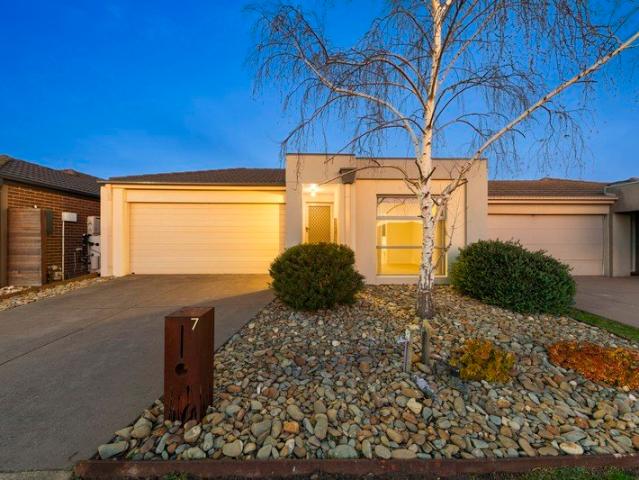
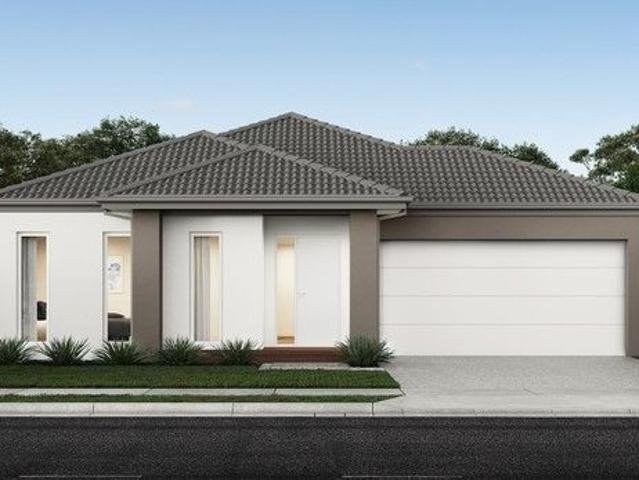
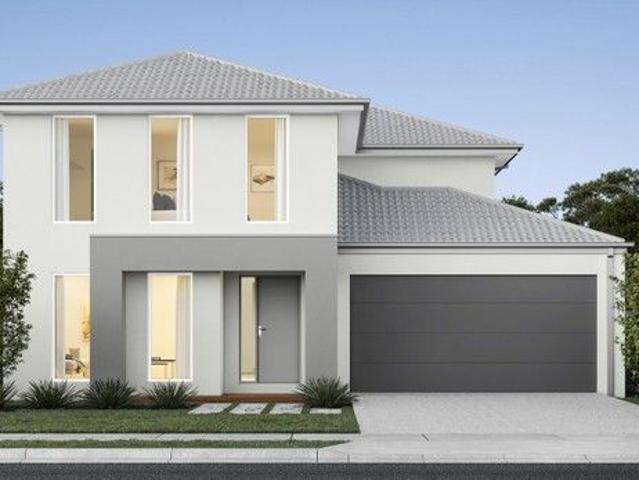
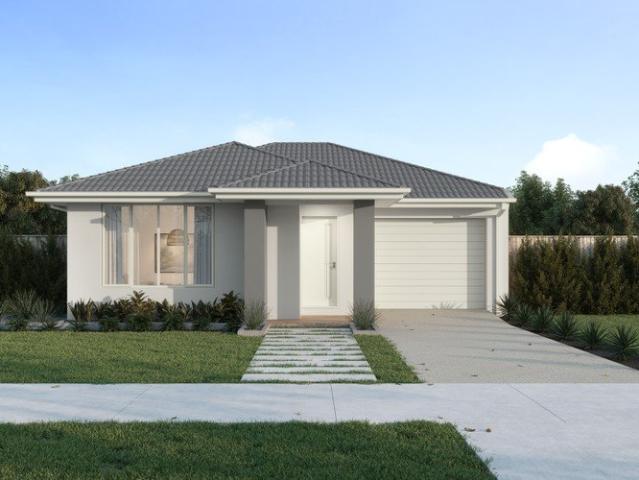
Fixed Price House & Land Pakenham | 3 Bed + Double Garage | $720,100
View photo
Terraced House · for sale
Request Details
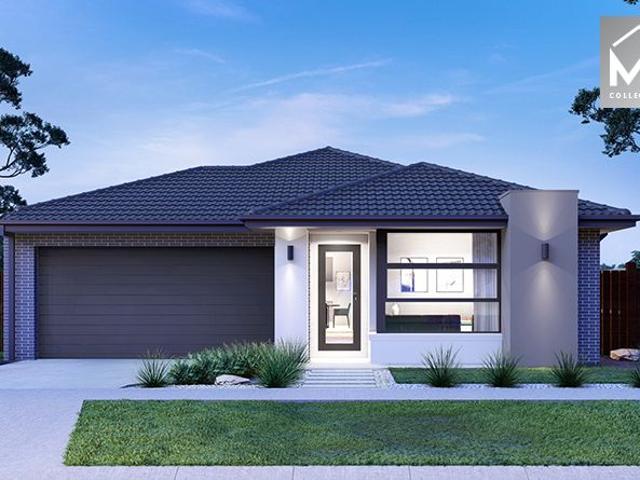
Fixed Price House & Land Pakenham | 3 Bed + Double Garage | $720,100
Pakenham
· 3 Bedrooms · 2 Baths · Terraced House
· Parking
Pakenham · 3 Bedrooms · 2 Baths · Terraced House · Parking
$720,100 fixed price, single-storey, three bedrooms, double garage - and every site cost locked in before you sign. We're a free builder broker service, which means we handle the entire build and connect you with the right builder at no cost to you. If you're buying your first home: $720,100 covers the slab, the landscaping, the alarm, the appliances, and every site cost - nothing to find after you sign, with land titling May 2027 giving you a clear timeline to plan around. The floor plan is single-storey and straightforward: three bedrooms with robes, master ensuite and walk-in robe, a large open-plan family and meals zone, and a full double garage. You may be eligible for the First Home Owner Grant and stamp duty concessions. This is the fixed-price entry point that puts you ahead. If you're investing: Three-bedroom detached homes near the new Pakenham East Train Station - 550 metres from Maple Grove - hold strong rental demand and low vacancy in this corridor. At $720,100 with all s
Request Details
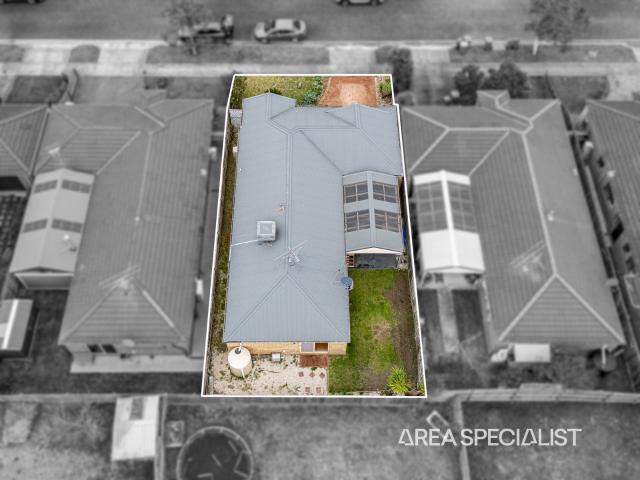
What a Crowd Pleaser!
View photo
House · for sale
Request Details
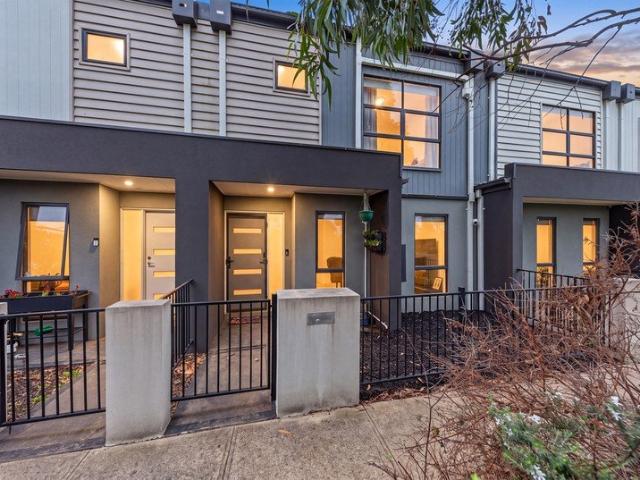
What a Crowd Pleaser!
Pakenham
· 3 Bedrooms · 2 Baths · House
· Garden · Air conditioning · Parking · Equipped kitchen
Pakenham · 3 Bedrooms · 2 Baths · House · Garden · Air conditioning · Parking · Equipped kitchen
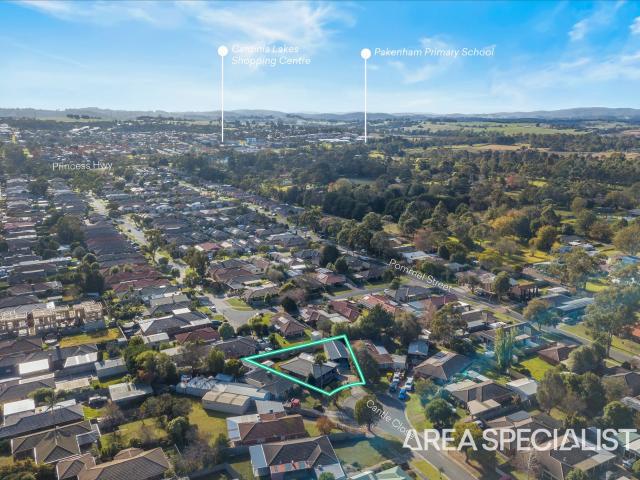
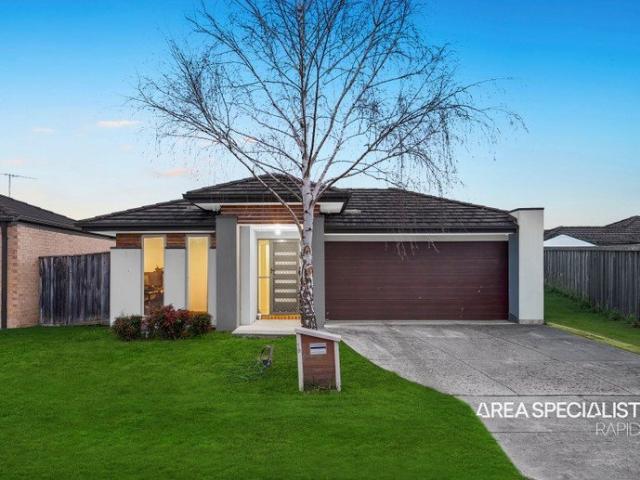
This home is a perfect example of meeting everyone's needs! The 3 bedroom home on a spacious 676m2(approx) block has everyone happy, the master features an ensuite and walk in robe, the kids rooms have built-in's. Open plan living and dining are adjoining the spacious kitchen. Step outside to the pergola and watch the kids play in the substantial back yard. Rear access is via a secure gate, adjacent to the remote controlled garage, providing off-street parking for additional vehicles, a van, trailer, or boat. Creature comforts include quality carpet throughout, downlights, split system air conditioning, as well as ceiling fans to all bedrooms. Situated in a lovely quiet court location that's a hop, skip and a jump to the town centre, train station and M1 freeway access. Do not miss the open home. Properties like this don't come along every day. Move in and do nothing here, just enjoy the peaceful location and relax. For more Real Estate in Pakenham contact your Area Specialist. Note: P
Request Details
Ashbourne 19 25.3 4B Lot 547 Maple Grove
View photo
House · for sale
Request Details
Ashbourne 19 25.3 4B Lot 547 Maple Grove
Pakenham
· 4 Bedrooms · 2 Baths · House
Pakenham · 4 Bedrooms · 2 Baths · House
Build your dream home. The Ashbourne is expertly created for busy lifestyles
Request Details
Bold Modern Living Fixed Price Turnkey Home in Averley | Move in Ready Package
View photo
Terraced House · for sale
Request Details
Bold Modern Living Fixed Price Turnkey Home in Averley | Move in Ready Package
Pakenham
· 4 Bedrooms · 2 Baths · Terraced House
· Parking · Equipped kitchen
Pakenham · 4 Bedrooms · 2 Baths · Terraced House · Parking · Equipped kitchen
Positioned within the growing Averley Estate in Nar Nar Goon North, this stylish single-storey home showcases a bold contemporary façade and a thoughtfully designed layout, offered with the assurance of a fixed-price turnkey package. Set on a 270sqm allotment with a well-proportioned 150sqm build, the home features four bedrooms including a private master retreat with walk-in robe and ensuite. The light-filled open-plan kitchen, dining and living area creates the heart of the home, ideal for everyday living and entertaining. Complete with practical storage, a central bathroom with separate powder room, and a double garage with internal access, this home is an excellent opportunity for first home buyers, families or investors seeking a move-in ready property in Melbourne's expanding southeast corridor. Key Features: 4 bedrooms including master with walk-in robe & ensuite 2 bathrooms plus separate powder room Spacious open-plan kitchen, dining and living area Contemporary kitchen with is
Request Details
NewHouseLand Pakenham
View photo
Terraced House · for sale
Request Details
NewHouseLand Pakenham
Pakenham
· 4 Bedrooms · 2 Baths · Terraced House
· Equipped kitchen
Pakenham · 4 Bedrooms · 2 Baths · Terraced House · Equipped kitchen
A great home for a bigger family, the 21sq a FIVE enjoys 4 bedrooms plus an additional retreat, perfect for a kids playroom or an additional living area for quieter times. From the Kitchen you can walk through the WIP into the convenient and practical Laundry
Request Details
Fixed Price Double Storey Home on 300 sqm Block in Averley Estate Turnkey Inclusions
View photo
Terraced House · for sale
Request Details
Fixed Price Double Storey Home on 300 sqm Block in Averley Estate Turnkey Inclusions
Pakenham
· 4 Bedrooms · 3 Baths · Terraced House
· Parking · Equipped kitchen
Pakenham · 4 Bedrooms · 3 Baths · Terraced House · Parking · Equipped kitchen
Located within the growing Averley Estate in Nar Nar Goon North / Pakenham, this impressive double-storey home delivers generous space and modern functionality with the confidence of a fixed-price turnkey package. Set on a 300sqm allotment with a spacious 199sqm build, the thoughtfully designed layout features four bedrooms including a private master suite with walk-in robe and ensuite, along with open-plan family and meals areas that form the heart of the home. Upstairs, a dedicated rumpus retreat provides additional living space ideal for families seeking flexibility and privacy. Complete with a double garage and quality inclusions throughout, this home offers a move-in ready opportunity in one of Melbourne's fastest-growing southeast communities. Key Features: 4 bedrooms including master with walk-in robe & ensuite 2 bathrooms plus additional powder room Open-plan kitchen, dining and living area Upstairs rumpus / retreat for additional living space Guest bedroom conveniently located
Request Details
NewHouseLand Pakenham
View photo
Terraced House · for sale
Request Details
NewHouseLand Pakenham
Pakenham
· 4 Bedrooms · 2 Baths · Terraced House
· Parking · Equipped kitchen
Pakenham · 4 Bedrooms · 2 Baths · Terraced House · Parking · Equipped kitchen
With functional family living in mind, the Lirello range embraces practicality with a design that has something for every family member. This cleverly designed range features multiple living areas, double garage, and a suite of smart storage throughout. The spacious family area and open-plan kitchen serves as a hub for cooking, dining and entertaining
Request Details
Fixed Price Double Storey Home on 300 sqm Block in Averley Estate Turnkey Inclusions
View photo
Terraced House · for sale
Request Details
Fixed Price Double Storey Home on 300 sqm Block in Averley Estate Turnkey Inclusions
Pakenham
· 3 Bedrooms · 2 Baths · Terraced House
· Parking · Equipped kitchen
Pakenham · 3 Bedrooms · 2 Baths · Terraced House · Parking · Equipped kitchen
Located in the growing Averley Estate in Nar Nar Goon North / Pakenham, this stylish double-storey home combines modern design with the confidence of a fixed-price turnkey package. Set on a 300sqm allotment with a well-planned 160sqm build, the home features three spacious bedrooms including a master suite with walk-in robe and ensuite, along with open-plan living and meals areas that create a welcoming space for everyday family life. A dedicated study near the entry provides flexibility for working from home, while the contemporary kitchen connects seamlessly to the main living zone. Complete with a secure garage and quality inclusions throughout, this home presents an ideal opportunity for first-home buyers, families or investors seeking value in a high-growth corridor. Key Features: 3 bedrooms including master with walk-in robe & ensuite 2 bathrooms plus additional powder room Open-plan kitchen, dining and living area Dedicated study / home office space Modern kitchen with island be
Request Details
NewHouseLand Pakenham
View photo
Terraced House · for sale
Request Details
NewHouseLand Pakenham
Pakenham
· 4 Bedrooms · 2 Baths · Terraced House
· Equipped kitchen
Pakenham · 4 Bedrooms · 2 Baths · Terraced House · Equipped kitchen
The 25sq a FOUR is perfect for young families, with four spacious bedrooms and plenty of storage solutions throughout. The kitchen, with an adjoining WIP is large, overlooking the expansive dining area, perfect for entertaining
Request Details
NewHouseLand Pakenham
View photo
Terraced House · for sale
Request Details
NewHouseLand Pakenham
Pakenham
· 4 Bedrooms · 2 Baths · Terraced House
· Equipped kitchen
Pakenham · 4 Bedrooms · 2 Baths · Terraced House · Equipped kitchen
This ingenious, compact design makes no sacrifice on space - with an incredible three living areas there is plenty of room to entertain guests, or enjoy time with family. The grand entryway leads you to a light-filled living area and gourmet kitchen, complete with expansive walk in pantry. Upstairs, you will find the generous master bedroom complete with spacious walk in robe and ensuite, as well as three secondary bedrooms with walk in robes to bedrooms 3 & 4, adding to the sense of luxury and space in this amazing home
Request Details
NewHouseLand Pakenham
View photo
Terraced House · for sale
Request Details
NewHouseLand Pakenham
Pakenham
· 4 Bedrooms · 2 Baths · Terraced House
· Equipped kitchen
Pakenham · 4 Bedrooms · 2 Baths · Terraced House · Equipped kitchen
The Mirelle range embraces functionality and space with an uncomplicated design. The central kitchen overlooks the meals and family areas, which extend into the alfresco. Its generous four bedrooms includes a vast master suite with an expansive walk-in robe and an adjoining ensuite. The first-floor casual living area creates a perfect retreat for kids, while the lounge adjacent to the entry creates a warm welcome
Request Details
NewHouseLand Pakenham
View photo
Terraced House · for sale
Request Details
NewHouseLand Pakenham
Pakenham
· 3 Bedrooms · 2 Baths · Terraced House
· Equipped kitchen
Pakenham · 3 Bedrooms · 2 Baths · Terraced House · Equipped kitchen
The a One packs a punch for its compact size, suited to 10.5 x 21m lots. The front of the home boasts a generous Main Bedroom completed with WIR and ensuite. The Kitchen, completed with WIP overlooks the dining and family room creating a welcoming family hub
Request Details
Parks on Ahern: 3 Bedroom Single Level Home with Large Private Backyard
View photo
Apartment · for sale
Request Details
Parks on Ahern: 3 Bedroom Single Level Home with Large Private Backyard
Pakenham
· 3 Bedrooms · 1 Bath · Apartment
· Garden · Parking
Pakenham · 3 Bedrooms · 1 Bath · Apartment · Garden · Parking
/ - Single-Level Living Large North-Facing Private Backyard Stone Benchtops Matte Black Tapware & Tiled Splashbacks Square Set Cornices Ducted Heating & Cooling Master Bedroom with WIR & Dual-Entry Bathroom Separate Powder Room Single Garage with Internal Access & Storage Space Security Doors NBN Fibre Optic Ready Coloured Concrete Driveway | $, - $, Welcome to the final and most refined stage of Parks on Ahern. Set in an established pocket of Pakenham, this boutique development by Madison Builders Group combines peaceful parkside living with easy connection to everything you need. This home offers relaxed, single-level living and a large, sun-drenched north-facing backyard, making it an ideal choice for first home buyers, young families, downsizers and investors alike. - With everything on one level, there are no stairs to worry about, whether you're chasing toddlers, carrying in the shopping, or planning for the years ahead. The 137.03m² layout offers three bedrooms, including a mast
Request Details
Parks on Ahern: 4 Bedroom Home with Home Office & Side Trailer Access
View photo
Apartment · for sale
Request Details
Parks on Ahern: 4 Bedroom Home with Home Office & Side Trailer Access
Pakenham
· 4 Bedrooms · 1 Bath · Apartment
· Parking
Pakenham · 4 Bedrooms · 1 Bath · Apartment · Parking
/ - Side Trailer & Vehicle Access Dedicated Home Office Stone Benchtops Matte Black Tapware & Tiled Splashbacks 2750mm High Ceilings Ducted Heating & Cooling Master Suite with WIR & Ensuite Single Garage with Internal Access & Rear Roller Door Private Courtyard & Front Pergola Security Doors NBN Fibre Optic Ready Coloured Concrete Driveway Square Set Cornices | $, $2, Welcome to the final and most refined stage of Parks on Ahern. Set in an established pocket of Pakenham, this boutique development by Madison Builders Group combines peaceful parkside living with easy connection to everything you need. This home has one feature that sets it apart: side trailer access, a standout for tradies, trailer owners, or anyone who needs extra room for vehicles and storage. & Side access is rare in a boutique development. Here, you can drive a trailer or vehicle straight down the side of the property, perfect for storing equipment, parking the work trailer, or bringing the boat or camper home, all w
Request Details
$507,400 for FHOG, $517,400. Rare Opportunity
View photo
Terraced House · for sale
Request Details
New
$507,400 for FHOG, $517,400. Rare Opportunity
Pakenham
· 2 Bedrooms · 2 Baths · Terraced House
· Equipped kitchen
Pakenham · 2 Bedrooms · 2 Baths · Terraced House · Equipped kitchen
Whether it's a quiet street, access to local parks or simply having your own space to unwind, our house and land packages are designed with everyday living in mind. Thoughtful layouts, natural light and functional outdoor areas all come together to create a home that supports your lifestyle, giving you a place to relax and make your own. The Bailey is a compact home that combines urban style with everyday functionality. The open-plan living area is easy to use and enjoy, while the master bedroom at the front of the home offers a private space with a walk-in robe. Your new home will come standard with quality inclusions, industry leading guarantees/warranties and brand names that you can trust: Fixed site costs 2550mm high ceilings Exposed aggregate driveway Quality floor coverings throughout 900mm Westinghouse appliances 20mm Stone Ambassador benchtops to kitchen LED downlights to entry, living, dining and kitchen Double glazed windows and sliding doors 3.5kW solar PV system 12 month m
Request Details
Modern Home in Thriving Kala Estate 199 sqm Build on 294 sqm Block
View photo
Terraced House · for sale
Request Details
Modern Home in Thriving Kala Estate 199 sqm Build on 294 sqm Block
Pakenham
· 4 Bedrooms · 3 Baths · Terraced House
· Garden
Pakenham · 4 Bedrooms · 3 Baths · Terraced House · Garden
Discover modern, streamlined living within the vibrant Kala Estate, nestled in the future-facing precinct of Pakenham East (soon to be Honora Fields). This stylish family residence sits on a tidy 294 sqm block, offering a well-designed 199 sqm buildperfect for first-home buyers, growing families, or savvy investors. Key Features: - Compact yet spacious living Thoughtfully planned 199 sqm layout maximises comfort without wasting space. - Light-filled and contemporary Designed to suit modern lifestyles with flexible living zones and easy flow. - Low-maintenance block The 294 sqm parcel gives you outdoor space that's easy to enjoy and care for. This fixed Price Home and Land Package Includes: - Fixed price site costs. - Landscaping to front: Includes a dripper irrigation system with a battery operated timer so no need to worry about time consuming maintenance. - Rear landscaping: Includes mulched garden beds with trees or plants to rear boundary, turf and topping to remainder of the land
Request Details
When only the Best will do!
View photo
House · for sale
Request Details
When only the Best will do!
Pakenham
· 5 Bedrooms · 4 Baths · House
· Parking · Equipped kitchen
Pakenham · 5 Bedrooms · 4 Baths · House · Parking · Equipped kitchen
Set on a commanding 567sqm (approx.) block, this five-bedroom, two-storey residence delivers the scale and flexibility growing families are looking for, all within the sought-after Caversham Waters estate. A grand modern façade and low-maintenance gardens create an impressive first impression, while an oversized double remote garage with internal access adds everyday convenience and security. Built to ex-display quality by Porter Davis, the home showcases one of their most popular family floorplans-a layout no longer available now that the builder has ceased operations, adding a further layer of rarity to this offering. With four massive living zones across both levels, there's space for everyone to spread out or come together, all bathed in natural light throughout. Downstairs, a generous living area flows through to a striking kitchen, finished with 900mm appliances, a dishwasher, a butler's pantry and a second walk-in pantry for extra storage, before opening onto expansive dining an
Request Details
NewHouseLand Pakenham
View photo
Terraced House · for sale
Request Details
NewHouseLand Pakenham
Pakenham
· 4 Bedrooms · 2 Baths · Terraced House
· Equipped kitchen
Pakenham · 4 Bedrooms · 2 Baths · Terraced House · Equipped kitchen
The 25sq a FOUR is perfect for young families, with four spacious bedrooms and plenty of storage solutions throughout. The kitchen, with an adjoining WIP is large, overlooking the expansive dining area, perfect for entertaining
Request Details
The Brief: Low Maintenance Living in Prime Northside Pakenham
View photo
House · for sale
Request Details
The Brief: Low Maintenance Living in Prime Northside Pakenham
Pakenham
· 3 Bedrooms · 2 Baths · House
· Parking · Equipped kitchen
Pakenham · 3 Bedrooms · 2 Baths · House · Parking · Equipped kitchen
Its Addressed: Located in the sought-after North side of Pakenham, this well-presented home offers the perfect blend of comfort, convenience, and low-maintenance appeal, ideal for families, first-home buyers, or investors alike. Inside, you'll find three generous bedrooms, including a master with a private ensuite. All bedrooms are equipped with built-in robes, ensuring plenty of storage. The spacious open-plan living and dining area flows seamlessly into a well-appointed kitchen, complete with quality appliances, ample bench space, and an abundance of storage. The clever floor plan enhances the sense of space and practicality, with a separate laundry and two well-designed bathrooms adding to the home’s functionality. Additional features include: Ducted heating and evaporative cooling for year-round comfort Double car garage with rear access Easy-care gardens perfect for low-maintenance living A fantastic location close to schools, parks, shops, and public transport Don’t miss the oppo
Request Details
NewHouseLand Pakenham
View photo
Terraced House · for sale
Request Details
NewHouseLand Pakenham
Pakenham
· 4 Bedrooms · 2 Baths · Terraced House
· Equipped kitchen
Pakenham · 4 Bedrooms · 2 Baths · Terraced House · Equipped kitchen
A four bedroom gem, the a THREE features WIR's to all generously sized bedrooms. The hero of the home is a spacious family/dining area adjoining the Kitchen. The Main Bedroom feels retreat like with a large WIR and expansive ensuite
Request Details
The Brief: Contemporary Family Living in a Convenient Pakenham Setting
View photo
House · for sale
Request Details
The Brief: Contemporary Family Living in a Convenient Pakenham Setting
Pakenham
· 4 Bedrooms · 2 Baths · House
· Equipped kitchen
Pakenham · 4 Bedrooms · 2 Baths · House · Equipped kitchen
Its Addressed: Positioned within a peaceful and family-friendly pocket of Pakenham, 19 Field Street delivers an inviting blend of space, natural light, comfort and everyday convenience. Set on an impressive 440sqm (approx.) allotment, this beautifully presented residence offers a thoughtfully designed floorplan ideal for modern family living. From the moment you step inside, the home welcomes you with an abundance of natural light and a spacious open-plan layout. The generous living area provides a warm and relaxing setting for everyday family life and flows effortlessly through to the dining area and kitchen, creating a seamless central hub for entertaining and shared moments. The accommodation comprises four well-proportioned bedrooms and two bathrooms, providing excellent space and flexibility for growing families. The master bedroom offers a private retreat, while the remaining bedrooms are positioned to comfortably accommodate family members or guests. Comfort is assured throughou
Request Details
Apartment 2 Bedroom For Rent Pakenham VIC ES105006450
View photo
Apartment · for sale
Request Details
Apartment 2 Bedroom For Rent Pakenham VIC ES105006450
Pakenham
· Apartment
· Equipped kitchen
Pakenham · Apartment · Equipped kitchen
Positioned in a convenient location close to Pakenham Township, this beautifully presented townhouse offers comfortable and low-maintenance living, making it an excellent choice for first-home buyers, downsizers or investors.Featuring two well-sized bedrooms with built-in robes, the light-filled living area provides a comfortable space to relax and unwind. The open-plan kitchen and meals area is well equipped with gas cooking, oven and pantry, making everyday living simple and convenient.The home also features ducted heating and evaporative cooling, providing year-round comfort. Outside, the private paved courtyard offers a great space to enjoy the outdoors or entertain guests.Located close to Pakenham Township, local shops, schools, public transport and other amenities, this property provides a fantastic opportunity for those looking for convenient and low-maintenance living in a popular and growing area.Don't miss the opportunity to inspect this well-presented townhouse!
Request Details
House 3 Bedroom For Rent Pakenham, VIC ES105421629
View photo
House · for sale
Request Details
House 3 Bedroom For Rent Pakenham, VIC ES105421629
Pakenham
· 3 Bedrooms · House
· Equipped kitchen
Pakenham · 3 Bedrooms · House · Equipped kitchen
Perfectly positioned in the sought-after suburb of Pakenham, 72 Henry Street presents a stylish and practical home designed for comfortable modern living. Offering generous living spaces, quality features and a low-maintenance courtyard, this residence is ideal for first home buyers, families, downsizers or savvy investors.The ground floor welcomes you with a spacious open-plan kitchen and dining area, flowing through to a generous lounge room and private courtyard, creating an inviting space for everyday living and entertaining.The well-appointed kitchen features an island bench with double sink, dishwasher, cooktop and oven, along with ample cupboard storage to keep everything neatly organised.Upstairs, the accommodation comprises three well-proportioned bedrooms, including a spacious master bedroom with a walk-in robe and ensuite, while the remaining bedrooms feature built-in robes and are serviced by the central bathroom and separate toilet.Property Features: -Three spacious bedroo
Request Details
$647,950 Fixed Priced & Full Turnkey Inclusions
View photo
Terraced House · for sale
Request Details
$647,950 Fixed Priced & Full Turnkey Inclusions
Pakenham
· 3 Bedrooms · 2 Baths · Terraced House
· Parking
Pakenham · 3 Bedrooms · 2 Baths · Terraced House · Parking
$647,950 - Fixed Priced & Full Turnkey Inclusions | 3-Bed Home in Maple Grove, Pakenham East Fixed Priced & Full Turnkey Inclusions at $647,950 on Lot 639 Shade Street in Maple Grove Stage 6, Pakenham East. Untitled land with title expected around Q4 2026 / early 2027. A practical 220m² lot with a 3-bedroom, 2-bathroom single-storey home, open-plan living, double garage, and full turnkey inclusions no surprise costs. Key Features: - Fixed Priced & Full Turnkey Inclusions at $647,950 (land $298,000 + build $349,950) - Land size 220m² on Shade Street - 3 bedrooms, 2 bathrooms, 1 living, double garage single storey - Untitled land titles expected Q4 2026 - Maple Grove Stage 6, Pakenham East If you're buying your first home: A clear fixed-price entry into Melbourne's south-east land, build and major inclusions locked in on a manageable new-estate lot. If you're investing: Brand-new 3-bed stock in Cardinia's Pakenham East growth corridor, with a transparent land + build split and late-2026
Request Details
BETTER BELIEVE IT'S BAVARIA!
View photo
House · for sale
Request Details
BETTER BELIEVE IT'S BAVARIA!
Pakenham
· 3 Bedrooms · 2 Baths · House
· Equipped kitchen
Pakenham · 3 Bedrooms · 2 Baths · House · Equipped kitchen
Picture your Saturdays at 7 Bavaria Lane, right in the lively heart of Pakenham's Edenbrook Estate. Morning starts with a relaxed stroll to Ovenkraft Cafe for a fresh coffee, popping into Edenbrook Shops for weekend treats or letting the pup run off some energy at the Greenfield Lane Dog Park down the road. Weekday mornings are a breeze, too - say goodbye to stressful school runs with John Henry Primary and Edenbrook Secondary College just a short walk away, while Cardinia Road Station and the Princes Freeway keep your commute smooth and simple. The moment you step inside, the home instantly wraps you in warmth as natural light floods the open living space, making every corner feel like home. The open plan layout forms the vibrant pulse of the residence, where the kitchen, dining and living areas merge effortlessly. Whether you're sharing family stories across the dining table or sinking into the couch for a movie night, this space is built for making memories together. At the heart of
Request Details
Mimosa Homes Proudly Presents the Churchill 220
View photo
Terraced House · for sale
Request Details
Mimosa Homes Proudly Presents the Churchill 220
Pakenham
· 4 Bedrooms · 2 Baths · Terraced House
· Equipped kitchen
Pakenham · 4 Bedrooms · 2 Baths · Terraced House · Equipped kitchen
The Churchill 220 House and Land Package! Mimosa Homes New Added Value Inclusions: - 50 Year Structural Warranty! - Inclusive of site costs & connections with H1 class slab as per standard inclusions! - Quality floor coverings throughout entire home! - Higher ceilings 2550mm to ground floor! - Double Glazed Awning windows! - LED Downlights to entire home! - Fibre Optic Provision! - Vitrified Compact Surface benchtop to kitchen, bathroom & ensuite! - 900mm S/S upright oven and cook top with S/S canopy rangehood! - Stainless steel Dishwasher and Microwave with trim kit! - 7 star energy! - Flexible floor plans & so much more! CALL BUILDER DIRECT! All plans and facades are indicative only and may change. Mimosa Homes may amend plans, specifications, and prices without notice. Package prices are based on a standard facade, standard inclusions, and suitable land availability, excluding developer/estate requirements. Facade and inclusion images may show non standard items not included in the
Request Details
TAKE A WALK ON THE CARROLL SIDE
View photo
Townhouse · for sale
Request Details
TAKE A WALK ON THE CARROLL SIDE
Pakenham
· 3 Bedrooms · 2 Baths · Townhouse
· Parking
Pakenham · 3 Bedrooms · 2 Baths · Townhouse · Parking
As someone who is a new dad, I can now really appreciate a good park. Picture starting your morning with coffee in hand, gazing out over the sprawling green spaces of Ascot Park while the kids are hanging from the play equipment all from your front door. Within the Ascot Estate, life at 21 Carroll Walk perfectly aligns parkside serenity with urban connectivity, making it an incredible opportunity for first home buyers, savvy investors or those looking to downsize without compromise. A brief stroll takes you past the park's oval, basketball court and playground, leading straight into the heart of Pakenham. Leave the car parked in your rear double carport and take advantage of having Pakenham Train Station, Main Street's cozy cafes and the vibrant Pakenham Marketplace all just minutes away on foot. Adding even greater appeal to this blossoming location is the upcoming Pakenham Community Hospital promises exceptional convenience right around the corner. Stepping over the threshold you're
Request Details
View map Back to list

Get email alerts

Don't miss out: be the first to know about new properties

The alert was correctly created

On subscribing you accept the conditions of use and the privacy policy
Alert
Receive new ads in your inbox
Save this search
Receive alerts for new listings

We'll send you an email when we have new properties for: "Properties for sale in Pakenham"

The alert was correctly created

Get email alerts and be the first to see new listings
Required field
On subscribing I accept the terms of the privacy policy
Perfect! You'll soon start receiving new listings via email
Alert
Receive an email when we have new ads for Properties for sale in Pakenham
Save this search
Filters

Bedrooms

Size (m²)

m²
m²

Price

$
$

Property type

Bathrooms

Clear all filters
Receive notifications when new entries are published.