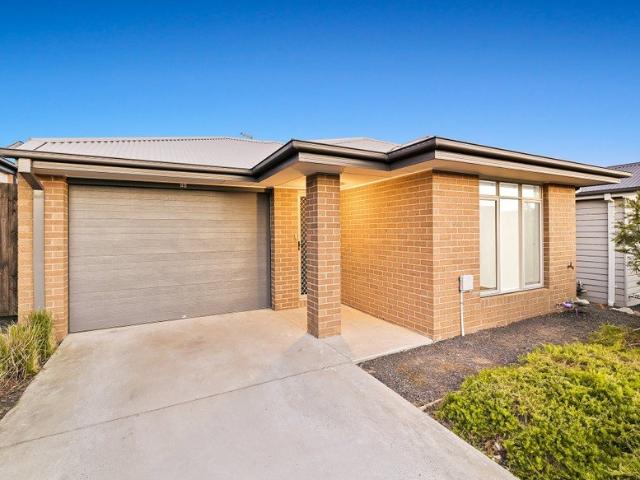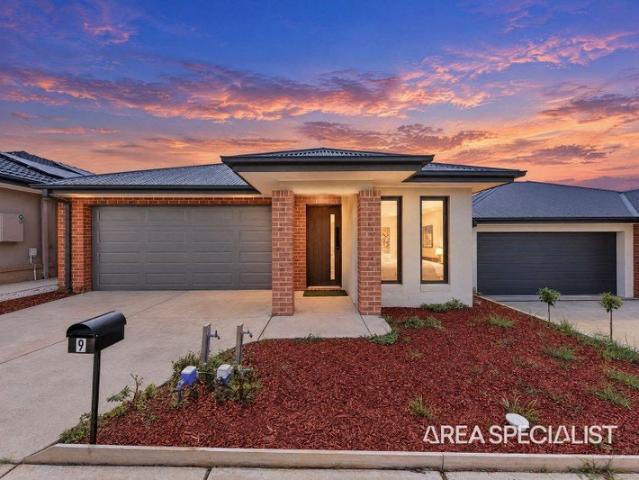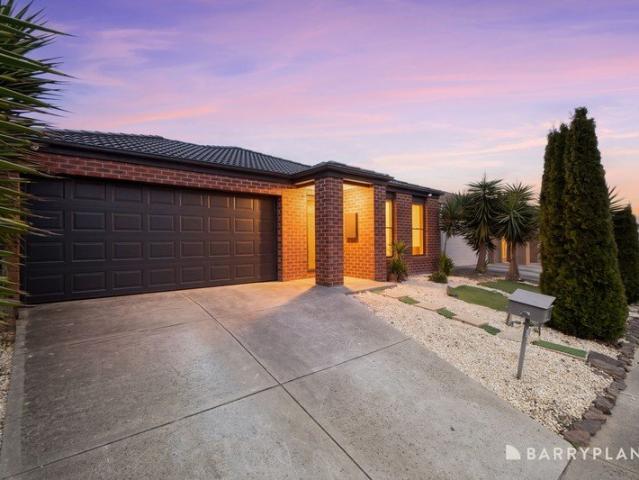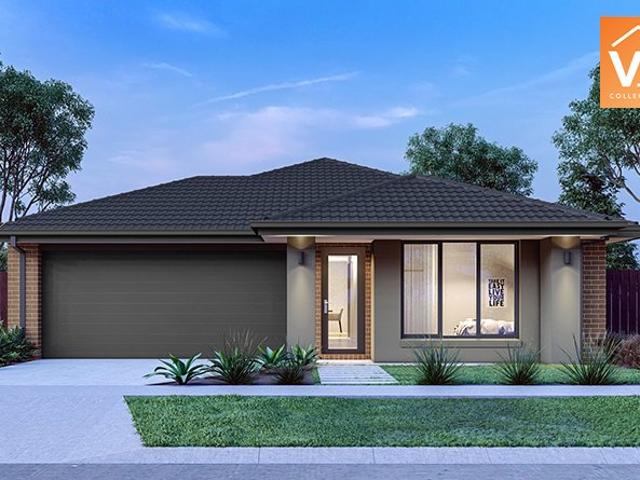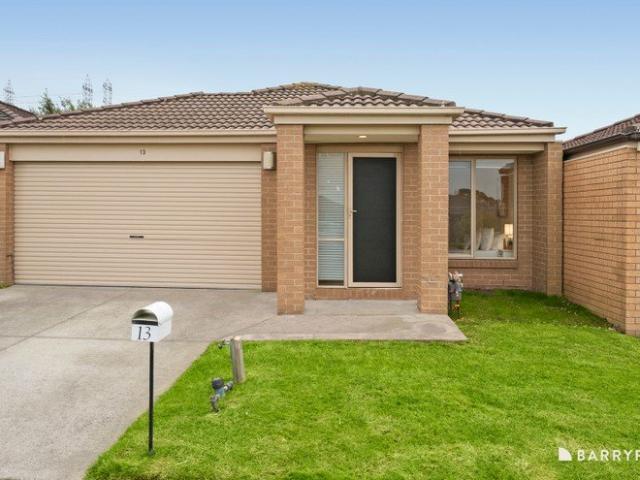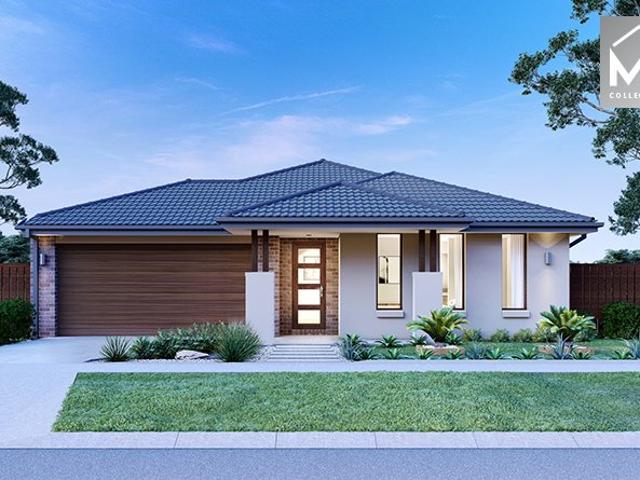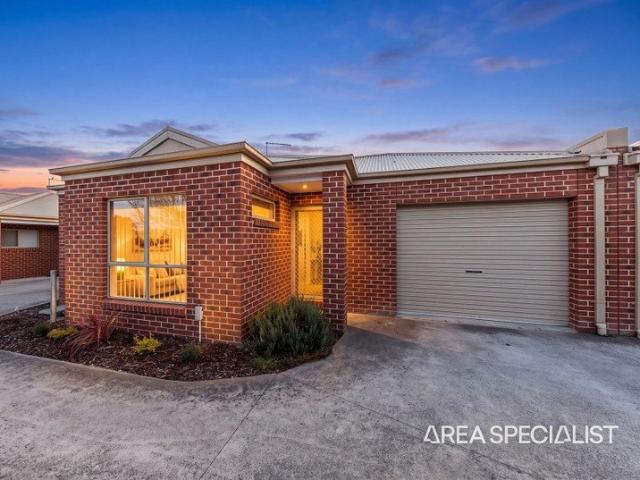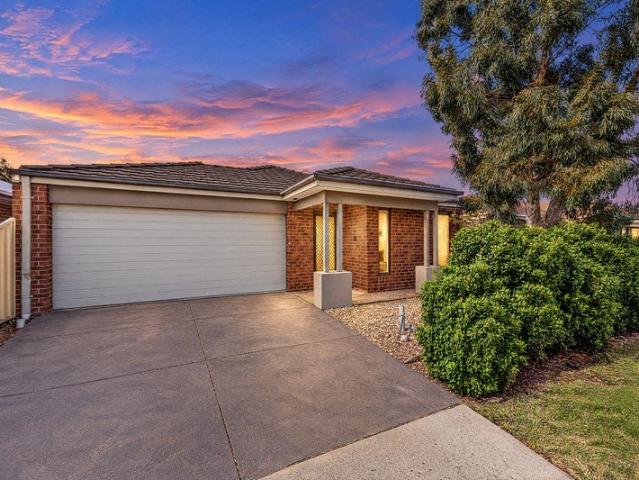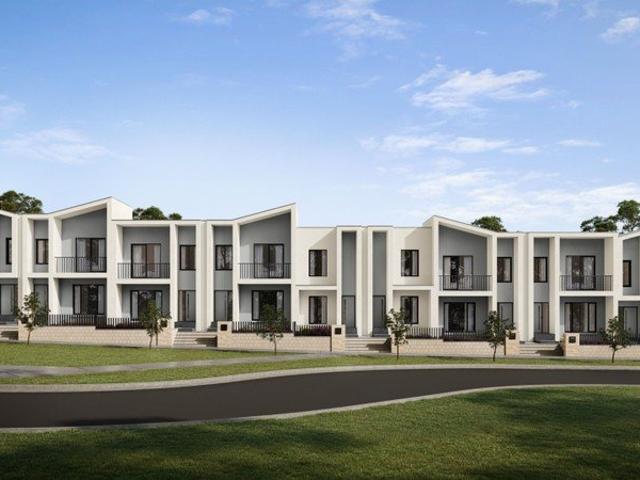
810 properties for sale in Pakenham

Contact Agent for inspection
View photo
House · for sale
Request Details
Contact Agent for inspection
Pakenham
· 4 Bedrooms · 3 Baths · House
· Gym
Pakenham · 4 Bedrooms · 3 Baths · House · Gym
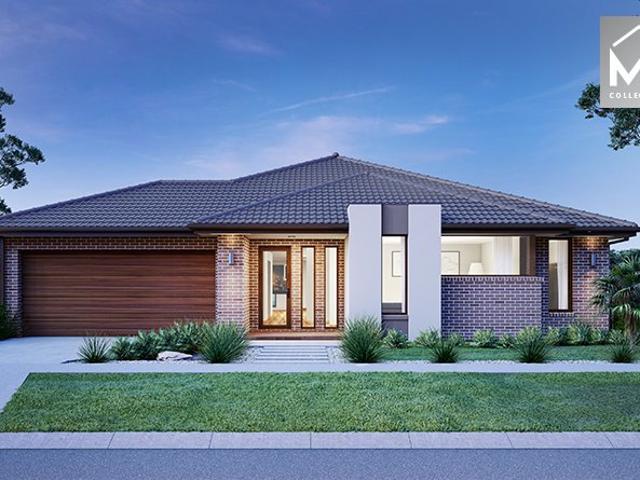
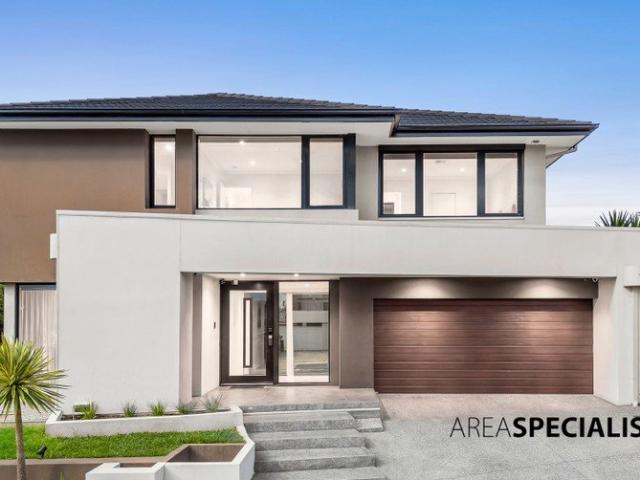
This stunning 5-bedroom family residence, built in Grandvue Estate, offers an exceptional lifestyle with generous living spaces and high-end modern upgrades throughout. Boasting three separate living areas, a dedicated theatre room, a large study, and a rumpus room upstairs, this home is perfectly designed for growing families who love to entertain or simply unwind in comfort. Key Features Include: -5 generous bedrooms/Gym with plenty of space for the whole family -Theatre room perfect for movie nights -Three living zones plus a rumpus room upstairs for maximum flexibility -Dedicated study ideal for working from home -Brand new 8-zone refrigerated cooling for year-round comfort -13.25kW solar system with solar battery excellent energy efficiency -New electric hot water system -Designer Asko appliances package -Siemens coffee machine and steam ovens -Bosch microwave -Outdoor security cameras -Built by renowned local builder Urban Edge This near-new quality home combines smart design, pr
Request Details
The Brief: Heritage Springs Luxury on 798m² — Space, Style & Unmatched Family Living
View photo
House · for sale
Request Details
The Brief: Heritage Springs Luxury on 798m² — Space, Style & Unmatched Family Living
Pakenham
· 5 Bedrooms · 2 Baths · House
Pakenham · 5 Bedrooms · 2 Baths · House
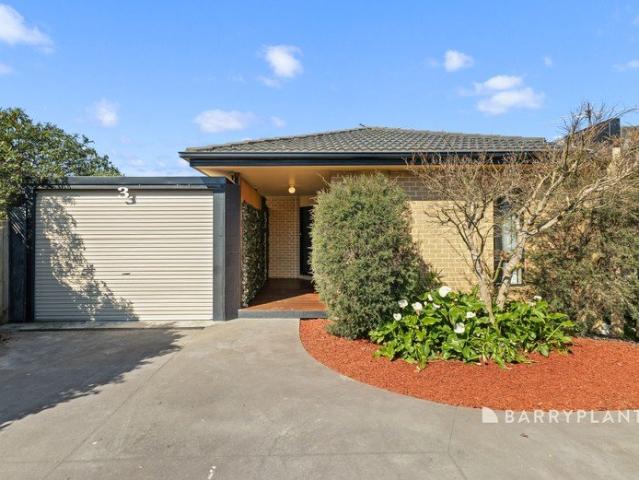
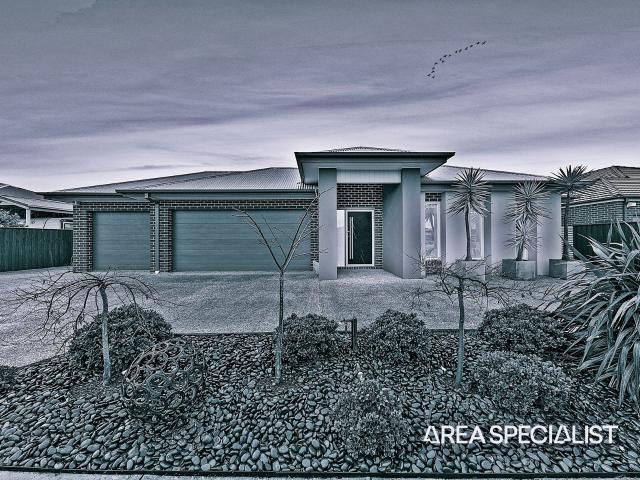
Its Addressed: Set in a premium pocket, this beautifully designed home delivers an outstanding blend of space, style and family versatility — all thoughtfully arranged across one impressive and functional level. With multiple living zones, quality finishes and superb upgrades, it’s a home that truly elevates everyday living. The flexible floorplan offers a front living zone that can easily be converted into a bedroom or guest retreat—ideal for extended family or visitors. A dedicated theatre room provides the perfect cinematic experience, while a third full bathroom adds further convenience. Large windows throughout the home flood each space with natural light, creating a warm and inviting atmosphere. The main open-plan living and dining area flows seamlessly to the outdoor alfresco, making entertaining a breeze. A spacious second living area adds further versatility for families, enhanced by an electric blind fitted to the high feature window for effortless light and privacy control.
Request Details
Modern Double Storey Family Home in Sought After Averley
View photo
Terraced House · for sale
Request Details
Modern Double Storey Family Home in Sought After Averley
Pakenham
· 4 Bedrooms · 3 Baths · Terraced House
· Garden · Parking · Equipped kitchen
Pakenham · 4 Bedrooms · 3 Baths · Terraced House · Garden · Parking · Equipped kitchen
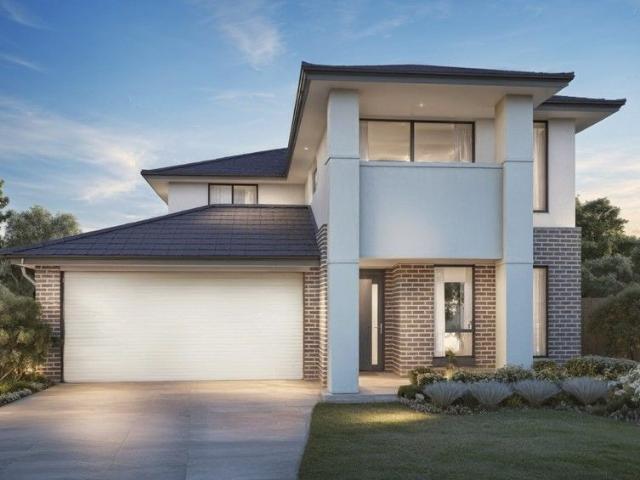
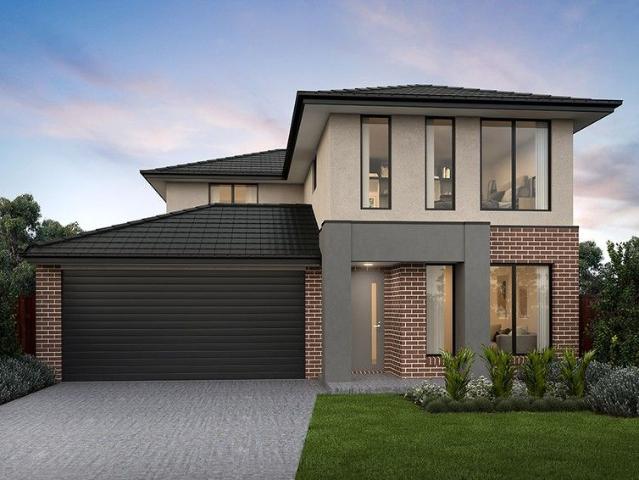
Delivering generous space across two well-designed levels, this modern home in Averley Estate offers the perfect family layout with two living areas, four bedrooms and a low-maintenance 316sqm block. Ideal for home buyers and investors seeking comfort, convenience and growth potential. Key Features: - 4 bedrooms, master with ensuite (second floor) - 2 living areas family/living downstairs + rumpus upstairs - 3 bathrooms and 3 toilets - Light-filled open-plan kitchen, meals & living - Double garage with internal access - Low-maintenance rear yard - Positioned in the well-connected Averley Estate This fixed Price Home and Land Package Includes: - Fixed price site costs. - Landscaping to front: Includes a dripper irrigation system with a battery operated timer so no need to worry about time consuming maintenance. - Rear landscaping: Includes mulched garden beds with trees or plants to rear boundary, turf and topping to remainder of the land to rear and side boundaries with a dripper syste
Request Details
Bright, Modern & Effortless 3 Bedroom Home in Averley Estate
View photo
Terraced House · for sale
Request Details
Bright, Modern & Effortless 3 Bedroom Home in Averley Estate
Pakenham
· 3 Bedrooms · 2 Baths · Terraced House
· Garden · Parking · Equipped kitchen
Pakenham · 3 Bedrooms · 2 Baths · Terraced House · Garden · Parking · Equipped kitchen
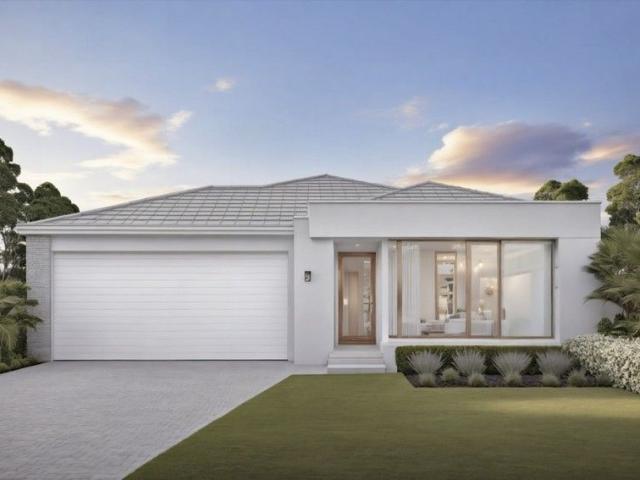
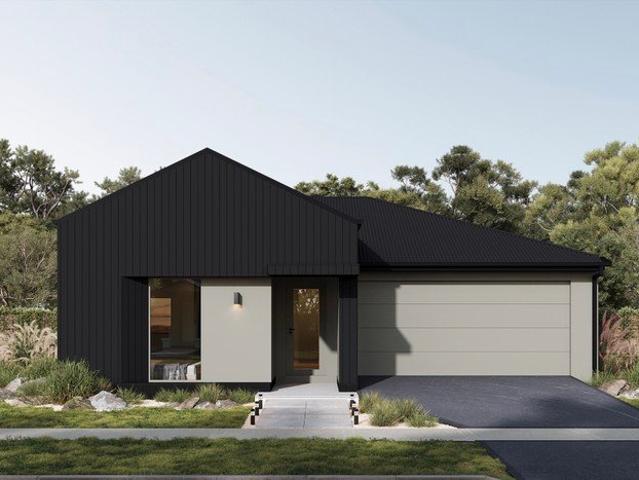
Designed for modern low-maintenance living, this well-planned home delivers comfort, functionality and value in the heart of the growing Averley Estate. Ideal for first home buyers and investors, it features a light-filled open-plan layout, three bedrooms, and a secure double garage all on an easy-care 278sqm allotment. Key Features: - 3 bedrooms, master with WIR & private ensuite - Central bathroom with separate bath - Open-plan kitchen, meals & family area - Full laundry with external access - Double garage with internal entry - Low-maintenance yard - Set within Stockland's Averley Estate a premium, well-connected masterplanned community This fixed Price Home and Land Package Includes: - Fixed price site costs. - Landscaping to front: Includes a dripper irrigation system with a battery operated timer so no need to worry about time consuming maintenance. - Rear landscaping: Includes mulched garden beds with trees or plants to rear boundary, turf and topping to remainder of the land to
Request Details
Mimosa Home & Land More Value!
View photo
Terraced House · for sale
Request Details
Mimosa Home & Land More Value!
Pakenham
· 4 Bedrooms · 2 Baths · Terraced House
· Parking
Pakenham · 4 Bedrooms · 2 Baths · Terraced House · Parking
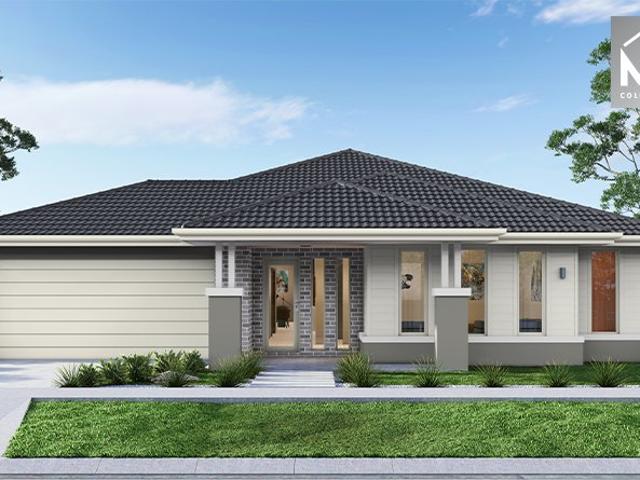
Mimosa Home & Land More Value!Enquire with Adam on 0439 779 909.The Saba 260 is packaged on a 464 m² lot facing north in Maple Grove Estate in Pakenham East.Confidence: 50-Year Mimosa Homes Structural WarrantyFixed site costs. Option for turnkey: gardens, fencing, paths, etc 2550 mm ceilings. Downlights throughout. Vitreous compact benchtops. Timber-Look Laminate or Tiles plus Carpeted Areas Recycled water3-phase powerBAL 12.5 if requiredEvaporative cooling or 2 split systemsInduction cooktop, built-in oven, heat pumpSemi-floating vanities (double to ensuite) & tiled shower basesQuick-slide robe doorsInternal garage access with 2 garage door remotes2 TV points, 2 phone/data points. Towel & toilet-roll holders includedTermite Management SystemPart A (slab), Part B (external)Eligible first-time home buyers can inquire about no stamp duty and a $10,000 government grant option.Disclaimer:All plans & facades are provided for illustrative purposes only & are subject to change. Mimosa Homes r
Request Details
The Brief: Quality Family Living with Two Living Areas in a Quiet Pakenham Location
View photo
House · for sale
Request Details
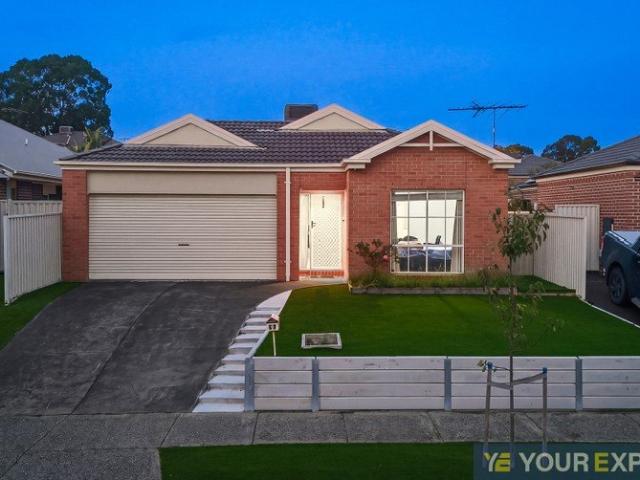
The Brief: Quality Family Living with Two Living Areas in a Quiet Pakenham Location
Pakenham
· 4 Bedrooms · 2 Baths · House
· Garden · Parking · Equipped kitchen
Pakenham · 4 Bedrooms · 2 Baths · House · Garden · Parking · Equipped kitchen
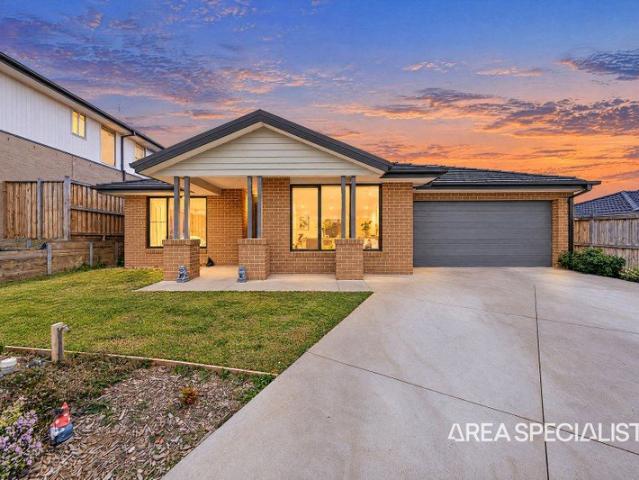
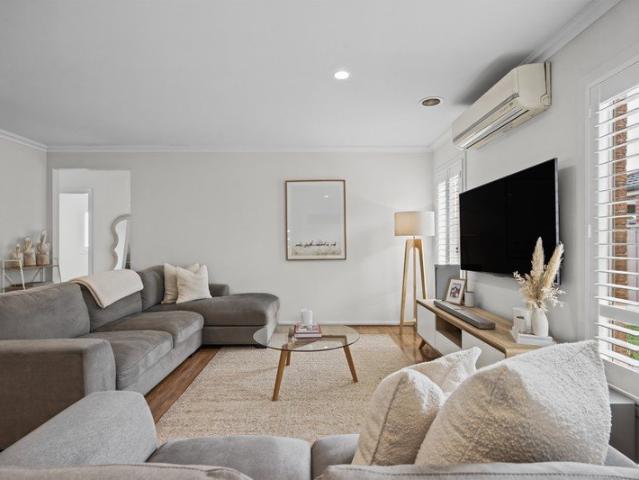
Its Addressed: Proudly presented for sale, 37 Allan Close, Pakenham is a fantastic opportunity to secure a well-presented four-bedroom family home in a quiet and convenient location. Offering two living areas, two bathrooms, a double garage and a neat and tidy backyard, this is a home that provides plenty of space for the growing family or an excellent addition to an investment portfolio. Stepping inside, you'll appreciate the home's generous proportions and great condition throughout. The heart of the home is the open-plan kitchen, dining and living area, creating a wonderful central space for everyday living and entertaining. The kitchen offers plenty of bench and cupboard space, a dishwasher, a great-sized cooktop and oven, making it both practical and functional for the whole family. The home offers four well-sized bedrooms, with the master bedroom providing a fantastic retreat complete with a walk-in robe and ensuite. The ensuite is beautifully presented and adds an extra level of
Request Details
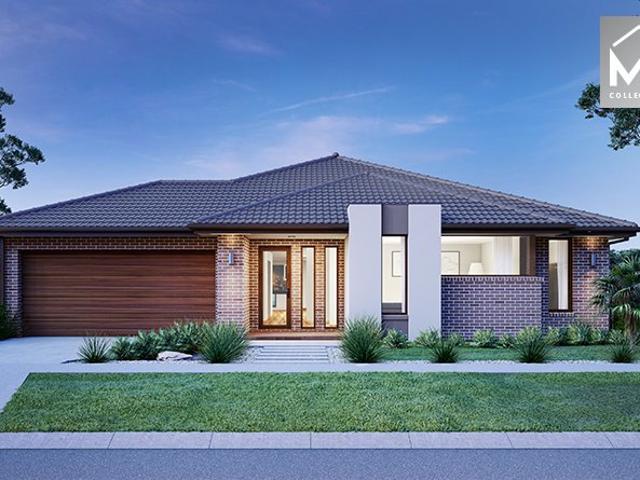
Ready to Move Straight in and Enjoy!
View photo
House · for sale
Request Details
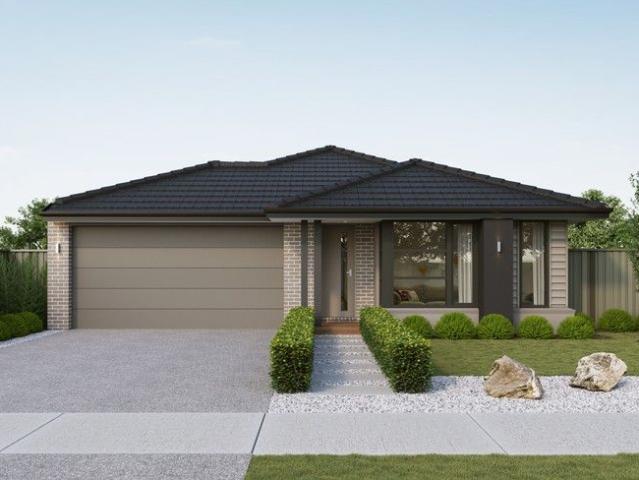
Ready to Move Straight in and Enjoy!
Pakenham
· 3 Bedrooms · 2 Baths · House
· Garden · Parking · Equipped kitchen
Pakenham · 3 Bedrooms · 2 Baths · House · Garden · Parking · Equipped kitchen
Located in a family friendly neighboured in close proximity to all local amenities in this well-presented home which is ready for the lucky purchaser to move in and enjoy from day one. Featuring: ⢠Master bedroom with walk in robe plus ensuite ⢠Bedrooms two and three with built in robes ⢠Family bathroom with separate toilet ⢠Formal living zone ⢠Kitchen overlooking the dining area ⢠Stainless steel appliances including oven, cooktop, rangehood and dishwasher ⢠Ducted heating ⢠Split system heating and cooling ⢠Internal laundry ⢠Internal access from the single car garage on remote Step outside to your own private pergola area which is perfect for summer evenings entertaining family and friends! Secure storage of all your tools is a breeze with the backyard garden shed and a grassed area for the pets to roam. Perfectly positioned in close proximity to Lakeside Square, local primary and high schools plus easy access to the M1 Freeway, Cardinia Road Train Station and all Pak
Request Details
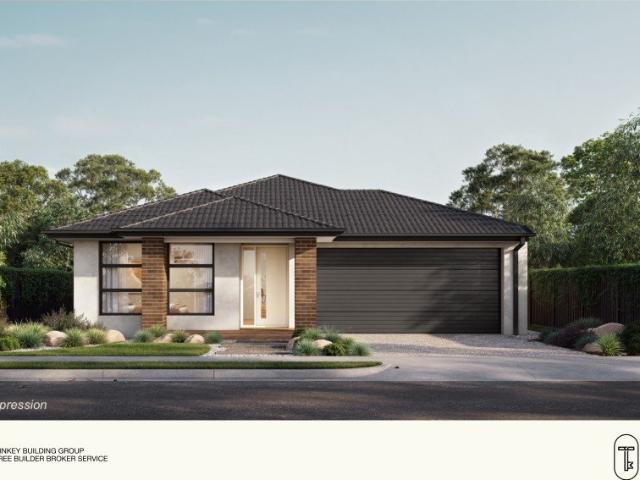
The Brief: Modern Comfort in a Stylish, Low Maintenance Setting
View photo
House · for sale
Request Details
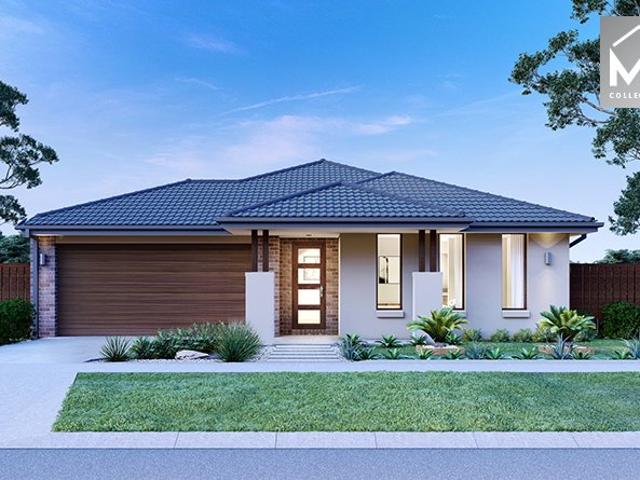
The Brief: Modern Comfort in a Stylish, Low Maintenance Setting
Pakenham
· 3 Bedrooms · 2 Baths · House
· Parking · Equipped kitchen
Pakenham · 3 Bedrooms · 2 Baths · House · Parking · Equipped kitchen
Its Addressed: Positioned in a peaceful pocket of Pakenham, 9 Topiary Street presents a beautifully appointed three-bedroom home that combines contemporary style, thoughtful functionality and effortless everyday living. From the moment you arrive, the home's modern façade creates an inviting first impression, complemented by a double remote garage and a practical, low-maintenance setting. Inside, a light-filled interior showcases crisp finishes, quality flooring and a neutral colour palette that provides an ideal backdrop for modern living. At the heart of the home is the impressive open-plan kitchen, living and dining area. The contemporary kitchen features sleek cabinetry, quality appliances and a generous stone-topped island bench with breakfast-bar seating, creating a natural gathering point for family meals and entertaining. Large windows and glass doors draw in plenty of natural light while providing a seamless connection between the living spaces and the private rear courtyard.
Request Details
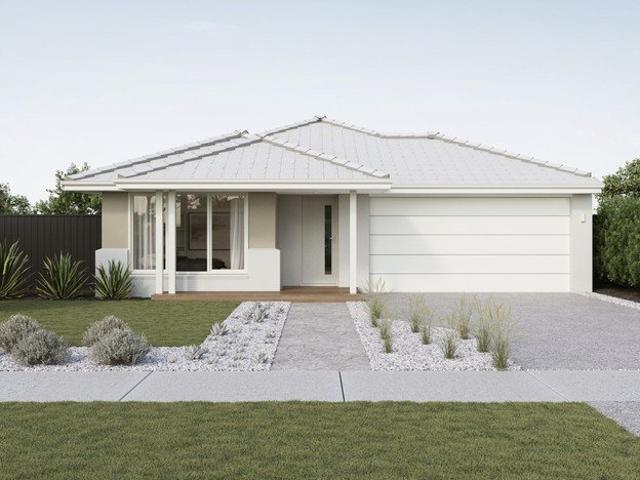
Spacious Family Living In Pakenham!
View photo
House · for sale
Request Details
Spacious Family Living In Pakenham!
Pakenham
· 3 Bedrooms · 2 Baths · House
· Equipped kitchen
Pakenham · 3 Bedrooms · 2 Baths · House · Equipped kitchen
Perfectly positioned directly opposite expansive parklands and recreation reserves, 32 Cumberland Drive offers an inviting combination of space, versatility and everyday convenience. Set on approximately 375m², this single-level three-bedroom, two-bathroom home delivers multiple living zones, a practical family-friendly layout and a low-maintenance lifestyle, making it an appealing choice for first-home buyers, families and investors alike. At the heart of the home is a spacious open-plan living and dining area, providing plenty of room to relax, entertain and enjoy everyday family life. The adjoining kitchen is well positioned to overlook the main living zone and features a breakfast bar, ample cabinetry and stainless-steel appliances. Adding further flexibility is a separate second living area, ideal as a cosy family retreat, media room or home office depending on your needs. Accommodation comprises three well-proportioned bedrooms, with the master bedroom offering excellent storage
Request Details
Mimosa Homes Proudly Presents the Newham 196
View photo
Terraced House · for sale
Request Details
Mimosa Homes Proudly Presents the Newham 196
Pakenham
· 4 Bedrooms · 2 Baths · Terraced House
Pakenham · 4 Bedrooms · 2 Baths · Terraced House
Mimosa Homes House and Land Package Includes:- Inclusive of site costs & connections with H1 class slab as per standard inclusions!- 50 Year Structural Warranty!- Quality floor coverings throughout entire home!- Double Glazed Awning windows!- 600mm S/S upright oven and cook top with S/S canopy rangehood!- Pre Priced upgrades and more!NO STAMP DUTY APPLICABLE FOR FIRST HOME BUYERS AND$10K GOVERNMENT GRANT AVAILABLE TO APPROVED PURCHASERS$15K REBATE AVAILBLE FOR LIMITED TIME IN MAPLEGROVE TO APPROVED PURCHASERS REACH OUT TO ADRIAN 0448654032 TO LEARN HOW TO MAKETHIS YOUR DREAM HOME. Images, facades and floorplans are for illustrative purposes only and may diff er from the final product. Mimosa Homes may amend plans, specifications, inclusions and pricing without notice. All V Collection House & Land Packages are subject to a final siting and compliance assessment under the Small Lot Housing Code and relevant design guidelines. Buyers must not purchase land based on this package or inform
Request Details
Mimosa Home & Land More Value!
View photo
Terraced House · for sale
Request Details
Mimosa Home & Land More Value!
Pakenham
· 4 Bedrooms · 2 Baths · Terraced House
· Parking
Pakenham · 4 Bedrooms · 2 Baths · Terraced House · Parking
Mimosa Home & Land More Value!Enquire with Adam on 0439 779 909.The Mornington 282 is packaged on a 543 m² lot facing east in Maple Grove Estate in Pakenham East.Confidence: 50-Year Mimosa Homes Structural WarrantyFixed site costs. Option for turnkey: gardens, fencing, paths, etc 2550 mm ceilings. Downlights throughout. Vitreous compact benchtops. Timber-Look Laminate or Tiles plus Carpeted Areas Recycled water3-phase powerBAL 12.5 if requiredEvaporative cooling or 2 split systemsInduction cooktop, built-in oven, heat pumpSemi-floating vanities (double to ensuite) & tiled shower basesQuick-slide robe doorsInternal garage access with 2 garage door remotes2 TV points, 2 phone/data points. Towel & toilet-roll holders includedTermite Management SystemPart A (slab), Part B (external)Eligible first-time home buyers can inquire about no stamp duty and a $10,000 government grant option.Disclaimer:All plans & facades are provided for illustrative purposes only & are subject to change. Mimosa Ho
Request Details
Price to sell! So much convenience at your doorstep! Get in quick before it's gone!
View photo
Apartment · for sale
Request Details
Price to sell! So much convenience at your doorstep! Get in quick before it's gone!
Pakenham
· 2 Bedrooms · 2 Baths · Apartment
· Air conditioning · Parking · Equipped kitchen
Pakenham · 2 Bedrooms · 2 Baths · Apartment · Air conditioning · Parking · Equipped kitchen
Freshly Updated in the Heart of Pakenham This beautifully presented two bedroom, two bathroom unit offers low maintenance living with everyday convenience right on your doorstep. Freshly updated throughout, the home features new flooring and carpets, fresh paint and new curtains, creating a clean and welcoming feel from the moment you step inside. The well appointed kitchen includes a gas cooktop, electric oven and dishwasher. The practical floorplan offers two generous sized bedrooms with built in robes, an ensuite off the master bedroom and a convenient Euro laundry incorporated into the main bathroom. Comfort is well catered for year round with ducted heating, ducted cooling and split system air conditioning. A single car garage provides secure off street parking, while the location places you within easy reach of Pakenham Railway Station, Main Street Pakenham and the new Pakenham Community Hospital. Ideal for first home buyers, downsizers or investors looking for a well presented p
Request Details
Kala Estate Stunner 4 Beds, 3 Baths, Modern Design
View photo
Terraced House · for sale
Request Details
Kala Estate Stunner 4 Beds, 3 Baths, Modern Design
Pakenham
· 4 Bedrooms · 3 Baths · Terraced House
· Garden · Parking
Pakenham · 4 Bedrooms · 3 Baths · Terraced House · Garden · Parking
Welcome to your future home in the vibrant Kala Estate, nestled within the booming Pakenham East growth corridor. This thoughtfully designed double-storey residence offers a versatile layout perfect for modern family life: - 4 generous bedrooms, including a master suite (ensuite and WIR) - 2 flexible living areas ideal for both casual family time and more formal entertaining - 3 bathrooms including a powder room for added convenience - Double-car garage with internal access for practical, everyday ease - Efficient footprint of 231 sqm, maximising both indoor and outdoor living potential - Built for comfort and adaptability, this home delivers seamless flow, quality finish, and the flexibility your family deserves. This fixed Price Home and Land Package Includes: - Fixed price site costs. - Landscaping to front: Includes a dripper irrigation system with a battery operated timer so no need to worry about time consuming maintenance. - Rear landscaping: Includes mulched garden beds with tr
Request Details
Architectural Design Meets Exceptional Value | $669,000 Fixed Price
View photo
Terraced House · for sale
Request Details
Architectural Design Meets Exceptional Value | $669,000 Fixed Price
Pakenham
· 3 Bedrooms · 2 Baths · Terraced House
· Parking
Pakenham · 3 Bedrooms · 2 Baths · Terraced House · Parking
Designed for buyers who recognise value beyond square metres, this contemporary residence delivers an impressive balance of style, functionality and long-term appeal. Every aspect of the floorplan has been carefully curated to maximise space and minimise wasted areas, creating a home that feels larger, more refined and more practical than many comparable designs in it's class. Featuring a privately positioned master suite, open-concept living and dining, generous storage provisions and a full double garage, the home has been designed to meet the needs of modern lifestyles while maintaining broad appeal for future resale and investment performance. Paired with premium turnkey inclusions and fixed-price certainty, this package represents an exceptional opportunity to secure quality, value and future potential within a thriving growth location. Positioned within the highly sought-after Maple Grove community, residents enjoy the perfect balance of established convenience and future growth.
Request Details
The Perfect Start!
View photo
House · for sale
Request Details
The Perfect Start!
Pakenham
· 3 Bedrooms · 2 Baths · House
· Equipped kitchen
Pakenham · 3 Bedrooms · 2 Baths · House · Equipped kitchen
Set in a quiet and family-friendly pocket of Pakenham, this beautifully presented three-bedroom, two-bathroom home delivers an exceptional turnkey opportunity for buyers seeking comfort, quality and convenience. Immaculately maintained and ready to enjoy from day one, this is a residence that effortlessly caters to first home buyers looking to put down roots, young families seeking space to grow, or savvy investors searching for a low-maintenance, high-appeal addition to their portfolio. The home's thoughtful layout provides a welcoming sense of space and functionality, with light-filled living zones designed for everyday living and relaxed entertaining. The kitchen forms the heart of the home, offering modern finishes, ample storage and seamless connection to the dining and living areas, making it ideal for family meals or hosting guests. Three generously proportioned bedrooms are well positioned, including a master suite complete with its own ensuite, while the central bathroom servi
Request Details
Mimosa Home & Land More Value!
View photo
Terraced House · for sale
Request Details
Mimosa Home & Land More Value!
Pakenham
· 4 Bedrooms · 2 Baths · Terraced House
· Parking
Pakenham · 4 Bedrooms · 2 Baths · Terraced House · Parking
Mimosa Home & Land More Value!Enquire with Adam on 0439 779 909.The Saba 287 is packaged on a 448 m² lot facing west in Maple Grove Estate in Pakenham East.Confidence: 50-Year Mimosa Homes Structural WarrantyFixed site costs. Option for turnkey: gardens, fencing, paths, etc 2550 mm ceilings. Downlights throughout. Vitreous compact benchtops. Timber-Look Laminate or Tiles plus Carpeted Areas Recycled water3-phase powerEvaporative cooling or 2 split systemsInduction cooktop, built-in oven, heat pumpSemi-floating vanities (double to ensuite) & tiled shower basesQuick-slide robe doorsInternal garage access with 2 garage door remotes2 TV points, 2 phone/data points. Towel & toilet-roll holders includedTermite Management SystemPart A (slab), Part B (external)Eligible first-time home buyers can inquire about no stamp duty and a $10,000 government grant option.Disclaimer:All plans & facades are provided for illustrative purposes only & are subject to change. Mimosa Homes reserves the right to
Request Details
The Brief: Stylish, Low Maintenance Living in a Convenient Location
View photo
House · for sale
Request Details
The Brief: Stylish, Low Maintenance Living in a Convenient Location
Pakenham
· 2 Bedrooms · 1 Bath · House
· Equipped kitchen
Pakenham · 2 Bedrooms · 1 Bath · House · Equipped kitchen
PRIVATE INSPECTIONS ONLY - PLEASE REACH OUT TO AGENT FOR AN INSPECTION TIME Its Addressed: Proudly presented for sale, this beautifully maintained two-bedroom unit offers the perfect combination of modern style, comfort, and low-maintenance living. Whether you're a first home buyer, downsizer, or savvy investor, this quality residence is ready for you to simply move in and enjoy. Stepping inside, you'll immediately appreciate the light-filled interiors and quality bamboo flooring that flows from the welcoming entrance through to the spacious open-plan living and dining area. Designed with everyday living in mind, this inviting space seamlessly connects to the outdoor entertaining area, creating the perfect setting for relaxing or hosting family and friends. The stylish kitchen is both functional and modern, featuring quality appliances, a dishwasher, generous bench space, and an abundance of cupboard storage. Overlooking the main living area, it's the ideal space for preparing meals wh
Request Details
EFFORTLESS FAMILY LIVING!
View photo
House · for sale
Request Details
EFFORTLESS FAMILY LIVING!
Pakenham
· 4 Bedrooms · 2 Baths · House
· Equipped kitchen
Pakenham · 4 Bedrooms · 2 Baths · House · Equipped kitchen
Designed with the modern family in mind, 15 Zenith Street combines thoughtful functionality with a warm, welcoming ambience. This well-proportioned residence offers a ideal balance of open connection and private retreat, establishing a layout that accommodates every stage of family life with ease. Stepping inside, the home immediately introduces its versatile design through multiple distinct living zones. Positioned near the entrance is a refined formal living area, perfect for quiet evenings, an intimate reading lounge, or a dedicated space to entertain guests away from the main hub of the house. Moving further inward, the home expands into a light-filled open-plan kitchen, dining, and family sanctuary. At the heart of this central hub, the kitchen features stylish stone benchtops, quality 600mm appliances, and generous storage solutions that make everyday meal preparation and weekend entertaining a pleasure. Accommodation is thoughtfully arranged to prioritise personal space and comf
Request Details
The Brief
View photo
House · for sale
Request Details
The Brief
Pakenham
· 3 Bedrooms · 1 Bath · House
· Garden · Equipped kitchen
Pakenham · 3 Bedrooms · 1 Bath · House · Garden · Equipped kitchen
Its Addressed: Welcome to a home that instantly feels warm, inviting and wonderfully comfortable — a rare find that blends low-maintenance living with the space, privacy and lifestyle often reserved for standalone homes. Perfectly positioned within a friendly, community-focused pocket and only a short stroll to shops, cafés and everyday conveniences, this spacious three-bedroom residence is the ideal choice for first-home buyers, downsizers and savvy investors alike. From the moment you step inside, the natural light and airy open-plan living space create a calming ambience, offering the perfect setting to relax, entertain or simply enjoy the day-to-day. The well-designed layout flows effortlessly, making every corner feel purposeful, spacious and comfortable. The kitchen and living zone overlook the generously sized backyard — a true highlight that offers an abundance of room rarely found in unit living. Whether you’re dreaming of veggie gardens, a play space for kids or pets, or simp
Request Details
Spacious Double Storey Family Home with Rumpus & Study in Ridgelea Estate
View photo
Terraced House · for sale
Request Details
Spacious Double Storey Family Home with Rumpus & Study in Ridgelea Estate
Pakenham
· 4 Bedrooms · 3 Baths · Terraced House
· Parking · Equipped kitchen
Pakenham · 4 Bedrooms · 3 Baths · Terraced House · Parking · Equipped kitchen
This modern 4-bedroom, double-storey home featuring 2 ensuites, 3 bathrooms, 4 toilets, study, and 2 living zones including a rumpus upstairs and open-plan family area downstairs. With a double garage, and 231sqm of clever design on a 308sqm block, it's perfect for family living and entertaining. Set in Ridgelea Estate, enjoy parks, trails, future schools, and easy access to shopping, transport and Melbourne CBD. Make the move - Ridgelea living starts here. Key Features: - 4 Bedrooms, including 2 with private ensuites - 3 Bathrooms + 4 toilets - 2 Living Spaces (ground floor family area + upper floor rumpus) - Study for home office - Open-plan kitchen and dining area - Double garage - 231sqm build on 308sqm block Located in master-planned Ridgelea Estate with parks, trails, and future amenities This fixed Price Home and Land Package Includes: - Fixed price site costs. - Landscaping to front: Includes a dripper irrigation system with a battery operated timer so no need to worry about ti
Request Details
Entertainer's Dream | 4 Bed Home with Dual Living & Alfresco in Ridgelea Estate
View photo
Terraced House · for sale
Request Details
Entertainer's Dream | 4 Bed Home with Dual Living & Alfresco in Ridgelea Estate
Pakenham
· 4 Bedrooms · 2 Baths · Terraced House
· Equipped kitchen
Pakenham · 4 Bedrooms · 2 Baths · Terraced House · Equipped kitchen
This single-storey, 4-bedroom home in Ridgelea Estate is perfectly designed for family life. With two generous living areas- a lounge for quiet time and a family zone for everyday living-there's space for everyone. The master suite comes complete with a private ensuite, while the three other bedrooms share a central bathroom and second toilet. The kitchen flows straight into the family and dining area, opening to a covered alfresco, perfect for weekend BBQs or a quiet cuppa outdoors. Smartly designed, functional and light-filled, this home offers the perfect balance of comfort, convenience and lifestyle. All this, in a growing, master-planned community with parks, walking trails, future schools, and easy access to shopping, transport and Melbourne CBD. Make the move - Ridgelea living starts here. Key Features: - 4 Bedrooms, including master with ensuite - 2 Bathrooms + 2 toilets - 2 Living Areas (lounge + family) - Open-plan kitchen and dining - Covered alfresco for entertaining - Sing
Request Details
A Wonderful Family Home in a Prime Pakenham Location
View photo
House · for sale
Request Details
A Wonderful Family Home in a Prime Pakenham Location
Pakenham
· 4 Bedrooms · 2 Baths · House
· Equipped kitchen
Pakenham · 4 Bedrooms · 2 Baths · House · Equipped kitchen
Don't miss this outstanding opportunity to secure a beautifully presented four-bedroom family home, perfectly positioned on the sought-after north side of Pakenham. Set on a private, fully enclosed allotment, this home offers the ideal combination of comfort, convenience, and low-maintenance living. Ideally located just moments from quality schools, shopping centres, medical facilities, parks, and public transport, everything your family needs is within easy reach. Step inside to discover a spacious formal living room that creates a warm and welcoming first impression. The generous master bedroom features a walk-in robe and a private ensuite, while the remaining three bedrooms are all fitted with double built-in robes and are serviced by a central family bathroom and separate toilet. At the heart of the home is a well-appointed kitchen boasting stainless steel appliances, a gas cooktop, an island bench, and ample cupboard space. Overlooking the light-filled open-plan meals and family l
Request Details
Rosedale by Metricon Homes
View photo
Townhouse · for sale
Request Details
Rosedale by Metricon Homes
Pakenham
· 4 Bedrooms · 3 Baths · Townhouse
· Garden · Parking · Equipped kitchen
Pakenham · 4 Bedrooms · 3 Baths · Townhouse · Garden · Parking · Equipped kitchen
The four-bedroom Rosedale allows you all the room you need to grow. Expansive open-plan living on the ground floor brings everyone together, while also making space for a big bedroom and bathroom. Of three large bedrooms on the first floor, the master boasts a walk-in wardrobe and ensuite. All this, plus a double garage and a spacious courtyard, meaning more room for outdoor activities. Builder Inclusions Fixed price (no more to pay) Landscaping to front yard LED downlights Modern kitchen cooktop, oven and rangehood 20mm stone composite kitchen benchtops Flooring throughout + much more! About Stockland Averley - Where life comes naturally in Melbourne's South-East Averley is a welcoming community with a deep connection to nature, surrounded by family-friendly parks and green open spaces. Home to around 1,500 lots in a range of sizes and elevations, it offers plenty of choice for every lifestyle. Just 65km south-east of Melbourne's CBD and close to the established Pakenham area, Averley
Request Details
Simply Beautiful Family Living
View photo
House · for sale
Request Details
New
Simply Beautiful Family Living
Pakenham
· 4 Bedrooms · 2 Baths · House
· Garden · Equipped kitchen
Pakenham · 4 Bedrooms · 2 Baths · House · Garden · Equipped kitchen
Set on a generous 464sqm (approx.) allotment in the heart of Worthington Estate, this beautifully presented and thoughtfully designed four-bedroom plus study home offers an inviting blend of comfort, functionality and easy-care living. Light-filled open-plan living forms the centre of the home, with a beautifully appointed kitchen featuring a 900mm oven and gas cooktop, flowing effortlessly through to the meals and family area. A second living room provides valuable additional space for relaxing, entertaining or a children's retreat. The generous master suite includes a walk-in robe and full ensuite, while three further bedrooms with built-in robes are positioned alongside the family bathroom. A dedicated study adds flexibility for those working or studying from home. Outside, the spacious backyard is wonderfully low maintenance and offers a blank canvas for its new owners to create their own garden, entertaining area or private outdoor retreat. Finished with plantation shutters, 9-foo
Request Details
A Warm & Welcoming Family Haven in the Heart of Lakeside Pakenham!
View photo
House · for sale
Request Details
A Warm & Welcoming Family Haven in the Heart of Lakeside Pakenham!
Pakenham
· 3 Bedrooms · 2 Baths · House
· Equipped kitchen
Pakenham · 3 Bedrooms · 2 Baths · House · Equipped kitchen
Positioned in the highly sought-after Lakeside Pakenham Estate, this beautifully presented home at 26 Murchison Link offers the perfect blend of comfort, space, and lifestyle for growing families. From the moment you arrive, the elevated block and low-maintenance landscaped gardens with artificial grass set the tone for easy living. Step inside and be greeted by high ceilings and a light-filled, spacious layout designed with family life in mind. The home features three generously sized bedrooms, including a private master retreat complete with a walk-in robe and ensuite. The remaining two bedrooms include built-in robes and are serviced by a central bathroom with a relaxing bathtub-perfect for unwinding at the end of the day. At the heart of the home lies a well-appointed kitchen, boasting quality appliances, a dishwasher, built-in pantry, and ample overhead storage. It seamlessly connects to the expansive living area and a huge formal dining space-ideal for family gatherings, celebrat
Request Details
Mimosa Home & Land True Value!
View photo
Terraced House · for sale
Request Details
Mimosa Home & Land True Value!
Pakenham
· 4 Bedrooms · 2 Baths · Terraced House
· Parking
Pakenham · 4 Bedrooms · 2 Baths · Terraced House · Parking
Mimosa Home & Land True Value!Enquire with Adam today on 0439 779 909.The Clarendon 328 is packaged on a 512 m² lot facing west in Maple Grove Estate in Pakenham East.Confidence: 50-Year Mimosa Homes Structural WarrantyFixed site costsAsk about our full turnkey options: gardens, fencing, paving, clotheslines, etcRecycled water ilo solar3-phase powerBAL 12.5 if requiredEvaporative cooling or 2 split systemsInduction cooktop, built-in oven and heat pumpTimber-Look Laminate, Carpet, and Floor TilesSemi-floating vanities (double to ensuite) & tiled shower basesQuick-slide robe doorsInternal garage access with 2 garage door remotes2 TV points, 2 phone/data points. Towel & toilet-roll holders includedTermite Management SystemPart A (slab), Part B (external)Eligible first-time home buyers can take advantage of no stamp duty and a $10,000 government grant.Disclaimer:All plans & facades are provided for illustrative purposes only & are subject to change. Mimosa Homes reserves the right to modif
Request Details
A Complete Home Package with Space, Style & Certainty in Averley Estate
View photo
Terraced House · for sale
Request Details
A Complete Home Package with Space, Style & Certainty in Averley Estate
Pakenham
· 4 Bedrooms · 2 Baths · Terraced House
· Equipped kitchen
Pakenham · 4 Bedrooms · 2 Baths · Terraced House · Equipped kitchen
Set within the thriving Averley Estate, this thoughtfully designed single-storey home delivers comfortable family living on a 350sqm allotment with a generous 206sqm build. The layout offers multiple living zones, an open-plan kitchen, meals and family area flowing to the alfresco, and well-separated bedrooms for everyday privacy. Designed for modern lifestyles, it combines functional spaces with quality finishes throughout. Best of all, this is a fixed price, full turnkey home, offering certainty and peace of mind from day one in Nar Nar Goon North. Key Features: - Approx. 206sqm single-storey home on a 350sqm block - Multiple living areas including open-plan family/meals and separate living - Seamless indooroutdoor flow to the covered alfresco - Well-appointed kitchen with stone benchtops and 900mm stainless steel appliances - Private master suite with ensuite and walk-in robe - Additional bedrooms with built-in robes - Full fixed price, turnkey inclusions move-in ready This fixed Pr
Request Details
A Complete Home and Land Package with Certainty within the Maple Grove Estate
View photo
Terraced House · for sale
Request Details
A Complete Home and Land Package with Certainty within the Maple Grove Estate
Pakenham
· 4 Bedrooms · 2 Baths · Terraced House
· Equipped kitchen
Pakenham · 4 Bedrooms · 2 Baths · Terraced House · Equipped kitchen
A Complete Home Package with Space, Style & Certainty in Maple Grove Estate Set within the thriving Maple Grove Estate, this thoughtfully designed single-storey home delivers comfortable family living. The layout offers an open-plan kitchen, meals and family area flowing to the alfresco, and well-separated bedrooms for everyday privacy. Designed for modern lifestyles, it combines functional spaces with quality finishes throughout. Best of all, this is a fixed price, full turnkey home, offering certainty and peace of mind from day one in Nar Nar Goon North. Key Features: - Approx. 18sq single-storey home on a 274sqm block - Open-plan family/meals and separate living - Seamless indooroutdoor flow to the covered alfresco - Well-appointed kitchen with stone benchtops and 900mm stainless steel appliances - Private master suite with ensuite and walk-in robe - Additional bedrooms with built-in robes - Full fixed price, turnkey inclusions move-in ready This fixed Price Home and Land Package In
Request Details
Mimosa Home & Land True Value!
View photo
Terraced House · for sale
Request Details
Mimosa Home & Land True Value!
Pakenham
· 4 Bedrooms · 2 Baths · Terraced House
· Parking
Pakenham · 4 Bedrooms · 2 Baths · Terraced House · Parking
Mimosa Home & Land True Value!Enquire with Adam today on 0439 779 909.The Mandurah 287 is packaged on a 448 m² lot facing west in Maple Grove Estate in Pakenham East.Confidence: 50-Year Mimosa Homes Structural WarrantyFixed site costsAsk about our full turnkey options: gardens, fencing, paving, clotheslines, etcRecycled water ilo solar3-phase powerBAL 12.5 if requiredEvaporative cooling or 2 split systemsInduction cooktop, built-in oven and heat pumpTimber-Look Laminate, Carpet, and Floor TilesSemi-floating vanities (double to ensuite) & tiled shower basesQuick-slide robe doorsInternal garage access with 2 garage door remotes2 TV points, 2 phone/data points. Towel & toilet-roll holders includedTermite Management SystemPart A (slab), Part B (external)Eligible first-time home buyers can take advantage of no stamp duty and a $10,000 government grant.Disclaimer:All plans & facades are provided for illustrative purposes only & are subject to change. Mimosa Homes reserves the right to modify
Request Details
4 Bed, 2 Car Turnkey | 3km to Station, Schools Nearby | Fixed $717,800 | Averley
View photo
Terraced House · for sale
Request Details
4 Bed, 2 Car Turnkey | 3km to Station, Schools Nearby | Fixed $717,800 | Averley
Pakenham
· 4 Bedrooms · 2 Baths · Terraced House
· Parking
Pakenham · 4 Bedrooms · 2 Baths · Terraced House · Parking
Master at the front, three bedrooms at the rear, walk-in pantry, double garage - fixed at $717,800 with East Pakenham station 3km away, seven schools nearby and 20 hectares of trails already in the estate. Our free builder broker service locks in the price and manages the build - you just move in. If you're buying your first home: At $717,800 fixed, this home locks in every cost before construction begins - land, build, stone benchtops, 900mm appliances, alarm system and full landscaping, with nothing left to negotiate and nothing added at the other end. Our free builder broker service manages the entire process between you and the builder - one point of contact, no hidden fees, price locked from day one. Title estimated Q2 2027 gives you time to structure finance properly rather than rushing, and you may be eligible for the First Home Owner Grant and stamp duty concessions. Four bedrooms, a double garage and a walk-in pantry at this price in a Stockland masterplanned estate, 3 kilomet
Request Details

Get email alerts

Don't miss out: be the first to know about new properties

The alert was correctly created

On subscribing you accept the conditions of use and the privacy policy
Alert
Receive new ads in your inbox
Save this search
Receive alerts for new listings

We'll send you an email when we have new properties for: "Properties for sale in Pakenham"

The alert was correctly created

Get email alerts and be the first to see new listings
Required field
On subscribing I accept the terms of the privacy policy
Perfect! You'll soon start receiving new listings via email
Alert
Receive an email when we have new ads for Properties for sale in Pakenham
Save this search
Filters

Bedrooms

Size (m²)

m²
m²

Price

$
$

Property type

Bathrooms

Clear all filters
Receive notifications when new entries are published.