803 properties for sale in Pakenham

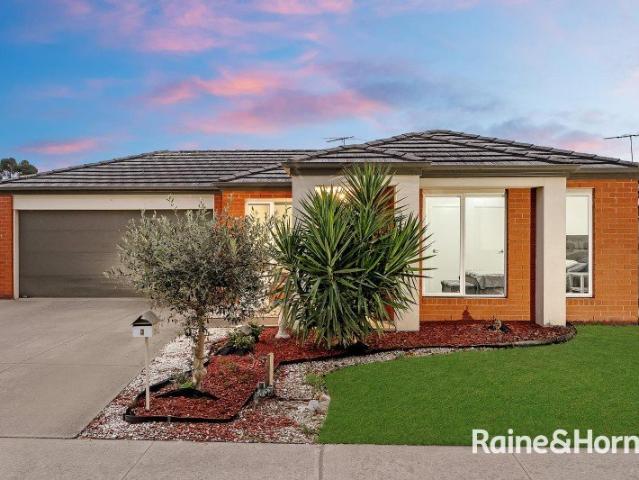
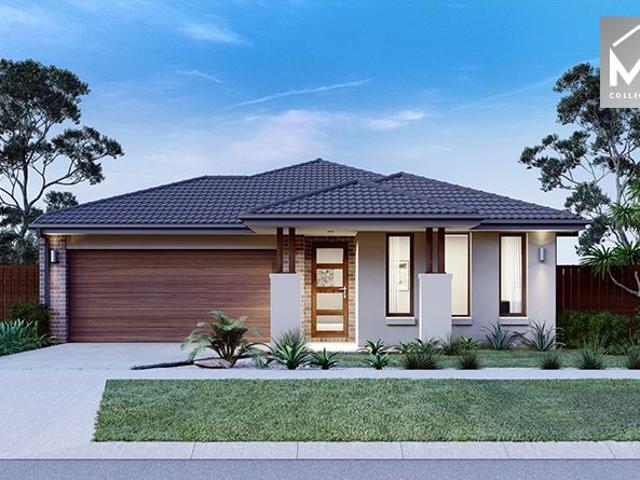
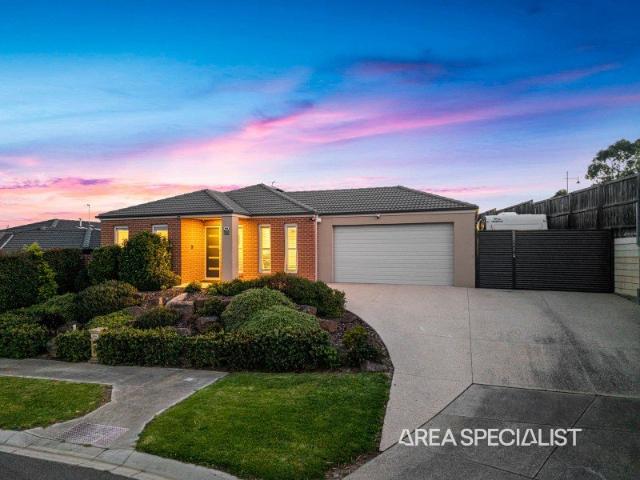
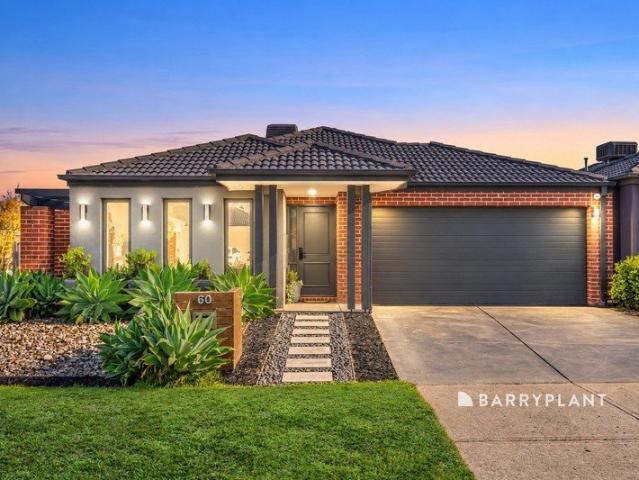
MASSIVE SANCTUARY IN HERITAGE!
View photo
House · for sale
Request Details
MASSIVE SANCTUARY IN HERITAGE!
Pakenham
· 4 Bedrooms · 2 Baths · House
· Parking · Equipped kitchen
Pakenham · 4 Bedrooms · 2 Baths · House · Parking · Equipped kitchen
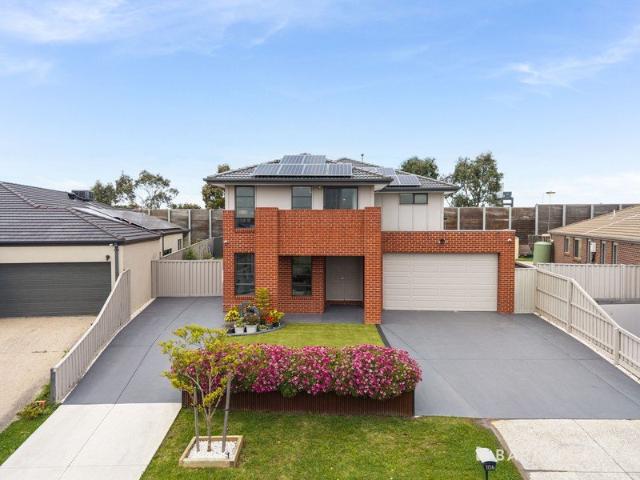
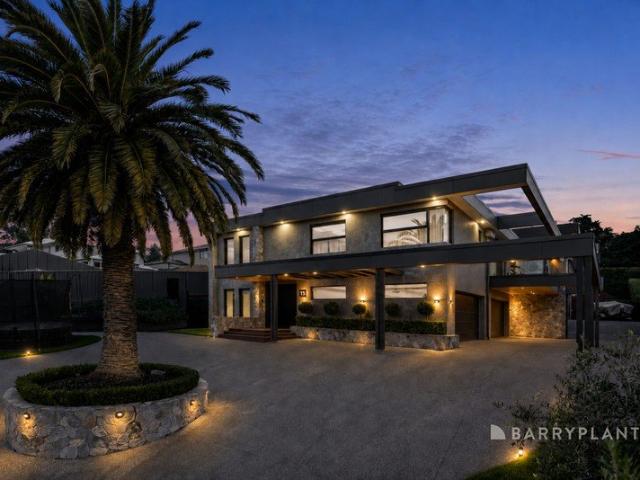
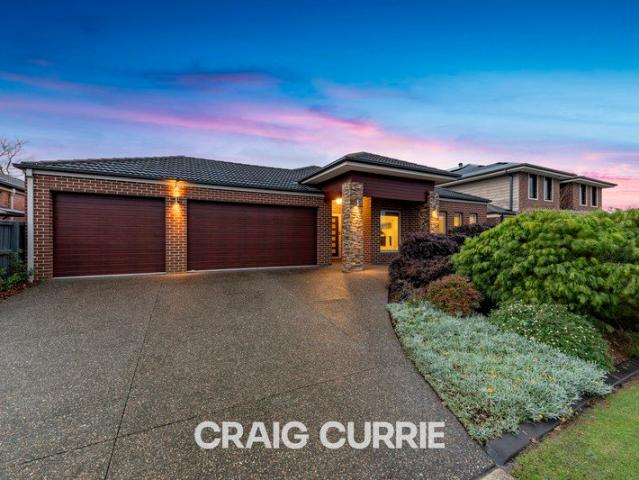
Incredible floorplan Big block over 830m2 Outstanding Heritage position When you walk in you just know A total of 4 massive bedrooms, the incredible penthouse style master with dressing room, retreat and exquisite ensuite, bedrooms 2, 3, & 4 are the size of most master suites and bedrooms 2 & 3 have built in robes, with bed 4 enjoying a walk in, separate spacious family bathroom, along with a separate laundry that has a walk in linen and additional store. Incredible living space with a formal sitting room/home office/library, huge open plan family zone with additional gold class theatre/rumpus. The open plan meals zone is adjacent to the incredible kitchen that has big stone bench tops, 2 x electric ovens, dishwasher, glass splash back, walk in pantry, water point fridge void, stainless trim appliances, loads of storage, and is sparkling clean. The home has a triple car remote garage with rear roller access / internal access, ducted gas heating, evap cooling ducted, high ceilings, feat
Request Details
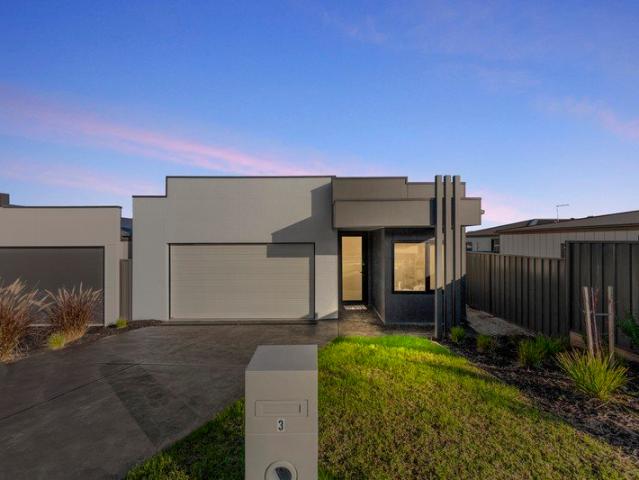
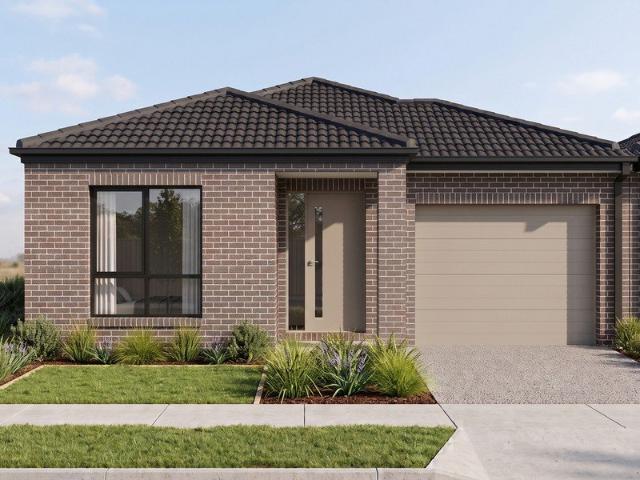
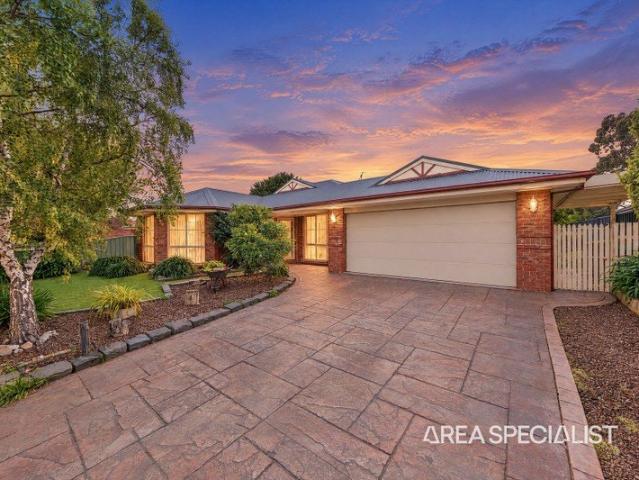
Quality Family Living with Outstanding Energy Efficiency in a Quiet Court
View photo
House · for sale
Request Details
Quality Family Living with Outstanding Energy Efficiency in a Quiet Court
Pakenham
· 4 Bedrooms · 2 Baths · House
· Equipped kitchen
Pakenham · 4 Bedrooms · 2 Baths · House · Equipped kitchen
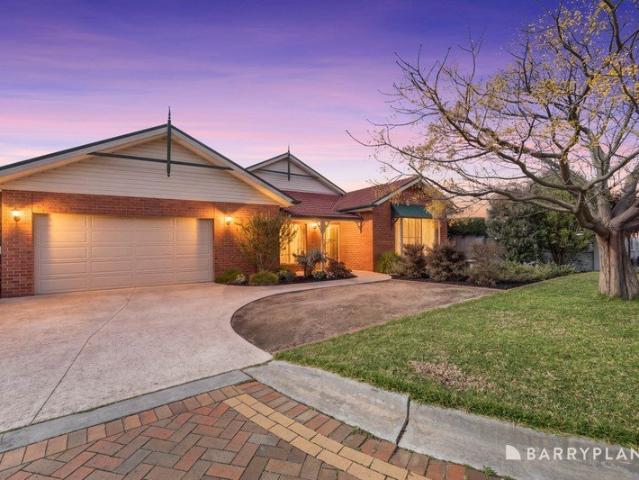
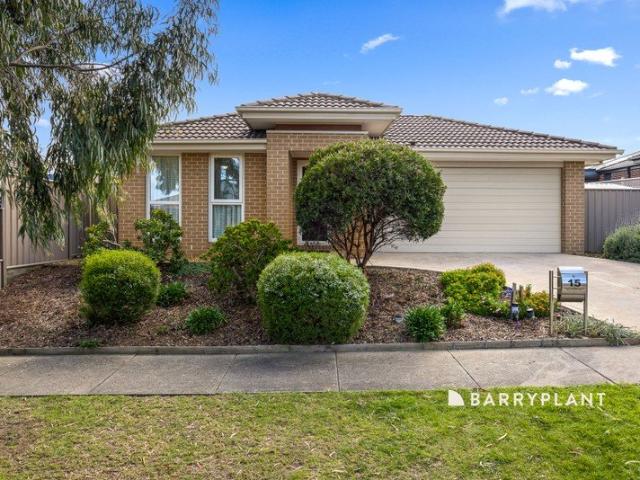
Perfectly positioned in a peaceful court on a beautifully maintained allotment, this one-owner SJD Homes residence has been thoughtfully designed with comfort, practicality and long-term efficiency in mind. Combining quality finishes with an impressive list of energy-saving features, this is a home that not only looks fantastic but is also incredibly economical to run. From the moment you arrive, the manicured gardens and immaculate presentation create an inviting first impression. Inside, the spacious and light-filled floorplan offers flexibility for growing families, professionals working from home or those simply wanting room to spread out. At the heart of the home is the beautifully appointed U-shaped kitchen featuring a new 900mm Westinghouse induction stove and oven with built-in air fryer, Westinghouse dishwasher, generous bench space and a walk-in pantry. Overlooking the open plan living and dining area, it creates the perfect hub for everyday family life and entertaining. The
Request Details
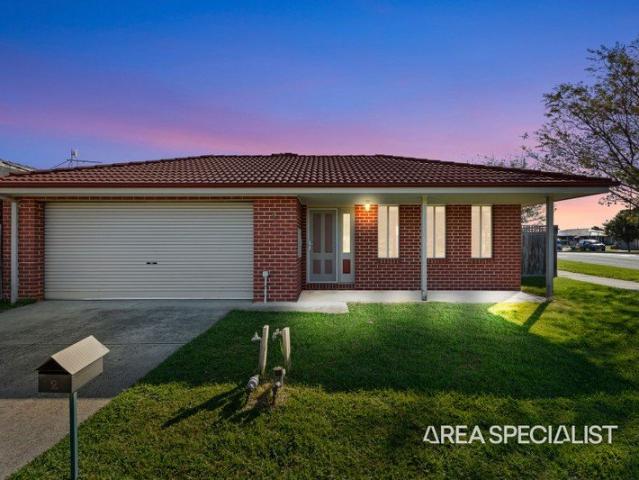
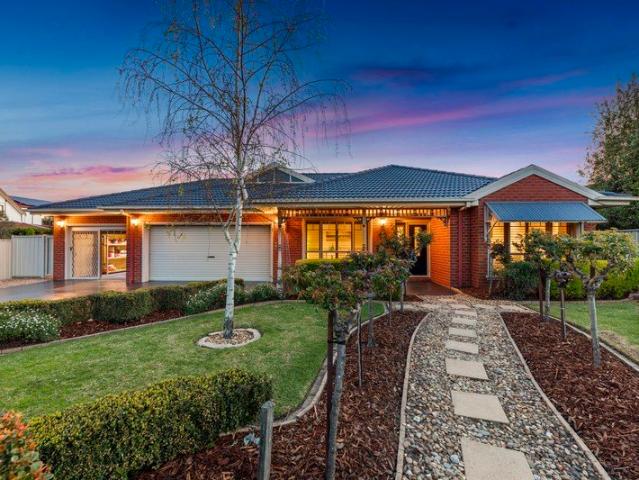
Family Entertainer with Swimming Pool in the Heart of Fallingwater Estate
View photo
House · for sale
Request Details
Family Entertainer with Swimming Pool in the Heart of Fallingwater Estate
Pakenham
· 4 Bedrooms · 2 Baths · House
· Equipped kitchen
Pakenham · 4 Bedrooms · 2 Baths · House · Equipped kitchen
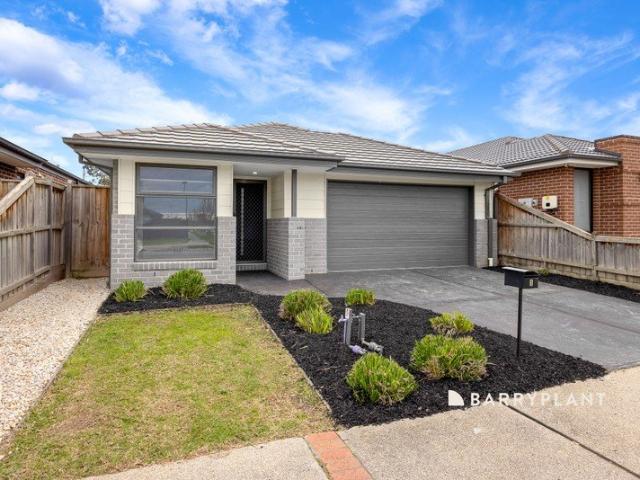
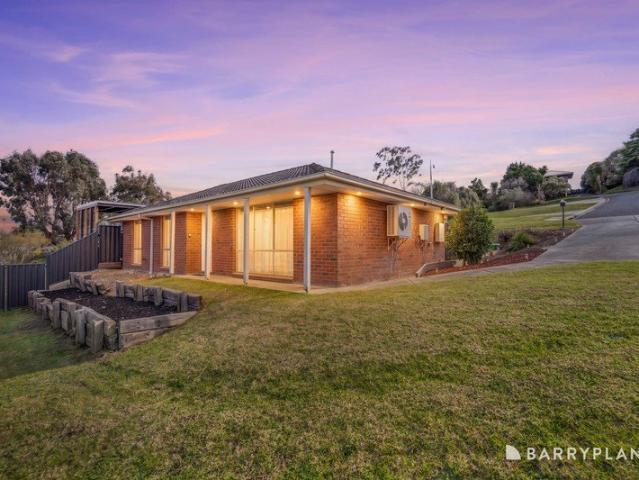
Perfectly positioned in the highly desirable Fallingwater Estate, this beautifully presented family home offers comfort, convenience, and exceptional value for first-home buyers, downsizers, and growing families alike. Ideally located within walking distance to Pakenham Hills Primary School, public transport, parks, and reserves, while only minutes from Cardinia Lakes Shopping Centre and all essential amenities. Designed for easy family living, the home features multiple living zones, including a spacious lounge and an open-plan family and dining area. The modern kitchen is equipped with quality appliances, including gas cooktop, electric oven, dishwasher, breakfast bar, and ample storage space. Accommodation comprises four generous bedrooms, with the master suite featuring a walk-in robe and private ensuite. The remaining bedrooms are serviced by a central bathroom complete with a separate shower and bath, plus a separate laundry for added convenience. Step outside and discover a fant
Request Details
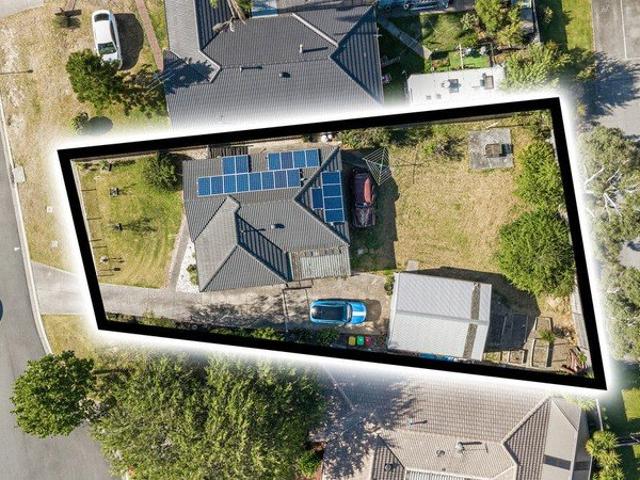
SEIZE THE DAY ON JULES WAY
View photo
House · for sale
Request Details
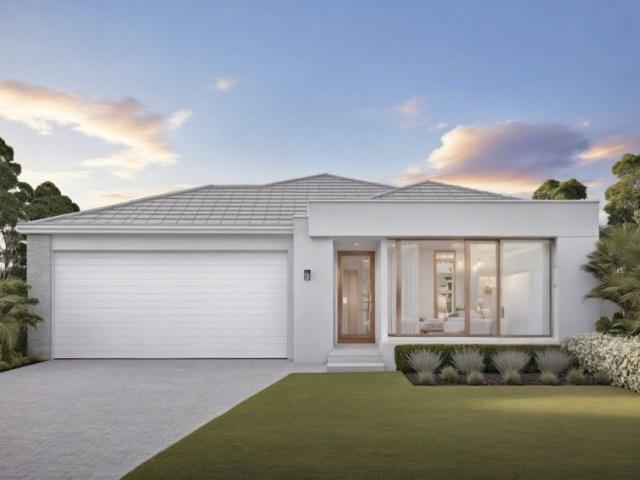
SEIZE THE DAY ON JULES WAY
Pakenham
· 3 Bedrooms · 2 Baths · House
· Equipped kitchen
Pakenham · 3 Bedrooms · 2 Baths · House · Equipped kitchen
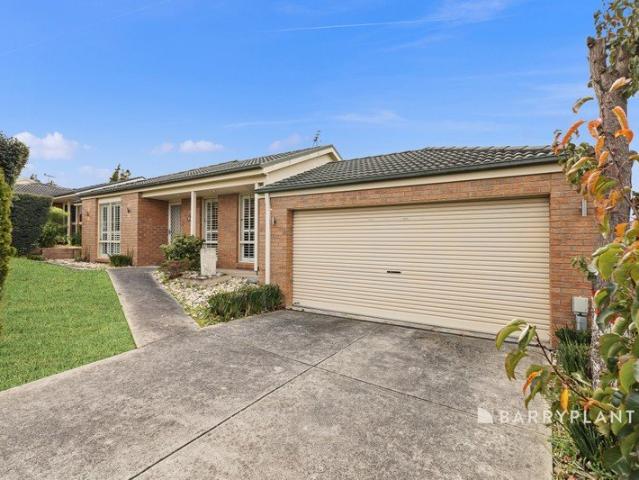
The smartest investment strategy is securing immediate cash flow without the setup stress. Meet your next set-and-forget portfolio superstar. Boasting a stable, long-term lease already locked in and returning a steady $570 per week, this modern five-year-old residence offers immediate financial peace of mind from day one. It is not just the strong rental yield that makes this property a winner; it is the premium build quality that ensures long-term asset appreciation and effortless tenant retention. Soaring high ceilings flow throughout the entire home, immediately elevating the sense of space and light. Look closer and you will notice the crisp, square-set finishes to the ceilings-a high-end architectural detail that sets this property well ahead of standard rental stock. The highly functional layout is anchored by a sun-drenched, open-plan living and dining area, flowing seamlessly into a contemporary kitchen equipped with stylish finishes and smart storage. The accommodation is perf
Request Details
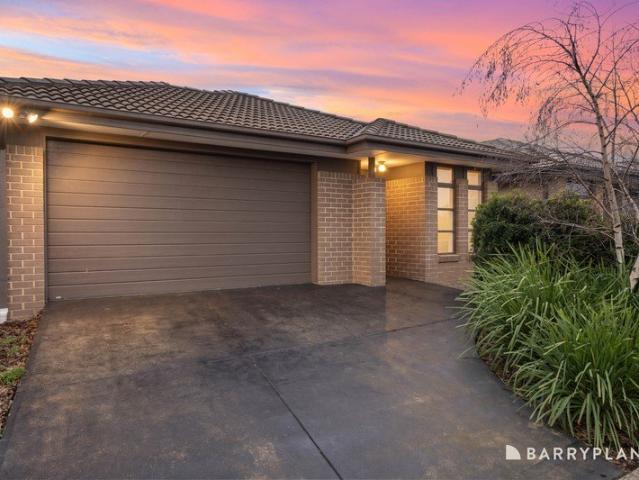
Your First Home Starts Here Stylish & Affordable in Averley
View photo
Terraced House · for sale
Request Details
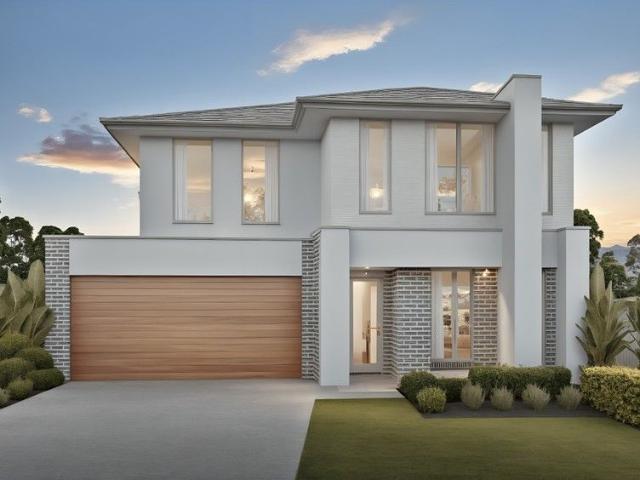
Your First Home Starts Here Stylish & Affordable in Averley
Pakenham
· 3 Bedrooms · 2 Baths · Terraced House
· Garden · Parking · Equipped kitchen
Pakenham · 3 Bedrooms · 2 Baths · Terraced House · Garden · Parking · Equipped kitchen
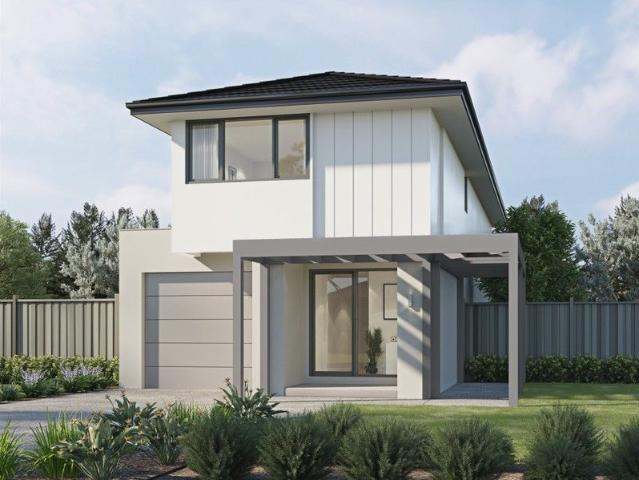
Start your homeownership journey in this thoughtfully designed double-storey home, perfectly positioned in Stockland's Averley Estate at Nar Nar Goon / Pakenham East. Set on a 263 sqm block, this 160 sqm home offers everything a growing household needs: - Open-plan living and meals area flowing from the kitchen - Three spacious bedrooms upstairs plus a master suite with walk-in robe and ensuite - Study room on the ground floor ideal for remote work or a nursery - Main bathroom, powder room, and plenty of storage throughout - Secure single garage and low-maintenance yard This fixed Price Home and Land Package Includes: - Fixed price site costs. - Landscaping to front: Includes a dripper irrigation system with a battery operated timer so no need to worry about time consuming maintenance. - Rear landscaping: Includes mulched garden beds with trees or plants to rear boundary, turf and topping to remainder of the land to rear and side boundaries with a dripper system connected to the tap. -
Request Details
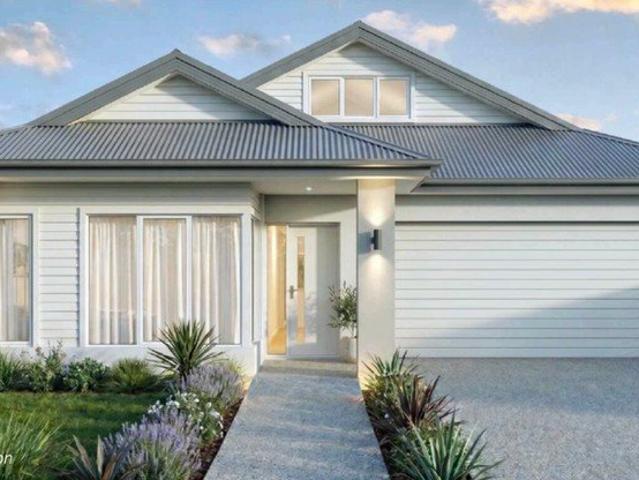
Mimosa Homes Proudly Presents the Epsom 240
View photo
Terraced House · for sale
Request Details
Mimosa Homes Proudly Presents the Epsom 240
Pakenham
· 4 Bedrooms · 2 Baths · Terraced House
Pakenham · 4 Bedrooms · 2 Baths · Terraced House
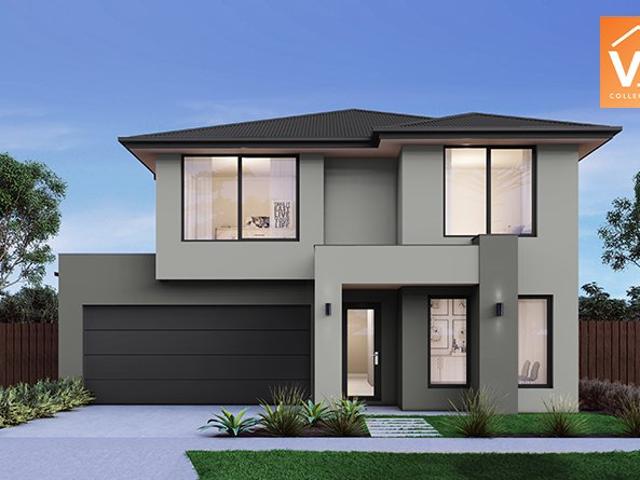
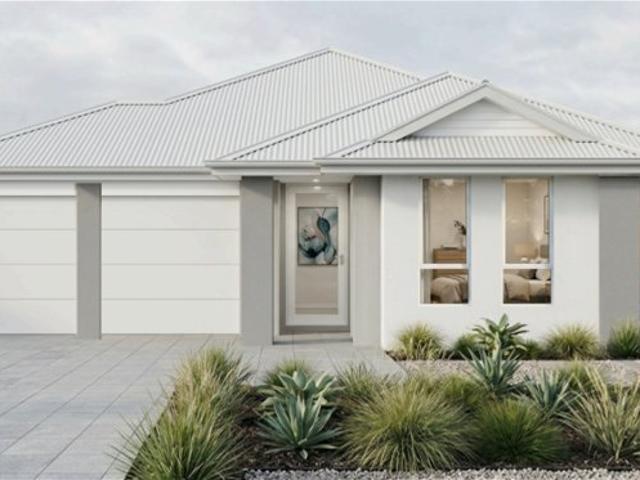
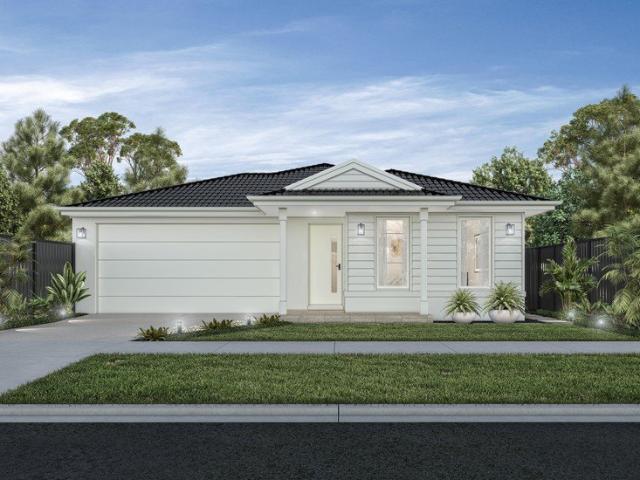
Mimosa Homes House and Land Package Includes:- Inclusive of site costs & connections with H1 class slab as per standard inclusions!- 50 Year Structural Warranty!- Quality floor coverings throughout entire home!- Double Glazed Awning windows!- 600mm S/S Electric oven and cook top with S/S canopy rangehood, ALL ELECTRIC HOME WITH REVERSE CYCLE HEATING & COOLING!- Pre Priced upgrades and more!CALL Adrian 0448654032 DIRECT!Images, facades and floorplans are for illustrative purposes only and may diff er from the final product. Mimosa Homes may amend plans, specifications, inclusions and pricing without notice. All V Collection House & Land Packages are subject to a final siting and compliance assessment under the Small Lot Housing Code and relevant design guidelines. Buyers must not purchase land based on this package or information until a Mimosa Homes siting assessment confirms suitability. Additional factors such as PSI reports, site and soil conditions, neighbouring properties, easemen
Request Details
Mimosa Homes Proudly Presents the Enfield 201
View photo
Terraced House · for sale
Request Details
Mimosa Homes Proudly Presents the Enfield 201
Pakenham
· 4 Bedrooms · 2 Baths · Terraced House
· Equipped kitchen
Pakenham · 4 Bedrooms · 2 Baths · Terraced House · Equipped kitchen
The Enfield 201 House and Land Package! Mimosa Homes New Added Value Inclusions:- 50 Year Structural Warranty!- Inclusive of site costs & connections with H1 class slab as per standard inclusions!- Quality floor coverings throughout entire home!- Higher ceilings 2550mm to ground floor!- Double Glazed Awning windows!- LED Downlights to entire home!- Fibre Optic Provision!- Vitrified Compact Surface benchtop to kitchen, bathroom & ensuite!- 900mm S/S Electric oven and cook top with S/S canopy rangehood!- Stainless steel Dishwasher and Microwave with trim kit!- 7 star energy, All Electric home, heating colling, & HWS !- Flexible floor plans & so much more!NO STAMP DUTY APPLICABLE FOR FIRST HOME BUYERS AND$10K GOVERNMENT GRANT AVAILABLE TO APPROVED PURCHASERS$15K REBATE AVAILBLE FOR LIMITED TIME IN MAPLEGROVE TO APPROVED PURCHASERS REACH OUT TO ADRIAN 0448654032 TO LEARN HOW TO MAKETHIS YOUR DREAM HOME. All plans and facades are indicative only and may change. Mimosa Homes may amend plans,
Request Details
Parks on Ahern: Low Maintenance 3 Bedroom Home with Side Trailer Access
View photo
Apartment · for sale
Request Details
Parks on Ahern: Low Maintenance 3 Bedroom Home with Side Trailer Access
Pakenham
· 3 Bedrooms · 1 Bath · Apartment
· Parking
Pakenham · 3 Bedrooms · 1 Bath · Apartment · Parking
/ - Side Trailer & Vehicle Access Single-Level Living North-Facing Bedroom 3/Lounge Master Bedroom with WIR & Dual-Entry Bathroom Separate Powder Room European Laundry Stone Benchtops Matte Black Tapware & Tiled Splashbacks Square Set Cornices Ducted Heating & Cooling Single Garage with Internal Access & Storage Space Security Doors NBN Fibre Optic Ready Coloured Concrete Driveway | $, $, Whether you're buying your first home, adding to your investment portfolio, starting a family or looking to downsize, this home makes life simple. Part of the final stage at Parks on Ahern, Madison Builders Group's boutique development in an established corner of Pakenham, it pairs easy-care living with practical extras you won't find in most new homes, including side access for your trailer., - Step inside and you'll find 126.33m² of well-planned living, all on one level. Right at the front, the north-facing bedroom 3/lounge is filled with natural light all year round. It's a flexible space that can
Request Details
The Brief: Neat, Complete & Ready to Move In Ideal First Home or Investment
View photo
House · for sale
Request Details
The Brief: Neat, Complete & Ready to Move In Ideal First Home or Investment
Pakenham
· 3 Bedrooms · 2 Baths · House
· Air conditioning · Parking · Equipped kitchen
Pakenham · 3 Bedrooms · 2 Baths · House · Air conditioning · Parking · Equipped kitchen
Its Addressed: 2 Weebill Way, Pakenham presents a fantastic opportunity to secure a well-maintained, move-in ready home in the popular Edenbrook Estate. Perfect for first home buyers, downsizers or savvy investors, this property offers comfort, convenience and low-maintenance living. The home comprises three bedrooms, two bathrooms and a double car garage, along with a light-filled open-plan living area designed for easy everyday living. The master bedroom includes its own ensuite, while the remaining bedrooms are well-sized and serviced by a central bathroom. At the heart of the home is a functional kitchen featuring a cooktop, oven and dishwasher, with plenty of space to prepare meals while staying connected to the main living and dining area. The home also includes tiles through the main walking areas, adding both practicality and modern appeal. Comfort is taken care of with ducted heating and split-system air conditioning, ensuring a pleasant living environment all year round. Step
Request Details
Renovated Family Home on 740m² with Approved Permit for a Second 3 Bedroom Home
View photo
House · for sale
Request Details
Renovated Family Home on 740m² with Approved Permit for a Second 3 Bedroom Home
Pakenham
· 3 Bedrooms · 1 Bath · House
· Air conditioning
Pakenham · 3 Bedrooms · 1 Bath · House · Air conditioning
Beautifully renovated and positioned on a substantial 740m² (approx.) allotment, this impressive 3-bedroom, 1-bathroom home delivers modern comfort, exceptional functionality, and an outstanding opportunity to add further value. Set in a quiet court location, this is an ideal property for families, investors, developers, or tradies looking for space and future potential. Freshly updated throughout, the home showcases contemporary finishes and a light-filled floorplan, complemented by split system air conditioning for year-round comfort. One of the standout features is the enormous shed with accommodation for approximately 6 to 8 vehicles, making it perfect for tradies, car enthusiasts, workshop space, additional storage, or even a home-based business. Adding exceptional appeal, the property comes with an approved permit to construct a brand-new 3-bedroom home at the rear of the block, allowing buyers to fast-track their development plans. Whether you're looking to live in the front and
Request Details
MODERN LIVING AT ITS BEST!
View photo
House · for sale
Request Details
MODERN LIVING AT ITS BEST!
Pakenham
· 3 Bedrooms · 2 Baths · House
· Equipped kitchen
Pakenham · 3 Bedrooms · 2 Baths · House · Equipped kitchen
Whether you're stepping into the property market, looking to downsize, or searching for a quality investment, this beautifully presented home offers the perfect combination of style, comfort, and low-maintenance living. Thoughtfully designed with quality finishes and a functional floorplan, it provides everything you need to simply move in and enjoy. At the heart of the home is the contemporary kitchen, featuring 900mm stainless steel appliances, stone benchtops, a tiled splash back, dishwasher, generous bench space, and an abundance of storage, all overlooking the spacious open-plan living and dining area. A separate study at the front of the home provides the perfect space to work from home or create a quiet retreat. The master suite is privately positioned and boasts a walk-in robe and stylish ensuite, while the two additional bedrooms are fitted with built-in robes and are serviced by the modern central bathroom. Comfort is assured year-round with heating and cooling. Additional fe
Request Details
NewHouseLand Pakenham
View photo
Terraced House · for sale
Request Details
NewHouseLand Pakenham
Pakenham
· 4 Bedrooms · 2 Baths · Terraced House
Pakenham · 4 Bedrooms · 2 Baths · Terraced House
The Marlow is thoughtfully designed for couples, singles, and young families alike. At its heart lies a spacious open-plan living and meals area, seamlessly connected to the optional alfresco - perfect for entertaining or relaxed everyday living. The generous main suite offers comfort and privacy, complete with a walk-in robe and ensuite. With multiple living zones, including a dedicated living room, the Marlow delivers versatility, comfort, and contemporary style - sure to impress at every turn
Request Details
Quality Family Living in a Prime Pakenham Location
View photo
House · for sale
Request Details
Quality Family Living in a Prime Pakenham Location
Pakenham
· 4 Bedrooms · 2 Baths · House
· Equipped kitchen
Pakenham · 4 Bedrooms · 2 Baths · House · Equipped kitchen
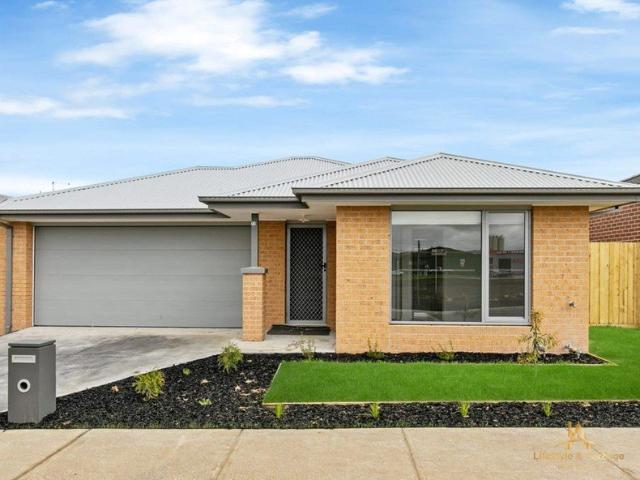
Lifestyle & Acreage Real Estate proudly presents this beautifully presented four-bedroom home, perfectly positioned in one of Pakenham's most sought-after family-friendly neighborhoods. Offering the ideal blend of modern comfort, practical design and everyday convenience, this quality residence is perfectly suited to growing families, first home buyers and savvy investors. Designed for comfortable living, the home features four spacious bedrooms, including a generous master suite with a walk-in robe and private ensuite. The remaining three bedrooms are fitted with built-in robes and are serviced by a modern central bathroom. The heart of the home is the light-filled open-plan kitchen, living and dining area, creating a welcoming space for everyday living and entertaining. Kitchen is equipped with quality appliances, ample bench space and generous storage, while sliding doors lead to a private, low-maintenance backyardperfect for entertaining family and friends or simply relaxing outdoo
Request Details
Expansive Family Living with Space for Everyone
View photo
House · for sale
Request Details
Expansive Family Living with Space for Everyone
Pakenham
· 7 Bedrooms · 3 Baths · House
· Equipped kitchen
Pakenham · 7 Bedrooms · 3 Baths · House · Equipped kitchen
Offering an exceptional amount of space across two impressive levels, this substantial seven-bedroom home has been designed for large, growing or multigenerational families seeking room to spread out. Set on approximately 665sqm, the home combines multiple living zones, generous accommodation and excellent outdoor space, with a versatile floorplan providing plenty of flexibility for families at every stage of life. From the moment you step through the oversized double-door entrance, the scale of the home is immediately apparent. A generous formal lounge sits privately at the front, while further inside an expansive open-plan living, dining and kitchen zone forms the heart of the home. The kitchen is well equipped with a large island bench and breakfast bar, dishwasher and an impressive walk-in butler's pantry offering extensive storage, bench space and shelving. An additional sitting area provides a relaxed space to enjoy a morning coffee and connects easily with the outdoor alfresco,
Request Details
The Brief: Space, Privacy & Versatile Family Living in Cardinia Lakes
View photo
House · for sale
Request Details
The Brief: Space, Privacy & Versatile Family Living in Cardinia Lakes
Pakenham
· 4 Bedrooms · 2 Baths · House
· Equipped kitchen
Pakenham · 4 Bedrooms · 2 Baths · House · Equipped kitchen
Its Addressed: Perfectly positioned in the sought-after Cardinia Lakes Estate, this beautifully maintained four-bedroom residence sits on a generous 634m² (approx.) and offers an impressive combination of space, privacy and functionality. Set directly alongside a reserve, the home enjoys a wonderful sense of privacy while being conveniently located close to parks, walking tracks, schools, shops and major transport links. From the moment you step inside, you'll appreciate the high ceilings, plantation shutters, roller shutters and spacious layout. The master bedroom is privately positioned at the front of the home and features a walk-in robe and ensuite, while the remaining bedrooms are generously sized and serviced by a central bathroom. The heart of the home is the well-appointed kitchen, complete with stone benchtops, 900mm appliances, dishwasher, rangehood and walk-in pantry. Two separate living zones provide plenty of flexibility, with one ideal as a theatre room or second lounge.
Request Details
The Brief: Two Homes, One Incredible Opportunity on 800m²
View photo
House · for sale
Request Details
The Brief: Two Homes, One Incredible Opportunity on 800m²
Pakenham
· 5 Bedrooms · 3 Baths · House
· Parking · Equipped kitchen
Pakenham · 5 Bedrooms · 3 Baths · House · Parking · Equipped kitchen
Its Addressed: Proudly presented for sale, 15 Jacobs Court, Pakenham is a truly unique opportunity offering something you simply don't find every day dual living, two separate residences and an impressive 800m² (approx.) allotment, all positioned within easy reach of the heart of Pakenham. The main residence is a fantastic family home offering three bedrooms, a dedicated study, two separate living areas and a double-car garage. There is plenty of space for the whole family to spread out, with a practical layout designed for comfortable everyday living. At the centre of the home is the spacious living, dining and kitchen area, while the additional living zone provides flexibility as a children's retreat, home office, theatre or second family space. The home also boasts an enormous pergola, creating an incredible outdoor entertaining area that can be fully enclosed when required, giving you even more usable space throughout the year. The double garage is another major feature, with a rea
Request Details
SoldAS My signs are everywhere
View photo
House · for sale
Request Details
SoldAS My signs are everywhere
Pakenham
· 3 Bedrooms · 2 Baths · House
· Equipped kitchen
Pakenham · 3 Bedrooms · 2 Baths · House · Equipped kitchen
Owner & Director of Area Specialist –Stacey Woodfield is proud to present this fantastic home right in the heart of Pakenham. Situated on a low-maintenance block this home is going to tick all your boxes! Located on the North-side of Pakenham is this sensational home that will suit anybody that is looking for their first home, investment property, or simply downsizing. Situated in walking distance to parkland, bus transport, Cardinia Lakes Shopping Centre, Pakenham Hills Primary School; 17 Luca Place is in the ideal location! At the entrance of the home, you have your front living zone which is oversized and flooded with natural light then following through to your dining and kitchen zone. The home consists of three bedrooms including a master bedroom with ensuite and walk-in robe. The other two bedrooms share the central second bathroom and toilet. The kitchen has loads of cupboard/kitchen space. Additionally, the property is fitted with ducted heating and evaporative cooling for all-
Request Details
PURE OPULENCE IN PAKENHAM'S MOST PRESTIGIOUS STREET
View photo
House · for sale
Request Details
PURE OPULENCE IN PAKENHAM'S MOST PRESTIGIOUS STREET
Pakenham
· 5 Bedrooms · 2 Baths · House
Pakenham · 5 Bedrooms · 2 Baths · House
When the developers first established the 'Waterford Rise release' at the turn of the century they created a street that would sit above all else. Waterford Rise is Pakenham's premier neighbourhood and located in pole position is a house that literally ticks every box. PARKSIDE LIVING MEETS UNMATCHED HOME-BUSINESS FREEDOM Commanding an immediate impression with its lovely street appeal, 19 Waterford Rise sets a bold benchmark for family living on an expansive 835m block. Positioned in Pakenham's iconic Lakeside precinct, this residence offers incredible walkability to Lakeside Lake, vibrant local cafes, top-tier schooling, Cardinia Road Station, and the Princes Freeway. FLEXIBLE FAMILY SPACE AND ZONED FUNCTIONALITY Designed for large families who value room to stretch out, the floorplan balances quiet private retreats with energetic social spaces. At the front of the home, the primary bedroom suite features a private ensuite and a massive walk-in robe complete with custom shelving and
Request Details
Big on Space, Lifestyle & Location in Heritage Springs
View photo
House · for sale
Request Details
Big on Space, Lifestyle & Location in Heritage Springs
Pakenham
· 4 Bedrooms · 2 Baths · House
· Garden · Equipped kitchen
Pakenham · 4 Bedrooms · 2 Baths · House · Garden · Equipped kitchen
Positioned on a large block directly opposite beautiful parkland in the ever-popular Heritage Springs Estate, 13 Sidney Nolan Place delivers the space, flexibility and lifestyle growing families are searching for. With generous proportions throughout, multiple living zones, oversized bedrooms and an impressive backyard designed to be enjoyed, this established family home offers plenty of room to grow, entertain and make your own. Stepping inside, the thoughtfully designed floorplan provides excellent separation between living and sleeping zones, with two spacious living areas allowing everyone to spread out. A generous front living room creates a comfortable retreat away from the main hub of the home, while the expansive open-plan kitchen, dining and family area forms the heart of everyday living. The kitchen offers plenty of bench space, preparation area and storage, overlooking the adjoining dining and living zones so you can stay connected while cooking or entertaining. Sliding door
Request Details
A Landmark Residence of Unrivalled Scale, Luxury & Lifestyle!
View photo
House · for sale
Request Details
A Landmark Residence of Unrivalled Scale, Luxury & Lifestyle!
Pakenham
· 6 Bedrooms · 5 Baths · House
· Fireplace · Parking
Pakenham · 6 Bedrooms · 5 Baths · House · Fireplace · Parking
Rarely does a home of this calibre become available. Showcasing an extraordinary combination of architectural design, premium craftsmanship and family-focused luxury, this remarkable residence delivers an unparalleled lifestyle across three expansive levels. Offering multiple living zones, extensive accommodation, resort-style entertaining and a level of finish seldom seen in the local market, this is a home that successfully balances grand proportions with warmth, comfort and everyday practicality. The grand entrance immediately sets the tone for what lies beyond, with striking architectural detail, polished concrete flooring, feature lighting and a stunning staircase creating an unforgettable first impression. This lower level has been designed with both scale and flexibility in mind, offering a substantial lounge with fireplace, a games room complete with bar and direct connection to the oversized garage. Whether used for entertaining, relaxed family living or secure vehicle storage
Request Details
Dual Key House & Land in Pakenham Two Living Spaces, One Smart Opportunity!
View photo
Terraced House · for sale
Request Details
Dual Key House & Land in Pakenham Two Living Spaces, One Smart Opportunity!
Pakenham
· 6 Bedrooms · 2 Baths · Terraced House
Pakenham · 6 Bedrooms · 2 Baths · Terraced House
Why settle for one living space when you can unlock two opportunities from one property? This Dual Key House & Land package in Pakenham, VIC offers flexibility, functionality and the potential to make more from your property. Perfect for investors, first-home buyers and multi-generational families, the Dual Key design gives you multiple options live in one residence while renting the other, accommodate extended family, or create separate spaces with the potential for rental income. Located in one of Melbourne's growing south-east corridors, Pakenham offers a convenient lifestyle with schools, shopping, cafés, parks, childcare and essential services close by. With access to major roads and public transport, you're also well connected to surrounding suburbs and Melbourne. Why Pakenham? Growing residential community Family-friendly lifestyle Close to schools, shops and everyday amenities Convenient transport and road connections Flexible Dual Key living Ideal for homeowners, families and
Request Details
Modern Comfort Meets Outdoor Entertaining!
View photo
House · for sale
Request Details
Modern Comfort Meets Outdoor Entertaining!
Pakenham
· 3 Bedrooms · 1 Bath · House
· Equipped kitchen
Pakenham · 3 Bedrooms · 1 Bath · House · Equipped kitchen
Positioned in a quiet court on the sought-after northern side of Pakenham, 1 Earle Close presents a beautifully renovated three-bedroom home combining modern comfort with impressive outdoor living. Set on a generous 652m² allotment (approx.), the home offers a move-in-ready opportunity with plenty of space for first home buyers, families and investors alike. Inside, the renovations have created a fresh and inviting interior, with a spacious light-filled lounge providing a comfortable place to relax. The updated kitchen features crisp white cabinetry, timber-look benchtops, and generous storage, flowing through to the adjoining dining area and creating a practical everyday living space. Accommodation comprises three well-proportioned bedrooms with built-in robes, complemented by a renovated central bathroom finished in a clean contemporary style with a separate shower, bathtub and modern vanity. Ceiling fans and split-system heating and cooling add to the home's year-round comfort. Outs
Request Details
Will it be Willowtree?
View photo
House · for sale
Request Details
Will it be Willowtree?
Pakenham
· 4 Bedrooms · 2 Baths · House
· Equipped kitchen
Pakenham · 4 Bedrooms · 2 Baths · House · Equipped kitchen
Designed with family comfort and everyday functionality in mind, 60 Willowtree Drive, Pakenham offers a spacious four-bedroom floorplan with multiple living areas, excellent entertaining options and plenty of room for everyone to spread out. At the front of the home, the generous master bedroom features a walk-in robe and private ensuite, while three further bedrooms with built-in robes are serviced by the central family bathroom and separate toilet. Timber flooring flows throughout the home, complemented by carpeted bedrooms for added comfort. The heart of the home is the well-appointed kitchen, complete with a walk-in pantry, island bench, dishwasher and five-burner stovetop, overlooking the generous living and dining area. A separate rumpus room with built-in speakers provides valuable additional living space, ideal as a kids' retreat, games room or relaxed second lounge. Indoor living extends effortlessly outdoors to the covered alfresco area, complete with decking, ceiling fan and
Request Details
Family Living with Outdoor Appeal
View photo
House · for sale
Request Details
Family Living with Outdoor Appeal
Pakenham
· 3 Bedrooms · 2 Baths · House
· Garden · Equipped kitchen
Pakenham · 3 Bedrooms · 2 Baths · House · Garden · Equipped kitchen
Perfectly positioned north of the highway in one of the area's most sought-after pockets, this beautifully presented three-bedroom home delivers the perfect combination of comfort, lifestyle and family living. With a spacious backyard and an elevated timber deck overlooking the surrounding landscape, this is a home designed to be enjoyed from day one. Step inside to discover a spacious and functional floorplan featuring a generous front living room, complemented by an open meals area and a well-appointed kitchen complete with a built-in electric oven, gas cooktop and ample storage. Whether you're entertaining guests or enjoying everyday family life, this home offers space and flexibility to suit every occasion. The master bedroom is privately positioned and boasts a walk-in robe and ensuite, while the remaining two oversized bedrooms include built-in robes and are serviced by a central family bathroom. Outside is where this home truly shines. The elevated timber deck and undercover alf
Request Details
Spacious 4 Bedroom Home with Alfresco in Pakenham East
View photo
Terraced House · for sale
Request Details
Spacious 4 Bedroom Home with Alfresco in Pakenham East
Pakenham
· 4 Bedrooms · 2 Baths · Terraced House
· Parking · Equipped kitchen
Pakenham · 4 Bedrooms · 2 Baths · Terraced House · Parking · Equipped kitchen
Set on a generous 400sqm block, this beautifully designed 4-bedroom, 2-bathroom home offers low-maintenance modern living with all the space your growing family needs. The smart layout includes two living zones, a central open-plan kitchen/family/meals area, a walk-in pantry, and a seamless flow to the alfresco, perfect for year-round entertaining. The spacious master suite features a walk-in robe and private ensuite, while the three remaining bedrooms come with built-in robes and are serviced by a central bathroom with a separate toilet. A double garage with internal access, dedicated laundry, and ample storage complete the picture. Whether you're a first home buyer, upsizer, or savvy investorthis move-in-ready home ticks all the boxes. Key features include: - 4 spacious bedrooms, 2 bathrooms - Dual living areas - Walk-in pantry & modern kitchen - Covered alfresco for outdoor entertaining This fixed Price Home and Land Package Includes: - Fixed price site costs. - Landscaping to front
Request Details
Modern Family Living in the Heart of Lakeside Estate
View photo
House · for sale
Request Details
Modern Family Living in the Heart of Lakeside Estate
Pakenham
· 3 Bedrooms · 2 Baths · House
· Equipped kitchen
Pakenham · 3 Bedrooms · 2 Baths · House · Equipped kitchen
Ideally positioned in the sought-after Lakeside Estate, this beautifully presented three-bedroom home offers comfortable, low-maintenance living with plenty of space for the whole family. Combining modern features with a practical floorplan, this home is ready for you to move in and make your own. At the heart of the home is a spacious kitchen equipped with modern appliances, ample bench space and plenty of storage, overlooking the tiled meals area. The adjoining carpeted living and lounge area provides a comfortable space to relax and unwind, with plenty of natural light throughout. The master bedroom features a walk-in robe and private modern ensuite, while the remaining bedrooms are generously sized and each fitted with double built-in robes. A separate study provides additional flexibility, perfect for those working from home or needing a dedicated study space. The main bathroom is centrally located and complemented by a separate toilet. Outside, the home offers a double lock-up ga
Request Details
Spacious 4 Bed Family Haven in Averley Estate's Green Filled Masterplanned Community
View photo
Terraced House · for sale
Request Details
Spacious 4 Bed Family Haven in Averley Estate's Green Filled Masterplanned Community
Pakenham
· 4 Bedrooms · 2 Baths · Terraced House
· Garden · Parking · Equipped kitchen
Pakenham · 4 Bedrooms · 2 Baths · Terraced House · Garden · Parking · Equipped kitchen
This contemporary 238sqm double-storey home delivers modern comfort, generous living spaces and a family-focused floorplan across a 346sqm block. With dual living zones, a large open-plan kitchen with walk-in pantry, and four well-appointed bedrooms upstairs including a private master suite, the design offers flexibility for everyday living. Set in the emerging Averley Estate, this home combines modern convenience with the natural tranquillity of a thoughtfully planned community. Key Features: - Four bedrooms upstairs, each with built-in robes - Master suite with walk-in robe and private ensuite - Spacious open-plan kitchen, meals and family area - Walk-in pantry (WIP) + walk-in linen (WIL) - Front living room plus large upstairs rumpus - Powder room downstairs - Laundry with external access - Double garage with internal entry - Low-maintenance yard This fixed Price Home and Land Package Includes: - Fixed price site costs. - Landscaping to front: Includes a dripper irrigation system wi
Request Details
5 Bed Turnkey Home | Fixed $759,700 | Maple Grove, Pakenham
View photo
Terraced House · for sale
Request Details
5 Bed Turnkey Home | Fixed $759,700 | Maple Grove, Pakenham
Pakenham
· 5 Bedrooms · 2 Baths · Terraced House
· Parking · Equipped kitchen
Pakenham · 5 Bedrooms · 2 Baths · Terraced House · Parking · Equipped kitchen
Five bedrooms, 2.5 bathrooms, solar, stone benchtops, and full landscaping - all locked in at $759,700. For a growing family or an investor chasing strong rental yield, five bedrooms at this price point in Pakenham East is hard to look past. Five bedrooms in a suburb with a train station 550 metres away and 7.5 hectares of parks on the doorstep - the value case here is straightforward. Ground floor runs the master with ensuite and walk-in robe, two further bedrooms, open-plan kitchen and dining, a separate living room, and double garage; upstairs delivers two more bedrooms for kids, teenagers, or whoever needs their own space. Outside the front door, Pakenham East's schools, childcare, retail, and Deep Creek Reserve are all within daily reach - the kind of amenity that makes a suburb liveable, not just affordable. Key Features: - $759,700 fixed price - all site costs locked in; land settles March 2027 - 5 bedrooms - master with ensuite and walk-in robe on ground floor; two further bedr
Request Details
Standout Living in the Highly Sought After Fallingwater Estate with Space and Style
View photo
House · for sale
Request Details
Standout Living in the Highly Sought After Fallingwater Estate with Space and Style
Pakenham
· 3 Bedrooms · 2 Baths · House
· Equipped kitchen
Pakenham · 3 Bedrooms · 2 Baths · House · Equipped kitchen
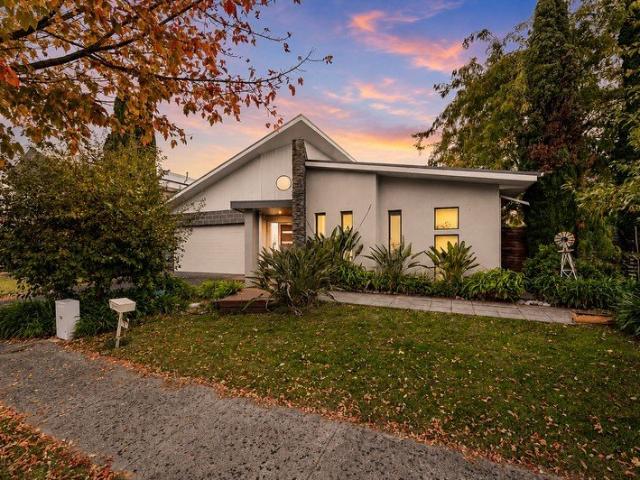
Built in 2005 as a Hotondo Homes display home, 14 Reidel Avenue was made to impress, and it still does. A skillion roofline and dark stone feature wall set the tone from the street, and the stone carries through to the living zone and alfresco inside. Set on 532m² in Fallingwater Estate, the home has brand new carpet and hybrid timber flooring. Raked ceilings in the hallway and master suite create a striking sense of height, while 9ft (2.7m) ceilings carry the space through the rest of the home. A feature stone wall with sculptural window cut-outs anchors the lounge, while the dining area and a separate family room off the kitchen give everyone room to spread out. The kitchen is made for cooking and hosting, with a 900mm cooker and 5-burner gas cooktop, dishwasher, a large island bench with stool seating and plenty of storage. Timber stacker doors open to a covered alfresco with a stone feature wall, ceiling fan and clear blinds, so it's usable in any season. Timber decking and leafy,
Request Details
Full Turnkey House & Land Package
View photo
Terraced House · for sale
Request Details
Full Turnkey House & Land Package
Pakenham
· 4 Bedrooms · 2 Baths · Terraced House
· Equipped kitchen
Pakenham · 4 Bedrooms · 2 Baths · Terraced House · Equipped kitchen
Looking for a brand-new house and land package with nothing more to spend? This fantastic full turnkey house & land package is designed to make building your dream home simple, stylish and stress-free. FULL TURNKEY INCLUSIONS: -LED downlights throughout the home -2590mm ceiling heights -Brick infills above doors and windows -Solar hot water system -20mm stone benchtops to kitchen, bathroom and ensuite -Westinghouse 900mm stainless steel upright cooker -900mm stainless steel rangehood -Stainless steel dishwasher -Flooring throughout -Front and rear landscaping up to 100m² -Half-share fencing -Letterbox -Clothesline -Coloured concrete driveway -Flyscreens -Key-locked windows -Freestanding bathtub -Roller blinds -Tiles/laminate flooring throughout living areas -Generous 900mm x 900mm tiled shower base WHY BUY THIS PACKAGE? Full turnkey inclusions Quality finishes throughout Modern kitchen with stone benchtops and 900mm appliances Landscaping and external works included Window coverings in
Request Details

Get email alerts

Don't miss out: be the first to know about new properties

The alert was correctly created

On subscribing you accept the conditions of use and the privacy policy
Alert
Receive new ads in your inbox
Save this search
Receive alerts for new listings

We'll send you an email when we have new properties for: "Properties for sale in Pakenham"

The alert was correctly created

Get email alerts and be the first to see new listings
Required field
On subscribing I accept the terms of the privacy policy
Perfect! You'll soon start receiving new listings via email
Alert
Receive an email when we have new ads for Properties for sale in Pakenham
Save this search
Filters

Bedrooms

Size (m²)

m²
m²

Price

$
$

Property type

Bathrooms

Clear all filters
Receive notifications when new entries are published.