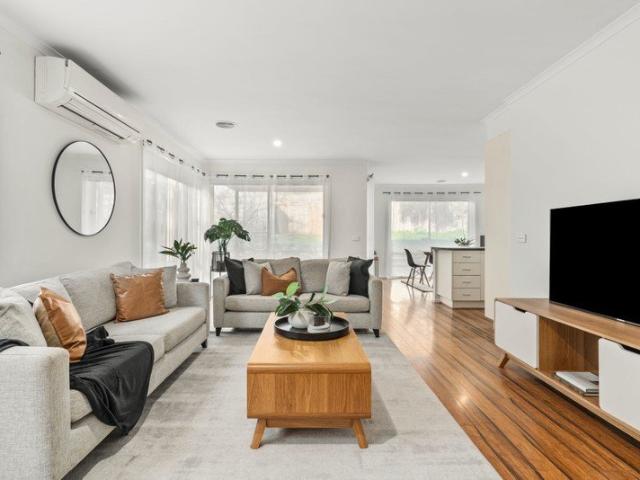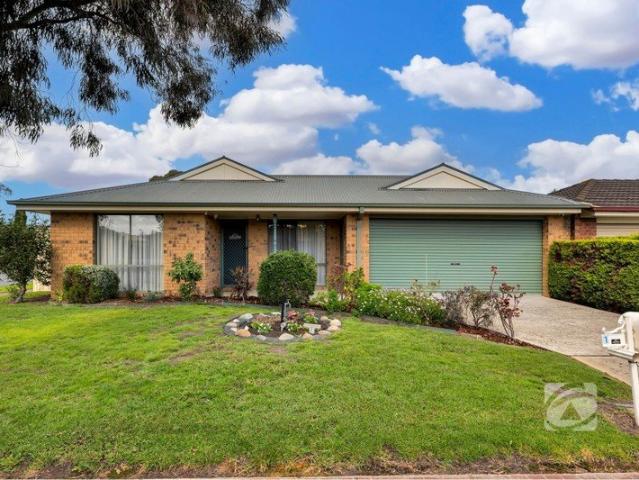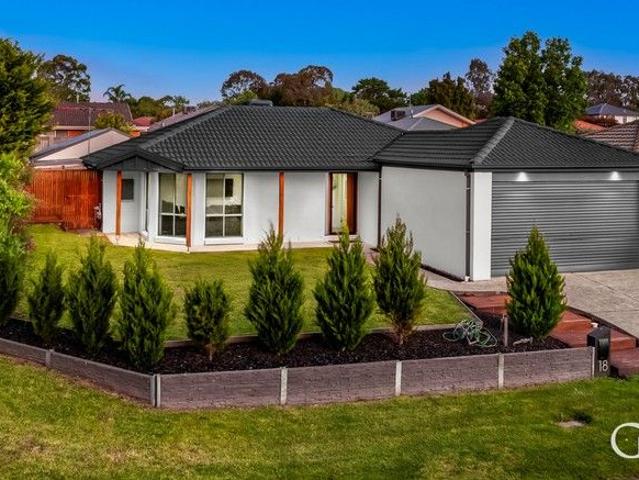
258 properties for sale in Jerilderie

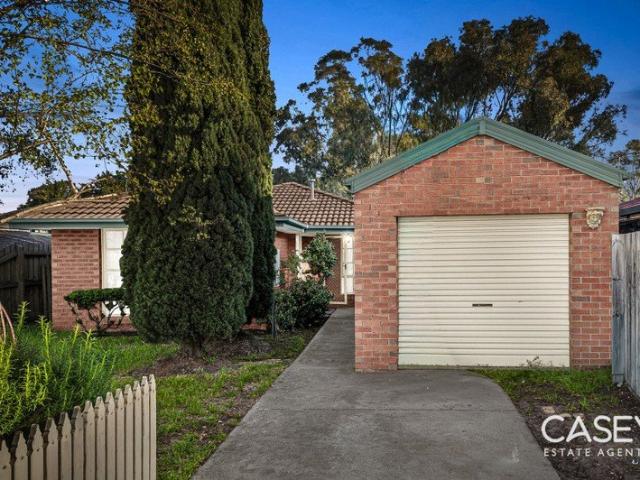
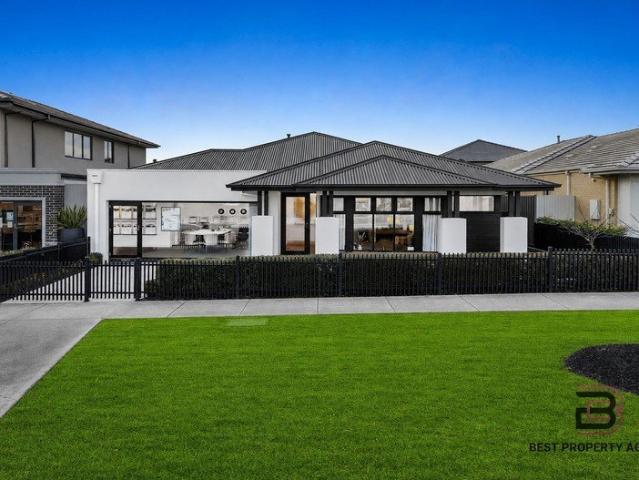
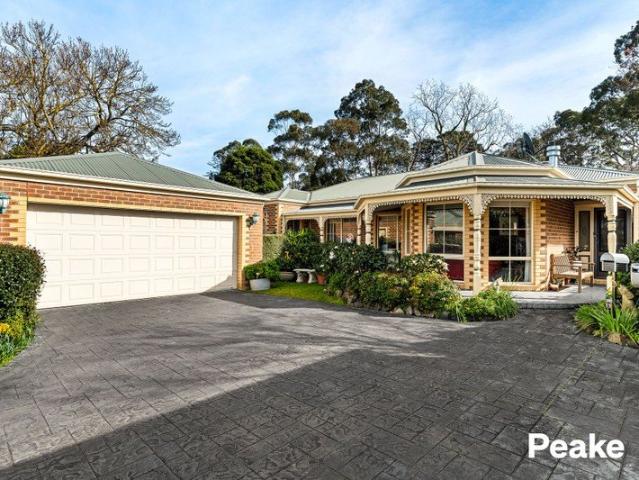
Stylish Family Living on 676m² in the Heart of Berwick
View photo
House · for sale
Request Details
Stylish Family Living on 676m² in the Heart of Berwick
Jerilderie
· 4 Bedrooms · 2 Baths · House
· Garden · Parking · Equipped kitchen
Jerilderie · 4 Bedrooms · 2 Baths · House · Garden · Parking · Equipped kitchen
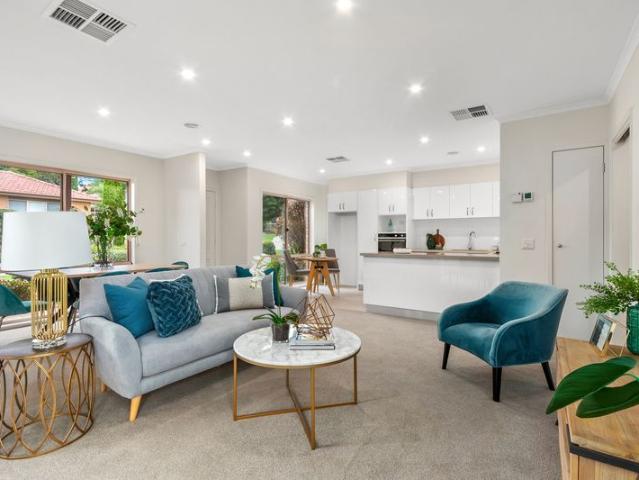
A beautifully renovated family home offering exceptional space, comfort, and lifestyle in one of Berwick's most sought-after neighbourhoods. Set on a generous 676m² block, this modern residence delivers the perfect combination of upgraded finishes, multiple living zones, and expansive outdoor space ideal for families, kids, and pets. Featuring 4 spacious bedrooms, 2 fully renovated bathrooms, 2 versatile living areas, and a double car garage, this home has been thoughtfully designed for contemporary living. The recent upgrades bring a fresh, modern feel throughout including new flooring, a brand-new kitchen with stone benchtops, sleek cabinetry, and high-quality appliances. Both bathrooms have been stylishly renovated, giving the home a premium, move-in-ready appeal. The charm continues outdoors, where a large usable backyard offers plenty of room for children to play freely, pets to run around, and families to enjoy weekend gatherings. A generous outdoor area plus a usable front yard
Request Details
The Brief: Grand Family Living on 999m² with Breathtaking Views
View photo
House · for sale
Request Details
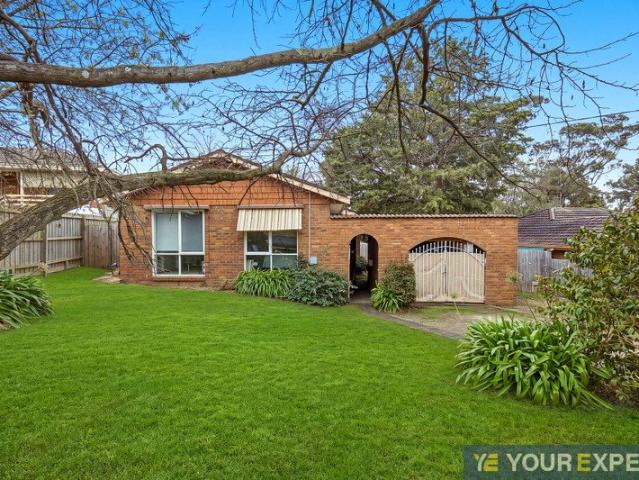
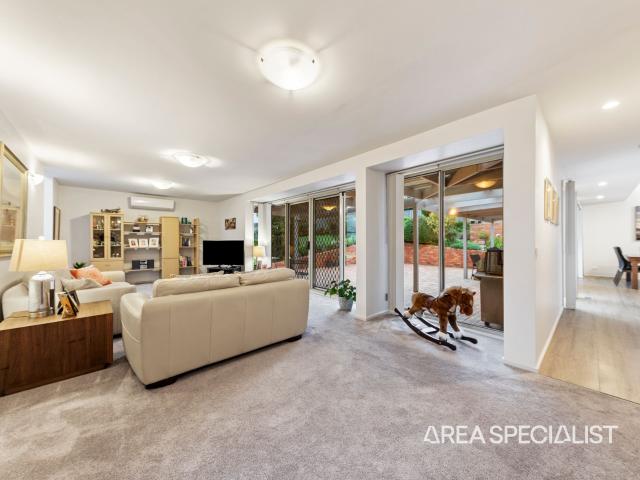
The Brief: Grand Family Living on 999m² with Breathtaking Views
Jerilderie
· 4 Bedrooms · 2 Baths · House
· Equipped kitchen
Jerilderie · 4 Bedrooms · 2 Baths · House · Equipped kitchen
Its Addressed: Proudly positioned in the heart of Berwick on a peaceful court, this quality-built residence offers the perfect balance of elegance, comfort, and convenience. Set on a sprawling 999m² allotment, the home has been thoughtfully designed to cater to both relaxed family living and large-scale entertaining. Inside, you’ll discover four spacious bedrooms, including a master retreat complete with a spa ensuite and private outlooks, creating a true sanctuary for relaxation. Multiple living zones enhance the flexible floorplan, with a formal dining room, three versatile living spaces, and a dedicated powder room for guests. The central kitchen is generous in size, offering excellent bench space and abundant storage, while the adjoining walk-in laundry adds further practicality to daily life. Year-round comfort is assured with ducted heating and two split system air conditioners, making the home equally enjoyable in every season. Step outside and be captivated by the expansive ent
Request Details
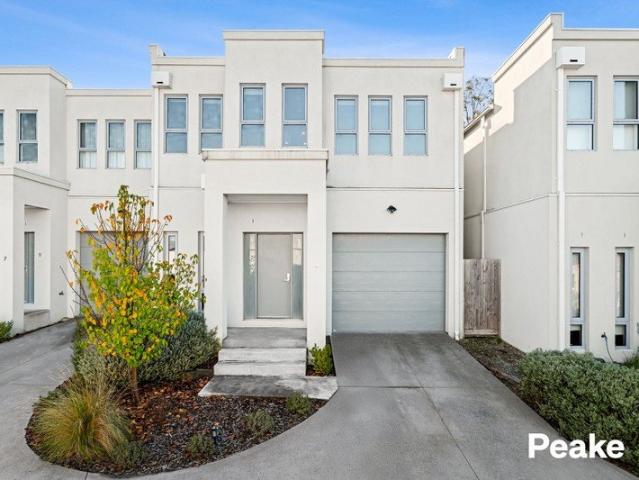
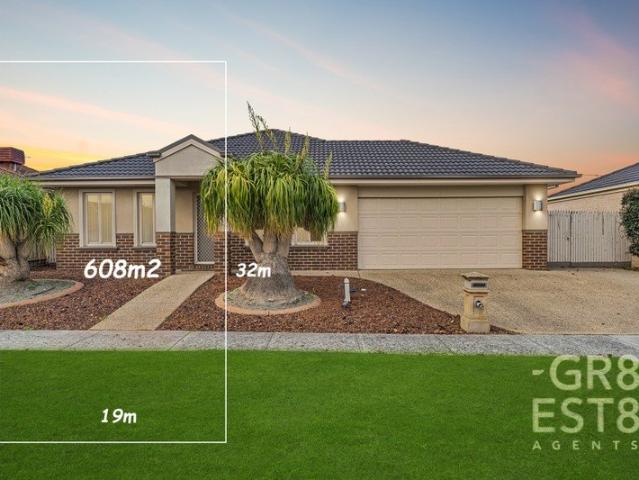
Spacious Family Living on 608m² with Caravan/Trailer Access!
View photo
House · for sale
Request Details
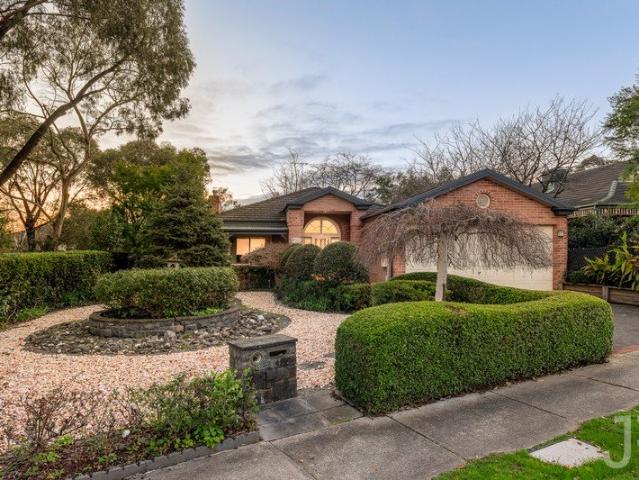
Spacious Family Living on 608m² with Caravan/Trailer Access!
Jerilderie
· 4 Bedrooms · 2 Baths · House
· Parking · Equipped kitchen
Jerilderie · 4 Bedrooms · 2 Baths · House · Parking · Equipped kitchen
If you're looking for a spacious four-bedroom family home in Berwick, positioned on a generous 608m² (approx.) block with side access for a caravan, trailer or third car, then this is an opportunity not to be missed. Offering a practical and versatile floorplan, the home features four bedrooms with built-in robes, with the master bedroom enjoying a walk-in robe and full ensuite. Multiple living zones include a spacious formal lounge, open-plan family and meals area, plus a separate rumpus room, providing plenty of space for the whole family. The well-appointed kitchen offers ample bench space, overhead cupboards, stainless steel cooking appliances and a dishwasher, while the main bathroom and separate toilet add further convenience. Additional features include ducted heating, evaporative cooling, new floating timber floors, fresh paint throughout and window blinds. Outside, the property continues to impress with a remote double garage with internal access and rear roller door, plus a v
Request Details
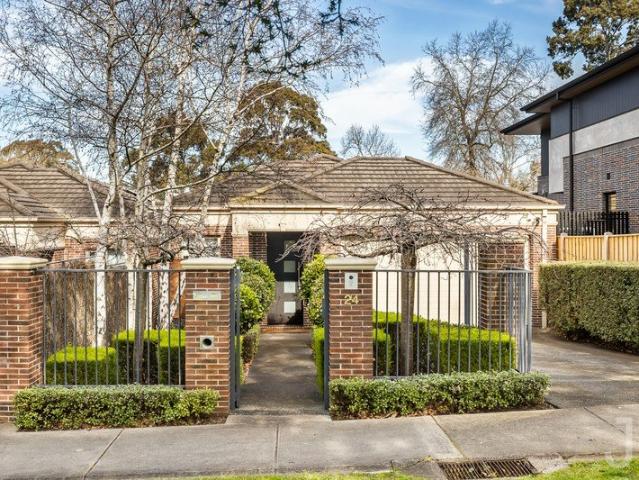
Near New Family Luxury with Ensuites for Every Bedroom & Lakefront Appeal
View photo
House · for sale
Request Details
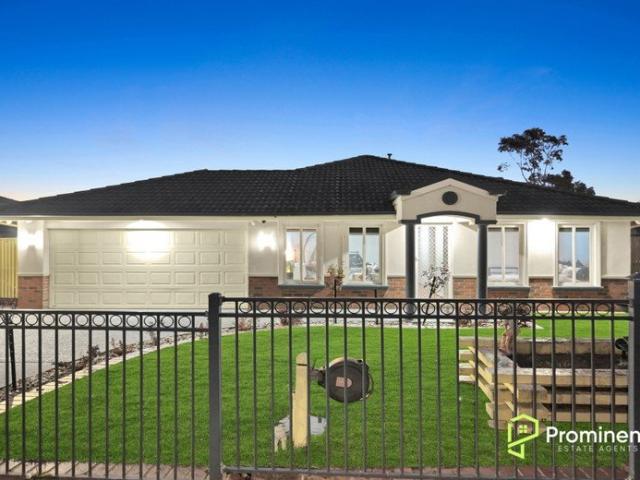
Near New Family Luxury with Ensuites for Every Bedroom & Lakefront Appeal
Jerilderie
· 4 Bedrooms · 4 Baths · House
· Equipped kitchen
Jerilderie · 4 Bedrooms · 4 Baths · House · Equipped kitchen
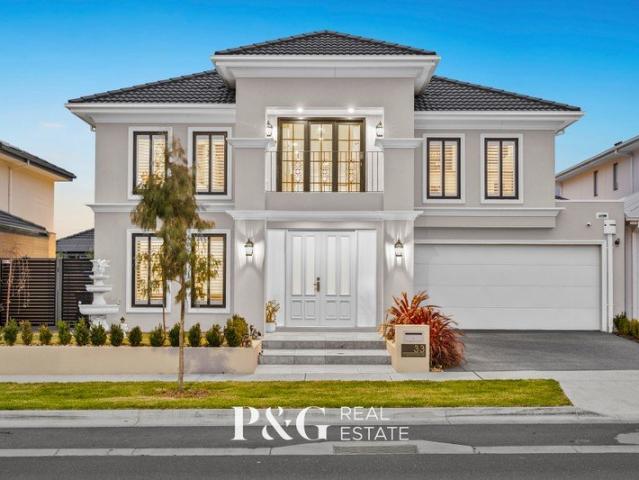
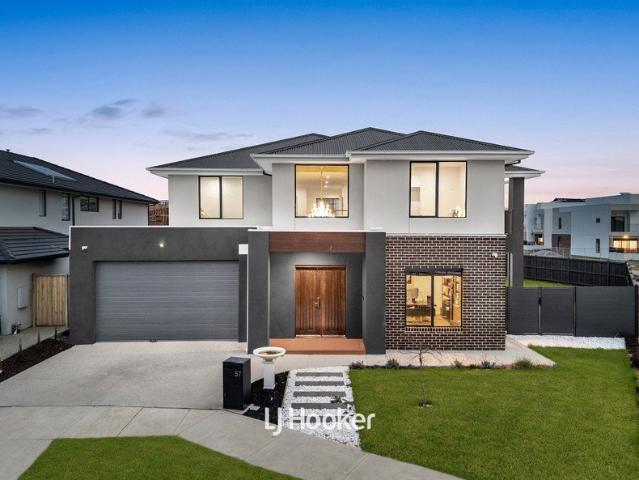
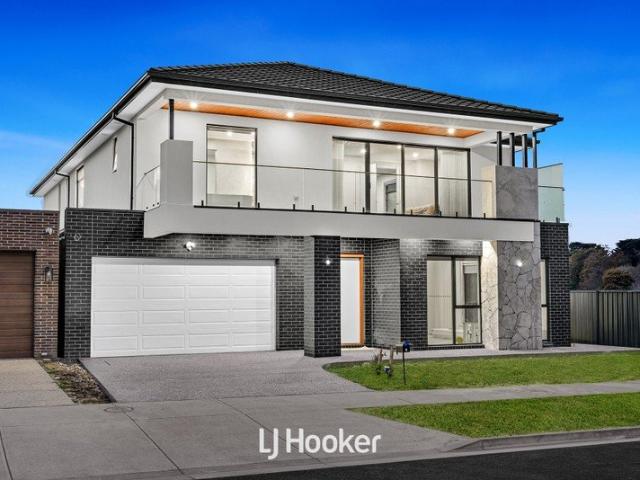
A statement of sophistication and scale, this near-new, 2-year-old Carlisle Homes built residence delivers a lifestyle of refined luxury where every detail has been thoughtfully curated for comfort, functionality and impressive entertaining. From the grand proportions and multiple living zones to the designer finishes and high-end inclusions, the home effortlessly balances elegance with everyday practicality. The opulent master suite offers a true parents' retreat, while each additional bedroom enjoys its own private ensuite, creating a sense of space and privacy rarely found. At the heart of the home, a stunning kitchen anchors the living and entertaining zones, seamlessly connecting to a beautifully appointed alfresco and outdoor setting, perfect for hosting in style. With premium features throughout, a flexible floorplan and an undeniable sense of quality, this is a home that delivers an elevated family lifestyle in every sense. This exceptional property is brimming with features, i
Request Details
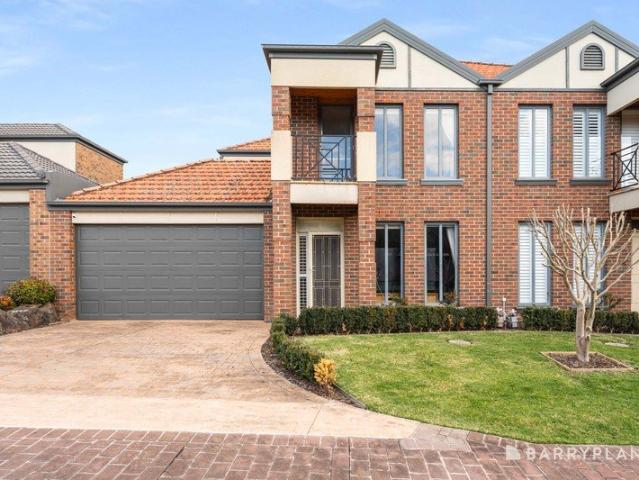
Occupy or invest in solid real estate
View photo
House · for sale
Request Details
Occupy or invest in solid real estate
Jerilderie
· 3 Bedrooms · 2 Baths · House
· Garden · Equipped kitchen
Jerilderie · 3 Bedrooms · 2 Baths · House · Garden · Equipped kitchen
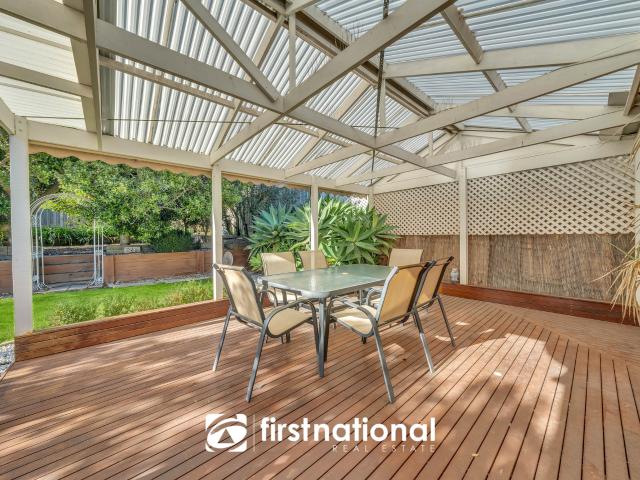
This 3 bedroom family home offers easy walking distance to shops and schools. Sunny lounge at front, solid timber kitchen & meals plus family room. Generous bedrooms with B.I.R. Master bedroom has walk in robe and full ensuite. Large under cover pergola and private backyard with nice bushes and trees. All gas appliances and solar panels. 1 or 2 car accommodation. Gas ducted heating, evaporative cooling and split system complete the package. We have obtained all information in this document from sources we believe to be reliable; however, we cannot guarantee its accuracy. We do not accept any responsibility to any person for its accuracy and do no more than pass it on. All interested parties are advised to carry out their own investigations, and should make and rely upon their own enquiries in order to determine whether or not this information is in fact accurate
Request Details
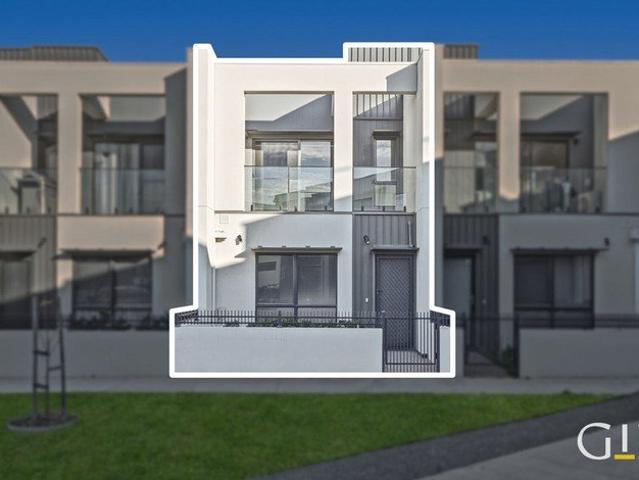
A Refined Take on Modern Townhouse Living Close to Berwick's Best Amenities
View photo
Terraced House · for sale
Request Details
A Refined Take on Modern Townhouse Living Close to Berwick's Best Amenities
Jerilderie
· 3 Bedrooms · 2 Baths · Terraced House
· Terrace · Equipped kitchen
Jerilderie · 3 Bedrooms · 2 Baths · Terraced House · Terrace · Equipped kitchen
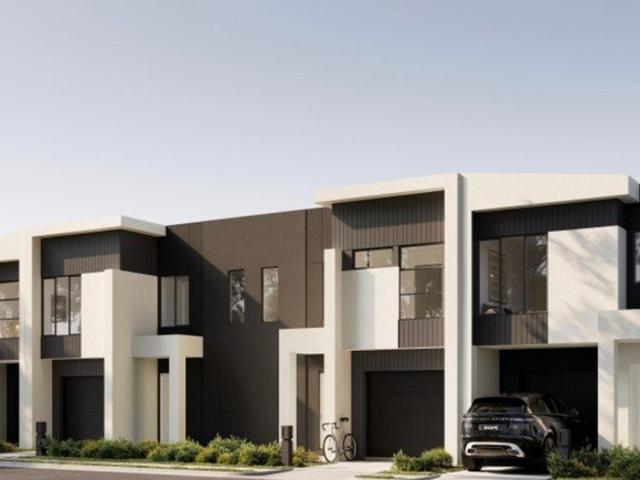
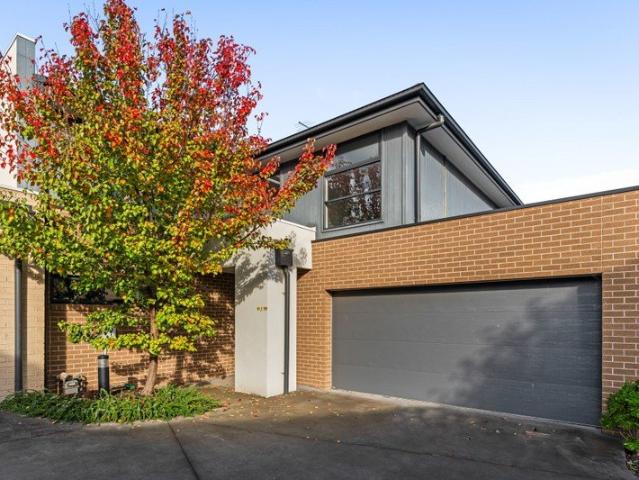
Address available upon request Fixed-price turnkey package with landscaping included. Set within a desirable pocket of Berwick, this refined two-storey townhouse delivers contemporary comfort, quality finishes and effortless low-maintenance living. Designed with both style and functionality in mind, it presents an outstanding opportunity for discerning buyers seeking a modern home or a quality investment in an established suburb. Occupying approximately 152sqm of land with a 139sqm build, the residence showcases an inviting open-plan living and dining zone complemented by a sleek, stone-appointed kitchen with stainless steel appliances and generous storage. Sliding doors connect the interior to a private outdoor terrace, creating a seamless space for relaxed entertaining. A downstairs powder room adds everyday practicality. The upper level is dedicated to rest and retreat, offering three well-appointed bedrooms, including a sophisticated master suite complete with walk-in robe and ensu
Request Details
Immaculate Family Home in a Highly Coveted Pocket
View photo
House · for sale
Request Details
Immaculate Family Home in a Highly Coveted Pocket
Jerilderie
· 3 Bedrooms · 2 Baths · House
· Parking · Patio · Equipped kitchen
Jerilderie · 3 Bedrooms · 2 Baths · House · Parking · Patio · Equipped kitchen
Immaculate Family Home in a Highly Coveted Pocket Discover this exceptional family home at 5 Charter Close, Berwick, nestled on a generous 580 square meter block in a tranquil court setting. This beautifully appointed residence offers a perfect blend of indoor comfort and serene outdoor living, making it an ideal sanctuary for families of all sizes. Key features: - 3 Bedrooms - Renovated bathroom and laundry - Laminated flooring - Renovated kitchen - Downlights - 900 mm gas cooktop - Dishwasher - Split system - The home features three well-sized bedrooms, with the master bedroom offering a touch of elegance. The spacious living area is perfect for relaxation, complemented by a modern kitchen that seamlessly flows into the dining area, creating a warm and inviting atmosphere for family gatherings. Step outside to enjoy the expansive pergola and private patio, perfect for entertaining. The property also boasts a luxurious spa area, enhancing the outdoor experience. A single garage and ca
Request Details
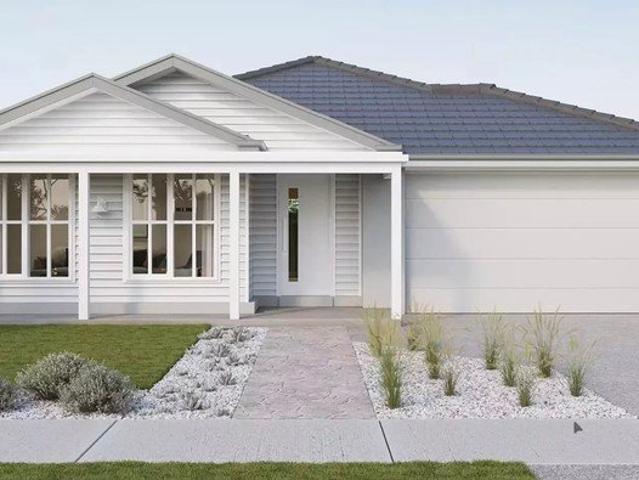
Mimosa Homes Proudly Presents the Churchill 220
View photo
Terraced House · for sale
Request Details
Mimosa Homes Proudly Presents the Churchill 220
Jerilderie
· 4 Bedrooms · 2 Baths · Terraced House
· Equipped kitchen
Jerilderie · 4 Bedrooms · 2 Baths · Terraced House · Equipped kitchen
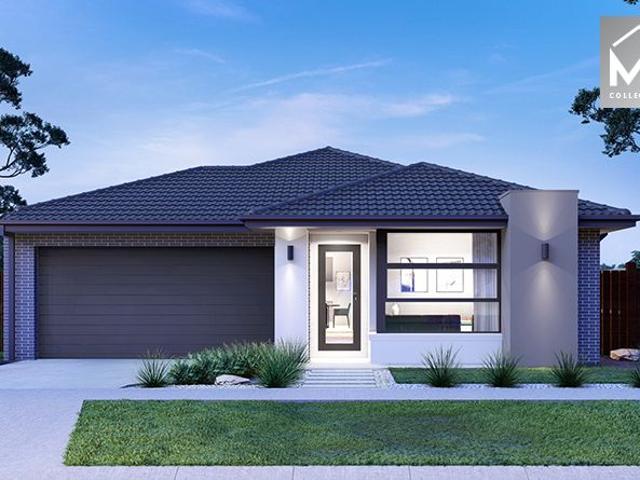
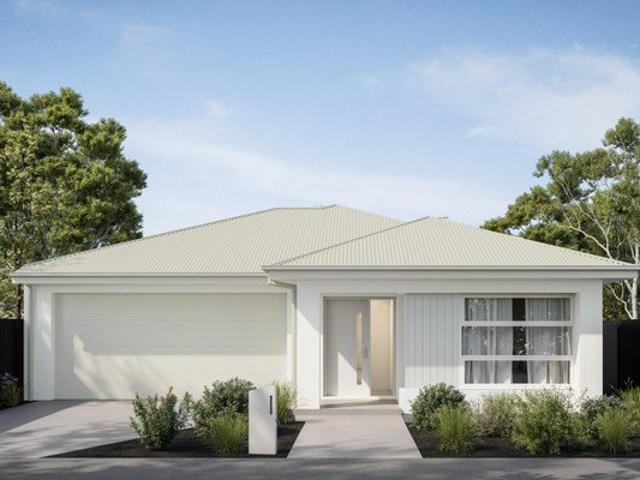
The Churchill 220 House and Land Package! Mimosa Homes New Added Value Inclusions: - 50 Year Structural Warranty! - Inclusive of site costs & connections with H1 class slab as per standard inclusions! - Quality floor coverings throughout entire home! - Higher ceilings 2550mm to ground floor! - Double Glazed Awning windows! - LED Downlights to entire home! - Fibre Optic Provision! - Vitrified Compact Surface benchtop to kitchen, bathroom & ensuite! - 900mm S/S upright oven and cook top with S/S canopy rangehood! - Stainless steel Dishwasher and Microwave with trim kit! - 7 star energy! - Flexible floor plans & so much more! CALL BUILDER DIRECT! All plans and facades are indicative only and may change. Mimosa Homes may amend plans, specifications, and prices without notice. Package prices are based on a standard facade, standard inclusions, and suitable land availability, excluding developer/estate requirements. Facade and inclusion images may show non standard items not included in the
Request Details
An Exceptional Lakeside Residence with Dual Master Suites
View photo
House · for sale
Request Details
An Exceptional Lakeside Residence with Dual Master Suites
Jerilderie
· 5 Bedrooms · 3 Baths · House
· Equipped kitchen
Jerilderie · 5 Bedrooms · 3 Baths · House · Equipped kitchen
Few homes strike the perfect balance between architectural elegance and everyday family comfort quite like this exceptional near-new custom-built residence. Perfectly positioned beside the lake, it showcases light-filled interiors, breathtaking water views and premium finishes throughout. Designed for both everyday living and effortless entertaining, the home showcases an impressive selection of living spaces. A sophisticated formal lounge at the front of the home enjoys tranquil lake views, while the expansive open-plan family and dining area forms the heart of the residence. Bathed in natural light, this inviting space flows seamlessly through sliding doors to the covered alfresco, creating a seamless connection between indoor and outdoor living. Sure to impress the home chef, the designer kitchen combines timeless elegance with outstanding functionality. A stunning 60mm waterfall stone island takes centre stage, complemented by premium kitchen appliances, matte charcoal cabinetry, a
Request Details
Size, Space & Location For The Growing Family
View photo
House · for sale
Request Details
Size, Space & Location For The Growing Family
Jerilderie
· 5 Bedrooms · 3 Baths · House
Jerilderie · 5 Bedrooms · 3 Baths · House
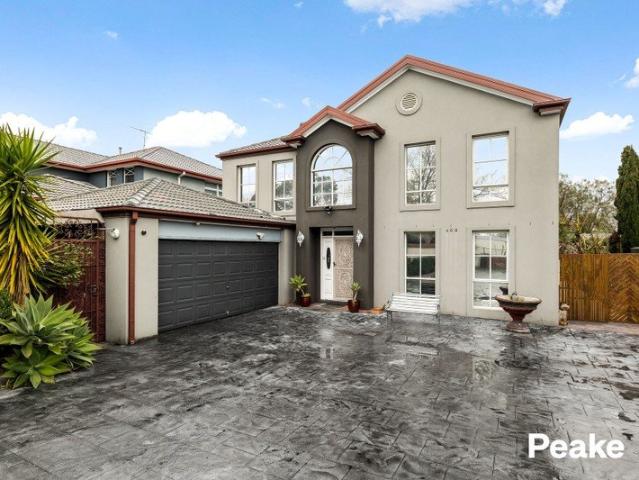
Offers Closing Monday 12th October at 12pm If Not Sold Prior Condition of entry: All visitors must register their attendance on arrival and show valid photo ID before inspecting the property. If space is high on your wish list, this impressive double-storey residence on approx. 650sqm delivers it in abundance. Set behind a rendered fence, directly opposite Berwick Fields Primary School with a bus stop virtually at the doorstep, this substantial family home offers the rare combination of generous proportions, multiple living zones and an exceptionally convenient location. Designed with the growing family in mind, the home offers five bedrooms or four with a downstairs office, four expansive living areas and plenty of room for everyone to spread out, relax and entertain. From the moment you step inside, the sense of space is undeniable, with high ceilings, polished floor tiles and plenty of natural light creating the perfect first impression. At the heart of the home, the spacious kitche
Request Details
Beautiful villa with open plan living
View photo
Villa · for sale
Request Details
Beautiful villa with open plan living
Jerilderie
· 2 Bedrooms · 1 Bath · Villa
· Garden · Gym · Parking · Equipped kitchen
Jerilderie · 2 Bedrooms · 1 Bath · Villa · Garden · Gym · Parking · Equipped kitchen
Retirement living at its best! Edrington Park Retirement Living brings a touch of elegance and prestige to retirement living, with immaculately manicured heritage listed gardens, and a soft, colourful landscape spread across five acres. Positioned in Berwick, Edrington Park is close to world-class amenities including golf courses, shopping centres, and recreational reserves. This 2-bedroom villa boasts a large open-plan lounge/dining area, and has a private garden so you can feel right at home. Property Features: - Newly reinstated throughout - Spacious open-plan living/dining - Open-plan kitchen with quality stainless steel appliances - Carport near the villa - Delightful walk to the community centre through beautiful historic gardens Community features: - Gym - BBQ area - Billiards/Snooker table - Arts and crafts room - Library - Resident Café/Shop - Hair and beauty salon Give us a call to find out more information and inspect today! About Edrington Park Retirement Living: Graciously
Request Details
1,007sqm of Olde Berwick Originality
View photo
House · for sale
Request Details
1,007sqm of Olde Berwick Originality
Jerilderie
· 4 Bedrooms · 2 Baths · House
Jerilderie · 4 Bedrooms · 2 Baths · House
AUCTION SATURDAY 17TH OCTOBER AT 11:30AM Condition of entry: All visitors must register their attendance on arrival and show valid photo ID before inspecting the property. Welcome to 5 Palmerston Street, Berwick - an entirely original home with personality in spades, set amongst the leafy streets and timeless appeal of tightly held Olde Berwick. Positioned on an impressive 1,007sqm allotment, this is a property that embraces everything people love about this historic and highly sought-after pocket. Mature greenery established surroundings and a sense of space create a setting that feels wonderfully removed from the ordinary, while still placing you within easy reach of everything Berwick has to offer. Inside, the home is equally distinctive. Warm, inviting and wonderfully individual. The residence offers a master bedroom with an ensuite, two additional bedrooms and an additional bedroom on the lower level of the home with its own amenities. Two generous living spaces, creating plenty o
Request Details
Modern studio apartment with a new kitchen
View photo
Studio · for sale
Request Details
Modern studio apartment with a new kitchen
Jerilderie
· 1 Bath · Studio
· Equipped kitchen
Jerilderie · 1 Bath · Studio · Equipped kitchen
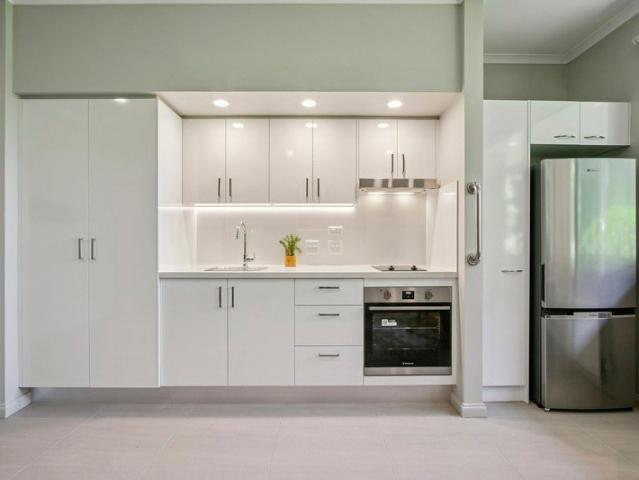
Retirement living at its best! Perfect for relaxed retirement living, this stylish studio features a light-filled design with modern neutral finishes. The generous room offers a built-in wardrobe, while the contemporary kitchenette boasts stone benchtops, soft-close cupboards, and brand-new appliances, including a two-burner cooktop and oven. A Euro laundry completes the space, delivering practical, low-maintenance comfort. Property Features: - Studio style Independent Living Apartment - Air-conditioning - New two-burner electric cooktop and oven - Open-plan living Community features: - Revitalised community centre - Café - Resident bar - Hair salon - Library - Billiards room - Multi-purpose activity green - BBQ & alfresco area About Edrington Park Retirement Living: Graciously positioned on a naturally elevated landscape sits the scenic retirement village, Edrington Park. This village brings a touch of elegance and prestige to retirement living with immaculately manicured, heritage-li
Request Details
A Cherished Family Home Ready for Its Next Chapter
View photo
House · for sale
Request Details
Updated
A Cherished Family Home Ready for Its Next Chapter
Jerilderie
· 5 Bedrooms · 2 Baths · House
· Fireplace · Equipped kitchen
Jerilderie · 5 Bedrooms · 2 Baths · House · Fireplace · Equipped kitchen
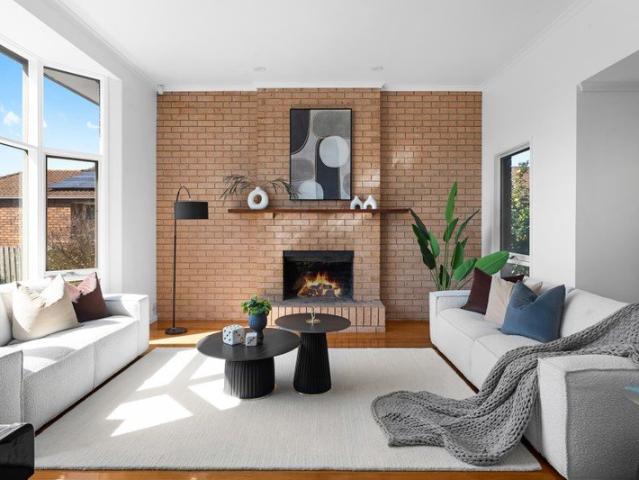
Held by the same family for more than 23 years, this much-loved Berwick home offers generous family space, natural light and an elevated north-facing position with beautiful mountain views. With five bedrooms, multiple living areas, established gardens and a flexible double-storey layout, it presents a warm and practical home ready for its next chapter. Positioned close to Berwick Central, the home offers convenient access to cafés, restaurants, supermarkets, schools, early learning centres and everyday amenities, creating an appealing setting for growing families. The ground floor includes a sun-filled lounge with feature fireplace, open dining area, kitchen and family living zone, along with a versatile fifth bedroom, powder room, large laundry and generous storage. Upstairs, four bedrooms provide comfortable accommodation, including a spacious master suite with his-and-hers wardrobes, private ensuite and street views. The remaining bedrooms are serviced by an updated central bathroo
Request Details
A Rare Opportunity to Own a Park Facing Display Home in Minta Estate
View photo
House · for sale
Request Details
A Rare Opportunity to Own a Park Facing Display Home in Minta Estate
Jerilderie
· 4 Bedrooms · 2 Baths · House
· Equipped kitchen
Jerilderie · 4 Bedrooms · 2 Baths · House · Equipped kitchen
Welcome to 22 Soho Boulevard, Berwick, the beautifully presented Barcelona 27 by Boutique Homes, now being offered for sale for the first time. Positioned directly opposite parkland within the prestigious Minta Estate, this impressive former display home presents a rare opportunity for one fortunate family to enjoy designer finishes, a highly functional floorplan and the premium presentation expected from a professionally showcased residence. Set on approximately 448sqm, the home provides around 254.8sqm of internal living space and has been thoughtfully designed for modern family life. The floorplan incorporates four bedrooms, a dedicated home office and expansive open-plan living and dining zones. At the heart of the home is a light-filled entertainer's kitchen showcasing natural timber tones, Hampton-inspired detailing and a generous island bench. The kitchen connects seamlessly with the main living and dining area before extending to the covered outdoor entertaining space, creating
Request Details
Modern Two Bedroom Living in the Heart of Alira Estate
View photo
Townhouse · for sale
Request Details
Modern Two Bedroom Living in the Heart of Alira Estate
Jerilderie
· 2 Bedrooms · 2 Baths · Townhouse
· Balcony · Parking
Jerilderie · 2 Bedrooms · 2 Baths · Townhouse · Balcony · Parking
Welcome to 8 Travertine Loop, Berwick, a stylish and low-maintenance home positioned within the popular Alira Estate. Offering a practical two-level floorplan, two generous bedrooms, two bathrooms, a private balcony and secure single-car garage, this property is an excellent opportunity for first-home buyers, downsizers and investors looking for modern living in a convenient Berwick location. The thoughtfully designed ground floor provides excellent separation between living and sleeping areas. From the front porch and entry, the hallway leads to the secure single-car garage with internal access. At the rear of this level is the spacious second bedroom, measuring approximately 4.1m x 3.2m, complete with built-in robe. A central bathroom and separate European-style laundry complete the ground floor, creating a private and practical space for family members or guests. Upstairs, the home opens into a spacious open-plan living and dining area, creating a comfortable setting for everyday li
Request Details
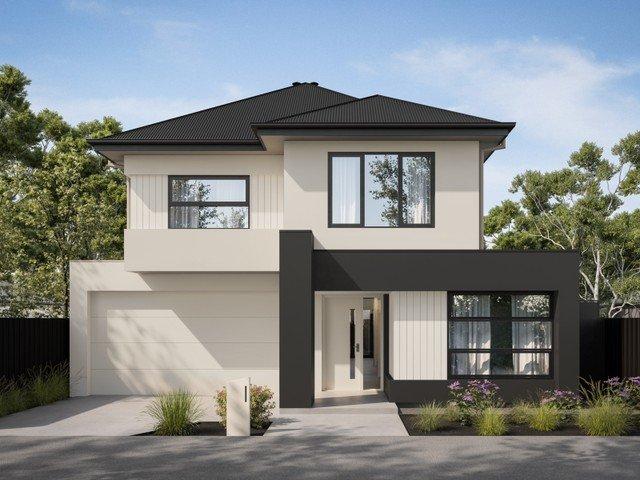
Designed for the Way Your Family Deserves to Live
View photo
Terraced House · for sale
Request Details
Designed for the Way Your Family Deserves to Live
Jerilderie
· 4 Bedrooms · 2 Baths · Terraced House
· Equipped kitchen
Jerilderie · 4 Bedrooms · 2 Baths · Terraced House · Equipped kitchen
Some homes are built to fill a block, this one's been designed to elevate everyday family life. Four bedrooms, two separate living zones and a dedicated study or studio, all in a floor plan that feels considered rather than standard. The open plan living and dining flows seamlessly out to the alfresco, creating one uninterrupted space for effortless indoor outdoor entertaining. A servery window connects the kitchen directly to the alfresco, so drinks and food pass straight through, no one's stuck running back and forth mid conversation. The walk-in pantry adds the kind of everyday storage that keeps benches clear and a busy kitchen running smoothly. The master suite includes its own ensuite with a separate toilet, so getting ready in the morning doesn't mean queuing behind the rest of the household. His and hers robes mean two full sets of storage, no negotiating shelf space or squeezing your wardrobe around someone else's. And with a powder room for guests, visitors aren't traipsing t
Request Details
Fixed Price Turnkey Package with 5 Bedrooms & Retreat | Two Storey Berwick Home
View photo
Terraced House · for sale
Request Details
Fixed Price Turnkey Package with 5 Bedrooms & Retreat | Two Storey Berwick Home
Jerilderie
· 5 Bedrooms · 3 Baths · Terraced House
· Equipped kitchen
Jerilderie · 5 Bedrooms · 3 Baths · Terraced House · Equipped kitchen
A spacious double storey turnkey package designed for growing families who need room to move without compromising on quality. Complete with full move-in-ready inclusions, all developer and council requirements, and a 7-star all-electric design, this is modern family living with price certainty built in. This home is designed for larger families wanting flexibility, privacy and multiple living zones across a smart double storey layout. Downstairs features open-plan living and dining, a central kitchen, guest bedroom and powder room, while upstairs delivers four additional bedrooms, a retreat space and well-separated accommodation for growing households. Set within Alira Estate, residents benefit from parks, walking trails, local schools and everyday convenience all close to home. The bold modern façade gives the home strong street appeal, while premium inclusions such as 2700mm ground floor ceilings, double glazed windows, Caesarstone benchtops and Bosch appliances complete a move-in-re
Request Details
Timeless Character Unparalleled Olde Berwick Setting
View photo
House · for sale
Request Details
Timeless Character Unparalleled Olde Berwick Setting
Jerilderie
· 3 Bedrooms · 2 Baths · House
· Fireplace · Equipped kitchen
Jerilderie · 3 Bedrooms · 2 Baths · House · Fireplace · Equipped kitchen
Condition of entry: All visitors must register their attendance on arrival and show valid photo ID before inspecting the property. Positioned within one of Olde Berwick's most tightly held pockets, this beautifully maintained single-level villa presents an exceptional opportunity to secure a lifestyle of comfort, convenience and timeless appeal. Peacefully tucked away in picturesque tree-lined streets at the rear of a boutique complex and set on rare 466sqm block, this charming residence is just moments from Akoonah Park, boutique cafés and the vibrant Berwick Village. Designed to maximise space and natural light, the home welcomes you with a generously proportioned front living room, where a classic bay window and feature gas fireplace create a warm and inviting atmosphere throughout the seasons. At the heart of the home, the well-appointed kitchen is complemented by polished timber floorboards and overlooks the adjoining dining area, seamlessly connecting to the private rear courtyar
Request Details
Complete Turnkey Package in Alira Estate | 4 Bed Family Living | Fixed $937,000
View photo
Terraced House · for sale
Request Details
Complete Turnkey Package in Alira Estate | 4 Bed Family Living | Fixed $937,000
Jerilderie
· 4 Bedrooms · 2 Baths · Terraced House
Jerilderie · 4 Bedrooms · 2 Baths · Terraced House
A smart fixed-price turnkey package in one of Berwick's most established masterplanned communities. Complete with full move-in-ready inclusions, all developer and council requirements, and a 7-star all-electric design, this is easy buying without the hidden extras. This home delivers a practical single-level layout with four bedrooms, open-plan living and dining, a separate study, and a well-positioned alfresco for easy indoor-outdoor living. Set within Alira Estate, residents enjoy access to parks, walking trails, local schools, shopping precincts and convenient freeway connections, creating a lifestyle that's both connected and easy to manage. The modern facade keeps the street presence clean and contemporary, while the interior layout balances private bedroom zoning with functional shared spaces suited to growing families, first home buyers or downsizers wanting extra room. Complete with high ceilings, double glazed windows, Caesarstone benchtops, Bosch appliances and full turnkey l
Request Details
Walk to the Village. Love Where You Live
View photo
House · for sale
Request Details
Walk to the Village. Love Where You Live
Jerilderie
· 4 Bedrooms · 2 Baths · House
· Equipped kitchen
Jerilderie · 4 Bedrooms · 2 Baths · House · Equipped kitchen
Nestled within the tightly held and highly sought-after Hazeldene Court, this stylish and spacious residence delivers the perfect blend of modern comfort, family flexibility and low-maintenance living in the heart of Berwick. Thoughtfully designed across two levels, the home caters effortlessly to families, professionals, downsizers or investors alike. Downstairs showcases a well-appointed kitchen featuring stone benchtops and stainless steel appliances, perfectly positioned to overlook the open plan living and dining area. An additional separate living zone provides the ideal space for a theatre room, teenage retreat or children's playroom, while the alfresco entertaining area offers seamless indoor-outdoor living. Upstairs, a further living area creates additional space for the growing family, accompanied by a spacious master suite complete with walk-in robe and private ensuite. Three additional bedrooms with double built-in robes are serviced by the large central family bathroom, de
Request Details
A Rare Statement of Contemporary Luxury in Berwick
View photo
House · for sale
Request Details
A Rare Statement of Contemporary Luxury in Berwick
Jerilderie
· 5 Bedrooms · 5 Baths · House
· Fireplace · Equipped kitchen
Jerilderie · 5 Bedrooms · 5 Baths · House · Fireplace · Equipped kitchen
Positioned on an impressive 544m² (approx.) allotment, this architecturally designed residence delivers an exceptional standard of luxury, combining expansive proportions, premium craftsmanship and a thoughtfully designed floorplan to create the ultimate family sanctuary. The grand entrance is enhanced by a beautifully crafted solid timber staircase with premium glass balustrades, reflecting the exceptional quality found throughout the residence. Designed for both entertaining and relaxed family life, the expansive open-plan living and dining domain is bathed in natural light and centres around a designer fireplace, flowing effortlessly to the oversized alfresco for seamless indoor-outdoor entertaining. At the heart of the home is a spectacular gourmet kitchen featuring an oversized stone island, premium appliances, extensive cabinetry and a fully equipped butler's kitchen, offering both style and practicality. A separate formal lounge at the front provides an elegant space for guests,
Request Details
Fresh, Spacious & Family Friendly in Berwick
View photo
House · for sale
Request Details
Fresh, Spacious & Family Friendly in Berwick
Jerilderie
· 3 Bedrooms · 2 Baths · House
· Equipped kitchen
Jerilderie · 3 Bedrooms · 2 Baths · House · Equipped kitchen
Set on an impressive 509m² block, this beautifully presented Berwick home delivers the perfect combination of space, comfort and lifestyle, ideal for families, first-home buyers or savvy investors. Freshly painted, brand new carpet, blinds and sheers - 3 spacious bedrooms & 2 bathrooms - Modern kitchen with quality fixtures and fittings - Two separate living areas providing plenty of space for the family - Heating & cooling for year-round comfort - Beautiful bamboo floorboards throughout Location is a standout, with Berwick Fields Primary School just a short stroll away and the Alira Shopping Precinct within a short distance for everyday convenience and a short drive to Eden rise shops, Casey Central or Westfield fountain Gate. You're also close to parks, public transport, hospitals, freeway access and all the amenities Berwick is known for, making this a truly connected and family friendly address. With so much to offer on a generous block, opportunities like this don't come along oft
Request Details
Space to grow! Room to entertain! Poolside afternoons!
View photo
House · for sale
Request Details
Space to grow! Room to entertain! Poolside afternoons!
Jerilderie
· 4 Bedrooms · 2 Baths · House
· Garden · Swimming pool · Equipped kitchen
Jerilderie · 4 Bedrooms · 2 Baths · House · Garden · Swimming pool · Equipped kitchen
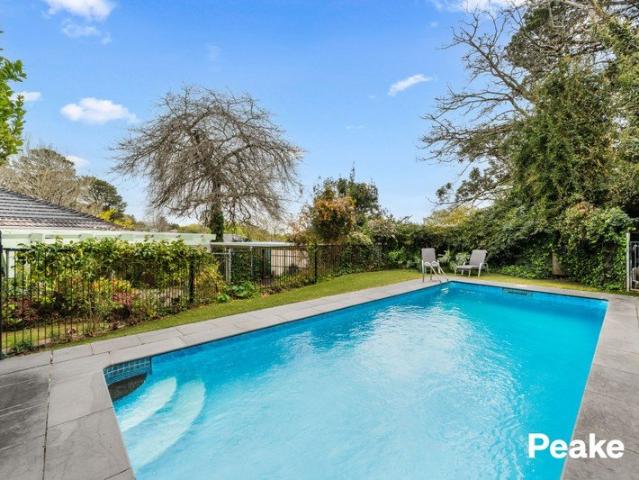
Set on a generous 556sqm corner block, this beautifully maintained four-bedroom home has been cherished by its single owner and is now ready to welcome its next family. From the moment you arrive, the sense of space and care is evident, offering a rare opportunity to secure a home where lifestyle, location and future potential come together seamlessly. Inside, the master bedroom enjoys a walk-in robe for effortless storage, while the kitchen has been thoughtfully designed with excellent storage to keep everyday living organised and clutter-free. Ducted heating and split air conditioners ensure comfort throughout every season, while solar power helps keep energy costs down and CCTV security cameras offer valuable peace of mind for the whole family. Step outside and discover the true heart of this property. A large outdoor entertaining area flows through to an expansive backyard, complete with a solar-heated in-ground swimming pool, perfect for long summer days and relaxed weekend gather
Request Details
Prime 864sqm Approx. Development Opportunity Premium Berwick Address with Endless Potential STCA !
View photo
House · for sale
Request Details
Prime 864sqm Approx. Development Opportunity Premium Berwick Address with Endless Potential STCA !
Jerilderie
· 3 Bedrooms · 2 Baths · House
· Equipped kitchen
Jerilderie · 3 Bedrooms · 2 Baths · House · Equipped kitchen
An increasingly rare offering in one of Berwick's most desirable locations, this substantial 864sqm (approx.) allotment presents an exceptional opportunity to secure a blue-chip property with outstanding development potential. Whether you're an experienced developer, savvy investor or family searching for the perfect site to create a luxury residence, this is a property that delivers on location, land size and future possibilities. With potential to build two impressive side-by-side residences or develop three contemporary townhouses/units (STCA), this prime parcel is perfectly positioned to capitalise on the continued demand for quality homes in the thriving Berwick market. The existing residence is well maintained and offers immediate comfort, providing the flexibility to lease out or occupy while plans and permits are pursued. Existing Home Features Three generous bedrooms with built-in robes. Spacious master bedroom complete with full ensuite. Well-appointed kitchen featuring quali
Request Details
Designer Townhouse With Stunning Views
View photo
Townhouse · for sale
Request Details
Designer Townhouse With Stunning Views
Jerilderie
· 3 Bedrooms · 2 Baths · Townhouse
· Parking
Jerilderie · 3 Bedrooms · 2 Baths · Townhouse · Parking
CONDITION of entry: All visitors must register their attendance on arrival and show valid photo ID before inspecting the property. Positioned in one of Berwick's most sought-after Northside pockets, this beautifully appointed three-bedroom townhouse delivers a lifestyle defined by modern comfort, quality finishes, and effortless low-maintenance living. Nestled beside tranquil parkland with sweeping views across Melbourne's southeast, the home offers the perfect balance of privacy, space, and everyday convenience. Stepping inside, the ground floor boasts a versatile living zone that can easily adapt to your lifestyle, whether it's a home office or quiet retreat. Internal access to the remote single garage and generous storage throughout ensures functionality is matched by practicality. Upstairs to the main living level, timber flooring flows through a spacious open-plan living and dining area, where natural light fills the home and creates an inviting atmosphere. At its centre, the desi
Request Details
The Parkside Family Residence, Redefined
View photo
House · for sale
Request Details
The Parkside Family Residence, Redefined
Jerilderie
· 4 Bedrooms · 3 Baths · House
· Balcony · Fireplace
Jerilderie · 4 Bedrooms · 3 Baths · House · Balcony · Fireplace
Dual master suites, expansive single-level living, and beautifully established low-maintenance gardens with exceptional outdoor entertaining. All positioned adjoining Melville Park Drive Reserve within one of Berwick's most prestigious and tightly held family neighbourhoods. Framed by mature greenery and beautifully landscaped surrounds, this inviting family residence delivers an immediate sense of privacy, space and tranquillity. Beyond the covered veranda, a welcoming foyer with 3m ceilings introduces a generous single-level floorplan combining multiple living zones, flexible accommodation and an effortless connection with the outdoors. A substantial sunken formal lounge creates an impressive yet welcoming setting, centred around a gas log fireplace with dimmable lighting. Further into the home, square-set ceilings enhance the expansive open-plan living and dining domain, where broad windows draw in natural light and the surrounding greenery. At the heart of the home, the well-appoin
Request Details
The Olde Berwick Retreat, Redefined
View photo
House · for sale
Request Details
The Olde Berwick Retreat, Redefined
Jerilderie
· 4 Bedrooms · 2 Baths · House
· Garden
Jerilderie · 4 Bedrooms · 2 Baths · House · Garden
Automatic gated security, a tranquil courtyard-centred design, and seamless indoor-outdoor entertaining. All positioned within one of Olde Berwick's most tightly held tree-lined addresses. Privately tucked away, this impeccably maintained residence delivers an exceptional balance of privacy, comfort, and low-maintenance living in one of Berwick's most desirable pockets. Designed around a peaceful central courtyard, the home unfolds across a thoughtful single-level floorplan where multiple living spaces and outdoor zones create a genuine sense of openness and connection. The spacious main suite enjoys tranquil garden views and is complete with a walk-in robe and ensuite with double vanity. Two further bedrooms are serviced by a central bathroom with bathtub, while a dedicated study offers flexibility as a fourth bedroom, home office or additional living space, catering effortlessly to families, professionals and downsizers alike. Multiple living zones further enhance this flexibility. A
Request Details
Spacious Family Living in a Premium Beaumont Waters Location
View photo
House · for sale
Request Details
Spacious Family Living in a Premium Beaumont Waters Location
Jerilderie
· 4 Bedrooms · 2 Baths · House
· Equipped kitchen
Jerilderie · 4 Bedrooms · 2 Baths · House · Equipped kitchen
Perfectly positioned in a highly sought-after pocket of Beaumont Waters Estate, this beautifully presented family home offers an impressive combination of space, comfort and lifestyle convenience. Set on a generous frontage with attractive street appeal, this home is ideally suited to growing families looking for multiple living zones, excellent outdoor space and a premium location. Step inside to discover a thoughtfully designed floorplan offering four bedrooms and three separate living areas. The spacious master bedroom features a walk-in robe and private ensuite with a large shower, while the remaining three bedrooms are fitted with built-in robes and serviced by a central family bathroom and separate powder room. At the heart of the home is the well-appointed kitchen, complete with an electric oven, gas cooktop, stainless steel dishwasher, ample bench space and plenty of storage. Overlooking the separate dining and spacious family living area, the kitchen creates a wonderful centra
Request Details
Secure, Stylish & Superb in Wicklow Gardens!
View photo
House · for sale
Request Details
Secure, Stylish & Superb in Wicklow Gardens!
Jerilderie
· 3 Bedrooms · 2 Baths · House
· Gym · Swimming pool · Equipped kitchen
Jerilderie · 3 Bedrooms · 2 Baths · House · Gym · Swimming pool · Equipped kitchen
Positioned within the sought-after gated community of Wicklow Gardens, this beautifully presented double-storey townhouse delivers an appealing combination of space, comfort and convenience. Offering three generous bedrooms, inviting indoor and outdoor living and access to exclusive resident facilities including a heated in-ground swimming pool and gym, it presents an exceptional opportunity for families, professionals or investors looking to secure a quality home in a highly convenient Berwick location. Stepping inside, a spacious and light-filled lounge provides a welcoming place to relax, before flowing through to the adjoining meals area and well-appointed kitchen. Designed with both everyday living and entertaining in mind, the kitchen features granite benchtops, stainless steel appliances, a dishwasher and excellent storage, while overlooking the dining space for an easy connection between cooking and entertaining. From here, the home extends outdoors to the covered courtyard, cr
Request Details

Get email alerts

Don't miss out: be the first to know about new properties

The alert was correctly created

On subscribing you accept the conditions of use and the privacy policy
Alert
Receive new ads in your inbox
Save this search
Receive alerts for new listings

We'll send you an email when we have new properties for: "Properties for sale in Jerilderie"

The alert was correctly created

Get email alerts and be the first to see new listings
Required field
On subscribing I accept the terms of the privacy policy
Perfect! You'll soon start receiving new listings via email
Alert
Receive an email when we have new ads for Properties for sale in Jerilderie
Save this search
Filters

Bedrooms

Size (m²)

m²
m²

Price

$
$

Property type

Bathrooms

Clear all filters
Receive notifications when new entries are published.