258 properties for sale in Jerilderie

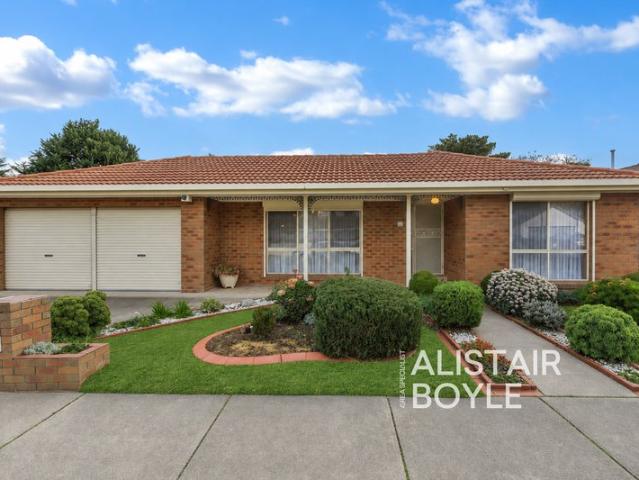
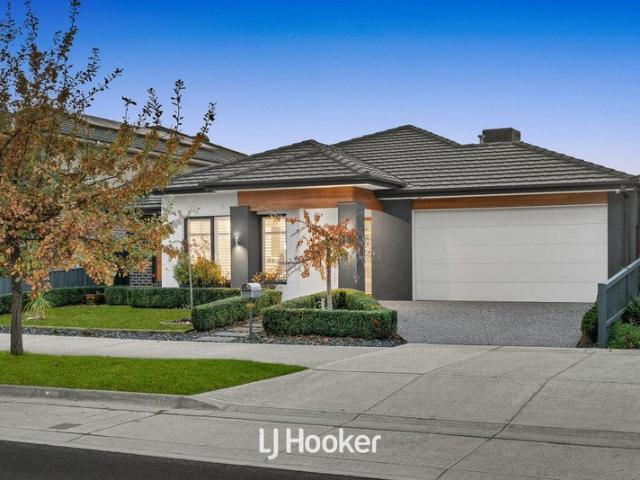
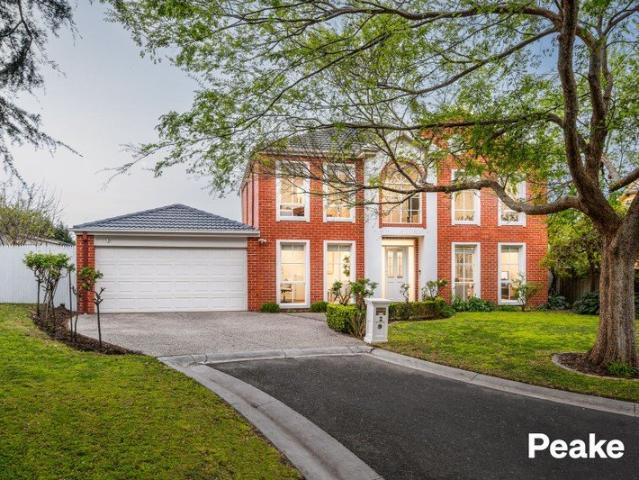
Perfect Opportunity In The Heart of Olde Berwick
View photo
House · for sale
Request Details
Perfect Opportunity In The Heart of Olde Berwick
Jerilderie
· 3 Bedrooms · 2 Baths · House
· Equipped kitchen
Jerilderie · 3 Bedrooms · 2 Baths · House · Equipped kitchen
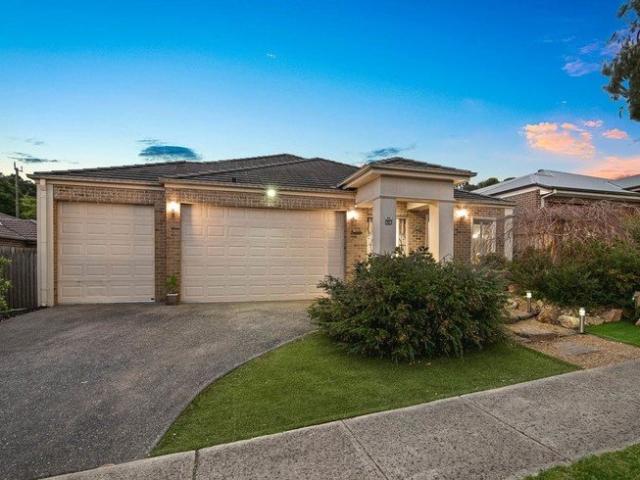
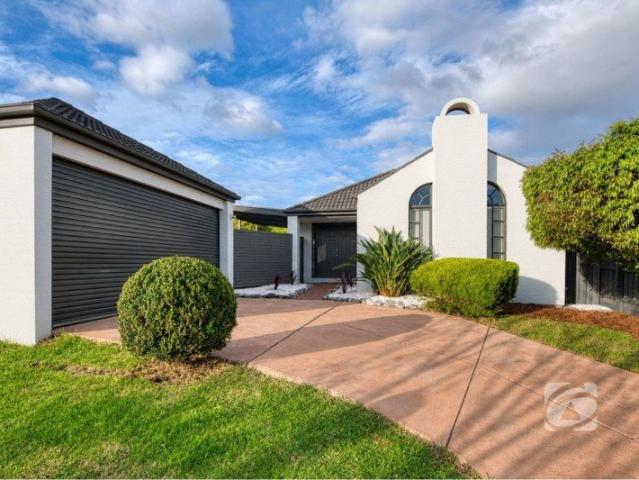
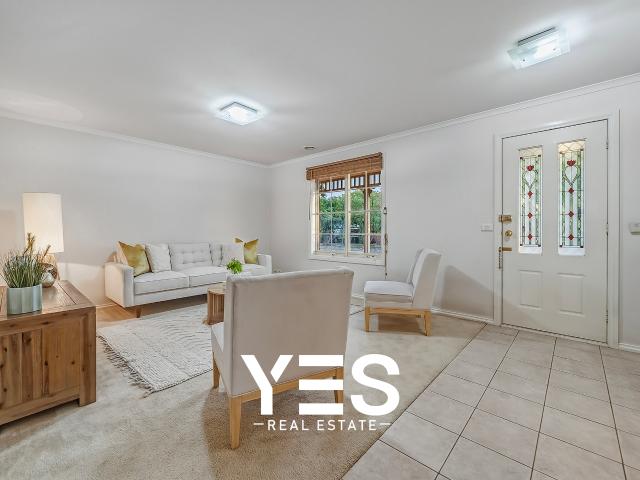
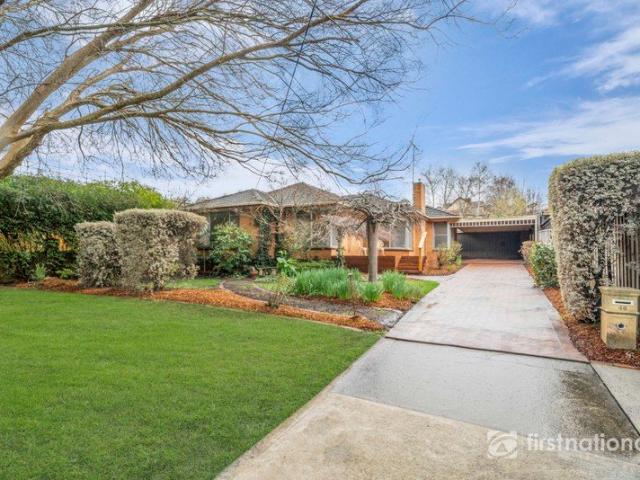
Set on a generous 866m² approx, allotment in one of Olde Berwick's most coveted pockets, this 1960s contemporary residence presents an exceptional opportunity for re-development (STCA) or for families seeking a home ready to move straight into all the while providing an excellent opportunity for some fresh ideas and imagination. With the Village, cafés, shops and local convenience just a short distance away, the location alone makes this property a standout. The flexible layout suits families, renovators or those planning for the future, with timber floors flowing through the main kitchen, meals and family zones, while the entrance, hallway, lounge/living area and three bedrooms (all with built-in robes) enjoy soft carpeting and neutral décor, two bathrooms, toilets, and an oversized laundry with fitted cupboards add to the appeal of this property. Outdoors, the property transforms into an entertainer's haven. An expansive paved and covered alfresco connects seamlessly via glass slidin
Request Details
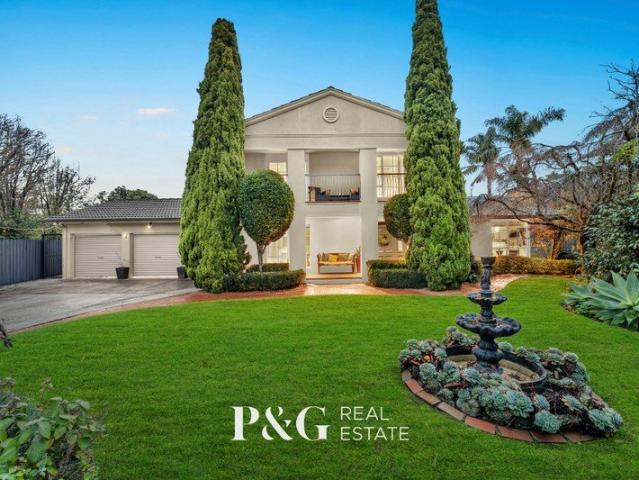
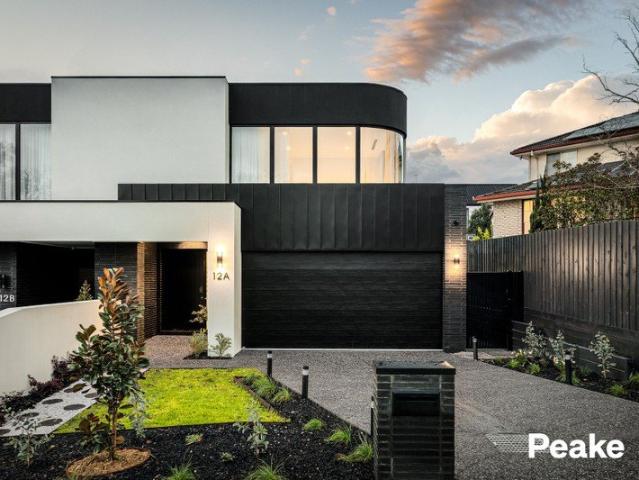
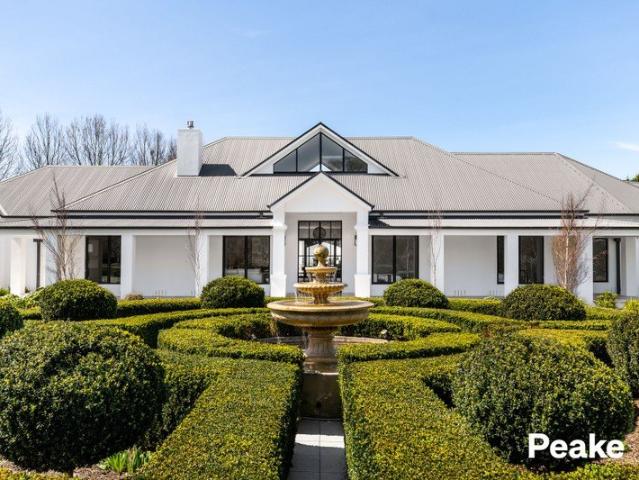
Luxury & Location What More Could You Want?
View photo
House · for sale
Request Details
Luxury & Location What More Could You Want?
Jerilderie
· 4 Bedrooms · 3 Baths · House
· Equipped kitchen
Jerilderie · 4 Bedrooms · 3 Baths · House · Equipped kitchen
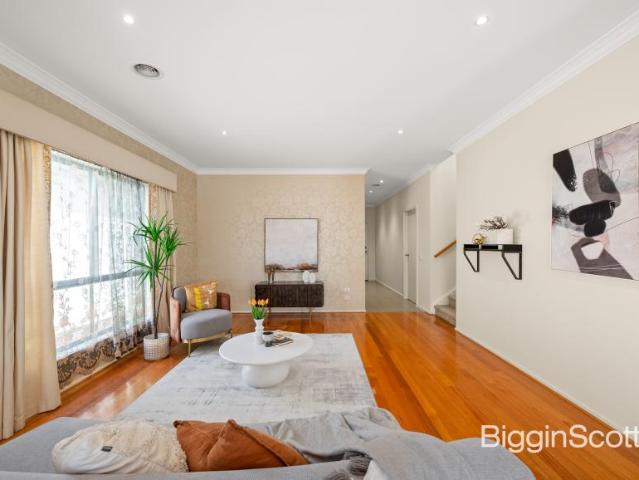
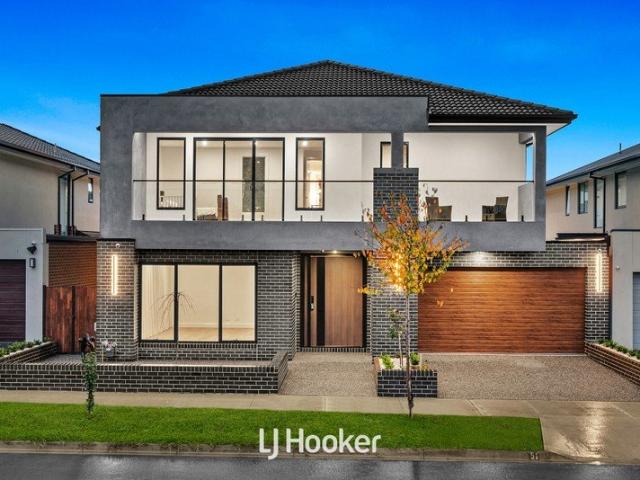
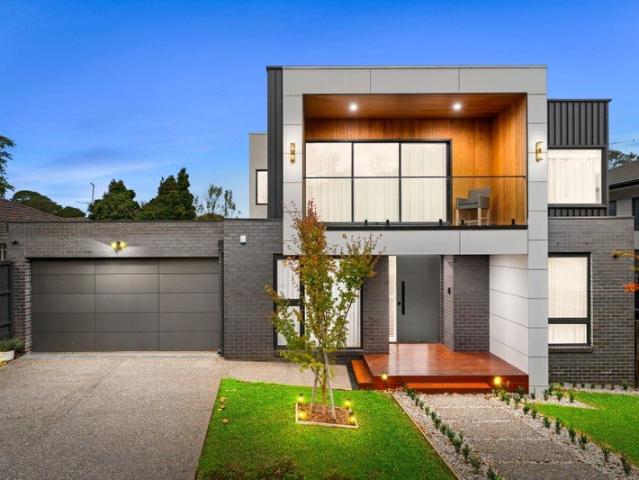
4 LIVING AREAS PREMIUM PROPERTY BLUE CHIP LOCATION Positioned in the tightly held heart of Olde Berwick, this near new, stand-alone residence sets a new benchmark for contemporary elegance, scale, and sophistication. Encompassing an expansive 36 squares, the home captivates from the outset with its light-filled design and meticulously curated finishes. From the warmth of hardwood timber flooring to soaring ceilings, high skirting boards, and sleek square-set cornices, every detail has been thoughtfully selected to deliver a true sense of luxury. Designed with flexibility at its core, the home features two lavish master suites, perfect for multi-generational living or premium guest accommodation. In total, you'll find four oversized bedrooms, three designer bathrooms, two powder rooms, and an incredible four separate living zones, ensuring space and comfort for the entire family. At the heart of the home, the designer kitchen makes a bold statement with waterfall-edge stone benchtops, a
Request Details
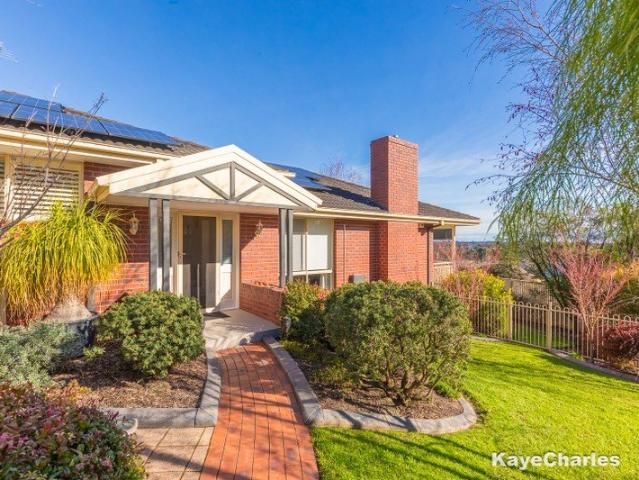
An Expansive Family Haven in a Prized Berwick Pocket
View photo
House · for sale
Request Details
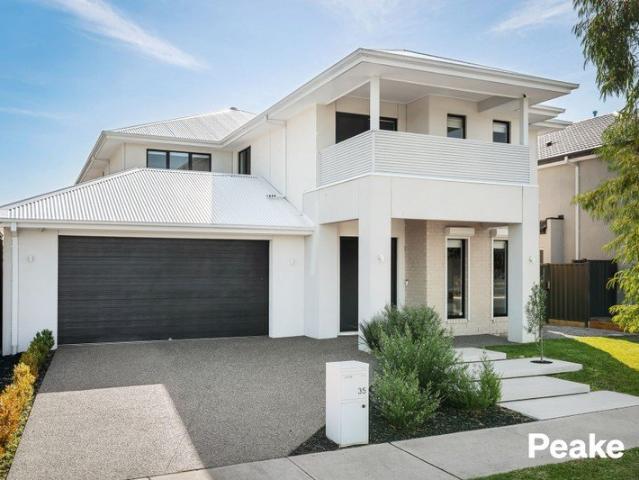
An Expansive Family Haven in a Prized Berwick Pocket
Jerilderie
· 4 Bedrooms · 3 Baths · House
· Balcony
Jerilderie · 4 Bedrooms · 3 Baths · House · Balcony
Commanding a prized position in the heart of Berwick, this impressive family residence delivers an exceptional combination of space, flexibility and lifestyle appeal. Designed with growing and multi-generational families in mind, the expansive floorplan offers multiple living zones, generous bedroom accommodation across both levels and superb indoor-outdoor entertaining. Set amongst established gardens with beautiful elevated views over Berwick, and just moments from Wilson Botanic Park, leading schools, Berwick Village and transport, this is a home where space, convenience and family living come together effortlessly. This exceptional property is brimming with features, including: Generously sized master suite upstairs boasts multiple built in robes, an ensuite with an oversized vanity, shower and toilet and access to the balcony Downstairs second master bedroom, perfect for multi-generational living or guests, features built in robes and direct access to the downstairs bathroom with
Request Details
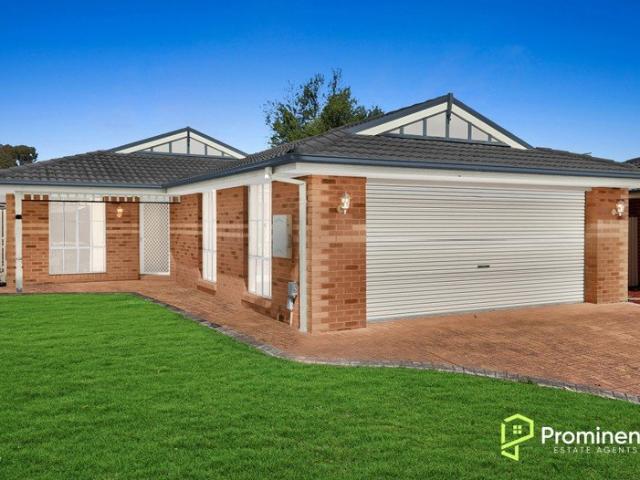
The Brief: Big on Space, Lifestyle and Berwick Value
View photo
House · for sale
Request Details
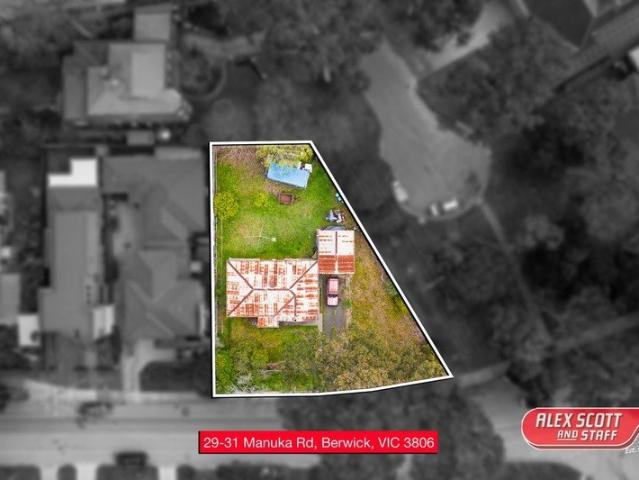
The Brief: Big on Space, Lifestyle and Berwick Value
Jerilderie
· 3 Bedrooms · 2 Baths · House
· Equipped kitchen
Jerilderie · 3 Bedrooms · 2 Baths · House · Equipped kitchen
Its Addressed: 58 Kelburn Road, Berwick Positioned on a massive, flat 650m² block in the heart of Berwick, 58 Kelburn Road presents an outstanding opportunity for buyers seeking generous living, established gardens and exceptional everyday convenience. Warm, welcoming and filled with natural light, the home offers three large bedrooms, including a spacious main bedroom with a walk in dressing room and private ensuite. The remaining bedrooms feature built in wardrobes and are serviced by a fully appointed family bathroom and separate WC. At the centre of the home is a large cook's kitchen equipped with quality appliances, extensive preparation space and plenty of storage. Designed for practical family living and effortless entertaining, it connects easily with the surrounding living zones. The enormous front lounge is a true highlight, with large east and west facing windows allowing natural light to stream through the room throughout the day. A second lounge provides even more space to
Request Details
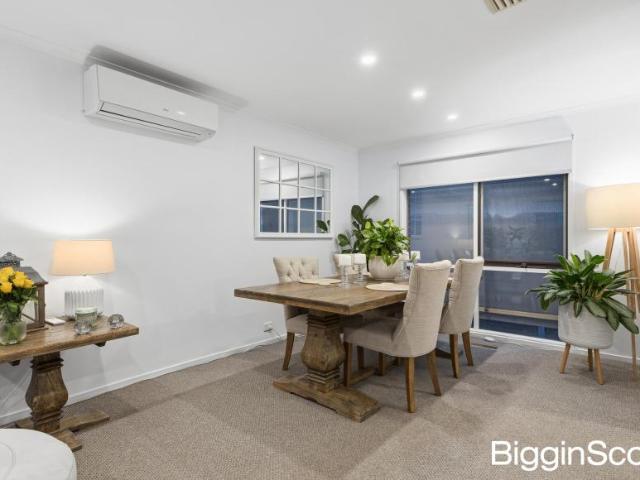
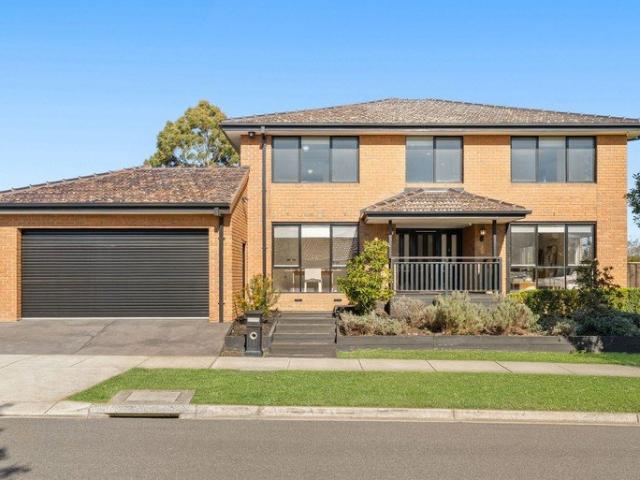
Family Space & Flexible Living in Key School Catchment
View photo
House · for sale
Request Details
Family Space & Flexible Living in Key School Catchment
Jerilderie
· 4 Bedrooms · 2 Baths · House
· Parking · Equipped kitchen
Jerilderie · 4 Bedrooms · 2 Baths · House · Parking · Equipped kitchen
Set on a generous corner allotment in one of Berwick's most sought-after school zones, this beautifully updated four-bedroom home offers an impressive amount of space both inside and out. Thoughtfully renovated, it delivers multiple living zones, quality finishes and outdoor areas sure to impress. Warm timber-look flooring, high ceilings and a calming neutral palette immediately set the tone, while at the entry, a substantial study provides the perfect work-from-home space or fourth bedroom, complete with direct internal access to the double garage for added convenience. Designed to adapt as families grow, the ground floor unfolds into two living zones connected by a stylish, renovated kitchen. Finished with shaker-profile cabinetry, stone benchtops, stainless steel appliances, a gas cooktop, breakfast seating and excellent storage, it comfortably overlooks both the family and dining areas, creating a practical hub for everyday life and entertaining alike. A dedicated study nook, gener
Request Details
Renovated Elegance in a Prestigious Location
View photo
House · for sale
Request Details
Renovated Elegance in a Prestigious Location
Jerilderie
· 4 Bedrooms · 2 Baths · House
· Fireplace · Equipped kitchen
Jerilderie · 4 Bedrooms · 2 Baths · House · Fireplace · Equipped kitchen
Impeccably renovated and flawlessly presented, this exceptional four-bedroom residence delivers a refined family lifestyle where timeless elegance meets contemporary comfort. Every detail has been thoughtfully considered, creating a home of enduring quality in one of North Berwick's most coveted northside locations. Bathed in natural light and finished in a sophisticated palette of neutral tones, the expansive interior unfolds effortlessly from a spacious sunken lounge, where a gas log fireplace provides a warm and inviting focal point. At the heart of the home, the beautifully appointed kitchen showcases stone benchtops, quality appliances and abundant storage, seamlessly overlooking the dining and family domains to create an ideal setting for both everyday living and effortless entertaining. The privately positioned main suite offers a luxurious retreat, complete with a beautifully tiled ensuite featuring a double vanity and premium finishes. A separate children's wing provides outst
Request Details
Spacious Family Living with Triple Garage Opposite Parkland Inspection By Appointment Only
View photo
House · for sale
Request Details
Spacious Family Living with Triple Garage Opposite Parkland Inspection By Appointment Only
Jerilderie
· 4 Bedrooms · 2 Baths · House
· Swimming pool · Parking · Equipped kitchen
Jerilderie · 4 Bedrooms · 2 Baths · House · Swimming pool · Parking · Equipped kitchen
Expansive four-bedroom home with multiple living zones, outdoor entertaining, and a rare triple garage in a quiet Berwick pocket. Expansive proportions, multiple living zones, and a rare triple garage define this four-bedroom family residence on a generous 629m² allotment in a quiet, family-friendly pocket of Berwick, positioned opposite parkland. Designed for comfort and functionality, this well-appointed home offers a flexible layout ideal for growing families, with seamless indoor-outdoor flow and everyday practicality. This impressive property boasts: A well-appointed central kitchen featuring stone benchtops, a large island/breakfast bar, walk-in pantry, gas cooktop, oven, and abundant cabinetry, seamlessly connecting to the open-plan living and dining domainperfect for everyday living and entertaining. Multiple living zones providing flexibility for the whole family, including a spacious main living area plus a dedicated study, ideal for working from home and pool room. Generous
Request Details
House 3 Bedroom For Rent Berwick VIC 920000 ES101583504
View photo
House · for sale
$ 920,000
House 3 Bedroom For Rent Berwick VIC 920000 ES101583504
Jerilderie
· 3 Bedrooms · House
· Balcony · Gym · Swimming pool · Equipped kitchen
Jerilderie · 3 Bedrooms · House · Balcony · Gym · Swimming pool · Equipped kitchen
Comfortably nestled in a highly regarded estate, this superior double storey home encourages you to live the lifestyle dream with its incredibly spacious low-maintenance design and exclusive community atmosphere, complete with a resort-style pool, tennis courts, fully equipped gym and recreation spaces. Beyond the welcoming entry, a central hallway, high ceiling and polished floorboards are carried throughout the living and dining room, as well as the meals area, giving the home a light, airy feel. While the spacious kitchen boasts sparkling stone benchtops, glass splashbacks, Bosch appliances, lots of cupboard space plus an island breakfast bench. Forming an alluring focal point for indoor-outdoor living, glass sliding doors spill outside onto an alfresco entertaining zone boasting a glowing gas log fire, ceiling fan, cafe blinds and no-fuss surrounds. Tucked away upstairs, the three robed bedrooms are private and include a master suite with walk-in-robe, ensuite and balcony with beau
$ 920,000
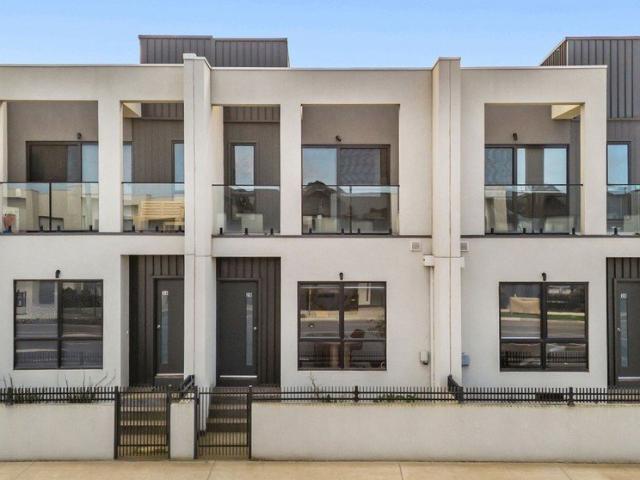
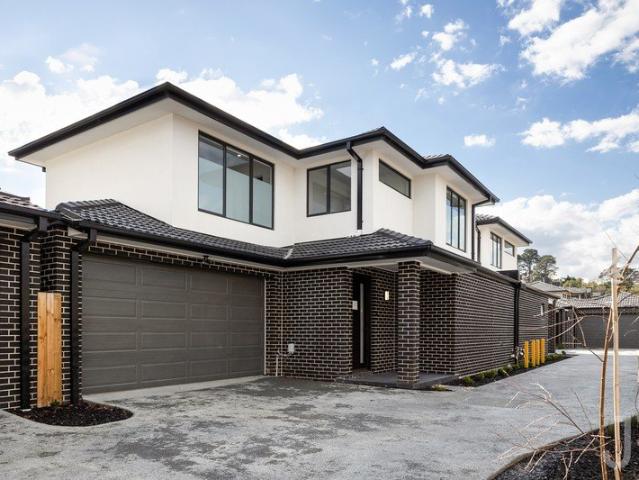
ARCHITECTURAL EXCELLENCE, PREMIUM INCLUSIONS & STAMP DUTY SAVINGS IN THE HEART OF BERWICK
View photo
Townhouse · for sale
Request Details
ARCHITECTURAL EXCELLENCE, PREMIUM INCLUSIONS & STAMP DUTY SAVINGS IN THE HEART OF BERWICK
Jerilderie
· 3 Bedrooms · 2 Baths · Townhouse
Jerilderie · 3 Bedrooms · 2 Baths · Townhouse
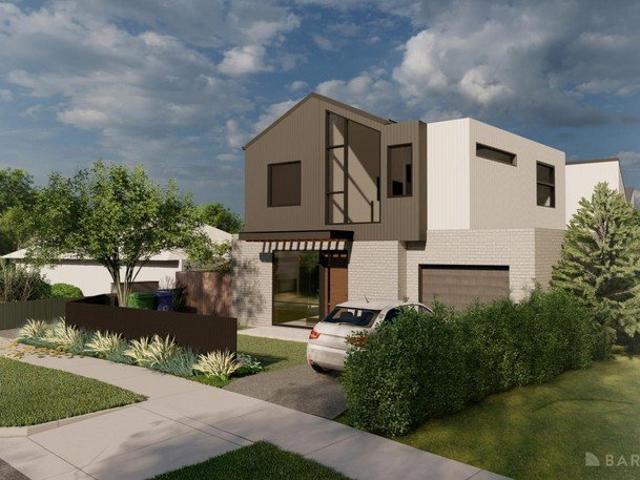
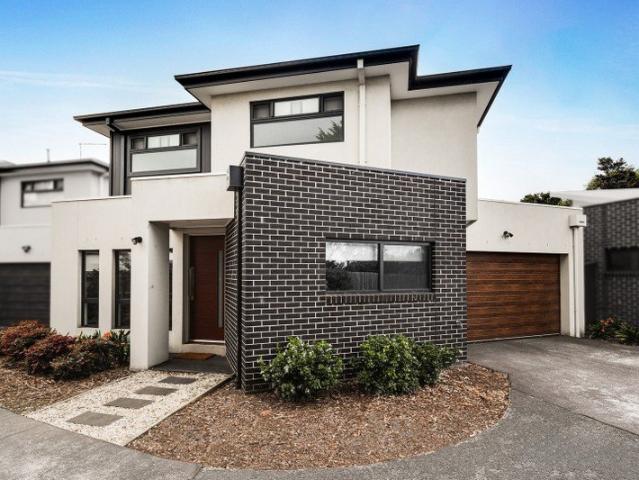
An exceptional opportunity to secure a brand-new architecturally designed townhouse in the heart of Berwick, combining premium finishes, contemporary style and low-maintenance living. Whether you're a first home buyer, downsizer or investor, these impressive residences offer the perfect blend of quality, comfort and convenience. Even better, eligible purchasers may benefit from significant Stamp Duty Concessions, making this an outstanding opportunity for first home buyers to enter the market and maximise their savings. There are a total of 4 townhomes to choose from, suiting your aspirations. Varying in both build and land sizes. Please refer to the floorplans for more details: Townhouse 1 - $780,00 - $858,000 Townhouse 2 - $740,00 - $804,000 Townhouse 3 - $720,00 - $792,000 Townhouse 4 - $800,00 - $880,000 Thoughtfully designed and built to an impressive standard, these homes showcase soaring 2700mm ceilings across both levels, double-glazed architectural windows and doors, a 6-Star
Request Details
Tailored for comfort
View photo
House · for sale
Request Details
Tailored for comfort
Jerilderie
· 4 Bedrooms · 2 Baths · House
· Parking · Equipped kitchen
Jerilderie · 4 Bedrooms · 2 Baths · House · Parking · Equipped kitchen
Beautifully positioned within a short stroll of Kambrya College, shopping facilities, and parkland, this fabulous family residence offers both style and comfort. Comprising four bedrooms, the stylish design features open-plan living, complemented by vaulted ceilings and full-length windows that fill the home with natural light and create a wonderful sense of space. The charm of an open fire place plus the deed convenience of ducted heating ensure year-round comfort The generous living area provides the perfect family environment, and the well-appointed hostess kitchen adjoins a spacious meals area that seamlessly extends to the outdoor entertaining zone, surrounded by lush greenery The master bedroom boasts a walk-in robe and private ensuite, while the remaining bedrooms are all fitted with built-in robes. A double garage completes the home, providing ample room for vehicles and additional storage, set upon a versatile 590sqm allotment. Family-friendly, and superbly located, this impre
Request Details
Exceptional Family Living with Year Round Entertaining in the Prestigious Alira Estate
View photo
House · for sale
Request Details
Exceptional Family Living with Year Round Entertaining in the Prestigious Alira Estate
Jerilderie
· 4 Bedrooms · 2 Baths · House
· Equipped kitchen
Jerilderie · 4 Bedrooms · 2 Baths · House · Equipped kitchen
Positioned within the highly sought-after Alira Estate, this beautifully presented family residence delivers the perfect combination of modern comfort, practical living, and outstanding outdoor entertaining in one of Berwick's most desirable communities. Designed with family living in mind, the home offers four spacious bedrooms, two well-appointed bathrooms, and a thoughtfully designed floorplan that effortlessly balances functionality with contemporary style. Filled with natural light and complemented by quality finishes throughout, this residence provides a warm and welcoming environment from the moment you step inside. At the heart of the home, the modern kitchen overlooks the open-plan living and dining area, creating a central hub where family and friends can come together. Whether preparing meals, entertaining guests, or enjoying everyday family life, this space has been designed to cater to a variety of lifestyles. One of the standout features of the home is the impressive outd
Request Details
Alira Village at Your Doorstep
View photo
Townhouse · for sale
Request Details
Alira Village at Your Doorstep
Jerilderie
· 2 Bedrooms · 2 Baths · Townhouse
· Balcony · Parking · Equipped kitchen
Jerilderie · 2 Bedrooms · 2 Baths · Townhouse · Balcony · Parking · Equipped kitchen
Positioned within Alira Estate and just steps from the estate's shopping and dining precinct, this modern double-storey townhouse puts everyday convenience front and centre. Light, bright and easy to maintain, its flexible layout, contemporary finishes and rear-access garage create an appealing option for owner-occupiers and investors alike. The ground floor begins with a versatile robed bedroom, complemented by its own bathroom and offering valuable flexibility for guests, a home office or those seeking separation from the main living areas. Secure garaging is positioned at the rear with convenient internal entry. Upstairs, an overhead skylight draws natural light through the meals area and contemporary kitchen, where stone benchtops are paired with timber-look cabinetry, a tiled splashback, gas cooktop, under-bench oven and dishwasher. The adjoining living room opens directly to a balcony, creating an inviting extension of the main living space, with split-system heating and cooling
Request Details
PRICE REDUCED! Home for Sale in Minta Estate Berwick
View photo
House · for sale
Request Details
PRICE REDUCED! Home for Sale in Minta Estate Berwick
Jerilderie
· 4 Bedrooms · 2 Baths · House
· Equipped kitchen
Jerilderie · 4 Bedrooms · 2 Baths · House · Equipped kitchen
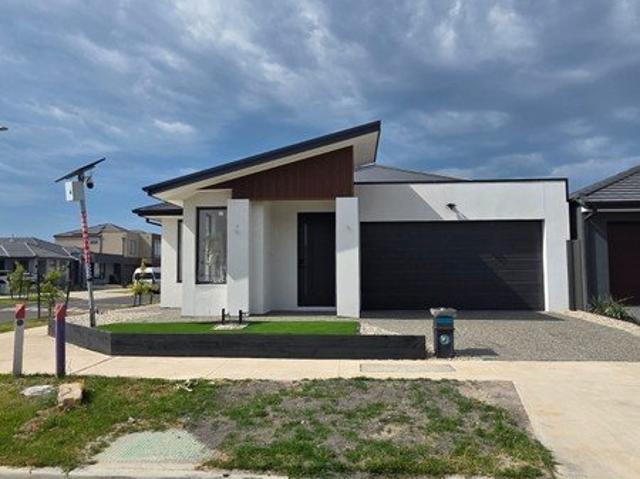
The vendors have gone done from $775k and were offering the home without Landscaping and fencing for $760k. Now you get everything for $760k and that's a hell of a deal considering the land of same size is selling for $460k to $480k in Berwick. The deal is only valid till this weekend. • STAMP DUTY SAVINGS • FIRST HOME BUYERS ELIGIBLE FOR NEW HOME GUARANTEE SCHEME AND FIRST HOMEOWNERS GRANT This is turnkey project in one of the premium suburbs of Southeast. Schools and Amenities everything is close by. Minta Estate by Stockland is one of most desirable estates in Berwick so act quickly and lock this opportunity and paying 5% deposit. Premium Inclusions - 2700 mm Ceiling Height - 2340 mm Entry Door - Floor to Ceiling Tiles in the bathrooms - Tiled Flooring - 60mm Stone to Kitchen Island and Bathrooms - 900mm Stainless Steel Rangehood - 900mm Stainless Steel Cooktop - 600mm Stainless Steel Oven - 600mm Dishwasher - Refrigerated cooling and electric Heating - Exposed Driveway - Tiles on A
Request Details
Low Maintenance Living at Its Best
View photo
Studio · for sale
Request Details
Low Maintenance Living at Its Best
Jerilderie
· 1 Bath · Studio
· Equipped kitchen
Jerilderie · 1 Bath · Studio · Equipped kitchen
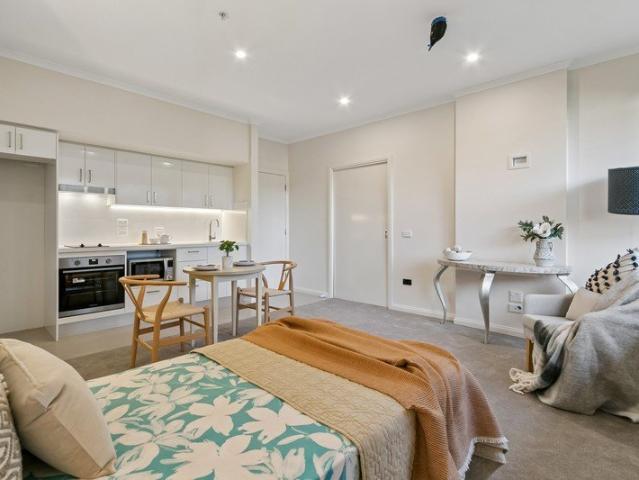
Retirement living at its best! Experience relaxed, low-maintenance living in this stylish studio apartment. Thoughtfully designed with a modern neutral colour scheme, it features a contemporary kitchen with quality appliances including an electric cooktop, oven, and rangehood. A sleek shower screen complements the modern bathroom, while the practical laundry adds extra convenience. With generous space for a bedroom setting this apartment offers the perfect blend of comfort, functionality, and independence. Property Features: - Modern studio-style apartment - Air-conditioning - Brand new kitchen appliances - Euro Laundry Community features: - Revitalised Community Centre - Café - Resident bar - Hair salon - Library - Billiards room - Multi-purpose activity green - BBQ & alfresco area About Edrington Park Retirement Living: Graciously positioned on a naturally elevated landscape sits our scenic retirement village, Edrington Park. This village brings a touch of elegance and prestige to re
Request Details
Contemporary Luxury
View photo
House · for sale
Request Details
Contemporary Luxury
Jerilderie
· 4 Bedrooms · 3 Baths · House
· Equipped kitchen
Jerilderie · 4 Bedrooms · 3 Baths · House · Equipped kitchen
Designed with modern family living in mind, this beautifully appointed Berwick residence delivers an impressive blend of space, comfort and everyday convenience. Filled with natural light and enhanced by neutral tones, quality finishes and high ceilings, the home offers a calm and welcoming feel from the moment you enter. The flexible floorplan is ideal for growing families, guests or multigenerational living with a generous ground-floor bedroom complete with its own ensuite - perfect for in-laws, visitors or older children wanting extra privacy. Upstairs the main master bedroom provides a private retreat featuring a walk-in robe, double vanity and oversized shower, while two additional bedrooms are serviced by a stylish family bathroom. The contemporary kitchen is both practical and elegant, offering quality appliances, excellent storage and sleek finishes overlooking the dining area connecting to the living area ideal for relaxed family living and effortless entertaining. A second li
Request Details
A Landmark Residence of Architectural Excellence, Luxury & Grand Family Living
View photo
House · for sale
Request Details
A Landmark Residence of Architectural Excellence, Luxury & Grand Family Living
Jerilderie
· 5 Bedrooms · 5 Baths · House
Jerilderie · 5 Bedrooms · 5 Baths · House
A true showcase of architectural sophistication and premium craftsmanship, this extraordinary custom-designed residence delivers an unparalleled family lifestyle where luxury, space and functionality come together in perfect harmony. Positioned on approximately 512sqm of land, the home has been thoughtfully designed to offer a remarkable living experience with multiple entertaining zones, designer finishes and exceptional accommodation for modern families. Beyond the striking contemporary façade, an impressive double-height void immediately creates a sense of grandeur, complemented by a spectacular floating timber staircase with integrated LED lighting that serves as the architectural centrepiece of the home. Bathed in natural light, the interiors are enhanced by premium finishes, custom joinery and carefully considered design elements throughout. Designed to accommodate every stage of family life, the ground floor offers a spacious formal lounge, a dedicated theatre room and an expans
Request Details
Family Comfort in Prime Berwick Location
View photo
House · for sale
Request Details
Family Comfort in Prime Berwick Location
Jerilderie
· 3 Bedrooms · 2 Baths · House
· Garden · Parking · Equipped kitchen
Jerilderie · 3 Bedrooms · 2 Baths · House · Garden · Parking · Equipped kitchen
Step into this inviting 3-bedroom home where comfort, space and everyday convenience come together. The spacious master bedroom with walk-in robe and private ensuite offers a peaceful retreat, while two additional bedrooms with built-in robes are perfect for family living. The modern kitchen features new gas appliances and a dishwasher, flowing seamlessly into the dining and living area. Step outside to a covered deck and low-maintenance gardens, ideal for entertaining or relaxing in the secure backyard. A double lock-up garage with internal access adds extra convenience. Features you'll love: Ducted heating & split system cooling. Covered outdoor entertaining area. Low-maintenance private backyard. Double garage with internal access. Solar panels for energy savings. Location highlights: Walking distance to Berwick Lodge Primary, local parks & buses. Close to Kambrya College, Timbarra P-9 & Nossal High School. Easy access to Berwick Village, Eden Rise & Fountain Gate. Near Berwick Stat
Request Details
Trendy Terrace Living
View photo
House · for sale
Request Details
Trendy Terrace Living
Jerilderie
· 2 Bedrooms · 1 Bath · House
· Terrace · Parking · Equipped kitchen
Jerilderie · 2 Bedrooms · 1 Bath · House · Terrace · Parking · Equipped kitchen
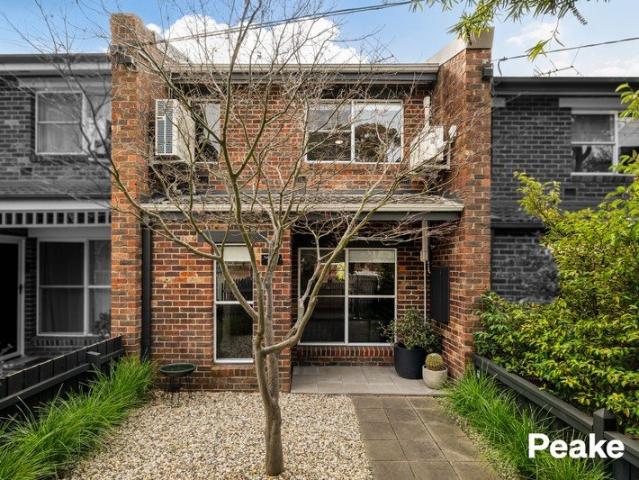
An exceptional opportunity to secure your place in highly sought-after Olde Berwick, this beautifully presented two-bedroom terrace home combines enormous style with an enviable location. Separate title (No Owners Corporation) Renovated & stylish polished concrete floors, contemporary kitchen and open- plan living and dining. Two generous bedrooms both with built-in robes and serviced by an updated central bathroom. 2 x Split System air conditioners Private north-facing courtyard spacious, paved and complemented by a pitched-roof pergola and established Ash trees. Secure rear access lock up carport with private entry from Neill Street. Unbeatable location an easy stroll to Akoonah Park, Haileybury College, Berwick Secondary College, Berwick village and everything Olde Berwick has to offer. Whether you're looking for a low-maintenance home, investment or a foothold in one of Berwick's most tightly held pockets, this is an opportunity not to be missed. Condition of entry: All visitors mu
Request Details
A Landmark Architectural Statement In The Heart Of Berwick
View photo
House · for sale
Request Details
A Landmark Architectural Statement In The Heart Of Berwick
Jerilderie
· 4 Bedrooms · 3 Baths · House
· Equipped kitchen
Jerilderie · 4 Bedrooms · 3 Baths · House · Equipped kitchen
Condition of entry: All visitors must register their attendance on arrival and show valid photo ID before inspecting the property. Approx. 40 Sq of Luxury Living Commanding a premier position in one of central Berwick's most prestigious blue-chip avenues, this brand-new architectural masterwork sets an extraordinary new benchmark for luxury living. Intentionally designed to harmonize striking design with everyday family functionality, every single detail has been curated to create an unforgettable home built for generations to come. Bespoke Craftsmanship & Unmatched Scale From the moment you step inside, soaring 3-metre ceilings, rich Boston Oak joinery, and warm engineered herringbone timber flooring set a tone of effortless sophistication. Expansive open-plan living and dining areas flood with natural light, seamlessly connecting the indoors to a high-end alfresco entertaining zone complete with a built-in Beefeater BBQ. At the home's heart lies a chef's kitchen finished with Caesars
Request Details
Low Maintenance Living, Redefined
View photo
House · for sale
Request Details
Low Maintenance Living, Redefined
Jerilderie
· 4 Bedrooms · 3 Baths · House
· Garden · Equipped kitchen
Jerilderie · 4 Bedrooms · 3 Baths · House · Garden · Equipped kitchen
Dual master suites, light-filled open-plan living and dining, and a low-maintenance lifestyle. All nestled within one of Olde Berwick's most tightly held and desirable court locations. Positioned in a peaceful pocket of Olde Berwick, this beautifully presented double-storey residence delivers a timeless blend of comfort, sophistication, and everyday functionality. Thoughtfully designed to maximise natural light and tranquil garden outlooks, the home offers an effortless balance between spacious family living and low-maintenance convenience. Timber flooring and quality finishes create an immediate sense of warmth, while a welcoming hallway connects the home's multiple living spaces. At the heart of the residence, the well-appointed kitchen features quality appliances, generous bench space, excellent storage, and a walk-in pantry, all overlooking the expansive open-plan living and dining domain. Designed for both entertaining and everyday enjoyment, the main living area extends seamlessl
Request Details
The Brief: Expansive Family Entertainer on a Prime Corner Block with Unmatched Storage & Car Park Spaces!
View photo
House · for sale
Request Details
The Brief: Expansive Family Entertainer on a Prime Corner Block with Unmatched Storage & Car Park Spaces!
Jerilderie
· 6 Bedrooms · 2 Baths · House
· Equipped kitchen
Jerilderie · 6 Bedrooms · 2 Baths · House · Equipped kitchen
Its Addressed: Positioned on a spacious corner block in a highly sought-after pocket of Berwick, this beautifully updated family home showcases Porter Davis' top-range design from 2006, delivering exceptional space, quality, and flexibility for large or growing families! Thoughtfully designed for comfortable family living, the home features a welcoming formal lounge, an expansive open-plan family and dining area comfortably accommodating a 10-seater dining table, plus a separate rumpus room ideal for entertaining or relaxed everyday living. The stunning modern kitchen has been upgraded with granite benchtops, a new Bosch oven and stove, and premium Italian dishwashers, while the recently renovated bathrooms and ensuite offer stylish finishes with elegant granite surfaces. Originally designed with formal living spaces, the home has been cleverly reconfigured to maximise accommodation, with the formal dining and additional study converted into extra bedrooms. Offering six generous bedroo
Request Details
Berwick Entry Point Amazing Value to invest or nest
View photo
House · for sale
Request Details
Berwick Entry Point Amazing Value to invest or nest
Jerilderie
· 2 Bedrooms · 1 Bath · House
Jerilderie · 2 Bedrooms · 1 Bath · House
For buyers looking to secure a home in an established part of Berwick, 29 Collins Crescent offers a practical opportunity in a location where convenience comes as standard. Set on approximately 407sqm, this neat two-bedroom home is well suited to first home buyers, downsizers and investors looking for a manageable property without compromising on the benefits of an established suburb. The home features two bedrooms, a central bathroom and a comfortable living area, with split-system heating and cooling providing year-round comfort. But the real advantage here is the position. Families will appreciate having Berwick Lodge Primary School nearby, while Timbarra P-9 College and Kambrya College are also within the surrounding school catchment, providing excellent schooling options close to home. Everyday essentials are equally convenient, with Berwick Marketplace, Parkhill Plaza and Eden Rise Village all within easy reach for shopping, dining and daily necessities. When it's time to get out
Request Details
Big Family Living on Skyline!
View photo
House · for sale
Request Details
Big Family Living on Skyline!
Jerilderie
· 5 Bedrooms · 3 Baths · House
· Equipped kitchen
Jerilderie · 5 Bedrooms · 3 Baths · House · Equipped kitchen
Welcome to 58 Skyline Way, Berwick an impressive double-storey residence offering exceptional space, flexibility and family functionality on a generous 800m² (approx.) allotment. Designed with growing families in mind, the ground floor provides an abundance of living space, beginning with a separate formal lounge positioned off the entry. Beyond this, the home opens into a generous living and dining zone, complemented by an additional rumpus room, giving the family multiple areas to relax, entertain and come together. At the heart of the home, the well-appointed kitchen features stone benchtops, 900mm appliances, excellent storage and modern finishes, overlooking the main living and dining areas for easy everyday living. Sliding doors extend the entertaining space outdoors to the covered alfresco, creating a seamless connection between inside and out. Also downstairs is a versatile fifth bedroom or home office, conveniently positioned alongside a bathroom with shower, making it ideal f
Request Details
A Contemporary Sanctuary of Luxury, Sustainability & Timeless Design
View photo
House · for sale
Request Details
A Contemporary Sanctuary of Luxury, Sustainability & Timeless Design
Jerilderie
· 5 Bedrooms · 3 Baths · House
Jerilderie · 5 Bedrooms · 3 Baths · House
Beautifully crafted with an unwavering commitment to quality, comfort and sustainability, this exceptional near-new residence delivers an enviable family lifestyle where sophisticated design meets breathtaking natural surrounds. At approximately ten years old, the home has been meticulously maintained and thoughtfully appointed, presenting as an enduring masterpiece that will captivate the most discerning buyer. From the moment you arrive, the home's striking Colorbond façade, perfectly curated native gardens and commanding street presence create an immediate impression of understated elegance. Beyond the entrance, phenomenal views of rolling green pastures, soaring ceilings, rich Tasmanian Oak flooring and an abundance of natural light establish a warm yet refined atmosphere that flows effortlessly throughout. Designed to embrace its remarkable outlook, the expansive open-plan living domain forms the heart of the home. The generous family and dining areas seamlessly integrate with the
Request Details
Elevated Estate Position Walk to Brentwood Primary & Kambrya College
View photo
House · for sale
Request Details
New
Elevated Estate Position Walk to Brentwood Primary & Kambrya College
Jerilderie
· 4 Bedrooms · 2 Baths · House
Jerilderie · 4 Bedrooms · 2 Baths · House
Condition of entry: All visitors must register their attendance on arrival and show valid photo ID before inspecting the property. Some addresses just have a story. This one begins with St Johns Wood Homestead, the original grand residence that once crowned this very hill, and now sits this exceptional double storey home now carries its own legacy forward. Set on one of only two properties on the street, this position offers unparalleled privacy and sense of seclusion amongst Berwick's best amenities. The drive in feels like an arrival. Met by a gorgeous elm tree and small parklands that sit directly opposite, and the approach up the hill hints at the homestead grandeur that once stood in this exact spot. Fully renovated throughout, the home has been finished with a considered, premium hand, think sleek stone benchtops, brass tapware and plush new carpets underfoot. Downstairs offers a flexible study or an easy fifth bedroom, a formal living and dining zone paired at the front, a light
Request Details
Pure Prestige. Berwick's Finest Lifestyle Offering
View photo
House · for sale
Request Details
New
Pure Prestige. Berwick's Finest Lifestyle Offering
Jerilderie
· 4 Bedrooms · 2 Baths · House
Jerilderie · 4 Bedrooms · 2 Baths · House
OFFERS CLOSING TUESDAY 27TH OCTOBER AT 4PM Condition of entry: All visitors must register their attendance on arrival and show valid photo ID before inspecting the property. An instantly recognisable address, 2-6 Glen Moidart Drive is set on just under three acres of sprawling, park-like grounds, adjacent private parkland, positioned on an exclusive Beaumont Road corner site, presenting a lifestyle residence of the highest calibre. Located in the prized, semi-rural precinct of Berwick's north, the property offers a rare blend of countryside charm, combined with an unexpected level of suburban convenience. Offered to the market for only the second time, the home itself has been completely reimagined and comprehensively transformed from top-to-bottom, exceeding modern expectations. Designed by HK Interiors, everything has been done with intention. Drawing inspiration from the leafy green surrounds and open landscapes, the tonal colour palette, layered with warmth, creates timeless appeal
Request Details
Architectural Scale. Exceptional Family Living
View photo
House · for sale
Request Details
New
Architectural Scale. Exceptional Family Living
Jerilderie
· 4 Bedrooms · 4 Baths · House
· Equipped kitchen
Jerilderie · 4 Bedrooms · 4 Baths · House · Equipped kitchen
Condition of entry: All visitors must register their attendance on arrival and show valid photo ID before inspecting the property. Defined by impressive proportions, refined finishes and a thoughtfully designed family floorplan, this substantial residence delivers an exceptional standard of contemporary living across on a 512sqm allotment. From the moment you enter, soaring 3-metre ceilings and beautifully finished polished concrete floors establish an immediate sense of scale and sophistication. The generous proportions continue throughout the home, with a floorplan designed to provide space, separation and flexibility for the modern family. At the centre of the home, the expansive open-plan living and dining zone creates an impressive everyday gathering space, anchored by a statement kitchen featuring waterfall Caesarstone benchtops and walk-in pantry. Sleek, considered and highly functional, it is a space equally suited to family life and entertaining. Accommodation is equally impre
Request Details
# Spacious Family Living in a Highly Sought After Berwick Location
View photo
House · for sale
Request Details
New
# Spacious Family Living in a Highly Sought After Berwick Location
Jerilderie
· 4 Bedrooms · 2 Baths · House
· Garden · Equipped kitchen
Jerilderie · 4 Bedrooms · 2 Baths · House · Garden · Equipped kitchen
Set within a quiet and highly sought-after pocket of Berwick, this beautifully presented family home with 3 living areas offers an ideal combination of space, comfort and convenience. With a practical floorplan, multiple living areas and a generous backyard, this property is perfect for families looking for a home they can enjoy for years to come. From the moment you arrive, the home's attractive street appeal and peaceful setting create a welcoming first impression. Inside, the well-designed layout provides plenty of space for the whole family, with four bedrooms and multiple living zones. The master bedroom features a walk-in robe and full ensuite, while the remaining three bedrooms are generously sized and fitted with built-in robes. They are serviced by a central family bathroom and separate powder room. At the heart of the home is the spacious kitchen and meals area, complete with stainless steel appliances including a dishwasher and ample storage. The kitchen overlooks the family
Request Details
Prime Development Opportunity in Berwick on 2 Titles
View photo
House · for sale
Request Details
Prime Development Opportunity in Berwick on 2 Titles
Jerilderie
· 2 Bedrooms · 1 Bath · House
· Garden · Parking
Jerilderie · 2 Bedrooms · 1 Bath · House · Garden · Parking
Discover the potential of this exceptional residential parcel on two titles in old Berwick. Both titles combined are an impressive 885 square metres (approx.). This property presents a unique opportunity for developers or investors looking to make their mark in a thriving area. With convenient access to Akunka Park and a generous frontage to Fritzlaff Court, the possibilities here are endless. The existing two-bedroom home offers a comfortable living space, albeit in need of some renovation. The property also features a large rear yard with a garage providing ample storage or additional utility. Whether you choose to renovate the current home or explore new development options, this site has the versatility to meet your vision. Take advantage of this rare offering in old Berwick, where growth and opportunity await. Don't miss your chance to secure a prime piece of real estate in a sought-after location. Contact us today to arrange a viewing and explore the potential that awaits! Discla
Request Details
House 3 Bedroom For Rent Berwick VIC ES101583400
View photo
House · for sale
Request Details
House 3 Bedroom For Rent Berwick VIC ES101583400
Jerilderie
· 3 Bedrooms · House
· Equipped kitchen
Jerilderie · 3 Bedrooms · House · Equipped kitchen
Closing Date Tuesday 5th May 2026 at 6pm (unless sold prior) Impeccably presented inside and out, this classic home in Berwick is move-in ready for families looking for easy living in a quiet, convenient location. Beautifully tended gardens frame the home, while fresh interiors offer a contemporary feel. Thoughtfully zoned for privacy and comfort, the floor plan welcomes you in with a generous living and dining room off the entry. A combined family and kitchen area provides additional space for the family to spread out, with the kitchen at the heart of where you live. It perfectly balances style and function with plenty of bench space, electric cooking, a dishwasher, and ample storage. A central hallway cleverly separates the sleeping quarters, where two spacious bedrooms include built-in robes, while the third main bedroom is enhanced by a walk-in wardrobe and direct access to a well-appointed two-way family bathroom. Beautifully landscaped gardens create an idyllic backdrop for enter
Request Details

Get email alerts

Don't miss out: be the first to know about new properties

The alert was correctly created

On subscribing you accept the conditions of use and the privacy policy
Alert
Receive new ads in your inbox
Save this search
Receive alerts for new listings

We'll send you an email when we have new properties for: "Properties for sale in Jerilderie"

The alert was correctly created

Get email alerts and be the first to see new listings
Required field
On subscribing I accept the terms of the privacy policy
Perfect! You'll soon start receiving new listings via email
Alert
Receive an email when we have new ads for Properties for sale in Jerilderie
Save this search
Filters

Bedrooms

Size (m²)

m²
m²

Price

$
$

Property type

Bathrooms

Clear all filters
Receive notifications when new entries are published.