262 properties for sale in Jerilderie

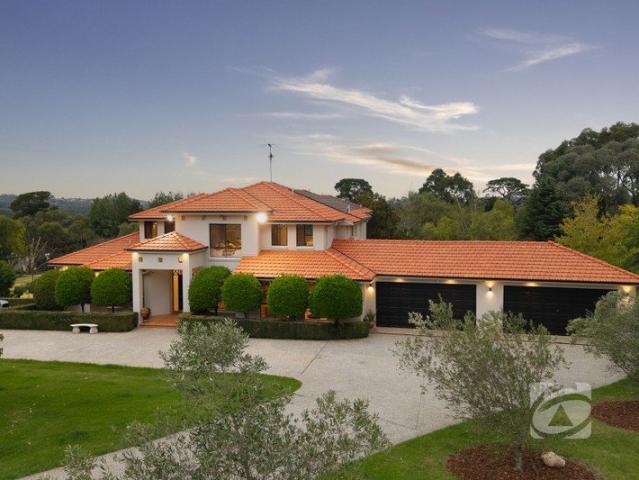
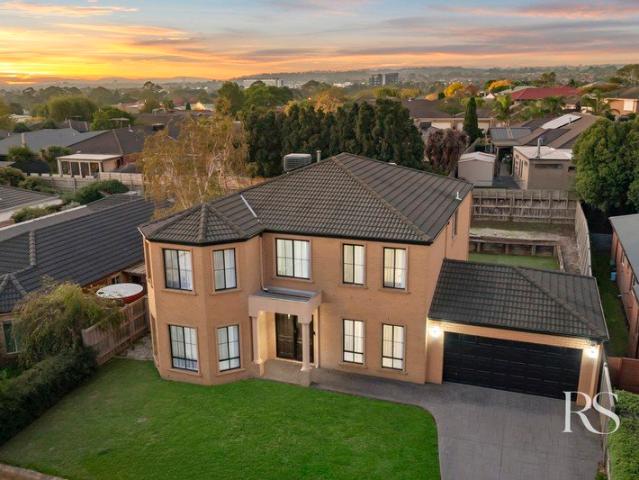
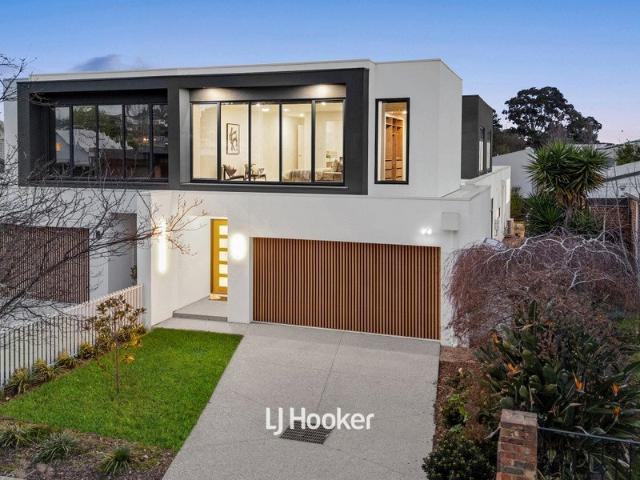
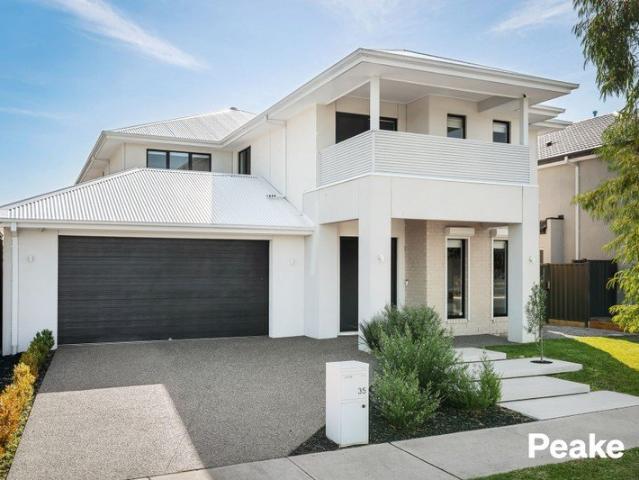
Architectural Scale. Exceptional Family Living
View photo
House · for sale
Request Details
New
Architectural Scale. Exceptional Family Living
Jerilderie
· 4 Bedrooms · 4 Baths · House
· Equipped kitchen
Jerilderie · 4 Bedrooms · 4 Baths · House · Equipped kitchen
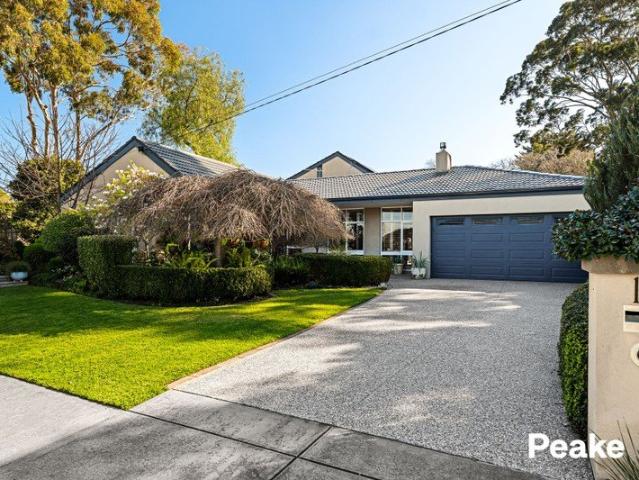
Condition of entry: All visitors must register their attendance on arrival and show valid photo ID before inspecting the property. Defined by impressive proportions, refined finishes and a thoughtfully designed family floorplan, this substantial residence delivers an exceptional standard of contemporary living across on a 512sqm allotment. From the moment you enter, soaring 3-metre ceilings and beautifully finished polished concrete floors establish an immediate sense of scale and sophistication. The generous proportions continue throughout the home, with a floorplan designed to provide space, separation and flexibility for the modern family. At the centre of the home, the expansive open-plan living and dining zone creates an impressive everyday gathering space, anchored by a statement kitchen featuring waterfall Caesarstone benchtops and walk-in pantry. Sleek, considered and highly functional, it is a space equally suited to family life and entertaining. Accommodation is equally impre
Request Details
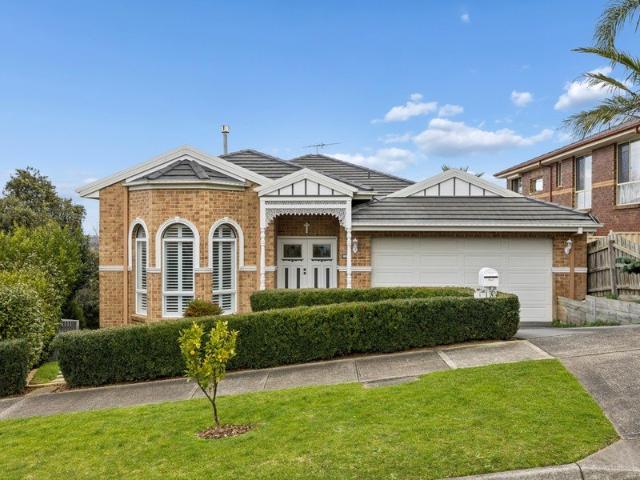
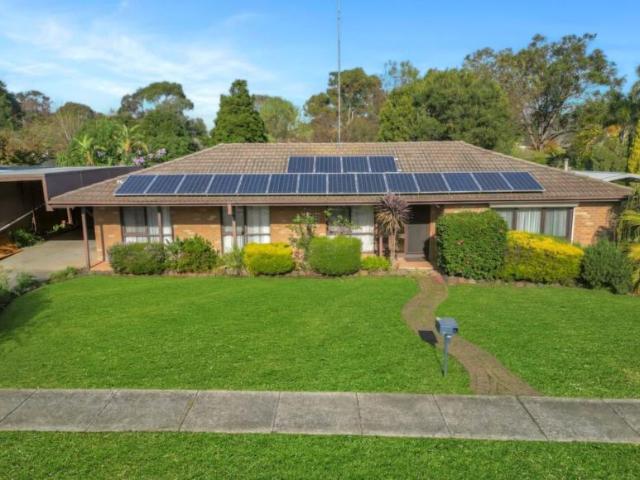
Beautifully Renovated Family Living in North Berwick
View photo
House · for sale
Request Details
New
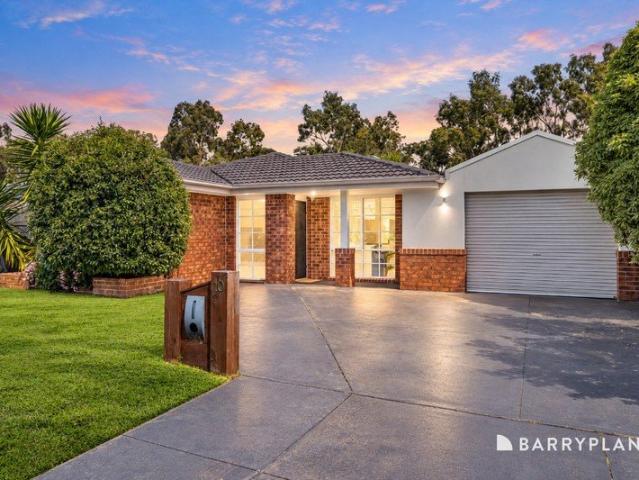
Beautifully Renovated Family Living in North Berwick
Jerilderie
· 3 Bedrooms · 2 Baths · House
· Equipped kitchen
Jerilderie · 3 Bedrooms · 2 Baths · House · Equipped kitchen
Positioned in the highly sought-after North Side of Berwick, this beautifully presented three-bedroom home combines modern finishes, abundant natural light and a calming neutral palette to create a warm and welcoming place to call home. Fully renovated and modernised throughout, the interiors have a fresh, contemporary feel, with floating timber flooring through the living areas and carpet to the bedrooms. Large windows invite an abundance of natural light throughout, enhancing the home's relaxed and peaceful atmosphere. The stylish kitchen features stone benchtops, stainless-steel appliances and a glass splashback, overlooking the dining area and creating a beautifully connected space for everyday living and entertaining. A feature wall niche adds a subtle architectural touch, while glass stacker doors extend the dining area to the deck and outdoor living zone. A generous separate lounge at the front of the home provides another spacious area to relax and unwind. Both bathrooms have b
Request Details
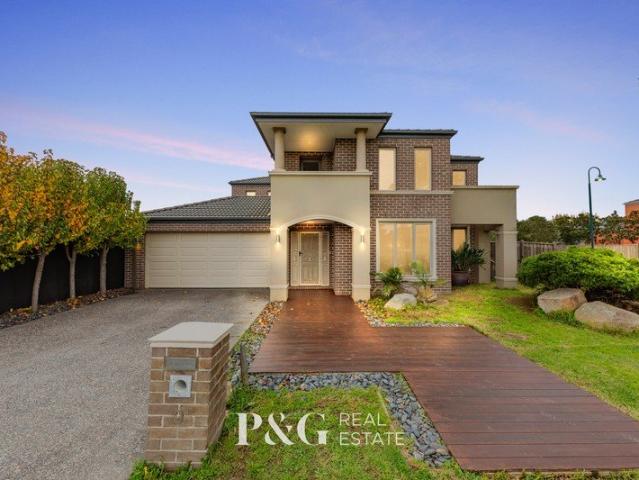
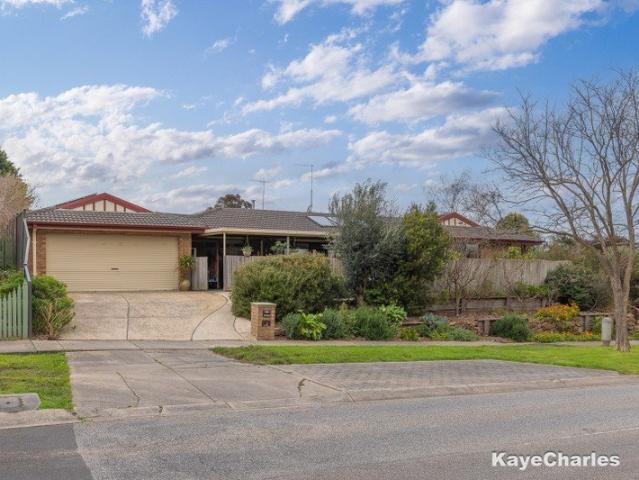
A Rare Find With Endless Potential
View photo
House · for sale
Request Details
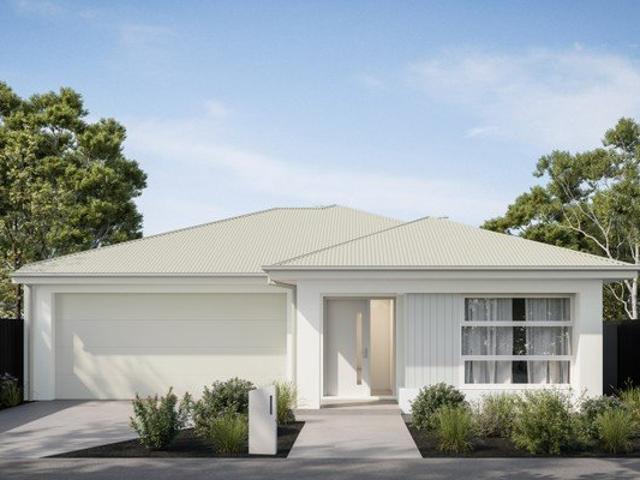
A Rare Find With Endless Potential
Jerilderie
· 4 Bedrooms · 3 Baths · House
· Garden · Parking · Equipped kitchen
Jerilderie · 4 Bedrooms · 3 Baths · House · Garden · Parking · Equipped kitchen
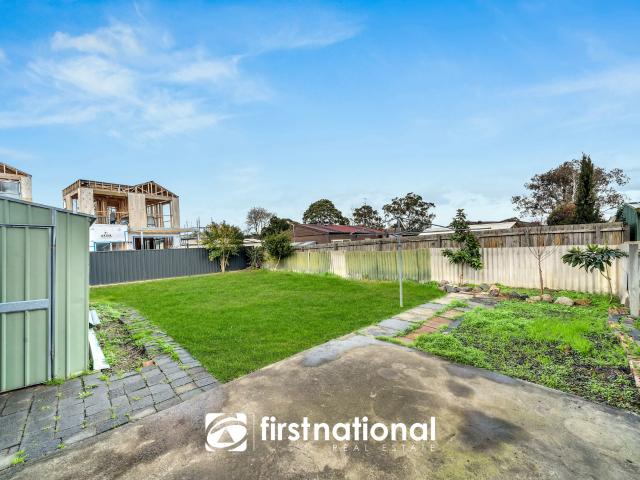
Ready and waiting for you to put your own stamp on it and perfectly positioned on a large 792m2 approx allotment which could be well suited for a future development project (STCA) is this ideal home. Situated within minutes of the heart of Berwick and all it has to offer including a large array of restaurants and cafes as well as being spoilt for choice for quality shopping retailers, supermarkets, public / private schools, University and Tafe, hospitals, beautiful parks, walking tracks and public transport is this unique property. Featuring four generous bedrooms. Master with ensuite, two spacious living zones, Kitchen with modern appliances and ample cupboard and bench space. 2nd kitchen. Perfect for servicing extra family members or entertaining, 2nd bathrooms plus 3rd shower and toilet. Externally the oversized carport provides gated access to a generous rear yard with garden shed. Further inclusions of note: ducted heating and cooling. So, with most facilities within walking dista
Request Details
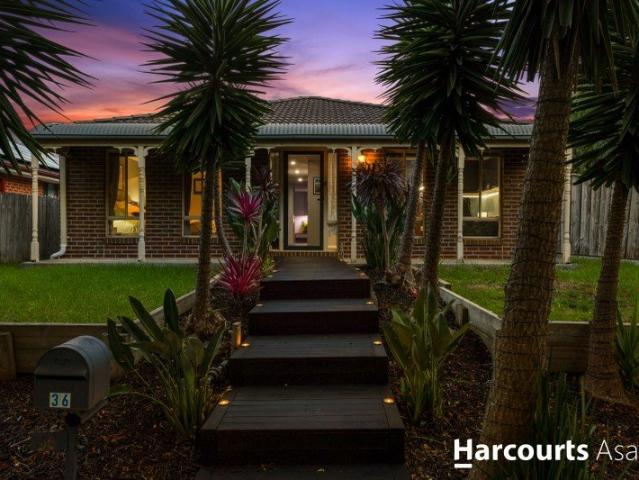
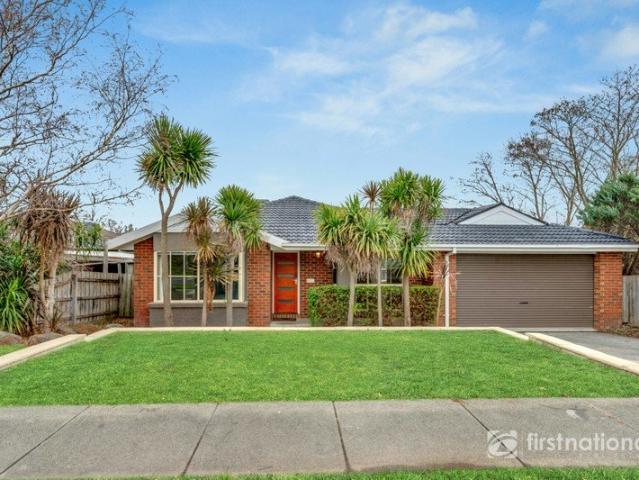
# Spacious Family Living in a Highly Sought After Berwick Location
View photo
House · for sale
Request Details
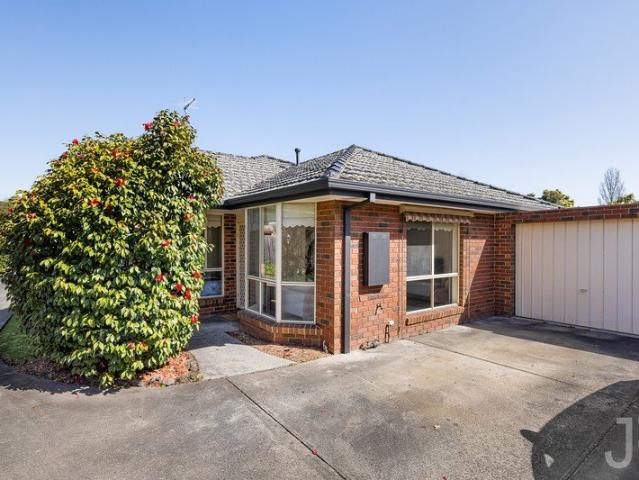
# Spacious Family Living in a Highly Sought After Berwick Location
Jerilderie
· 4 Bedrooms · 2 Baths · House
· Garden · Equipped kitchen
Jerilderie · 4 Bedrooms · 2 Baths · House · Garden · Equipped kitchen
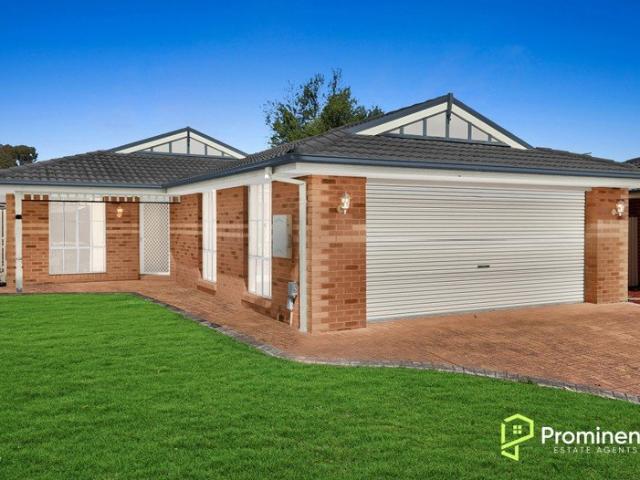
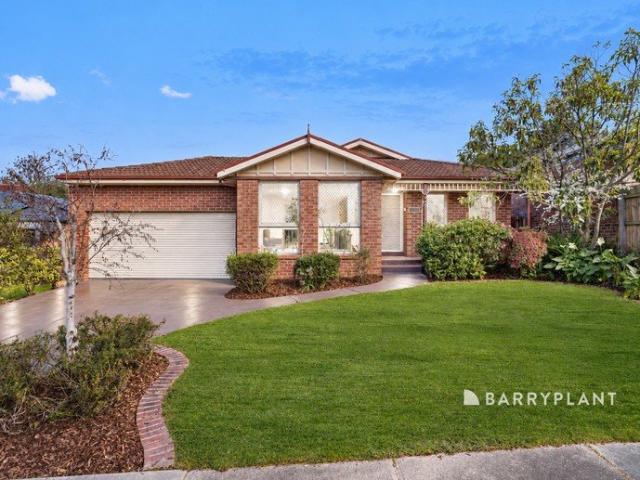
Set within a quiet and highly sought-after pocket of Berwick, this beautifully presented family home with 3 living areas offers an ideal combination of space, comfort and convenience. With a practical floorplan, multiple living areas and a generous backyard, this property is perfect for families looking for a home they can enjoy for years to come. From the moment you arrive, the home's attractive street appeal and peaceful setting create a welcoming first impression. Inside, the well-designed layout provides plenty of space for the whole family, with four bedrooms and multiple living zones. The master bedroom features a walk-in robe and full ensuite, while the remaining three bedrooms are generously sized and fitted with built-in robes. They are serviced by a central family bathroom and separate powder room. At the heart of the home is the spacious kitchen and meals area, complete with stainless steel appliances including a dishwasher and ample storage. The kitchen overlooks the family
Request Details
Prime Development Opportunity in Berwick on 2 Titles
View photo
House · for sale
Request Details
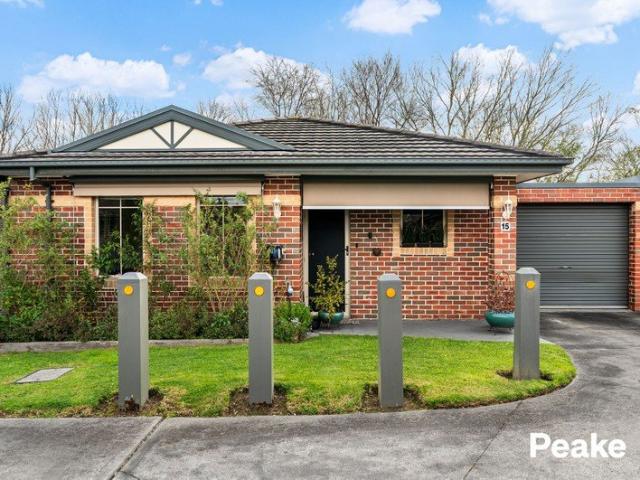
Prime Development Opportunity in Berwick on 2 Titles
Jerilderie
· 2 Bedrooms · 1 Bath · House
· Garden · Parking
Jerilderie · 2 Bedrooms · 1 Bath · House · Garden · Parking
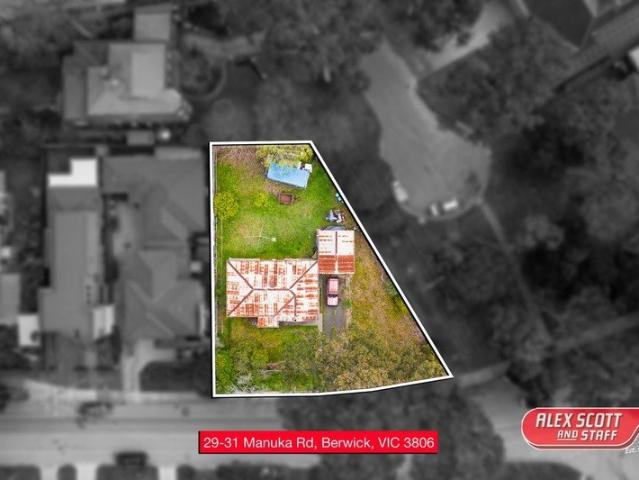
Discover the potential of this exceptional residential parcel on two titles in old Berwick. Both titles combined are an impressive 885 square metres (approx.). This property presents a unique opportunity for developers or investors looking to make their mark in a thriving area. With convenient access to Akunka Park and a generous frontage to Fritzlaff Court, the possibilities here are endless. The existing two-bedroom home offers a comfortable living space, albeit in need of some renovation. The property also features a large rear yard with a garage providing ample storage or additional utility. Whether you choose to renovate the current home or explore new development options, this site has the versatility to meet your vision. Take advantage of this rare offering in old Berwick, where growth and opportunity await. Don't miss your chance to secure a prime piece of real estate in a sought-after location. Contact us today to arrange a viewing and explore the potential that awaits! Discla
Request Details
House 3 Bedroom For Rent Berwick VIC ES101583400
View photo
House · for sale
Request Details
House 3 Bedroom For Rent Berwick VIC ES101583400
Jerilderie
· 3 Bedrooms · House
· Equipped kitchen
Jerilderie · 3 Bedrooms · House · Equipped kitchen
Closing Date Tuesday 5th May 2026 at 6pm (unless sold prior) Impeccably presented inside and out, this classic home in Berwick is move-in ready for families looking for easy living in a quiet, convenient location. Beautifully tended gardens frame the home, while fresh interiors offer a contemporary feel. Thoughtfully zoned for privacy and comfort, the floor plan welcomes you in with a generous living and dining room off the entry. A combined family and kitchen area provides additional space for the family to spread out, with the kitchen at the heart of where you live. It perfectly balances style and function with plenty of bench space, electric cooking, a dishwasher, and ample storage. A central hallway cleverly separates the sleeping quarters, where two spacious bedrooms include built-in robes, while the third main bedroom is enhanced by a walk-in wardrobe and direct access to a well-appointed two-way family bathroom. Beautifully landscaped gardens create an idyllic backdrop for enter
Request Details
Iconic Berwick Luxury Estate
View photo
House · for sale
Request Details
Iconic Berwick Luxury Estate
Jerilderie
· 5 Bedrooms · 3 Baths · House
Jerilderie · 5 Bedrooms · 3 Baths · House
Set within one of Berwick's most exclusive and tightly held locations, this remarkable property presents a rare opportunity to secure a private country estate just minutes from the vibrant Berwick Village. Set on 3.2 acres (approx.) of beautifully maintained, park-like grounds on an elevated setting, expansive lawns and spring-fed ornamental lakes create a peaceful, picturesque environment rarely found so close to town. The property offers a variety of expansive living zones, perfectly suited to both relaxed day-to-day living and larger-scale entertaining. Comprising five generously proportioned bedrooms, including two with private ensuites, along with a separate study, the home delivers both comfort and functionality. Beyond the main residence, the estate unfolds into a superb collection of resort-inspired amenities, curated for refined entertaining and relaxed indulgence. A solar-heated in-ground pool forms the centrepiece, accompanied by an elegant covered alfresco pavilion and a fl
Request Details
A Refined Take on Modern Townhouse Living Close to Berwick's Best Amenities
View photo
Terraced House · for sale
Request Details
A Refined Take on Modern Townhouse Living Close to Berwick's Best Amenities
Jerilderie
· 3 Bedrooms · 2 Baths · Terraced House
· Terrace · Equipped kitchen
Jerilderie · 3 Bedrooms · 2 Baths · Terraced House · Terrace · Equipped kitchen
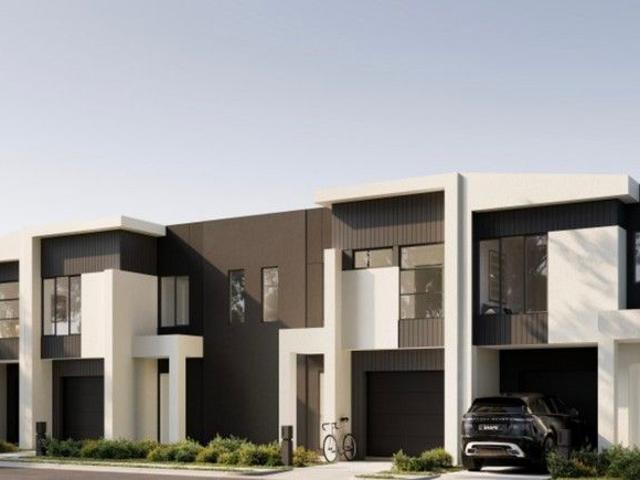
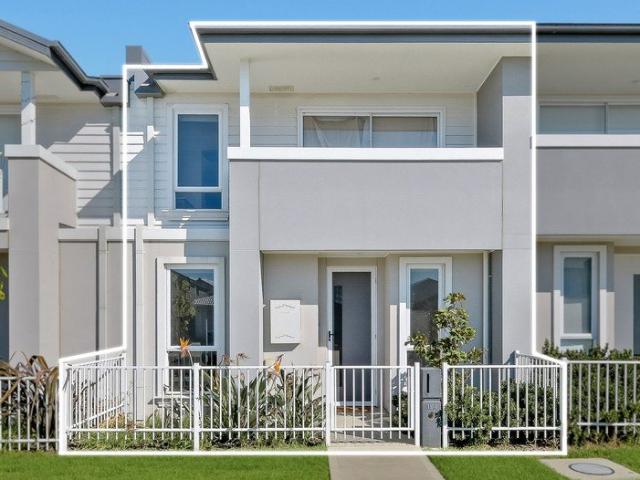
Address available upon request Fixed-price turnkey package with landscaping included. Set within a desirable pocket of Berwick, this refined two-storey townhouse delivers contemporary comfort, quality finishes and effortless low-maintenance living. Designed with both style and functionality in mind, it presents an outstanding opportunity for discerning buyers seeking a modern home or a quality investment in an established suburb. Occupying approximately 152sqm of land with a 139sqm build, the residence showcases an inviting open-plan living and dining zone complemented by a sleek, stone-appointed kitchen with stainless steel appliances and generous storage. Sliding doors connect the interior to a private outdoor terrace, creating a seamless space for relaxed entertaining. A downstairs powder room adds everyday practicality. The upper level is dedicated to rest and retreat, offering three well-appointed bedrooms, including a sophisticated master suite complete with walk-in robe and ensu
Request Details
Packed with Potential in the Heart of Berwick
View photo
House · for sale
Request Details
Packed with Potential in the Heart of Berwick
Jerilderie
· 3 Bedrooms · 2 Baths · House
· Garden · Equipped kitchen
Jerilderie · 3 Bedrooms · 2 Baths · House · Garden · Equipped kitchen
Perfectly positioned in a highly sought-after central Berwick location, this inviting family home combines generous proportions, established surrounds and outstanding convenience. Within easy reach of Berwick Village, the train station, university, hospital and local amenities, it presents an exciting opportunity for families, first-home buyers, downsizers and investors alike. Step inside to discover a spacious and versatile floorplan designed for comfortable everyday living. A generous step-down lounge creates an impressive first living zone, complemented by a separate formal dining room ideal for entertaining family and friends. At the heart of the home, the well-appointed central kitchen connects effortlessly with the large family living area, creating a practical hub for everyday life. From here, the home flows outdoors to a covered entertaining area, providing the perfect setting for relaxed weekend gatherings, barbecues or simply enjoying the private garden surrounds. Accommodati
Request Details
The Brief: Over 55s Living Embrace Your Next Chapter at 24 Santa Cruz Way
View photo
House · for sale
Request Details
New
The Brief: Over 55s Living Embrace Your Next Chapter at 24 Santa Cruz Way
Jerilderie
· 2 Bedrooms · 1 Bath · House
· Parking · Equipped kitchen
Jerilderie · 2 Bedrooms · 1 Bath · House · Parking · Equipped kitchen
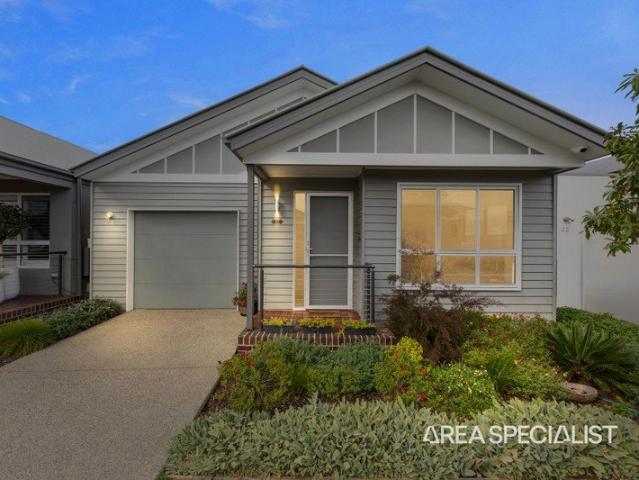
Welcome to a relaxed, secure, and vibrant lifestyle designed exclusively for over-55s - where comfort meets community and every day feels like a retreat. Set within a beautifully maintained, 24/7 gated lifestyle village, this stunning two-bedroom home offers the perfect balance of privacy, convenience, and connection. With on-site management available every weekday, you can enjoy peace of mind and true independence. Step inside to a thoughtfully designed open-plan layout, combining a modern kitchen, dining, and lounge area that flows seamlessly onto a covered back deck complete with a ceiling fan for year-round comfort. The home features two spacious bedrooms, including a master with a walk-in robe and private ensuite, the home also has a powder room for guests. The stylish kitchen is equipped with premium Fisher & Paykel appliances, an induction cooktop, and smart storage solutions. A European laundry, hall cupboard storage, and single garage add to the home's practical appeal. Energy
Request Details
1,038sqm. Olde Berwick Address. Need We Say More?
View photo
House · for sale
Request Details
1,038sqm. Olde Berwick Address. Need We Say More?
Jerilderie
· 4 Bedrooms · 3 Baths · House
· Garden · Swimming pool
Jerilderie · 4 Bedrooms · 3 Baths · House · Garden · Swimming pool
Condition of entry: All visitors must register their attendance on arrival and show valid photo ID before inspecting the property. Set on an impressive 1,038sqm directly adjoining Arch Brown Reserve, 15 Buchanan Road offers something increasingly difficult to find in Olde Berwick a substantial family home with genuine space, privacy, a swimming pool, a separate studio and versatile additional spaces. For those downsizing from a larger property, it delivers the freedom to simplify without sacrificing space or lifestyle. For families, Arch Brown Reserve effectively becomes an extension of the backyard, with sport, recreation and open space literally at the gate. Beautifully maintained and extensively improved by fastidious long-term owners, this is a home where the major work has been done simply move in and start living. The home Double-brick construction on an impressive 1,038m² allotment Ground-floor master suite with walk-in robe and ensuite, providing excellent separation and conven
Request Details
Modern Living, Effortless Style in the Heart of Minta Estate
View photo
House · for sale
Request Details
Modern Living, Effortless Style in the Heart of Minta Estate
Jerilderie
· 4 Bedrooms · 3 Baths · House
· Garden · Equipped kitchen
Jerilderie · 4 Bedrooms · 3 Baths · House · Garden · Equipped kitchen
Welcome to 194 Carnival Boulevard, Berwick - a beautifully presented 4-bedroom home that delivers the perfect combination of contemporary design, natural light, and low-maintenance living in one of the area's most in-demand estates. From the moment you step inside, you're greeted by a bright and inviting interior, where clean lines and neutral tones create a warm, modern feel. The thoughtfully designed floorplan offers both functionality and flexibility, making it ideal for families, first home buyers, or investors alike. The ground floor is centred around a spacious open-plan living and dining area that flows seamlessly out to the backyard, creating an effortless indoor-outdoor connection perfect for entertaining or relaxing. The kitchen is both stylish and practical, featuring stone benchtops, quality stainless steel appliances, ample storage, and a layout that keeps you connected to the heart of the home. Also downstairs, a versatile fourth bedroom provides the flexibility to work f
Request Details
3 Bedroom House Berwick VIC 101583504
View photo
House · for sale
$ 920,000
3 Bedroom House Berwick VIC 101583504
Jerilderie
· 3 Bedrooms · 2 Baths · House
· Balcony · Gym · Swimming pool · Equipped kitchen
Jerilderie · 3 Bedrooms · 2 Baths · House · Balcony · Gym · Swimming pool · Equipped kitchen
Comfortably nestled in a highly regarded estate, this superior double storey home encourages you to live the lifestyle dream with its incredibly spacious low-maintenance design and exclusive community atmosphere, complete with a resort-style pool, tennis courts, fully equipped gym and recreation spaces. Beyond the welcoming entry, a central hallway, high ceiling and polished floorboards are carried throughout the living and dining room, as well as the meals area, giving the home a light, airy feel. While the spacious kitchen boasts sparkling stone benchtops, glass splashbacks, Bosch appliances, lots of cupboard space plus an island breakfast bench. Forming an alluring focal point for indoor-outdoor living, glass sliding doors spill outside onto an alfresco entertaining zone boasting a glowing gas log fire, ceiling fan, cafe blinds and no-fuss surrounds. Tucked away upstairs, the three robed bedrooms are private and include a master suite with walk-in-robe, ensuite and balcony with beau
$ 920,000
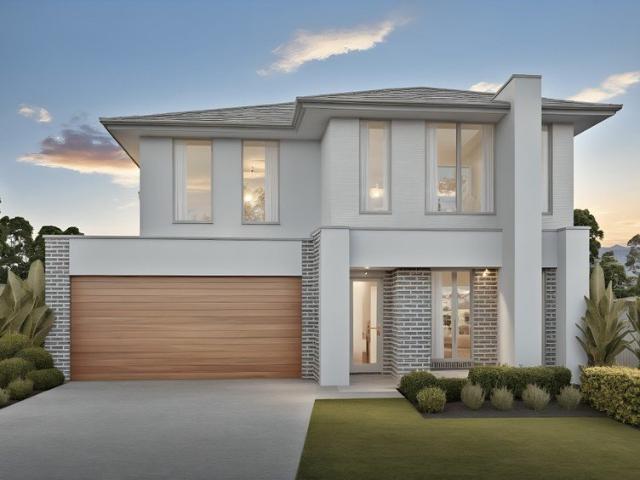
Calling all family home buyers and investors!
View photo
Terraced House · for sale
Request Details
Calling all family home buyers and investors!
Jerilderie
· 4 Bedrooms · 2 Baths · Terraced House
Jerilderie · 4 Bedrooms · 2 Baths · Terraced House
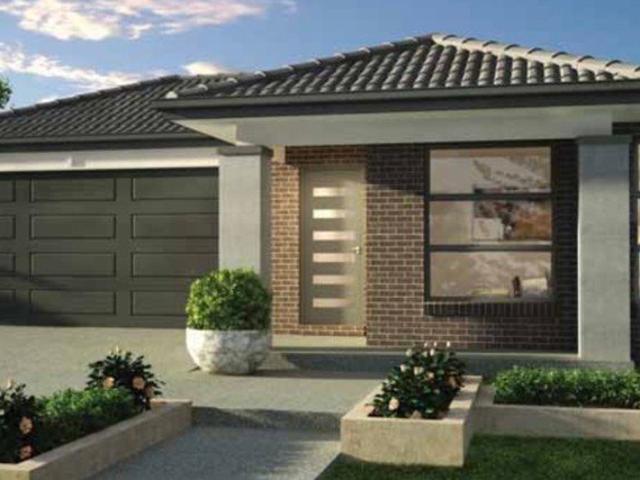
Enquire now for the full list of inclusions and free buyers information pack. Display home appointments are available upon request. Please contact Nicole Kim on 0433 545 012 for more detail. The facade of the house may differ from the image. The update of the House and Land package list and details may delay. Please contact agent for stock list
Request Details
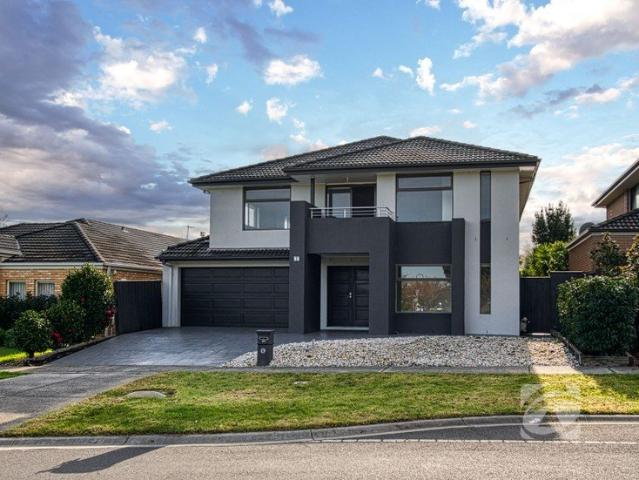
Stunning Family Home with Commanding Presence!
View photo
House · for sale
Request Details
Stunning Family Home with Commanding Presence!
Jerilderie
· 4 Bedrooms · 2 Baths · House
· Parking · Equipped kitchen
Jerilderie · 4 Bedrooms · 2 Baths · House · Parking · Equipped kitchen
Positioned on an elevated block with strong street presence, this impressive four-bedroom residence plus large study offers timeless elegance and spacious family living. Featuring soaring ceilings, wide hallways and abundant natural light, the home flows effortlessly across multiple living zones. The generous study offers the flexibility to create a fifth bedroom if required. A gourmet kitchen opens directly to the expansive open-plan family area, ideal for both daily living and entertaining. The master suite is exceptionally spacious, complete with a luxurious ensuite featuring a spa bath. Privacy and a sense of grandeur are enhanced by the home's elevated position. Additional highlights include a spacious garage with internal access, extensive storage throughout, extra insulation in every internal and external wall and ceiling, and a zoned security alarm system. Located in a highly sought-after pocket, the property is within walking distance to parks, walking tracks, shops, and a ran
Request Details
A Family Home with Views to Remember
View photo
House · for sale
Request Details
A Family Home with Views to Remember
Jerilderie
· 5 Bedrooms · 2 Baths · House
· Parking
Jerilderie · 5 Bedrooms · 2 Baths · House · Parking
From the moment you step inside, this is a home that immediately feels special. Warm and welcoming, there is a genuine sense of comfort - the kind of home that seems to wrap its arms around you, while the stunning elevated views create a beautiful backdrop to everyday family life. Set in a sought-after pocket on the north side of Berwick, the home has been thoughtfully designed, creating wonderful separation when needed while still maintaining a strong sense of family connection. Importantly, it also offers a superb self-contained living option making it particularly appealing for multigenerational families, older children, extended family or guests seeking their own private space. A generous entrance immediately sets the tone, with soaring ceilings and a wonderful feeling of openness. Two oversized bedrooms with excellent storage are positioned near the entry, along with convenient internal access from the garage. A few steps lead you into the heart of the home, where the beautifully
Request Details
4 Bed + Rumpus + Theatre on 322sqm Fully Turnkey Home | Fixed $1,164,000 | Minta Berwick
View photo
Terraced House · for sale
Request Details
4 Bed + Rumpus + Theatre on 322sqm Fully Turnkey Home | Fixed $1,164,000 | Minta Berwick
Jerilderie
· 4 Bedrooms · 2 Baths · Terraced House
· Parking · Equipped kitchen
Jerilderie · 4 Bedrooms · 2 Baths · Terraced House · Parking · Equipped kitchen
322 squares of considered, move-in-ready family home - priced and fixed from slab to landscaping, with nothing left to quote. For buyers who want to upgrade their lifestyle without upgrading their risk, this is where that conversation ends. This home delivers a generous, well-separated floor plan designed for families who actually use every room - a ground floor anchored by a wide open kitchen, meals, and family zone, with a separate theatre and study for when the household needs to split. Upstairs, four bedrooms including a master retreat with walk-in robe and ensuite, a rumpus, and a central bathroom give the upper level real breathing room. The façade strikes a confident contemporary note with rendered render, feature brick detailing, large-format glazing, and a timber-look garage door - all backed by Minta's lakeside parks, walking trails, and a short drive to Berwick's schools, shops, and Monash Freeway access. Key Features: - Fixed $1,164,000 - fully turnkey, zero hidden extras -
Request Details
The Complete Family Entertainer
View photo
House · for sale
Request Details
The Complete Family Entertainer
Jerilderie
· 5 Bedrooms · 2 Baths · House
· Garden · Terrace · Equipped kitchen
Jerilderie · 5 Bedrooms · 2 Baths · House · Garden · Terrace · Equipped kitchen
Spanning two spacious levels, this light filled and family friendly residence delivers the perfect balance of comfort, flexibility and lifestyle. The home comprises five generous bedrooms, including a private master retreat complete with ensuite and walk-in dressing room. The remaining four bedrooms are of generous proportion feature built-in robes are serviced by a central family bathroom. Multiple living zones ensure space for everyone. A separate formal lounge provides the ideal place to gather or retreat. While the open plan living and meals area flows effortlessly, with glazed views to the garden, the room extends to an outdoor terrace ideal for entertaining on warm evenings. Upstairs, a third living area offers a versatile retreat, perfect as a kids' zone, rumpus room or additional living space. At the heart of the home is a stylish, well-appointed kitchen featuring stone benchtops, stainless steel appliances and an abundance of workspace. Additional features include ducted heati
Request Details
Contemporary Family Luxury with Exceptional Space & Sophisticated Living
View photo
House · for sale
Request Details
Contemporary Family Luxury with Exceptional Space & Sophisticated Living
Jerilderie
· 4 Bedrooms · 3 Baths · House
· Equipped kitchen
Jerilderie · 4 Bedrooms · 3 Baths · House · Equipped kitchen
Perfectly positioned in one of Berwick's most prestigious pockets, this beautifully crafted double-storey residence showcases an exceptional combination of contemporary elegance, premium finishes and thoughtful family design. Offering generous proportions, multiple living zones and an impressive selection of quality inclusions, this remarkable home delivers a lifestyle of comfort, sophistication and effortless everyday living. Designed with both family living and entertaining in mind, the expansive open-plan family and meals area forms the heart of the home, creating a welcoming space where family and friends naturally come together. The beautifully appointed kitchen features a generous stone island bench, quality appliances and a spacious pantry, delivering both style and everyday practicality. Complementing the main living zone, a separate lounge provides additional space for formal entertaining or quiet relaxation, while the upstairs rumpus offers a versatile retreat for children, t
Request Details
A Lifestyle of Comfort, Space & Convenience
View photo
House · for sale
Request Details
A Lifestyle of Comfort, Space & Convenience
Jerilderie
· 3 Bedrooms · 2 Baths · House
· Equipped kitchen
Jerilderie · 3 Bedrooms · 2 Baths · House · Equipped kitchen
Perfectly positioned opposite acres of picturesque parkland complete with a children's playground, this beautifully presented three-bedroom residence delivers the ideal blend of modern comfort, family functionality and an enviable lifestyle. From the moment you step inside, you'll appreciate the thoughtfully designed floorplan, featuring a spacious open-plan living zone where the fully appointed kitchen seamlessly integrates with the dining and family room. The kitchen is a true centrepiece, showcasing elegant stone benchtops, quality appliances, generous storage and ample preparation space for effortless entertaining. A separate lounge provides a peaceful retreat for relaxing or hosting guests. Privately positioned at the front of the home, the generous master suite offers a peaceful escape with a walk-in robe and stylish ensuite. Two additional bedrooms are serviced by a beautifully renovated central bathroom finished with contemporary fittings and quality appointments. Outside, the
Request Details
3 Bedroom House Berwick VIC 102714455
View photo
House · for sale
Request Details
3 Bedroom House Berwick VIC 102714455
Jerilderie
· House
· Parking · Equipped kitchen
Jerilderie · House · Parking · Equipped kitchen
Its a one owner and has had plenty of love over the years. Situated on a level block with a wide street frontage of 28 meters approx. and within easy walking to shops, transport, railway station and parkland, all in an established part of Berwick. The brick veneer home consists of three bedrooms plus bungalow/rumpus or additional bedroom, the main bedroom has a walk in robe and full ensuite while the others have built in robes. A large L shaped lounge and dining room with ideal north facing window, the living area flows through to the kitchen and meals which has built in pantry, dishwasher, gas hot plates and electric oven. Family sized bathroom and laundry with the bonus of an additional under roof rumpus/bungalow/bedroom which has access from the large outdoor paved pergola. Plenty of undercover car parking and a lock up garage at the rear. Its an opportunity to renovate as the location is superb and the home is solid or invest while getting plans ready for a multi dwelling developme
Request Details
5 Bedrooms Space, Comfort And An Exceptional Location
View photo
House · for sale
Request Details
5 Bedrooms Space, Comfort And An Exceptional Location
Jerilderie
· 5 Bedrooms · 2 Baths · House
· Garden · Parking · Equipped kitchen
Jerilderie · 5 Bedrooms · 2 Baths · House · Garden · Parking · Equipped kitchen
Bathed in natural light this spacious home offers the ideal design for a growing family, featuring five well-appointed bedrooms, all with built-in robes, and a private ensuite to the master. With three separate living areas, lounge/living room, a fully equipped kitchen that overlooks the meals and family zones, and a separate rumpus/living room, there's room for everyone to spread out and enjoy their own space. The residence offers further inclusions consisting of a central bathroom, fitted laundry, and second toilet, along with a double remote brick garage with drive through and internal access to the home, a generous backyard ideal for kids' play equipment and outdoor entertaining. Boasting on trend colours, modern appliances ducted heating, evaporative cooling and new laminated flooring plus further quality fittings that will add to the appeal, including ducted heating and evaporative cooling. Superbly positioned amidst other quality homes, this property is just a short walk to kind
Request Details
Timbarra townhouse with parkhill plaza convenience
View photo
Apartment · for sale
Request Details
Timbarra townhouse with parkhill plaza convenience
Jerilderie
· 3 Bedrooms · 2 Baths · Apartment
· Garden · Balcony · Parking · Patio · Equipped kitchen
Jerilderie · 3 Bedrooms · 2 Baths · Apartment · Garden · Balcony · Parking · Patio · Equipped kitchen
Conveniently located and privately tucked away in the north side of Berwick, this charming 2 storey townhouse will take you by surprise! A 3 Bedroom 2 bath home situated in an exclusive development offering comfort and convenience at your door step. Boasting: 3 spacious bedrooms, the primary with a personal ensuite. All 3 light filled bedrooms and the second bedroom adorning a personal balcony. An open kitchen & meals area facing on to your private courtyard. The kitchen hosting ample storage and quality appliances, with a separate oversized front formal lounge. Your personal courtyard is low maintenance and a blank canvas for what you wish to make it. A patio area with space for outside dining and easy-care garden. A gate is also at the back of the property making the walking trip to Park Hill Plaza a matter of minutes. Added comforts include: Single lock up garage with internal access's, split system cooling and ducted heating, security rollers at the rear of the home, quality fixtur
Request Details
The Brief: Rare Home & Commercial Scale Workshop Opportunity in the Heart of Berwick
View photo
House · for sale
Request Details
The Brief: Rare Home & Commercial Scale Workshop Opportunity in the Heart of Berwick
Jerilderie
· 3 Bedrooms · 2 Baths · House
· Equipped kitchen
Jerilderie · 3 Bedrooms · 2 Baths · House · Equipped kitchen
Its Addressed: Perfectly positioned in a peaceful court setting, this exceptional property presents a rare opportunity to secure comfortable family living alongside an extraordinary 230m² commercial-scale workshop a combination that is virtually impossible to replicate in today's market. Set on approximately 759m², the updated residence offers a welcoming and practical floorplan featuring three bedrooms, a central bathroom, spacious living areas and extensive outdoor space, while beyond the residence lies an incredible 18m x 9m (approx. 230m² including mezzanines) five-bay workshop designed to cater to serious enthusiasts, tradespeople and business owners alike. Stepping inside the home, you'll discover a bright and inviting interior, freshly painted and complemented by newly laid carpets, a generous lounge room, a contemporary kitchen with adjoining dining space and year-round comfort provided by gas ducted heating, split system heating and cooling, along with ceiling fans throughout.
Request Details
Porter Davis Prestige with Three Master Suites
View photo
House · for sale
Request Details
Porter Davis Prestige with Three Master Suites
Jerilderie
· 5 Bedrooms · 4 Baths · House
· Equipped kitchen
Jerilderie · 5 Bedrooms · 4 Baths · House · Equipped kitchen
A masterpiece of contemporary family living, this impressive Porter Davis residence delivers an uncompromising lifestyle of luxury, scale and timeless elegance. Designed for those who appreciate generous proportions and premium quality, the home offers multiple master suites, expansive living and entertaining spaces, designer finishes and an exceptional level of flexibility for large or extended families. Every detail has been carefully considered, from the gourmet kitchen with its fully appointed butler's pantry to the spectacular alfresco complete with a built-in barbecue, creating an effortless blend of indoor and outdoor living. Perfectly positioned in one of Berwick's most desirable family pockets, opposite Berwick Chase Primary School and moments from elite schools, shopping, transport and parklands, this is a residence that truly stands apart. This exceptional property is brimming with features, including: Generously sized master suite downstairs boasts a spacious his and hers w
Request Details
Premium Turnkey Living with Dual Living Zones Fixed Price, No Extras
View photo
Terraced House · for sale
Request Details
Premium Turnkey Living with Dual Living Zones Fixed Price, No Extras
Jerilderie
· 4 Bedrooms · 2 Baths · Terraced House
· Equipped kitchen
Jerilderie · 4 Bedrooms · 2 Baths · Terraced House · Equipped kitchen
Move straight in with nothing more to spend-complete turnkey inclusions from landscaping to premium finishes. Designed for growing families and smart investors, this home delivers space, flexibility and long-term value in a blue-chip Berwick location. Offering four bedrooms including a private master with walk-in robe and ensuite, plus multiple living zones including a separate lounge and versatile MPR, it's perfectly suited to modern family living. The open-plan kitchen with walk-in pantry, stone benchtops and 900mm appliances flows seamlessly to the alfresco for effortless entertaining. With landscaping, driveway, fencing, heating and cooling all included in the fixed price, this is a move-in ready opportunity with nothing more to spend. Key Features: - Fixed price no hidden extras - 4 bedrooms including master with WIR & ensuite - Multiple living zones (lounge + MPR) - Open-plan living with alfresco - Stone kitchen + walk-in pantry - 900mm appliances - Heating & cooling - Full turnk
Request Details
Spacious Family Living on a Corner Block in Berwick
View photo
House · for sale
Request Details
Spacious Family Living on a Corner Block in Berwick
Jerilderie
· 4 Bedrooms · 2 Baths · House
· Equipped kitchen
Jerilderie · 4 Bedrooms · 2 Baths · House · Equipped kitchen
Welcome to 36 Albrecht Avenue, Berwick a spacious family home offering generous accommodation, versatile living and fantastic outdoor appeal on a substantial 686m² corner block. Featuring four bedrooms with master including walk-in robe and ensuite, while the remaining three bedrooms all offer built-in robes. The central kitchen is well equipped with a dishwasher, gas cooktop, wall oven, rangehood, open splashback, overhead cupboards, microwave nook and built-in wine rack. It overlooks the open-plan meals and family area, complemented by a separate formal dining room and spacious formal lounge. The central bathroom includes a bath, shower and vanity, with a separate toilet and laundry adding practicality. Step outside and discover your own private entertaining oasis. The fully enclosed, undercover decked area is the perfect year-round retreat, featuring a wood heater to create a warm and inviting atmosphere for winter gatherings, family celebrations or relaxed evenings outdoors. Add to
Request Details
The Single Level Lifestyle, Redefined
View photo
Apartment · for sale
Request Details
The Single Level Lifestyle, Redefined
Jerilderie
· 2 Bedrooms · 1 Bath · Apartment
· Equipped kitchen
Jerilderie · 2 Bedrooms · 1 Bath · Apartment · Equipped kitchen
Generous proportions, effortless single-level living and a wonderfully private setting. All within an exclusive group of only four, moments from the heart of Berwick Village. Immaculately maintained and beautifully presented, this spacious two-bedroom residence offers an impressive combination of privacy, comfort and convenience. With no steps and generously sized rooms throughout, the thoughtfully considered floorplan is ideally suited to first-home buyers, downsizers, professionals, investors or those seeking a low-maintenance lifestyle without compromising on space. Bathed in natural light, the generous open-plan family and dining domain offers plenty of room to relax, dine and entertain. The adjoining kitchen is well appointed with ample bench space and cabinetry, creating an easy, functional connection between each space. Accommodation is equally well considered. The generously proportioned main bedroom is distinguished by a charming bay window, walk-in robe and convenient access
Request Details
Spacious Luxury with Dual Living & Designer Touches
View photo
House · for sale
Request Details
Spacious Luxury with Dual Living & Designer Touches
Jerilderie
· 5 Bedrooms · 5 Baths · House
· Balcony
Jerilderie · 5 Bedrooms · 5 Baths · House · Balcony
Berwick, ALIRA ESTATE: Discover a harmonious blend of luxury and practicality in this meticulously crafted home, where elegant design meets thoughtful functionality. Perfectly positioned to capture breathtaking lake views, this grand double-story residence at 39 Warmbrunn Crescent redefines family living with scale, sophistication, and versatility. Offering five generously proportioned bedrooms—including three lavish master suites with their own private ensuites—this home ensures ultimate comfort and privacy for every family member and guest. The primary master bedroom is a true sanctuary, complete with dual oversized walk-in robes, a private retreat, and access to a spacious balcony where you can start your day with serene lake vistas. From the moment you enter, soaring high ceilings and rich timber flooring set a tone of timeless luxury. Light-filled open-plan family and dining areas flow effortlessly across the main level, complemented by multiple living zones designed to accommodat
Request Details
Are You Over 55? Embrace The Berwick Lifestyle
View photo
Apartment · for sale
Request Details
Are You Over 55? Embrace The Berwick Lifestyle
Jerilderie
· 2 Bedrooms · 1 Bath · Apartment
· Equipped kitchen
Jerilderie · 2 Bedrooms · 1 Bath · Apartment · Equipped kitchen
Condition of entry: All visitors must register their attendance on arrival and show valid photo ID before inspecting the property. Discover private, secure and welcoming retirement living for over 55s in this thoughtfully designed two-bedroom unit, perfectly positioned in the heart of Berwick's sought-after Timbarra Estate. Situated within a friendly retirement village with the added reassurance of an on-site aged care facility, this is an opportunity to embrace a vibrant new chapter while enjoying comfort, independence and a wonderful sense of community. Set on its own title, Unit 15 offers a spacious and practical layout designed for easy living. Upon entry, you are welcomed into a generous open-plan living and dining area, complemented by a well-appointed, fully electric kitchen with European appliances. The spacious master bedroom is positioned at the front of the home and features a fitted walk-in robe and convenient semi-ensuite access to the bathroom, along with a separate powde
Request Details

Get email alerts

Don't miss out: be the first to know about new properties

The alert was correctly created

On subscribing you accept the conditions of use and the privacy policy
Alert
Receive new ads in your inbox
Save this search
Receive alerts for new listings

We'll send you an email when we have new properties for: "Properties for sale in Jerilderie"

The alert was correctly created

Get email alerts and be the first to see new listings
Required field
On subscribing I accept the terms of the privacy policy
Perfect! You'll soon start receiving new listings via email
Alert
Receive an email when we have new ads for Properties for sale in Jerilderie
Save this search
Filters

Bedrooms

Size (m²)

m²
m²

Price

$
$

Property type

Bathrooms

Clear all filters
Receive notifications when new entries are published.