260 properties for sale in Jerilderie

A Rare Expression of Luxury, Sustainability & Sophisticated Family Living
View photo
House · for sale
Request Details
A Rare Expression of Luxury, Sustainability & Sophisticated Family Living
Jerilderie
· 4 Bedrooms · 4 Baths · House
· Garden · Swimming pool · Patio
Jerilderie · 4 Bedrooms · 4 Baths · House · Garden · Swimming pool · Patio
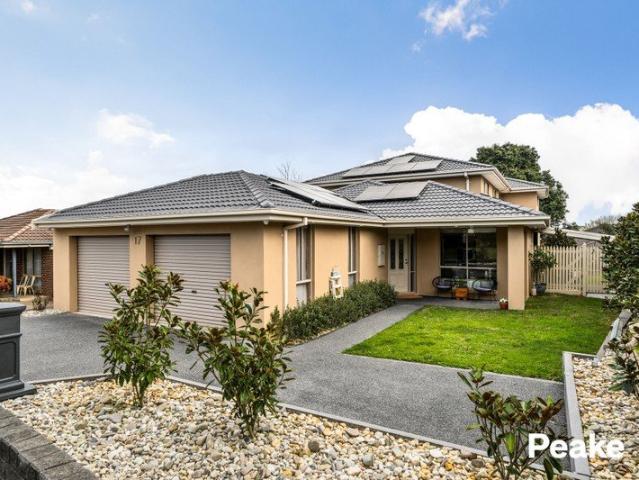
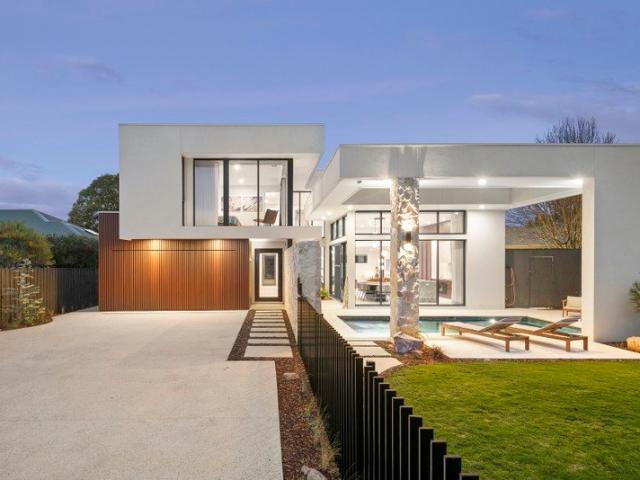
Beautifully crafted with an unwavering commitment to quality, comfort and sustainability, this exceptional near-new Oak Living residence presents an enviable family lifestyle where sophisticated architectural design meets breathtaking natural surrounds. From the moment you arrive, the home's exceptional quality and attention to detail are unmistakable. A striking Jindabyne Quartz electric gate creates an impressive private entrance, setting the tone for a residence where luxury, technology and thoughtful design have been seamlessly brought together. Beyond the gates, an expansive native Australian garden creates a beautiful sense of tranquillity and privacy. The outdoor entertaining domain is truly extraordinary, featuring a luxurious heated magnesium pool and spa, complemented by a sophisticated rain-sensing louvred roof system over the patio and pool area - creating an exceptional year-round space for entertaining, relaxing and enjoying the surrounds. Architectural Excellence & Effor
Request Details
Beautifully Renovated Family Home on an Impressive 870m2
View photo
House · for sale
Request Details
Beautifully Renovated Family Home on an Impressive 870m2
Jerilderie
· 3 Bedrooms · 1 Bath · House
· Garden · Equipped kitchen
Jerilderie · 3 Bedrooms · 1 Bath · House · Garden · Equipped kitchen
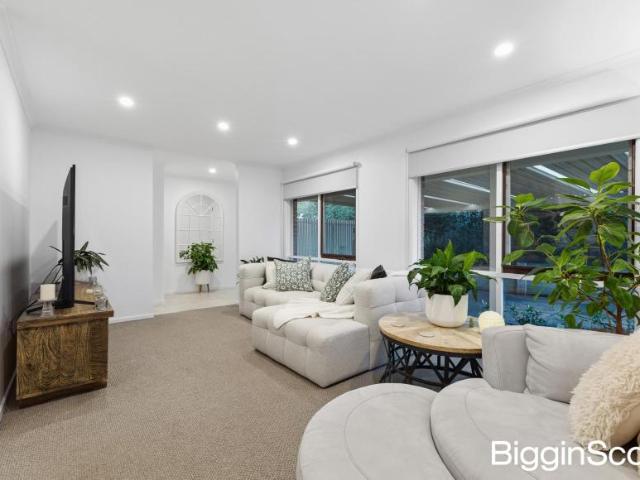
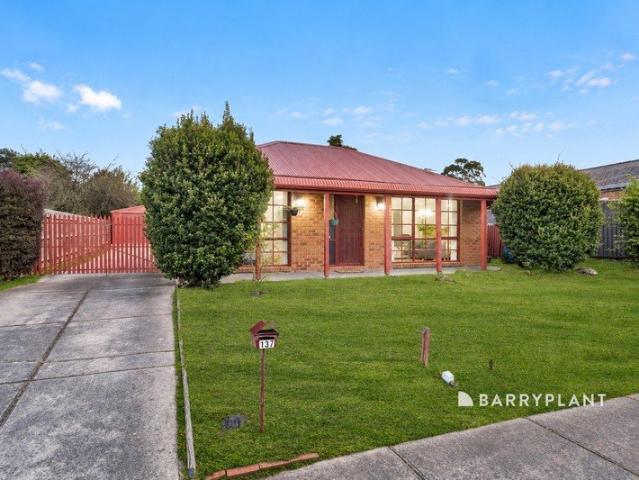
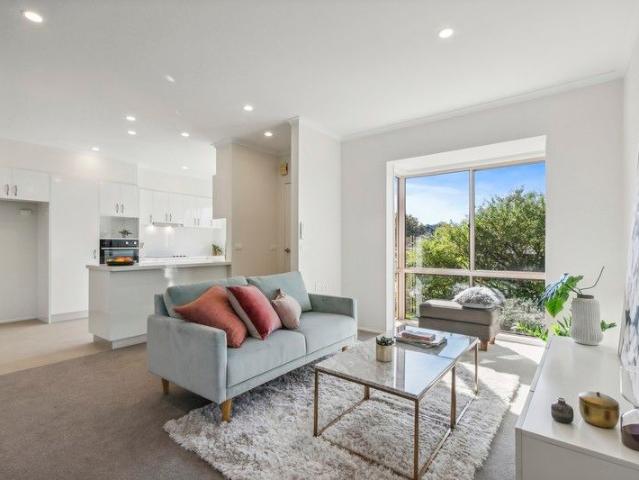
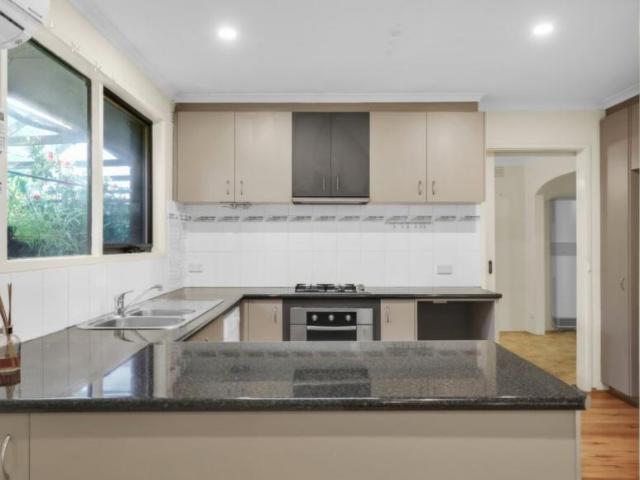
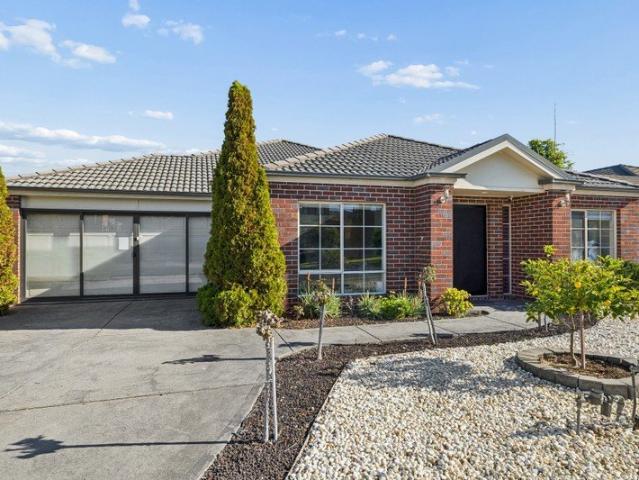
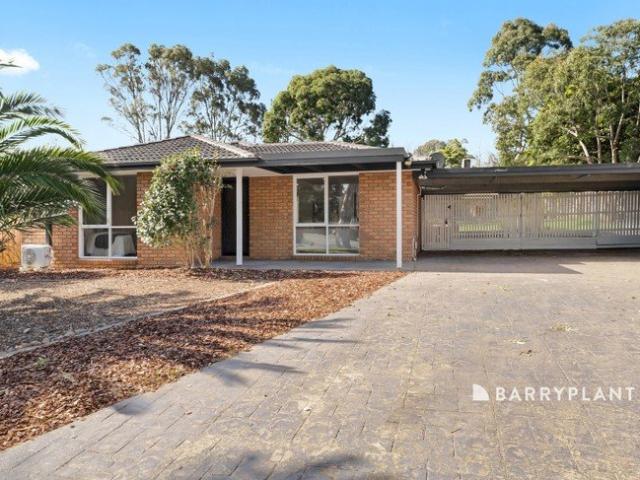
Positioned in an excellent court location beside parkland, this inviting three-bedroom home presents an outstanding opportunity for families, first-home buyers and investors alike. Set on an impressive 870m² (approx.) allotment with a huge backyard, generous living spaces and fantastic outdoor entertaining, the home has undergone substantial renovations, creating a fresh and beautifully updated setting ready to enjoy. Stepping inside, the impact of the renovations is immediately apparent, with new flooring enhancing the home and complementing the updated living area. A spacious lounge and meals zone provides plenty of room for everyday family living, complete with a split-system for year-round comfort. At the heart of the home, the renovated kitchen offers a fresh and functional space featuring a dishwasher, ample storage and generous bench space. A dedicated dining area is positioned nearby, creating a practical and connected setting for everyday meals and entertaining. Accommodation
Request Details
Nestled quietly in a peaceful court on Berwick's north side
View photo
House · for sale
Request Details
Nestled quietly in a peaceful court on Berwick's north side
Jerilderie
· 4 Bedrooms · 2 Baths · House
· Equipped kitchen
Jerilderie · 4 Bedrooms · 2 Baths · House · Equipped kitchen
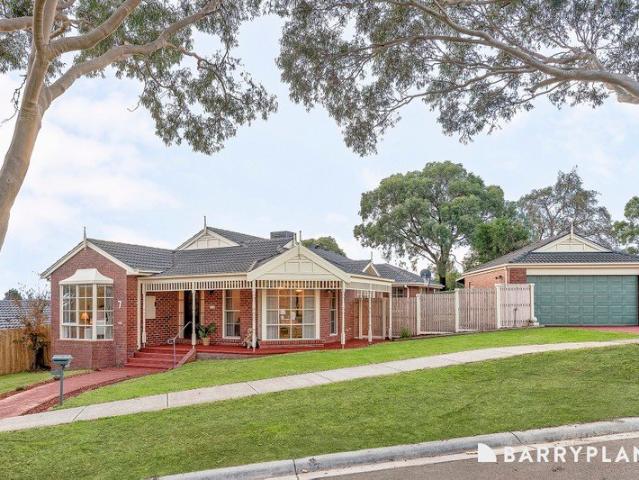
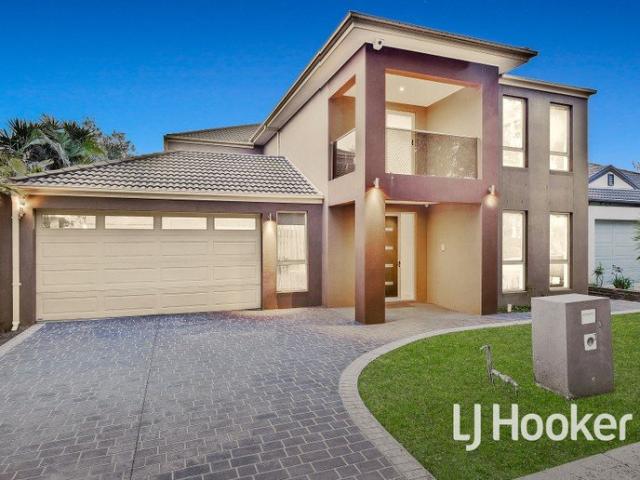
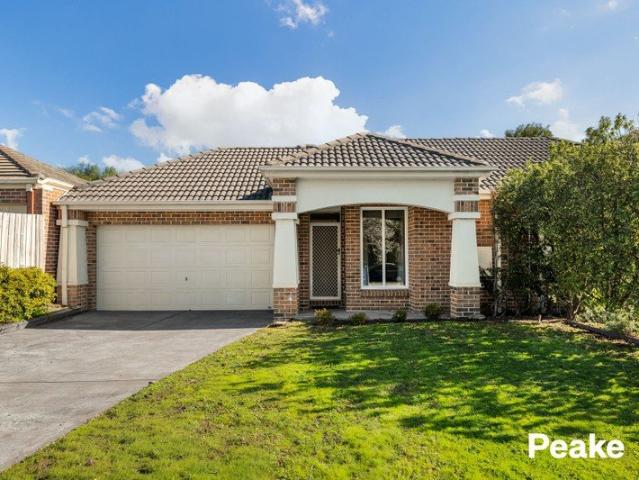
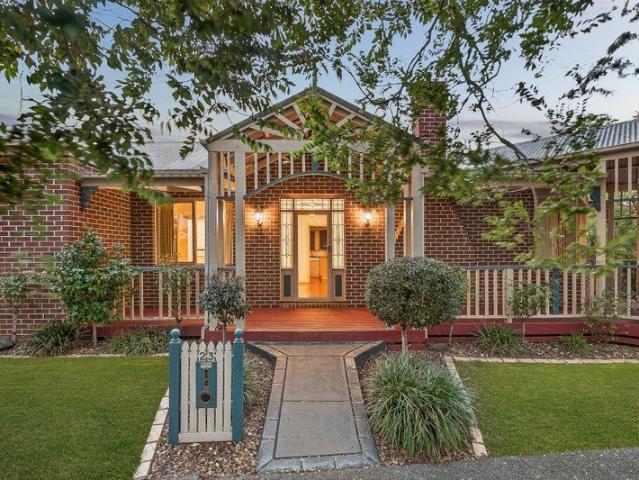
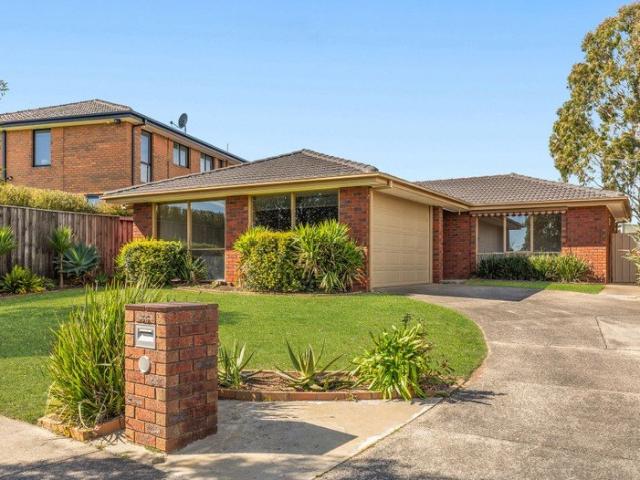
This charming family residence offers timeless appeal with an inviting sense of warmth from the moment you arrive. A classic heritage red-brick façade and beautifully detailed decorative frontage set the tone, while a stained-glass entry door hints at the character carried throughout the home. Inside, polished hardwood timber floors flow through the living spaces, enhancing the home's natural warmth and complementing decorative cornices and ornate ceiling roses that add a touch of elegance. Thoughtfully maintained, the home balances original charm with modern comfort. Offering four generously proportioned bedrooms, the layout caters perfectly to family living. The master suite is positioned at the front of the home and features a bay window that fills the room with natural light, along with a walk-in robe and private ensuite. At the heart of the home, the expansive kitchen is bathed in natural light from a striking pitched ceiling and feature window. Finished in a neutral modern palett
Request Details
Modern Townhouse in Prime Berwick Location!
View photo
House · for sale
Request Details
Modern Townhouse in Prime Berwick Location!
Jerilderie
· 3 Bedrooms · 2 Baths · House
· Parking · Equipped kitchen
Jerilderie · 3 Bedrooms · 2 Baths · House · Parking · Equipped kitchen
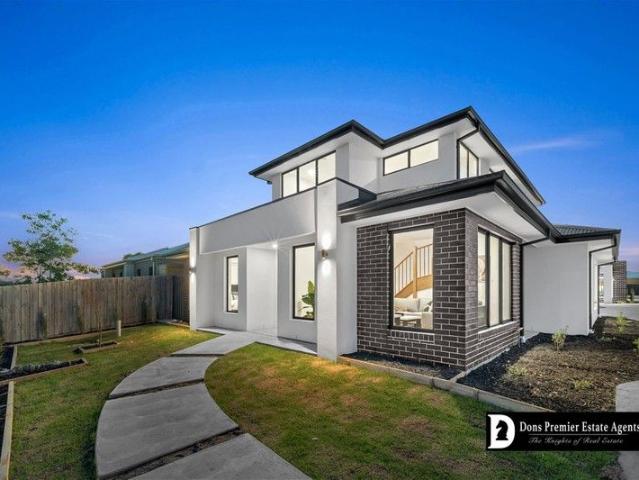
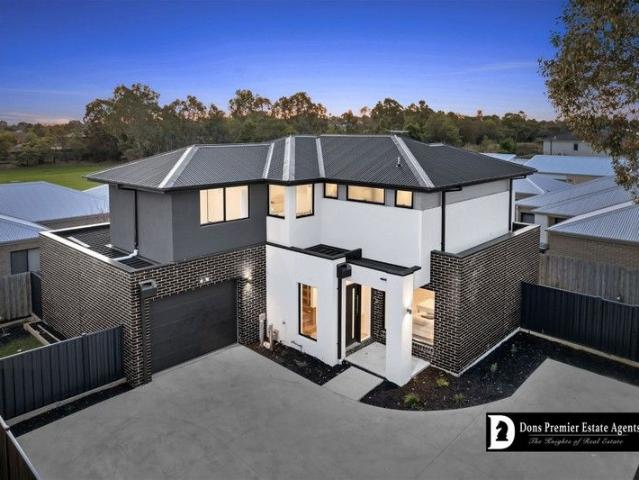
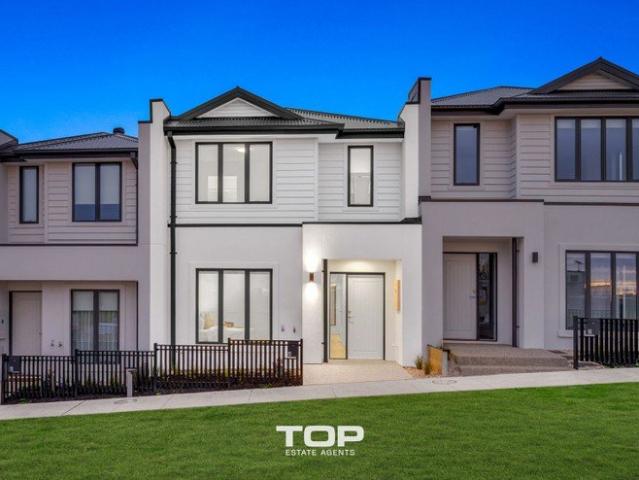
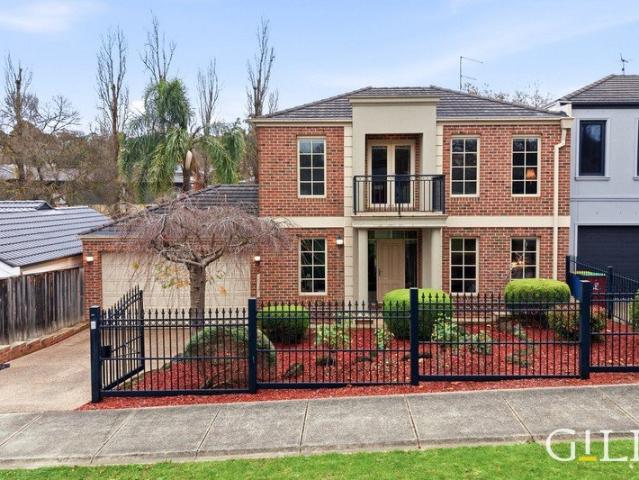
Discover contemporary living in this brand-new, double-storey townhouse at 7/132 Golf Links Road, Berwick VIC 3806. Offering 3 spacious bedrooms, 2 stylish bathrooms, and a double garage, this beautifully designed home Key Features: Open-plan living & dining area Gourmet kitchen with premium appliances Master bedroom with ensuite & walk-in robe Private courtyard for outdoor entertaining Double garage with internal access Perfect for families, professionals, or investors, this home is close to top schools, parks, shopping centers, and transport links. DISCLAIMER: Every effort has been made to ensure the accuracy of the information provided; however, it does not constitute any representation by the vendor, agent, or agency. The floor plans, photos, and site plans are for illustrative purposes only and should be used as such. Our floor plans and site plans may not accurately reflect the final layout or details of the property. Photos may be edited or enhanced to improve presentation, whic
Request Details
Modern Townhouse in Prime Berwick Location!
View photo
House · for sale
Request Details
Modern Townhouse in Prime Berwick Location!
Jerilderie
· 3 Bedrooms · 2 Baths · House
· Parking · Equipped kitchen
Jerilderie · 3 Bedrooms · 2 Baths · House · Parking · Equipped kitchen
Discover contemporary living in this brand-new, double-storey townhouse at 7/132 Golf Links Road, Berwick VIC 3806. Offering 3 spacious bedrooms, 2 stylish bathrooms, and a double garage, this beautifully designed home sits on a 238m² lot in a sought-after neighborhood. Key Features: Open-plan living & dining area Gourmet kitchen with premium appliances Master bedroom with ensuite & walk-in robe Private courtyard for outdoor entertaining Double garage with internal access Perfect for families, professionals, or investors, this home is close to top schools, parks, shopping centers, and transport links. Price Range: $765,000 - $780,000 Contact us today to arrange an inspection! This stunning home won't last long
Request Details
Your Private Slice of North Berwick
View photo
House · for sale
Request Details
New
Your Private Slice of North Berwick
Jerilderie
· 3 Bedrooms · 1 Bath · House
· Equipped kitchen
Jerilderie · 3 Bedrooms · 1 Bath · House · Equipped kitchen
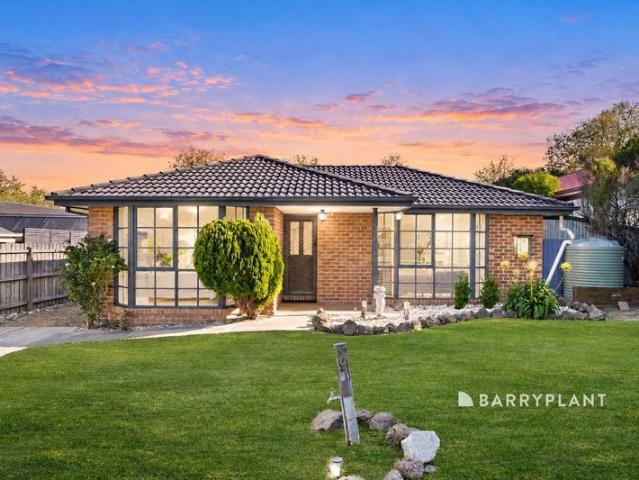
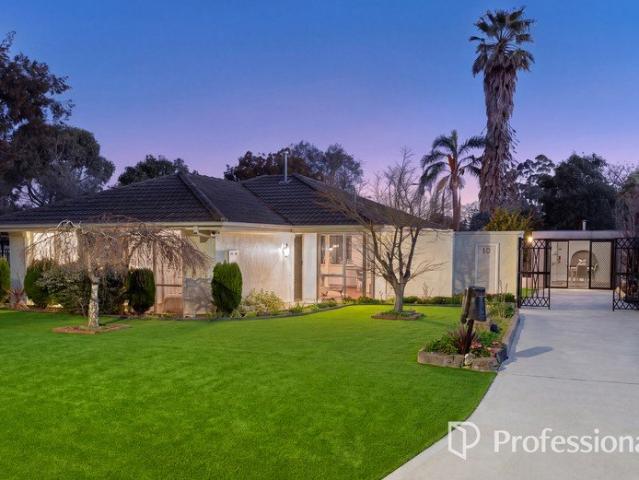
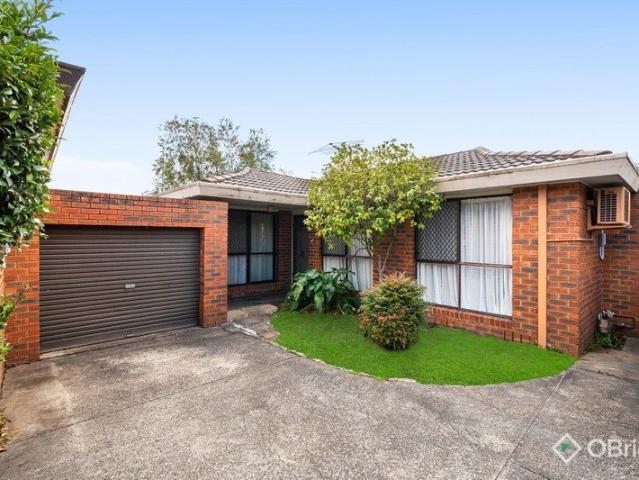
Tucked away in a peaceful and secluded court on the highly sought-after north side of Berwick, 10 Howitt Court offers a wonderful combination of natural light, modern updates and generous outdoor space. Beautifully clean and presented in timeless neutral tones, this inviting home is ready to simply move in and enjoy. Inside, incredible natural light and charming bay windows create a bright and welcoming atmosphere, complemented by brand-new floorboards throughout. The home features three generously sized bedrooms, all with built-in robes, serviced by a modern central bathroom and separate toilet. Multiple living spaces provide plenty of room to relax, with a spacious family area alongside a separate lounge and meals zone. The well-sized kitchen sits at the heart of the home, offering excellent functionality and connection to the surrounding living areas. A wall-mounted air conditioner and wall heater provide year-round comfort. Outside is a standout, with a fantastic undercover enterta
Request Details
Exceptional Family Living with Space, Flexibility & Lifestyle
View photo
House · for sale
Request Details
Exceptional Family Living with Space, Flexibility & Lifestyle
Jerilderie
· 5 Bedrooms · 3 Baths · House
· Parking
Jerilderie · 5 Bedrooms · 3 Baths · House · Parking
Welcome to 3 Kalimna Avenue, Berwick, an impressive double-storey residence offering an exceptional combination of space, versatility and family comfort, set on a generous 577sqm (approx.) allotment. Boasting five spacious bedrooms, three bathrooms and beautiful timber flooring, this substantial home has been thoughtfully designed for families who value room to grow. A standout feature is the rare flexibility of having two master bedrooms, with a master suite conveniently positioned downstairs and another upstairs complete with its own ensuite. The remaining upstairs bedrooms are generously proportioned and serviced by a central bathroom, while the double lock-up garage with its rare roller-door access adds excellent practicality. Year-round comfort is assured with ducted heating and cooling, thoughtfully divided into two zones, one for downstairs and one for upstairs - allowing the household to control each level independently. The ground floor is designed around family living and ent
Request Details
NORTH FACING An Architectural Statement of Luxury in Alira Estate!
View photo
House · for sale
Request Details
NORTH FACING An Architectural Statement of Luxury in Alira Estate!
Jerilderie
· 5 Bedrooms · 4 Baths · House
· Equipped kitchen
Jerilderie · 5 Bedrooms · 4 Baths · House · Equipped kitchen
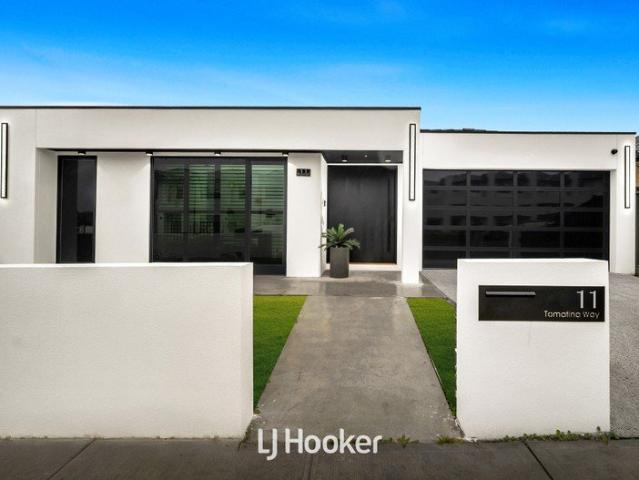
A rare offering of uncompromising quality and refined sophistication, this bespoke residence sets a new benchmark for luxury family living in the prestigious Alira Estate. Showcasing grand proportions, designer finishes, and meticulous attention to detail, this exceptional double-storey home has been crafted for those who demand elegance, privacy, and effortless entertaining. From the moment you arrive, the striking upgraded façade makes a bold architectural statement, hinting at the level of luxury that awaits within. Step inside to soaring ceilings, expansive open-plan living, and an abundance of natural light, enhanced by oversized doors and premium double-glazed stacker doors that create a seamless connection between indoor and outdoor spaces while ensuring year-round comfort and tranquility. At the heart of the home lies a world-class gourmet kitchen, appointed with German-made AEG appliances, steam combi oven and a commercial-grade Sirius rangehood with external motor-perfectly c
Request Details
Contemporary Luxury with Expansive Scenic Views
View photo
Townhouse · for sale
Request Details
Contemporary Luxury with Expansive Scenic Views
Jerilderie
· 4 Bedrooms · 2 Baths · Townhouse
· Parking · Equipped kitchen
Jerilderie · 4 Bedrooms · 2 Baths · Townhouse · Parking · Equipped kitchen
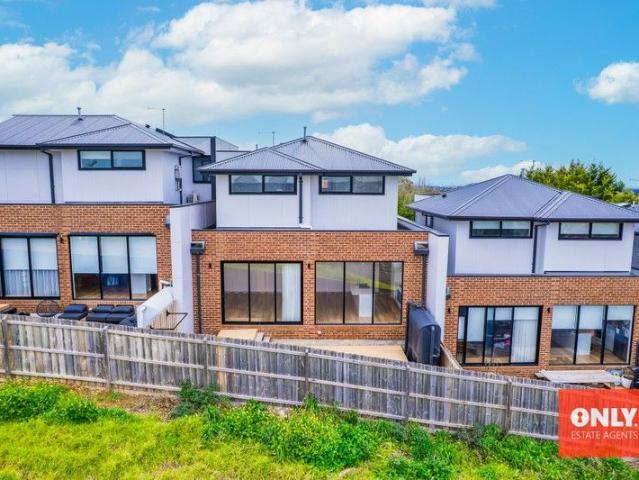
Just over one year old, this architecturally designed four-bedroom townhouse captures the essence of modern living with its striking design, seamless functionality, and expansive scenic views stretching across to Melbourne's CBD. Located within the sought-after Brentwood Park Primary School zone and just a short walk to Beaconsfield Train Station, this residence offers the perfect balance of sophistication, comfort, and everyday convenience in one of Berwick's most desirable pockets. Property Highlights: - Four spacious bedrooms, including a luxurious master suite with double vanity ensuite (his & hers sinks) - Two sleek bathrooms plus an additional powder room - Secure double garage with internal access - Eye-catching façade featuring exposed brick and modern cladding - Light-filled open-plan living enhanced by calming neutral tones - Designer kitchen with Caesarstone benchtops, Fisher & Paykel 900mm appliances, gas cooktop, and dishwasher - Effortless indoor-outdoor flow to a private
Request Details
For Rent 3 Bedroom House Berwick VIC DS101583400
View photo
House · for sale
Request Details
For Rent 3 Bedroom House Berwick VIC DS101583400
Jerilderie
· 3 Bedrooms · 1 Bath · House
· Equipped kitchen
Jerilderie · 3 Bedrooms · 1 Bath · House · Equipped kitchen
Closing Date Tuesday 5th May 2026 at 6pm (unless sold prior) Impeccably presented inside and out, this classic home in Berwick is move-in ready for families looking for easy living in a quiet, convenient location. Beautifully tended gardens frame the home, while fresh interiors offer a contemporary feel. Thoughtfully zoned for privacy and comfort, the floor plan welcomes you in with a generous living and dining room off the entry. A combined family and kitchen area provides additional space for the family to spread out, with the kitchen at the heart of where you live. It perfectly balances style and function with plenty of bench space, electric cooking, a dishwasher, and ample storage. A central hallway cleverly separates the sleeping quarters, where two spacious bedrooms include built-in robes, while the third main bedroom is enhanced by a walk-in wardrobe and direct access to a well-appointed two-way family bathroom. Beautifully landscaped gardens create an idyllic backdrop for enter
Request Details
Considered Living Steps From Berwick Primary School
View photo
House · for sale
Request Details
Considered Living Steps From Berwick Primary School
Jerilderie
· 3 Bedrooms · 2 Baths · House
· Garden · Equipped kitchen
Jerilderie · 3 Bedrooms · 2 Baths · House · Garden · Equipped kitchen
Condition of entry: All visitors must register their attendance on arrival and show valid photo ID before inspecting the property. Positioned in one of Berwick's most sought-after pockets, this single-level residence offers a considered layout, distinct living zones and an effortless connection between indoor and outdoor spaces. On the doorstep of Berwick Primary School, St Margarets and Beaconhills College, walking distance to Berwick Train Station and the vibrant Village precinct, location is hard to beat. The interior unfolds through a welcoming lounge into an open-plan living and dining area, a feature vaulted ceiling design bathed in natural light. The kitchen anchors the home with generous bench space, quality appliances and smart storage options, tailoring to the modern family lifestyle. Sliding doors extend the living space outward to a deck and backyard, framing a setting suited to relaxing, playing sports or creating a garden retreat. Three well-proportioned bedrooms complete
Request Details
Contemporary Family Luxury In The Kambrya College School Zone
View photo
House · for sale
Request Details
Contemporary Family Luxury In The Kambrya College School Zone
Jerilderie
· 5 Bedrooms · 2 Baths · House
Jerilderie · 5 Bedrooms · 2 Baths · House
Condition of entry: All visitors must register their attendance on arrival and show valid photo ID before inspecting the property. Peake Real Estate proudly presents this beautifully renovated and extended family residence, offering an impressive combination of space, style and flexibility in a highly sought-after Berwick location. Set on a generous and level 530sqm (approx.) allotment, this substantial double-storey home was extensively renovated and extended in 2022, now offering approximately 38 squares of contemporary family living, with quality construction and thoughtfully designed spaces throughout. Positioned within the Kambrya Secondary College and Berwick Fields Primary School zones, it is perfectly suited to growing families looking for a home that can comfortably adapt as their needs evolve, while providing exceptional access to some of Berwick's most popular schools, shopping and everyday amenities. From the moment you arrive, the home's quality, contemporary design and im
Request Details
Family Home in Prestigious Minta Estate, Berwick Under Construction | Address Upon Request
View photo
House · for sale
Request Details
Family Home in Prestigious Minta Estate, Berwick Under Construction | Address Upon Request
Jerilderie
· 4 Bedrooms · 2 Baths · House
· Garden · Parking · Equipped kitchen
Jerilderie · 4 Bedrooms · 2 Baths · House · Garden · Parking · Equipped kitchen
Positioned in the highly sought-after Minta Estate in Berwick, this beautifully designed under-construction home presents an exceptional opportunity to secure a modern, high-quality residence in a thriving, family-friendly community. Set on a generous 459m² (approx.) allotment, this impressive property is ideally suited for growing families, first-home buyers, or savvy investors seeking strong future potential. Buyer Incentives Take advantage of potential stamp duty savings and eligibility for the First Home Owner Grant (FHOG), making this an outstanding opportunity for both first-home buyers and investors. Property Features Four spacious, custom-designed bedrooms, all with walk-in robes Two modern bathrooms, plus a separate powder room with premium fixtures Multiple living areas, ideal for family living and entertaining Stylish kitchen featuring modern appliances and ample storage Secure double garage with internal access Fully fenced backyard, perfect for children and pets Wide stree
Request Details
The Perfect Start in a Prized Berwick Pocket
View photo
House · for sale
Request Details
The Perfect Start in a Prized Berwick Pocket
Jerilderie
· 3 Bedrooms · 2 Baths · House
· Garden · Equipped kitchen
Jerilderie · 3 Bedrooms · 2 Baths · House · Garden · Equipped kitchen
Perfectly positioned on the sought-after north side of Berwick, directly opposite peaceful parklands, this beautifully presented three-bedroom home delivers the space, comfort and lifestyle that make this pocket so desirable. Freshly painted and thoughtfully updated, with a renovated kitchen, multiple living areas and an impressive backyard, it's a home that feels inviting from the moment you arrive. Step inside to a light-filled front lounge, where hybrid flooring and a warm, neutral interior create an immediate sense of comfort. Further through, the central living and dining zone forms the heart of the home, connecting effortlessly with the renovated kitchen. Offering generous bench space, excellent storage and a practical layout, the kitchen is perfectly equipped for busy mornings, relaxed family meals and entertaining with friends. Accommodation includes three well-proportioned bedrooms, with the master privately positioned toward the front of the home. Updated bathroom facilities
Request Details
Reserve Price Within Range
View photo
House · for sale
Request Details
Reserve Price Within Range
Jerilderie
· 3 Bedrooms · 1 Bath · House
· Garden · Equipped kitchen
Jerilderie · 3 Bedrooms · 1 Bath · House · Garden · Equipped kitchen
Set on a 530sqm flat, rectangular block, this beautifully updated home is truly movein ready, offering exceptional natural light from large windows in almost every room. The renovated kitchen and bathrooms add a fresh modern touch, while the openplan living and dining area flows effortlessly to the alfresco and lowmaintenance backyard with artificial turf. The flexible layout includes three bedrooms and a separate family room, ideal for modern family living. Surrounded by green reserves including Kirsty Lottkowitz Reserve, Telford Drive Reserve, and Avebury Drive Playground, and just minutes to Westfield Fountain Gate, Bunnings Narre Warren, Coles/Woolworths Berwick Central, and leading schools such as Berwick Primary, Nossal High, and St Margaret's. Easy access to Narre Warren and Berwick Stations completes the picture of convenience and lifestyle. Photo ID required at all open for inspections. Disclaimer: We have, in preparing this document, used our best endeavours to ensure that th
Request Details
Brand New Contemporary Townhouse in the Prestigious Minta Farm Estate
View photo
House · for sale
Request Details
New
Brand New Contemporary Townhouse in the Prestigious Minta Farm Estate
Jerilderie
· 4 Bedrooms · 3 Baths · House
· Equipped kitchen
Jerilderie · 4 Bedrooms · 3 Baths · House · Equipped kitchen
Built in 2026 and perfectly positioned in the highly sought-after Minta Farm Estate, this brand-new townhouse offers the ideal blend of modern style, comfort, and low-maintenance living. Thoughtfully designed for growing families, first-home buyers, or savvy investors, the home features four generous bedrooms and three beautifully appointed bathrooms. The ground floor includes a versatile fourth bedroom or guest suite complete with built-in robe, alongside a spacious family and dining area. At the heart of the home, the contemporary kitchen is fitted with elegant stone benchtops, premium 900mm stainless-steel appliances, and a dishwasher, making everyday living and entertaining effortless. Upstairs, the luxurious master bedroom boasts a walk-in robe and private ensuite, while the remaining bedrooms are equipped with built-in robes and are serviced by a centrally located main bathroom featuring a relaxing bathtub. Additional highlights include split-system heating and cooling, a secure
Request Details
The Grand Family Residence, Redefined
View photo
House · for sale
Request Details
The Grand Family Residence, Redefined
Jerilderie
· 5 Bedrooms · 5 Baths · House
· Equipped kitchen
Jerilderie · 5 Bedrooms · 5 Baths · House · Equipped kitchen
An impressive American Colonial-inspired façade, grand family proportions, and five beautifully appointed bedrooms each with their own ensuite. All positioned within a peaceful Berwick pocket moments from the Village. Beyond secure remote-controlled gates, this remarkable residence makes an immediate impression with its commanding façade, Colonial-style windows and architectural detailing. Rich in character and grand in scale, engineered herringbone timber flooring introduces a distinctive sense of warmth, while the dual-level floorplan provides exceptional space and separation. At the heart of the home, the vast open-plan kitchen, dining and living domain is enhanced by skylights and expansive glazing, drawing an abundance of natural light into the space. Large sliding doors open extensively to the alfresco, creating a seamless connection between indoor and outdoor living. The kitchen features premium Smeg appliances, extensive cabinetry and a butler's pantry, creating an impressive s
Request Details
The Timbarra Lifestyle, Redefined
View photo
House · for sale
Request Details
The Timbarra Lifestyle, Redefined
Jerilderie
· 3 Bedrooms · 2 Baths · House
· Balcony · Fireplace · Equipped kitchen
Jerilderie · 3 Bedrooms · 2 Baths · House · Balcony · Fireplace · Equipped kitchen
Generous single-level living, exceptional outdoor entertaining and dedicated caravan or boat accommodation. All positioned beside parkland within Berwick's established Timbarra Estate. North-facing and immaculately maintained, this inviting family residence delivers an immediate sense of warmth, space and natural light. Beyond the covered veranda, a thoughtfully designed floorplan combines generous living areas, comfortable accommodation and an effortless connection with the outdoors. Floor-to-ceiling windows fill the substantial living room with natural light, while a feature fireplace creates a welcoming focal point for relaxed family living. Sealed slate flooring flows through to the adjoining dining area and kitchen, bringing character and continuity to the heart of the home. Centrally positioned, the well-appointed kitchen combines Caesarstone surfaces, quality cabinetry and Smeg appliances with a practical layout overlooking the dining and outdoor entertaining areas. Accommodatio
Request Details
Walk to Everything in the Heart of Olde Berwick
View photo
Apartment · for sale
Request Details
Walk to Everything in the Heart of Olde Berwick
Jerilderie
· 2 Bedrooms · 1 Bath · Apartment
· Parking · Equipped kitchen
Jerilderie · 2 Bedrooms · 1 Bath · Apartment · Parking · Equipped kitchen
Walk to Everything. Love Every Moment. Positioned within one of Olde Berwick's most sought-after pockets, this beautifully updated residence delivers the perfect blend of comfort, convenience and low-maintenance living, just moments from the vibrant heart of Berwick Village. Privately nestled at the rear of a boutique complex, the home welcomes you with light-filled interiors and a thoughtfully designed floorplan that feels instantly warm and inviting. The spacious living and dining zone connects effortlessly to a well-appointed kitchen, creating a functional space for everyday living and entertaining alike. Accommodation comprises two generous bedrooms, both serviced by a central bathroom, while a private outdoor courtyard provides the perfect setting for a morning coffee, relaxed weekend entertaining or simply enjoying a peaceful moment in the sunshine. Adding further appeal are split system heating and cooling, solar power for improved energy efficiency, a secure garage and the ease
Request Details
Elegant Family Living with Expansive IndoorOutdoor Appeal
View photo
House · for sale
Request Details
Elegant Family Living with Expansive IndoorOutdoor Appeal
Jerilderie
· 4 Bedrooms · 2 Baths · House
· Garden · Fireplace · Equipped kitchen
Jerilderie · 4 Bedrooms · 2 Baths · House · Garden · Fireplace · Equipped kitchen
Classic charm and generous proportions come together in this beautifully presented residence, offering a relaxed family lifestyle in a quiet and established pocket of Berwick. Framed by a welcoming verandah and attractive brick façade, the home reveals light-filled interiors enhanced by polished timber flooring and large windows that draw in natural light throughout the day. A spacious formal living room featuring a fireplace creates a warm and inviting setting, while the expansive open-plan kitchen, dining and family domain forms the heart of the home for everyday living and entertaining. The well-appointed kitchen offers quality appliances, ample cabinetry and generous bench space, seamlessly connecting to a bright dining area framed by large bay windows overlooking the garden. Accommodation includes four generously sized bedrooms, highlighted by a spacious master retreat complete with walk-in robe and private ensuite. The remaining bedrooms are serviced by a central family bathroom
Request Details
VALUE HERE SPACIOUS 4 BEDROOM HOME WALK TO EDEN RISE SHOPS AND BERWICK SPRINGS LAKE!
View photo
House · for sale
Request Details
VALUE HERE SPACIOUS 4 BEDROOM HOME WALK TO EDEN RISE SHOPS AND BERWICK SPRINGS LAKE!
Jerilderie
· 4 Bedrooms · 2 Baths · House
· Garden · Parking · Equipped kitchen
Jerilderie · 4 Bedrooms · 2 Baths · House · Garden · Parking · Equipped kitchen
This beautifully presented 4 bedroom, 2 bathroom family home is priced to sell, sure to impress and should be at the top of your list! With spacious open plan living areas, large bedrooms and quality timber look flooring throughout, features include: Huge master bedroom and walk in robe, full ensuite with dual vanities, formal and casual living spaces, ducted heating, evaporative cooling, central kitchen with large breakfast bar and Euro appliances, meals area, paved outdoor entertaining area with pergola, good sized private back yard, double garage with internal entry and lovely established gardens. The use of premium designer bricks also gives the home a unique and special character. Zoned for Kambrya Secondary College and close to St Catherine's Primary and St Francis Xavier Secondary there are a multitude of quality schooling options in the area including Nossal High School, St Margarets College, Haileybury College and Beaconhills College. Blessed with wonderful amenities, public t
Request Details
An Architectural Statement of Luxury, Space & Grand Parkfront Family Living
View photo
House · for sale
Request Details
An Architectural Statement of Luxury, Space & Grand Parkfront Family Living
Jerilderie
· 4 Bedrooms · 2 Baths · House
· Equipped kitchen
Jerilderie · 4 Bedrooms · 2 Baths · House · Equipped kitchen
Positioned in one of Berwick's most sought-after enclaves, this newly renovated double-storey home sits directly opposite parklands - offering large and extended families a rare blend of modern comfort, generous space, and a green outlook right outside the front door. Thoughtfully designed across two expansive levels, the ground floor showcases multiple living zones, including a formal sitting area, a spacious family domain, and a dedicated home theatre room complete with wiring for rear speakers-ideal for immersive entertainment. At the heart of the home, the modern kitchen is complemented by a well-equipped butler's pantry featuring an additional cooktop, offering a practical and highly desirable set-up for those who enjoy cooking, particularly well-suited for preparing aromatic or spicy cuisine without impacting the main living areas. Upstairs continues to impress with oversized bedrooms and an additional leisure living area, providing excellent separation and flexibility-perfect fo
Request Details
ARCHITECTURAL GRANDEUR, BESPOKE LUXURY AND EXCEPTIONAL CRAFTSMANSHIP
View photo
House · for sale
Request Details
ARCHITECTURAL GRANDEUR, BESPOKE LUXURY AND EXCEPTIONAL CRAFTSMANSHIP
Jerilderie
· 5 Bedrooms · 5 Baths · House
· Balcony · Parking
Jerilderie · 5 Bedrooms · 5 Baths · House · Balcony · Parking
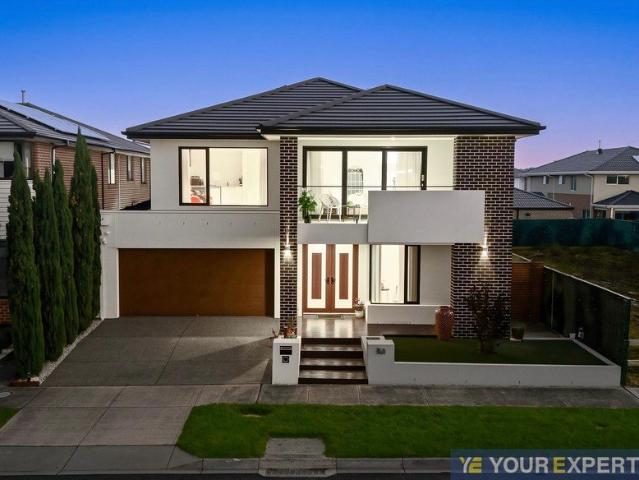
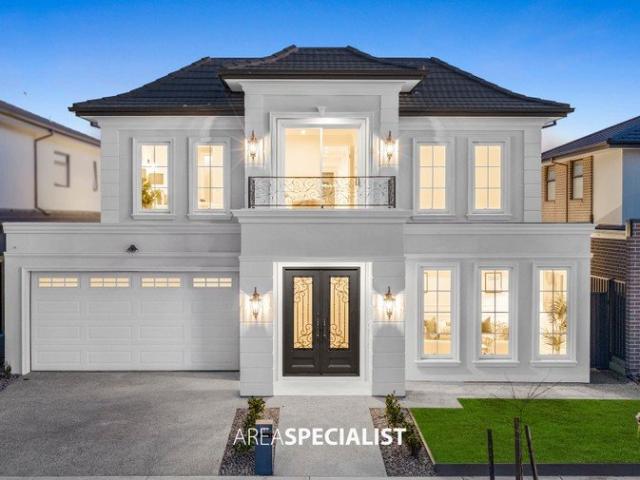
Area Specialist Casey proudly presents this newly completed five-bedroom luxury residence, positioned on approximately 448 m² in the prestigious Minta Estate. Showcasing exceptional workmanship, multiple living zones and carefully coordinated finishes, this remarkable home delivers sophisticated family living without compromise. A Grand First Impression The French Provincial-inspired façade commands attention with its elegant rendered finish, architectural mouldings, dark tiled roof, tall Georgian-style windows and central balcony with decorative wrought-iron balustrading. Grand double entry doors, traditional lantern lighting, landscaped gardens, an exposed-aggregate driveway and a double remote garage complete the impressive street presence. Refined Interiors Inside, soaring ceilings, decorative cornices, wall panelling, high skirting boards and premium herringbone timber flooring create a timeless sense of luxury. A sweeping curved timber staircase with wrought-iron balustrading for
Request Details
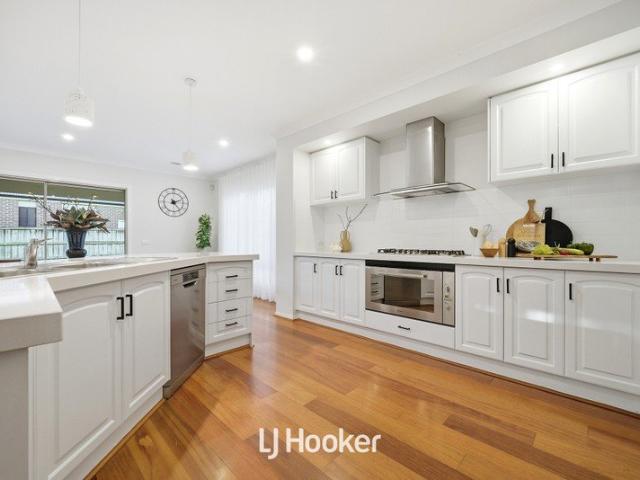
RENOVATE, DEVELOP OR BOTH
View photo
House · for sale
Request Details
RENOVATE, DEVELOP OR BOTH
Jerilderie
· 3 Bedrooms · 2 Baths · House
· Parking · Equipped kitchen
Jerilderie · 3 Bedrooms · 2 Baths · House · Parking · Equipped kitchen
It's a one owner and has had plenty of love over the years. Situated on a level block with a wide street frontage of 28 meters approx. and within easy walking to shops, transport, railway station and parkland, all in an established part of Berwick. The brick veneer home consists of three bedrooms plus bungalow/rumpus or additional bedroom, the main bedroom has a walk in robe and full ensuite while the others have built in robes. A large 'L' shaped lounge and dining room with ideal north facing window, the living area flows through to the kitchen and meals which has built in pantry, dishwasher, gas hot plates and electric oven. Family sized bathroom and laundry with the bonus of an additional under roof rumpus/bungalow/bedroom which has access from the large outdoor paved pergola. Plenty of undercover car parking and a lock up garage at the rear. Its an opportunity to renovate as the location is superb and the home is solid or invest while getting plans ready for a multi dwelling develo
Request Details
Mere Steps from Brentwood Park PS & Kambrya College
View photo
House · for sale
Request Details
Mere Steps from Brentwood Park PS & Kambrya College
Jerilderie
· 3 Bedrooms · 2 Baths · House
· Garden · Air conditioning · Patio · Equipped kitchen
Jerilderie · 3 Bedrooms · 2 Baths · House · Garden · Air conditioning · Patio · Equipped kitchen
Set on a generous 637sqm block in one of Berwick's most sought-after pockets, this feature-packed 3-bedroom home delivers the space, comfort, and position your family has been searching for. Key features: Light-filled living: open front living room plus a separate rear family and dining area Well-appointed kitchen: stainless-steel appliances including a 5-burner gas cooktop, electric oven, and dishwasher Parental privacy: separately zoned main bedroom complete with a private ensuite and built-in robe Kids' corridor: two additional bedrooms with built-in robes serviced by a central family bathroom with a bathtub Outdoor entertaining: covered patio looking out to a spacious backyard, garden shed, and side access gate Year-Rround comfort: ducted heating, split-system air conditioning, and security doors for extra peace of mind Unbeatable location: Education Hub: walk to Brentwood Park Primary School and Kambrya College, with easy access to Nossal High School, local prestigious private sch
Request Details
Beautifully refurbished 2 bed plus study villa
View photo
Apartment · for sale
Request Details
Beautifully refurbished 2 bed plus study villa
Jerilderie
· 2 Bedrooms · 1 Bath · Apartment
· Gym · Parking · Equipped kitchen
Jerilderie · 2 Bedrooms · 1 Bath · Apartment · Gym · Parking · Equipped kitchen
Retirement living at its best! This open-plan villa offers the ideal setting to relax and enjoy your retirement. Featuring two spacious bedrooms plus a dedicated study, this home combines comfort, functionality, and modern design. The stylish kitchen boasts quality stainless steel appliances, ample storage including a generous pantry, and soft-close drawers for a refined touch. Nestled in a quiet courtyard setting and within walking distance to the serene Heritage Gardens, this villa provides a peaceful lifestyle in a beautifully maintained community. Property features: - Two bedrooms plus study villa - Open-plan kitchen with quality stainless steel appliances - Reversible split systems - Very short walk to the heritage gardens - Single Carport Community features: - Gym - BBQ area - Billiards / Snooker table - Arts and crafts room - Library - Resident Café/Shop - Hair and beauty salon About Edrington Park Retirement Living: Graciously positioned on a naturally elevated landscape sits o
Request Details
For Rent 3 Bedroom House Berwick VIC DS102714455
View photo
House · for sale
Request Details
For Rent 3 Bedroom House Berwick VIC DS102714455
Jerilderie
· House
· Parking · Equipped kitchen
Jerilderie · House · Parking · Equipped kitchen
Its a one owner and has had plenty of love over the years. Situated on a level block with a wide street frontage of 28 meters approx. and within easy walking to shops, transport, railway station and parkland, all in an established part of Berwick. The brick veneer home consists of three bedrooms plus bungalow/rumpus or additional bedroom, the main bedroom has a walk in robe and full ensuite while the others have built in robes. A large L shaped lounge and dining room with ideal north facing window, the living area flows through to the kitchen and meals which has built in pantry, dishwasher, gas hot plates and electric oven. Family sized bathroom and laundry with the bonus of an additional under roof rumpus/bungalow/bedroom which has access from the large outdoor paved pergola. Plenty of undercover car parking and a lock up garage at the rear. Its an opportunity to renovate as the location is superb and the home is solid or invest while getting plans ready for a multi dwelling developme
Request Details
Luxury Living in the Heart of Berwick
View photo
House · for sale
Request Details
Luxury Living in the Heart of Berwick
Jerilderie
· 3 Bedrooms · 2 Baths · House
Jerilderie · 3 Bedrooms · 2 Baths · House
Perfectly positioned in one of Berwick's most tightly held locations, this superbly presented luxury Home delivers an exceptional blend of elegance, space and effortless low-maintenance living. Standing proudly behind secure gated entry, this beautifully designed residence offers all the comforts of a substantial family home while enjoying an enviable lifestyle just moments from the heart of Berwick Village. Situated Upon approx 522m2 of refined living, the thoughtfully designed floorplan caters effortlessly to families, professionals and downsizers alike. The ground floor is highlighted by a luxurious master suite complete with a walk-in robe and private ensuite. Upstairs, the impressive two bedrooms with Walk in robes, provides flexibility to suit a variety of lifestyle needs, while a dedicated Study/Bedroom creates the ideal space for working from home. Designed for both everyday comfort and entertaining, the home offers multiple living areas including a welcoming formal lounge and
Request Details
Expansive Family Living with Space for Everyone
View photo
House · for sale
Request Details
Expansive Family Living with Space for Everyone
Jerilderie
· 4 Bedrooms · 2 Baths · House
· Equipped kitchen
Jerilderie · 4 Bedrooms · 2 Baths · House · Equipped kitchen
Designed to accommodate growing and multigenerational families with ease, 9 Viewpoint Place delivers an exceptional amount of space, flexibility and everyday comfort in a peaceful Berwick setting. Beyond the welcoming entry, an expansive single-level floorplan unfolds across multiple light-filled living zones. A spacious formal lounge provides an inviting retreat, while the central open-plan living and dining area forms the heart of the home. A separate rear family room, complete with a wood heater, offers another comfortable space to relax and opens directly to the covered outdoor entertaining area. Overlooking the main living zone, the well-appointed kitchen features generous bench space, a large breakfast bar, stainless-steel appliances, gas cooking and excellent storage-perfectly positioned for family connection and entertaining. Accommodation is equally impressive, comprising four bedrooms plus a dedicated home office. The privately positioned main bedroom includes a walk-in robe
Request Details
Independent studio apartment with new kitchen
View photo
Studio · for sale
Request Details
Independent studio apartment with new kitchen
Jerilderie
· 1 Bath · Studio
· Equipped kitchen
Jerilderie · 1 Bath · Studio · Equipped kitchen
Retirement living at its best! This light-filled apartment offers comfort, convenience, and a lovely outlook to the community gardens. Located within a secure building at Edrington Park Retirement Living, enjoy easy access to communal living and dining spaces within the Community Centre. The apartment features a modern open-plan kitchen with quality appliances and stylish stone benchtops, complete with a new two-burner electric cooktop, rangehood and oven. The large bathroom includes a European laundry, making it an easy, low-maintenance lifestyle. Property Features: - Modern studio-style apartment - Air-conditioning - Brand new kitchen appliances - Euro Laundry Community features: - Revitalised Community Centre - Café - Resident bar - Hair salon - Library - Billiards room - Multi-purpose activity green - BBQ & alfresco area About Edrington Park Retirement Living: Graciously positioned on a naturally elevated landscape sits our scenic retirement village, Edrington Park. This village br
Request Details
Get email alerts

Don't miss out: be the first to know about new properties

The alert was correctly created

On subscribing you accept the conditions of use and the privacy policy
Alert
Receive new ads in your inbox
Save this search
Receive alerts for new listings

We'll send you an email when we have new properties for: "Properties for sale in Jerilderie"

The alert was correctly created

Get email alerts and be the first to see new listings
Required field
On subscribing I accept the terms of the privacy policy
Perfect! You'll soon start receiving new listings via email
Alert
Receive an email when we have new ads for Properties for sale in Jerilderie
Save this search
Filters

Bedrooms

Size (m²)

m²
m²

Price

$
$

Property type

Bathrooms

Clear all filters
Receive notifications when new entries are published.