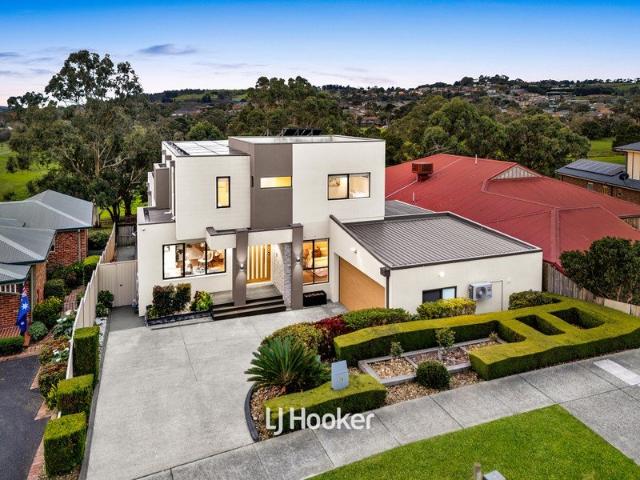
255 properties for sale in Jerilderie

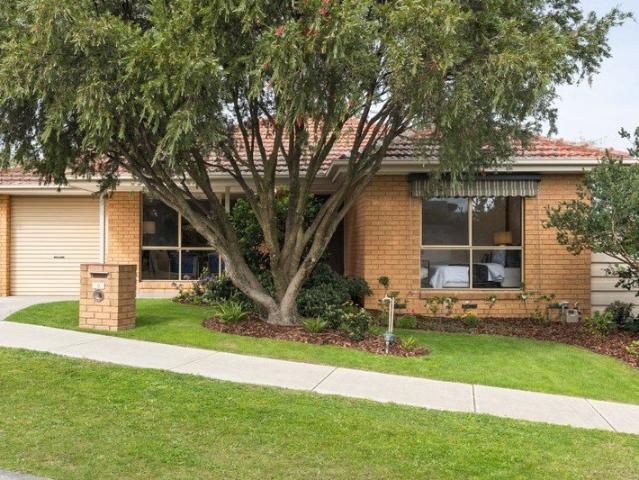
Big on Space, Brilliantly Connected
View photo
House · for sale
Request Details
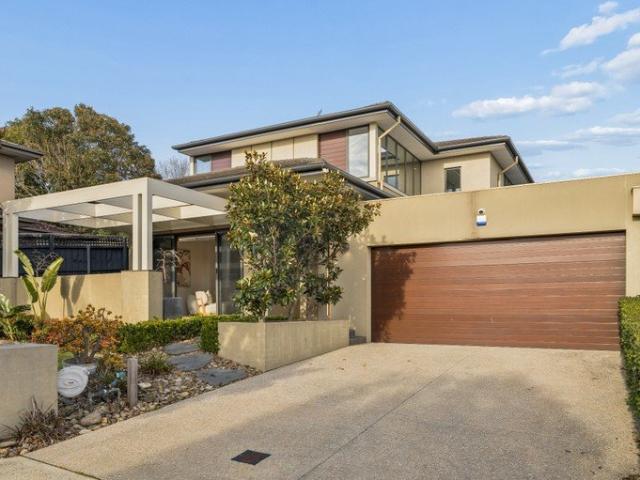
Big on Space, Brilliantly Connected
Jerilderie
· 4 Bedrooms · 2 Baths · House
· Equipped kitchen
Jerilderie · 4 Bedrooms · 2 Baths · House · Equipped kitchen
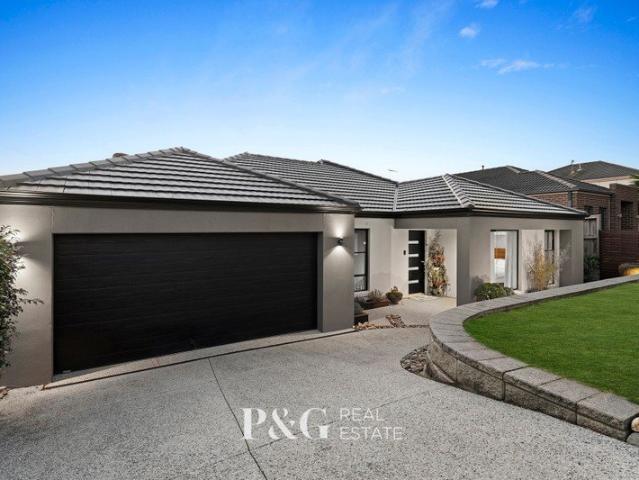
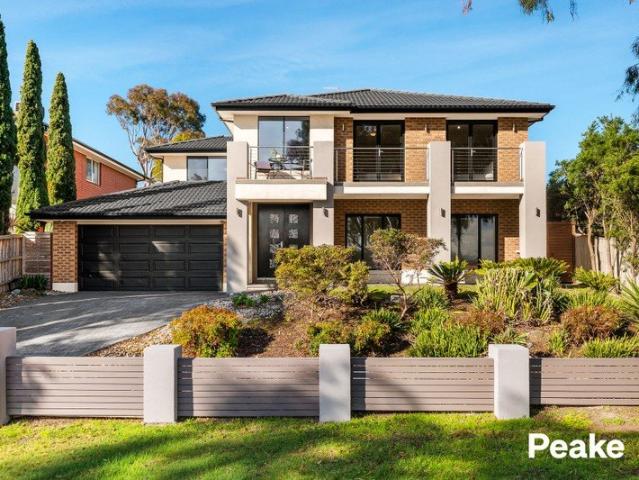
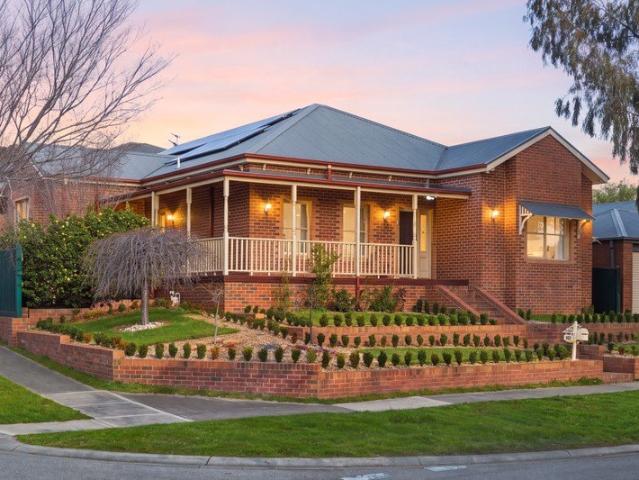
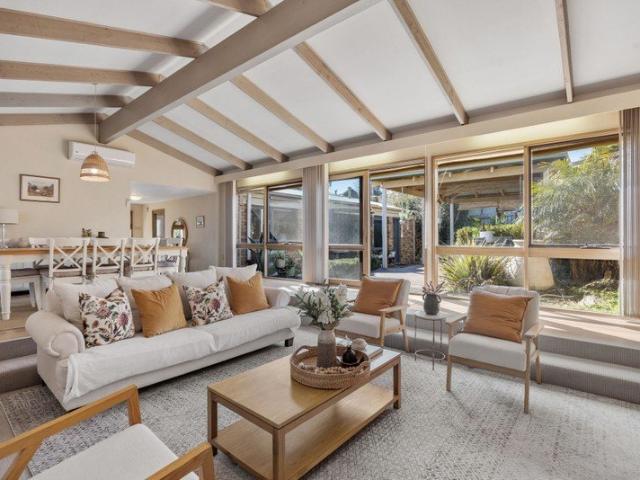
Positioned on a corner block in Berwick's sought-after north side, this generous four-bedroom home has all the space and practicality of a great family floorplan, elevated by thoughtful updates, character-filled interiors and an exceptionally convenient location. A welcoming entry introduces the home, with a generous robed bedroom positioned privately at the front before the floorplan opens into an impressive formal dining and sunken lounge. Soaring raked ceilings, exposed beams and expansive windows give this beautiful space its character, drawing in an abundance of natural light and creating a wonderful sense of scale. Separate yet equally generous, the family and meals area provides a second relaxed living zone alongside the substantial kitchen. Designed with plenty of room to cook, gather and entertain, the kitchen features extensive cabinetry and bench space, a central island, Miele dishwasher, Ariston gas cooktop and Smeg oven, while the adjoining meals area enjoys a lovely garde
Request Details
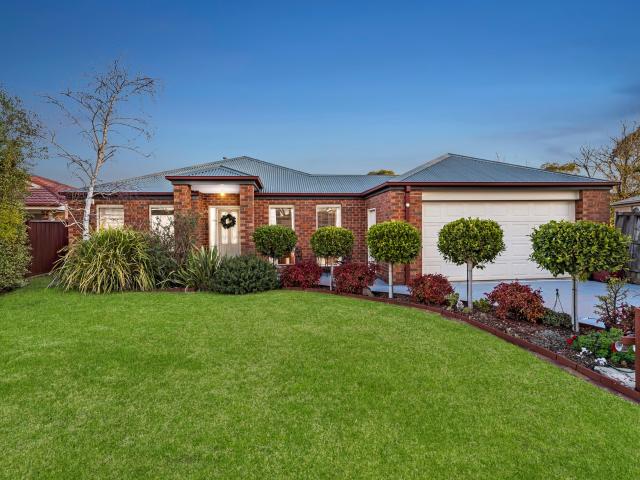
The Brief: Family Comfort & Lifestyle in Berwick
View photo
House · for sale
Request Details
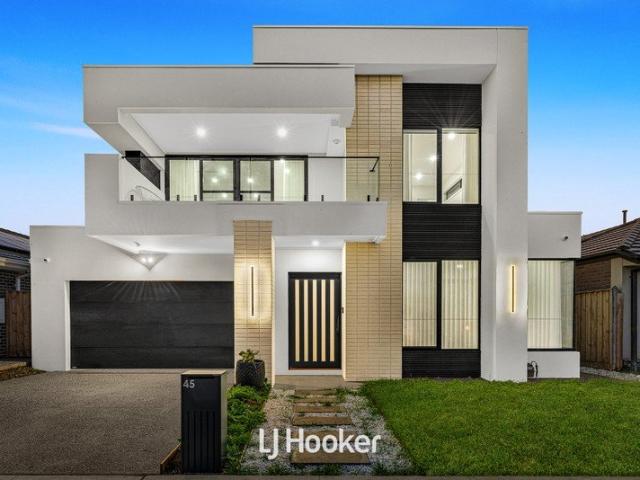
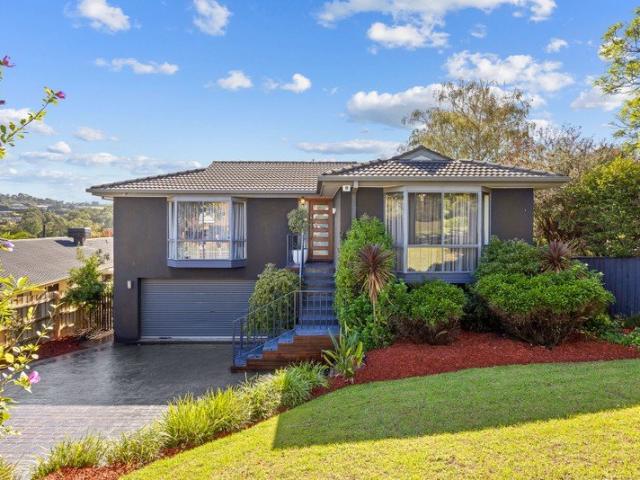
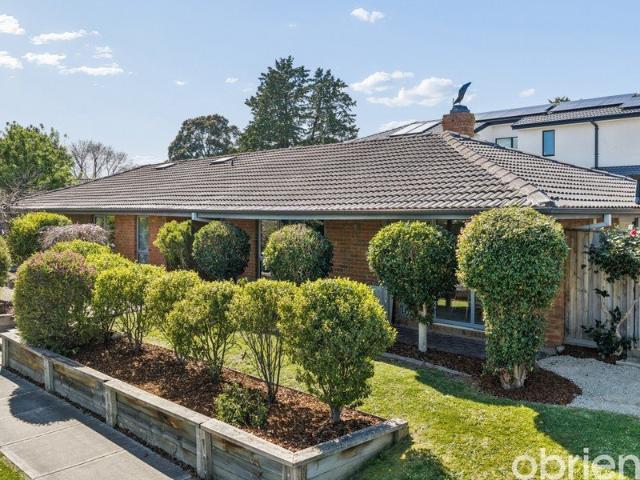
The Brief: Family Comfort & Lifestyle in Berwick
Jerilderie
· 4 Bedrooms · 2 Baths · House
· Garden · Equipped kitchen
Jerilderie · 4 Bedrooms · 2 Baths · House · Garden · Equipped kitchen
It's Addressed: Welcome to 3 St Vincent Place, Berwick – a beautifully presented family home offering space, comfort, and a sought-after location. Perfect for growing families or those who love to entertain, this residence combines modern convenience with a warm, welcoming feel. Inside, enjoy dual living zones, a large open-plan kitchen with gas cooktop, high-end LG dishwasher, breakfast bar, and plenty of storage. Skylights fill the home with natural light, while newly replaced ducted heating and evaporative cooling keep you comfortable all year. Solar panels provide energy efficiency. The master suite features a walk-in robe and ensuite, with three further bedrooms (all with BIRs) plus a flexible 5th bedroom/study. Step outside to a spacious undercover deck, perfect for year-round entertaining, overlooking a low-maintenance garden with raised veggie beds and established fruit trees – figs, lemon, apple, and nectarine. Key features: 4 bedrooms + study / 5th bedroom. Master with ensuit
Request Details
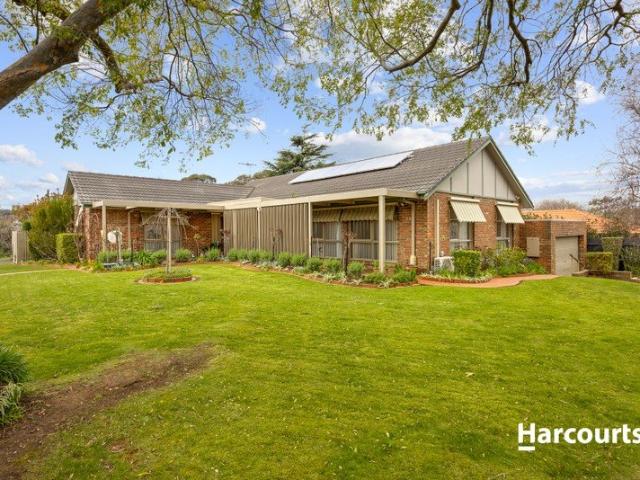
Mimosa Homes Proudly Presents the Riverdale 254
View photo
Terraced House · for sale
Request Details
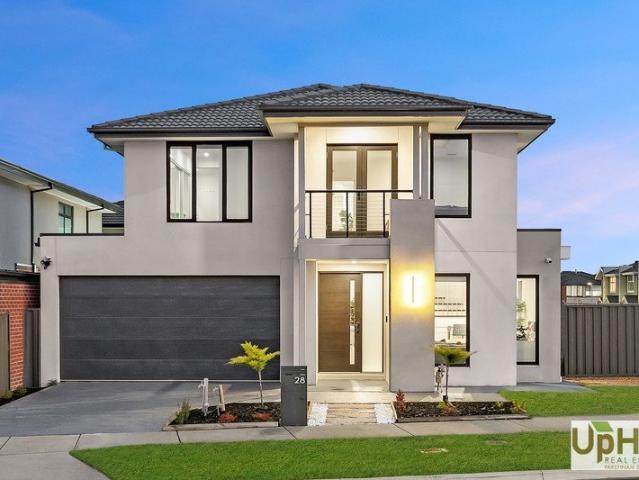
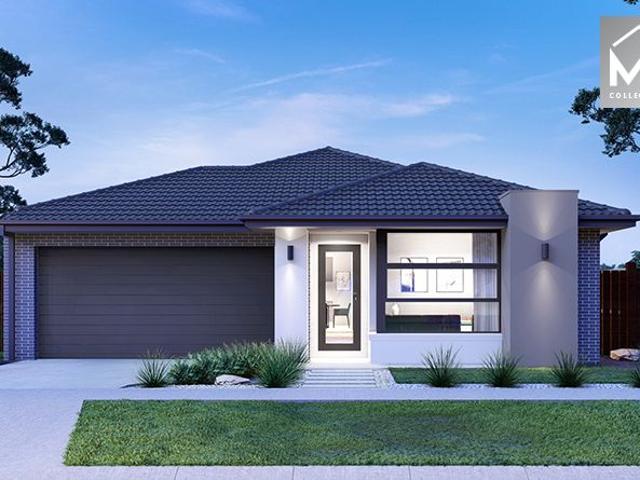
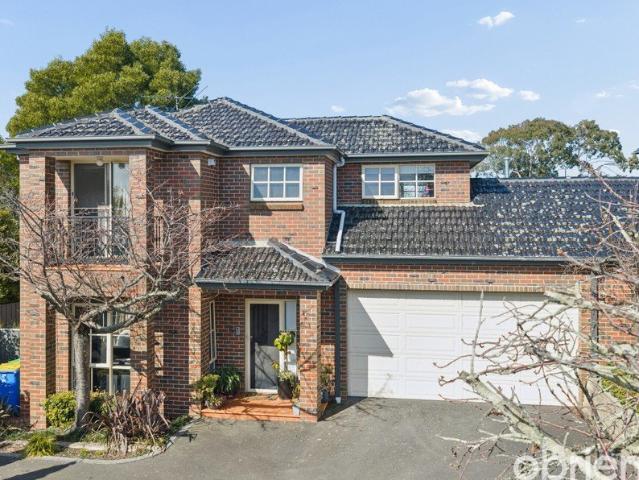
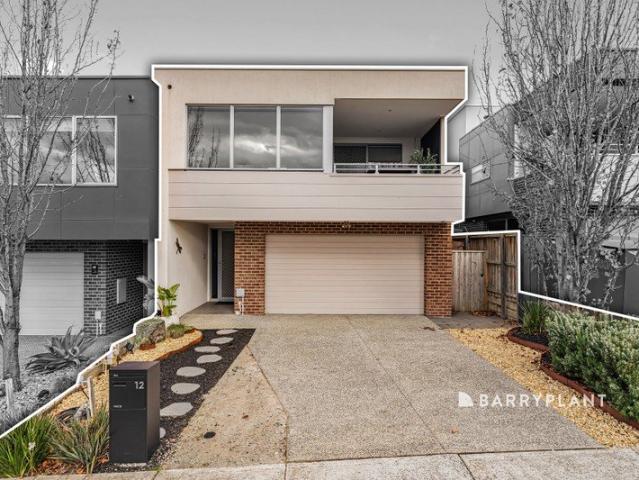
Mimosa Homes Proudly Presents the Riverdale 254
Jerilderie
· 4 Bedrooms · 2 Baths · Terraced House
· Equipped kitchen
Jerilderie · 4 Bedrooms · 2 Baths · Terraced House · Equipped kitchen
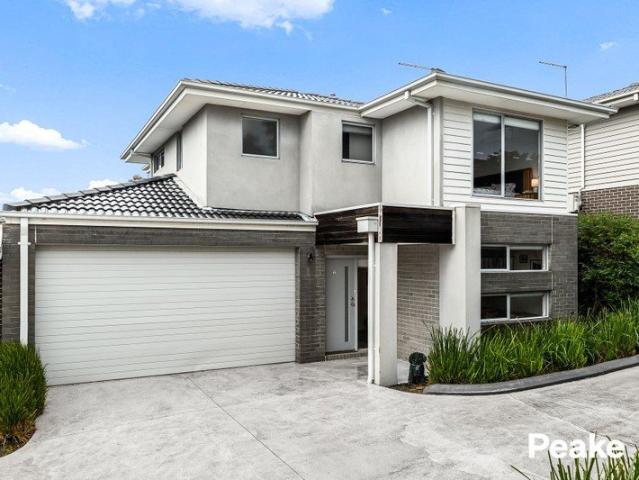
The Riverdale 254 House and Land Package! Mimosa Homes New Added Value Inclusions: - 50 Year Structural Warranty! - Inclusive of site costs & connections with H1 class slab as per standard inclusions! - Quality floor coverings throughout entire home! - Higher ceilings 2550mm to ground floor! - Double Glazed Awning windows! - LED Downlights to entire home! - Fibre Optic Provision! - Vitrified Compact Surface benchtop to kitchen, bathroom & ensuite! - 900mm S/S upright oven and cook top with S/S canopy rangehood! - Stainless steel Dishwasher and Microwave with trim kit! - 7 star energy! - Flexible floor plans & so much more! CALL BUILDER DIRECT! All plans and facades are indicative only and may change. Mimosa Homes may amend plans, specifications, and prices without notice. Package prices are based on a standard facade, standard inclusions, and suitable land availability, excluding developer/estate requirements. Facade and inclusion images may show non standard items not included in the
Request Details
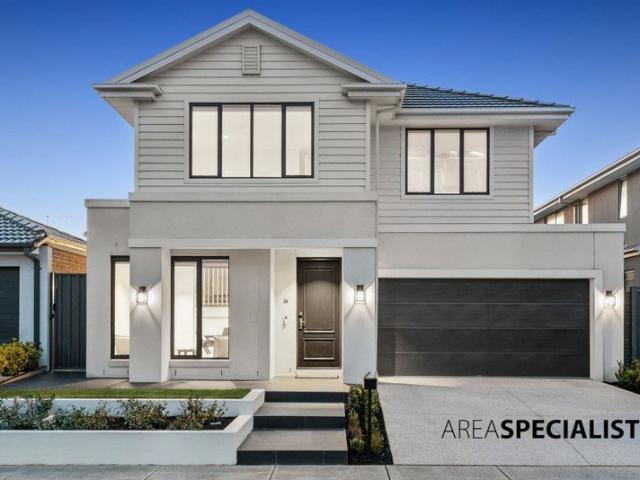
Effortless Family Living with an Entertainer's Edge
View photo
House · for sale
Request Details
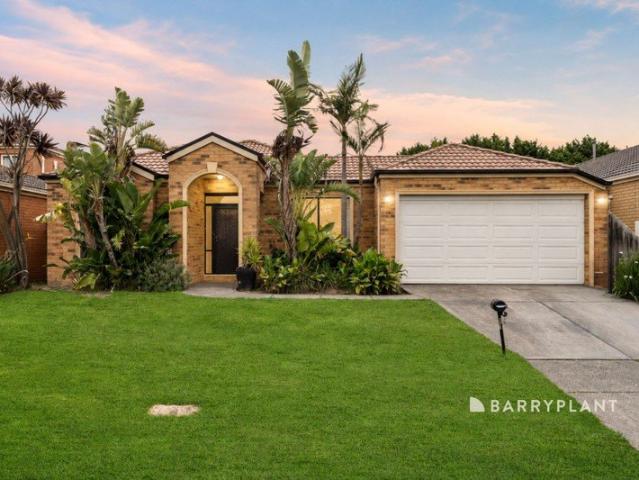
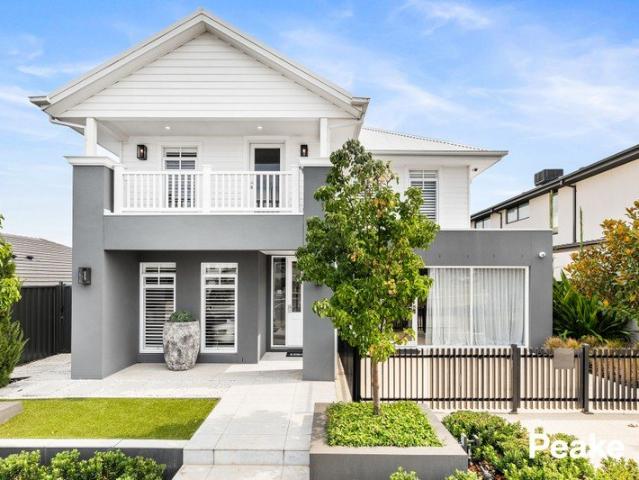
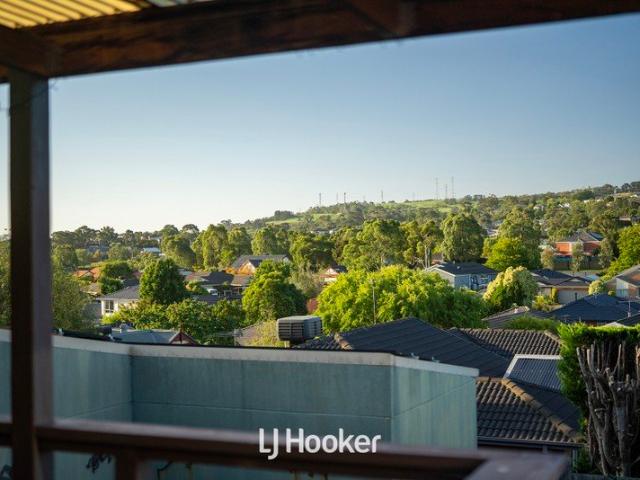
Effortless Family Living with an Entertainer's Edge
Jerilderie
· 4 Bedrooms · 2 Baths · House
· Fireplace · Equipped kitchen
Jerilderie · 4 Bedrooms · 2 Baths · House · Fireplace · Equipped kitchen
Designed with both everyday family living and effortless entertaining in mind, this beautifully presented home delivers an impressive combination of space, comfort and style. Multiple living zones provide plenty of room to relax, including a dedicated theatre room perfect for movie nights, while the spacious kitchen forms the heart of the home. Outside, the inviting alfresco with its wood fireplace creates a seamless extension of the living space, overlooking beautifully landscaped gardens, a firepit area and lawn for the kids and pets to enjoy. With four generous bedrooms, quality finishes and a highly sought-after location, this is a home perfectly equipped for modern family life. This property has so much to offer, including: Spacious master bedroom boasts a walk in robe and an ensuite with a double vanity, a shower and toilet Three additional bedrooms with a built in robes Kitchen showcases a 900mm oven, gas stovetop, dishwasher, a walk in panty and ample bench/cupboard space Two s
Request Details
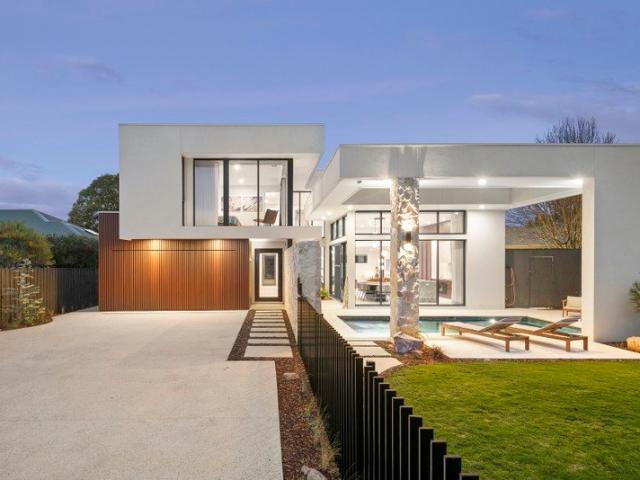
Inspect by Private Appointment
View photo
House · for sale
Request Details
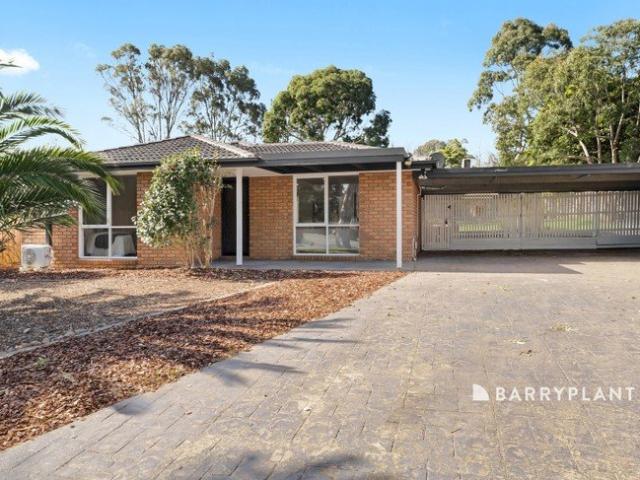
Inspect by Private Appointment
Jerilderie
· 5 Bedrooms · 3 Baths · House
· Equipped kitchen
Jerilderie · 5 Bedrooms · 3 Baths · House · Equipped kitchen
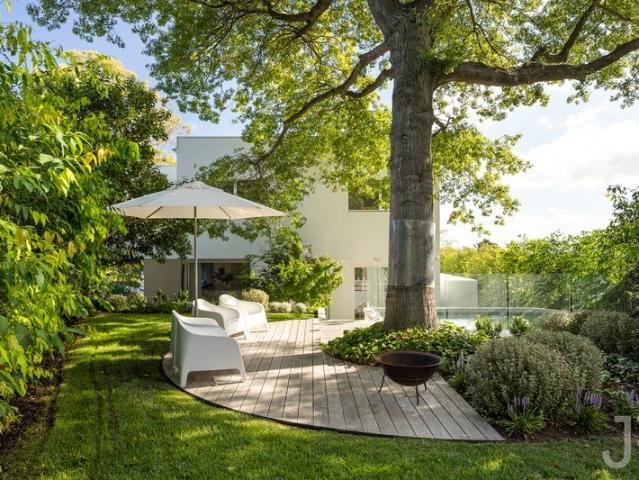
The Architectural Masterpiece, Redefined. Imported Italian Murano glass lighting, natural Arabescato stone throughout, and architecturally designed landscaping framing a private pool sanctuary. All positioned within one of Berwick's most desirable streets, moments from Berwick Village. This is a one-of-one architectural residence defined by intention, material integrity and uncompromising quality. Every element has been curated, not selected. From the moment you step beneath the statement Murano glass chandelier, imported from Italy and featured throughout the home, there is an immediate sense of distinction. Natural Travertine and Calacatta Viola stone in a striking checkered finish define the entry and main bathroom, establishing a refined European tone rarely seen in contemporary homes. The kitchen, living and dining domains are anchored by natural Arabescato stone, delivering cohesion and understated luxury. A double island bench forms the centrepiece; a specification designed for
Request Details
The Village Lifestyle, Redefined
View photo
House · for sale
Request Details
The Village Lifestyle, Redefined
Jerilderie
· 4 Bedrooms · 2 Baths · House
· Fireplace · Equipped kitchen
Jerilderie · 4 Bedrooms · 2 Baths · House · Fireplace · Equipped kitchen
The scale of a family home, timeless character, and effortless low-maintenance living. All positioned within an exclusive enclave just moments from Berwick Village. Privately positioned within an exclusive enclave, this beautifully maintained residence delivers a rare combination of space, comfort and convenience. Defined by its generous proportions and timeless character, the home has been thoughtfully designed to provide relaxed, low-maintenance living without compromising on size. From the moment you step inside, the home's impressive scale becomes immediately apparent. A welcoming lounge with feature fireplace creates a warm and inviting first impression, flowing effortlessly through to a separate dining room and expansive family living area. Framed by large windows and opening to surrounding terraces, each space enjoys an abundance of natural light while providing flexibility for everyday living and entertaining. At the centre of the home, the well-appointed kitchen overlooks the
Request Details
A Berwick Landmark
View photo
House · for sale
Request Details
A Berwick Landmark
Jerilderie
· 4 Bedrooms · 2 Baths · House
· Equipped kitchen
Jerilderie · 4 Bedrooms · 2 Baths · House · Equipped kitchen
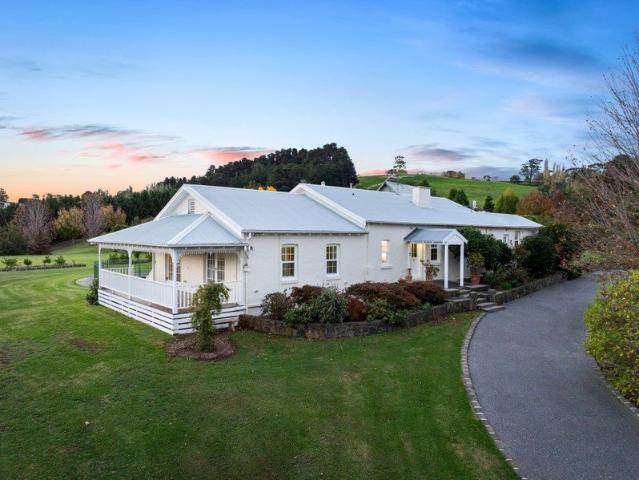
Inspection by private appointment only. Contact Ben Vieth 0404 084 793. on Behind its storybook façade unfolds an iconic circa-1900 homestead, gracefully set amidst gardens cultivated over decades and framed by approximately 11 acres of serene, picture-perfect land. Nestled within one of Berwick's most historically significant and tightly held enclaves, The Cottage exudes rare charm and even rarer possibility. Poised for its next chapter, it offers the freedom to extend, refine, or reside in comfort while envisioning and creating a dream residence entirely your own-an opportunity without restriction, where imagination is the only boundary. Lovingly held within the same family for more than thirty years, the home has been preserved and enhanced with care, retaining its rich heritage while embracing modern refinement. Once part of the Sewell family estate and used as a holiday retreat, it now presents a harmonious fusion of old-world elegance and contemporary living. The kitchen honours
Request Details
Grand Family Living With Panoramic Views
View photo
House · for sale
Request Details
Grand Family Living With Panoramic Views
Jerilderie
· 5 Bedrooms · 3 Baths · House
Jerilderie · 5 Bedrooms · 3 Baths · House
Condition of entry: All visitors must register their attendance on arrival and show valid photo ID before inspecting the property. Welcome to 89 Marisa Crescent, Berwick, where generous proportions, multiple living zones and an unbeatable family location combine to create the perfect place to call home. This elevated allotment with sweeping views and positioned in a family-friendly pocket. Beautifully refreshed double-storey residence offers outstanding flexibility for growing or multi-generational families. Designed with family living in mind, the home offers 4 generous bedrooms, complemented by a versatile downstairs living room that could easily serve as a 5th bedroom, home office or guest accommodation. Three well-appointed bathrooms, including a full bathroom on the ground floor, provide everyday convenience for busy households. With multiple living areas across two levels, everyone can enjoy their own space, from formal entertaining and relaxed family living to a dedicated rumpus
Request Details
Top Tier Townhome Living
View photo
Townhouse · for sale
Request Details
Top Tier Townhome Living
Jerilderie
· 3 Bedrooms · 2 Baths · Townhouse
· Garden · Parking · Equipped kitchen
Jerilderie · 3 Bedrooms · 2 Baths · Townhouse · Garden · Parking · Equipped kitchen
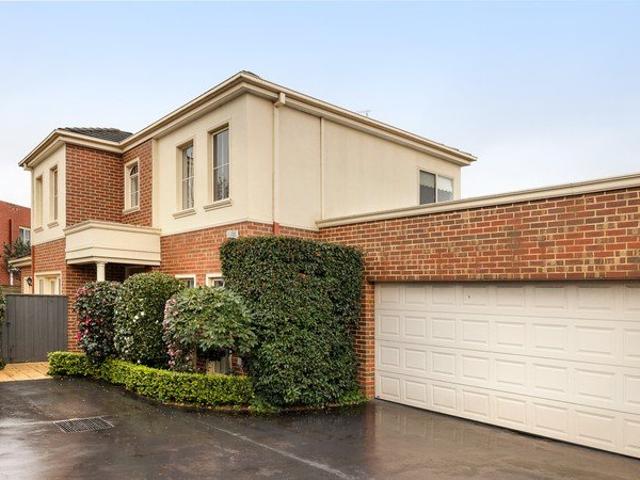
Combining a low-maintenance lifestyle with a convenient Berwick location, this contemporary residence is what townhome living is all about. Light-filled interiors and expansive spaces offer comfort and ample storage for modern needs. The backyard is neatly landscaped and provides the perfect amount of space for kids and pets to play, while not requiring extensive maintenance, ensuring that weekends are leisurely spent together, not worrying about property upkeep. Notable features: Three spacious bedrooms and two bathrooms Study nook Two separate living areas Well-appointed kitchen with stainless steel appliances and gas cooking Ducted heating and four split system air conditioners Double garage with internal and rear access Full sized laundry 2 mins to Monash Freeway 6 mins to Berwick Train Station 8 mins to Berwick Village Berwick Fields Primary School and Kambrya College school catchment Whether a keen first home buyer wanting a move-in ready home, young family wanting a low-maintena
Request Details
For Rent 3 Bedroom House Berwick VIC DS101583504
View photo
House · for sale
$ 920,000
For Rent 3 Bedroom House Berwick VIC DS101583504
Jerilderie
· 3 Bedrooms · 2 Baths · House
· Balcony · Gym · Swimming pool · Equipped kitchen
Jerilderie · 3 Bedrooms · 2 Baths · House · Balcony · Gym · Swimming pool · Equipped kitchen
Comfortably nestled in a highly regarded estate, this superior double storey home encourages you to live the lifestyle dream with its incredibly spacious low-maintenance design and exclusive community atmosphere, complete with a resort-style pool, tennis courts, fully equipped gym and recreation spaces. Beyond the welcoming entry, a central hallway, high ceiling and polished floorboards are carried throughout the living and dining room, as well as the meals area, giving the home a light, airy feel. While the spacious kitchen boasts sparkling stone benchtops, glass splashbacks, Bosch appliances, lots of cupboard space plus an island breakfast bench. Forming an alluring focal point for indoor-outdoor living, glass sliding doors spill outside onto an alfresco entertaining zone boasting a glowing gas log fire, ceiling fan, cafe blinds and no-fuss surrounds. Tucked away upstairs, the three robed bedrooms are private and include a master suite with walk-in-robe, ensuite and balcony with beau
$ 920,000
The Brief: Immaculately Presented, Low Maintenance Living
View photo
House · for sale
Request Details
The Brief: Immaculately Presented, Low Maintenance Living
Jerilderie
· 3 Bedrooms · 1 Bath · House
· Equipped kitchen
Jerilderie · 3 Bedrooms · 1 Bath · House · Equipped kitchen
Its Addressed: Perfectly positioned in a quiet, established court, this beautifully maintained three-bedroom home offers comfortable, move-in-ready living in one of Berwick's most convenient pockets. Freshly painted and featuring new carpeting to the main living area and one bedroom, the home presents exceptionally well and requires little more than for its new owners to move in and enjoy. Set on approximately 293sqm, its practical single-level design will appeal equally to first-home buyers, downsizers and investors seeking a quality, low-maintenance property. At the heart of the home is a spacious, light-filled living area, complemented by a separate dining zone and a well-maintained timber kitchen featuring excellent storage and a breakfast bar for casual meals. All three bedrooms include built-in robes and are serviced by a partially updated central bathroom with a modern vanity, bathtub and separate shower. A separate toilet and full-sized laundry provide further everyday convenie
Request Details
A Quiet Sense of Knowing You're Home
View photo
House · for sale
Request Details
A Quiet Sense of Knowing You're Home
Jerilderie
· 4 Bedrooms · 3 Baths · House
· Equipped kitchen
Jerilderie · 4 Bedrooms · 3 Baths · House · Equipped kitchen
There's a point in the day when everything softens light filtering across the living spaces, the outside world fading just enough-and without really thinking about it, you begin to slow down. This is where the home reveals itself. Upstairs, the main living environment feels naturally balanced. Elevated to capture distant outlooks from both front and rear, it offers a sense of space that's as calming as it is functional. The L-shaped lounge and dining create distinct yet connected zones-perfectly suited to both lively gatherings and quieter, more considered moments. At the centre, the kitchen anchors everything with quiet confidence. Fully renovated with stone surfaces, quality appliances and a generous breakfast bar, it's designed not just to look impressive-but to work effortlessly. You stay part of the conversation here. And as you move through the space, it becomes easy to imagine how life settles in morning light through the windows, conversations that carry, evenings that unfold w
Request Details
Prestige Living in the Heart of Olde Berwick
View photo
Apartment · for sale
Request Details
New
Prestige Living in the Heart of Olde Berwick
Jerilderie
· 2 Bedrooms · 2 Baths · Apartment
· Balcony · Patio · Equipped kitchen
Jerilderie · 2 Bedrooms · 2 Baths · Apartment · Balcony · Patio · Equipped kitchen
Classic style, quality finishes and a sought-after northerly aspect come together in this beautifully appointed two-bedroom plus study residence, positioned close to Berwick Village and local amenities. Beyond the timeless façade, 2.7-metre ceilings enhance the sense of space throughout the ground floor. A generous formal lounge provides a comfortable place to unwind, while the fully appointed kitchen features caesar-stone benchtops and connects easily with the adjoining dining area. Step outside to the private paved patio, where relaxed afternoons and quiet outdoor entertaining can be enjoyed. Upstairs, the study area creates a practical space for working from home and separates the two well-proportioned bedrooms. The main suite offers a full ensuite and private balcony, providing a peaceful retreat at the end of the day. A second bathroom, ground-floor powder room and separate laundry add further everyday convenience. Additional features include two reverse-cycle heating and cooling
Request Details
A Park Front 42sq Luxury Ex Display!
View photo
House · for sale
Request Details
A Park Front 42sq Luxury Ex Display!
Jerilderie
· 5 Bedrooms · 3 Baths · House
· Balcony · Equipped kitchen
Jerilderie · 5 Bedrooms · 3 Baths · House · Balcony · Equipped kitchen
Ideally positioned right opposite Minta Hilltop playground and parkland, impeccably presented with a contemporary theme and Bridgehampton style, Peake Real Estate proudly present this luxury Porter Davis ex-display showcasing elegant interior styling, gorgeous finishes and meticulous landscaping. A spectacular central void overlooking the main living area below, injects an abundance of light into this multigenerational five-bedroom design. Sandford 42 smart floorplan offers a master bedroom on the ground floor and second floor, this home offers hotel like privacy for parents, grandparents, or guests. The ground floor features a formal lounge, dining, kitchen, family room and entertaining alfresco. Upstairs, in addition to the master, featuring private balcony with views to the parkland, you will find an additional three generously sized bedrooms, all with WIRs, the main bathroom and a central games room. Outdoor spaces have been created with a low maintenance lifestyle in mind whilst t
Request Details
Single Level Villa Unit, in a Prime Location
View photo
Apartment · for sale
Request Details
New
Single Level Villa Unit, in a Prime Location
Jerilderie
· 3 Bedrooms · 2 Baths · Apartment
· Garden · Parking · Air conditioning · Equipped kitchen
Jerilderie · 3 Bedrooms · 2 Baths · Apartment · Garden · Parking · Air conditioning · Equipped kitchen
Inspection by appointment only. Please contact Cameron on 0448 811 021 to arrange a time to suit you! Ideally positioned in one of Berwick's most sought after locations this 3 bedroom, 2 bathroom home enjoys an abundance of natural light throughout and it's looking for a second owner since new. Offering open plan living the kitchen and dining area flow to the large lounge room providing direct access to your private rear yard and entertaining. The double garage offers internal access with remote roller door. Ideally looking for those to downsize, first homebuyers or the savvy investor. Notable features: - High ceilings - Gas ducted heating - Reverse cycle air-con in the living room - Brand-new dishwasher - Fully fenced yard - Separate shower and bath in main bathroom - Walk-in-robe in main bedroom Conveniently located you could be forgiven for thinking you're in a semi rural setting, yet only minutes from the centre of Berwick, a short stroll to Berwick College and the football oval an
Request Details
The Perfect Balance of Family and Lifestyle
View photo
House · for sale
Request Details
New
The Perfect Balance of Family and Lifestyle
Jerilderie
· 5 Bedrooms · 5 Baths · House
· Equipped kitchen
Jerilderie · 5 Bedrooms · 5 Baths · House · Equipped kitchen
Set within Olde Berwick's most prestigious and tightly held pockets, this beautifully designed four-year-old residence delivers an exceptional standard of modern family living. Spanning two impressive levels, the home combines generous proportions, quality finishes and outstanding entertaining spaces, it is a home created for growing families, guests and those who simply want more room to enjoy everyday life. Downstairs, a private guest master suite with walk-in robe and ensuite provides the perfect retreat for visiting family, older children or multi-generational living. At the heart of the home, the entertainer's kitchen features stone benchtops, a 900mm oven, walk-in pantry and an abundance of storage, all overlooking the expansive open-plan living and dining area where family life naturally comes together. Upstairs, the grand master suite offers a true sense of luxury with a beautifully appointed walk-in robe featuring Kinsman cabinetry and an ensuite with double vanity and king-si
Request Details
SPACE, LIGHT & FLEXIBILITY THE FAMILY HOME YOU'VE BEEN WAITING FOR!
View photo
House · for sale
Request Details
SPACE, LIGHT & FLEXIBILITY THE FAMILY HOME YOU'VE BEEN WAITING FOR!
Jerilderie
· 4 Bedrooms · 2 Baths · House
· Equipped kitchen
Jerilderie · 4 Bedrooms · 2 Baths · House · Equipped kitchen
Welcome, A spacious, light-filled home offering the comfort, flexibility and practical layout that modern families, first-home buyers and investors are searching for. From the moment you step inside, you'll appreciate the generous proportions, bright interiors and multiple living areas that provide plenty of room for everyone to relax, entertain or enjoy their own private space. At the heart of the home is the open-plan kitchen, dining and family area, creating a welcoming central space for everyday living. The well-appointed kitchen offers excellent bench space, ample cabinetry, gas cooking, built-in appliances and a practical breakfast barperfect for preparing meals while staying connected with family and guests. Large windows bring beautiful natural light throughout the home, while the neutral presentation allows you to move straight in and add your own personal style. The comfortable bedrooms offer space and flexibility for families, guests or working from home. The bathrooms are c
Request Details
Grand Family Living with Multiple Entertaining Zones on 700sqm
View photo
House · for sale
Request Details
Grand Family Living with Multiple Entertaining Zones on 700sqm
Jerilderie
· 5 Bedrooms · 2 Baths · House
· Fireplace · Equipped kitchen
Jerilderie · 5 Bedrooms · 2 Baths · House · Fireplace · Equipped kitchen
Showcasing generous proportions, timeless character and an exceptionally versatile single-level floorplan, this impressive family residence delivers an abundance of space for everyday living, working from home and entertaining. Set on approximately 700sqm, the home combines elegant formal interiors with expansive casual living zones and superb outdoor entertaining. A welcoming entrance introduces the beautifully presented formal living room, where ornate detailing, a feature fireplace and traditional finishes create an elegant first impression. Timber flooring flows through the heart of the home, opening to a spacious family and meals area designed for relaxed daily living. The well-appointed kitchen sits centrally within the home and offers extensive cabinetry, generous bench space, a large island with breakfast seating, quality cooking appliances and the added practicality of a butler's pantry. Adjoining dining and family spaces provide an effortless setting for gatherings, while a s
Request Details
Sophisticated luxury in the Heart of Olde Berwick
View photo
House · for sale
Request Details
Sophisticated luxury in the Heart of Olde Berwick
Jerilderie
· 3 Bedrooms · 3 Baths · House
· Air conditioning · Equipped kitchen
Jerilderie · 3 Bedrooms · 3 Baths · House · Air conditioning · Equipped kitchen
Stylish, sophisticated and beautifully designed, this magnificent residence delivers modern luxury in one of Olde Berwick's most prestigious and tightly held locations. Thoughtfully crafted for effortless living, the home features three generous bedrooms, each complete with its own full ensuite and fitted robes. The luxurious master suite is conveniently positioned downstairs, creating the ideal private retreat. Multiple living zones provide flexibility for families and entertaining, complemented by a separate dining room or home office. At the heart of the home, the fully appointed kitchen showcases stone benchtops, quality appliances and ample storage seamlessly connecting with the open plan living and dining area perfect for entertaining. Year-round comfort is assured with ducted heating and refrigerated air conditioning and double-glazed windows. Outdoors, the covered alfresco area and beautifully landscaped gardens create a peaceful setting to relax, entertain and enjoy. Perfectly
Request Details
A Home That Brings Generations Together
View photo
House · for sale
Request Details
New
A Home That Brings Generations Together
Jerilderie
· 5 Bedrooms · 3 Baths · House
· Equipped kitchen
Jerilderie · 5 Bedrooms · 3 Baths · House · Equipped kitchen
Offering a rare combination of space, versatility and independent accommodation, this is a home where generations can come together, everyone can enjoy their own space and lasting family memories can be made. Move straight in and embrace a lifestyle designed for the whole family. Whether accommodating ageing parents, adult children, teenagers seeking their own space or simply planning for the future, this is a home designed to evolve with your family's changing needs. The Main Residence Space to Grow, Relax and Entertain The beautifully presented main residence is ready to move straight in and enjoy. A flexible floorplan offers generous living areas and both casual and formal dining options, while the central kitchen features a 900mm oven and cooktop, dishwasher, extensive bench space and abundant storage. The master bedroom boasts generous wardrobe space with clever storage systems, while bedrooms two and three include ample storage. Bedroom four enjoys its own adjoining study or teen
Request Details
The Perfect Blend of Lifestyle, Location & Convenience
View photo
House · for sale
Request Details
The Perfect Blend of Lifestyle, Location & Convenience
Jerilderie
· 3 Bedrooms · 2 Baths · House
Jerilderie · 3 Bedrooms · 2 Baths · House
Welcome to 12 Aramon Way, Berwick, a beautifully crafted residence where contemporary design, quality craftsmanship and effortless low maintenance living come together in one of Berwick's most desirable communities. Built by the award winning Beechwood Homes and showcasing a bespoke design by renowned Finnis Architects, this exceptional home offers a rare opportunity to secure a residence that combines timeless style with everyday functionality within the highly sought after Orchard Rise Estate. Designed to suit an array of buyers including first home buyers, professional couples, downsizers and astute investors, every element of this home has been thoughtfully considered to maximise comfort, space and liveability. The spacious master suite provides the perfect retreat, complete with a walk in robe and a beautifully appointed ensuite. Two further generous bedrooms, each featuring built in robes, are serviced by a stunning central bathroom showcasing floor to ceiling tiles, an oversized
Request Details
Panoramic Living with a Unique Layout in the Heart of Berwick
View photo
House · for sale
Request Details
Panoramic Living with a Unique Layout in the Heart of Berwick
Jerilderie
· 4 Bedrooms · 2 Baths · House
· Equipped kitchen
Jerilderie · 4 Bedrooms · 2 Baths · House · Equipped kitchen
Welcome to 28 Telford Drive, Berwick a beautifully designed family residence offering space, flexibility, and a lifestyle to match. Positioned within walking distance to Wilson Botanical Park, this impressive home delivers the perfect balance of comfort, convenience, and scenic surroundings. Designed with a unique and thoughtfully planned layout, the home features multiple living zones that allow every member of the family to enjoy their own space while still coming together in the heart of the home. The generous open-plan living, dining, and kitchen area flows seamlessly to the outdoor entertaining zone and deck, creating an ideal setting for family gatherings and weekend entertaining. The property boasts four well-sized bedrooms, including a spacious master suite with walk-in robe and private ensuite, while the additional bedrooms are positioned separately for privacy and practicality. Multiple living areas including a family room, lounge, and rumpus room provide flexibility for grow
Request Details
An Elegant 3 Storey Family Sanctuary with Unrivalled Parkside Living
View photo
House · for sale
Request Details
An Elegant 3 Storey Family Sanctuary with Unrivalled Parkside Living
Jerilderie
· 7 Bedrooms · 4 Baths · House
Jerilderie · 7 Bedrooms · 4 Baths · House
Perfectly positioned in one of North Berwick's most prestigious and tightly held enclaves, this remarkable 3-storey residence is a masterclass in scale, sophistication and contemporary family living. Commanding a prized position with a picturesque park directly at the rear, the home offers an exceptional lifestyle where expansive interiors meet serene green surrounds. Designed to accommodate large and multi-generational families with absolute ease, this impressive residence showcases seven generously proportioned bedrooms, including two luxurious master suites with private ensuites-one conveniently located on the ground floor, ideal for guests or extended family, and a grand master retreat on the first floor, providing privacy and comfort for the homeowners. Every level has been thoughtfully crafted to balance elegant entertaining with everyday functionality, offering an abundance of living spaces that cater to every stage of family life. Property Highlights: -Prestigious 3-storey resi
Request Details
Expansive Family Living Designed for Every Stage of Life
View photo
House · for sale
Request Details
Expansive Family Living Designed for Every Stage of Life
Jerilderie
· 6 Bedrooms · 5 Baths · House
Jerilderie · 6 Bedrooms · 5 Baths · House
Commanding attention with its impressive proportions and refined architectural presence, this exceptional residence is a celebration of luxury, craftsmanship and intelligent design. Showcasing an expansive six-bedroom floorplan, multiple living zones and premium finishes throughout, this magnificent home has been created for those who appreciate grand-scale living without compromising on comfort, functionality or timeless style. Behind its striking contemporary façade lies a thoughtfully planned floorplan where multiple living areas provide room for everyone to enjoy their own space while remaining connected. A generous front rumpus offers endless versatility as a formal lounge, home theatre or children's retreat, while the privately positioned ground-floor master suite, complete with a walk-in robe and ensuite, is perfectly suited for guests, extended family or independent living. At the center of the home, the spacious open-plan family and dining area creates a warm and welcoming env
Request Details
Family Living at Its Best in a Prime Berwick Location
View photo
House · for sale
Request Details
Family Living at Its Best in a Prime Berwick Location
Jerilderie
· 4 Bedrooms · 2 Baths · House
· Parking
Jerilderie · 4 Bedrooms · 2 Baths · House · Parking
Welcome to 8 Tenandra Court, Berwick - a wonderful opportunity to secure a spacious family home in one of Berwick's highly sought-after residential pockets. Perfectly positioned on a large block and offering an abundance of space both inside and out, this beautifully presented home is designed with family living and entertaining firmly in mind. With four generous bedrooms, two separate living areas, a double garage plus additional off-street parking, there is room for the whole family to spread out and enjoy. One of the standout features is the desirable north-facing living orientation, allowing plenty of natural light to fill the home and creating a warm and inviting atmosphere throughout the day. The heart of the home provides a practical floorplan with two separate living areas, giving families the flexibility to enjoy quiet time, movie nights or entertaining guests without everyone having to be in the same space. Comfort is assured year-round with heating and cooling throughout. St
Request Details
Exceptional Double Storey Family Home in Elite Minta Estate. !
View photo
House · for sale
Request Details
Exceptional Double Storey Family Home in Elite Minta Estate. !
Jerilderie
· 4 Bedrooms · 3 Baths · House
· Balcony
Jerilderie · 4 Bedrooms · 3 Baths · House · Balcony
Experience contemporary living at its finest in this stunning Metricon-built double-storey residence, perfectly positioned within the highly sought-after Minta Estate. Showcasing an impressive blend of style, comfort, and functionality, this beautifully designed four-bedroom home offers multiple living areas, three bathrooms, quality finishes, and an abundance of natural light throughout. Whether you're entertaining family and friends or enjoying everyday living, this home delivers the perfect lifestyle for growing families. Key Features: Master Suite Retreat Escape to your own private sanctuary with a spacious master bedroom featuring a walk-in robe and a beautifully appointed ensuite. Designed for comfort and style, the suite also includes a private balcony, a striking cladding feature wall, a double vanity, and an oversized shower with an extended shower screen. Three Additional Bedrooms The home offers three generously sized secondary bedrooms, including one with a built-in robe (B
Request Details
Contemporary Luxury in Berwick
View photo
House · for sale
Request Details
Contemporary Luxury in Berwick
Jerilderie
· 4 Bedrooms · 2 Baths · House
· Fireplace · Equipped kitchen
Jerilderie · 4 Bedrooms · 2 Baths · House · Fireplace · Equipped kitchen
Berwick; MINTA ESTATE: Where luxury meets liveability, 34 Praiano Avenue delivers a lifestyle that is anything but ordinary. Built in approx.2023 and set on a generous 400m² (approx.) allotment, this impressive double-storey residence offers approximately 32 squares of beautifully considered living, bringing together sophisticated interiors, generous proportions, and effortless family functionality. From the moment you step inside, the home makes an impression. The light-filled open-plan living, and dining area creates the perfect setting to unwind, while the elegant fireplace, warm floorboards and contemporary downlights add a touch of warmth and character. At the heart of the home, the gourmet kitchen is the centrepiece of everyday living, complete with sleek stone benchtops, quality appliances, dishwasher, and a highly practical butler's pantry. Whether it's a quiet family dinner or entertaining a crowd, this space is designed to rise to the occasion. Upstairs, four generous bedroom
Request Details
Character, Comfort & a Location to Love
View photo
House · for sale
Request Details
Character, Comfort & a Location to Love
Jerilderie
· 4 Bedrooms · 2 Baths · House
· Equipped kitchen
Jerilderie · 4 Bedrooms · 2 Baths · House · Equipped kitchen
Welcome to 21 Clocktower Court, Berwick, a light-filled and inviting family home offering an impressive sense of space, a highly functional floorplan and an outstanding location close to everything Berwick has to offer. Full of character from the moment you arrive, the home is enhanced by beautiful arched windows across the front façade, allowing an abundance of natural light to flow throughout. Freshly presented with brand-new carpet and recently polished floorboards, the interiors feel bright, warm and ready to enjoy. Designed with family living in mind, the generous floorplan provides multiple living and dining spaces with excellent separation and flexibility. The central kitchen forms the heart of the home, connecting effortlessly with the spacious lounge and dining area, while an additional living zone provides plenty of room for the whole family to spread out. Accommodation comprises four well-proportioned bedrooms plus a dedicated study, ideal for those working from home. The ma
Request Details
A Rare Expression of Luxury, Sustainability & Sophisticated Family Living
View photo
House · for sale
Request Details
A Rare Expression of Luxury, Sustainability & Sophisticated Family Living
Jerilderie
· 4 Bedrooms · 4 Baths · House
· Garden · Swimming pool · Patio
Jerilderie · 4 Bedrooms · 4 Baths · House · Garden · Swimming pool · Patio
Beautifully crafted with an unwavering commitment to quality, comfort and sustainability, this exceptional near-new Oak Living residence presents an enviable family lifestyle where sophisticated architectural design meets breathtaking natural surrounds. From the moment you arrive, the home's exceptional quality and attention to detail are unmistakable. A striking Jindabyne Quartz electric gate creates an impressive private entrance, setting the tone for a residence where luxury, technology and thoughtful design have been seamlessly brought together. Beyond the gates, an expansive native Australian garden creates a beautiful sense of tranquillity and privacy. The outdoor entertaining domain is truly extraordinary, featuring a luxurious heated magnesium pool and spa, complemented by a sophisticated rain-sensing louvred roof system over the patio and pool area - creating an exceptional year-round space for entertaining, relaxing and enjoying the surrounds. Architectural Excellence & Effor
Request Details
Beautifully Renovated Family Home on an Impressive 870m2
View photo
House · for sale
Request Details
Beautifully Renovated Family Home on an Impressive 870m2
Jerilderie
· 3 Bedrooms · 1 Bath · House
· Garden · Equipped kitchen
Jerilderie · 3 Bedrooms · 1 Bath · House · Garden · Equipped kitchen
Positioned in an excellent court location beside parkland, this inviting three-bedroom home presents an outstanding opportunity for families, first-home buyers and investors alike. Set on an impressive 870m² (approx.) allotment with a huge backyard, generous living spaces and fantastic outdoor entertaining, the home has undergone substantial renovations, creating a fresh and beautifully updated setting ready to enjoy. Stepping inside, the impact of the renovations is immediately apparent, with new flooring enhancing the home and complementing the updated living area. A spacious lounge and meals zone provides plenty of room for everyday family living, complete with a split-system for year-round comfort. At the heart of the home, the renovated kitchen offers a fresh and functional space featuring a dishwasher, ample storage and generous bench space. A dedicated dining area is positioned nearby, creating a practical and connected setting for everyday meals and entertaining. Accommodation
Request Details

Get email alerts

Don't miss out: be the first to know about new properties

The alert was correctly created

On subscribing you accept the conditions of use and the privacy policy
Alert
Receive new ads in your inbox
Save this search
Receive alerts for new listings

We'll send you an email when we have new properties for: "Properties for sale in Jerilderie"

The alert was correctly created

Get email alerts and be the first to see new listings
Required field
On subscribing I accept the terms of the privacy policy
Perfect! You'll soon start receiving new listings via email
Alert
Receive an email when we have new ads for Properties for sale in Jerilderie
Save this search
Filters

Bedrooms

Size (m²)

m²
m²

Price

$
$

Property type

Bathrooms

Clear all filters
Receive notifications when new entries are published.