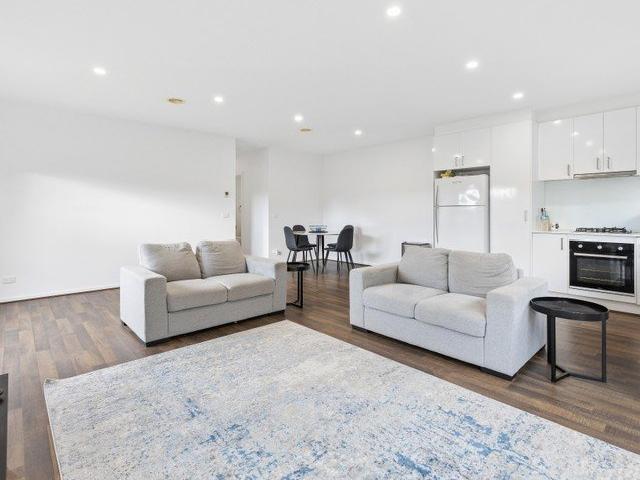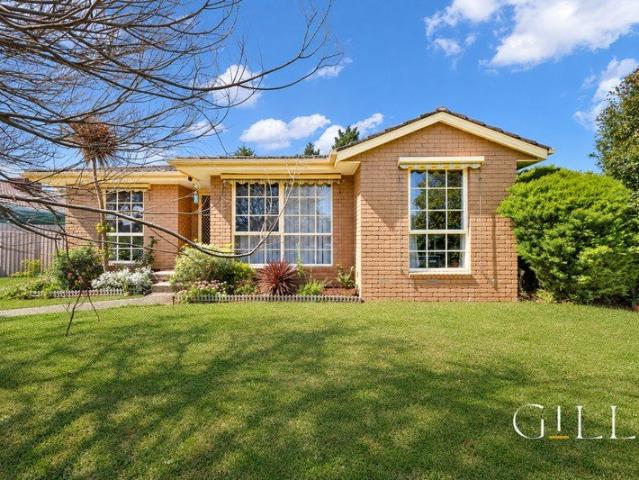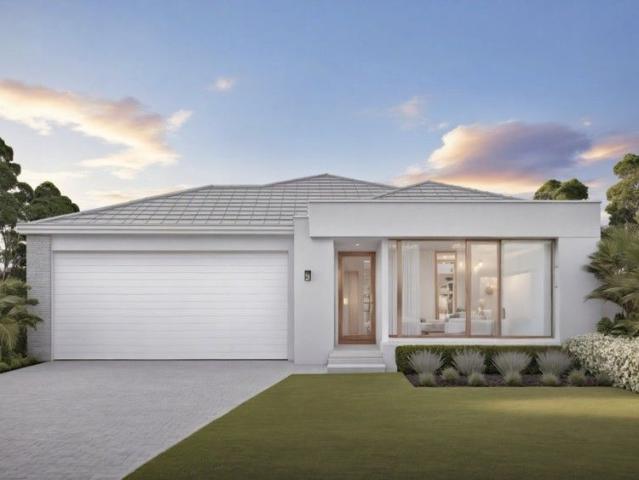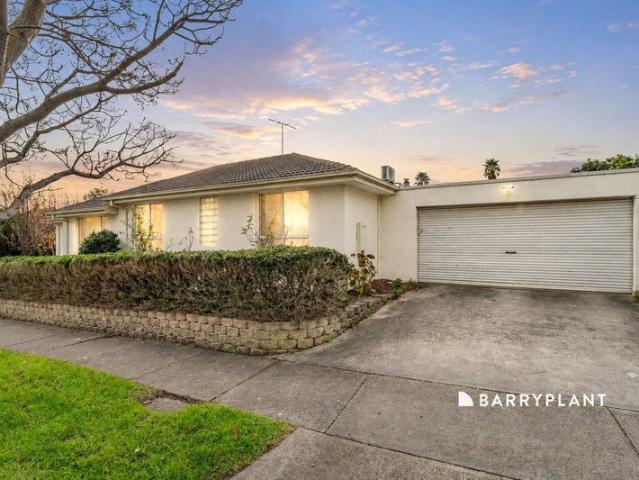
255 properties for sale in Jerilderie

NewHouseLand Berwick
View photo
Terraced House · for sale
Request Details
NewHouseLand Berwick
Jerilderie
· 4 Bedrooms · 2 Baths · Terraced House
· Parking
Jerilderie · 4 Bedrooms · 2 Baths · Terraced House · Parking
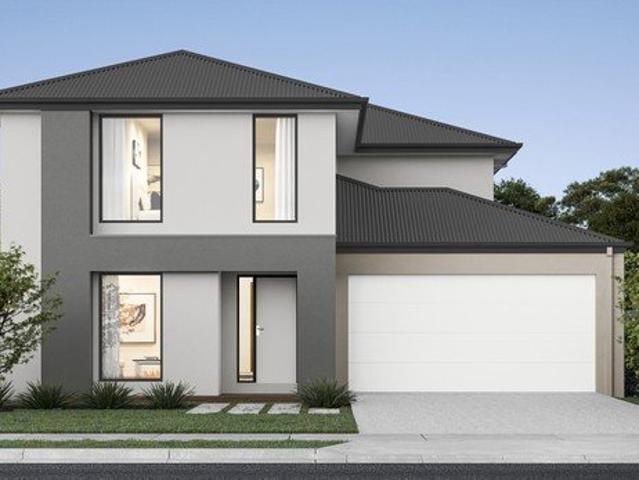
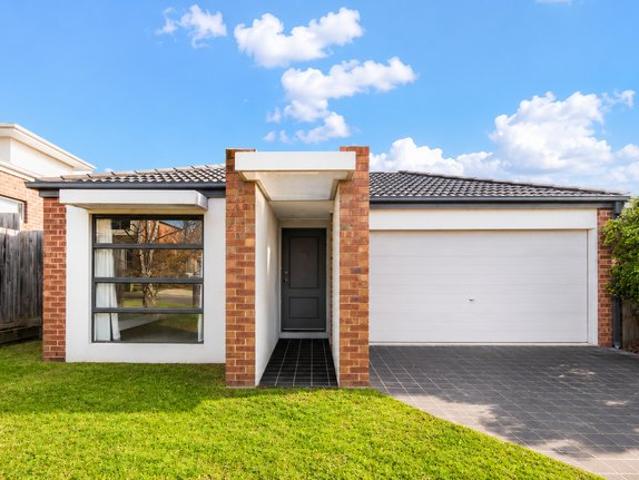
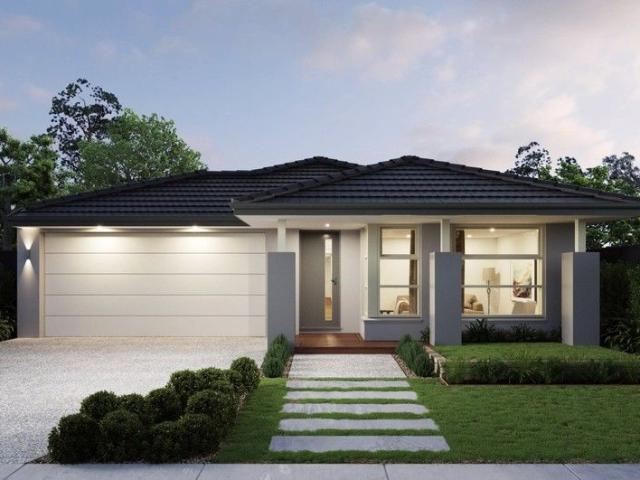
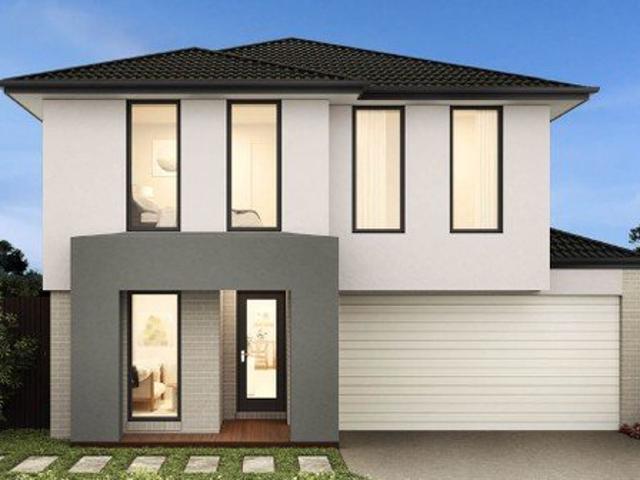
The Zui 1-21 & Zui 1-23 are the smallest double storey designs in the range, but features are a plenty in its narrow 10m footprint. Cleverly designed with a side entry to maximise space, this design features clever storage solutions including a walk-in pantry, a large linen cupboard, a separate toilet to the bathroom and a double garage. If you're looking for more out of your Zui design, then the Zui 2-25 is the home for you. Featuring a study, causal living area to the first floor and a larger living space for growing families to enjoy
Request Details
Family Flexibility in Bellbird Estate
View photo
House · for sale
Request Details
Family Flexibility in Bellbird Estate
Jerilderie
· 4 Bedrooms · 2 Baths · House
· Equipped kitchen
Jerilderie · 4 Bedrooms · 2 Baths · House · Equipped kitchen
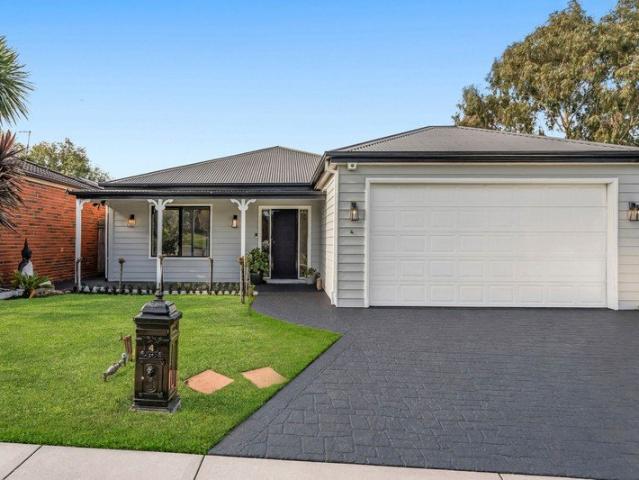
Four bedrooms, multiple living zones and a floorplan that gives everyone room to spread out set the tone for this thoughtfully updated family home, occupying approximately 627sqm in North Berwick's sought-after Bellbird Estate. A welcoming entry introduces the privately positioned main bedroom, complete with a walk-in robe and beautifully updated ensuite with a double vanity. Three additional bedrooms are thoughtfully zoned at the opposite end of the home, alongside the family bathroom and separate toilet, creating an ideal layout for growing families. At the centre of the home, the renovated kitchen combines timeless style with everyday practicality, showcasing stone benchtops, quality stainless steel appliances, generous storage and a walk-in pantry. Overlooking the expansive open-plan dining and living domain, it's a space designed for everything from busy weekday breakfasts to relaxed weekends with family and friends. A separate family room and adjoining sunroom provide valuable fl
Request Details
NewHouseLand Berwick
View photo
Terraced House · for sale
Request Details
NewHouseLand Berwick
Jerilderie
· 5 Bedrooms · 3 Baths · Terraced House
· Equipped kitchen
Jerilderie · 5 Bedrooms · 3 Baths · Terraced House · Equipped kitchen
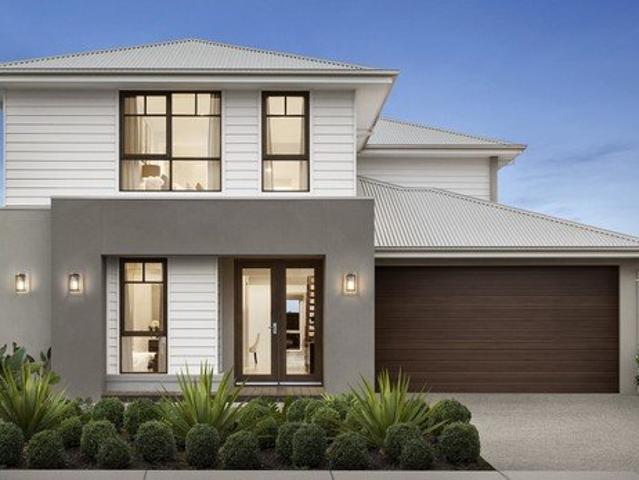
Enjoy the luxury and convenience that the Evoke has to offer. From the moment you step foot into this stunning double storey home, it's clear that it was made for entertaining, convenience and enjoyment. Three living areas stretched across two storeys, as well as the added benefit of a central contemporary kitchen with a large walk-in pantry, makes the d EIGHT range perfect for both entertaining guests and everyday living
Request Details
NewHouseLand Berwick
View photo
Terraced House · for sale
Request Details
NewHouseLand Berwick
Jerilderie
· 5 Bedrooms · 3 Baths · Terraced House
· Equipped kitchen
Jerilderie · 5 Bedrooms · 3 Baths · Terraced House · Equipped kitchen
You'll be overwhelmed by the sense of space and light-filled surroundings that the Aurien range promotes with the clever use of open-plan living. A central kitchen is fit for any master chef with an adjoining walk-in pantry, while the guest bedroom to the ground floor, complete with an expansive walk-in robe and ensuite, will delight family and friends
Request Details
3 Bedroom House Berwick VIC 101583400
View photo
House · for sale
Request Details
3 Bedroom House Berwick VIC 101583400
Jerilderie
· 3 Bedrooms · 1 Bath · House
· Equipped kitchen
Jerilderie · 3 Bedrooms · 1 Bath · House · Equipped kitchen
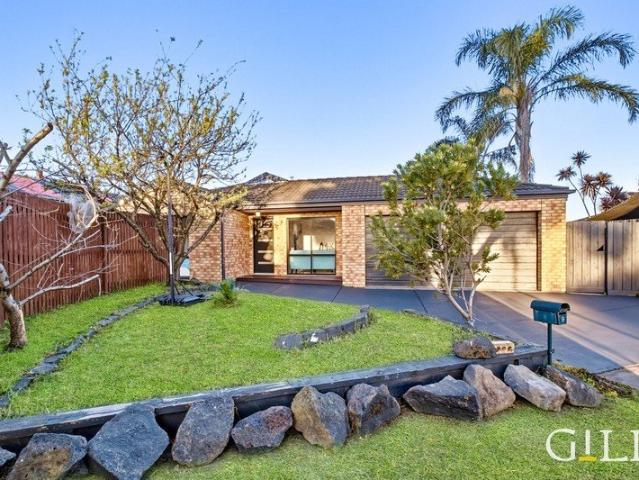
Closing Date Tuesday 5th May 2026 at 6pm (unless sold prior) Impeccably presented inside and out, this classic home in Berwick is move-in ready for families looking for easy living in a quiet, convenient location. Beautifully tended gardens frame the home, while fresh interiors offer a contemporary feel. Thoughtfully zoned for privacy and comfort, the floor plan welcomes you in with a generous living and dining room off the entry. A combined family and kitchen area provides additional space for the family to spread out, with the kitchen at the heart of where you live. It perfectly balances style and function with plenty of bench space, electric cooking, a dishwasher, and ample storage. A central hallway cleverly separates the sleeping quarters, where two spacious bedrooms include built-in robes, while the third main bedroom is enhanced by a walk-in wardrobe and direct access to a well-appointed two-way family bathroom. Beautifully landscaped gardens create an idyllic backdrop for enter
Request Details
Family Space and Entertaining on 848sqm
View photo
House · for sale
Request Details
Family Space and Entertaining on 848sqm
Jerilderie
· 4 Bedrooms · 1 Bath · House
· Equipped kitchen
Jerilderie · 4 Bedrooms · 1 Bath · House · Equipped kitchen
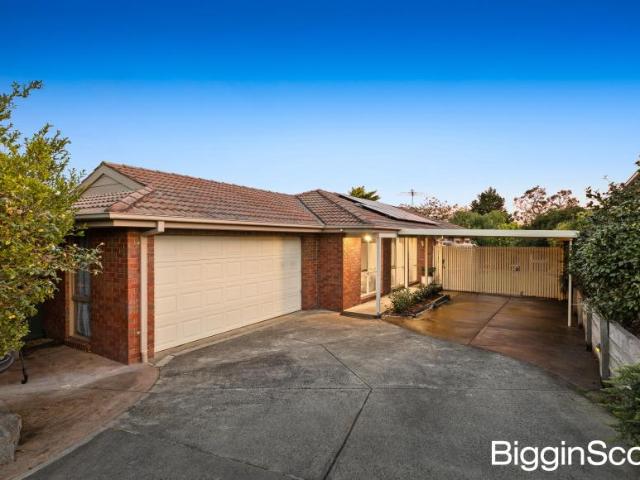
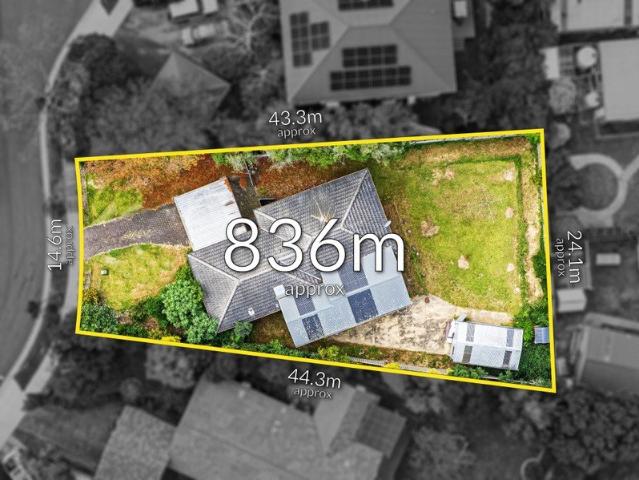
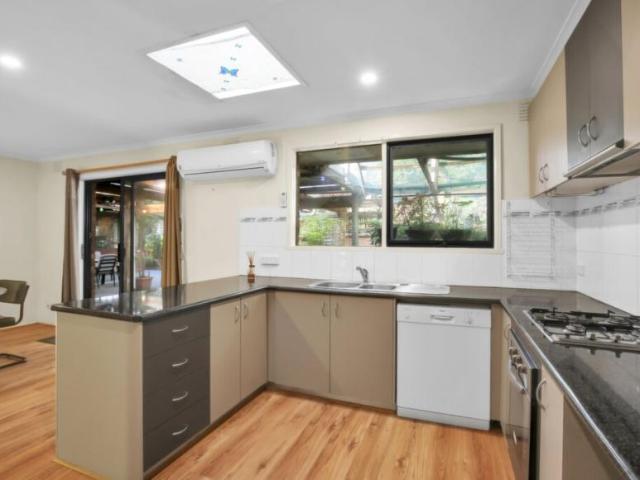
Set on an expansive 848sqm approx allotment within a quiet Berwick court, this well-presented single-level home offers comfortable family living, generous outdoor space and exciting future potential for first home buyers or families looking to move straight in and make it their own over time. A covered front porch welcomes you into the home, where a central hallway connects the main living zones with the private bedroom wing. Positioned at the front, the separate living room offers a comfortable retreat away from the main entertaining areas, while hardwood timber flooring and LED downlights add warmth and practicality throughout the home. At the centre of the layout, the galley-style kitchen is designed for everyday functionality, featuring laminate benchtops, tiled splashback, gas cooktop, electric oven, dishwasher and pantry storage. Positioned between the dining and meals area, the kitchen creates a natural hub for family living and entertaining. The separate meals area flows direct
Request Details
A Private Retreat In The Heart Of Olde Berwick
View photo
Apartment · for sale
Request Details
A Private Retreat In The Heart Of Olde Berwick
Jerilderie
· 3 Bedrooms · 1 Bath · Apartment
· Equipped kitchen
Jerilderie · 3 Bedrooms · 1 Bath · Apartment · Equipped kitchen
Condition of entry: All visitors must register their attendance on arrival and show valid photo ID before inspecting the property. Set in the sought-after surrounds of Olde Berwick, 3/165 High Street presents an inviting opportunity for those seeking comfort, privacy and convenience. Privately positioned at the rear of a boutique group of just three, the home enjoys a peaceful setting away from the street, creating a sense of privacy while remaining close to Berwick's shopping, schools, parks and everyday amenities. Stepping inside, the home offers a practical and welcoming layout with three bedrooms. The master bedroom features a walk-in wardrobe and access to the bathroom, while the remaining bedrooms are fitted with built-in robes. The bathroom includes both a bathtub and shower, providing functionality for everyday living. At the heart of the home, the kitchen is well appointed with a gas cooktop, oven and dishwasher, flowing through to the dining area and adjoining living space. T
Request Details
The Brief: Low Maintenance Living in the Heart of Berwick!
View photo
Apartment · for sale
Request Details
The Brief: Low Maintenance Living in the Heart of Berwick!
Jerilderie
· 2 Bedrooms · 1 Bath · Apartment
· Garden · Parking · Equipped kitchen
Jerilderie · 2 Bedrooms · 1 Bath · Apartment · Garden · Parking · Equipped kitchen
Its Addressed: 2 Bedrooms | 1 Bathroom | Single Lock-Up Garage Positioned perfectly between Berwick and Beaconsfield, 1/201 High Street presents an outstanding opportunity for first-home buyers, downsizers, investors or anyone seeking an easy-care home in a location that delivers exceptional convenience. Freshly painted and ready to enjoy, this inviting two-bedroom home combines comfortable living with low-maintenance living and excellent access to everything both Berwick and Beaconsfield have to offer. Inside, you'll find a practical and welcoming layout featuring two comfortable bedrooms, a central bathroom, a functional kitchen and light-filled living areas, complemented by the warmth and character of polished floorboards. A split-system provides year-round comfort, while a new ducted heating system, installed approximately one year ago, adds an extra level of comfort throughout the home. The easy-care outdoor area provides your own private space without the upkeep of a large garden
Request Details
Stylish Four Bedroom Home in Sought After Minta Estate
View photo
Terraced House · for sale
Request Details
Stylish Four Bedroom Home in Sought After Minta Estate
Jerilderie
· 4 Bedrooms · 2 Baths · Terraced House
· Garden · Parking · Equipped kitchen
Jerilderie · 4 Bedrooms · 2 Baths · Terraced House · Garden · Parking · Equipped kitchen
Discover easy family living in this stylish four-bedroom home set within Berwick's sought-after Minta Estate. Designed for modern comfort, it features a spacious open-plan living and meals area, a sleek kitchen with walk-in pantry, and a private master suite with walk-in robe and ensuite. Enjoy low-maintenance living with a double garage and generous outdoor space all just minutes from Berwick Village, Eden Rise, top schools and parklands. A perfect home for families or investors alike. Key Features: - Land size: 326sqm | Build area: 173sqm - Four spacious bedrooms with robes, including a private master with ensuite and walk-in robe - Open-plan family, meals and kitchen area with direct backyard access - Gourmet kitchen with island bench, stone benchtops, and walk-in pantry - Central bathroom with bathtub and separate WC - Laundry with external access and linen storage - Double garage with internal access - Low-maintenance yard perfect for easy living or entertaining This fixed Price H
Request Details
First Home Buyers, Downsizers Look No Further
View photo
House · for sale
Request Details
First Home Buyers, Downsizers Look No Further
Jerilderie
· 3 Bedrooms · 2 Baths · House
· Garden · Equipped kitchen
Jerilderie · 3 Bedrooms · 2 Baths · House · Garden · Equipped kitchen
Welcome to a home that offers space, comfort and flexibility in the lovely Parkhill District. The inviting three bedroom, two bathroom residence provides a practical layout with multiple car accommodation. The bright formal living flows through to an open plan kitchen meals area that leads to a generous backyard. The master bedroom creates its own private zone complete with ensuite, while the remaining two bedrooms are tucked away and serviced by the main bathroom. With comfortable foundation opportunity to add your own style and character and create a home that truly reflects you. We have obtained all information in this document from sources we believe to be reliable; however, we cannot guarantee its accuracy. We do not accept any responsibility to any person for its accuracy and do no more than pass it on. All interested parties are advised to carry out their own investigations, and should make and rely upon their own enquiries in order to determine whether or not this information i
Request Details
Spacious Family Living in a Prime Berwick Location
View photo
House · for sale
Request Details
Spacious Family Living in a Prime Berwick Location
Jerilderie
· 4 Bedrooms · 2 Baths · House
· Equipped kitchen
Jerilderie · 4 Bedrooms · 2 Baths · House · Equipped kitchen
Welcome to 9 Stephanie Close, Berwick, a beautifully presented four-bedroom family home offering an impressive combination of space, comfort and convenience in one of Berwick's established family-friendly pockets. Designed for effortless family living, the home features two separate living zones, including a generous formal lounge and an expansive open-plan family and meals area, providing plenty of space for the whole family to relax, entertain and enjoy. At the heart of the home is the designer kitchen, complete with a large island bench, soft-close drawers and cabinetry, and quality stainless-steel appliances including a wall oven, dishwasher, 900mm cooktop and rangehood. The kitchen seamlessly connects with the family and meals area, creating a welcoming central hub for everyday living. Accommodation comprises four spacious bedrooms. The master suite features a private ensuite and walk-in robe, while the remaining bedrooms include double built-in robes and are serviced by the beaut
Request Details
Easy Family Living in a Convenient Berwick Location 7 Melzak Way, Berwick VIC 3806
View photo
House · for sale
Request Details
Easy Family Living in a Convenient Berwick Location 7 Melzak Way, Berwick VIC 3806
Jerilderie
· 3 Bedrooms · 1 Bath · House
· Garden · Parking · Air conditioning · Equipped kitchen
Jerilderie · 3 Bedrooms · 1 Bath · House · Garden · Parking · Air conditioning · Equipped kitchen
Offering comfort, practicality and everyday convenience, this well-maintained three-bedroom home presents an excellent opportunity for first-home buyers, young families, downsizers and astute investors. The functional floor plan features a spacious living area, an open kitchen with stainless-steel appliances and a separate meals zone. All three bedrooms include built-in robes, while the generous family bathroom and full-sized laundry add to the home's practical appeal. Enjoy year-round comfort with ducted heating and split-system air conditioning. Outside, a fully fenced rear yard and paved entertaining area provide space to relax, dine or entertain. The double garage includes internal access and a rear roller door for added convenience. Perfectly positioned, this home offers exceptional convenience with a range of local amenities just moments away. Enjoy nearby parks and reserves such as Wilson Botanic Park and local playgrounds, quality schools including Berwick Primary School, St Ma
Request Details
Spacious Luxury with Dual Living & Designer Touches
View photo
House · for sale
Request Details
Spacious Luxury with Dual Living & Designer Touches
Jerilderie
· 4 Bedrooms · 4 Baths · House
· Balcony
Jerilderie · 4 Bedrooms · 4 Baths · House · Balcony
Berwick, ALIRA ESTATE: Discover a harmonious blend of luxury and practicality in this meticulously crafted home, where elegant design meets thoughtful functionality. Perfectly positioned to capture breathtaking lake views, this grand double-story residence at 39 Warmbrunn Crescent redefines family living with scale, sophistication, and versatility. Offering five generously proportioned bedrooms—including three lavish master suites with their own private ensuites—this home ensures ultimate comfort and privacy for every family member and guest. The primary master bedroom is a true sanctuary, complete with dual oversized walk-in robes, a private retreat, and access to a spacious balcony where you can start your day with serene lake vistas. From the moment you enter, soaring high ceilings and rich timber flooring set a tone of timeless luxury. Light-filled open-plan family and dining areas flow effortlessly across the main level, complemented by multiple living zones designed to accommodat
Request Details
House 3 Bedroom For Rent Berwick VIC ES102714455
View photo
House · for sale
Request Details
House 3 Bedroom For Rent Berwick VIC ES102714455
Jerilderie
· House
· Parking · Equipped kitchen
Jerilderie · House · Parking · Equipped kitchen
Its a one owner and has had plenty of love over the years. Situated on a level block with a wide street frontage of 28 meters approx. and within easy walking to shops, transport, railway station and parkland, all in an established part of Berwick. The brick veneer home consists of three bedrooms plus bungalow/rumpus or additional bedroom, the main bedroom has a walk in robe and full ensuite while the others have built in robes. A large L shaped lounge and dining room with ideal north facing window, the living area flows through to the kitchen and meals which has built in pantry, dishwasher, gas hot plates and electric oven. Family sized bathroom and laundry with the bonus of an additional under roof rumpus/bungalow/bedroom which has access from the large outdoor paved pergola. Plenty of undercover car parking and a lock up garage at the rear. Its an opportunity to renovate as the location is superb and the home is solid or invest while getting plans ready for a multi dwelling developme
Request Details
Exceptional Style and Functionality in the Heart of Chase Estate
View photo
House · for sale
Request Details
Exceptional Style and Functionality in the Heart of Chase Estate
Jerilderie
· 3 Bedrooms · 2 Baths · House
· Equipped kitchen
Jerilderie · 3 Bedrooms · 2 Baths · House · Equipped kitchen
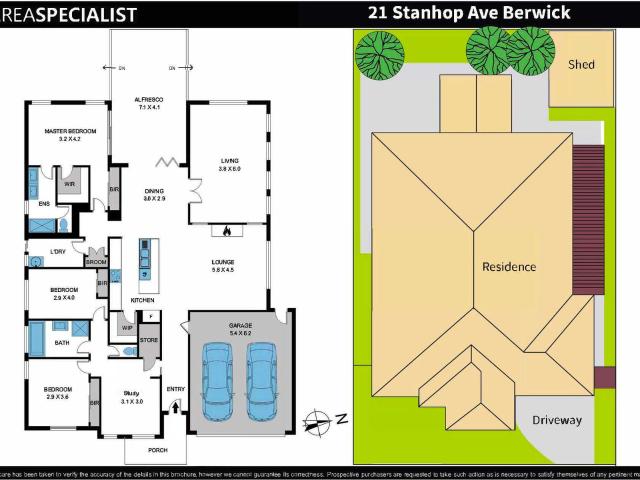
21 STANHOPE AV, BERWICK CHASE ESTATE, Berwick: Contemporary style and energy-efficient construction positioned on a 576 sqm block, the home provides ample space and privacy, making it an ideal setting for a growing family. One of the standout aspects of this property is its thoughtfully designed four-bedroom layout. This property is designed for functionality and relaxation, often including contemporary fixtures and spacious designs. The walk-in robes in both master suites provide generous storage space, ensuring that organization is both easy and aesthetically pleasing. The additional bedrooms, equipped with built-in robes, maintain a cohesive and uncluttered look, perfect for children's rooms or guest accommodations. The overall design creates personal retreats within the home, allowing each family member to have their own space. The heart of the home lies in its open-plan kitchen, family, and dining area, designed for seamless interaction and movement. The kitchen is a culinary enth
Request Details
Expansive Family Living with Space, Views and Lifestyle Appeal
View photo
House · for sale
Request Details
Expansive Family Living with Space, Views and Lifestyle Appeal
Jerilderie
· 4 Bedrooms · 2 Baths · House
· Parking
Jerilderie · 4 Bedrooms · 2 Baths · House · Parking
Offering exceptional proportions, flexible family spaces and breathtaking elevated outlooks, this impressive residence delivers a lifestyle of comfort, space and convenience on a generous 897sqm (approx.) allotment. Positioned to capture beautiful views across the surrounding landscape, the home combines multiple living zones, spacious accommodation, outstanding outdoor entertaining and extensive off-street parking, creating an ideal environment for growing families, tradies and those seeking flexibility for the future. A welcoming entry introduces a light-filled interior, enhanced by beautiful Tasmanian oak floorboards that flow throughout the home. The generous formal lounge takes full advantage of the elevated position, with expansive windows framing peaceful leafy views and drawing abundant natural light into the space. The home continues through to an open-plan family and dining area, designed for relaxed everyday living while maintaining a strong connection to the outdoor enterta
Request Details
OLDE BERWICK CHARM MEETS CONTEMPORARY LIVING
View photo
House · for sale
Request Details
OLDE BERWICK CHARM MEETS CONTEMPORARY LIVING
Jerilderie
· 3 Bedrooms · 2 Baths · House
· Fireplace · Equipped kitchen
Jerilderie · 3 Bedrooms · 2 Baths · House · Fireplace · Equipped kitchen
Nestled in the heart of Olde Berwick on a generous 797m² (approx.) block, 21 Howell Drive is just a short stroll from Akoonah Park, the vibrant village, and elite local schools. The beautifully presented 3-bedroom, 2-bathroom home is bathed in natural light, creating a warm and inviting atmosphere throughout. Offering space, style, and functionality in a highly sought-after location, this is a fantastic opportunity to secure your place in a prized Northside community. • Step into the main living area, where a charming brick fireplace creates a warm, cosy atmosphere-the perfect space to relax, unwind, and enjoy time with family and friends. • The beautifully renovated kitchen serves as the heart of the home, featuring stainless steel appliances, a gas cooktop, a dishwasher, and ample bench and storage space. Overlooking a sunlit meals area, it seamlessly connects to a separate lounge room, creating an inviting layout perfect for everyday living and entertaining. • Accommodation is well
Request Details
The Ultimate Family Home Near Top Schools
View photo
House · for sale
Request Details
The Ultimate Family Home Near Top Schools
Jerilderie
· 4 Bedrooms · 3 Baths · House
Jerilderie · 4 Bedrooms · 3 Baths · House
Welcome to 21 McNaughton Crescent, Berwick a home designed for growing families who need room to live, work, play and entertain, all in one of Berwick's most convenient pockets. Room for everyone With an impressive four separate living areas, this home gives every member of the family their own space. Whether it's a formal lounge for quiet evenings, a family hub for everyday living, or a rumpus for the kids, there's no competing for room here. Five generous bedrooms and three bathrooms make busy mornings easy, with Shower Downstairs make it Ideal for Multi generational Living/ Extra Living Area, while a dedicated study offers a quiet retreat for work or homework. A bonus kids' playroom adds even more flexibility use it as a second home office, a teenage retreat or a creative space. Made for entertaining Step outside to a stylish alfresco area flowing onto a spacious entertaining deck, perfect for weekend barbecues, birthday parties and summer evenings with friends. The low-maintenance
Request Details
Perfectly Positioned on Berwick's North Side
View photo
Apartment · for sale
Request Details
Perfectly Positioned on Berwick's North Side
Jerilderie
· 2 Bedrooms · 2 Baths · Apartment
· Parking · Equipped kitchen
Jerilderie · 2 Bedrooms · 2 Baths · Apartment · Parking · Equipped kitchen
Perfectly positioned in the highly sought-after north side of Berwick, this beautifully presented two-bedroom home delivers comfort, convenience and low-maintenance living in an outstanding lifestyle location. An ideal opportunity for first home buyers, downsizers or investors, the home offers a practical and welcoming layout designed for effortless everyday living. The master bedroom features built-in robes and a private ensuite, while the second bedroom also includes built-in robes and is serviced by the main bathroom. At the heart of the home, the modern kitchen features stone benchtops, stainless steel appliances and a dishwasher overlooking the open-plan living and dining area. This light-filled central space provides the perfect setting to relax, entertain friends or enjoy quiet evenings at home. Additional features include ducted heating, split-system cooling and internal access from the garage ensuring comfort, security and convenience throughout the year. The location is where
Request Details
Huge 844m² Block with Endless Potential Walking Distance to Brentwood Park Primary School
View photo
House · for sale
Request Details
Huge 844m² Block with Endless Potential Walking Distance to Brentwood Park Primary School
Jerilderie
· 3 Bedrooms · 1 Bath · House
· Garden
Jerilderie · 3 Bedrooms · 1 Bath · House · Garden
Welcome to 87 Cheviot Avenue, Berwick, an exciting opportunity for families, investors, renovators and developers looking for space, location and future potential. Set on an impressive approximately 844m² allotment, this well-positioned property features three bedrooms and one bathroom, offering comfortable living today with plenty of possibilities for the future. Move in and enjoy, renovate or extend the existing home, explore the potential to subdivide and add a townhouse or granny flat, or create one magnificent family residence on this substantial parcel of land all subject to council and relevant authority approval (STCA). The home offers a functional layout with comfortable living spaces and a generous backyard providing plenty of room for children, pets and entertaining. At the rear, a large covered pergola creates the perfect setting for family gatherings, weekend barbecues and year-round outdoor enjoyment. The sheer size of the block provides buyers with the flexibility to mak
Request Details
Luxury 208sqm Family Residence in Prestigious Minta Estate Complete Fixed Price Package
View photo
Terraced House · for sale
Request Details
Luxury 208sqm Family Residence in Prestigious Minta Estate Complete Fixed Price Package
Jerilderie
· 4 Bedrooms · 2 Baths · Terraced House
· Equipped kitchen
Jerilderie · 4 Bedrooms · 2 Baths · Terraced House · Equipped kitchen
Set on 392sqm with 208 sqm of well-designed living, this premium single-level home delivers space, sophistication and complete turnkey certainty. Featuring four generous bedrooms including a private master with walk-in robe and ensuite, a separate lounge, and an expansive open-plan family zone flowing to the alfresco, the layout is built for modern family living. The statement kitchen showcases stone benchtops, a walk-in pantry and 900mm stainless steel appliances, all enhanced by 2580mm ceilings throughout. With full landscaping, driveway, fencing, heating and cooling, alarm system and all developer requirements included in the fixed price, this is executive living with nothing more to spend. Key Features: - 4 spacious bedrooms - Master with walk-in robe & private ensuite - Separate front lounge - Expansive open-plan family & meals area - Designer kitchen with walk-in pantry - Covered alfresco for year-round entertaining - Land: 392sqm (approx.) - Build: 208sqm (approx.) This fixed Pr
Request Details
Spacious Family Home in the Brentwood Park & Kambrya College Catchment
View photo
House · for sale
Request Details
Spacious Family Home in the Brentwood Park & Kambrya College Catchment
Jerilderie
· 4 Bedrooms · 2 Baths · House
· Equipped kitchen
Jerilderie · 4 Bedrooms · 2 Baths · House · Equipped kitchen
Tucked away in a peaceful court within the highly sought-after Kambrya College and Brentwood Park Primary School zones, this beautifully maintained family home delivers space, flexibility and an exceptional lifestyle opportunity in the heart of Berwick. Designed for comfortable family living, the home offers a versatile floorplan with multiple living and entertaining zones. A welcoming formal lounge provides the perfect setting for hosting guests, while the expansive open-plan family and meals area creates a relaxed space for everyday living. At the centre of the home, the well-appointed kitchen features ample bench space, abundant storage, stainless steel gas cooking and a dishwasher, making meal preparation both practical and enjoyable. Accommodation includes four generous bedrooms, with the flexibility of using the fourth bedroom as a home office or study. The privately positioned master suite is complete with a walk-in robe and ensuite, while the remaining bedrooms are serviced by
Request Details
Sophisticated 4 Bedroom Turnkey Home with Premium Inclusions in Berwick's Minta Estate
View photo
Terraced House · for sale
Request Details
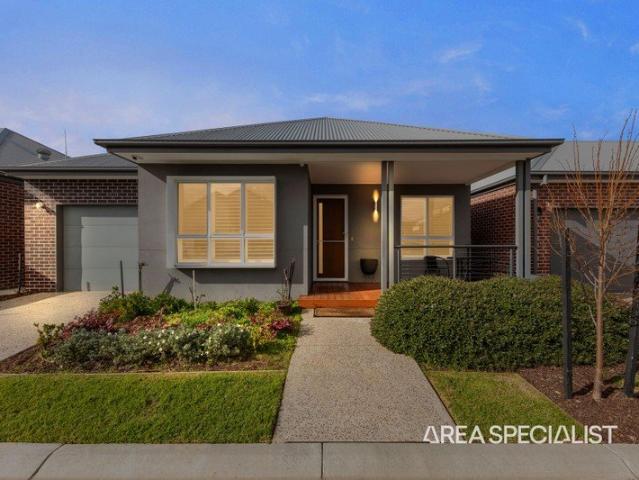
Sophisticated 4 Bedroom Turnkey Home with Premium Inclusions in Berwick's Minta Estate
Jerilderie
· 4 Bedrooms · 2 Baths · Terraced House
· Parking · Equipped kitchen
Jerilderie · 4 Bedrooms · 2 Baths · Terraced House · Parking · Equipped kitchen
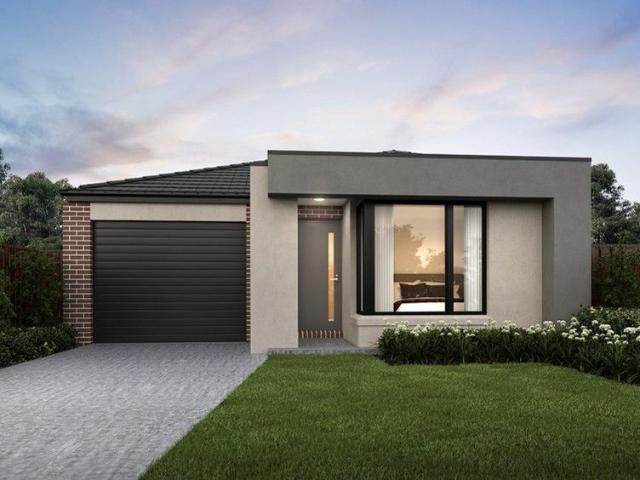
Positioned on a generous 392sqm allotment with a substantial 206sqm of living, this impressive single-level residence delivers space, style and effortless family functionality. Offering four well-proportioned bedrooms including a private master retreat with walk-in robe and ensuite, plus two separate living zones, the layout is perfectly designed for both relaxed everyday living and seamless entertaining. The expansive open-plan kitchen, complete with walk-in pantry, forms the heart of the home and flows directly to the covered alfresco for year-round enjoyment. Set within the prestigious Minta Estate, this is premium turnkey living with nothing more to spend. Key Features: - 4 spacious bedrooms - Master with walk-in robe and private ensuite - 2 bathrooms plus separate WC - Two living areas (formal living + open-plan family/meals) - Kitchen with walk-in pantry - Covered alfresco for outdoor entertaining - Double lock-up garage (remote access) - Land size: 392sqm (approx.) - Build size:
Request Details
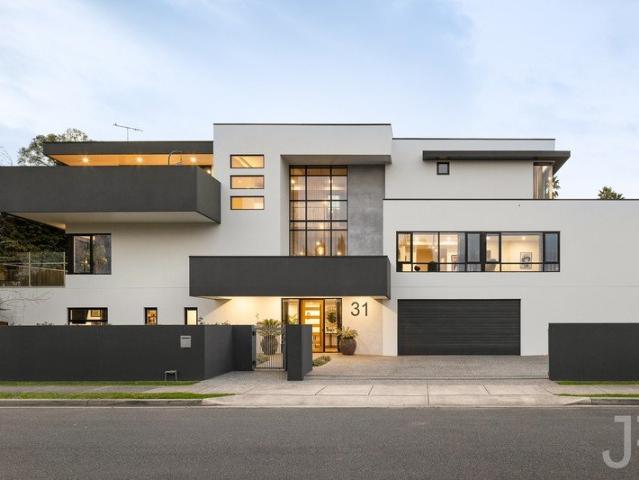
Compact Comfort: 3Bedroom Home in Parkside Berwick
View photo
Terraced House · for sale
Request Details
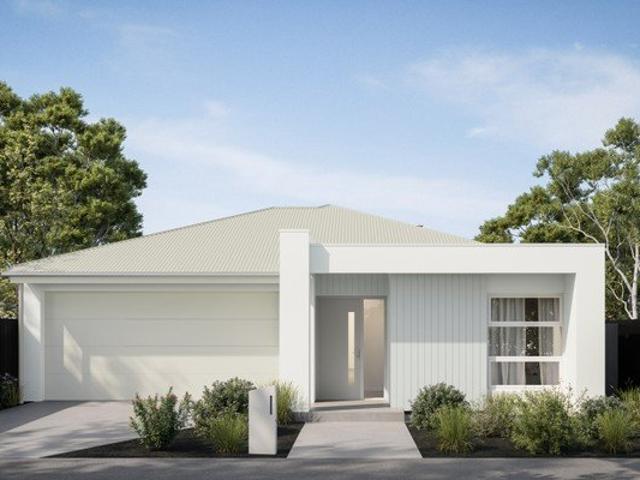
Compact Comfort: 3Bedroom Home in Parkside Berwick
Jerilderie
· 3 Bedrooms · 2 Baths · Terraced House
· Garden · Parking
Jerilderie · 3 Bedrooms · 2 Baths · Terraced House · Garden · Parking
Nestled in the vibrant Parkside Estate, Berwick, this stylish single-storey home offers sleek design and smart living. With contemporary street appeal, the floorplan is purpose-built for modern families, downsizers, or first-home buyers. Features: - Land: 255sqm - Build: 117sqm (approx.) - 3 generous bedrooms - 2 well-appointed bathrooms (includes ensuite) - Open-plan living with seamless indoor-outdoor flow - Single garage with internal access Designed with care, the contemporary façade stands out among Parkside's modern streetscape, welcoming you into a home built for comfort, convenience, and easy living. This fixed Price Home and Land Package Includes: - Fixed price site costs. - Landscaping to front: Includes a dripper irrigation system with a battery operated timer so no need to worry about time consuming maintenance. - Rear landscaping: Includes mulched garden beds with trees or plants to rear boundary, turf and topping to remainder of the land to rear and side boundaries with a
Request Details
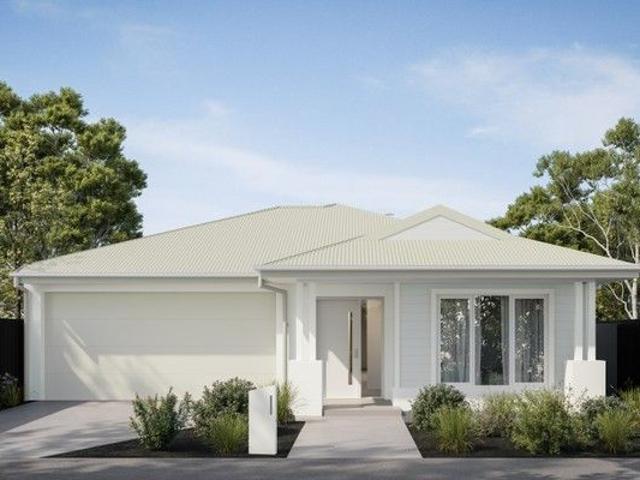
The Brief: Modern Over 55s Living with Premium Finishes & Resort Style Amenities
View photo
House · for sale
Request Details
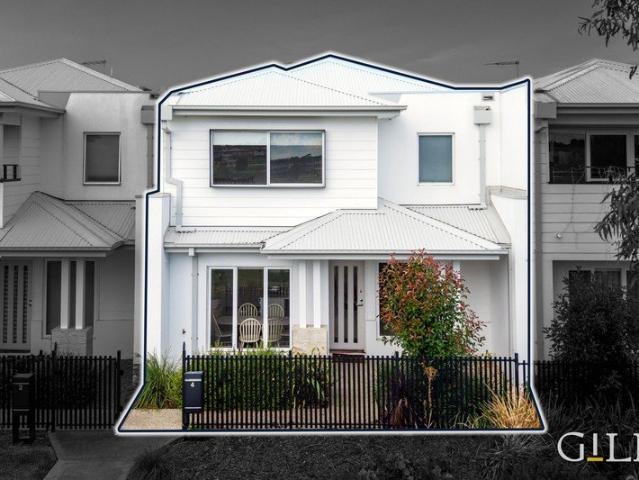
The Brief: Modern Over 55s Living with Premium Finishes & Resort Style Amenities
Jerilderie
· 3 Bedrooms · 2 Baths · House
· Equipped kitchen
Jerilderie · 3 Bedrooms · 2 Baths · House · Equipped kitchen
Its Addressed: Experience the perfect blend of style, comfort and community in this beautifully presented three-bedroom residence, nestled within one of Berwick's most sought-after gated lifestyle villages exclusively for over-55s. Designed for effortless living, this contemporary home offers spacious proportions, quality finishes and a low-maintenance lifestyle, allowing you to spend more time enjoying everything this exceptional community has to offer. With secure gated entry, on-site management available weekdays and a welcoming neighbourhood atmosphere, you'll enjoy complete peace of mind from the moment you arrive. At the heart of the home is a light-filled open-plan living and dining area, seamlessly connecting with a stunning designer kitchen featuring stone benchtops, premium appliances, a wall oven, induction cooktop, integrated dishwasher, soft-close cabinetry and generous storage. Sliding doors lead to a private outdoor entertaining area, providing the ideal space to relax w
Request Details
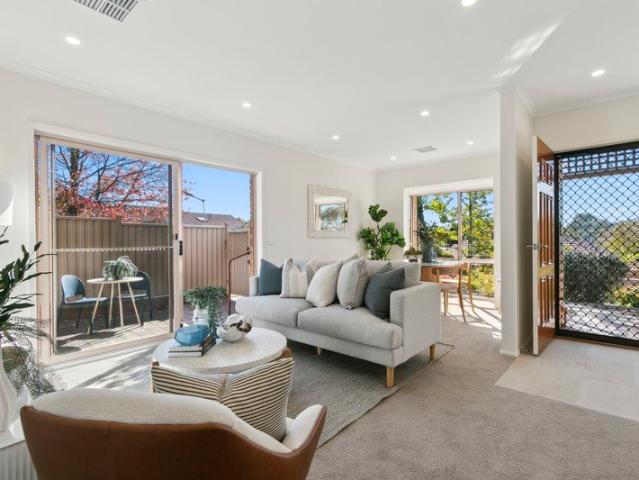
The Contemporary Masterpiece, Redefined
View photo
House · for sale
Request Details
The Contemporary Masterpiece, Redefined
Jerilderie
· 5 Bedrooms · 5 Baths · House
· Equipped kitchen
Jerilderie · 5 Bedrooms · 5 Baths · House · Equipped kitchen
Bold architecture, extraordinary scale and exceptional spaces for living and entertaining. All positioned within walking distance of Berwick's cafés, shopping and vibrant Village lifestyle. Commanding from the street, this striking contemporary residence makes an immediate impression. Strong architectural lines, expansive glazing and a bold, commanding façade introduce a home of remarkable proportions across three impressive levels. Inside, a feature staircase creates a dramatic architectural centrepiece, while soaring voids and abundant natural light enhance the sense of space throughout. At its heart, the vast kitchen, family and dining domain provides an impressive setting for everyday living and entertaining, with generous proportions designed to bring family and friends together with ease. Extending seamlessly outdoors, the covered alfresco creates a natural continuation of the main living domain and an inviting setting for year-round entertaining. Accommodation has been thoughtfu
Request Details
Stylish 7 Star Turnkey Living Fixed Price, Move In Ready in Minta Estate
View photo
Terraced House · for sale
Request Details
Stylish 7 Star Turnkey Living Fixed Price, Move In Ready in Minta Estate
Jerilderie
· 4 Bedrooms · 2 Baths · Terraced House
· Equipped kitchen
Jerilderie · 4 Bedrooms · 2 Baths · Terraced House · Equipped kitchen
Step into a beautifully finished, move-in ready home with premium inclusions throughout. Designed for comfort, easy living and effortless entertaining in the heart of Berwick. Set on 392sqm (approx.) with 179sqm (approx.) of well-designed living, this modern single-level home offers comfort, style and turnkey ease. Featuring four bedrooms including a private master with WIR and ensuite, plus a light-filled open-plan living and dining zone, it's ideally suited to family living. Finished with 40mm stone, Bosch appliances, high ceilings, double glazing and reverse cycle systems, this 7-star all-electric home is complete and ready to enjoy. Key Features: - 4 bedrooms, master with WIR & ensuite - Open-plan living & dining - 40mm stone kitchen + Bosch appliances - 7-star all-electric, energy efficient - Double glazing + heating & cooling - High ceilings (2590mm) - Full turnkey: landscaping, fencing & driveway - Fixed price no hidden extras - Land: 392sqm (approx.) | Build: 179sqm (approx.) T
Request Details
Designer Turnkey Package Premium Inclusions, Fixed Price Minta Estate Living
View photo
Terraced House · for sale
Request Details
Designer Turnkey Package Premium Inclusions, Fixed Price Minta Estate Living
Jerilderie
· 4 Bedrooms · 2 Baths · Terraced House
Jerilderie · 4 Bedrooms · 2 Baths · Terraced House
High-spec, all-electric home with premium inclusions and full turnkey finish simply move in. Tenant-ready and low ongoing maintenance. Strong rental appeal in a high-growth Berwick location with excellent long-term fundamentals. Set on 392sqm (approx.) with 182sqm (approx.) of modern living, this single-level home is designed for strong rental appeal and long-term performance. Offering four bedrooms, a dedicated media room and spacious open-plan living, it caters to a broad tenant market. Finished with 40mm stone, Bosch appliances, double glazing and reverse cycle systems, this 7-star all-electric home delivers low running costs and premium appeal. Complete turnkey and fixed price, it's ready to lease from day one. Key Features: - Turnkey, tenant-ready no extra spend - Strong depreciation potential (brand new) - 7-star energy efficient, all-electric - 4 bed + media room (high tenant appeal) - Low maintenance with full landscaping - Premium finishes (stone, Bosch, double glazing) - Fixe
Request Details
ON HOLD Luxury Living with Waterway Views in Prestigious Alira Estate
View photo
Townhouse · for sale
Request Details
ON HOLD Luxury Living with Waterway Views in Prestigious Alira Estate
Jerilderie
· 4 Bedrooms · 3 Baths · Townhouse
· Equipped kitchen
Jerilderie · 4 Bedrooms · 3 Baths · Townhouse · Equipped kitchen
Welcome to 4 Sherriff Lane, Berwicka beautifully designed, light-filled home set within the award-winning Alira Estate. Surrounded by peaceful waterways and offering a tranquil lifestyle with no body corporate fees, this is a home that truly stands out. To fully appreciate everything on offer, a personal inspection is a must. Thoughtfully designed for modern family living, this impressive residence features four spacious bedrooms, three fitted with built-in robes and a luxurious master suite complete with a walk-in robe and a full ensuite showcasing a double stone-top vanity and oversized shower. The home offers three separate living areas, including a formal front lounge and a generous open-plan living and dining zone that seamlessly connects to the heart of the homea stunning kitchen fitted with stone benchtops, premium appliances, a walk-in pantry, and skylights that flood the space with natural light throughout the day. Functionality meets style with three well-appointed bathrooms,
Request Details
Spacious two bedroom villa with private courtyard
View photo
Villa · for sale
Request Details
Spacious two bedroom villa with private courtyard
Jerilderie
· 2 Bedrooms · 1 Bath · Villa
· Garden · Parking · Equipped kitchen
Jerilderie · 2 Bedrooms · 1 Bath · Villa · Garden · Parking · Equipped kitchen
Retirement living at its best! Enjoy comfortable, low-maintenance living in this beautifully positioned two-bedroom villa, privately tucked away in a quiet court. The spacious enclosed kitchen offers both privacy and practicality, featuring quality appliances, including a dishwasher, and plenty of storage for all your needs. The generously sized bedrooms are complete with built-in robes, providing excellent storage and comfort. Step outside to your own low-maintenance courtyard garden and outdoor pergola, perfect for enjoying your morning coffee or relaxing outdoors. Property Features: - Quiet and private court location - Enclosed kitchen with quality appliances - Dishwasher and ample kitchen storage - Generously sized bedrooms with built-in robes - Outdoor pergola - Single carport Community features: - Revitalised Community Centre - Café - Resident bar - Hair salon - Library - Billiards room - Multi-purpose activity green - BBQ & alfresco area About Edrington Park Retirement Living: G
Request Details

Get email alerts

Don't miss out: be the first to know about new properties

The alert was correctly created

On subscribing you accept the conditions of use and the privacy policy
Alert
Receive new ads in your inbox
Save this search
Receive alerts for new listings

We'll send you an email when we have new properties for: "Properties for sale in Jerilderie"

The alert was correctly created

Get email alerts and be the first to see new listings
Required field
On subscribing I accept the terms of the privacy policy
Perfect! You'll soon start receiving new listings via email
Alert
Receive an email when we have new ads for Properties for sale in Jerilderie
Save this search
Filters

Bedrooms

Size (m²)

m²
m²

Price

$
$

Property type

Bathrooms

Clear all filters
Receive notifications when new entries are published.