235 properties for sale in Glen Waverley

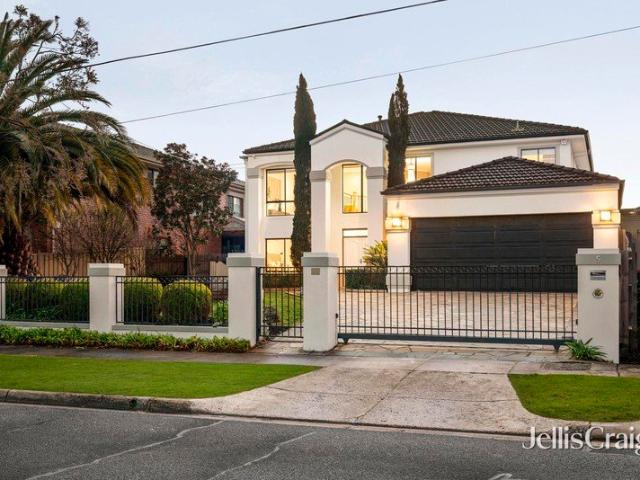
Sunlit Luxury in Central Glen Waverley GWSC Zone
View photo
House · for sale
Request Details
Sunlit Luxury in Central Glen Waverley GWSC Zone
Glen Waverley
· 5 Bedrooms · 3 Baths · House
· Garden · Equipped kitchen
Glen Waverley · 5 Bedrooms · 3 Baths · House · Garden · Equipped kitchen
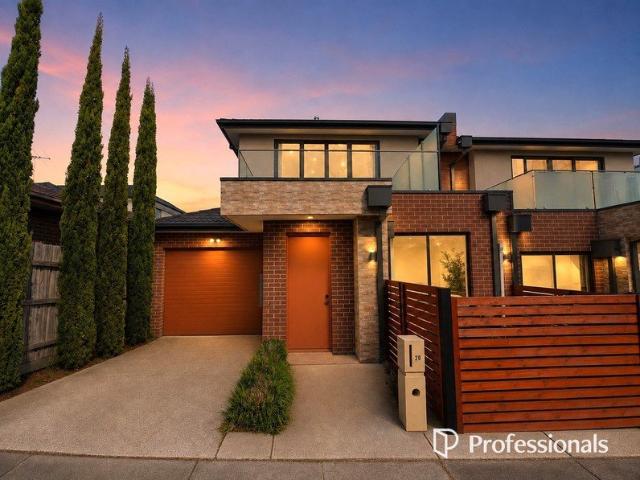
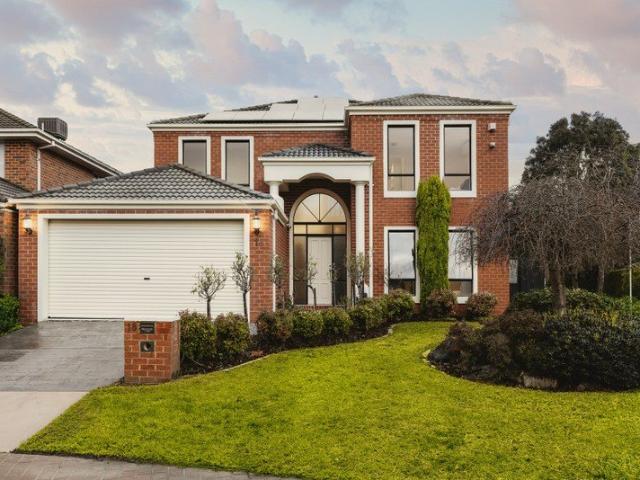
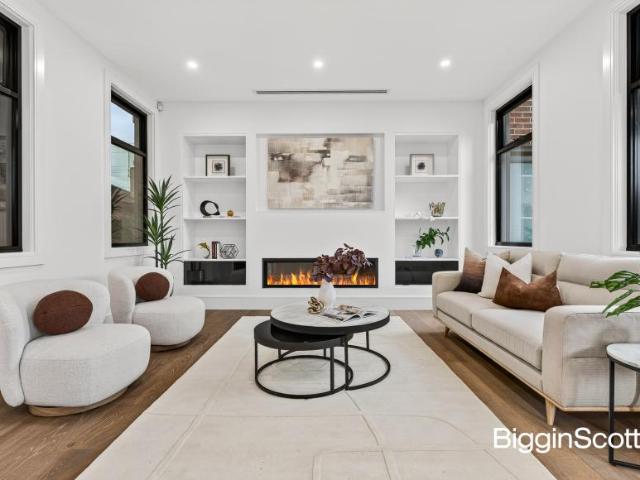
Maintaining pride of place in the heart of Glen Waverley, this light-filled mansion affords a lifestyle of luxury with multiple living zones, abundant accommodation and spectacular alfresco entertaining in a tucked away cul-de-sac with zoning to GWSC (STSA). Resting on the high side of the street, the home opens onto a grand foyer with double height ceiling and a free-flowing connection through to the various living zones. Spanning off to the left, you'll find a lavish formal lounge and dining room, while the open plan kitchen, meals and family room flaunts stone benches, Miele oven, Fotile gas stove and rangehood plus a Westinghouse dishwasher. At the heart of these spaces is a splendid rumpus room boasting sleek floorboards and plantation shutters, while the alfresco deck spans out into the north-facing backyard with fishpond, raised vegetable gardens and a workshop/studio. A guest/5th bedroom with robes, 3rd bathroom and laundry with laundry chute enhance the ground floor, with the
Request Details
Sale by Set Date on Thursday 5th November at 5pm unless sold prior
View photo
Apartment · for sale
Request Details
New
Sale by Set Date on Thursday 5th November at 5pm unless sold prior
Glen Waverley
· 2 Bedrooms · 1 Bath · Apartment
· Equipped kitchen
Glen Waverley · 2 Bedrooms · 1 Bath · Apartment · Equipped kitchen
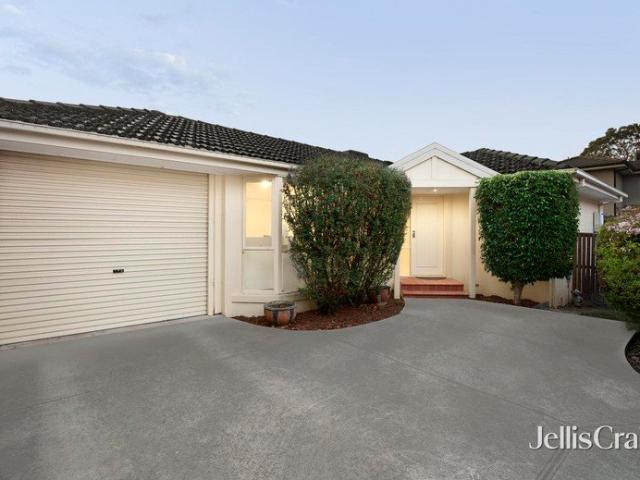
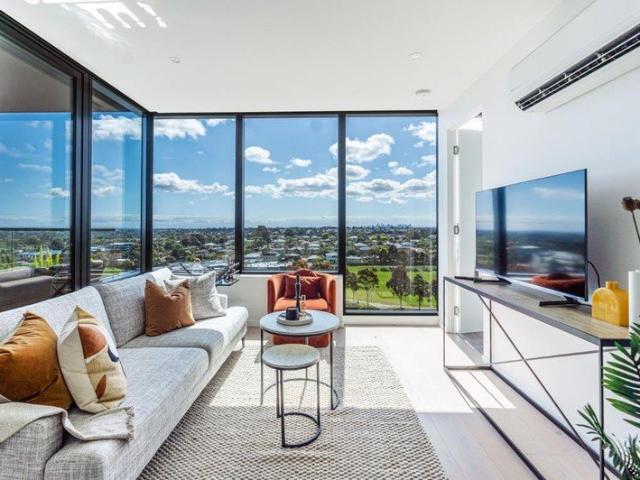
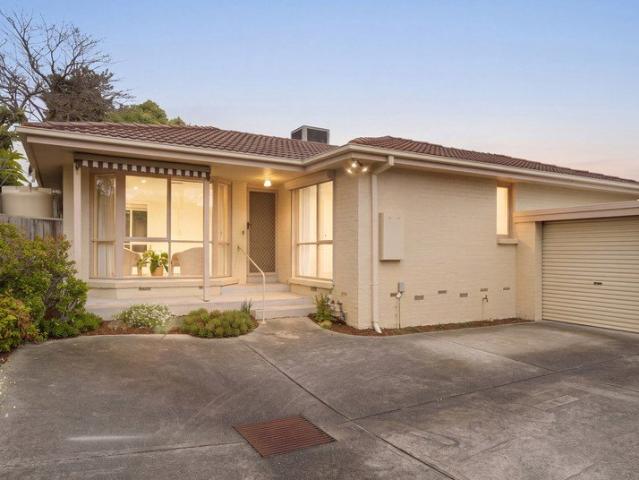
Peaceful, functional lifestyle in Brentwood Secondary zone Cleverly designed to create a wonderful sense of space whilst prioritising functionality, this single level unit sits quietly at the rear of only two and offers the perfect environment for first home buyers, young families and downsizers in the coveted Brentwood Secondary zone (STSA). Benefitting from No Owners Corporation, the units light-filled layout invites you to live a relaxed lifestyle with an L-shaped lounge and study area flaunting freshly polished floorboards and connecting through to a spacious kitchen and dining zone. Highlights: Placed comfortably on 238sqm approx. at the rear of only two. Two robed bedrooms including a smartly designed master bedroom with window security shutter, mirrored built-in-robe and ensuite effect access to the family bathroom with 2-way toilet. Light-filled L-shaped lounge room boasting freshly polished floorboards and an accompanying study area. Spacious dining zone where you can host din
Request Details
Maximise living space with spacious townhome
View photo
Townhouse · for sale
Request Details
Maximise living space with spacious townhome
Glen Waverley
· 4 Bedrooms · 3 Baths · Townhouse
· Parking
Glen Waverley · 4 Bedrooms · 3 Baths · Townhouse · Parking
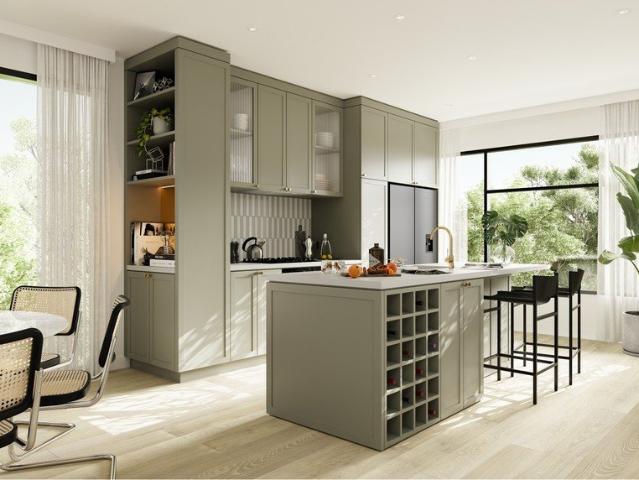
Three level townhome providing a generous 4-bedroom layout for flexible living. Spacious light filled master bedroom with generous robe and en suite. Study nook or multi-function area in second bedroom on second floor A ground floor bedroom with a bathroom opposite provides the opportunity for multi-generational family living or the added flexibility to work from home. Rear entry two car garage allows for additional storage Drying courtyard off the garage Select from one of three interior schemes Townhome is suitable for young families or those looking to upsize for more space and flexibility Floret is a vibrant new community of premium townhouses located in Glen Waverley. With elevated interiors designed by award-winning architects RotheLowman and verdant landscapes by renowned ASPECT Studios, our Floret Townhouses share a rich synergy between built and natural environments. Supporting the needs of a modern lifestyle, Floret boasts proximity to vast retail offerings, eminent public an
Request Details
Luxury residence in lifestyle location
View photo
House · for sale
Request Details
Luxury residence in lifestyle location
Glen Waverley
· 5 Bedrooms · 5 Baths · House
· Garden · Parking · Equipped kitchen
Glen Waverley · 5 Bedrooms · 5 Baths · House · Garden · Parking · Equipped kitchen
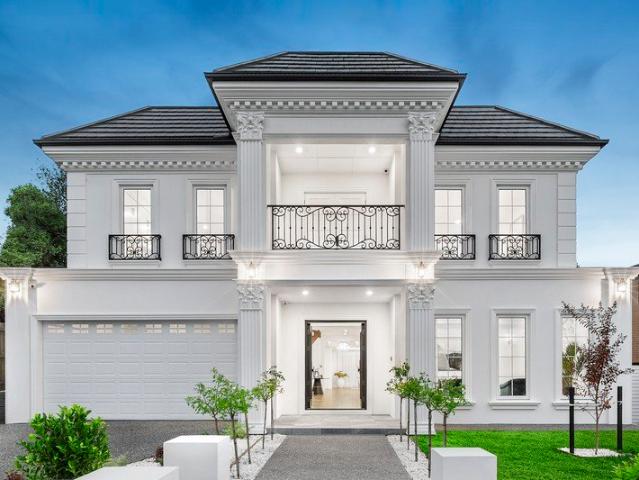
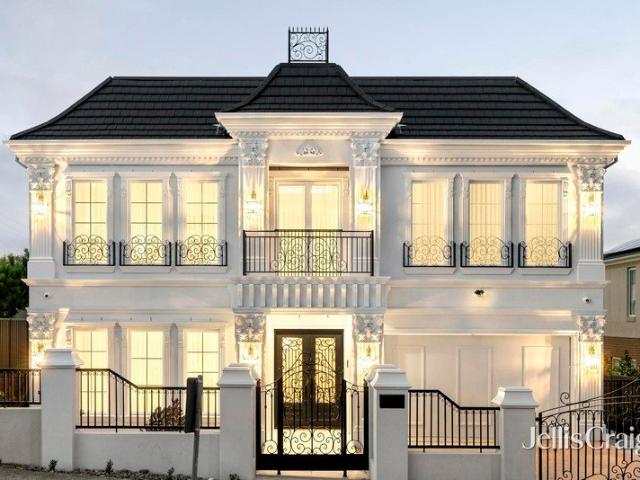
THE PROPERTY This noteworthy neoclassic residence with double garage is a showcase of architectural style and substance. Brimming with quality and boasting an incredible indoor-outdoor flow, this home suits discerning buyers seeking a serene and sophisticated family oasis. French doors with ornate wrought iron enter a sweeping foyer bookended by intricate parquet flooring and decorative columns, cornice, and corbels. The formal lounge features one of many dazzling crystal chandeliers, a marble accent fire for ambiance and comfort, custom drapery, and timber chevron floors for a homely feel. At the rear of this exquisite residence is the open concept living zone comprising the family room, dining area, and gourmet kitchen with marble benchtops, induction cooktop, double ovens, island seating, and brilliant butlers' pantry with gas cooktop, oven, and sink. From here, step through oversize doors to the manicured garden and covered alfresco featuring a fabulous outdoor kitchen. For optimal
Request Details
Contemporary park view residences
View photo
Townhouse · for sale
Request Details
Contemporary park view residences
Glen Waverley
· 4 Bedrooms · 3 Baths · Townhouse
· Balcony · Parking
Glen Waverley · 4 Bedrooms · 3 Baths · Townhouse · Balcony · Parking
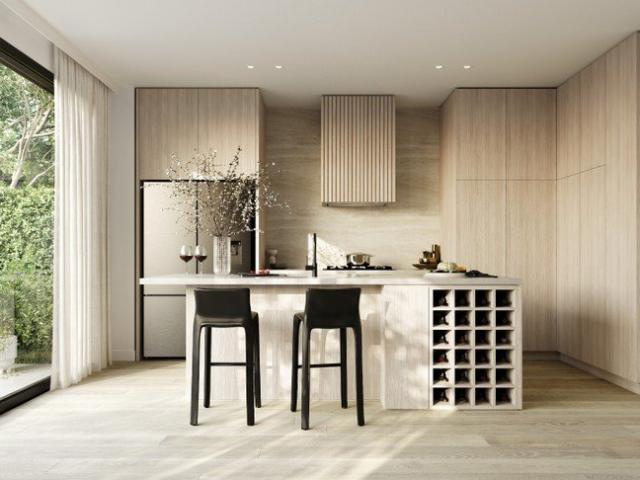
A lovely east/west orientated three level townhome providing park views from the living and master bedroom. Well defined layout with individual dining and living space that opens to a balcony A multi-purpose room on the ground floor provides flexibility to be used as a second living space, fourth bedroom or home study. A third bathroom and laundry are positioned on the ground floor Double vanity included in the master bedroom en suite bathroom Double garage Generous storage throughout including a storage shed in the back courtyard. Select from one of three interior schemes Suitable for those looking to upsize or for maturing families that require additional space Floret is a vibrant new community of premium townhouses located in Glen Waverley. With elevated interiors designed by award-winning architects RotheLowman and verdant landscapes by renowned ASPECT Studios, our Floret Townhouses share a rich synergy between built and natural environments. Supporting the needs of a modern lifest
Request Details
Family home with spacious living and dining
View photo
Townhouse · for sale
Request Details
Family home with spacious living and dining
Glen Waverley
· 4 Bedrooms · 3 Baths · Townhouse
· Garden · Parking
Glen Waverley · 4 Bedrooms · 3 Baths · Townhouse · Garden · Parking
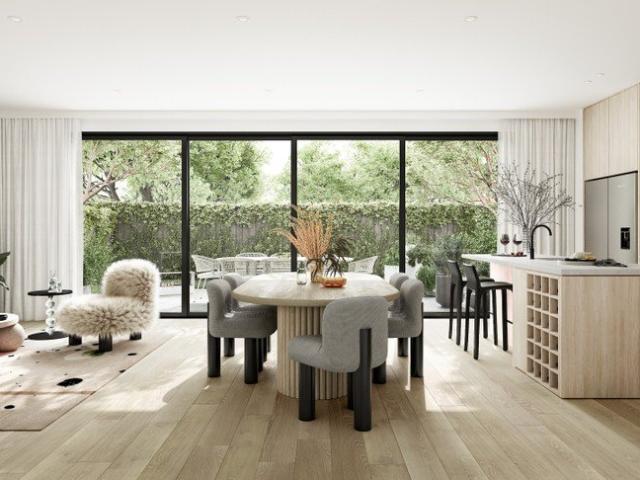
Two level, four-bedroom townhome provides generous living space with large glass doors that open to an entertainer's backyard. This townhome is one of the larger residences in the estate. Spacious master bedroom with WIR Flexible gallery space upstairs for additional living options Three additional upstairs bedrooms with a large family bathroom Separate laundry room Double side by side garage Abundant amount of storage and cupboards throughout including a outdoor shed Select from one of three interior schemes Large, landscaped backyard with paved courtyard Suited for downsizers, upsizers or maturing families. Floret is a vibrant new community of premium townhouses located in Glen Waverley. With elevated interiors designed by award-winning architects RotheLowman and verdant landscapes by renowned ASPECT Studios, our Floret Townhouses share a rich synergy between built and natural environments. Supporting the needs of a modern lifestyle, Floret boasts proximity to vast retail offerings,
Request Details
Australia's leading education right on your doorstep
View photo
Apartment · for sale
Request Details
Australia's leading education right on your doorstep
Glen Waverley
· 2 Bedrooms · 2 Baths · Apartment
· Garden
Glen Waverley · 2 Bedrooms · 2 Baths · Apartment · Garden
Move-in Now. Brand New Apartments Above The Glen Try Before You Buy now live. Buying a new home is a big deal. Make sure it fits by trying it first. For more details, please visit skygardenresidences.com.au/. In a central location, this two-bedroom, one-bathroom apartment with car park presents a luxurious lifestyle opportunity. Offering best value for money and flexibility, ideal for first home buyer or investor. Designed by DKO, this residence poses unparalleled convenience, sophistication and contemporary style. Featuring a spacious main bedroom with built in robes as well as a second bedroom and central bathroom, in addition to a light-filled living and dining zone. Beyond the residence, Sky Garden residents will also be able to take full advantage of the exclusive facilities including the 4,000m2 of private podium gardens, while enjoying all the local amenities that come with the location, such as shopping, education and public transport. Please note that the advertising im
Request Details
Contemporary Family Excellence in the Coveted Glen Waverley Secondary College Zone
View photo
Townhouse · for sale
Request Details
Contemporary Family Excellence in the Coveted Glen Waverley Secondary College Zone
Glen Waverley
· 4 Bedrooms · 3 Baths · Townhouse
Glen Waverley · 4 Bedrooms · 3 Baths · Townhouse
Perfectly positioned in one of Glen Waverley's most sought-after family pockets, this contemporary four-bedroom residence delivers an exceptional combination of space, style and low-maintenance convenience all within the highly prized Glen Waverley Secondary College zone. Designed for modern family living, the home offers an impressive four bedrooms, three bathrooms and secure accommodation for two cars, providing the flexibility growing families, busy professionals and multi-generational households are looking for. The clever two-storey design maximises every aspect of the home, creating comfortable living and entertaining spaces without the upkeep associated with a traditional large Glen Waverley allotment. It is an ideal opportunity for buyers who want to spend less time maintaining a property and more time enjoying everything this outstanding location has to offer. For families, education is a major attraction. The property is zoned for Syndal South Primary School and the highly re
Request Details
Effortless modern perfection in dynamic locale
View photo
Apartment · for sale
Request Details
Effortless modern perfection in dynamic locale
Glen Waverley
· 2 Bedrooms · 2 Baths · Apartment
· Garden · Terrace · Equipped kitchen
Glen Waverley · 2 Bedrooms · 2 Baths · Apartment · Garden · Terrace · Equipped kitchen
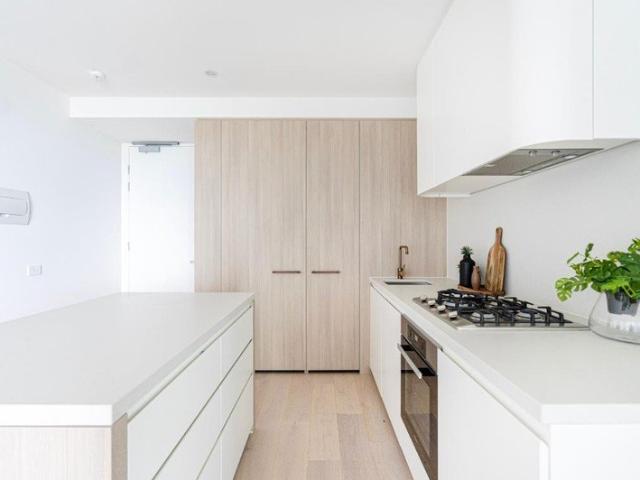
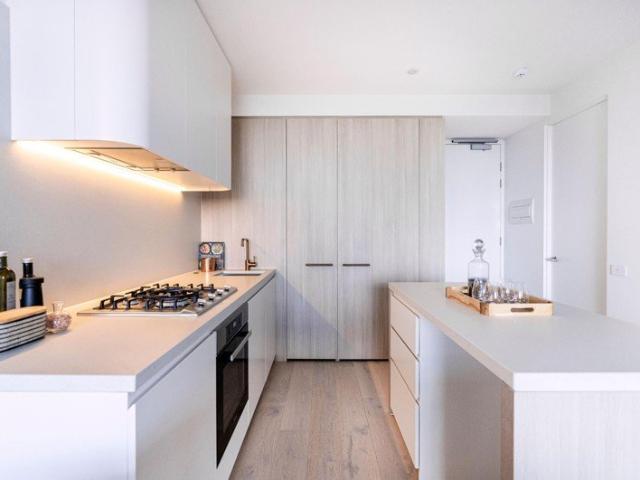
Move-in Now. Brand New Apartments Above The Glen Try Before You Buy now live. Buying a new home is a big deal. Make sure it fits by trying it first. For more details, please visit skygardenresidences.com.au/. Located above the newly redeveloped Glen, this two-bedroom, two-bathroom residence is a rare gem of a generous size, the perfect home for growing families and first-home buyers alike. One of the most sought after since projects launch, this immaculate layout offers expansive open plan living with separated zones and spacious terrace, maximizing flexibility and functionality. Bright and spacious open plan living and dining areas, sophisticated kitchen designed by DKO Architecture features a sleek island bench, excellent storage and carpentry, and integrated Miele appliances. Generous master bedroom with its own modern en-suite, and a well-fitted second bedroom connects with central bathroom. Sky Garden also offers residents their own private oasis with over 4,000sqm of rooft
Request Details
An unparalleled blend of style, amenity and convenience
View photo
Apartment · for sale
Request Details
An unparalleled blend of style, amenity and convenience
Glen Waverley
· 2 Bedrooms · 2 Baths · Apartment
· Garden · Equipped kitchen
Glen Waverley · 2 Bedrooms · 2 Baths · Apartment · Garden · Equipped kitchen
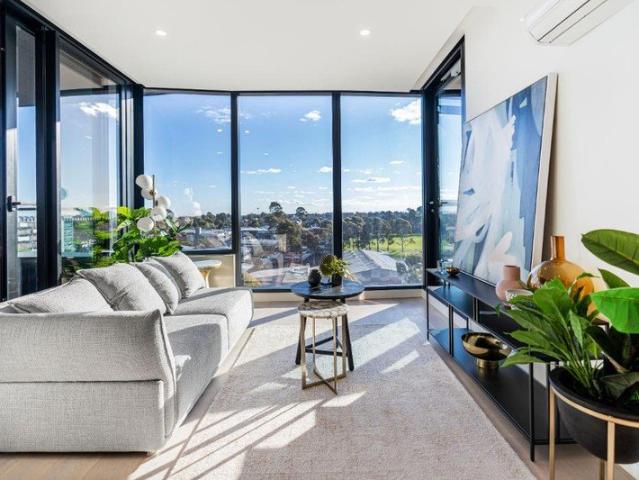
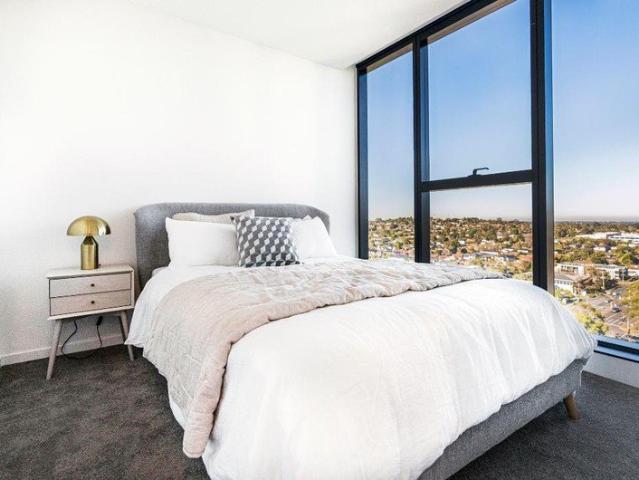
Move-in Now. Brand New Apartments Above The Glen Try Before You Buy now live. Buying a new home is a big deal. Make sure it fits by trying it first. For more details, please visit skygardenresidences.com.au/. Located at the gleaming Magnolia Tower of Sky Garden, this two-bedroom, two-bathroom residence showcases outstanding interior design from renowned architects DKO. Comprising a vast master bedroom with en-suite as well as a second bedroom and bathroom, the apartment conveys elegance with a mix of organic textures and polished surfaces. The open-plan kitchen features integrated Miele appliances and stone countertops, while the light-filled living and dining area with floor-to-ceiling windows showcase panoramic views of the evergreen neighbourhood. Sky Garden also offers residents their own private oasis with over 4,000sqm of podium gardens, overseen by Australian landscape designers, Aspect Studios. Further facilities available for the exclusive use of residents are luxurious
Request Details
Exceptional Low Maintenance Living Own Driveway, No Body Corporate
View photo
Apartment · for sale
Request Details
Updated
Exceptional Low Maintenance Living Own Driveway, No Body Corporate
Glen Waverley
· 2 Bedrooms · 2 Baths · Apartment
· Equipped kitchen
Glen Waverley · 2 Bedrooms · 2 Baths · Apartment · Equipped kitchen
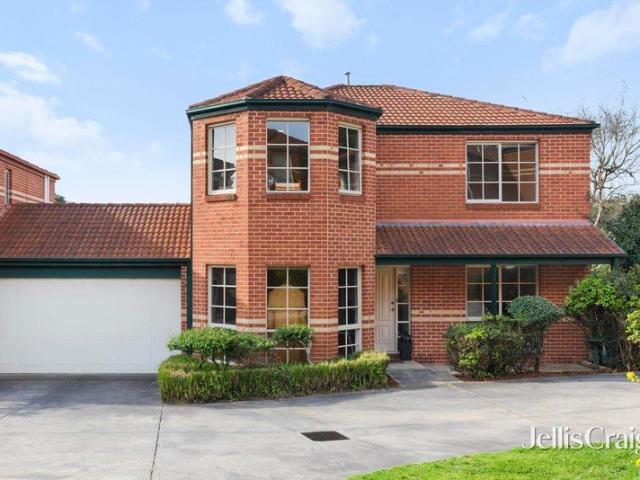
Privately positioned at the rear of only two, this beautifully presented single-level residence delivers an outstanding opportunity for first-home buyers, downsizers and astute investors seeking comfort, convenience and low-maintenance living in the heart of Glen Waverley. The home welcomes you with a light-filled, sun-soaked tiled living and meals area, flowing seamlessly into a stylish contemporary kitchen appointed with quality Miele appliances and elegant Caesarstone benchtops. Two generous bedrooms provide comfortable accommodation, both featuring built-in robes. The master bedroom enjoys the added luxury of a bath ensuite, while the second bedroom benefits from direct access to a convenient two-way bathroom. A separate laundry, ducted heating and evaporative cooling ensure year-round comfort, while secure car accommodation and a private courtyard extending across two sides of the home complete the package. Perfectly positioned within the Highvale Secondary College school zone (ST
Request Details
Effortless Elegance with Panoramic City Views
View photo
Apartment · for sale
Request Details
Effortless Elegance with Panoramic City Views
Glen Waverley
· 2 Bedrooms · 2 Baths · Apartment
· Balcony
Glen Waverley · 2 Bedrooms · 2 Baths · Apartment · Balcony
Boasting uninterrupted city views and plenty of natural light, Type 310 perfectly curated for couples and first home buyers who adores luxury living within a vibrant locale. To ensure utmost privacy and comfort, the master bedroom with ensuite and the second bedroom with adjacent main bathroom are punctuated by a generous living and dining area. Both bedrooms feature their own individual balcony that created exclusive outdoor spaces to relax and unwind. Thoughtful touches such as a key drop-off and shoe storage unit at the apartment entrance are just some of the conveniences this home offers
Request Details
An Elevated Retreat with Evergreen Vistas
View photo
Apartment · for sale
Request Details
An Elevated Retreat with Evergreen Vistas
Glen Waverley
· 2 Bedrooms · 2 Baths · Apartment
· Equipped kitchen
Glen Waverley · 2 Bedrooms · 2 Baths · Apartment · Equipped kitchen
Highlighting stunning evergreen vistas to the south, Type 108 offers a flexible layout that maximizes functionality and allows room to work, relax and entertain. Featuring dedicated dining and living spaces, the apartment is complete with a contemporary kitchen with Miele appliances that efficiently caters to an array of culinary needs with its triangular format. Bedrooms and bathrooms are divided by the living room for enhanced privacy, while the main bathroom is positioned in proximity to the second bedroom and dining area for added convenient. Other highlights include abundant storage and a flexible corner for working from home arrangements or study space
Request Details
Refined Family Living in the Prestigious Avendon Estate
View photo
House · for sale
Request Details
Refined Family Living in the Prestigious Avendon Estate
Glen Waverley
· 4 Bedrooms · 2 Baths · House
· Garden · Equipped kitchen
Glen Waverley · 4 Bedrooms · 2 Baths · House · Garden · Equipped kitchen
Promising an exceptional family lifestyle in the highly sought-after Glen Waverley Secondary College zone, this meticulously maintained modern residence delivers generous proportions, quality finishes and effortless indoor-outdoor living. Positioned within Glen Waverley's popular Avendon Estate, the home unfolds across two spacious levels. Elegant formal lounge and dining rooms are complemented by expansive open-plan living and meals areas, creating a versatile setting for everyday relaxation and entertaining. At the heart of the home, the beautifully appointed kitchen features quality Miele stainless-steel appliances, granite benchtops, a stylish glass splashback and ample storage. Gleaming parquetry floors add warmth and character, while garden views enhance the inviting atmosphere. Generous accommodation includes a spacious master suite with a full ensuite and walk-in robe, well-proportioned additional bedrooms and an upstairs retreat ideal for children, study or quiet relaxation. O
Request Details
Sun drenched Sophistication with Panoramic Views
View photo
Apartment · for sale
Request Details
Sun drenched Sophistication with Panoramic Views
Glen Waverley
· 3 Bedrooms · 2 Baths · Apartment
· Garden · Balcony · Swimming pool · Equipped kitchen
Glen Waverley · 3 Bedrooms · 2 Baths · Apartment · Garden · Balcony · Swimming pool · Equipped kitchen
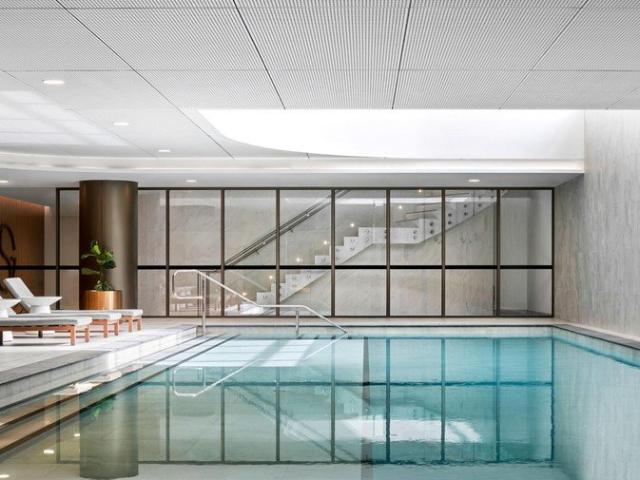
Move-in Now. Brand New Apartments Above The Glen Try Before You Buy now live. Buying a new home is a big deal. Make sure it fits by trying it first. For more details, please visit skygardenresidences.com.au/. Located in Glen Waverleys most coveted Sky Garden, this expansive three-bedroom, two-bathroom residence celebrates the very best of modern luxury living. Floor-to-ceiling windows command vistas across the evergreen neighborhood and Melbourne city skyline, while architecturally crafted interiors have been designed to inspire life and enhance longevity. The entertainers kitchen features integrated Miele appliances and island benchtop, further completes with open-plan living spaces and airy balcony looking out from the highest point of Glen Waverley. Just levels below lie a serene and private oasis of curated gardens, expressed across 4,000sqm.Further facilities available for the exclusive use of residents are resort style amenities including a luxurious pool designed to bask
Request Details
Spacious Family Living in a Sought After Glen Waverley Location
View photo
Townhouse · for sale
Request Details
Spacious Family Living in a Sought After Glen Waverley Location
Glen Waverley
· 5 Bedrooms · 2 Baths · Townhouse
Glen Waverley · 5 Bedrooms · 2 Baths · Townhouse
Offering an impressive combination of space, comfort and convenience, this substantial five-bedroom residence provides an exceptional family lifestyle in a highly sought-after Glen Waverley location. Featuring five generous bedrooms, two bathrooms and secure double-car accommodation, the home is thoughtfully designed to accommodate the needs of a growing family. Multiple living zones enhance the sense of space, with a dedicated living area complemented by a separate family area providing flexibility for relaxation, entertaining and everyday family life. Positioned within the Glendal Primary School and Highvale Secondary College school zones, the home is also moments from The Glen Shopping Centre, Glen Waverley Station, local shops, parks and a wide range of dining and everyday amenities. With excellent transport connections and easy access to major roads, this is a wonderful opportunity to secure spacious family living in one of Glen Waverley's most convenient locations
Request Details
Brand New Masterpiece Opposite The Glen In GWSC Zone
View photo
House · for sale
Request Details
Brand New Masterpiece Opposite The Glen In GWSC Zone
Glen Waverley
· 5 Bedrooms · 5 Baths · House
· Garden · Fireplace · Equipped kitchen
Glen Waverley · 5 Bedrooms · 5 Baths · House · Garden · Fireplace · Equipped kitchen
Luxuriating in the finest finishes and lavished with sunlight and space, this French Provincial masterpiece stands proudly in a service road position and provides an unforgettable sense of grandeur in the elite Glen Waverley Secondary Zone (STSA). Displaying opulence at every turn, the home's glamorous interior instantly engages with parquetry flooring flowing through to the formal lounge room where coffered ceilings unite with wainscoting panels, a glistening chandelier and vistas of the front garden water feature. Spanning the entire rear of the home and soaking up northerly sunshine, the open plan kitchen, dining and family room are finished with a fireplace, stone benches, a deep island breakfast bench, Solt wine fridge and Miele appliances including double ovens, microwave, coffee machine, gas stove and integrated dishwasher. A deluxe butler's kitchen indulges the home chef and includes a Miele gas stove and its own integrated dishwasher, while bifold doors grant access out to the
Request Details
Versatile Family Charmer with Potential
View photo
House · for sale
Request Details
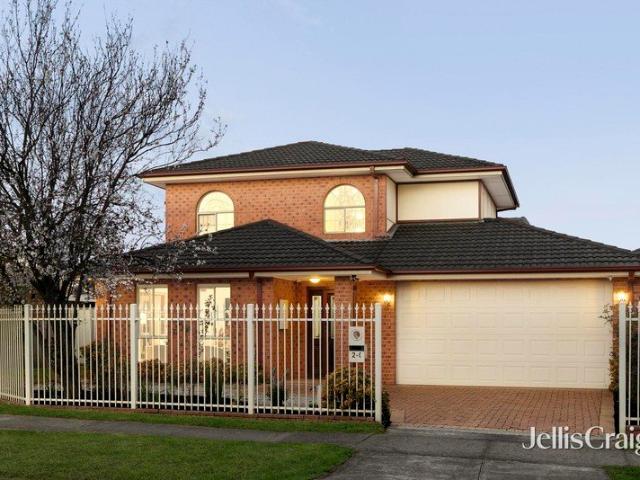
Versatile Family Charmer with Potential
Glen Waverley
· 4 Bedrooms · 2 Baths · House
· Garden · Parking · Air conditioning · Equipped kitchen
Glen Waverley · 4 Bedrooms · 2 Baths · House · Garden · Parking · Air conditioning · Equipped kitchen
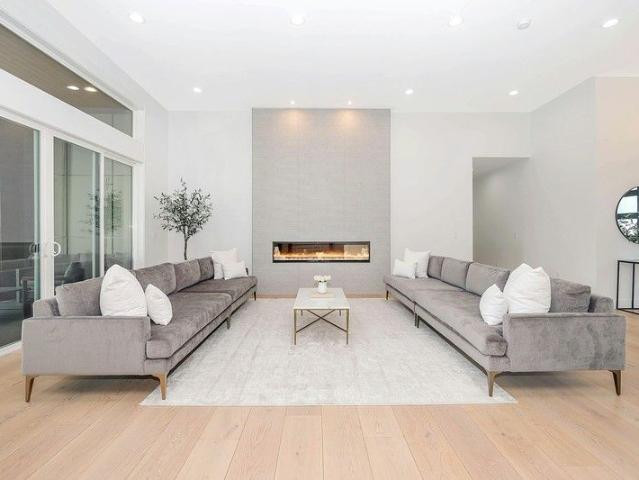
Set within the Apple Tree Hill Estate, this light-filled four-bedroom residence brings together adaptable family accommodation, polished timber floors and a private outdoor setting centred on poolside entertaining. Large windows introduce natural light across the spacious lounge and separate dining area, while the kitchen and meals zone is equipped with a breakfast bar, generous cabinetry, a gas cooktop and stainless steel rangehood. Sliding doors extend the dining space to a secluded paved courtyard, complemented by an established garden, substantial brick-paved entertaining area, in-ground pool and adjoining spa. The main bedroom incorporates a renovated ensuite with a frameless shower and floor-to-ceiling tiles. Two additional bedrooms include built-in robes, while a fourth bedroom offers flexibility as a home office or guest accommodation. A renovated central bathroom features a freestanding bath, separate shower and vanity. Split-system air conditioning and a double carport add pr
Request Details
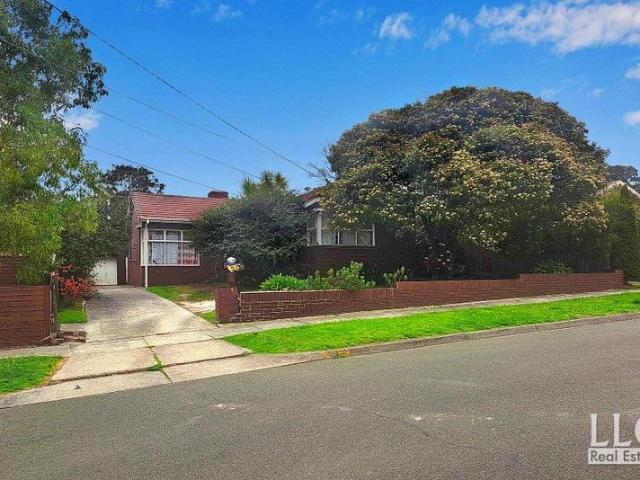
For Rent 4 Bedroom House Glen Waverley VIC DS105865421
View photo
House · for sale
Request Details
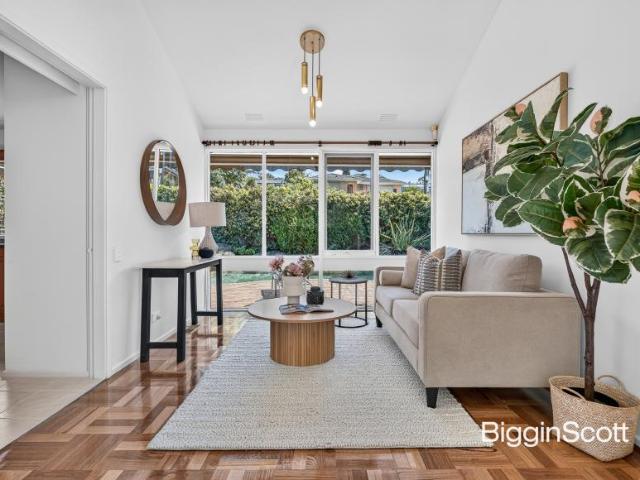
For Rent 4 Bedroom House Glen Waverley VIC DS105865421
Glen Waverley
· 4 Bedrooms · 3 Baths · House
· Equipped kitchen
Glen Waverley · 4 Bedrooms · 3 Baths · House · Equipped kitchen
Captivating with its quality design and cohesive indoor-outdoor flow, this high-end residence sits privately at the end of its own driveway and offers a lifestyle of low-maintenance luxury with zoning to the admired Glen Waverley Secondary College (STSA). Maximising natural light with its northerly orientation, the interior is simply stunning with engineered floorboards, 2.7m high ceilings and a gas log fire accentuating the open plan living and dining zone. Alongside this space is an awe-inspiring kitchen that detailed with waterfall stone benches/splashbacks, soft close drawers, a breakfast bench and a full-complement of Miele appliances including a 900mm oven, gas stove, integrated fridge/freezer and dishwasher, while a butler's pantry provides space to store provisions and large appliances. Designed to merge indoor enjoyment with outdoor entertaining, sliding doors open onto the north-facing courtyard that's detailed with an alfresco zone, synthetic turf and stylish bamboo and wrou
Request Details
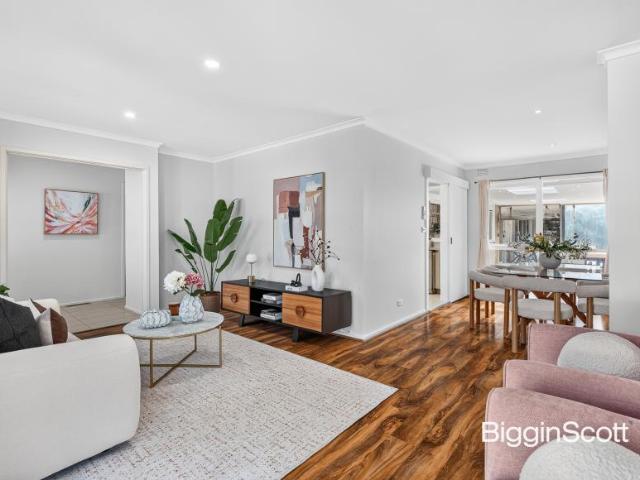
For Rent 5 Bedroom House Glen Waverley VIC DS105865383
View photo
House · for sale
Request Details
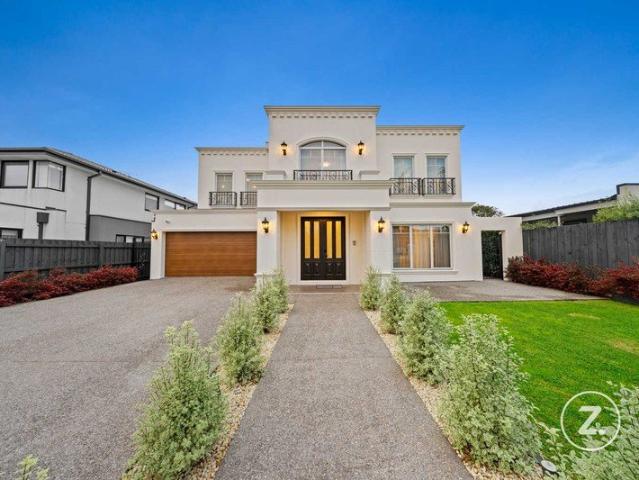
For Rent 5 Bedroom House Glen Waverley VIC DS105865383
Glen Waverley
· 5 Bedrooms · 3 Baths · House
· Balcony · Equipped kitchen
Glen Waverley · 5 Bedrooms · 3 Baths · House · Balcony · Equipped kitchen
Positioned in a peaceful court setting, this fully renovated home delivers an impressive sense of space and versatility, with a thoughtfully designed floorplan perfectly suited to large, growing or multi-generational families. The ground floor offers four well-proportioned bedrooms, including an ensuite bedroom, complemented by a central family bathroom. Multiple living zones create exceptional flexibility, with a spacious formal living room, separate dining and meals areas, and an expansive family room providing plenty of room for everyone to come together or enjoy their own space. At the heart of the home, the kitchen connects effortlessly with the meals area and flows through to the substantial covered alfresco, creating an inviting setting for everyday family life, entertaining and larger gatherings. Adding another dimension to the home is the private first-floor retreat. Complete with its own bedroom, ensuite, generous lounge, kitchenette and balcony, this self-contained-style spa
Request Details
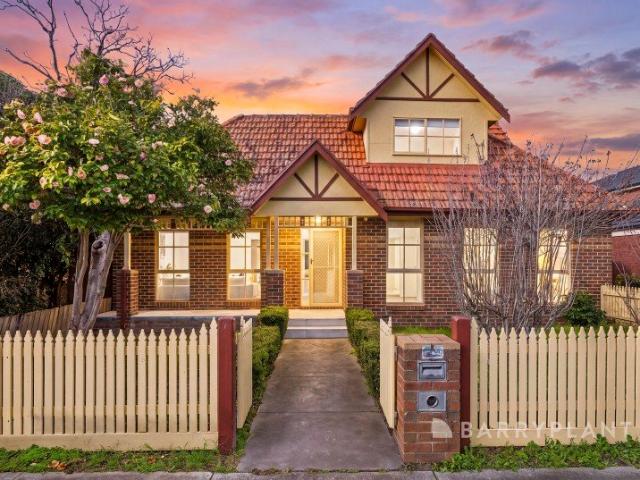
Modern Elegance & Everyday Comfort in a Prime School Zone Location
View photo
Townhouse · for sale
Request Details
Modern Elegance & Everyday Comfort in a Prime School Zone Location
Glen Waverley
· 4 Bedrooms · 3 Baths · Townhouse
· Air conditioning
Glen Waverley · 4 Bedrooms · 3 Baths · Townhouse · Air conditioning
Discover a boutique collection of brand-new townhouses, thoughtfully designed to balance sophisticated living with family functionality. Set in a highly sought-after neighbourhood known for its top-tier education, lifestyle amenities, and convenience, each residence offers spacious layouts, premium finishes, and low-maintenance appeal for families, professionals, and investors alike. Contemporary Living with Quality Finishes 4-bedroom, 3.5-bathroom layouts Flexible and functional for modern living Designer kitchens Stone benchtops, gas cooktop, premium appliances & undermount sinks Belga grey-tiled bathrooms Sleek, hotel-inspired aesthetic with quality fixtures Engineered timber flooring & wool carpet Stylish comfort throughout Split-system air conditioning & LED downlights Energy-efficient, year-round comfort Secure 2-car garages Some with bonus tandem or additional car space Sought-After School Zone Zoned for Pinewood Primary & Glen Waverley Secondary College Minutes to prestigious p
Request Details
A Landmark of Contemporary Luxury in Glen Waverley's Most Prestigious Pocket
View photo
House · for sale
Request Details
A Landmark of Contemporary Luxury in Glen Waverley's Most Prestigious Pocket
Glen Waverley
· 5 Bedrooms · 5 Baths · House
· Equipped kitchen
Glen Waverley · 5 Bedrooms · 5 Baths · House · Equipped kitchen
Commanding an impressive presence within one of Glen Waverley's most tightly held streets, this newly completed architectural residence showcases uncompromising craftsmanship, bespoke finishes and exceptional family proportions. Designed for those who appreciate both luxury and functionality, the home delivers premium living with five generous bedrooms, multiple living zones and resort-inspired entertaining, all within the coveted Glen Waverley Secondary College and Glen Waverley Primary School catchments (STSA). Beyond its striking facade, a grand entrance welcomes you with soaring ceilings, an elegant curved staircase and an abundance of natural light that flows throughout the home. Expansive open-plan living and dining domains seamlessly connect to the outdoor entertaining area, creating a refined setting for everyday family living and large-scale entertaining alike. The designer kitchen is the centrepiece of the home, appointed with premium stone benchtops, extensive custom cabinet
Request Details
Cutting Edge Luxury in Brentwood Secondary Zone
View photo
House · for sale
Request Details
New
Cutting Edge Luxury in Brentwood Secondary Zone
Glen Waverley
· 5 Bedrooms · 5 Baths · House
· Balcony · Equipped kitchen
Glen Waverley · 5 Bedrooms · 5 Baths · House · Balcony · Equipped kitchen
Prestigiously presented and designed to combine cutting edge luxury with entertaining on a grand scale, this 7-year young home sits elevated on the high side of the street and unfolds to reveal premium proportions and flawless finishes in the Brentwood Secondary zone (STSA). - Embracing five lavish bedrooms all with their own walk-in-robes and glamorous ensuites, including a ground floor guest bedroom and indulgent upstairs master suite with parents' retreat, balcony encompassing breathtaking views, his/her dressing rooms and a dual vanity ensuite with underfloor heating, freestanding tub, walk-in rainfall effect shower and a private toilet. - Powder rooms add convenience to both levels with a full-sized laundry featuring a stone workbench and plenty of storage space. - Whether you're working from home or seeking an extra space to relax, the home office is perfect with its fitted study desk and shelving. - Shimmering porcelain tiles grace the light-filled kitchen, dining and family roo
Request Details
Pristine Family Living In GWSC & Glendal Primary Catchments
View photo
House · for sale
Request Details
Pristine Family Living In GWSC & Glendal Primary Catchments
Glen Waverley
· 4 Bedrooms · 2 Baths · House
· Garden · Equipped kitchen
Glen Waverley · 4 Bedrooms · 2 Baths · House · Garden · Equipped kitchen
Positioned on its own allotment within the highly sought-after Glen Waverley Secondary College and Glendal Primary School catchments (STSA), this beautifully maintained double-storey residence delivers spacious family living, stylish updates and the convenience of low-maintenance surrounds. Filled with natural light and presented in pristine condition, the home opens to an inviting formal lounge enjoying pleasant garden outlooks, providing a comfortable setting for relaxing or entertaining. At the heart of the home, the open-plan family and dining area connects seamlessly with an updated kitchen, featuring generous bench space, ample storage and a practical breakfast bar. Sliding doors extend the living space outdoors to a covered alfresco deck, creating a private and peaceful setting for year-round entertaining or quiet family enjoyment. Well designed for flexible family living, the home offers four generous bedrooms across two levels. The ground-floor master bedroom features a built-
Request Details
Golden Opportunity Walk to The Glen
View photo
House · for sale
Request Details
Golden Opportunity Walk to The Glen
Glen Waverley
· 5 Bedrooms · 2 Baths · House
Glen Waverley · 5 Bedrooms · 2 Baths · House
An outstanding opportunity in a premier Glen Waverley location, this spacious single-level residence is rich with potential, just footsteps from The Glen Shopping Centre, cafes, transport, and quality schools. This home currently holds a rooming house permit making it ideal for investors The home itself delivers a practical 5-bedroom, 2-bathroom floorplan, ideal for large or growing families. But it's the land that truly inspires a clear, tree-free allotment set on the high side of the street, capturing beautiful views across to the Dandenong Ranges. Whether you choose to refresh and modernise the existing home, design a statement luxury residence, or explore the potential for dual townhouse development (STCA), the rewards here are exceptional. Key Features: Walking distance to The Glen Shopping Centre and amenities Single-level home with 5 bedrooms and 2 bathrooms High side of the street with Dandenong Ranges views Clear block, no large trees easy to rebuild or redevelop(STCA) Potenti
Request Details
For Rent 4 Bedroom House Glen Waverley VIC DS105865337
View photo
House · for sale
Request Details
For Rent 4 Bedroom House Glen Waverley VIC DS105865337
Glen Waverley
· 4 Bedrooms · 3 Baths · House
· Gym · Swimming pool · Equipped kitchen
Glen Waverley · 4 Bedrooms · 3 Baths · House · Gym · Swimming pool · Equipped kitchen
Custom designed and captivating with its breathtaking Dandenong Ranges views, incredible multi-generational layout and picturesque poolside entertaining, this one-of-a-kind home encourages you to live, laugh and work-from home in the highly regarded Highvale Secondary zone (STSA). Promoting a resort ambience, the home's stunning floorplan captures your attention with the formal lounge room showcasing shimmering parquetry flooring, cathedral ceilings and glorious vistas of the pool. Allowing you to feel connected when entertaining, the stone topped kitchen connects through to a dining room with direct access out to the inground pool and spa, where paved surrounds ensure there's plenty of space to entertain with friends during the warm summer months. Stretching across the lower level of the home, the family room is perfect for evenings at home watching the TV, while the home office includes a fitted desk accompanied by a versatile gym/study and a powder room. Whether you're accommodating
Request Details
For Rent 4 Bedroom House Glen Waverley VIC DS105865311
View photo
House · for sale
Request Details
For Rent 4 Bedroom House Glen Waverley VIC DS105865311
Glen Waverley
· 4 Bedrooms · 2 Baths · House
· Parking
Glen Waverley · 4 Bedrooms · 2 Baths · House · Parking
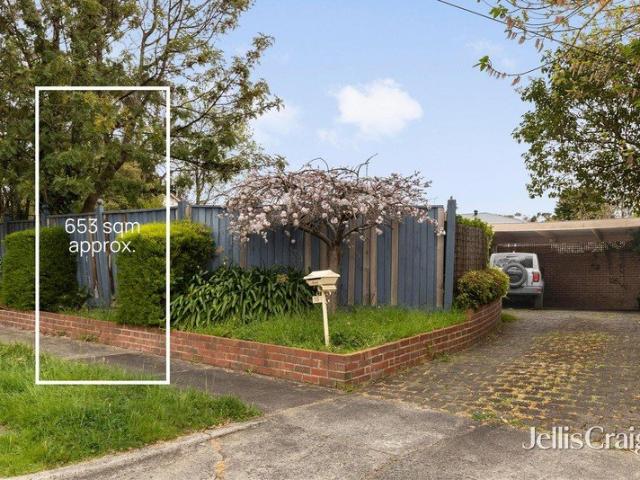
Positioned in a highly convenient Glen Waverley location, this well-established four-bedroom residence presents an exciting opportunity for families, investors and those looking to secure a substantial parcel of land in one of Melbourne's most sought-after eastern suburbs. Set on approximately 656sqm, the home offers comfortable and practical family living with generous proportions throughout. Featuring four bedrooms, two bathrooms and ample off-street parking, the property provides excellent flexibility for everyday living while offering scope to further enhance, renovate or explore future possibilities (STCA). The existing residence delivers a functional layout with multiple living spaces and plenty of natural light, while the generous landholding provides valuable outdoor space for families to enjoy. Conveniently positioned close to local shopping, public transport, parks and a range of quality schools, the property also offers easy access to The Glen Shopping Centre, Glen Waverley'
Request Details
Exceptional Luxury, Space and Family Living
View photo
House · for sale
Request Details
Exceptional Luxury, Space and Family Living
Glen Waverley
· 6 Bedrooms · 6 Baths · House
· Equipped kitchen
Glen Waverley · 6 Bedrooms · 6 Baths · House · Equipped kitchen
Positioned within the highly sought-after Brentwood Secondary College Zone, this prestigious residence delivers an exceptional combination of luxury, scale and sophisticated family living. Impeccably presented throughout, the home showcases high-end finishes, soaring ceilings and an abundance of natural light. Double doors open to an impressive entrance foyer, where beautiful French Oak parquetry flooring flows through to the study and expansive living and entertainment room. Complete with plush carpet, recessed speakers and a projector, this versatile space is perfectly suited to movie nights and relaxed family gatherings. At the heart of the home, the spectacular open-plan family domain features a striking double-height ceiling and soaring windows that draw in an abundance of northern sunlight. The adjoining dining area creates an impressive setting for entertaining, complemented by a state-of-the-art kitchen featuring a massive island bench, soft-closing cabinetry, Fisher & Paykel a
Request Details
Renovated Living in the GW School Zone
View photo
Townhouse · for sale
Request Details
Renovated Living in the GW School Zone
Glen Waverley
· 4 Bedrooms · 2 Baths · Townhouse
· Equipped kitchen
Glen Waverley · 4 Bedrooms · 2 Baths · Townhouse · Equipped kitchen
Behind its own picket fence and private entrance, this beautifully renovated residence delivers the independence of a home with the low-maintenance lifestyle so many buyers are searching for. Step inside and you're welcomed by a generous formal lounge bathed in natural light. Whether it's a quiet retreat at the end of the day, movie nights with the family or somewhere to entertain friends away from the main living area, it's a space you'll appreciate every day. At the heart of the home is a stunning, fully renovated kitchen that instantly catches your eye. Stone waterfall benchtops, sleek white cabinetry, quality stainless steel appliances, gas cooking and an expansive breakfast bar create a space that's as practical as it is beautiful. From here you can prepare dinner while staying connected to family gathered around the island, relaxing in the family room or enjoying the outdoors. The open-plan meals and family area flows effortlessly to a covered alfresco, creating the perfect setti
Request Details
Modern, Low Maintenance Family Living
View photo
House · for sale
Request Details
Modern, Low Maintenance Family Living
Glen Waverley
· 5 Bedrooms · 3 Baths · House
· Garden · Parking · Equipped kitchen
Glen Waverley · 5 Bedrooms · 3 Baths · House · Garden · Parking · Equipped kitchen
Discover a contemporary lifestyle in Glen Waverley's vibrant neighbourhood. This townhouse offers sophisticated design and practicality, appealing to families who value comfort and convenience. The ground floor hosts a spacious open-plan living area, inclusive of a chic kitchen boasting a walk-in pantry, high-end appliances, and a versatile lounge. The integration extends to a covered alfresco deck, ideal for year-round entertaining against the backdrop of a low-maintenance garden. Luxurious living is further accentuated by two master suites, each with an ensuite and walk-in robe, ensuring a private retreat. Complementing these are additional bedrooms with built-in robes, a study or adaptable bedroom, and practical features such as a laundry and powder room. A cozy retreat area offers an additional space for relaxation or productivity. With ducted heating and cooling throughout, quality finishes, and a spacious garage with ample storage, families can enjoy modern comforts and a low-mai
Request Details

Get email alerts

Don't miss out: be the first to know about new properties

The alert was correctly created

On subscribing you accept the conditions of use and the privacy policy
Alert
Receive new ads in your inbox
Save this search
Receive alerts for new listings

We'll send you an email when we have new properties for: "Properties for sale in Glen Waverley"

The alert was correctly created

Get email alerts and be the first to see new listings
Required field
On subscribing I accept the terms of the privacy policy
Perfect! You'll soon start receiving new listings via email
Alert
Receive an email when we have new ads for Properties for sale in Glen Waverley
Save this search
Filters

Bedrooms

Size (m²)

m²
m²

Price

$
$

Property type

Bathrooms

Clear all filters
Receive notifications when new entries are published.