227 properties for sale in Glen Waverley

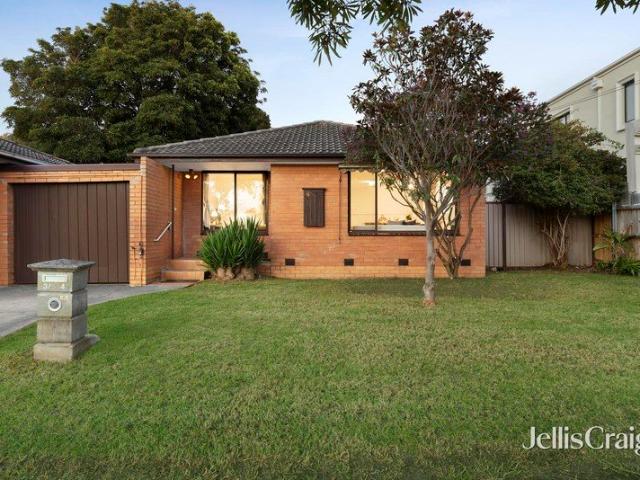
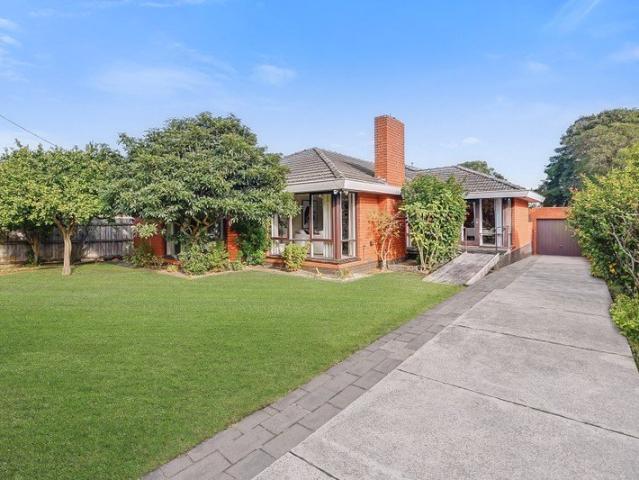
Family Excellence on Dual School Zones
View photo
House · for sale
Request Details
Family Excellence on Dual School Zones
Glen Waverley
· 3 Bedrooms · 2 Baths · House
· Parking
Glen Waverley · 3 Bedrooms · 2 Baths · House · Parking
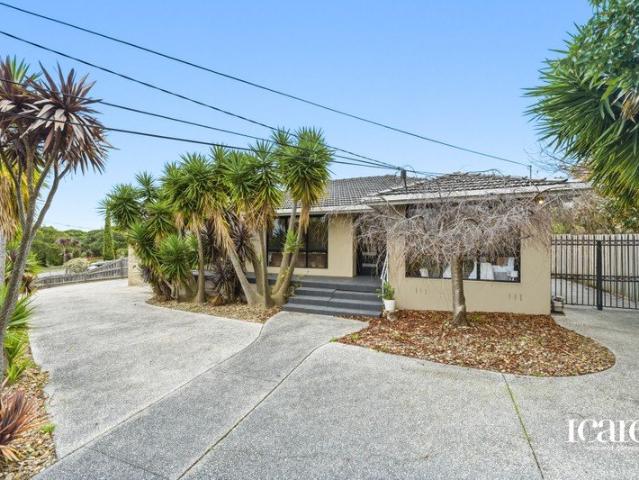
Dedicated to family enjoyment with its spacious single-level design and prized placement within the sought-after Wheelers Hill Primary School and Brentwood Secondary College catchments (STSA), this beautifully renovated residence delivers the perfect combination of space, comfort and convenience for modern family living. Set on an impressive approx. 753sqm allotment, the home showcases three generous bedrooms, two bathrooms, a double garage and a dedicated study, complemented by stylish contemporary updates throughout. Designed for effortless everyday living, the spacious floorplan provides multiple living zones, abundant natural light and seamless indoor-outdoor enjoyment. The established gardens and expansive surrounds create a welcoming family environment, while the practical layout offers flexibility for growing families, professionals working from home or savvy investors seeking a premium Glen Waverley address. Property Features: Approx. 753sqm landholding Three spacious bedrooms
Request Details
Elegant Family Living in Glendal Primary & GWSC Zone
View photo
House · for sale
Request Details
Elegant Family Living in Glendal Primary & GWSC Zone
Glen Waverley
· 4 Bedrooms · 2 Baths · House
· Garden · Equipped kitchen
Glen Waverley · 4 Bedrooms · 2 Baths · House · Garden · Equipped kitchen
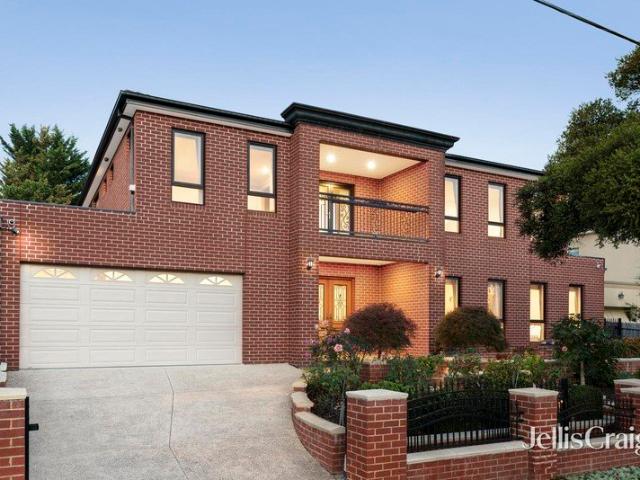
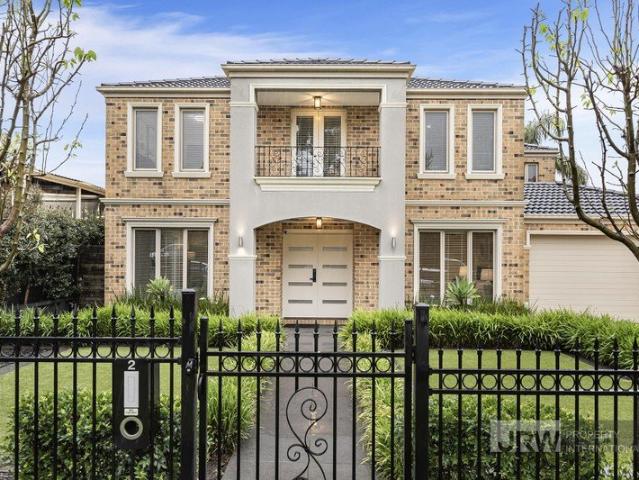
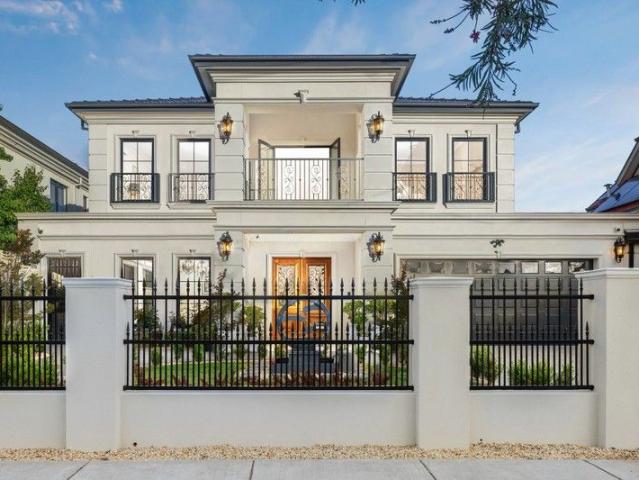
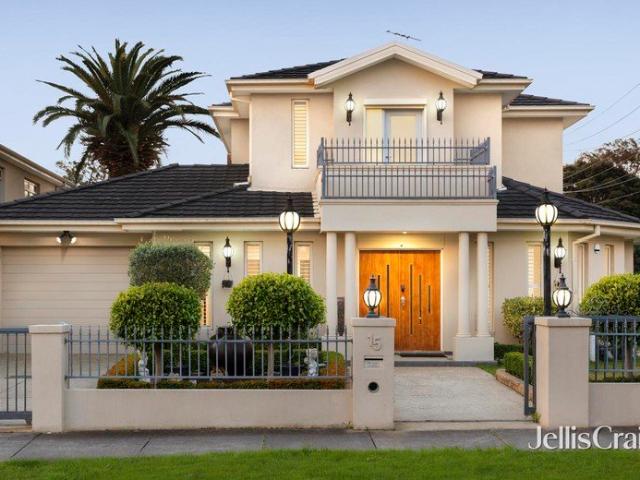
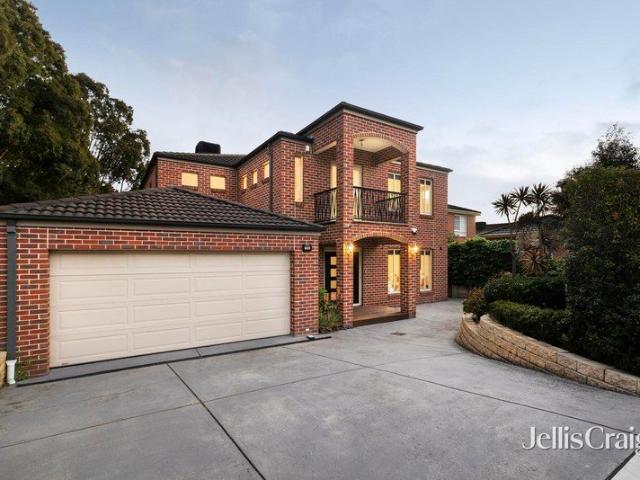
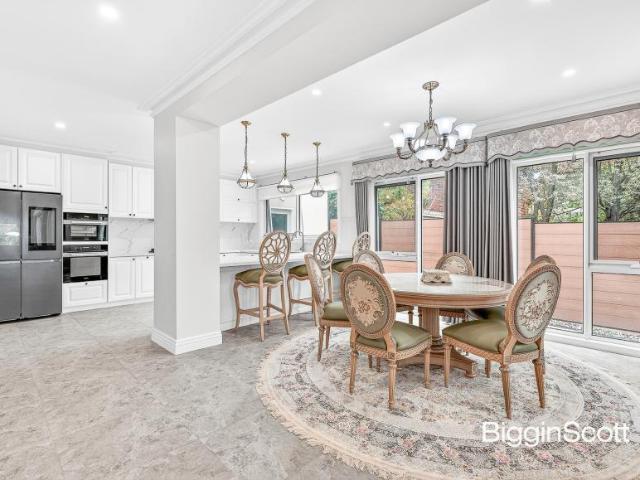
Beautifully presented and filled with natural light, this elegant double-storey residence offers generous proportions, multiple living zones and excellent family flexibility in the highly sought-after Glendal Primary School and Glen Waverley Secondary College catchments (STSA). A manicured front garden and striking façade create an impressive first impression, while double entry doors open to a spacious and welcoming interior. Designed with family living in mind, the home features a generous open-plan family and meals area, complemented by a well-appointed gourmet kitchen with stone benchtops, quality appliances, glass splashbacks, ample storage and a large island breakfast bench. Bamboo flooring flows through to a separate lounge and dining area, providing further space for everyday living and entertaining. Large windows enhance the sense of space and natural light, while direct access to the low-maintenance courtyard creates an easy indoor-outdoor connection for relaxed entertaining.
Request Details
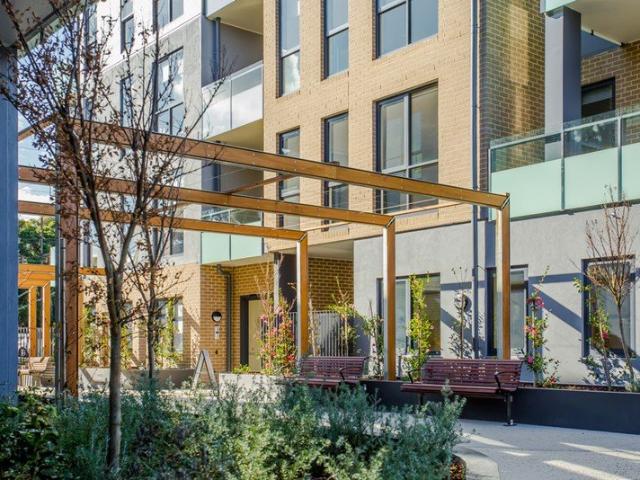
Brand new Quality Contemporary Sophistication in a Premier Glen Waverley Pocket
View photo
Townhouse · for sale
Request Details
Brand new Quality Contemporary Sophistication in a Premier Glen Waverley Pocket
Glen Waverley
· 4 Bedrooms · 2 Baths · Townhouse
· Garden · Fireplace · Equipped kitchen
Glen Waverley · 4 Bedrooms · 2 Baths · Townhouse · Garden · Fireplace · Equipped kitchen
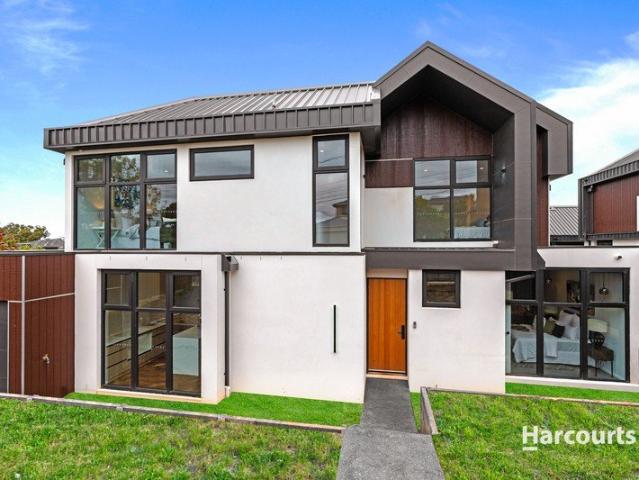
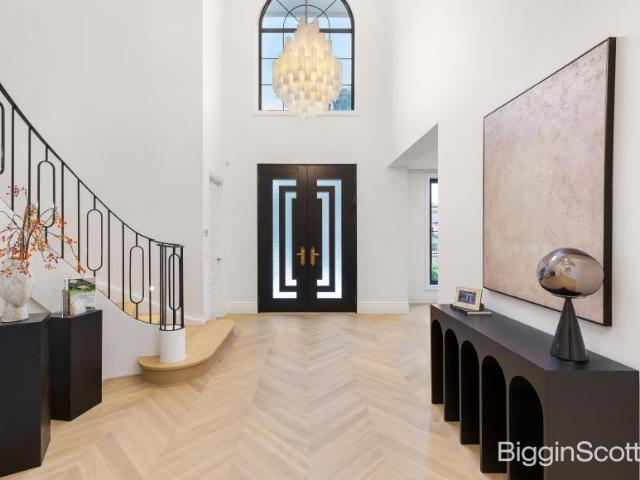
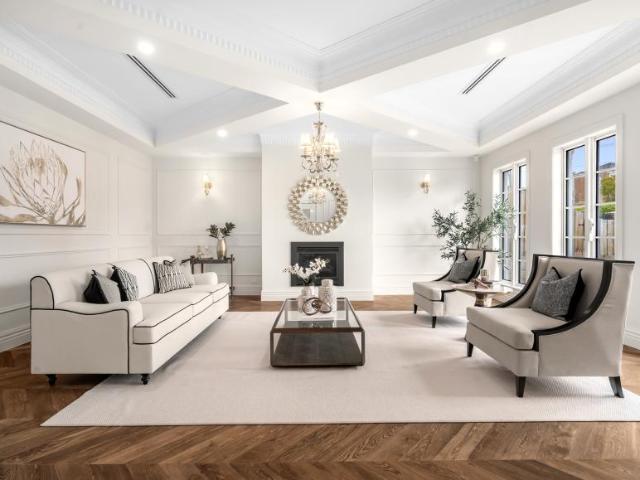
This residence was conceived by the architectural firm 2bscene Design and brought to life by luxury developer Build Up Capital. It stands on almost 300sqm of street-facing land and brings a rare level of design to the heart of Glen Waverley. Arrival is an occasion in itself. An oversized pivot-scale entry door, opened by keyless digital access, leads into interiors where material, light and proportion work in quiet harmony. Herringbone floors run beneath the living spaces with timeless elegance. At the centre, a bio-ethanol fireplace offers a flicker of flame without flue or compromise. The kitchen is an expression of understated opulence. Sculpted stone surfaces sit alongside a full suite of SMEG appliances, and the space is designed as much for entertaining as for everyday living. Beyond, a private north-facing garden draws in the sun all year round, a tranquil outdoor retreat that asks for almost nothing in return. The ground-floor master suite is a sanctuary of its own. Its ensuite
Request Details
Apartment 2 Bedroom For Rent Glen Waverley VIC ES105864652
View photo
Apartment · for sale
Request Details
Apartment 2 Bedroom For Rent Glen Waverley VIC ES105864652
Glen Waverley
· 2 Bedrooms · Apartment
· Parking · Equipped kitchen
Glen Waverley · 2 Bedrooms · Apartment · Parking · Equipped kitchen
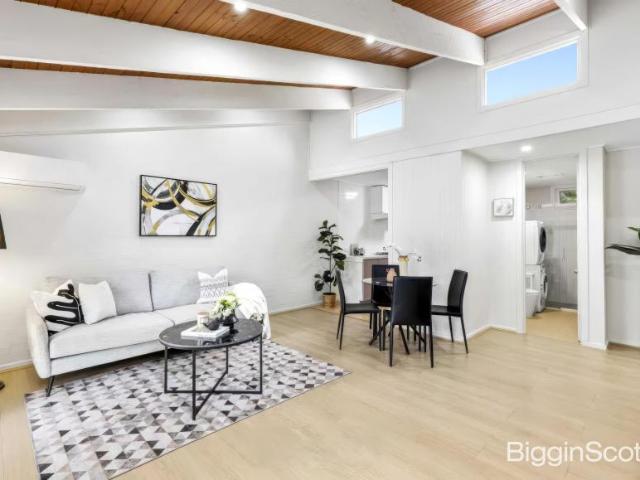
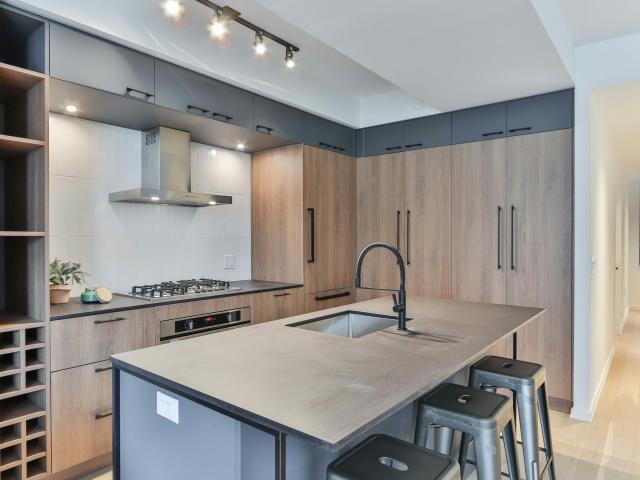
Beautifully renovated and bathed in natural light, this stylish single-level unit offers an inviting blend of modern comfort, quality finishes and effortless living. Freshly painted interiors and newly polished timber floorboards flow throughout, creating a warm and contemporary ambience. At the heart of the home, the spacious open-plan living and dining area is enhanced by an impressive timber-lined cathedral ceiling and seamlessly connects to the renovated kitchen, appointed with gas cooktop, electric oven and rangehood. Accommodation comprises two generously sized bedrooms, both featuring built-in robes and vaulted ceilings. The master bedroom enjoys the added luxury of an ensuite, while the updated main bathroom features an oversized shower and integrated laundry facilities, complemented by a separate toilet. Step outside to discover a private, paved courtyard, ideal for relaxing or entertaining, along with the convenience of a single carport. Set within a tightly held private bloc
Request Details
Glen Waverley Secondary school zone
View photo
House · for sale
Request Details
Glen Waverley Secondary school zone
Glen Waverley
· 3 Bedrooms · 1 Bath · House
Glen Waverley · 3 Bedrooms · 1 Bath · House
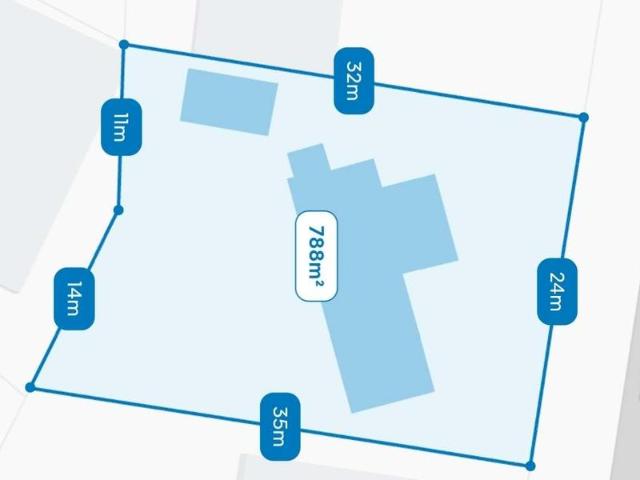
Phone Enquiry ID: 233471 3 bedrooms on a 788M2 allotment with 24M wide frontage. Ideal for redevelopment. Just a short stroll to Glen Waverley station, The Glen, restaurants and shops. Currently tenanted at $550pw
Request Details
Lifestyle Haven in the Heart of Glen Waverley
View photo
Apartment · for sale
Request Details
Lifestyle Haven in the Heart of Glen Waverley
Glen Waverley
· 2 Bedrooms · 2 Baths · Apartment
· Balcony · Air conditioning · Lift · Equipped kitchen
Glen Waverley · 2 Bedrooms · 2 Baths · Apartment · Balcony · Air conditioning · Lift · Equipped kitchen
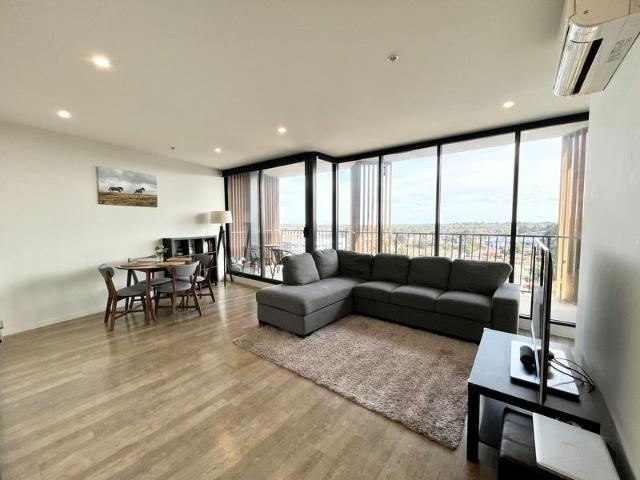
Phone Enquiry ID: 232854 Please call Lukas Piekarski on 0409 032 886 to book an inspection. Enjoy the rewards of this stylish, 11th floor IKON apartment, nestled in the heart of Glen Waverley. With sweeping views of the CBD skyline and Port Phillip Bay in the coveted catchment of GWSC (STSA). Flooded with afternoon sunshine, the apartment captures the glory of an open floor- plan with a living, dining and kitchen domain detailed with stone benches, stainless steel appliances plus the convenience of a dishwasher. A wall of glass and sliding doors draw your vision out onto the entertainer's balcony where you can sip a glass of wine whilst appreciating the stunning vistas. Ensuring there is never a need to wait for bathroom facilities, the two robed bedrooms are accompanied by a main bathroom with shower, vanity, toilet and laundry facilities plus a private ensuite servicing the master bedroom. Superbly topped off by split system heating/air conditioning, intercom entry, lift access plus
Request Details
INVESTORS: RETURNING $712 per Week rent $37,040 pa
View photo
Apartment · for sale
Request Details
INVESTORS: RETURNING $712 per Week rent $37,040 pa
Glen Waverley
· 2 Bedrooms · 2 Baths · Apartment
· Balcony · Cellar · Equipped kitchen
Glen Waverley · 2 Bedrooms · 2 Baths · Apartment · Balcony · Cellar · Equipped kitchen
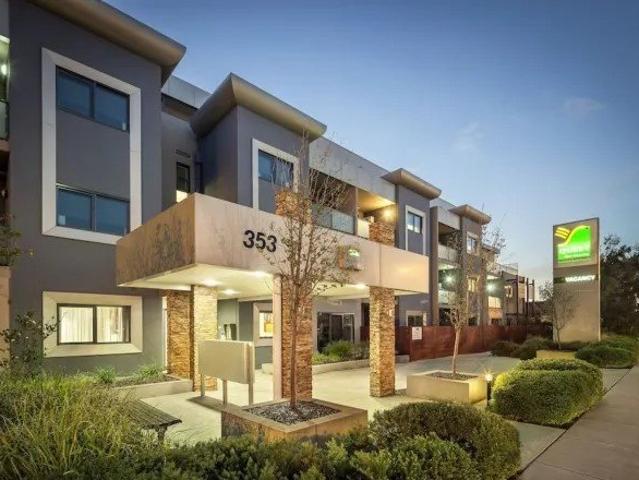
INVESTORS- $712 PER WEEK RENT WITH INCREASES Rents paid regardless of occupancy, no management or letting fees. DUAL KEY- TWIN INTERCONNECTING ROOM: 2 BED, 2 BATH BALCONY & BASEMENT CAR PARK. JUST COMPLETED CARPET, BLINDS, CURTAINS AND STONE BENCHTOPS TO 2 X BATHROOMS AND KITCHEN. Glen Waverley is a bustling suburb providing you access to plenty of nightlife, dining, shopping and more. With the Monash Aquatic Centre, Jells Park, Monash University Clayton Campus and the Monash Hospital all near Quest Glen Waverley, business professionals and tourists alike will enjoy whats on offer. Quest Glen Waverley is also an easy walk to the Kingsway Restaurant and Entertainment Precinct, the Glen Shopping Centre and the Century City Movie Cinemas. Everything at your doorstep, Lease Details: Current Rent: $712 p/w - $37,040 pa Current Return: 7.48% Gross - 6.69% Net Increases as follows: December 2026 + 4% = $740 p/week - $38,521 pa- 7.78% gross December 2027 + 4% = $770 p/week - $40,062 pa- 8.09%
Request Details
Grand Family Luxury in GWSC Zone
View photo
House · for sale
Request Details
Grand Family Luxury in GWSC Zone
Glen Waverley
· 5 Bedrooms · 5 Baths · House
· Equipped kitchen
Glen Waverley · 5 Bedrooms · 5 Baths · House · Equipped kitchen
Elevated on the high side of the street in a coveted Glen Waverley Secondary College Zone (STSA) pocket, this grand family residence delivers expansive proportions, luxurious finishes and exceptional craftsmanship, all moments from Syndal Station. Commanding attention with its substantial scale and impressive street presence, the home introduces a refined interior where parquetry flooring flows through to a lavish lounge beneath a soaring double-height ceiling void with elegant decorative detailing. Designed for effortless family living and entertaining, the opulent open plan kitchen, dining and family domain spans the rear of the home and is appointed with stone benchtops, an island breakfast bench, Miele gas cooktop and Miele dishwasher, while the separate butler's kitchen adds further functionality with a Miele oven, Goldline gas cooktop and fridge plumbing point. Seamlessly connecting indoor and outdoor living, two sets of sliding doors open onto a covered alfresco area and private
Request Details
Effortless One Bedroom Living in the Heart of Glen Waverley's Sky Garden
View photo
Apartment · for sale
Request Details
Effortless One Bedroom Living in the Heart of Glen Waverley's Sky Garden
Glen Waverley
· 1 Bedroom · 1 Bath · Apartment
· Garden · Balcony · Equipped kitchen
Glen Waverley · 1 Bedroom · 1 Bath · Apartment · Garden · Balcony · Equipped kitchen
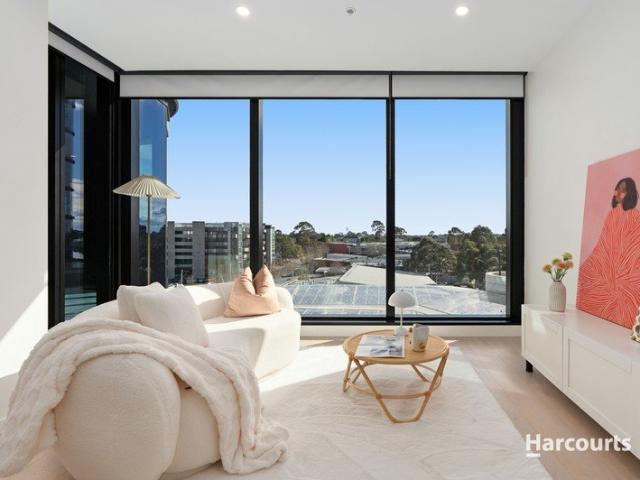
Perfectly positioned within the sought-after Sky Garden precinct, this beautifully presented one-bedroom apartment offers a rare combination of style, convenience and lifestyle - with The Glen Shopping Centre, Kingsway's dining strip and Glen Waverley Station all within easy reach. Step through the entry to an open-plan living and dining zone, framed by engineered timber flooring and floor-to-ceiling glazing that fills the space with natural light and frames an elevated outlook over the surrounding treetops and rooftops. The kitchen is a genuine highlight, finished with a sleek curved cabinetry design, stone benchtops, gas cooktop, oven, integrated dishwasher and fridge cavity, a stylish walnut-toned pantry with brushed brass hardware, and matching brass tapware - a space as practical as it is polished. The living area flows out to a private, curved balcony - the perfect spot to unwind and take in the district outlook, whether it's morning coffee or evening drinks. The generous bedroom
Request Details
Invest in a Lifestyle Hotspot Yield 6.6% Gross
View photo
Apartment · for sale
Request Details
Invest in a Lifestyle Hotspot Yield 6.6% Gross
Glen Waverley
· 1 Bedroom · 1 Bath · Apartment
· Equipped kitchen
Glen Waverley · 1 Bedroom · 1 Bath · Apartment · Equipped kitchen
Glen Waverley is a bustling suburb providing you access to plenty of nightlife, dining, shopping and more. With the Monash Aquatic Centre, Jells Park, Monash University Clayton Campus and the Monash Hospital all near Quest Glen Waverley, this is an excellent opportunity for an astute investor. The apartment is an easy walk to the Kingsway entertainment precinct and the new The Glen Shopping Centre. It features a galley style kitchen with stainless steel appliances and electric stove. The living lounge leads into the bedroom with built in wardrobe. Lease Details: Current rent: $26,116 per annum Returns: 6.61% Gross, 6.07 Net Rent Increases: 4% annual increase Market rent review: every 5 years (next review 2028) 4 further terms of 5 years each Note returns are estimates and do not include owner planned refurbishment under the lease and applicable government taxes. Estimated Outgoings: Council rates: 645 per annum Water rates: $600 per annum OC Admin Fund: Tenant pays Admin levies OC Sink
Request Details
Graceful, Grand & Ready for Family Life
View photo
House · for sale
Request Details
Graceful, Grand & Ready for Family Life
Glen Waverley
· 5 Bedrooms · 4 Baths · House
· Balcony · Fireplace · Equipped kitchen
Glen Waverley · 5 Bedrooms · 4 Baths · House · Balcony · Fireplace · Equipped kitchen
Behind a stately facade and manicured gardens, this graceful double-storey home strikes a balance between classic presence and easygoing family living. It's a home designed to grow with you, from busy school mornings and weekend gatherings to quiet evenings when everyone has their own space. Families seeking room, comfort and a calm Glen Waverley setting close to parkland and sought-after schools will feel instantly at home. A formal lounge centred on a gas log fireplace sets the scene for cosy winter evenings, while a front study or guest bedroom adapts for visitors or working from home. Warm-toned floors flow through the open-plan heart, where a sculptural pendant crowns the dining area and an island kitchen with Bosch and Westinghouse appliances keeps the cook part of the conversation. Glass doors on two sides open to the alfresco and deck, and a separate rumpus suits a media room or kids' domain. A grand staircase rises to a second rumpus with French doors to a front balcony. The m
Request Details
An Exceptional Knockdown Rebuild Opportunity | Fully Managed End to End | 5 Bed 5.5 Bath | 651sqm | Glen Waverley
View photo
Terraced House · for sale
Request Details
An Exceptional Knockdown Rebuild Opportunity | Fully Managed End to End | 5 Bed 5.5 Bath | 651sqm | Glen Waverley
Glen Waverley
· 5 Bedrooms · 5 Baths · Terraced House
· Balcony
Glen Waverley · 5 Bedrooms · 5 Baths · Terraced House · Balcony
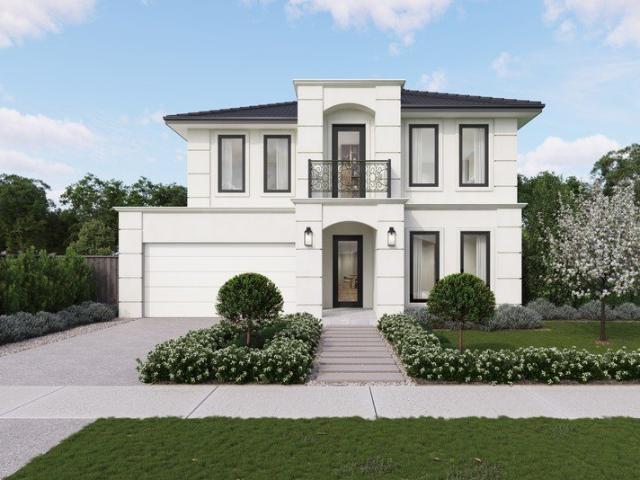
Rarely does an opportunity emerge in Glen Waverley to secure an established landholding and deliver a completely new residence of this scale and finish - designed from the ground up, curated from the inside out. From $2,588,000, we manage every stage from demolition to handover - so you simply arrive at the finished home. Conceived for the family that demands genuine scale, refined detail, and complete livability from the outset, this European-inspired residence makes an immediate impression - from its rendered facade and ornate balcony ironwork through to every considered finish within. Across 581 square metres of thoughtfully designed living space on a 651sqm landholding, the home delivers five bedrooms, five-and-a-half bathrooms, two master suites each appointed with walk-in robes and double-vanity ensuites, three distinct living zones, a fully serviced butler's pantry, and 2740mm ceilings throughout that lend every room a genuine sense of space and proportion. We manage the entire
Request Details
GLEN MEWS | Move in This Year | Luxury 4 to 5 Bedrooms, 3 Residences in Glen Waverley High School Zone | Now at Lockup Ready to Inspect
View photo
House · for sale
Request Details
GLEN MEWS | Move in This Year | Luxury 4 to 5 Bedrooms, 3 Residences in Glen Waverley High School Zone | Now at Lockup Ready to Inspect
Glen Waverley
· 5 Bedrooms · 2 Baths · House
Glen Waverley · 5 Bedrooms · 2 Baths · House
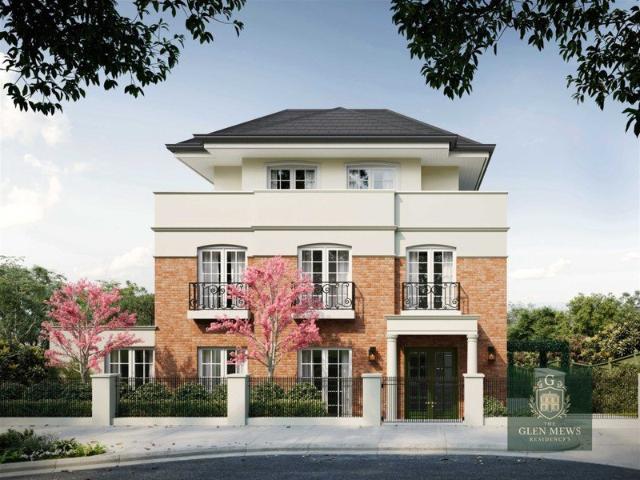
Unveil the charm of the GLEN MEWS, a boutique haven of three meticulously crafted residences, where history, convenience and community blend in perfect harmony. These, three- storey 'MEWS' town homes provide the perfect sanctuary for families to grow up and thrive. Reflecting the architectural heritage of the London Mews Cottages, these spacious townhouses are ideally located just minutes- walk, to 'The Glen', Shopping Centre, Glen Waverley Secondary College, Wesley College, Primary School, Glen Waverley Train Station and readily accessible to Monash University. Consider Stamp Duty Savings 7 Years building guarantee 1 Year defect guarantee Premium Appliance package including: Both Electric induction cooktop and twin gas burners at 28Mj/hr for Wok Hei Cooking. Powerful 2000m3/hr Exhaust fan directly vented extremally to remove cooking fumes Miele Pyro Oven Miele Microwave with Moisture Plus Miele integrated Extra Tall Dishwasher Wine Fridge Built in Fridge & Freezer 7 Star energy rating
Request Details
Architectural Excellence with Spectacular Views
View photo
House · for sale
Request Details
Architectural Excellence with Spectacular Views
Glen Waverley
· 4 Bedrooms · 2 Baths · House
· Garden · Equipped kitchen
Glen Waverley · 4 Bedrooms · 2 Baths · House · Garden · Equipped kitchen
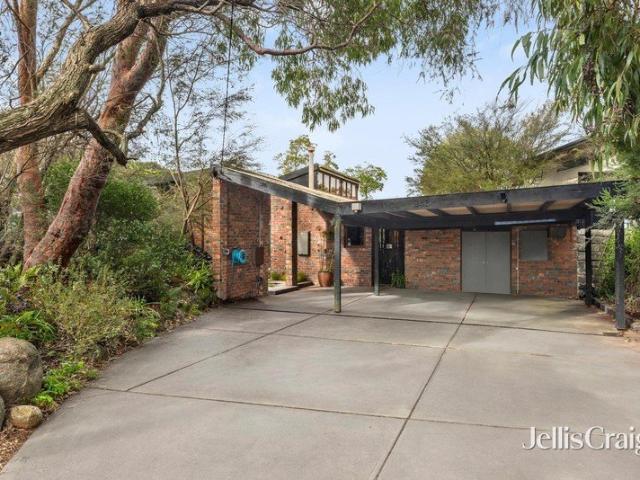
A significant example of Graeme Gunn's architectural excellence, this light-filled home has been purposefully designed to complement the site's contours whilst celebrating indoor-outdoor harmony with spectacular Yarra and Dandenong Ranges views. Sensitively set beyond a lush front garden, complete with a wandering, maidenhair-lined stream, it creates an instant sense of privacy and calm, with delightful stepping stones guiding you over the fishpond towards the welcoming front door. Upon entry, the home's split-level design feels incredibly connected with cathedral ceilings and clerestory windows drawing natural light into the home, while the dining room looks through to the rumpus/billiards room and outdoor entertaining. Dedicated to family life and effortless entertaining, the upper level introduces itself with a magnificent lounge room that's bathed in northerly sunshine thanks to a bank of floor-to-ceiling windows. The adjacent kitchen/meals zone has been updated over the years to i
Request Details
Brand New Designer Living in a Premier School Zone
View photo
Townhouse · for sale
Request Details
Brand New Designer Living in a Premier School Zone
Glen Waverley
· 4 Bedrooms · 3 Baths · Townhouse
· Parking · Equipped kitchen
Glen Waverley · 4 Bedrooms · 3 Baths · Townhouse · Parking · Equipped kitchen
Step into a life of refined luxury and sophisticated design with this newly constructed residence, perfectly positioned in a coveted and connected family-friendly neighborhood. One of just two on the block, this separate-titled home presents an exceptional opportunity for families, professionals, or investors seeking quality, comfort, and convenience. Premium Appointments & Thoughtful Design Architecturally designed with full double-brick construction for lasting quality 4 spacious bedrooms & 3.5 luxurious bathrooms – ideal for growing families. Designer kitchen featuring oversized natural marble benchtops and full suite of Miele appliances, including French-door fridge, integrated dishwasher & microwave. European oak herringbone flooring and double-glazed windows throughout. Bathrooms with freestanding tubs, marble vanities, frameless glass showers & LED anti-fog mirrors. Central Daikin heating & cooling – zoned for year-round comfort. Secure garage plus additional carport parking A B
Request Details
A 701sqm Blank Canvas in GWSCZ
View photo
Apartment · for sale
Request Details
A 701sqm Blank Canvas in GWSCZ
Glen Waverley
· Apartment
Glen Waverley · Apartment
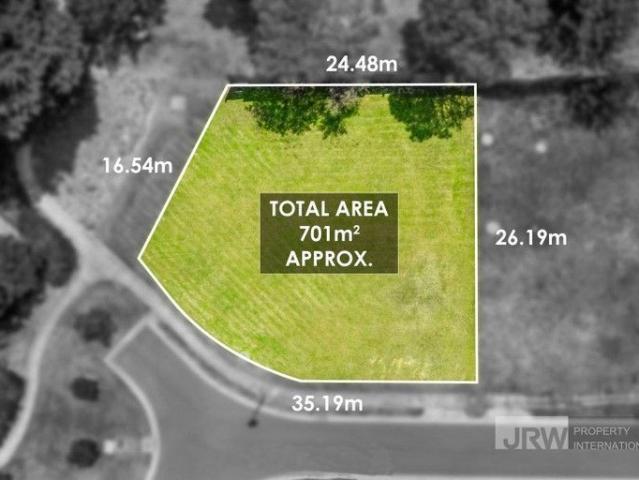
FOR MORE INFORMATION PLEASE CONTACT ON JEROME ZHUANG: 0406 509 233 The chance to build your gorgeous family dream home or for a builder or developer to make a name for themselves in this well-established neighbourhood is unmatched since it is tucked away in a secluded cul-de-sac. There is no need to worry about tearing down an old house because this vacant land has many potential uses. This is a unique opportunity in one of Melbourne's oldest suburbs, Glen Waverley, in the current market. You cannot afford to miss this one, close to both public transit and Glen Waverley Secondary College (STSA). For a checkup, get in touch with us right away! Glen Waverley Secondary & Wesley Colleges, Syndal/Glen Waverley railway and bus stations, vibrant Kingsway cafes and restaurants, the recently renovated Glen Shopping Centre, and easy access to the Eastlink Freeway are all within walking distance. Photo ID and mask are required on inspection. Due to COVID regulation and attendees limitations, atte
Request Details
Exclusive French Provincial Chateau in GWSC Zone
View photo
House · for sale
Request Details
Exclusive French Provincial Chateau in GWSC Zone
Glen Waverley
· 5 Bedrooms · 5 Baths · House
· Garden · Equipped kitchen
Glen Waverley · 5 Bedrooms · 5 Baths · House · Garden · Equipped kitchen
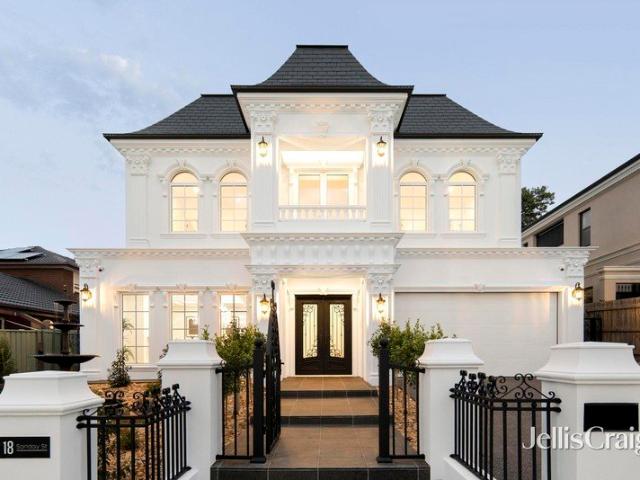
Embodying the stature of an exclusive French Provincial Chateau, this brand-new home pairs timeless elegance with pure opulence and the finest finishes money can buy to create a home of unmatched splendour in the Mount View Primary and Glen Waverley Secondary Zones (STSA). Displaying an awe-inspiring sense of proportion across its double storey design, the home symbolises quality from the beginning with an exquisite, landscaped garden complete with water fountain and grand double entry doors that convey the home's stately essence. Inspired by European indulgence, the interior opens to reveal parquetry flooring, wainscotting panels, marble benches and chandeliers with the formal lounge room flaunting a gas log fire and intricate coffered ceilings. Gourmet finishes and a grand sense of space are reflected in the kitchen, dining and family room, showcasing a lavish wall-to-wall marble bench, deep island breakfast bench and Miele appliances (induction stove, twin ovens, microwave, coffee m
Request Details
Breathtaking Luxury in Mount View and GWSC Zones STSA
View photo
House · for sale
Request Details
Breathtaking Luxury in Mount View and GWSC Zones STSA
Glen Waverley
· 6 Bedrooms · 6 Baths · House
· Garden · Equipped kitchen
Glen Waverley · 6 Bedrooms · 6 Baths · House · Garden · Equipped kitchen
Immersed in luxury from top to toe, this breathtaking residence delivers an extravagant family lifestyle of indulgent relaxation and vibrant entertaining in the coveted Mount View Primary and GWSC Catchments. Embracing the traditions of intricate French Provincial architecture, the home is welcomed by a landscaped front garden with showpiece fountain, before double entry doors welcome you into the glamorous foyer and formal lounge where soaring high ceilings, decorative wall panelling and elaborate chandeliers create an immediate sense of luxury and elegance. The hub of the home, an open plan living and dining area, delivers exemplary space for daily living or lively festivities, spilling outside onto an impressive alfresco, complete with ceiling fans and an outdoor kitchen, while the no-fuss backyard ensures your weekends are kept maintenance free. At centre stage, a gourmet kitchen shines with stone benches, 900mm Miele induction cooktop, Miele dishwasher, waterfall island breakfast
Request Details
Effortless Retirement Living in a Modern 3 Bed Apartment
View photo
House · for sale
Request Details
Effortless Retirement Living in a Modern 3 Bed Apartment
Glen Waverley
· 3 Bedrooms · 2 Baths · House
· Lift · Parking · Cellar · Equipped kitchen
Glen Waverley · 3 Bedrooms · 2 Baths · House · Lift · Parking · Cellar · Equipped kitchen
This three-bedroom apartment comprises versatile, spacious interiors thoughtfully planned to maximise natural light, space and functionality. It features a modern kitchen, open plan living and dining, separate laundry, fully ducted reverse cycle air-conditioning and an expansive courtyard. The generous master bedroom features a large walk-in wardrobe and an adjoining ensuite, a second bedroom which includes a large built-in robe, and then a 3 bedroom/study. There is also a 24-hour monitored emergency call system, secure basement parking and lift access. In an ideal location within walking distance to key local amenities including Glen Waverley train station, The Glen Shopping Centre, Village cinemas and the thriving Glen Waverley dining and shopping precinct, you will be able to live in the Glen Waverley you love and upgrade your lifestyle and wellbeing. Campbell Place features landscaped gardens that are maintained for you, along with purpose-built communal spaces and community rooms
Request Details
BEAUTIFUL FAMILY TOWNHOUSE IN THE PRESTIGIOUS GWSC & MVPS CATCHMENTS WALK TO THE GLEN!
View photo
Townhouse · for sale
Request Details
BEAUTIFUL FAMILY TOWNHOUSE IN THE PRESTIGIOUS GWSC & MVPS CATCHMENTS WALK TO THE GLEN!
Glen Waverley
· 3 Bedrooms · 2 Baths · Townhouse
· Equipped kitchen
Glen Waverley · 3 Bedrooms · 2 Baths · Townhouse · Equipped kitchen
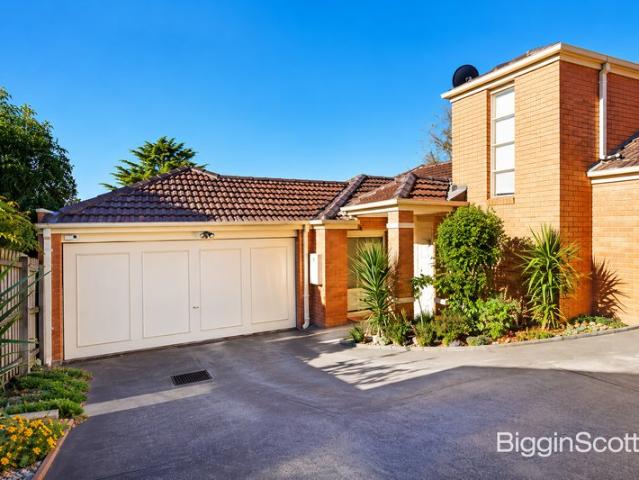
Perfectly positioned within the highly sought-after Glen Waverley Secondary College and Mount View Primary School catchments (STSA), this immaculately presented townhouse offers an exceptional combination of space, style, and convenience. Enjoy a premium lifestyle just moments from The Glen Shopping Centre, Kingsway's vibrant dining precinct, Glen Waverley Train Station, local buses, Wesley College, EastLink, and the Monash Freeway. Designed for modern family living, the home showcases a unique split-level floorplan, soaring ceilings, and quality finishes throughout. Warm polished Tasmanian Oak floorboards enhance the expansive open-plan lounge and dining area, which seamlessly extends to a covered entertaining deck, creating the perfect setting for relaxed indoor-outdoor living and year-round entertaining. The well-appointed kitchen is equipped with quality stainless steel appliances, including a Blanco oven and dishwasher, Smeg gas cooktop, walk-in pantry, breakfast bar, and abundant
Request Details
Light Filled Lifestyle in Convenient Location
View photo
Apartment · for sale
Request Details
Light Filled Lifestyle in Convenient Location
Glen Waverley
· 2 Bedrooms · 1 Bath · Apartment
· Garden · Air conditioning · Equipped kitchen
Glen Waverley · 2 Bedrooms · 1 Bath · Apartment · Garden · Air conditioning · Equipped kitchen
Bathed in afternoon sunshine and brilliantly positioned with frontage onto Belmont Road, this superb single level residence provides an affordable opportunity for first homebuyers, young families and downsizers to secure a home in this prized pocket. Stepping inside, you'll immediately appreciate the home's light filled ambience with the open plan living, dining and kitchen accompanied by a study area and complemented by gleaming polished floorboards. Placed at the rear of the home for added peace and privacy, the two robed bedrooms provide comfort and are serviced by a family bathroom with convenient 2-way toilet and full-sized laundry. Creating options to add value, the backyard is incredibly spacious and accompanied by a paved entertaining area with scope to extend the home as the family grows (subject to Council and Owners Corporation approval). Adding extra appeal, the home includes ducted heating and split system air conditioning for comfort throughout the year, along with a sing
Request Details
Character and Space in GWSC Zone
View photo
House · for sale
Request Details
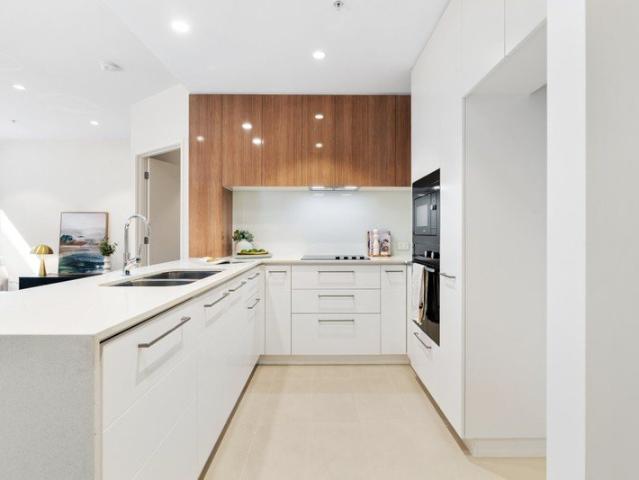
Character and Space in GWSC Zone
Glen Waverley
· 4 Bedrooms · 1 Bath · House
· Garden · Equipped kitchen
Glen Waverley · 4 Bedrooms · 1 Bath · House · Garden · Equipped kitchen
Prioritising comfort with its spacious layout, single level design and peaceful court placement, this much-loved home provides the perfect foundation for family life on a rectangular 664sqm approx. allotment in the Pinewood Primary and Glen Waverley Secondary Zones (STSA). Characterised by its classic details, the home's layout is ideal for those wishing to add their own personal touch with the floorplan wrapping around a central kitchen that sits just beside a private dining room with servery window. Two living areas ensure there's plenty of space for the family to spread out and include a formal lounge that stretches off the entry hallway and includes large windows and plush carpet, while the family room overlooks the backyard and paved entertaining area. Relishing outdoor aspects, the home office provides the perfect work from home space complete with wall-to-wall storage, whereas the four robed bedrooms easily accommodate the family and are serviced by a family bathroom, separate t
Request Details
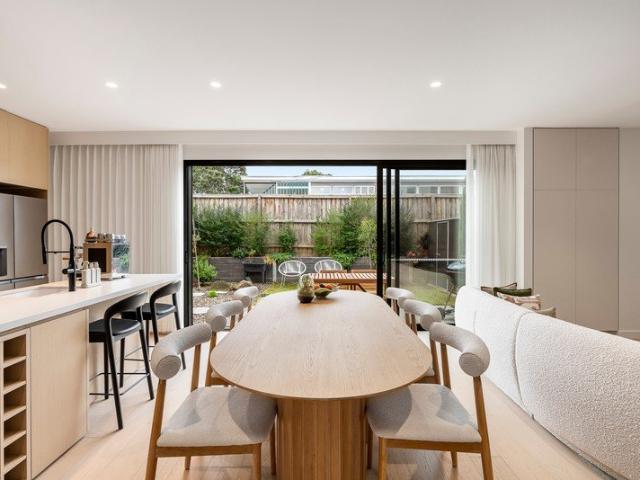
Luxury Completed Townhomes in Glen Waverley's Premium School Zones
View photo
Townhouse · for sale
Request Details
Luxury Completed Townhomes in Glen Waverley's Premium School Zones
Glen Waverley
· 4 Bedrooms · 3 Baths · Townhouse
Glen Waverley · 4 Bedrooms · 3 Baths · Townhouse
Presenting an exclusive collection of newly completed designer residences in Glen Waverley, superbly positioned within both the Pinewood Primary School Zone and the highly sought-after Glen Waverley Secondary College Zone. Perfect for families, upgraders, and investors seeking space, quality, and elite education access, these modern homes deliver stylish finishes, generous proportions, and effortless lifestyle convenience. Key Features Spacious 4-bedroom layouts with 3.5 bathrooms High-end kitchens with premium appliances, gas cooktop & stone benchtops Stylish bathrooms featuring elegant tiling and quality fixtures Engineered timber floors + plush wool carpets for warmth and durability LED lighting & split-system air-conditioning throughout Private landscaped outdoor areas ideal for relaxation and entertaining Secure double car garages Completed and ready for immediate inspection Location Highlights Zoned for Pinewood Primary School (1.4km) Zoned for Glen Waverley Secondary College (2.
Request Details
For Rent 5 Bedroom House Glen Waverley VIC DS105865661
View photo
House · for sale
Request Details
For Rent 5 Bedroom House Glen Waverley VIC DS105865661
Glen Waverley
· 5 Bedrooms · 5 Baths · House
· Equipped kitchen
Glen Waverley · 5 Bedrooms · 5 Baths · House · Equipped kitchen
A statement of contemporary sophistication and exceptional family design, this brand-new five-bedroom, five-ensuite residence delivers an impressive combination of architectural presence, luxurious proportions and everyday functionality in a prized Glen Waverley setting. From the moment you enter, soaring voids and a striking curved staircase establish an immediate sense of grandeur. Beautifully considered interiors unfold across two expansive levels, with high ceilings, timber flooring and refined finishes creating a sophisticated yet welcoming atmosphere throughout. Designed to accommodate families on a grand scale, the ground floor offers an elegant formal living room alongside an expansive open-plan family and dining domain. At its heart, the designer kitchen impresses with premium appliances, extensive cabinetry and a generous island, complemented by a fully equipped butler's pantry with kitchenette - perfectly suited to effortless entertaining and serious home cooking. Sliding do
Request Details
For Rent 5 Bedroom House Glen Waverley VIC DS105865655
View photo
House · for sale
Request Details
For Rent 5 Bedroom House Glen Waverley VIC DS105865655
Glen Waverley
· 5 Bedrooms · 4 Baths · House
· Garden · Fireplace · Equipped kitchen
Glen Waverley · 5 Bedrooms · 4 Baths · House · Garden · Fireplace · Equipped kitchen
Embraced by manicured gardens and a striking water feature, a stately walkway guides you to this extraordinary French Provincial residence - a rare convergence of grand architecture, refined luxury and family lifestyle excellence. Step inside to be greeted by a soaring double-height ceiling and sweeping ornate wrought-iron staircase, setting an opulent tone from the outset. Herringbone timber floors and elegant wainscoting define the entrance, flowing into a beautifully appointed family living zone where a gas fireplace and bespoke plasterwork take centre stage. Designed for both everyday ease and effortless entertaining, the open-plan living and dining area extends through wide glass doors to an expansive alfresco space complete with built-in BBQ and cabinetry, where garden outlooks enrich every moment. It's a place to gather, unwind or simply enjoy the peace of the landscaped surrounds. The kitchen pairs stone benchtops with Miele appliances, an island bench, generous storage, walk-i
Request Details
Family Spaces, Future Scope in GWSC Zone
View photo
House · for sale
Request Details
Family Spaces, Future Scope in GWSC Zone
Glen Waverley
· 4 Bedrooms · 2 Baths · House
· Garden · Balcony · Equipped kitchen
Glen Waverley · 4 Bedrooms · 2 Baths · House · Garden · Balcony · Equipped kitchen
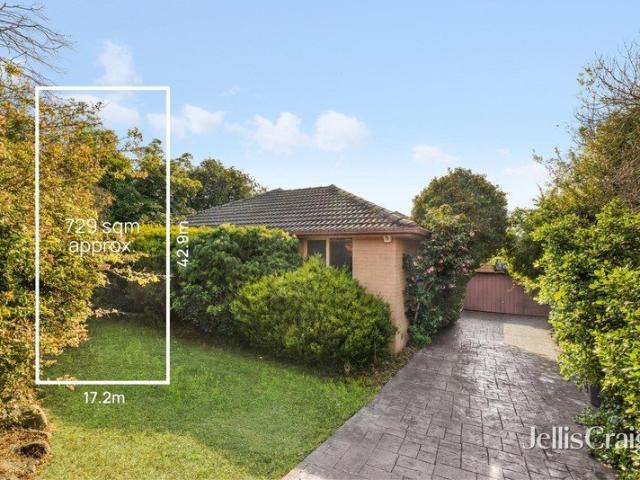
Oriented to engage with northerly sunshine, this family friendly home provides the perfect setting to invest or renovate with scope to go further and create your dream home on 729sqm approx. (STCA), in the coveted Pinewood Primary and Glen Waverley Secondary Zones (STSA). Detailed with polished floorboards and cohesively designed to provide a fluid connection between inside and out, the home's lounge and dining room is spacious and accompanied by a generous kitchen containing a Blanco gas stove, Blanco oven and DeLonghi dishwasher. Sliding and French doors allow the space to span out onto the large, covered balcony where you can enjoy a barbeque with friends whilst capturing glimpses towards the Dandenong Ranges and views across the north-facing backyard. A retreat/study area caters for the changing needs of the family as it grows, while the four bedrooms incorporate a master bedroom with mirrored built-in-robes and ensuite, additionally complemented by a main bathroom with toilet. Add
Request Details
Exceptional Family Living in the GWSC Zone
View photo
House · for sale
Request Details
Exceptional Family Living in the GWSC Zone
Glen Waverley
· 6 Bedrooms · 4 Baths · House
· Balcony · Parking · Patio · Equipped kitchen
Glen Waverley · 6 Bedrooms · 4 Baths · House · Balcony · Parking · Patio · Equipped kitchen
In this exquisite residence, experience an elegant family living environment. Step inside to find a sophisticated home with light-filled spaces designed for seamless indoor and outdoor entertainment. On the ground floor, enjoy the convenience of a spacious double garage and a welcoming lounge. The open-plan dining area leads to a modern kitchen and interconnected living space, perfect for family gatherings. A versatile guest bedroom or study, along with a well-planned laundry, enhances the home's functionality. Upstairs, the master bedroom offers a serene retreat with an ensuite and private balcony, while the additional bedrooms feature ample storage and stylish robes. A large retreat area provides a serene space for relaxation. The beautifully landscaped gardens, complete with an alfresco area, patio, and shed, offer an ideal setting for entertaining guests or unwinding after a long day. The residence stands out with its sophisticated design and flawless layout, promising an exception
Request Details
For Rent 5 Bedroom House Glen Waverley VIC DS105865630
View photo
House · for sale
Request Details
For Rent 5 Bedroom House Glen Waverley VIC DS105865630
Glen Waverley
· 5 Bedrooms · 3 Baths · House
· Garden · Fireplace · Equipped kitchen
Glen Waverley · 5 Bedrooms · 3 Baths · House · Garden · Fireplace · Equipped kitchen
The perfect marriage of contemporary elegance and incredible family functionality makes this double storey residence one you won't soon forget. Tailor-made for large and extended families, and placed only a stone's throw to the iconic The Glen Shopping Centre as well as being in the Glen Waverley Secondary College zone (STSA), this 5 bedroom + study, 3.5 bathroom home is simply magical. Striking floor tiles make a modern statement immediately, with the entry flowing into a formal living room with fireplace as well as a relaxed sitting room. The central family and dining zone has amazing privacy away from the rest of the home, and is filled with appealing northern light while also offering views out to the beautiful outdoor area at the rear. This central space further has easy access to the memorable stone kitchen, which delights with an abundance of bench and storage space, walk-in pantry, and Miele appliances. There is a guest bedroom on the ground floor which features a sleek ensuite
Request Details
Newly renovated ground floor apartment!
View photo
House · for sale
Request Details
Newly renovated ground floor apartment!
Glen Waverley
· 2 Bedrooms · 2 Baths · House
· Balcony · Lift · Parking · Cellar · Equipped kitchen
Glen Waverley · 2 Bedrooms · 2 Baths · House · Balcony · Lift · Parking · Cellar · Equipped kitchen
This newly renovated and well-appointed east facing two-bedroom apartment comprises versatile, spacious interiors thoughtfully planned to maximise natural light, space and functionality. It features a modern kitchen, open plan living and dining, European laundry, fully ducted reverse cycle air-conditioning and an expansive courtyard. The generous master bedroom features a large walk-in wardrobe, study nook and an adjoining ensuite. The second bedroom includes large built-in robes, and a sliding door opens onto the balcony. There is also a 24-hour monitored emergency call system, secure basement parking and lift access. In an ideal location within walking distance to key local amenities including Glen Waverley train station, The Glen Shopping Centre, Village cinemas and the thriving Glen Waverley dining and shopping precinct, you will be able to live in the Glen Waverley you love and upgrade your lifestyle and wellbeing. Campbell Place features landscaped gardens that are maintained for
Request Details
Elegant Family Living in a Coveted Glen Waverley Location
View photo
Townhouse · for sale
Request Details
Elegant Family Living in a Coveted Glen Waverley Location
Glen Waverley
· 4 Bedrooms · 2 Baths · Townhouse
· Equipped kitchen
Glen Waverley · 4 Bedrooms · 2 Baths · Townhouse · Equipped kitchen
Showcasing contemporary style, generous proportions and effortless family living, this stunning home presents an exceptional opportunity in the highly sought-after Glen Waverley area. Thoughtfully designed across two levels, the residence offers a refined and versatile floorplan with multiple living zones, four spacious bedrooms and two beautifully appointed bathrooms. From the moment you step inside, a sense of space and sophistication is immediately apparent. The welcoming formal lounge provides an elegant setting for quiet relaxation, while the expansive open-plan living and dining area forms the heart of the home. Enhanced by beautiful wood flooring and stylish interiors, this light-filled space flows seamlessly into the kitchen and creates an inviting environment for everyday family life and entertaining. At the centre of the home, the contemporary kitchen combines style with functionality, featuring quality finishes, generous cabinetry and ample storage. Overlooking the dining ar
Request Details

Get email alerts

Don't miss out: be the first to know about new properties

The alert was correctly created

On subscribing you accept the conditions of use and the privacy policy
Alert
Receive new ads in your inbox
Save this search
Receive alerts for new listings

We'll send you an email when we have new properties for: "Properties for sale in Glen Waverley"

The alert was correctly created

Get email alerts and be the first to see new listings
Required field
On subscribing I accept the terms of the privacy policy
Perfect! You'll soon start receiving new listings via email
Alert
Receive an email when we have new ads for Properties for sale in Glen Waverley
Save this search
Filters

Bedrooms

Size (m²)

m²
m²

Price

$
$

Property type

Bathrooms

Clear all filters
Receive notifications when new entries are published.