241 properties for sale in Glen Waverley

House 3 Bedroom For Rent Glen Waverley VIC ES105865033
View photo
House · for sale
Request Details
House 3 Bedroom For Rent Glen Waverley VIC ES105865033
Glen Waverley
· 3 Bedrooms · House
· Garden · Equipped kitchen
Glen Waverley · 3 Bedrooms · House · Garden · Equipped kitchen
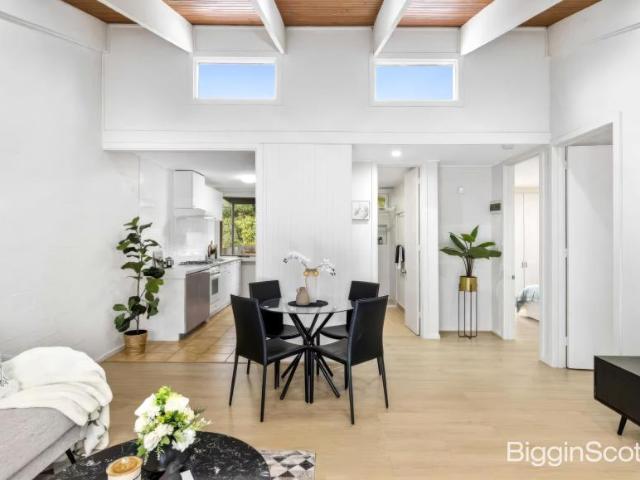
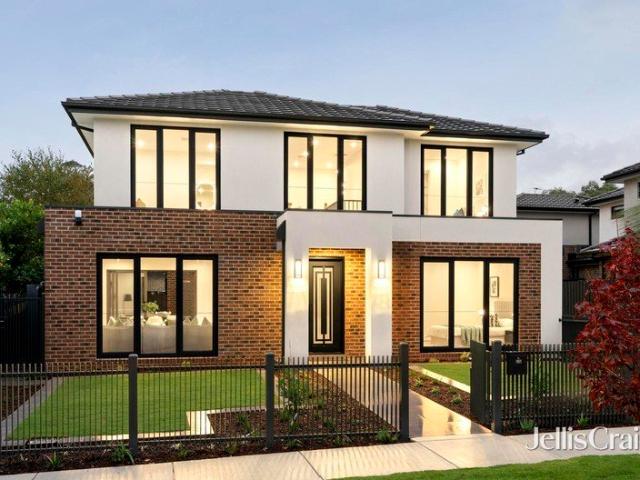
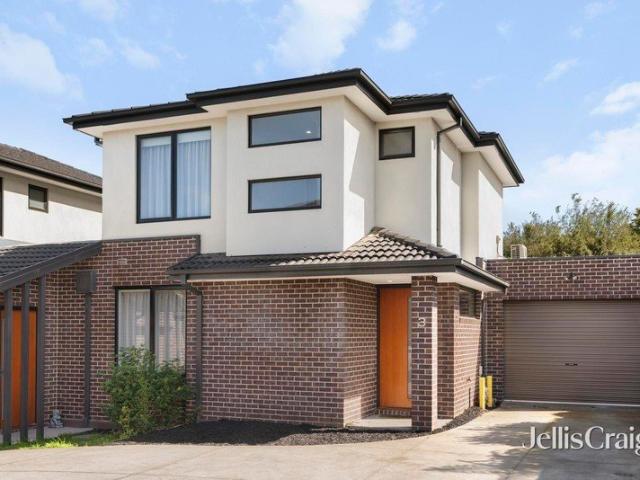
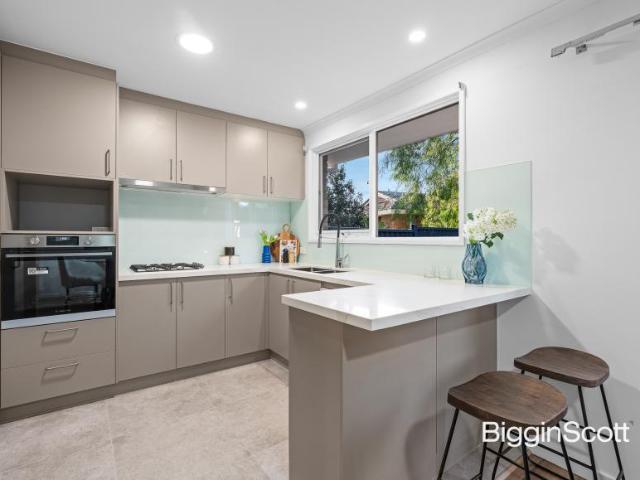
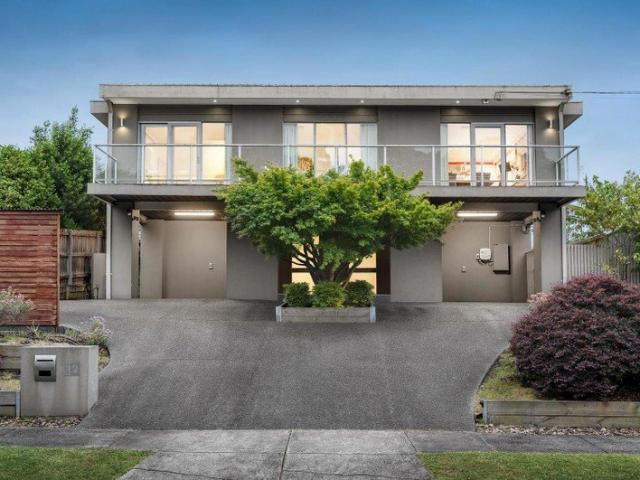
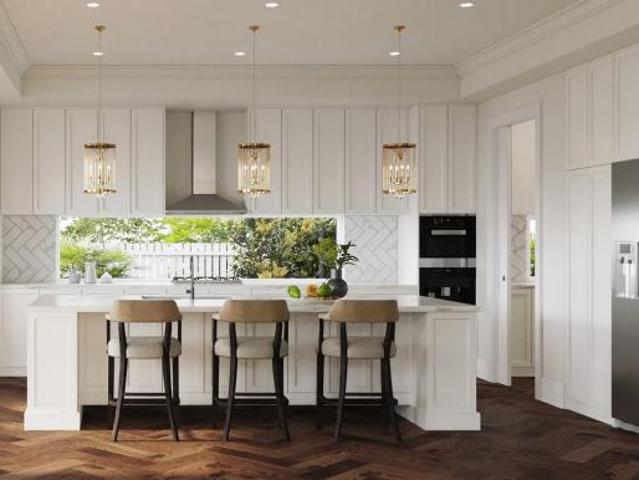
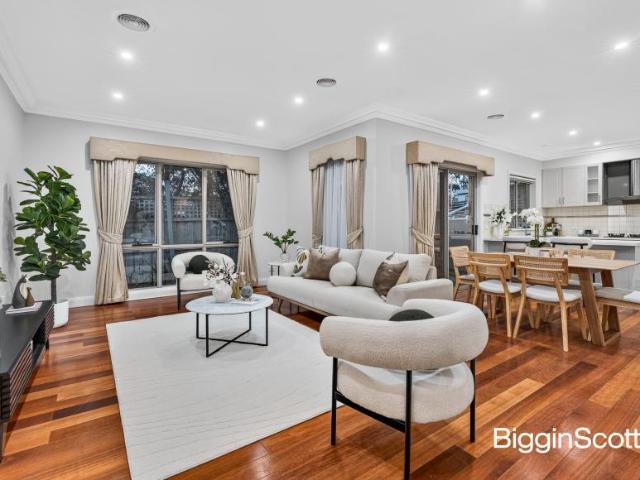
Privately nestled to the rear of a boutique block of two, this brilliant townhouse combines fashionable looks with a fabulous location to deliver immense lifestyle appeal in the prized Brentwood Secondary zone (STSA). Flawlessly appointed over two levels, the pleasing proportions and neat presentation provide the ideal scenario for first home buyers, investors or young families. The impressive interior boasts a spacious living and dining zone with Daikin ducted heating and cooling that links through to the kitchen with stone benches, quality appliances, Bosch dishwasher and breakfast bench, extending out to the low-maintenance north facing yard. The peaceful upper level promotes relaxation and includes a study/retreat accompanied by two robed bedrooms, a bright family bathroom and separate toilet, while the master suite is ideally placed on the ground floor and features a walk-through-robe to a twin vanity ensuite. Furthermore, the home incorporates a third toilet, laundry, under stair
Request Details
Construction Commencing Soon Boutique apartment within the GWSC school zone
View photo
Apartment · for sale
Request Details
Construction Commencing Soon Boutique apartment within the GWSC school zone
Glen Waverley
· 2 Bedrooms · 2 Baths · Apartment
· Equipped kitchen
Glen Waverley · 2 Bedrooms · 2 Baths · Apartment · Equipped kitchen
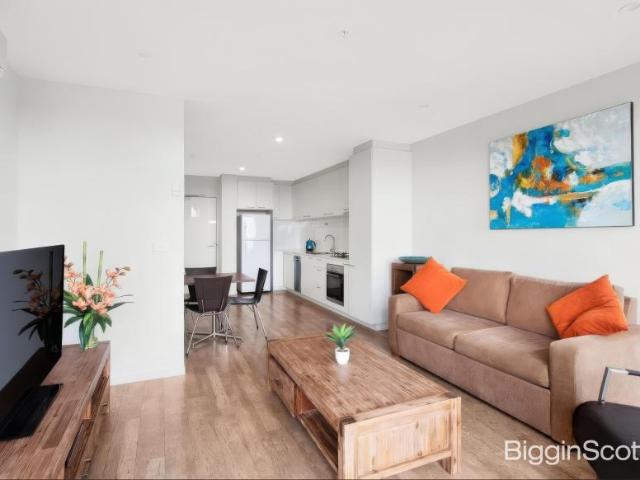
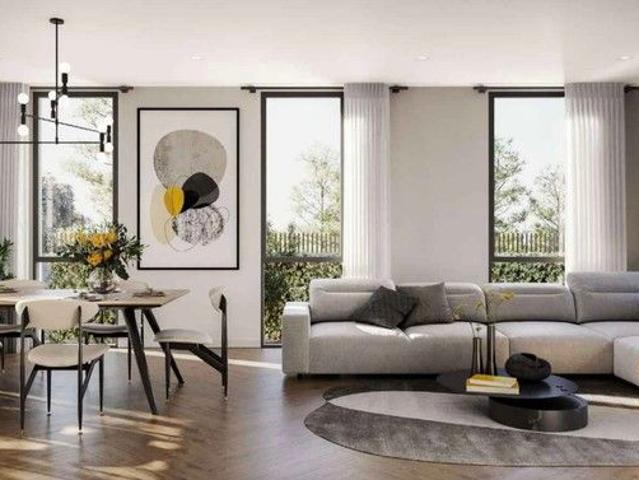
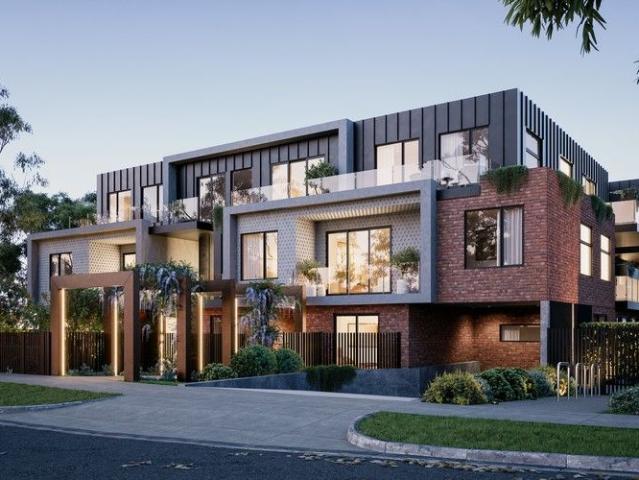
Hunter Street is defined by Exclusivity & Serenity, a boutique collection of residences meticulously developed by Masonry Société and designed by the award-winning architectural firm Petridis Architects. Located in the heart of Glen Waverley, this premium project embodies the philosophy of Live Green, Live Luxe, seamlessly blending modern aesthetics with sustainable innovation. Every detail has been thoughtfully refined to deliver an atmosphere of elegance, comfort, and tranquility. Interiors feature timber flooring, double-glazed windows, and a gourmet kitchen fitted with a gas cooktop, energy-efficient appliances, and stone benchtops. Bedrooms are finished with soft carpeting and built-in wardrobes, while bathrooms showcase premium tiling and frameless showers, creating a calm and sophisticated living experience. Guided by the vision Sustainable Living Meets Modern Elegance, Hunter Street integrates a range of eco-conscious technologies, including a 7-star energy rating, 10kW solar p
Request Details
2 Bedroom Apartment Glen Waverley VIC 105864652
View photo
Apartment · for sale
Request Details
2 Bedroom Apartment Glen Waverley VIC 105864652
Glen Waverley
· 2 Bedrooms · 2 Baths · Apartment
· Parking · Equipped kitchen
Glen Waverley · 2 Bedrooms · 2 Baths · Apartment · Parking · Equipped kitchen
Beautifully renovated and bathed in natural light, this stylish single-level unit offers an inviting blend of modern comfort, quality finishes and effortless living. Freshly painted interiors and newly polished timber floorboards flow throughout, creating a warm and contemporary ambience. At the heart of the home, the spacious open-plan living and dining area is enhanced by an impressive timber-lined cathedral ceiling and seamlessly connects to the renovated kitchen, appointed with gas cooktop, electric oven and rangehood. Accommodation comprises two generously sized bedrooms, both featuring built-in robes and vaulted ceilings. The master bedroom enjoys the added luxury of an ensuite, while the updated main bathroom features an oversized shower and integrated laundry facilities, complemented by a separate toilet. Step outside to discover a private, paved courtyard, ideal for relaxing or entertaining, along with the convenience of a single carport. Set within a tightly held private bloc
Request Details
5 Bedroom House Glen Waverley VIC 101612001
View photo
House · for sale
Request Details
5 Bedroom House Glen Waverley VIC 101612001
Glen Waverley
· 5 Bedrooms · 5 Baths · House
· Fireplace · Equipped kitchen
Glen Waverley · 5 Bedrooms · 5 Baths · House · Fireplace · Equipped kitchen
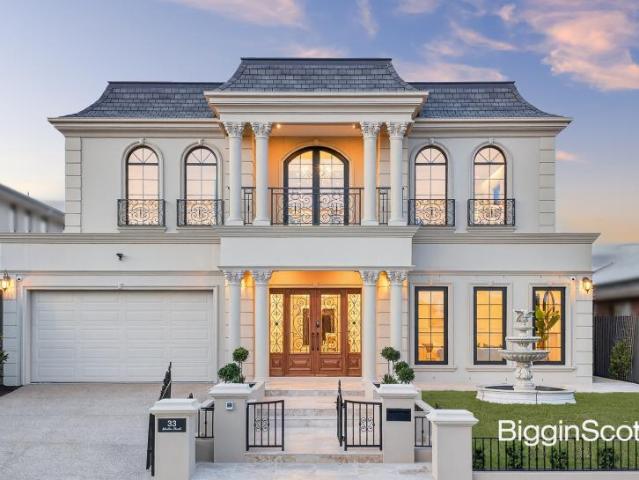
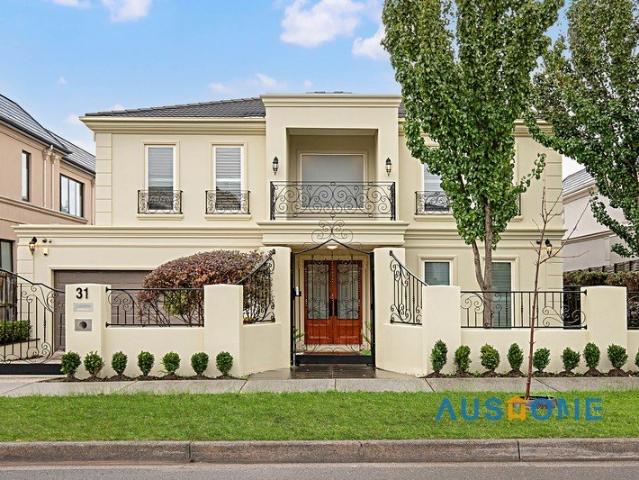
Custom designed to embody the timeless elegance of French Provincial architecture, this brand new residence stands as a masterpiece of craftsmanship and style. Distinguished by its graceful curved walls, refined architectural detailing and extensive use of premium Australian-made finishes, the home delivers an atmosphere of sophistication from the very first moment. A grand arrival experience unfolds through exquisitely landscaped gardens, a striking water fountain and an impressive wide frontage with double entry doors. Inside, a magnificent foyer sets the tone with parquetry flooring, a marble display ledge and a sparkling chandelier. The adjoining lounge enhances the sense of grandeur with coffered ceilings and a feature fireplace, while a private sitting room offers an intimate retreat. The north-facing kitchen, dining and family domain is a showcase of luxury living, appointed with marble benchtops, state-of-the-art Miele appliances, an integrated fridge/freezer and a fully equipp
Request Details
For Rent 1 Bedroom Apartment Glen Waverley VIC DS105571249
View photo
Apartment · for sale
Request Details
For Rent 1 Bedroom Apartment Glen Waverley VIC DS105571249
Glen Waverley
· 1 Bedroom · 1 Bath · Apartment
· Balcony · Equipped kitchen
Glen Waverley · 1 Bedroom · 1 Bath · Apartment · Balcony · Equipped kitchen
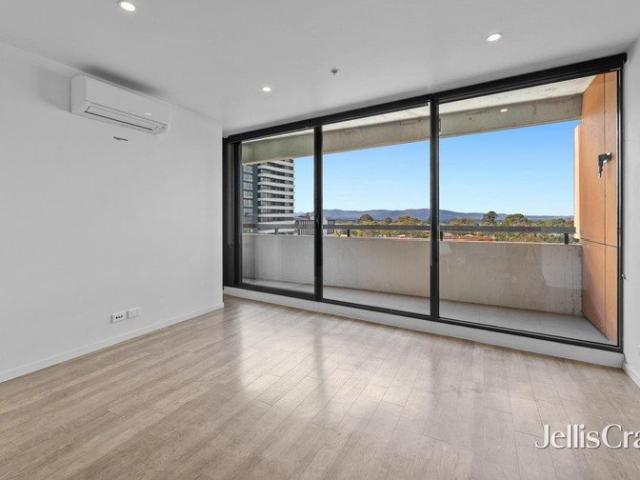
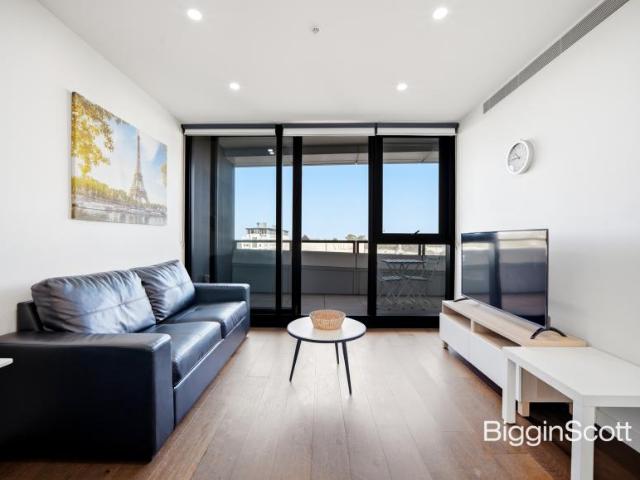
Elevate your lifestyle with this beautifully presented apartment, where contemporary comfort, effortless convenience and sweeping city views come together in an enviable Glen Waverley setting. Freshly painted and complemented by brand-new bedroom carpet, this stylish residence is impeccably prepared for its next owner to simply move in and enjoy. Designed with a focus on light, space and functionality, the open-plan living and dining area provides an inviting environment for both everyday living and entertaining, enhanced by warm timber flooring and abundant natural light. Floor-to-ceiling glass doors create a seamless connection to the private balcony, where panoramic city skyline views provide an impressive backdrop from morning through to evening. At the heart of the home, the contemporary kitchen combines style and practicality, featuring sleek stone benchtops, quality stainless-steel Bosch appliances including a gas cooktop, electric under-bench oven and dishwasher, together with
Request Details
Multi generational Masterpiece in Dual School Zones
View photo
House · for sale
Request Details
Multi generational Masterpiece in Dual School Zones
Glen Waverley
· 5 Bedrooms · 6 Baths · House
· Garden · Equipped kitchen
Glen Waverley · 5 Bedrooms · 6 Baths · House · Garden · Equipped kitchen
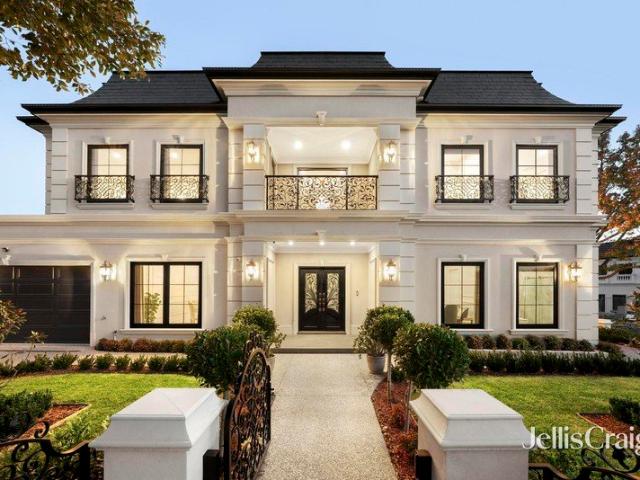
An elegant reflection of luxury, sophistication and grandeur, this prestigious French Provincial masterpiece beckons the blended or extended family with its incredible layout effectively creating two homes in one with zoning to Mount View Primary and GWSC (STSA). Finished to exacting standards, the home's glamorous interior sits beyond grand double doors that open onto a wide entry foyer with double height ceiling void and a streamlined connection through to the formal dining room and lounge with decorative chandelier. Continuing into the gourmet kitchen, meals and family room you'll discover sleek stone benches and splashbacks, 900mm Miele induction cooktop, semi-integrated Miele dishwasher, Hafele soft close cabinetry plus an island breakfast bench. A walk-in pantry and fully equipped butler's kitchen further complement the space, while outside the backyard and covered entertaining zone with louvre roof is perfect for alfresco dining. Behind a lockable internal door, a self-contained
Request Details
Brand New Luxury in GWSC Zone
View photo
Townhouse · for sale
Request Details
Brand New Luxury in GWSC Zone
Glen Waverley
· 4 Bedrooms · 4 Baths · Townhouse
· Equipped kitchen
Glen Waverley · 4 Bedrooms · 4 Baths · Townhouse · Equipped kitchen
Lavished with space and loaded with lifestyle appeal, these brand new townhouses have been designed with a focus on family enjoyment where generous indoor spaces feel perfectly at one with outdoor entertaining in the Glen Waverley Secondary Zone (STSA). Peacefully poised in a quiet court, the home's benefit from premium finishes and slightly varied floorplans, with each dwelling opening onto a lavish living, dining and kitchen that's adorned with engineered floorboards and soaring ceilings. Perfect for hosting guests, the kitchens include waterfall stone benches, a generous preparation/breakfast bench, soft close drawers and Miele appliances including an oven, induction stove and integrated dishwasher. Directly linking with the outdoors, the open plan domain spans out onto a magnificent entertaining space and courtyard that's perfectly sized for low-maintenance outdoor enjoyment. In each residence, you'll find a study zone and four robed bedrooms, including master bedrooms on both leve
Request Details
Stylish Studio Living in the Heart of Glen Waverley
View photo
House · for sale
Request Details
Stylish Studio Living in the Heart of Glen Waverley
Glen Waverley
· 1 Bedroom · 1 Bath · House
· Equipped kitchen
Glen Waverley · 1 Bedroom · 1 Bath · House · Equipped kitchen
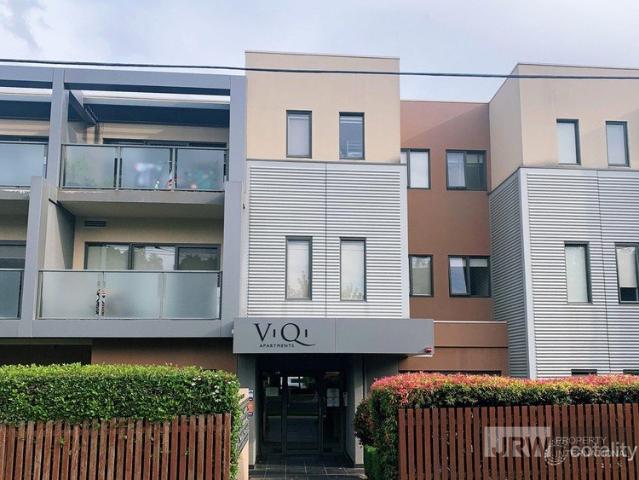
Perfectly positioned in the highly sought-after ViQi Apartment complex, this contemporary studio apartment delivers the ultimate low-maintenance lifestyle opportunity in one of Glen Waverley's most convenient locations. Whether you are a first home buyer, investor or downsizer, this modern residence offers comfort, convenience and exceptional lifestyle appeal. Located directly opposite Century City Walk and only moments from Glen Waverley Train Station, The Glen Shopping Centre, popular restaurants, cafés and everyday amenities, this is effortless urban living at its best. Zoned for the prestigious Glen Waverley Secondary College and Glen Waverley Primary School, the property also presents outstanding long-term investment potential. Property features include: Contemporary open-plan studio layout filled with natural light Modern kitchen with stainless steel appliances, gas cooktop, electric oven and dishwasher Stylish bathroom with quality finishes Split-system heating and cooling for y
Request Details
Knock Down And Rebuild With Victoria's Number One Builder
View photo
Terraced House · for sale
Request Details
Knock Down And Rebuild With Victoria's Number One Builder
Glen Waverley
· 5 Bedrooms · 5 Baths · Terraced House
Glen Waverley · 5 Bedrooms · 5 Baths · Terraced House
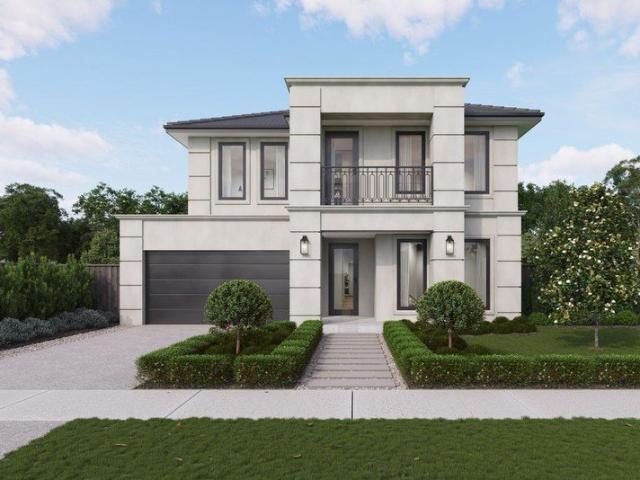
Looking for your dream home? This incredible knockdown rebuild package could be the perfect opportunity. Simply secure the land, choose your ideal home design, and let Sherridon Homes take care of the rest, making the process straightforward from start to finish. For a limited time, we're also offering an exclusive promotion for clients building with Sherridon Homes, including: 2340h internal doors throughout Floor to ceiling tiles to two bathrooms Our knockdown rebuild homes also come with an impressive range of standard inclusions: Demolition of the existing dwelling Arborist report for tree removal (where required) Architectural façade design 3.5kW solar PV system 2740mm ceilings to ground and first floor Reverse cycle heating & cooling with 2 zones Category 5 hybrid timber flooring (no quad) Category 4 carpet to bedrooms Solid timber staircase with stained hardwood treads and timber balustrading Category 3 (300x600) tiling 900mm Fisher & Paykel appliances including induction cookto
Request Details
Knock Down And Rebuild With Victoria's Number One Builder
View photo
Terraced House · for sale
Request Details
Knock Down And Rebuild With Victoria's Number One Builder
Glen Waverley
· 5 Bedrooms · 5 Baths · Terraced House
Glen Waverley · 5 Bedrooms · 5 Baths · Terraced House
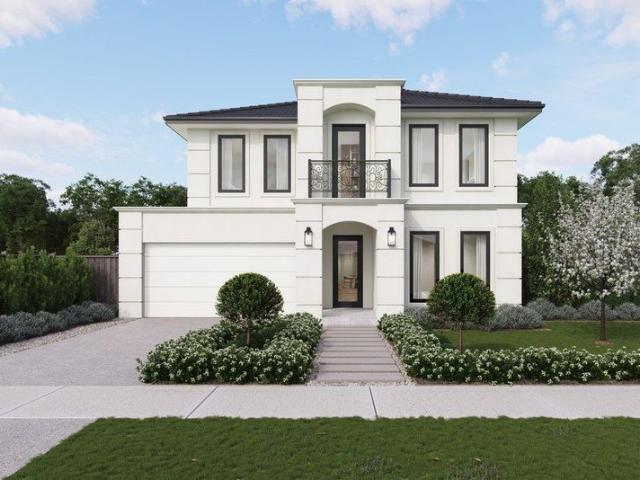
Looking for your dream home? This incredible knockdown rebuild package could be the perfect opportunity. Simply secure the land, choose your ideal home design, and let Sherridon Homes take care of the rest, making the process straightforward from start to finish. For a limited time, we're also offering an exclusive promotion for clients building with Sherridon Homes, including: 2340h internal doors throughout Floor to ceiling tiles to two bathrooms Our knockdown rebuild homes also come with an impressive range of standard inclusions: Demolition of the existing dwelling Arborist report for tree removal (where required) Architectural façade design 3.5kW solar PV system 2740mm ceilings to ground and first floor Reverse cycle heating & cooling with 2 zones Category 5 hybrid timber flooring (no quad) Category 4 carpet to bedrooms Solid timber staircase with stained hardwood treads and timber balustrading Category 3 (300x600) tiling 900mm Fisher & Paykel appliances including induction cookto
Request Details
Luxury Family Living in a Prestigious Glen Waverley Setting
View photo
House · for sale
Request Details
Luxury Family Living in a Prestigious Glen Waverley Setting
Glen Waverley
· 5 Bedrooms · 5 Baths · House
· Equipped kitchen
Glen Waverley · 5 Bedrooms · 5 Baths · House · Equipped kitchen
Positioned in Glen Waverley's most prestigious and tightly held pockets, this exceptional residence delivers a refined family lifestyle with outstanding space, quality and convenience, all within the highly sought-after Glendal Primary School and Glen Waverley Secondary College catchments (STSA). Privately set behind secure gates, the home showcases impressive proportions, soaring ceilings and a thoughtfully designed floorplan tailored for modern family living and entertaining. A grand entrance foyer welcomes you into multiple living zones, including a formal lounge, dedicated theatre room and expansive open-plan family and dining area bathed in natural light. At the heart of the home, the gourmet kitchen is appointed with premium Miele appliances, quality stone benchtops and extensive cabinetry, complemented by a fully equipped butler's pantry/second kitchen for effortless entertaining and everyday practicality. Seamless indoor-outdoor integration is achieved through large sliding doo
Request Details
Sun Soaked and Spacious in Dual School Zones
View photo
Townhouse · for sale
Request Details
Sun Soaked and Spacious in Dual School Zones
Glen Waverley
· 4 Bedrooms · 3 Baths · Townhouse
· Equipped kitchen
Glen Waverley · 4 Bedrooms · 3 Baths · Townhouse · Equipped kitchen
Designed with a flawless fusion of modern style and open plan finesse, this light-filled townhouse is absolutely perfect for busy families with its wonderfully spacious ambience and placement in the dual school zones of Pinewood Primary and Brentwood Secondary (STSA). Introducing you to a world of carefree enjoyment, the interior opens onto an expansive living, dining and kitchen that's characterised by contemporary floorboards, waterfall stone benches, Bosch appliances (5-burner gas stove, oven and dishwasher) plus a breakfast bench. Afternoon sunshine streams into the space, while sliding doors connect the area with a delightful deck and generously sized courtyard that's low-maintenance and perfect for those with children and pets. On the ground floor, a guest/4th bedroom benefits from an under stair built-in-robe and ensuite, while the three robed upstairs bedrooms incorporate a master bedroom with built-in-robe and ensuite, additionally serviced by a family bathroom with toilet. Ro
Request Details
Modern Comfort in a Coveted Location
View photo
House · for sale
Request Details
Modern Comfort in a Coveted Location
Glen Waverley
· 4 Bedrooms · 2 Baths · House
· Garden · Parking · Equipped kitchen
Glen Waverley · 4 Bedrooms · 2 Baths · House · Garden · Parking · Equipped kitchen
Discover the perfect blend of comfort, style and convenience with this thoughtfully designed single-level family home, ideally positioned in the sought-after heart of Glen Waverley. Offering a spacious master suite with ensuite and walk-in robe, two additional bedrooms with built-in robes, plus a versatile fourth bedroom or study, this residence is designed for modern family living. Expansive living areas include a generous family room flowing seamlessly onto a covered alfresco deck, while the modern kitchen overlooks the welcoming meals area. A versatile fourth bedroom/dining space provides valuable flexibility, complemented by a substantial living room, study, spa bathroom and well-appointed laundry. Outside, a lush garden and generous outdoor space create a peaceful setting for relaxation and play, complemented by a garden shed and spacious garage with additional shelving. Positioned within the Highvale Secondary College and Camelot Rise Primary School zones (STSA) and in close prox
Request Details
POOLSIDE PARADISE WITH PANORAMIC DANDENONG RANGES VIEWS!
View photo
House · for sale
Request Details
POOLSIDE PARADISE WITH PANORAMIC DANDENONG RANGES VIEWS!
Glen Waverley
· 4 Bedrooms · 3 Baths · House
· Gym · Swimming pool · Equipped kitchen
Glen Waverley · 4 Bedrooms · 3 Baths · House · Gym · Swimming pool · Equipped kitchen
Custom designed and captivating with its breathtaking Dandenong Ranges views, incredible multi-generational layout and picturesque poolside entertaining, this one-of-a-kind home encourages you to live, laugh and work-from home in the highly regarded Highvale Secondary zone (STSA). Promoting a resort ambience, the home's stunning floorplan captures your attention with the formal lounge room showcasing shimmering parquetry flooring, cathedral ceilings and glorious vistas of the pool. Allowing you to feel connected when entertaining, the stone topped kitchen connects through to a dining room with direct access out to the inground pool and spa, where paved surrounds ensure there's plenty of space to entertain with friends during the warm summer months. Stretching across the lower level of the home, the family room is perfect for evenings at home watching the TV, while the home office includes a fitted desk accompanied by a versatile gym/study and a powder room. Whether you're accommodating
Request Details
PANORAMIC DANDENONG RANGES VIEWS
View photo
Apartment · for sale
Request Details
PANORAMIC DANDENONG RANGES VIEWS
Glen Waverley
· 1 Bedroom · 1 Bath · Apartment
· Balcony · Lift · Cellar · Equipped kitchen
Glen Waverley · 1 Bedroom · 1 Bath · Apartment · Balcony · Lift · Cellar · Equipped kitchen
Positioned within the iconic IKON development, these stylish one-bedroom apartments offer an exceptional combination of elevated living, sweeping Dandenong Ranges views and unbeatable convenience in the heart of Glen Waverley. Designed for easy modern living, each apartment features a light-filled open-plan living, dining and kitchen area, complemented by sleek finishes, stone benchtops and quality Bosch appliances. Floor-to-ceiling windows maximise natural light while framing the impressive eastern outlook across the Dandenong Ranges. The adjoining balcony provides an ideal place to relax and enjoy the morning sun and panoramic views, while the well-proportioned bedroom includes a mirrored built-in robe and practical study space. The ensuite incorporates laundry facilities for added convenience. Further features include split-system heating and cooling, secure intercom entry, lift access and a designated basement car space for each apartment. Perfectly located for first homebuyers, pr
Request Details
Exceptional Redevelopment Opportunity in a Prime Glen Waverley Position
View photo
House · for sale
Request Details
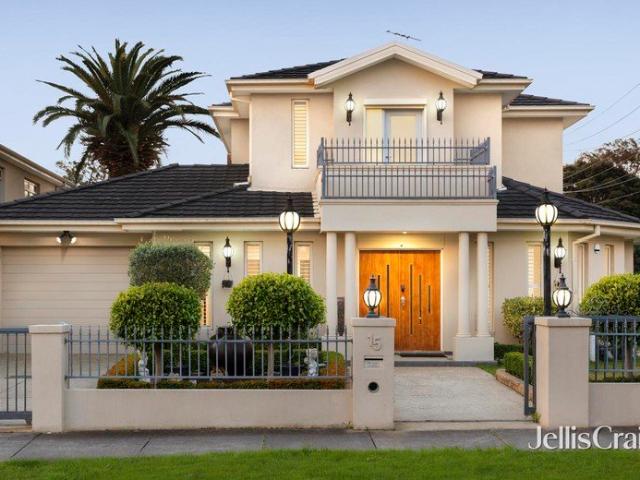
Exceptional Redevelopment Opportunity in a Prime Glen Waverley Position
Glen Waverley
· 3 Bedrooms · 1 Bath · House
· Garden · Equipped kitchen
Glen Waverley · 3 Bedrooms · 1 Bath · House · Garden · Equipped kitchen
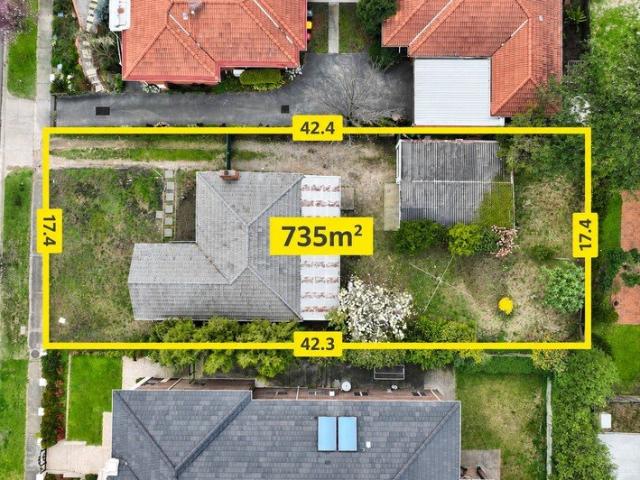
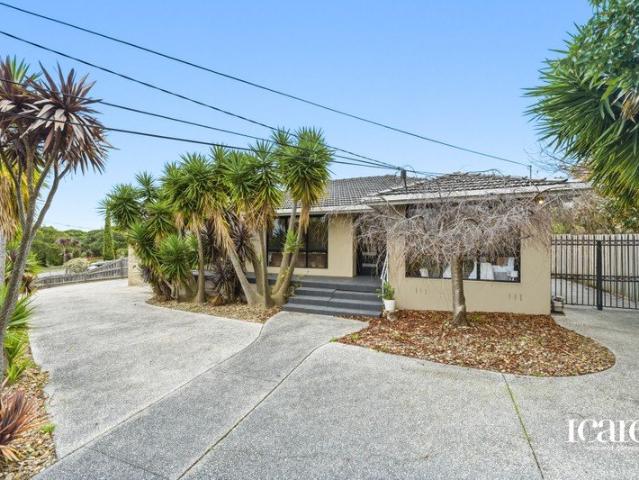
Set on a substantial 735m² allotment with a desirable rectangular block, this traditional three-bedroom weatherboard home presents an outstanding opportunity for renovators, investors and developers seeking to secure a foothold in a highly sought-after Glen Waverley location. Offering comfortable accommodation today while providing exciting potential for future enhancement or redevelopment, the property is ideally positioned within easy walking distance of the Glen Shopping Centre and Glen Waverley Train station. The home features three well-sized bedrooms, a central bathroom, a formal lounge with large front-facing windows, a practical kitchen with ample storage, and a versatile rear sunroom overlooking the backyard. With its generous landholding, practical block shape and convenient location, the property offers an exciting platform to explore future redevelopment possibilities, subject to council approval. Photo ID required at all open inspections
Request Details
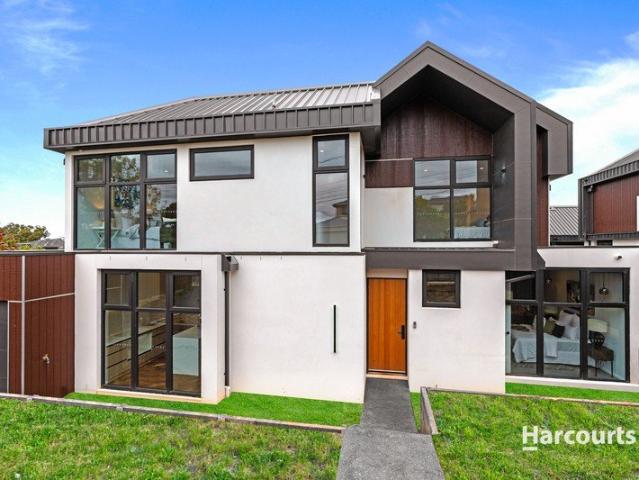
Apartment 3 Bedroom For Rent Glen Waverley VIC ES105864875
View photo
Apartment · for sale
Request Details
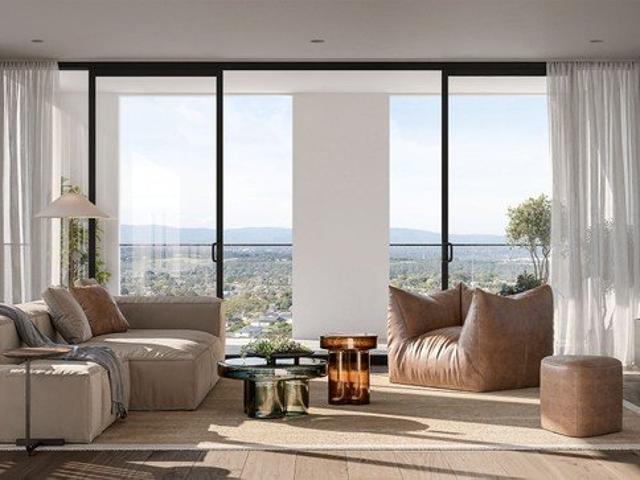
Apartment 3 Bedroom For Rent Glen Waverley VIC ES105864875
Glen Waverley
· 3 Bedrooms · Apartment
· Garden · Patio · Equipped kitchen
Glen Waverley · 3 Bedrooms · Apartment · Garden · Patio · Equipped kitchen
Low-maintenance liveability and single level ease go hand-in-hand in this beautifully renovated unit, creating an ideal lifestyle for young families, downsizers or investors in the Brentwood Secondary zone (STSA). Securely set towards the rear of a boutique ten-unit complex, the home's pleasing dimensions start with a lovely lounge room showcasing a brick feature wall and soaring cathedral ceiling. Tasmanian Oak floorboards guide you from the lounge into the separate dining zone and renovated kitchen that's detailed with stone benches, glass splashbacks, a new Westinghouse oven, Westinghouse gas cooktop, Miele dishwasher, double undermount sink and a handy breakfast bench. Extending outside via glass sliding doors, a delightful courtyard presents the perfect space for outdoor relaxation and entertaining, complete with a patio and low-maintenance garden. Built-in-robes can be found in all three bedrooms, with the master bedroom complemented by ensuite-style access to the modern, twin va
Request Details
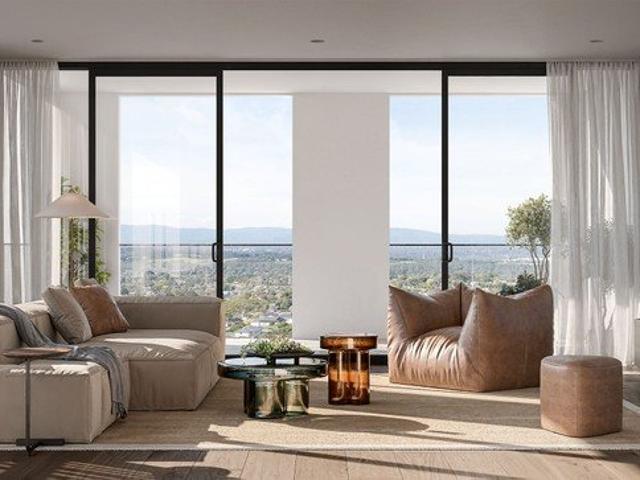
Renovated Perfection in the Heart of the GWSC Zone
View photo
Apartment · for sale
Request Details
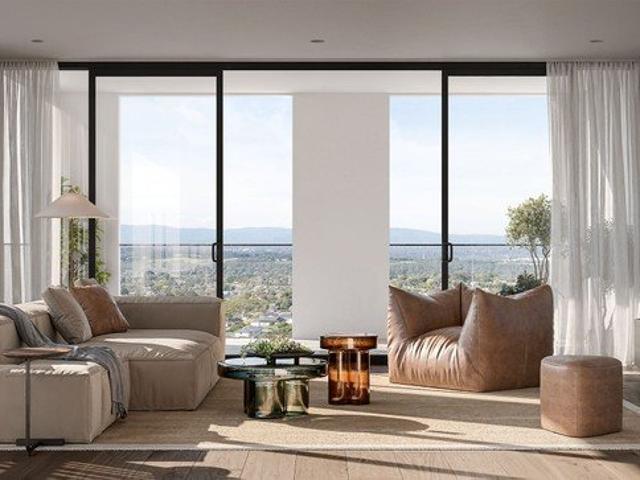
Renovated Perfection in the Heart of the GWSC Zone
Glen Waverley
· 2 Bedrooms · 1 Bath · Apartment
· Garden · Air conditioning · Parking
Glen Waverley · 2 Bedrooms · 1 Bath · Apartment · Garden · Air conditioning · Parking
Modern Style Meets a Blue-Chip Location Whether you are a first-home buyer seeking a stylish start, a downsizer looking for single-level ease, or an investor eyeing a high-yield asset, It delivers the ultimate Glen Waverley lifestyle. This fully renovated residence offers contemporary interiors and a walk-to-everything location in one of Melbourne's most consistent growth corridors. Meticulously updated to meet modern standards, this home is ready for you to move straight in and enjoy: • Light-filled living spaces featuring sleek floorboards and a neutral color palette. • Two spacious bedrooms serviced by a modern central bathroom. • Stay comfortable year-round with split-system heating and air conditioning. • Includes a private single garage space plus one open car space • Private courtyard/garden area, perfect for morning coffee or low-maintenance gardening. Positioned for maximum convenience, you are just a short stroll from the best Glen Waverley has to offer: • Securely located wi
Request Details
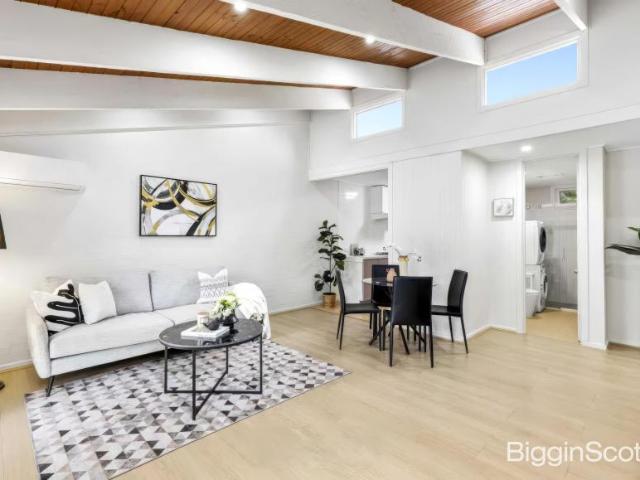
1 Bedroom Apartment Glen Waverley VIC 105824658
View photo
Apartment · for sale
Request Details
1 Bedroom Apartment Glen Waverley VIC 105824658
Glen Waverley
· 1 Bedroom · 1 Bath · Apartment
· Balcony · Cellar · Equipped kitchen
Glen Waverley · 1 Bedroom · 1 Bath · Apartment · Balcony · Cellar · Equipped kitchen
Perfectly positioned in one of Glen Waverley's most desirable lifestyle precincts, this stylish one-bedroom apartment presents an outstanding opportunity for first-home buyers, professionals, downsizers and investors seeking quality, convenience and long-term value. Thoughtfully designed to maximise natural light and everyday functionality, the open-plan living and dining area extends seamlessly to a private balcony, creating an inviting space to relax or entertain. The contemporary kitchen is beautifully appointed with stone benchtops, quality appliances and ample storage, offering both style and practicality. The generously sized bedroom features built-in robes and is complemented by a sleek, modern bathroom finished with quality fixtures. A secure basement car space and a separate storage cage complete the package, providing valuable convenience for everyday living. Nestled within a well-maintained complex, the apartment offers a peaceful, low-maintenance lifestyle just moments from
Request Details
Contemporary Elegance, Expansive Living & Breathtaking Mountain Views
View photo
House · for sale
Request Details
Contemporary Elegance, Expansive Living & Breathtaking Mountain Views
Glen Waverley
· 5 Bedrooms · 3 Baths · House
· Balcony · Swimming pool · Equipped kitchen
Glen Waverley · 5 Bedrooms · 3 Baths · House · Balcony · Swimming pool · Equipped kitchen
Commanding an elevated position beyond beautifully landscaped gardens, this impressive four-bedroom, three-bathroom residence delivers a refined family lifestyle defined by space, flexibility and spectacular views across the Dandenong Ranges. From the moment you arrive, the home's exceptional proportions and thoughtful design create an immediate sense of quality. Bathed in natural light, the expansive interior unfolds across generously appointed living and entertaining zones, including a sophisticated gourmet kitchen and meals area featuring premium Bosch and Ilve appliances, stone benchtops and a walk-in pantry. Designed for both everyday family living and effortless entertaining, the spacious lounge and dining domain opens seamlessly to a private balcony, where sweeping views provide a stunning backdrop for morning coffee, sunset drinks or relaxed gatherings with friends and family. Beyond, a resort-inspired outdoor sanctuary awaits. The sparkling swimming pool is complemented by a c
Request Details
Brand New Luxury with Exceptional Space and Designer Finishes
View photo
Townhouse · for sale
Request Details
Brand New Luxury with Exceptional Space and Designer Finishes
Glen Waverley
· 4 Bedrooms · 3 Baths · Townhouse
· Garden · Parking · Equipped kitchen
Glen Waverley · 4 Bedrooms · 3 Baths · Townhouse · Garden · Parking · Equipped kitchen
Discover an exceptional standard of contemporary family living at 91A Winmalee Drive, Glen Waverley, where generous proportions, refined finishes and thoughtful design come together in this brand-new residence. Designed with both style and functionality in mind, the home offers four generously sized bedrooms, three bathrooms plus a powder room, multiple living zones across both levels, a dedicated study and a double garage. At the heart of the home is a beautifully appointed kitchen featuring premium Miele appliances, an impressive stone island bench and extensive custom-built cabinetry. A separate butler's kitchen provides additional preparation and storage space, making entertaining effortless. The open-plan dining and family area flows seamlessly to the covered outdoor deck and private backyard, creating an inviting setting for everyday family living and entertaining. Accommodation is equally impressive. A spacious ground-floor bedroom and bathroom provides flexibility for guests, e
Request Details
Premium Townhouse Living in Glen Waverley
View photo
Townhouse · for sale
Request Details
Premium Townhouse Living in Glen Waverley
Glen Waverley
· 4 Bedrooms · 3 Baths · Townhouse
· Balcony · Equipped kitchen
Glen Waverley · 4 Bedrooms · 3 Baths · Townhouse · Balcony · Equipped kitchen
Elegant, Spacious & Move-In Ready Discover the pinnacle of luxury living in a newly completed townhouse nestled in one of Glen Waverley's most desirable locations. Offering contemporary design and thoughtful functionality, this home is crafted to suit the needs of modern families and professionals alike. Exceptional Features for Elevated Living 4 Bedrooms, 4 Bathrooms Generous spaces ensuring privacy and comfort for everyone. Light-Filled Living Areas Open-plan design with seamless indoor-outdoor transitions. Gourmet Kitchen Equipped with premium Bosch appliances and a full-function island bench. Private Courtyard & Balcony Perfect for relaxation or entertaining. North-Facing Orientation Maximizing natural light and warmth throughout. Community & Lifestyle Highlights A private central park with a playground and BBQ area for residents to enjoy. Peaceful tree-lined streets and beautifully landscaped surroundings. Prime Location Benefits Top Schools Nearby Zoned for leading schools like B
Request Details
House 5 Bedroom For Rent GLEN WAVERLEY VIC 6500000 ES83142882
View photo
House · for sale
$ 6,500,000
House 5 Bedroom For Rent GLEN WAVERLEY VIC 6500000 ES83142882
Glen Waverley
· 5 Bedrooms · House
· Garden · Fireplace · Equipped kitchen
Glen Waverley · 5 Bedrooms · House · Garden · Fireplace · Equipped kitchen
A Masterpiece 5-bedroom, 5.5-bathroom family home in the sought-after suburb of Glen Waverley. This impressive property offers a harmonious blend of elegance, space, and comfort, perfect for those seeking a luxurious lifestyle. Due for completion by the end of 2024 and well underway! Upon entry you will be greeted by the grand entrance foyer, which sets the tone for the exceptional quality and attention to detail throughout. The spacious open-plan living and dining area is flooded with natural light, creating a warm and inviting atmosphere for family gatherings and entertaining guests. The gourmet kitchen is a chef's delight, featuring top-of-the-line appliances, ample storage space, and a large island bench. Prepare delicious meals while enjoying stunning views of the landscaped backyard. The adjacent family room provides a cozy space to relax and unwind, complete with a fireplace for those chilly winter evenings. Adjacent to this you will find a stunning theater room built with incre
$ 6,500,000
Family Excellence on Dual School Zones
View photo
House · for sale
Request Details
Family Excellence on Dual School Zones
Glen Waverley
· 3 Bedrooms · 2 Baths · House
· Parking
Glen Waverley · 3 Bedrooms · 2 Baths · House · Parking
Dedicated to family enjoyment with its spacious single-level design and prized placement within the sought-after Wheelers Hill Primary School and Brentwood Secondary College catchments (STSA), this beautifully renovated residence delivers the perfect combination of space, comfort and convenience for modern family living. Set on an impressive approx. 753sqm allotment, the home showcases three generous bedrooms, two bathrooms, a double garage and a dedicated study, complemented by stylish contemporary updates throughout. Designed for effortless everyday living, the spacious floorplan provides multiple living zones, abundant natural light and seamless indoor-outdoor enjoyment. The established gardens and expansive surrounds create a welcoming family environment, while the practical layout offers flexibility for growing families, professionals working from home or savvy investors seeking a premium Glen Waverley address. Property Features: Approx. 753sqm landholding Three spacious bedrooms
Request Details
Elegant Family Living in Glendal Primary & GWSC Zone
View photo
House · for sale
Request Details
Elegant Family Living in Glendal Primary & GWSC Zone
Glen Waverley
· 4 Bedrooms · 2 Baths · House
· Garden · Equipped kitchen
Glen Waverley · 4 Bedrooms · 2 Baths · House · Garden · Equipped kitchen
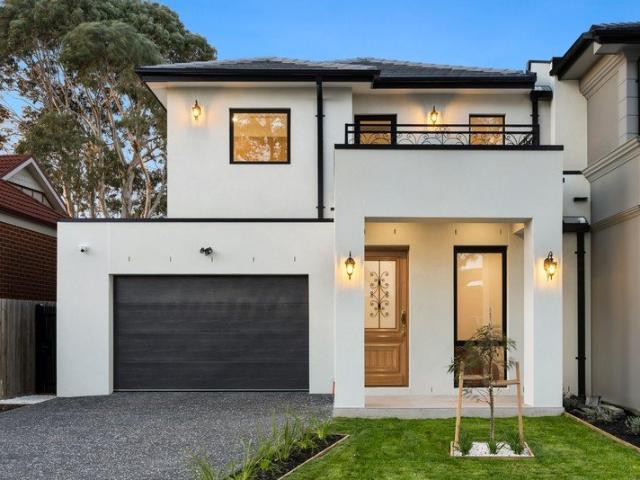
Beautifully presented and filled with natural light, this elegant double-storey residence offers generous proportions, multiple living zones and excellent family flexibility in the highly sought-after Glendal Primary School and Glen Waverley Secondary College catchments (STSA). A manicured front garden and striking façade create an impressive first impression, while double entry doors open to a spacious and welcoming interior. Designed with family living in mind, the home features a generous open-plan family and meals area, complemented by a well-appointed gourmet kitchen with stone benchtops, quality appliances, glass splashbacks, ample storage and a large island breakfast bench. Bamboo flooring flows through to a separate lounge and dining area, providing further space for everyday living and entertaining. Large windows enhance the sense of space and natural light, while direct access to the low-maintenance courtyard creates an easy indoor-outdoor connection for relaxed entertaining.
Request Details
Brand new Quality Contemporary Sophistication in a Premier Glen Waverley Pocket
View photo
Townhouse · for sale
Request Details
Brand new Quality Contemporary Sophistication in a Premier Glen Waverley Pocket
Glen Waverley
· 4 Bedrooms · 2 Baths · Townhouse
· Garden · Fireplace · Equipped kitchen
Glen Waverley · 4 Bedrooms · 2 Baths · Townhouse · Garden · Fireplace · Equipped kitchen
This residence was conceived by the architectural firm 2bscene Design and brought to life by luxury developer Build Up Capital. It stands on almost 300sqm of street-facing land and brings a rare level of design to the heart of Glen Waverley. Arrival is an occasion in itself. An oversized pivot-scale entry door, opened by keyless digital access, leads into interiors where material, light and proportion work in quiet harmony. Herringbone floors run beneath the living spaces with timeless elegance. At the centre, a bio-ethanol fireplace offers a flicker of flame without flue or compromise. The kitchen is an expression of understated opulence. Sculpted stone surfaces sit alongside a full suite of SMEG appliances, and the space is designed as much for entertaining as for everyday living. Beyond, a private north-facing garden draws in the sun all year round, a tranquil outdoor retreat that asks for almost nothing in return. The ground-floor master suite is a sanctuary of its own. Its ensuite
Request Details
Northeast Corner 3 Bed Luxury Residence with Dandenong Views!
View photo
Apartment · for sale
Request Details
New
Northeast Corner 3 Bed Luxury Residence with Dandenong Views!
Glen Waverley
· 3 Bedrooms · 2 Baths · Apartment
· Balcony · Equipped kitchen
Glen Waverley · 3 Bedrooms · 2 Baths · Apartment · Balcony · Equipped kitchen
Positioned on the prized northeast corner, this spacious three-bedroom residence at Solara Glen Waverley captures exceptional sunlight and panoramic views towards the Dandenong Ranges. With 120 sqm of internal space and 15 sqm of balcony, the home combines comfort, functionality and elegance at every turn. Designed with versatility in mind, the study room can be customised into a butler's pantry or private workspace to suit your lifestyle. The kitchen showcases premium finishes with porcelain benchtops, integrated double-door refrigerator, steam oven, wine fridge, ceramic cooktop, rangehood, oven and dishwasher all seamlessly built in. Enjoy the serenity of corner living with north-facing natural light, two secure car spaces, and access to Solara's exceptional resident amenities including the rooftop lounge, co-working spaces and alfresco dining. A rare offering for those seeking elevated living in the heart of Glen Waverley where light, luxury and location come together. Call Nathan H
Request Details
Your Bright & Serene 1 Bedroom Retreat
View photo
Apartment · for sale
Request Details
New
Your Bright & Serene 1 Bedroom Retreat
Glen Waverley
· 1 Bedroom · 1 Bath · Apartment
Glen Waverley · 1 Bedroom · 1 Bath · Apartment
Wake up to the morning sun and breathtaking views of the Dandenong Ranges from your own east-facing sanctuary in Solara, Glen Waverley. This beautifully appointed 1 bedroom apartment is designed for modern living, blending comfort, style, and a profound connection to nature. Key Features: Prime Orientation & Views: East-facing for beautiful morning light and featuring stunning, serene outlooks towards the Dandenong Ranges. Spacious & Functional Layout: A well-designed floorplan offering a comfortable and efficient living space. Modern Amenities: Includes a contemporary bathroom and quality finishes throughout. Ideal Location: Situated in the sought-after Glen Waverley heart location, with convenience and everything at your doorstep. Perfect for professionals, first-home buyers, or investors seeking a premium lifestyle opportunity. Call Nathan Han on 0433 264 119 for a VIP Preview
Request Details
Flexible Living with Dandenong Range View 2 Bed, 2 Bath + MPR at Solara
View photo
Apartment · for sale
Request Details
New
Flexible Living with Dandenong Range View 2 Bed, 2 Bath + MPR at Solara
Glen Waverley
· 2 Bedrooms · 2 Baths · Apartment
· Balcony · Equipped kitchen
Glen Waverley · 2 Bedrooms · 2 Baths · Apartment · Balcony · Equipped kitchen
Wake up to the beauty of Dandenong Ranges views in this east-facing two-bedroom residence at Solara Glen Waverley. Thoughtfully designed with 84 sqm of internal space plus a 12 sqm balcony and a secure car space, this home perfectly balances functionality, light, and elegance. The flexible Multi-Purpose Room (MPR) can be tailored to your lifestyle upgrade it into a Butler's Pantry, Kids Room, or Home Office for added versatility. The open-plan living area flows effortlessly to the balcony, while the designer kitchen features porcelain benchtops, integrated European appliances, and a central island bench for easy entertaining. Enjoy resort-style living with access to Solara's rooftop lounge, co-working spaces, and alfresco dining areas all in the vibrant heart of Glen Waverley, steps from The Glen, train station, and GWSC Zone. A perfect home for modern families and astute investors alike. Call Nathan Han on 0433 264 119 to book your VIP Preview NOW!
Request Details
Apartment 2 Bedroom For Rent Glen Waverley VIC ES105864652
View photo
Apartment · for sale
Request Details
Apartment 2 Bedroom For Rent Glen Waverley VIC ES105864652
Glen Waverley
· 2 Bedrooms · Apartment
· Parking · Equipped kitchen
Glen Waverley · 2 Bedrooms · Apartment · Parking · Equipped kitchen
Beautifully renovated and bathed in natural light, this stylish single-level unit offers an inviting blend of modern comfort, quality finishes and effortless living. Freshly painted interiors and newly polished timber floorboards flow throughout, creating a warm and contemporary ambience. At the heart of the home, the spacious open-plan living and dining area is enhanced by an impressive timber-lined cathedral ceiling and seamlessly connects to the renovated kitchen, appointed with gas cooktop, electric oven and rangehood. Accommodation comprises two generously sized bedrooms, both featuring built-in robes and vaulted ceilings. The master bedroom enjoys the added luxury of an ensuite, while the updated main bathroom features an oversized shower and integrated laundry facilities, complemented by a separate toilet. Step outside to discover a private, paved courtyard, ideal for relaxing or entertaining, along with the convenience of a single carport. Set within a tightly held private bloc
Request Details

Get email alerts

Don't miss out: be the first to know about new properties

The alert was correctly created

On subscribing you accept the conditions of use and the privacy policy
Alert
Receive new ads in your inbox
Save this search
Receive alerts for new listings

We'll send you an email when we have new properties for: "Properties for sale in Glen Waverley"

The alert was correctly created

Get email alerts and be the first to see new listings
Required field
On subscribing I accept the terms of the privacy policy
Perfect! You'll soon start receiving new listings via email
Alert
Receive an email when we have new ads for Properties for sale in Glen Waverley
Save this search
Filters

Bedrooms

Size (m²)

m²
m²

Price

$
$

Property type

Bathrooms

Clear all filters
Receive notifications when new entries are published.