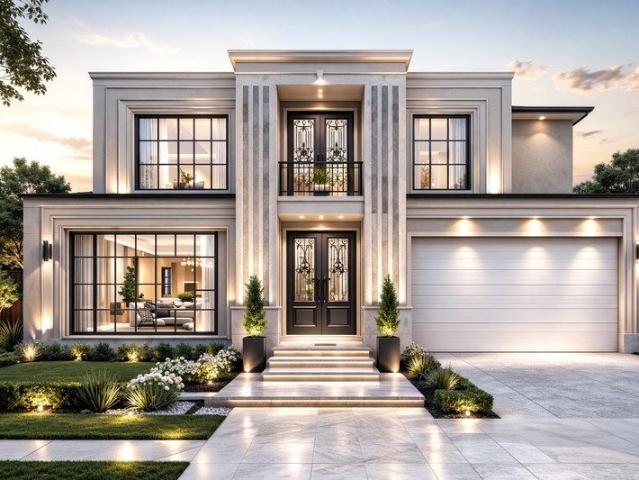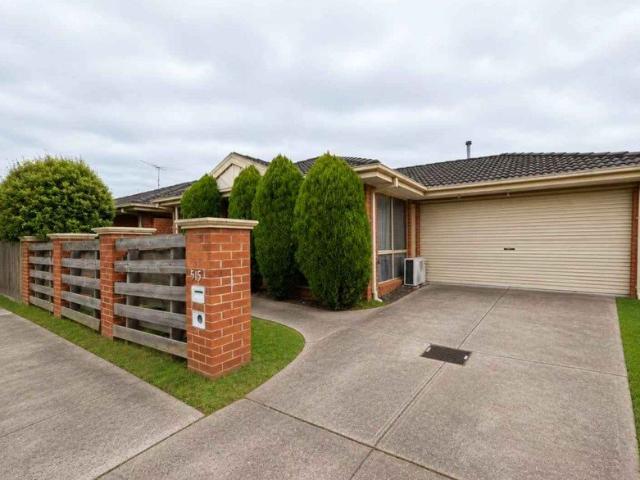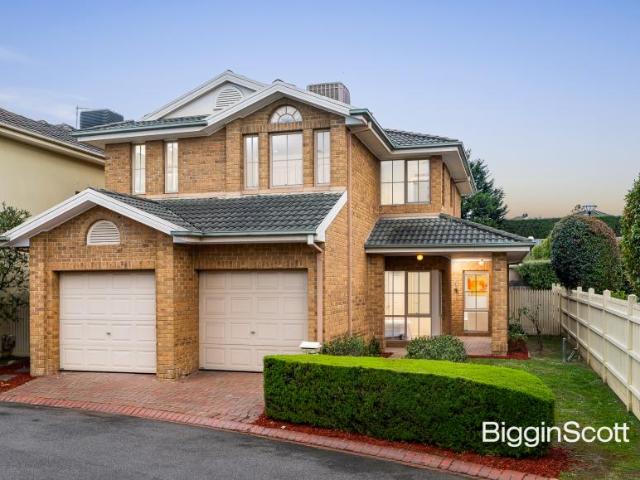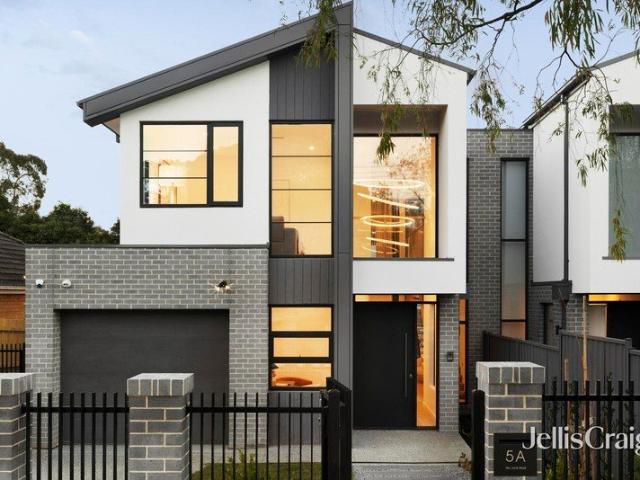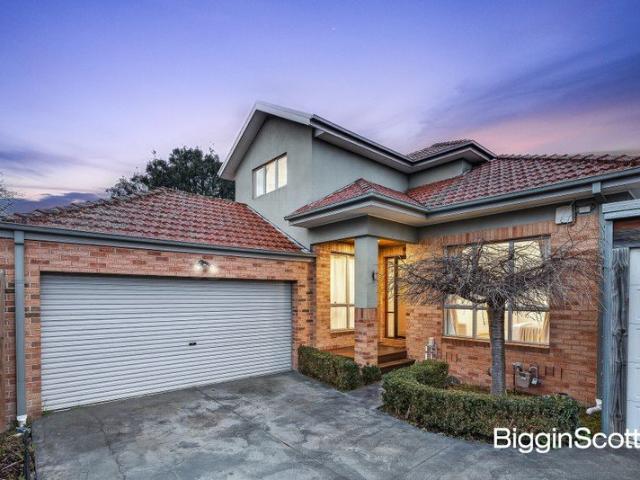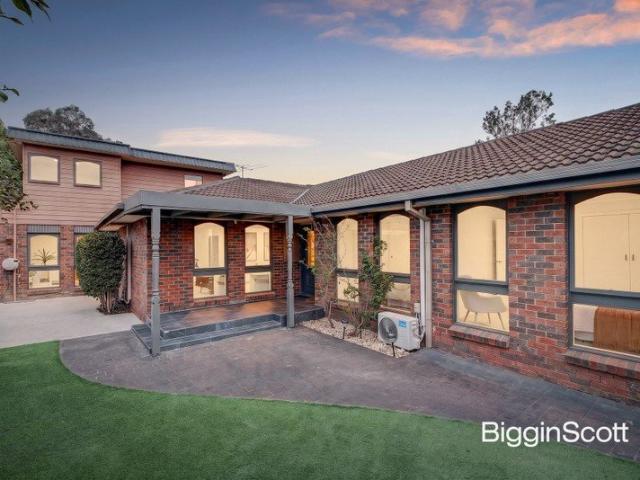
235 properties for sale in Glen Waverley

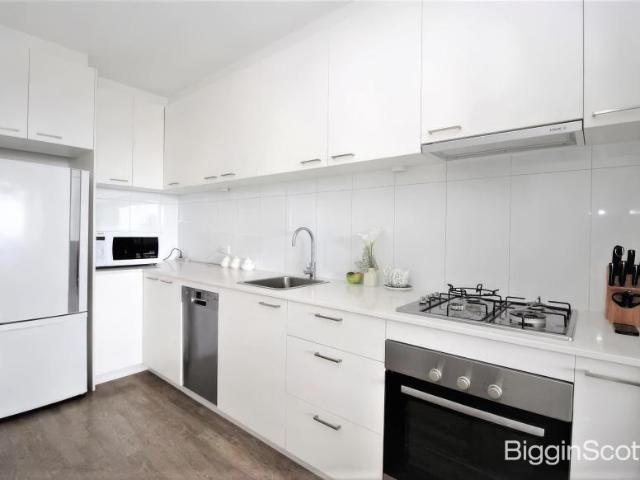
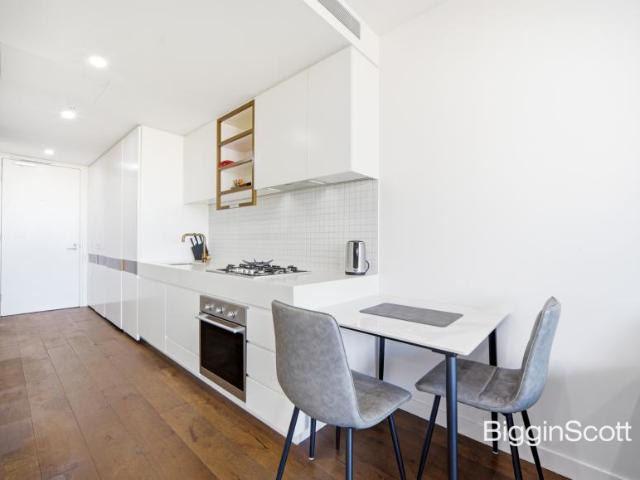
Apartment 1 Bedroom For Rent Glen Waverley VIC ES105824658
View photo
Apartment · for sale
Request Details
Apartment 1 Bedroom For Rent Glen Waverley VIC ES105824658
Glen Waverley
· 1 Bedroom · Apartment
· Balcony · Cellar · Equipped kitchen
Glen Waverley · 1 Bedroom · Apartment · Balcony · Cellar · Equipped kitchen
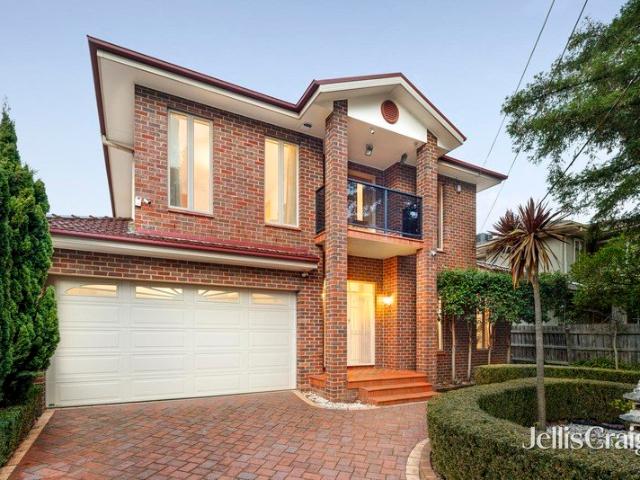
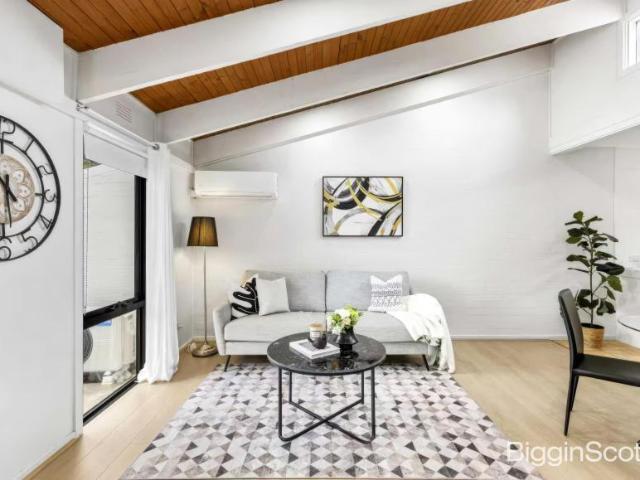
Perfectly positioned in one of Glen Waverley's most desirable lifestyle precincts, this stylish one-bedroom apartment presents an outstanding opportunity for first-home buyers, professionals, downsizers and investors seeking quality, convenience and long-term value. Thoughtfully designed to maximise natural light and everyday functionality, the open-plan living and dining area extends seamlessly to a private balcony, creating an inviting space to relax or entertain. The contemporary kitchen is beautifully appointed with stone benchtops, quality appliances and ample storage, offering both style and practicality. The generously sized bedroom features built-in robes and is complemented by a sleek, modern bathroom finished with quality fixtures. A secure basement car space and a separate storage cage complete the package, providing valuable convenience for everyday living. Nestled within a well-maintained complex, the apartment offers a peaceful, low-maintenance lifestyle just moments from
Request Details
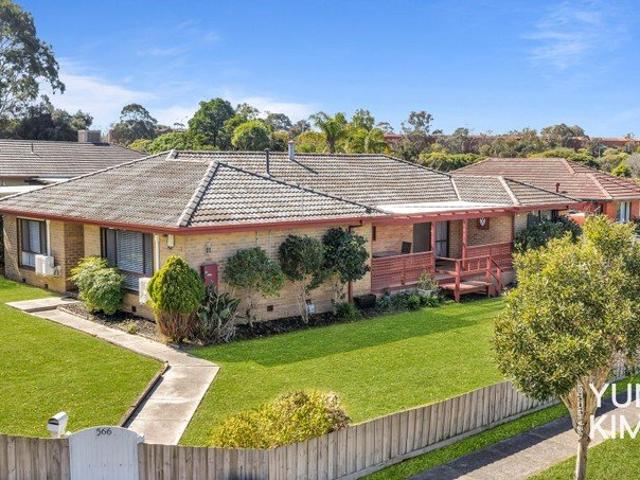
The Brief: Family Flexibility, Dual Living & Development Potential in the Brentwood Secondary College Zone
View photo
House · for sale
Request Details
The Brief: Family Flexibility, Dual Living & Development Potential in the Brentwood Secondary College Zone
Glen Waverley
· 5 Bedrooms · 2 Baths · House
· Equipped kitchen
Glen Waverley · 5 Bedrooms · 2 Baths · House · Equipped kitchen
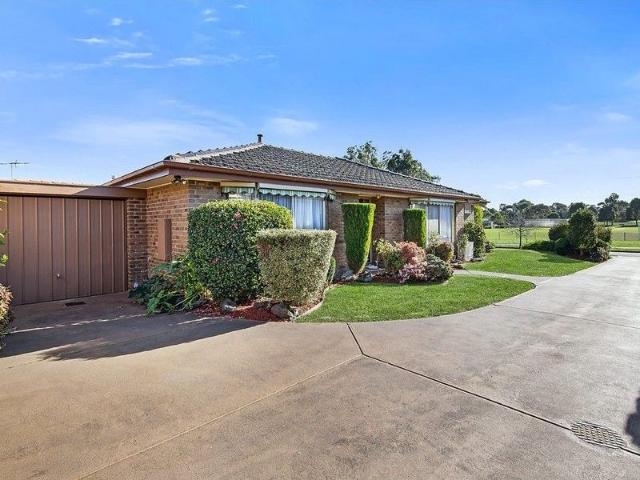
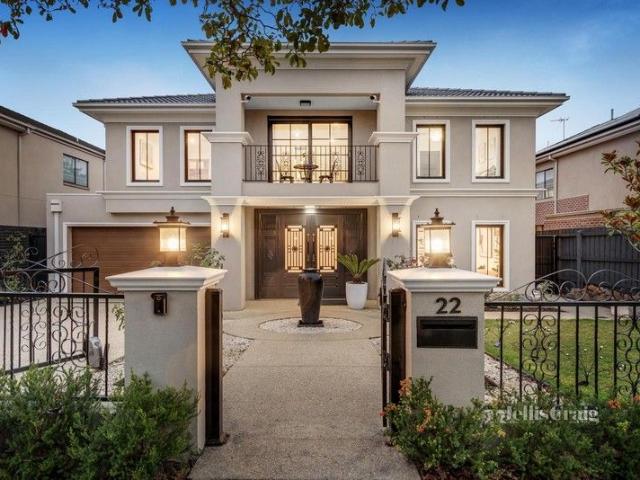
Its Addressed: A versatile Glen Waverley opportunity offering dual-living flexibility, outstanding convenience and exciting future development potential (STCA). Positioned along one of Glen Waverley's most connected corridors, 566 Blackburn Road presents an outstanding opportunity for families, multigenerational households, investors and developers looking to secure a property with both immediate lifestyle appeal and future possibilities. For buyers thinking ahead, the property offers potential redevelopment opportunities, subject to council approval (STCA), providing the chance to explore future options while enjoying or leasing the existing residence. The home's flexible configuration also lends itself to dual or multigenerational living, making it particularly appealing for extended families, adult children, grandparents or buyers wanting additional separation and privacy under one roof. At the heart of the home is a practical kitchen equipped with a dishwasher, while multiple livin
Request Details
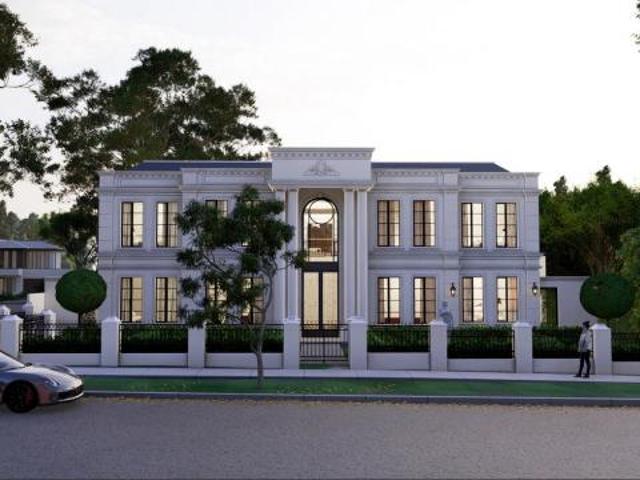
Completing expected in approximately one and a half months Brand New Luxury Living in the Heart of Glen Waverley
View photo
House · for sale
Request Details
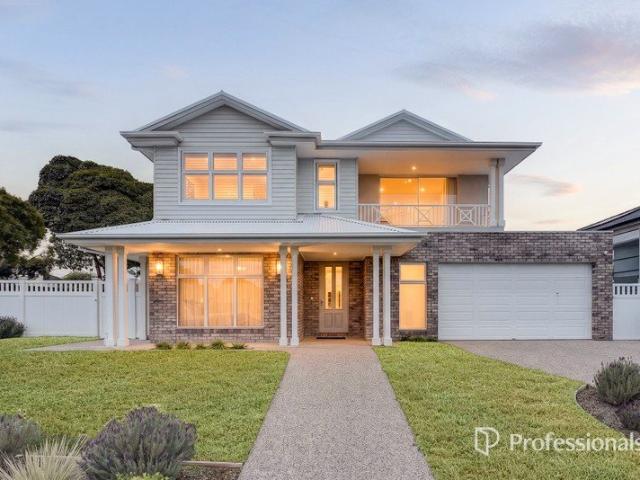
Completing expected in approximately one and a half months Brand New Luxury Living in the Heart of Glen Waverley
Glen Waverley
· 5 Bedrooms · 3 Baths · House
· Equipped kitchen
Glen Waverley · 5 Bedrooms · 3 Baths · House · Equipped kitchen
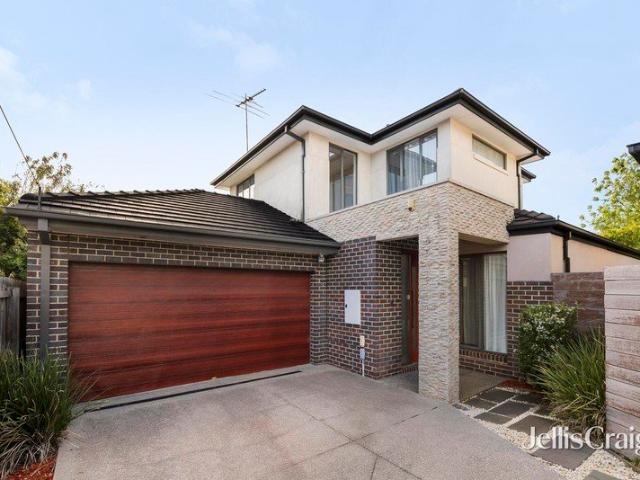
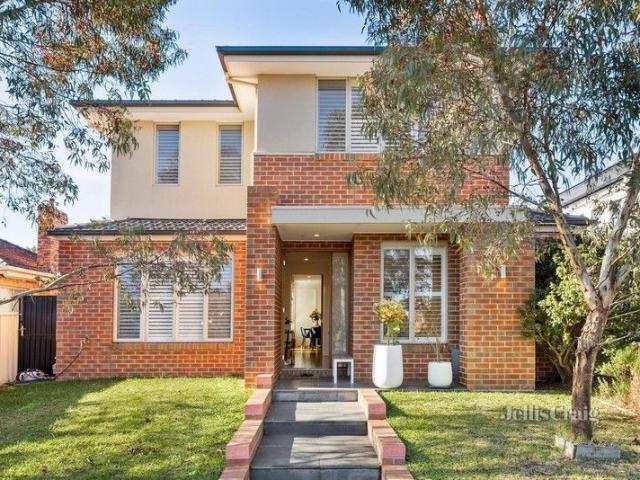
Introducing a brand-new, architecturally designed residence where contemporary luxury, intelligent design and effortless family living come together on approximately 625sqm of land, with an impressive 75 squares of internal living space. Thoughtfully designed for modern families, this substantial home delivers exceptional proportions, premium finishes and an abundance of natural light across multiple living zones. Every detail has been considered to create a sophisticated yet highly functional residence that is ready to move straight in and enjoy. Key Property Highlights Brand-new modern residence Approximately 625sqm land Approximately 75 squares of internal living Multiple spacious living and entertaining zones Contemporary architectural design High ceilings and expansive glazing Designer kitchen with premium appliances and quality finishes Generous bedrooms with excellent accommodation Luxurious bathrooms with modern fittings Seamless indoor-outdoor entertaining Landscaped outdoor a
Request Details
Rare Single Level Standalone Unit in Glen Waverley
View photo
House · for sale
Request Details
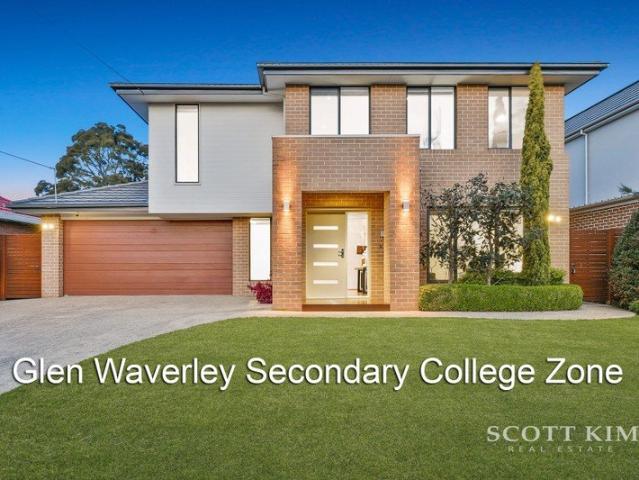
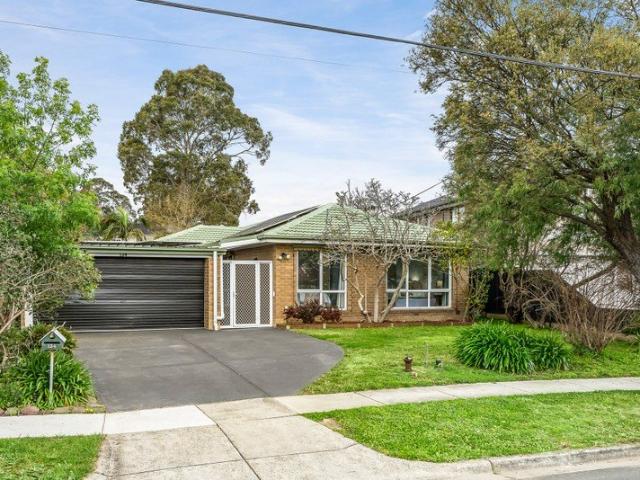
Rare Single Level Standalone Unit in Glen Waverley
Glen Waverley
· 3 Bedrooms · 1 Bath · House
· Garden · Equipped kitchen
Glen Waverley · 3 Bedrooms · 1 Bath · House · Garden · Equipped kitchen
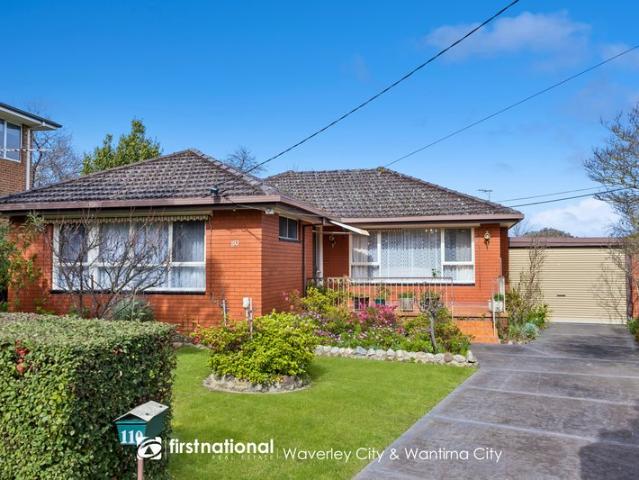
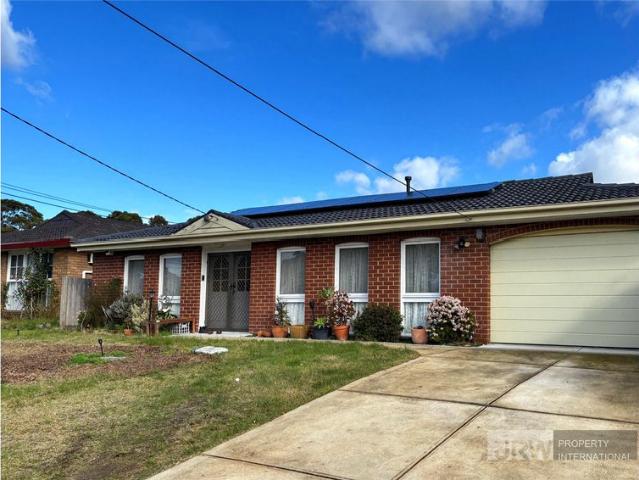
Positioned in one of Glen Waverley's most desirable pockets, this rarely available single-level standalone unit offers an exceptional combination of privacy, comfort and convenience. The bright and welcoming living area flows seamlessly into the kitchen and dining zone, creating a warm and functional space for everyday living. As a standalone, single-level residence, the property offers an enhanced level of privacy with no upstairs neighbours, providing a lifestyle experience more closely associated with a traditional freestanding home. The spacious, low-maintenance backyard provides plenty of room for children to play, family gatherings or pets, while remaining easy to maintain. Exceptional Education Opportunities Brentwood Secondary College School Zone Glen Waverley South Primary School Monash University Surrounded by a wealth of highly regarded educational facilities, this property presents an outstanding opportunity for families seeking a quality long-term home in a well-establishe
Request Details
4 Bedroom House Glen Waverley VIC 101583567
View photo
House · for sale
Request Details
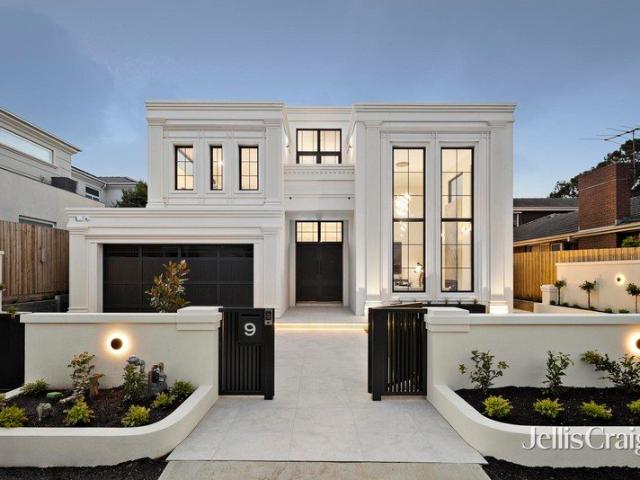
4 Bedroom House Glen Waverley VIC 101583567
Glen Waverley
· 4 Bedrooms · 2 Baths · House
· Equipped kitchen
Glen Waverley · 4 Bedrooms · 2 Baths · House · Equipped kitchen
Finding itself in the tranquil Avendon Estate while offering a fantastic lifestyle further set in the coveted Glen Waverley Secondary College zone (STSA), this dual level 4 bedroom and 2 bathroom home has a modern and relaxed feel that will put a smile on your face. You'll never tire of the absolute peace and quiet of the area, while the low-maintenance nature of the property both inside and out is something that will appeal to many buyers. An open and expansive lounge and dining zone provides ample space for activities both formal and casual, while a charmed meals area is serviced by an airy kitchen with breakfast bar and Kleenmaid appliances. The downstairs study is ideal to become your home office, while upstairs is where you can find the master bedroom equipped with a walk-in robe and spa ensuite. The other bedrooms have built-in robes and are near the main bathroom, while outdoor entertaining is taken care of with a wraparound courtyard. Also enjoying a downstairs powder room, lau
Request Details
Brand New Sun Soaked Designer Style In Dual School Zones
View photo
Townhouse · for sale
Request Details
Brand New Sun Soaked Designer Style In Dual School Zones
Glen Waverley
· 4 Bedrooms · 3 Baths · Townhouse
· Garden · Cellar · Equipped kitchen
Glen Waverley · 4 Bedrooms · 3 Baths · Townhouse · Garden · Cellar · Equipped kitchen
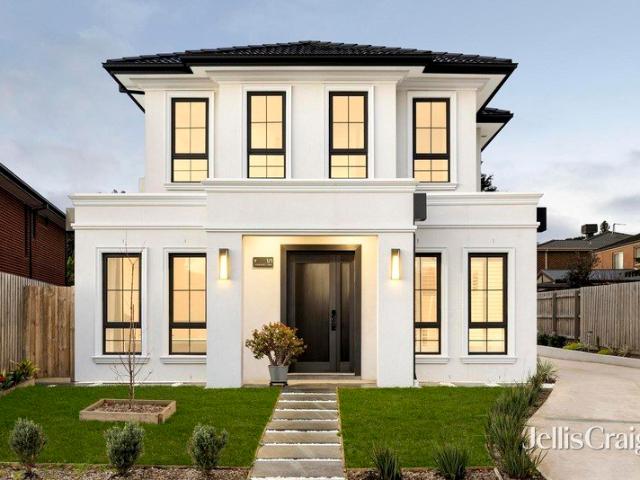
Architecturally striking and artfully detailed with curved features and high-end finishes, this newly completed street front residence soaks up natural light with a glamorous atrium style lightwell and large windows complementing the living areas. Eye-catching from the moment you enter, the soaring entry void sits beneath designer lighting and flows through to a private study area, while the open tread staircase rests beside a wine cellar with LED strip lighting and the lightwell boasting garden spotlights. The natural tone of floorboards guides you into the open plan living and dining room that's anchored by a kitchen featuring stone benches, a curved island breakfast bench, finger-pull soft close drawers and Miele appliances including an induction stove, oven and semi-integrated dishwasher. Pulling back the floor-to-ceiling sheer curtains and stacker doors, the home extends out onto a north-facing, mod-wood entertainers' deck with steps leading out to the landscaped, low-maintenance
Request Details
Contemporary Luxury in a Prime Location
View photo
Townhouse · for sale
Request Details
Contemporary Luxury in a Prime Location
Glen Waverley
· 4 Bedrooms · 3 Baths · Townhouse
· Equipped kitchen
Glen Waverley · 4 Bedrooms · 3 Baths · Townhouse · Equipped kitchen
Beautifully crafted, this sophisticated townhouse showcases contemporary elegance, quality finishes and a thoughtfully designed layout tailored to modern family living. A striking façade introduces light-filled interiors where soaring ceilings and elegant herringbone flooring create an immediate sense of style. The open-plan living and dining domain forms the heart of the home, complemented by a gourmet kitchen featuring premium appliances, sleek cabinetry and a substantial island bench. Across two beautifully appointed levels, four generous bedrooms provide exceptional accommodation, including a luxurious master suite with a walk-in robe and private ensuite. Three stylish bathrooms enhance everyday convenience, while the ground-floor bedroom and bathroom offer excellent flexibility for guests or those seeking single-level living. Upstairs, a versatile retreat provides an additional space to relax, work or unwind. Designed for effortless entertaining, the spacious covered alfresco exte
Request Details
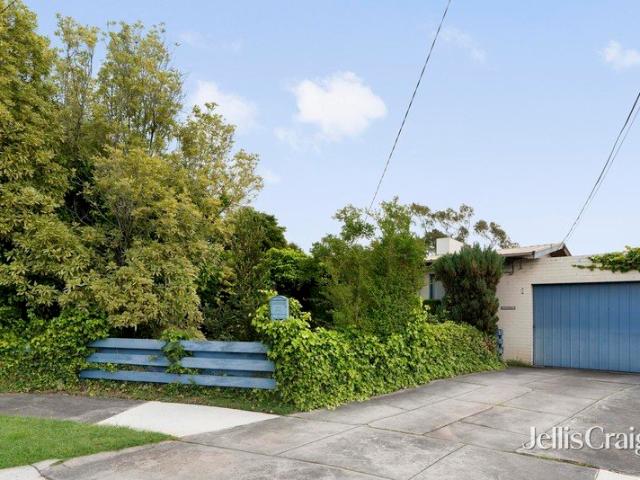
Character, Comfort And Future Scope
View photo
House · for sale
Request Details
Character, Comfort And Future Scope
Glen Waverley
· 3 Bedrooms · 1 Bath · House
· Garden · Equipped kitchen
Glen Waverley · 3 Bedrooms · 1 Bath · House · Garden · Equipped kitchen
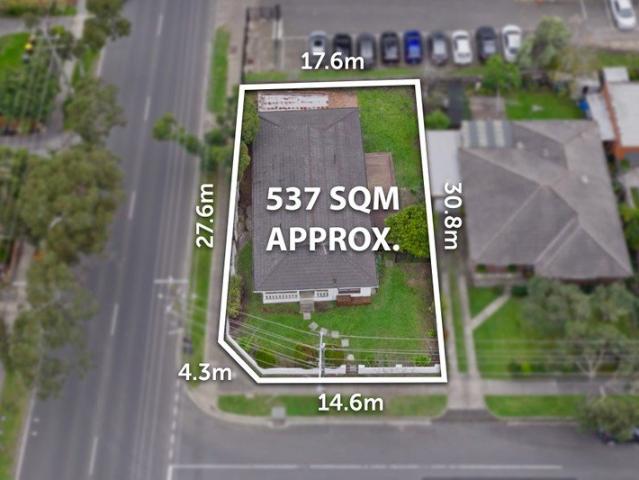
Offers closing Tuesday 1 September 2026 at 2.00 pm (unless sold prior). This comfortable home on approximately 537 square metres is fronted by a classic porch where white columns and a turned balustrade look out over clipped conifers and a dense hedge. Ready to live in or lease out now, it opens up a range of next steps, from renovation or extension to a new luxury home or potential two-dwelling development, subject to council approval. Past the entry, floorboards stretch warm underfoot into a generous living and dining room. Big windows bring in the light, a split-system air conditioner takes care of warmer days, and a door leads straight onto the wraparound verandah. Beyond is a timber kitchen, where a wall oven, gas cooktop and double sink under the window make cooking easy, with the adjoining meals area alongside. From here, it connects to a north-facing deck and the garden. Three bedrooms branch off the central hallway, two with built-in robes, and they share a renovated bathroom,
Request Details
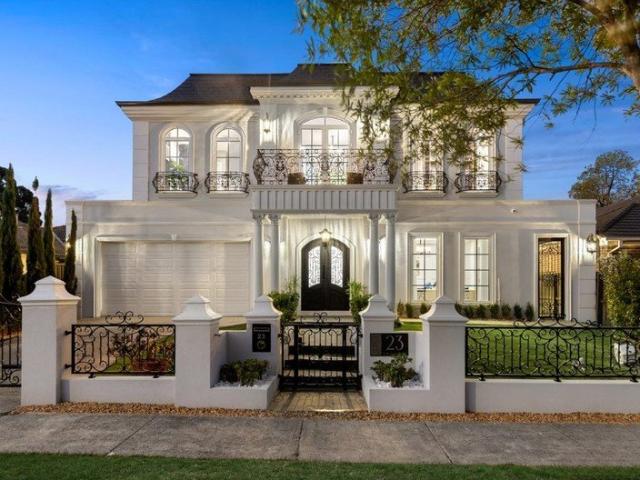
Palatial French Provincial Perfection in GWSC Zone with Views
View photo
House · for sale
Request Details
Palatial French Provincial Perfection in GWSC Zone with Views
Glen Waverley
· 5 Bedrooms · 5 Baths · House
· Equipped kitchen
Glen Waverley · 5 Bedrooms · 5 Baths · House · Equipped kitchen
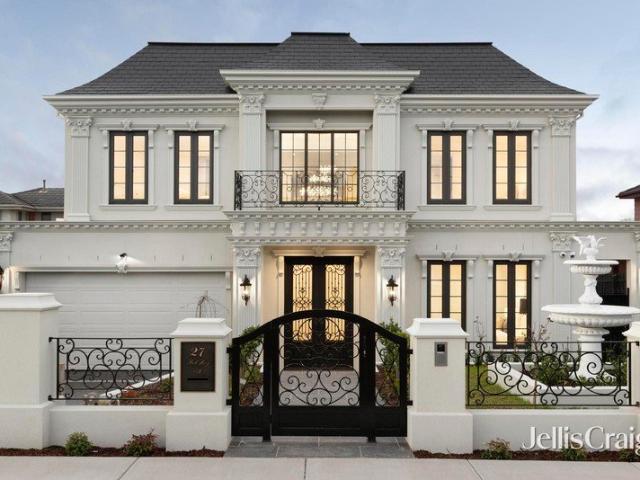
A palatial offering of extraordinary scale, style and opulence, this brand new French Provincial masterpiece conveys a breathtaking atmosphere with its lavish detailing and decadent dimensions in the coveted Pinewood Primary and GWSC Zones (STSA). Arriving inside, a lavish foyer provides a grand introduction with a 6.4m high ceiling, designer lighting and premium parquetry flooring that guides you through to the formal lounge room with gas log fire, while the private theatre room is comforted by carpet. Promoting prosperity, protection and spiritual growth, a peacock feature panel adds beauty and Feng Shui symbolism to the expansive kitchen, dining and family room where a northerly orientation adds sunshine and warmth. The kitchen itself reflects quality with its glamorous waterfall stone benches and Miele appliances (oven, microwave, induction stove, integrated dishwasher and integrated fridge/freezer), with a doorway linking to the butler's kitchen boasting a Fotile gas stove and ran
Request Details
Opulence Personified in the GWSCZ STSA
View photo
House · for sale
Request Details
Opulence Personified in the GWSCZ STSA
Glen Waverley
· 5 Bedrooms · 5 Baths · House
· Concierge
Glen Waverley · 5 Bedrooms · 5 Baths · House · Concierge
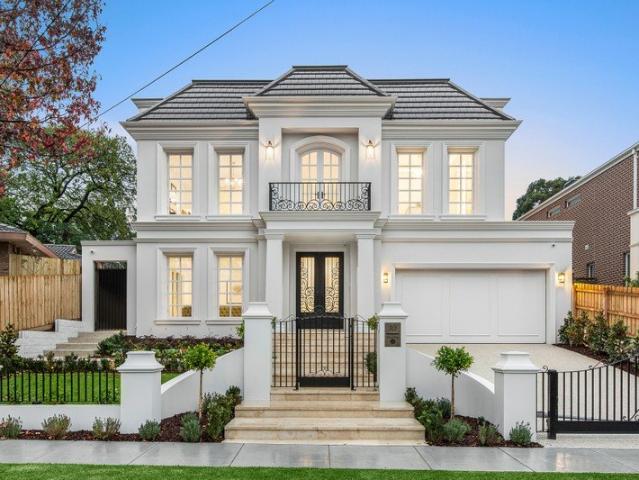
A testament to fine design, this sparkling new French Manor beckons with lavish space and absolute grace in the prize school catchment for top performing Pinewood Primary and Glen Waverley Secondary College (STSA). What sets it apart, is not just the north facing light attraction, and the luxury selections, but the exquisite attention to detail evident across the showcase double storey design. Perched on the high side of the street, above the treetops of the Scotchmans Creek Trail and a stroll away from Monash Aquatic Centre, this is the ultimate lifestyle address to bring vacation style abandon to everyday living. Beyond its majestic façade and Travertine walkway, the grand proportions of the lavish home begin with a dramatic lobby, formal room and ground floor guest suite, perfectly suited to intergenerational accommodation to offer live-in parents or visiting guests their own private quarters. European Oak parquetry floors, wainscoting, illuminated niches and decorative ceiling rose
Request Details
Builder's Own Hampton Style Family Residence
View photo
House · for sale
Request Details
Builder's Own Hampton Style Family Residence
Glen Waverley
· 4 Bedrooms · 4 Baths · House
· Garden · Balcony · Equipped kitchen
Glen Waverley · 4 Bedrooms · 4 Baths · House · Garden · Balcony · Equipped kitchen
Built by the builder for his own family, this impressive Hampton-style residence combines generous proportions, quality craftsmanship and thoughtful family design on approximately 643m² in a sought-after Glen Waverley setting. The home provides excellent space across two levels, with multiple living zones, a dedicated study and four bedrooms, each with its own ensuite and walk-in robe. The ground floor features a formal lounge, separate study and a spacious open- plan living and dining area centred around a well-appointed kitchen with a large island bench and butler's pantry. Large windows and doors connect the main living area to approximately 16.7m² of covered alfresco entertaining, complemented by hard-wired outdoor lighting and a fully automated garden and lawn irrigation system. Upstairs, all bedrooms include walk-in robes and private ensuites, with the master suite further enhanced by a 10-jet spa bath. A generous rumpus room and balcony provide an additional living area for chil
Request Details
Substantial Dimensions, Supreme Location in Double School Zone
View photo
House · for sale
Request Details
Substantial Dimensions, Supreme Location in Double School Zone
Glen Waverley
· 5 Bedrooms · 2 Baths · House
· Garden · Equipped kitchen
Glen Waverley · 5 Bedrooms · 2 Baths · House · Garden · Equipped kitchen
Bursting with space and brimming with promise in the coveted Legend Park Estate, this substantial home is set to be a winning attraction for growing or multi-generational families seeking multiple living areas and plenty of accommodation in the elite Mount View Primary and Highvale Secondary zones (STSA). Adding extra value, the site's incredible 804sqm approx. is bound to capture the attention of builders and developers considering a luxurious knockdown/rebuild opportunity or level townhouse site (STCA). Welcomed by a secure entry point, the home's dimensions flow across a single level and offer excellent functionality for families with the formal lounge room complemented by a deep-set window and adjacent dining area boasting a skylight. Stylish stone benches enhance the kitchen, complete with a 900mm Westinghouse oven/gas stove, Omega dishwasher plus a breakfast bench that opens on to a casual meals zone before continuing into a glorious sunroom with vistas of the backyard. Presentin
Request Details
Classic Charm, Future Potential
View photo
House · for sale
Request Details
Classic Charm, Future Potential
Glen Waverley
· 3 Bedrooms · 1 Bath · House
Glen Waverley · 3 Bedrooms · 1 Bath · House
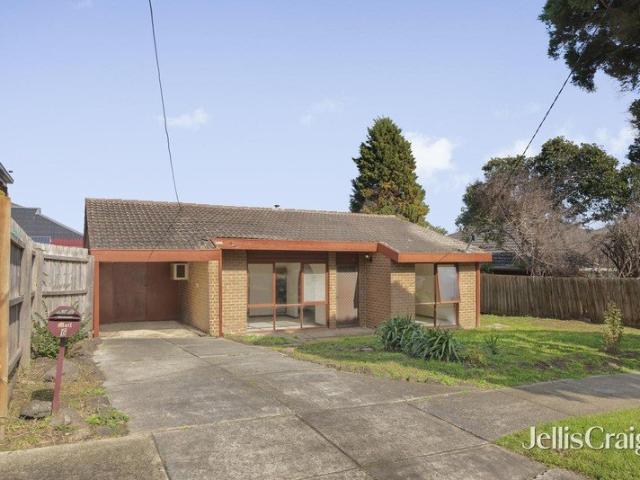
Brimming with warmth and character, this inviting 3 bedroom, 1 bathroom residence presents an appealing opportunity for families, first-home buyers and investors alike. A welcoming home with a comfortable sense of space, it offers an attractive foundation for immediate enjoyment while allowing scope to personalise over time. Move in and appreciate the existing accommodation, make further improvements over time or undertake a considered renovation to create a home that reflects your individual lifestyle and vision (STCA). Whether you are looking for a comfortable first home, a family base in a prized school-zone setting or an investment with future potential, the possibilities are compelling. The home's flexible appeal is complemented by a location of exceptional convenience. Positioned within the sought-after Glen Waverley Secondary College zone and Syndal South Primary School catchment, it is close to Syndal Station, local shops and parks. The Glen Shopping Centre, a range of dining o
Request Details
For Rent 3 Bedroom Apartment Glen Waverley VIC DS105864875
View photo
Apartment · for sale
Request Details
For Rent 3 Bedroom Apartment Glen Waverley VIC DS105864875
Glen Waverley
· 3 Bedrooms · 1 Bath · Apartment
· Garden · Patio · Equipped kitchen
Glen Waverley · 3 Bedrooms · 1 Bath · Apartment · Garden · Patio · Equipped kitchen
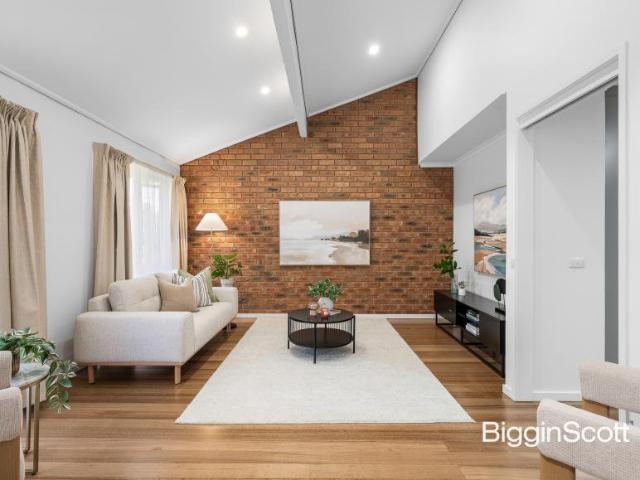
Low-maintenance liveability and single level ease go hand-in-hand in this beautifully renovated unit, creating an ideal lifestyle for young families, downsizers or investors in the Brentwood Secondary zone (STSA). Securely set towards the rear of a boutique ten-unit complex, the home's pleasing dimensions start with a lovely lounge room showcasing a brick feature wall and soaring cathedral ceiling. Tasmanian Oak floorboards guide you from the lounge into the separate dining zone and renovated kitchen that's detailed with stone benches, glass splashbacks, a new Westinghouse oven, Westinghouse gas cooktop, Miele dishwasher, double undermount sink and a handy breakfast bench. Extending outside via glass sliding doors, a delightful courtyard presents the perfect space for outdoor relaxation and entertaining, complete with a patio and low-maintenance garden. Built-in-robes can be found in all three bedrooms, with the master bedroom complemented by ensuite-style access to the modern, twin va
Request Details
An Exceptional Statement of Family Luxury In The Heart Of Glen Waverley
View photo
House · for sale
Request Details
An Exceptional Statement of Family Luxury In The Heart Of Glen Waverley
Glen Waverley
· 6 Bedrooms · 4 Baths · House
· Equipped kitchen
Glen Waverley · 6 Bedrooms · 4 Baths · House · Equipped kitchen
An Exceptional Statement of Family Luxury In The Heart Of Glen Waverley Commanding an elevated position in one of Glen Waverley's most desirable residential pockets, this full bricked family luxury presents an impressive grand-scale residence where elegance, space and versatility come together. Set on approximately 710sqm, this magnificent six-bedroom home has been designed for those who value sophisticated living, generous proportions and effortless entertaining. From the moment you enter, the scale of the residence is immediately captivating. Multiple living zones create an exceptional sense of space, while beautifully connected indoor and outdoor areas provide the perfect environment for both intimate family moments and grand entertaining. At the heart of the home, the expansive open-plan kitchen, dining and family domain forms a natural gathering space, complemented by a second kitchen for added practicality and flexibility. Accommodation is equally impressive, with six generous be
Request Details
Renovated Parkside Living in GWSC Catchment
View photo
Apartment · for sale
Request Details
Renovated Parkside Living in GWSC Catchment
Glen Waverley
· 2 Bedrooms · 1 Bath · Apartment
· Equipped kitchen
Glen Waverley · 2 Bedrooms · 1 Bath · Apartment · Equipped kitchen
Perfectly positioned opposite the lush greenery of Glen Waverley North Reserve, this beautifully refreshed single-level unit presents an outstanding lifestyle opportunity for downsizers and education-focused young families seeking comfort, convenience, and lasting value. Enhanced by recent updates, the home combines refreshed interiors with a low-maintenance design tailored for effortless living. Natural light fills the welcoming living domain, where warm timber flooring and ducted heating create an immediate sense of home. The immaculate kitchen is well-appointed with gas cooking, oven, dishwasher, and excellent storage, flowing seamlessly into a meals area that opens to a covered entertaining deck. Beyond, a north-facing landscaped courtyard delivers a private sanctuary ideal for relaxed gatherings, morning coffee, or quiet retreat. Accommodation offers impressive flexibility with two generous bedrooms plus a versatile multi-purpose room, perfect as a home office, nursery, or guest b
Request Details
Walk distance to Wheelers Hill Primary School and Brentwood Secondary College
View photo
House · for sale
Request Details
Walk distance to Wheelers Hill Primary School and Brentwood Secondary College
Glen Waverley
· 3 Bedrooms · 1 Bath · House
· Garden · Equipped kitchen
Glen Waverley · 3 Bedrooms · 1 Bath · House · Garden · Equipped kitchen
Combining space and a fantastic location, this well-loved three-bedroom brick veneer home puts you within easy reach of some of Melbourne's most sought-after schools and Glen Waverley's buzzing café and dining scene a rare combination that makes this address as practical for growing families as it is convenient for everyday lifestyle. Lovingly maintained by its long-term owners, the home showcases warm timber accents, a versatile floor plan, and an enormous rear garden complete with a veggie patch, studio, and workshop space ready for its next chapter. Step inside to a light-filled lounge and separate living/meals area flowing through to a functional kitchen with ample cabinetry and bench space. The living area offers a lovely spot to relax, while the formal dining room provides room to entertain family and friends. Three well-proportioned bedrooms are serviced by a central bathroom, and a separate laundry adds everyday convenience. Property Highlight: - 3 spacious bedrooms, all with b
Request Details
Light Filled Living in GWSC Zone
View photo
Townhouse · for sale
Request Details
Light Filled Living in GWSC Zone
Glen Waverley
· 4 Bedrooms · 3 Baths · Townhouse
· Parking · Equipped kitchen
Glen Waverley · 4 Bedrooms · 3 Baths · Townhouse · Parking · Equipped kitchen
Defined by a flexible two-level layout, this light-filled townhouse brings together generous family accommodation, refined finishes and a private north-oriented outdoor setting. Polished timber floors extend through expansive open-plan living and dining, where large sliding doors create an easy connection to the substantial rear deck for alfresco dining and entertaining. The adjoining kitchen is well appointed with stone-look benchtops, glossy cabinetry, a gas cooktop, oven, dishwasher, breakfast bar and extensive storage. A ground-floor main bedroom with walk-in robe and ensuite provides welcome separation, complemented by a second robed bedroom and central bathroom on the same level. Upstairs, two further robed bedrooms, a family bathroom with freestanding bath and separate shower, and a versatile retreat offer space for study, recreation or quiet retreat. Landscaped perimeter gardens, a covered entry, full laundry, linen storage, vacuum point and double garage with internal access c
Request Details
Redefined Luxury in a Premier Glen Waverley Pocket
View photo
House · for sale
Request Details
Redefined Luxury in a Premier Glen Waverley Pocket
Glen Waverley
· 5 Bedrooms · 5 Baths · House
Glen Waverley · 5 Bedrooms · 5 Baths · House
Step into a world of elegance and innovation with this meticulously designed 5-bedroom, 5-bathroom plus powder room luxury residence, located in the highly sought-after Glen Waverley locale. Just moments from Burwood One and The Glen Shopping Centre, and within proximity to Glendal Primary School, Burwood East Primary School, Monash University and Deakin University, this expansive home offers the perfect balance of family functionality and refined design. Each of the five spacious bedrooms boasts private ensuites-three of which feature premium smart toilets and all equipped with stunning provincial mirrors. The opulent master suite is a sanctuary of its own, complete with his and her walk-in robes. All bedrooms feature 3-metre-high walk-in robes, adding to the sense of space and sophistication. Set on a generous 747 sqm block, this 65-square residence impresses with soaring 3-metre ceilings across both ground and first floors. Enhanced by the abundant natural light that floods every co
Request Details
Exceptional Land & Lifestyle Location
View photo
House · for sale
Request Details
Exceptional Land & Lifestyle Location
Glen Waverley
· 4 Bedrooms · 1 Bath · House
· Garden · Parking · Fireplace · Equipped kitchen
Glen Waverley · 4 Bedrooms · 1 Bath · House · Garden · Parking · Fireplace · Equipped kitchen
Set on a deep 802 sqm (approx.) allotment, this established residence brings together generous family space, adaptable accommodation and scope to personalise over time. A long driveway leads to the double garage, while a welcoming porch introduces a spacious living and dining domain. Timber floors, a fireplace, air-conditioning and broad windows overlooking the garden create a comfortable setting for everyday life. The adjoining kitchen is well equipped with an island bench, dishwasher, oven, pantry and ample cabinetry. Three bedrooms with built-in storage are complemented by a separate flexible room that can serve as a fourth bedroom or home office. A central bathroom with bath, separate WC, laundry with washer and dryer provision, and multiple storage cupboards support practical family living. Beyond the home, a covered entertaining area framed by established climbing greenery extends to a secluded lawn and mature garden surrounds. The deep allotment provides a private outdoor settin
Request Details
5 Bedroom House GLEN WAVERLEY VIC 83142882
View photo
House · for sale
$ 6,500,000
5 Bedroom House GLEN WAVERLEY VIC 83142882
Glen Waverley
· 5 Bedrooms · 6 Baths · House
· Garden · Fireplace · Equipped kitchen
Glen Waverley · 5 Bedrooms · 6 Baths · House · Garden · Fireplace · Equipped kitchen
A Masterpiece 5-bedroom, 5.5-bathroom family home in the sought-after suburb of Glen Waverley. This impressive property offers a harmonious blend of elegance, space, and comfort, perfect for those seeking a luxurious lifestyle. Due for completion by the end of 2024 and well underway! Upon entry you will be greeted by the grand entrance foyer, which sets the tone for the exceptional quality and attention to detail throughout. The spacious open-plan living and dining area is flooded with natural light, creating a warm and inviting atmosphere for family gatherings and entertaining guests. The gourmet kitchen is a chef's delight, featuring top-of-the-line appliances, ample storage space, and a large island bench. Prepare delicious meals while enjoying stunning views of the landscaped backyard. The adjacent family room provides a cozy space to relax and unwind, complete with a fireplace for those chilly winter evenings. Adjacent to this you will find a stunning theater room built with incre
$ 6,500,000
Apartment 1 Bedroom For Rent Glen Waverley VIC ES105571249
View photo
Apartment · for sale
Request Details
Apartment 1 Bedroom For Rent Glen Waverley VIC ES105571249
Glen Waverley
· 1 Bedroom · Apartment
· Balcony · Equipped kitchen
Glen Waverley · 1 Bedroom · Apartment · Balcony · Equipped kitchen
Elevate your lifestyle with this beautifully presented apartment, where contemporary comfort, effortless convenience and sweeping city views come together in an enviable Glen Waverley setting. Freshly painted and complemented by brand-new bedroom carpet, this stylish residence is impeccably prepared for its next owner to simply move in and enjoy. Designed with a focus on light, space and functionality, the open-plan living and dining area provides an inviting environment for both everyday living and entertaining, enhanced by warm timber flooring and abundant natural light. Floor-to-ceiling glass doors create a seamless connection to the private balcony, where panoramic city skyline views provide an impressive backdrop from morning through to evening. At the heart of the home, the contemporary kitchen combines style and practicality, featuring sleek stone benchtops, quality stainless-steel Bosch appliances including a gas cooktop, electric under-bench oven and dishwasher, together with
Request Details
OUTSTANDING LIFESTYLE APPEAL!
View photo
Townhouse · for sale
Request Details
OUTSTANDING LIFESTYLE APPEAL!
Glen Waverley
· 3 Bedrooms · 2 Baths · Townhouse
· Garden · Equipped kitchen
Glen Waverley · 3 Bedrooms · 2 Baths · Townhouse · Garden · Equipped kitchen
Privately nestled to the rear of a boutique block of two, this brilliant townhouse combines fashionable looks with a fabulous location to deliver immense lifestyle appeal in the prized Brentwood Secondary zone (STSA). Flawlessly appointed over two levels, the pleasing proportions and neat presentation provide the ideal scenario for first home buyers, investors or young families. The impressive interior boasts a spacious living and dining zone with Daikin ducted heating and cooling that links through to the kitchen with stone benches, quality appliances, Bosch dishwasher and breakfast bench, extending out to the low-maintenance north facing yard. The peaceful upper level promotes relaxation and includes a study/retreat accompanied by two robed bedrooms, a bright family bathroom and separate toilet, while the master suite is ideally placed on the ground floor and features a walk-through-robe to a twin vanity ensuite. Furthermore, the home incorporates a third toilet, laundry, under stair
Request Details
SPACE, FLEXIBILITY & EXCEPTIONAL FAMILY LIVING!
View photo
House · for sale
Request Details
SPACE, FLEXIBILITY & EXCEPTIONAL FAMILY LIVING!
Glen Waverley
· 5 Bedrooms · 3 Baths · House
· Balcony · Equipped kitchen
Glen Waverley · 5 Bedrooms · 3 Baths · House · Balcony · Equipped kitchen
Positioned in a peaceful court setting, this fully renovated home delivers an impressive sense of space and versatility, with a thoughtfully designed floorplan perfectly suited to large, growing or multi-generational families. The ground floor offers four well-proportioned bedrooms, including an ensuite bedroom, complemented by a central family bathroom. Multiple living zones create exceptional flexibility, with a spacious formal living room, separate dining and meals areas, and an expansive family room providing plenty of room for everyone to come together or enjoy their own space. At the heart of the home, the kitchen connects effortlessly with the meals area and flows through to the substantial covered alfresco, creating an inviting setting for everyday family life, entertaining and larger gatherings. Adding another dimension to the home is the private first-floor retreat. Complete with its own bedroom, ensuite, generous lounge, kitchenette and balcony, this self-contained-style spa
Request Details
For Rent 2 Bedroom Apartment Glen Waverley VIC DS105864652
View photo
Apartment · for sale
Request Details
For Rent 2 Bedroom Apartment Glen Waverley VIC DS105864652
Glen Waverley
· 2 Bedrooms · 2 Baths · Apartment
· Parking · Equipped kitchen
Glen Waverley · 2 Bedrooms · 2 Baths · Apartment · Parking · Equipped kitchen
Beautifully renovated and bathed in natural light, this stylish single-level unit offers an inviting blend of modern comfort, quality finishes and effortless living. Freshly painted interiors and newly polished timber floorboards flow throughout, creating a warm and contemporary ambience. At the heart of the home, the spacious open-plan living and dining area is enhanced by an impressive timber-lined cathedral ceiling and seamlessly connects to the renovated kitchen, appointed with gas cooktop, electric oven and rangehood. Accommodation comprises two generously sized bedrooms, both featuring built-in robes and vaulted ceilings. The master bedroom enjoys the added luxury of an ensuite, while the updated main bathroom features an oversized shower and integrated laundry facilities, complemented by a separate toilet. Step outside to discover a private, paved courtyard, ideal for relaxing or entertaining, along with the convenience of a single carport. Set within a tightly held private bloc
Request Details
Contemporary Refinement On A Grand Scale
View photo
House · for sale
Request Details
Contemporary Refinement On A Grand Scale
Glen Waverley
· 5 Bedrooms · 5 Baths · House
· Fireplace · Equipped kitchen
Glen Waverley · 5 Bedrooms · 5 Baths · House · Fireplace · Equipped kitchen
Unparalleled luxury, high-end finishes and contemporary refinement, define the palatial proportions of this bespoke family residence. Quality craftsmanship is evident upon entry, with timber floors and exclusive light fittings adding sophistication and prestige to the multi-zoned layout. A beautiful formal lounge leads to the heart of the home, where a vast open-plan living/dining/family area (gas log fireplace) integrates effortlessly with a lavish kitchen flaunting stone benchtops, premium appliances and Butler's kitchen. Transitioning outdoors, you will be captivated by the sheer size of the covered deck a magnificent setting to entertain. On the ground floor, a large bedroom (BIRs) and deluxe bathroom are perfect for guests or extended family scenarios, and is accompanied on the upper-level by 4 over-sized bedrooms each fitted with a stylish fully-tiled ensuite, including a massive hotel-style master suite offering a huge dressing room, sublime twin-vanity ensuite and study. Unmatc
Request Details
Prestige in Premium School Zones
View photo
Townhouse · for sale
Request Details
Prestige in Premium School Zones
Glen Waverley
· 4 Bedrooms · 3 Baths · Townhouse
· Garden · Equipped kitchen
Glen Waverley · 4 Bedrooms · 3 Baths · Townhouse · Garden · Equipped kitchen
Shining a light on modern luxury in a loved location only meters from the bustling heart of Glen Waverley, this freestanding townhouse forms the perfect family environment in the Mount View Primary and Glen Waverley Secondary Zones (STSA). Pairing a gated front garden with a stylish façade, the home opens onto a formal lounge room that's detailed with bamboo flooring and plantation shutters for added privacy. Continuing further into the home, an open plan kitchen, dining and family room boasts waterfall stone benches, 900mm oven/gas stove, dishwasher, island breakfast bench plus a walk-in pantry, with sliding doors onto a north-facing alfresco deck with louver roof. Comforting carpet and robes feature in all bedrooms, with the guest bedroom situated on the ground floor and including a walk-in-robe and ensuite, while the upper level boasts a study nook and the remaining three bedrooms, complete with a master suite with walk-in-robe and ensuite. A family bathroom and separate toilet comp
Request Details
Charming Family Home in a Prime Glen Waverley Locale
View photo
House · for sale
Request Details
Charming Family Home in a Prime Glen Waverley Locale
Glen Waverley
· 5 Bedrooms · 2 Baths · House
· Equipped kitchen
Glen Waverley · 5 Bedrooms · 2 Baths · House · Equipped kitchen
Nestled in a leafy and well-established pocket of Glen Waverley, this cherished five-bedroom, two-bathroom residence offers timeless appeal and exceptional potential. Proudly positioned on a generous allotment, the home is ideal for families seeking space, comfort, and proximity to top-tier amenities and schools. Step inside and discover a thoughtfully laid-out floorplan featuring multiple living areas that cater to both everyday family living and relaxed entertaining. The spacious lounge and dining zones are flooded with natural light, creating a warm and welcoming atmosphere, while the original kitchen provides ample cupboard space and functional cooking zones-perfect for those who value practicality with scope to modernise. Accommodation comprises five well-sized bedrooms, all serviced by two central bathrooms for maximum flexibility. A separate laundry adds further convenience. Original features such as hardwood flooring and classic brickwork provide a solid foundation for future u
Request Details
Modern Comfort in the GWSZ Positioned in a Prime Pocket
View photo
House · for sale
Request Details
Modern Comfort in the GWSZ Positioned in a Prime Pocket
Glen Waverley
· 5 Bedrooms · 2 Baths · House
· Equipped kitchen
Glen Waverley · 5 Bedrooms · 2 Baths · House · Equipped kitchen
Please enquire online or call our office (open 7 days) on (03) 9808 0481 if the open home time is not suitable. Modern built and thoughtfully designed for everyday family living, this welcoming home offers plenty of space without feeling excessive. Filled with abundant natural light, the home has a bright and inviting feel throughout, with well-proportioned spaces that are both practical and comfortable. With a flexible layout across two levels, there is room for everyone to enjoy their own space while still coming together as a family. Whether it is a quiet evening at home, the kids having their own space to play, or friends and family gathering on the weekend, the home is designed to make everyday living comfortable, easy and enjoyable. Five generous bedrooms, including four upstairs and one guest bedroom downstairs Master bedroom with large walk-in robe and ensuite Modern kitchen with island bench, quality appliances and walk-in pantry Open-plan family and dining area with open gas
Request Details
Truly One of a Kind, Architectural Excellence
View photo
House · for sale
Request Details
Truly One of a Kind, Architectural Excellence
Glen Waverley
· 5 Bedrooms · 5 Baths · House
· Fireplace
Glen Waverley · 5 Bedrooms · 5 Baths · House · Fireplace
A lesson in architectural excellence, this unique, brand new residence offers approximately 83 squares of unrivalled luxury and entertaining brilliance, blending state-of-the art inclusions with superior connectivity to deliver the perfect lifestyle for the family craving a truly beautiful forever home. Embellished with custom mouldings and expertly designed landscaping, the stately façade bespeaks the understated luxury within, opening into a glamorous interior where a formal lounge makes a striking statement with soaring double ceilings and windows, Herringbone flooring and a gas log fireplace that's surrounded by a stunning stone plinth. Twin doors separate the formal dining room from the remainder of the home, delivering a private atmosphere for intimate dining with friends. While the open plan domain creates a sensational social hub, complemented by a gas log fire, wet bar, glass wine cabinets and sliding doors that lead outside for effortless indoor-outdoor entertaining. Anchorin
Request Details

Get email alerts

Don't miss out: be the first to know about new properties

The alert was correctly created

On subscribing you accept the conditions of use and the privacy policy
Alert
Receive new ads in your inbox
Save this search
Receive alerts for new listings

We'll send you an email when we have new properties for: "Properties for sale in Glen Waverley"

The alert was correctly created

Get email alerts and be the first to see new listings
Required field
On subscribing I accept the terms of the privacy policy
Perfect! You'll soon start receiving new listings via email
Alert
Receive an email when we have new ads for Properties for sale in Glen Waverley
Save this search
Filters

Bedrooms

Size (m²)

m²
m²

Price

$
$

Property type

Bathrooms

Clear all filters
Receive notifications when new entries are published.