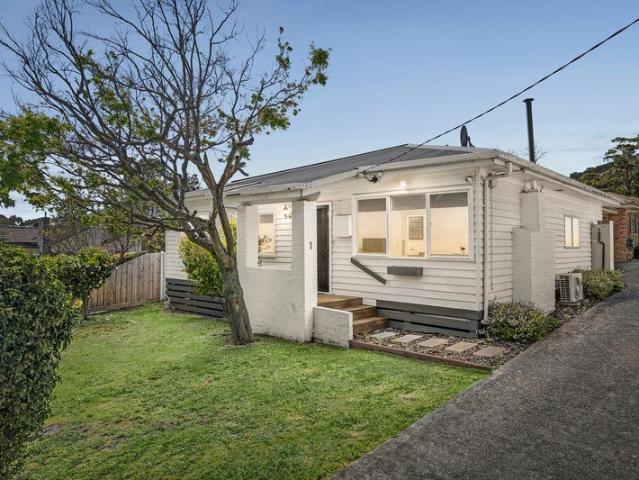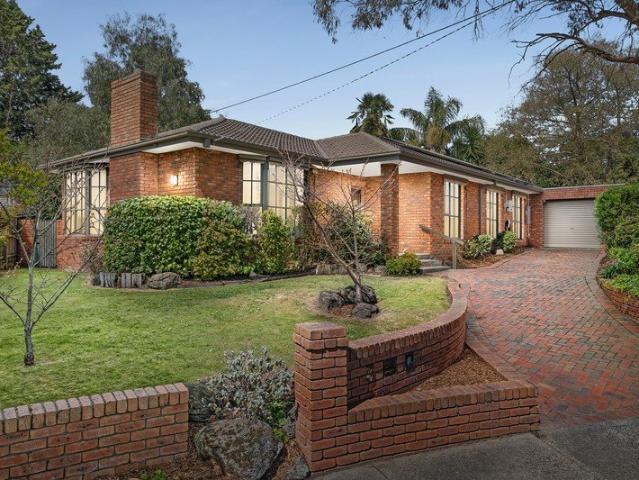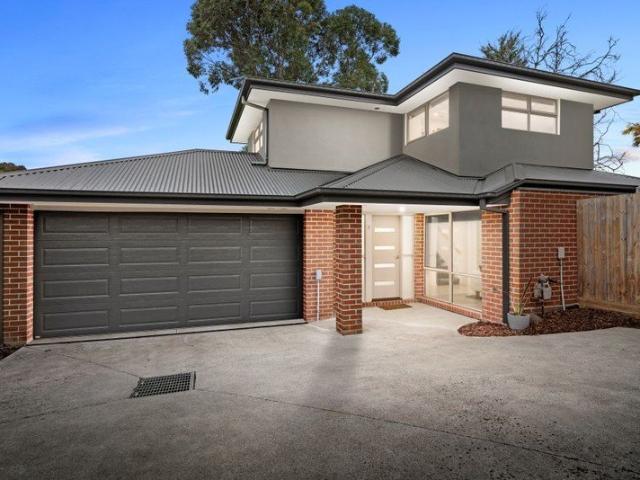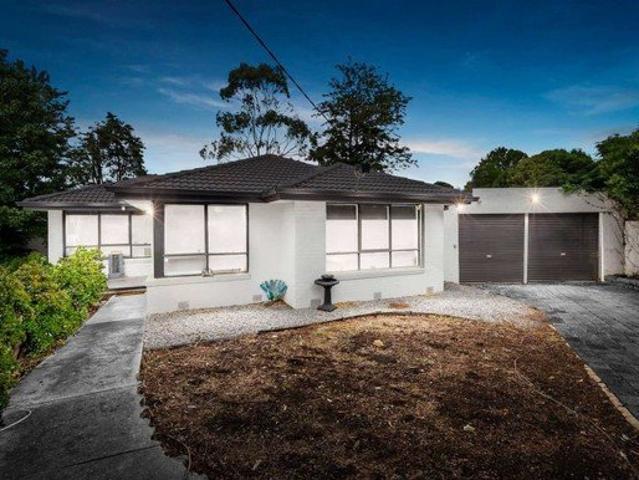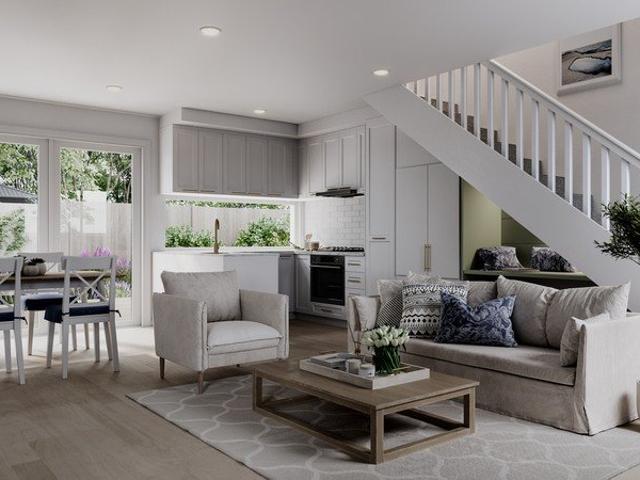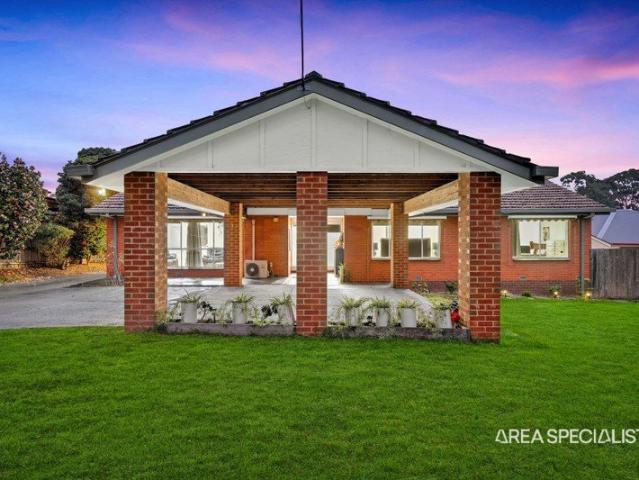
945 properties for sale in Ferntree Gully

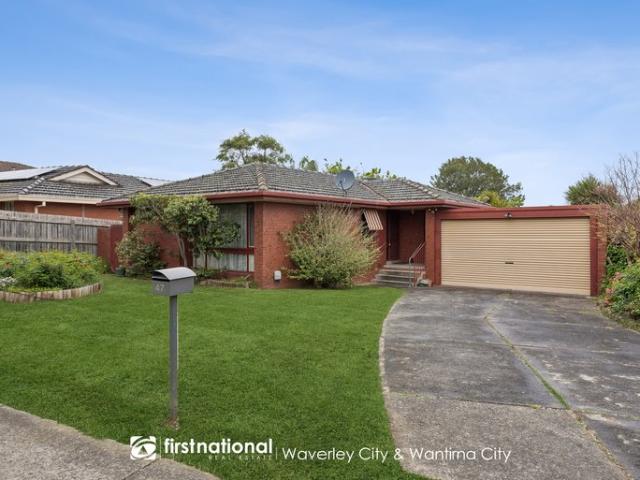
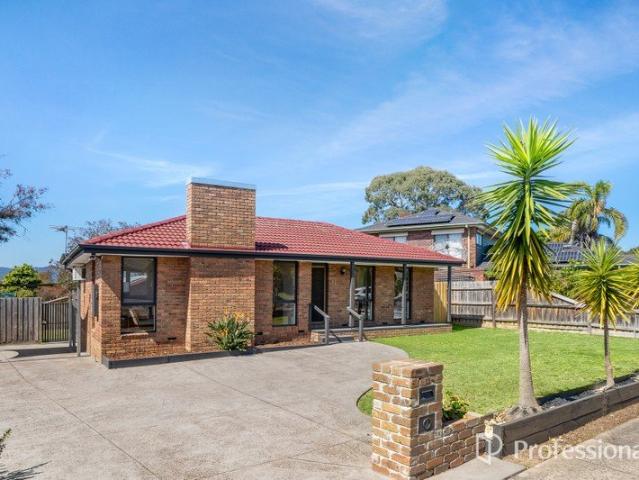
The Brief: Spacious Family Living with Modern Comforts in a Prime Boronia Location
View photo
House · for sale
Request Details
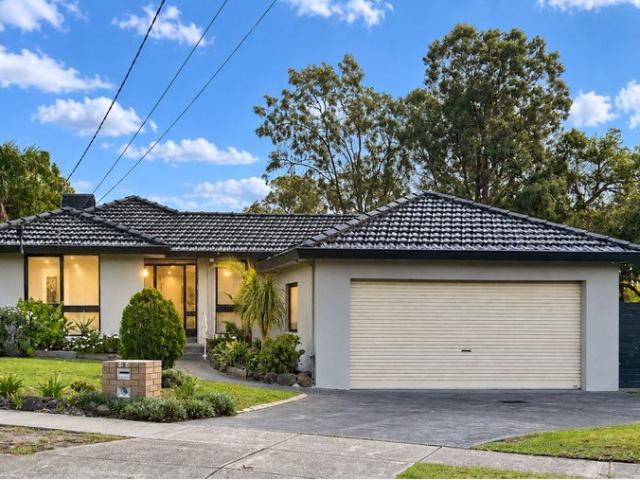
The Brief: Spacious Family Living with Modern Comforts in a Prime Boronia Location
Ferntree Gully
· 3 Bedrooms · 2 Baths · House
· Parking · Equipped kitchen
Ferntree Gully · 3 Bedrooms · 2 Baths · House · Parking · Equipped kitchen
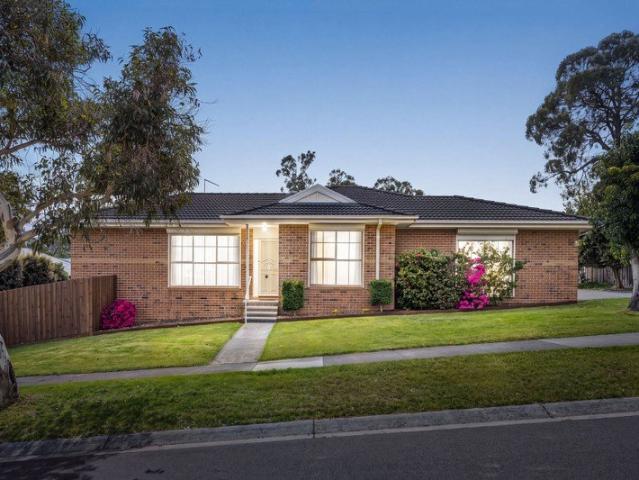
Perfectly positioned in a quiet and family-friendly pocket of Boronia, this beautifully presented residence delivers an exceptional lifestyle with generous living spaces, modern comforts and low-maintenance appeal. Offering three bedrooms, two bathrooms and a double garage, this is a home designed to suit growing families, first-home buyers, downsizers and investors alike. Step inside to discover a welcoming interior featuring multiple living zones that create the perfect balance of relaxation and entertaining. The spacious open-plan living and dining area is filled with natural light and seamlessly connects to a well-appointed kitchen, complete with quality stone benchtops, ample storage, generous preparation space, gas cooktop, electric oven and dishwasher. The master bedroom offers a peaceful retreat with a walk-in robe and private ensuite, while the remaining two bedrooms are generously sized with built-in robes and are serviced by a stylish central bathroom featuring a separate ba
Request Details
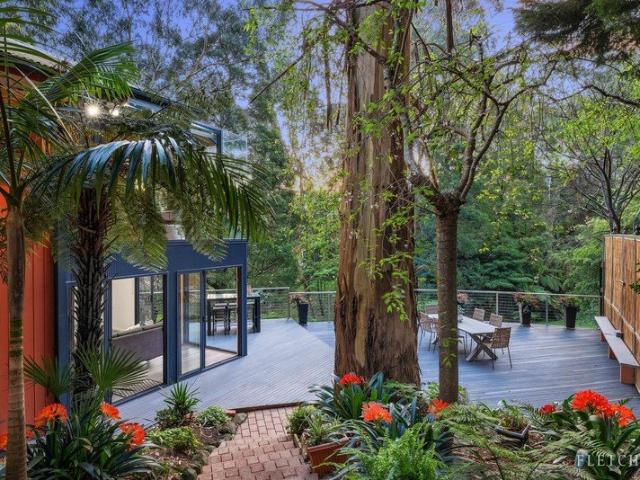
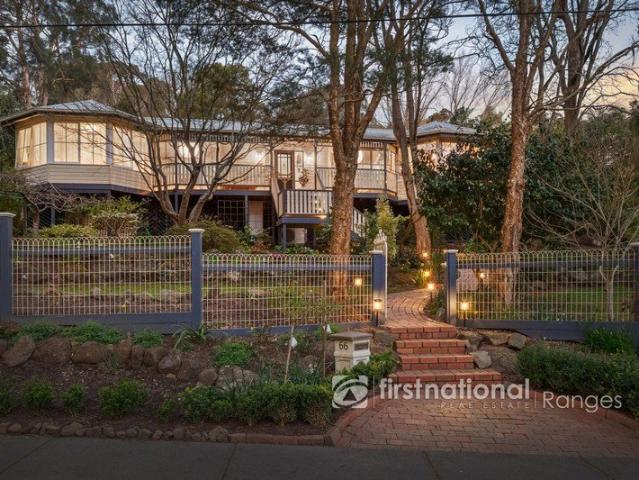
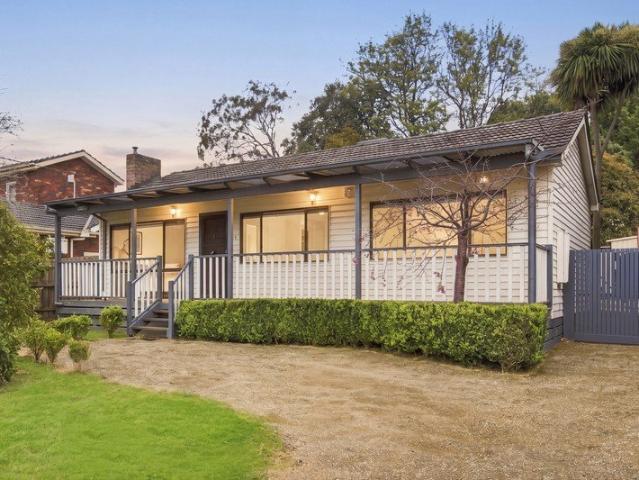
Picturesque Quarter Acre Property Close to Tecoma Township
View photo
House · for sale
Request Details
New
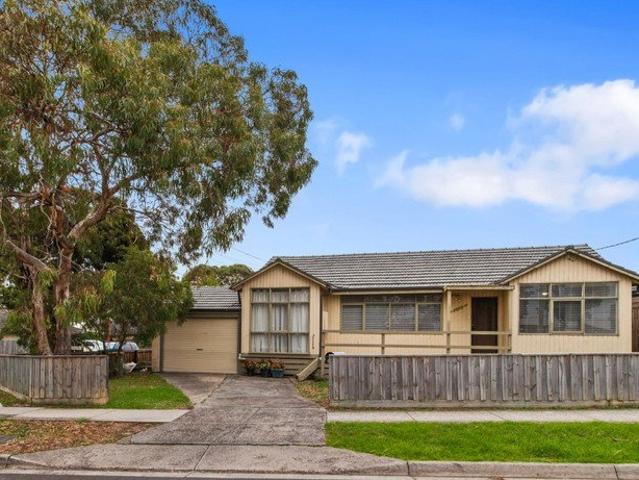
Picturesque Quarter Acre Property Close to Tecoma Township
Ferntree Gully
· 4 Bedrooms · 2 Baths · House
· Garden · Parking · Equipped kitchen
Ferntree Gully · 4 Bedrooms · 2 Baths · House · Garden · Parking · Equipped kitchen
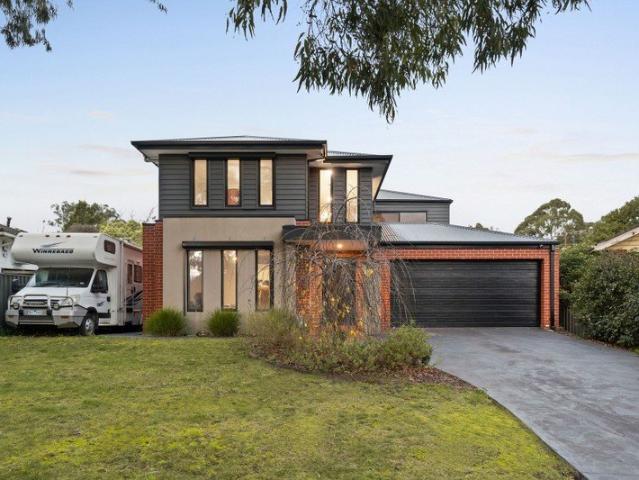
Parking is limited - please park on Blackwood Street. Exuding contemporary elegance on enchanting park-like gardens, this residence delivers an exceptional standard of modern family living on a whisper-quiet, no-through road. The interior of this spacious and sunlit home features updates that have been finished to an elevated standard. The entrance steps from the deck into a wide foyer with plenty of space to welcome family and friends or sit with sun streaming in from the glass brick accent wall. The neighbouring kitchen is a chefs' delight with 90cm Beaumatic gas range and oven, Miele dishwasher, stone benchtops, glass splashback, and casual breakfast bar. At the rear of the residence, vaulted ceilings with exposed trusses, a warm wood fire, and a beautiful bank of conservatory-style windows with garden outlooks adorn the expansive lounge and dining area with modern, easy-care flooring. With the parents' retreat main bedroom with luxurious soaker tub ensuite, walk-in robe, and privat
Request Details
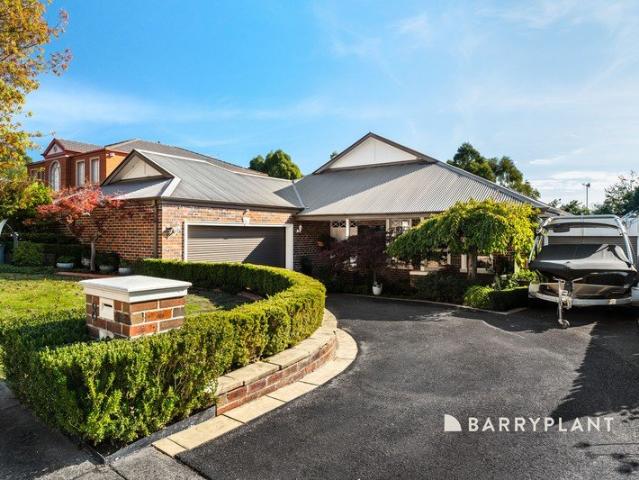
Dandenong Ranges Family Lifestyle on ¼ Acre, Walk to Town
View photo
House · for sale
Request Details
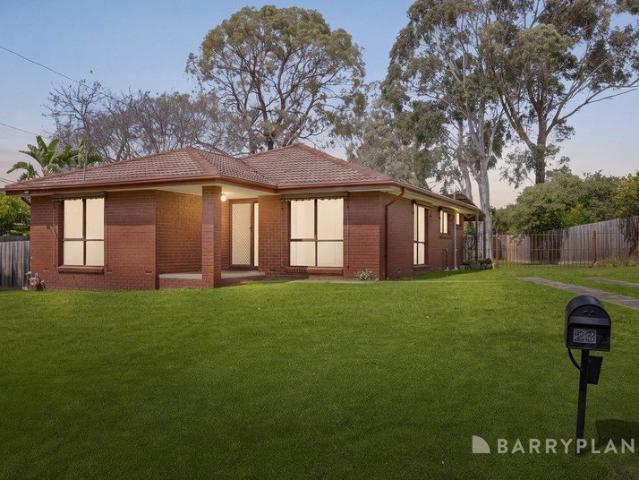
Dandenong Ranges Family Lifestyle on ¼ Acre, Walk to Town
Ferntree Gully
· 3 Bedrooms · 2 Baths · House
· Garden · Equipped kitchen
Ferntree Gully · 3 Bedrooms · 2 Baths · House · Garden · Equipped kitchen
Tucked away in one of Upwey's most desirable pockets, this beautifully presented home is all about relaxed family living, generous space and the unique lifestyle that comes with calling the Dandenong Ranges home. Set on just over ¼ acre, the property is surrounded by established gardens and greenery, creating a peaceful sense of privacy from the moment you arrive. Inside, garden outlooks from almost every room bring the beauty of the outdoors in. The floorplan is designed for both family life and entertaining, offering: 3 well-sized bedrooms, including an impressive master suite with a luxurious spa bath and walk-in robe. A second bathroom servicing the children's bedroom wing. Spacious, light-filled living and dining areas with a feature bar. A well-appointed kitchen with an island bench, gas cooktop, electric oven and dishwasher. An updated laundry with a convenient pantry, adding style, storage and practicality to everyday living. New hot water system, new heating & cooling systems
Request Details
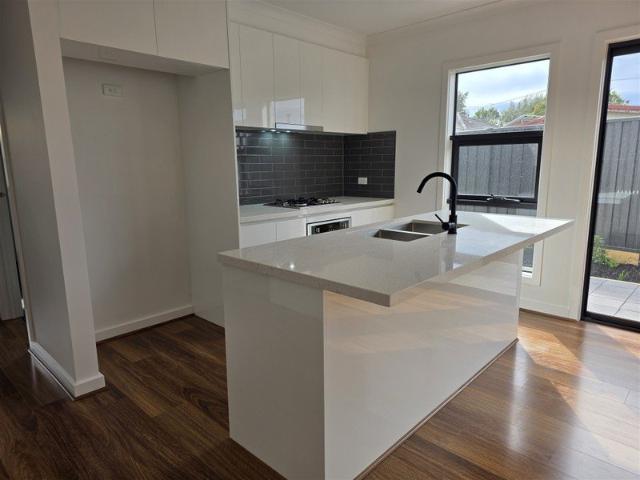
Family Space, Comfort & Convenience in Prime Wantirna Pocket
View photo
House · for sale
Request Details
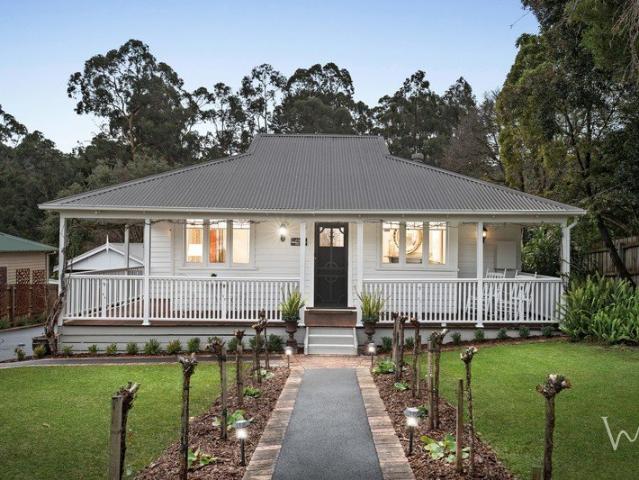
Family Space, Comfort & Convenience in Prime Wantirna Pocket
Ferntree Gully
· 4 Bedrooms · 2 Baths · House
· Equipped kitchen
Ferntree Gully · 4 Bedrooms · 2 Baths · House · Equipped kitchen
Positioned in a peaceful and established pocket of Wantirna, conveniently located within close proximity to Templeton Primary School, this well-presented family residence offers the perfect combination of space, comfort and functionality. Set on a generous allotment and thoughtfully designed for family living, the home features multiple living and dining zones, four well-proportioned bedrooms and a seamless connection to outdoor entertaining areas. The spacious lounge and dining domain provides an inviting setting for everyday living and special occasions, while the central kitchen is ideally positioned to oversee the adjoining meals area. Accommodation is well catered for with four bedrooms, including a main bedroom complete with ensuite and built-in robes, complemented by a family bathroom servicing the remaining bedrooms. Step outside to discover a covered timber deck, providing an ideal space for year-round entertaining, overlooking the established gardens and private surrounds. Ad
Request Details
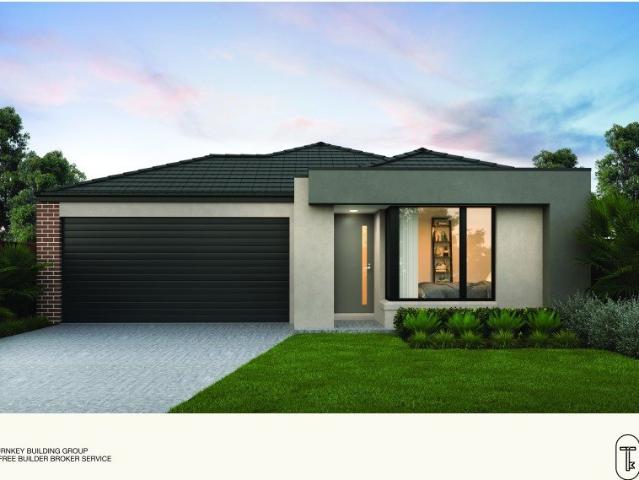
3 Bedroom Turnkey Home in Bankside Fixed Price $954,447 Full Turnkey Inclusions
View photo
House · for sale
Request Details
3 Bedroom Turnkey Home in Bankside Fixed Price $954,447 Full Turnkey Inclusions
Ferntree Gully
· 3 Bedrooms · 2 Baths · House
· Parking · Equipped kitchen
Ferntree Gully · 3 Bedrooms · 2 Baths · House · Parking · Equipped kitchen
Secure a complete 3-bedroom home and land package for $954,447 with the major costs covered from the start. On a 263m² block with a double garage and full turnkey pricing, you can plan your move with greater price certainty. Key Features: - $954,447 fixed-price, completely turnkey package - 3 bedrooms, 2 bathrooms plus powder room & double garage - 263m² block (approx. 12.5m × 21m) in Bankside, Rowville - Single-level layout with open-plan kitchen, family and meals - Master suite with ensuite and walk-in robe - Expected title around June 2028 - Full turnkey package pricing for a simpler path to settlement If you're buying your first home: Get into Bankside Estate, Rowville with a clear fixed price and a practical single-level layout. At $954,447, this 3-bedroom home on a 263m² block keeps the big numbers locked in. A private master suite, two further bedrooms and open living off the kitchen suit everyday living in Melbourne's outer east. You may be eligible for first-home buyer concess
Request Details
Luxury Family Living in Tormore Estate
View photo
House · for sale
Request Details
Luxury Family Living in Tormore Estate
Ferntree Gully
· 4 Bedrooms · 2 Baths · House
· Equipped kitchen
Ferntree Gully · 4 Bedrooms · 2 Baths · House · Equipped kitchen
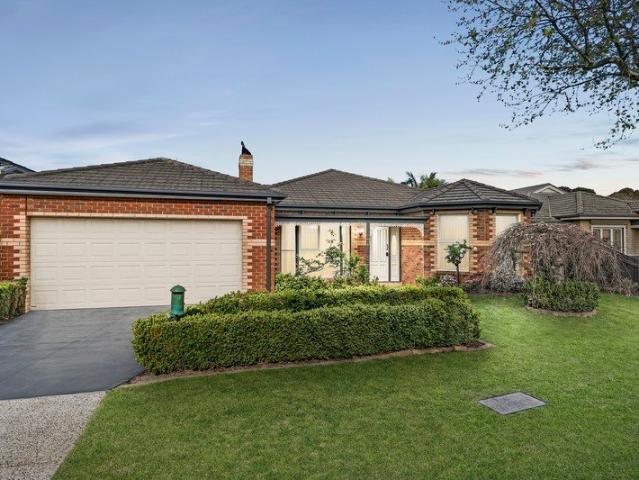
All offers closing Tuesday 27th October 4.00pm Commanding a prized position within the highly sought-after Tormore Estate, this impressive family residence delivers a premium standard of space, comfort and lifestyle in one of Boronia's most tightly held pockets. Generous proportions and an abundance of living space set the tone, with an elegant formal lounge and dining room complemented by a spacious family room and separate rumpus. At the heart of the home, the substantial timber kitchen offers excellent storage and preparation space, breakfast bar seating and an adjoining meals area, creating a natural gathering place for everyday family life. Key features include: Prestigious position within the highly sought-after Tormore Estate Four generous bedrooms plus a dedicated home office Main bedroom with walk-in robe and beautifully updated ensuite Multiple expansive living zones including formal lounge and dining, family room and separate rumpus Generous timber kitchen with breakfast bar
Request Details
Fresh, Modern & Move In Ready with No Body Corporate
View photo
House · for sale
Request Details
Fresh, Modern & Move In Ready with No Body Corporate
Ferntree Gully
· 3 Bedrooms · 2 Baths · House
· Parking · Fireplace · Equipped kitchen
Ferntree Gully · 3 Bedrooms · 2 Baths · House · Parking · Fireplace · Equipped kitchen
Offering a fresh, modern feel and an easy-care lifestyle, this beautifully presented three-bedroom home is an appealing choice for first-home buyers, downsizers and investors alike. With its own outdoor space, double garage and the added advantage of no body corporate, it delivers comfort and convenience in a quiet neighbourhood near the base of Mt Dandenong. Inside, stylish flooring and a crisp neutral palette create a bright and inviting atmosphere. The generous living room features a high ceiling, an electric fireplace and split-system heating and cooling, while the kitchen offers excellent storage, ample preparation space and breakfast bar seating, with the adjoining dining area providing plenty of room for everyday meals. Key features include: Three comfortable bedrooms with a light, fresh presentation Split-system heating and cooling to bedrooms two and three Spacious living room with fireplace and split-system heating and cooling Modern kitchen with breakfast bar, dishwasher and
Request Details
Generous Family Living with Room to Work & Entertain
View photo
House · for sale
Request Details
Generous Family Living with Room to Work & Entertain
Ferntree Gully
· 4 Bedrooms · 2 Baths · House
· Fireplace · Equipped kitchen
Ferntree Gully · 4 Bedrooms · 2 Baths · House · Fireplace · Equipped kitchen
All offers closing Tuesday 27th October 4.00pm Tucked away in a peaceful court setting, this spacious and versatile home delivers an impressive combination of family comfort, flexible living and fabulous outdoor entertaining. The generous floorplan provides plenty of room for everyone to spread out, with multiple living zones including a welcoming family room with fireplace, spacious living and dining areas, while the bright updated kitchen offers excellent bench and storage space at the heart of the home. Key features include: Three well-proportioned bedrooms plus a dedicated home office/study Main bedroom with walk-in robe and private ensuite Multiple generous living and dining zones Bright updated kitchen with excellent bench and storage space Additional flexible space ideal for a playroom, retreat or multipurpose area Family bathroom, separate WC and dedicated laundry Fireplace adding warmth and character to the family room Covered outdoor entertaining area with built-in BBQ Establ
Request Details
RELAXED LIFESTYLE WITH RESERVE OUTLOOK
View photo
Townhouse · for sale
Request Details
RELAXED LIFESTYLE WITH RESERVE OUTLOOK
Ferntree Gully
· 3 Bedrooms · 2 Baths · Townhouse
· Garden · Parking · Air conditioning · Equipped kitchen
Ferntree Gully · 3 Bedrooms · 2 Baths · Townhouse · Garden · Parking · Air conditioning · Equipped kitchen
Enjoy a relaxed lifestyle in this contemporary double-storey townhouse, perfectly positioned to capture tranquil views. Designed for modern living, the home features a spacious lounge, stylish kitchen appointed with stainless steel appliances including a dishwasher and generous pantry. The open plan meals area seamlessly extends to a beautiful alfresco deck overlooking the reserve to enhance the home's welcoming feel. The low-maintenance courtyard with a garden shed provides the perfect balance of outdoor enjoyment and easy upkeep. Accommodation comprises a generous master bedroom with private ensuite, complemented by two additional bedrooms, a spacious family bathroom and a convenient study nook ideal for working from home. Additional features include powder room, ducted heating and split system air conditioning, plus a remote double garage. Ideally located within easy reach of Sasses Avenue Reserve, local shops, Westfield Knox, Bayswater Station, quality schools, parks, bus services
Request Details
1,203m² of Opportunity in the Heart of Bayswater
View photo
House · for sale
Request Details
1,203m² of Opportunity in the Heart of Bayswater
Ferntree Gully
· 4 Bedrooms · 2 Baths · House
Ferntree Gully · 4 Bedrooms · 2 Baths · House
Set on an impressive 1,203m² approx. allotment, 8 Jeffrey Grove presents an outstanding opportunity for families, developers or investors looking to secure a substantial property with exciting future potential. The property was previously approved for the construction of two additional dwellings to the rear of the existing home, with an extensive suite of plans and supporting documentation prepared at the time. While these approvals have now expired, they provide valuable insight into the development potential of the site. With changes to planning regulations since the original approval, there may now be scope to explore an even more efficient or improved redevelopment outcome, subject to council approval. Previous documentation includes town planning plans, endorsed landscape and drainage plans, working drawings, engineering, energy rating reports plus applications to SP AusNet, South East Water and NBN. The existing residence is also a substantial and beautifully updated family home.
Request Details
The Brief: Foothills Ease with Double Garage
View photo
Apartment · for sale
Request Details
The Brief: Foothills Ease with Double Garage
Ferntree Gully
· 3 Bedrooms · 2 Baths · Apartment
· Parking · Equipped kitchen
Ferntree Gully · 3 Bedrooms · 2 Baths · Apartment · Parking · Equipped kitchen
Its Addressed: · Street-front home in a tightly held complex · Private, low-maintenance living with excellent outdoor space · Self-managed body corporate and a full double garage with kitchenette Set at the front of a small, tightly held complex, this much-loved one-owner home captures everything appealing about a foothills lifestyle without the maintenance that often comes with it. Private, peaceful and wonderfully easy to live in, it's an ideal choice for first-home buyers, downsizers searching for an easy lock-and-leave base or anyone wanting simplicity without sacrificing space. Fresh timber-look laminate flooring flows throughout the living area and main bedroom, creating an easy-care foundation for the home's generous proportions. The living area flows seamlessly to the meals and kitchen zone, allowing everyday life to feel open without losing that welcome sense of separation. The kitchen with quality appliances and breakfast bar is practical and well equipped, positioned to keep
Request Details
The Meadow | Park front townhome
View photo
Townhouse · for sale
Request Details
The Meadow | Park front townhome
Ferntree Gully
· 3 Bedrooms · 2 Baths · Townhouse
· Parking
Ferntree Gully · 3 Bedrooms · 2 Baths · Townhouse · Parking
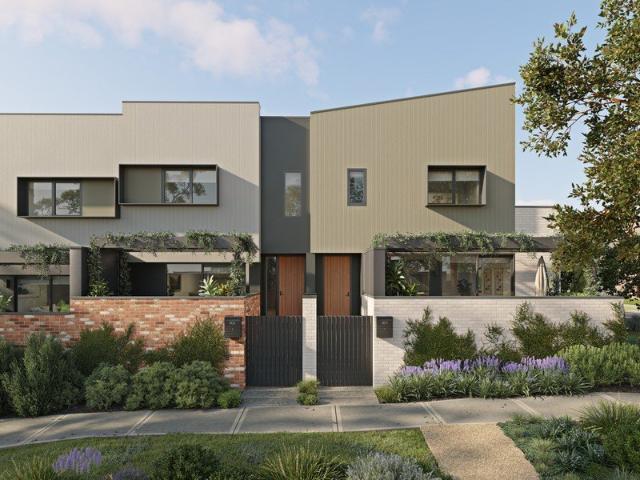
The Meadow is a modern park-facing residence offering 3 spacious bedrooms, 1.5 living zones and a double garage. Upstairs, the master suite features a walk-in robe and ensuite, alongside two additional bedrooms and a versatile retreat. Downstairs, open-plan living flows seamlessly to a private alfresco, complemented by a secure front courtyard that balances privacy with a pleasant green outlook. With approximately 178m² of well-designed space, The Meadow delivers low-maintenance living without compromising on comfort or functionality. All Meadow townhomes are positioned to face Central Park, which is scheduled to open this spring. Enjoy direct access to green open space, with Central Park just moments from your front door. Price correct as at 23.06.2026. Forecast timeframe only, subject to change. Images are an artist impression only, subject to change
Request Details
UNIQUE LIFESTYLE OPPORTUNITY
View photo
Apartment · for sale
Request Details
UNIQUE LIFESTYLE OPPORTUNITY
Ferntree Gully
· 4 Bedrooms · 4 Baths · Apartment
· Equipped kitchen
Ferntree Gully · 4 Bedrooms · 4 Baths · Apartment · Equipped kitchen
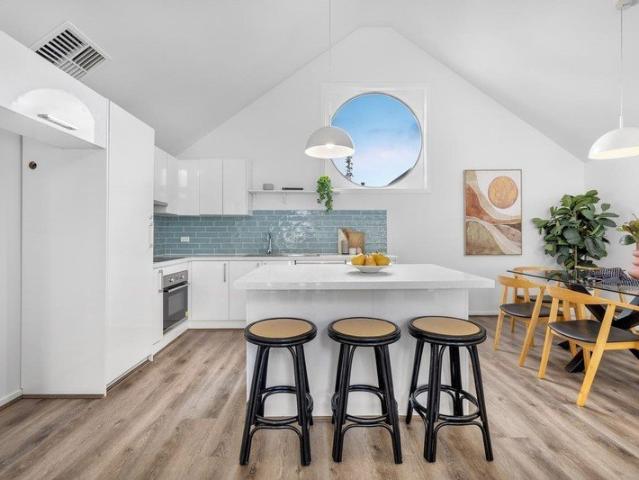
This stunning and truly unique townhouse delivers an inspired lifestyle with a tranquil ambience, while keeping everyday conveniences close at hand. Nestled in a highly sought-after pocket of Wantirna, this rare offering combines style, flexibility and modern comfort. Spanning two light-filled levels, the main residence features three generously sized bedrooms, each with its own private ensuite, making it ideal for families, guests or shared living. Adding exceptional versatility, a separate self-contained unit offers a fourth bedroom, kitchenette, bathroom and split-system heating and cooling, perfect for extended family, independent living or guest accommodation. Upstairs, the home makes an immediate impression with soaring vaulted ceilings, exposed beams and a striking circular feature window that fills the space with natural light. The open-plan kitchen, meals and living area is both stylish and inviting, complete with stone benchtops, an induction cooktop, electric oven and dishwa
Request Details
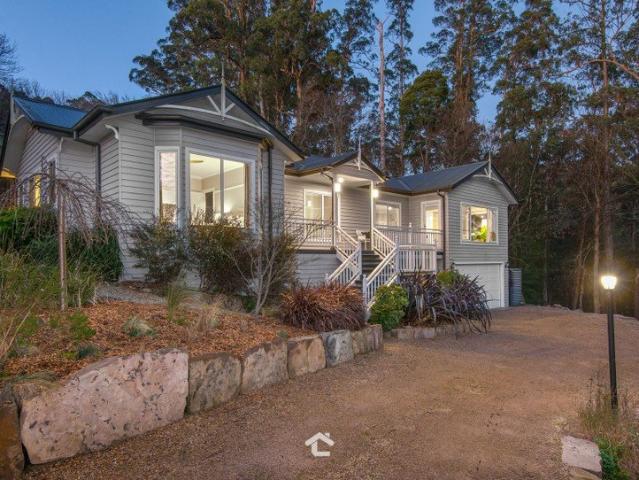
The Brief: GRAND FAMILY LIVING ON 725M²
View photo
House · for sale
Request Details
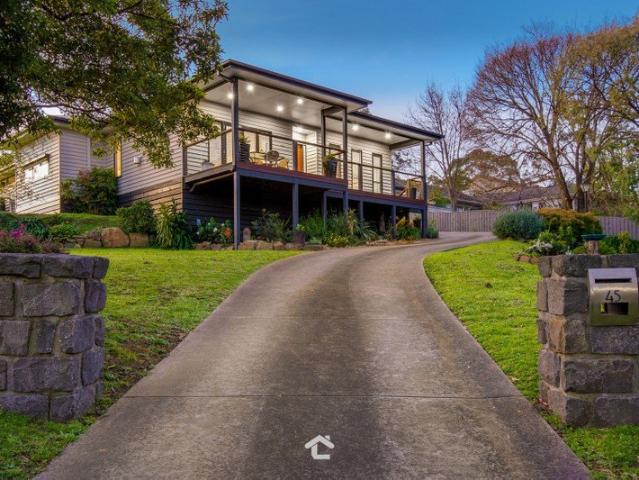
The Brief: GRAND FAMILY LIVING ON 725M²
Ferntree Gully
· 5 Bedrooms · 3 Baths · House
· Equipped kitchen
Ferntree Gully · 5 Bedrooms · 3 Baths · House · Equipped kitchen
It's Addressed: Positioned within one of Boronia's most desirable family precincts, this exceptional Porter Davis residence delivers an impressive combination of luxury, scale and practicality on a generous 725m² allotment. Showcasing approximately 42 squares of thoughtfully designed living space, the home has been crafted to accommodate large families while offering an outstanding lifestyle of comfort and sophistication. Beyond the striking façade and grand double-height entrance, the home unfolds into a series of beautifully proportioned living spaces, providing flexibility for growing families, entertainers and those working from home. Comprising five generous bedrooms, two-and-a-half bathrooms and four separate living zones, every member of the family can enjoy their own space while remaining connected to the heart of the home. At the centre of the residence is a stunning designer kitchen featuring stone benchtops, quality appliances, a large island bench and an impressive Butler's
Request Details
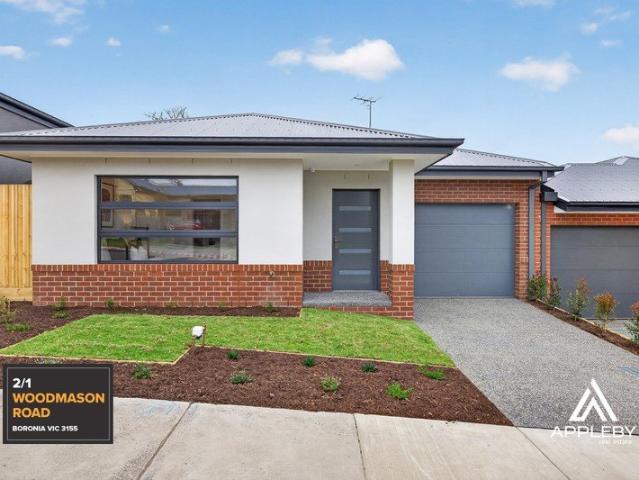
Spacious Family Living with Large Home Office & Superb Outdoor Entertaining
View photo
House · for sale
Request Details
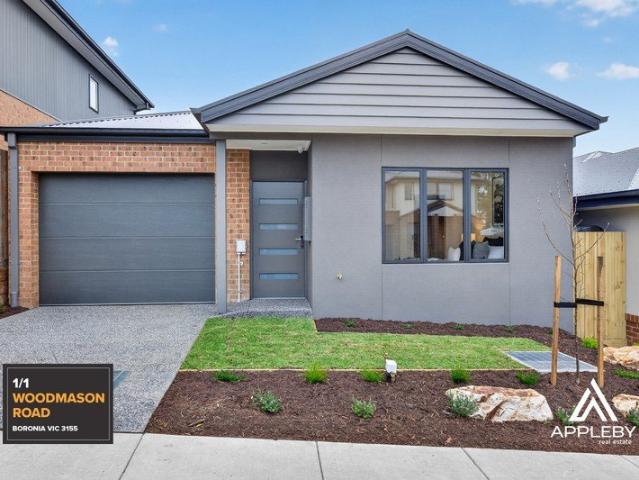
Spacious Family Living with Large Home Office & Superb Outdoor Entertaining
Ferntree Gully
· 3 Bedrooms · 2 Baths · House
· Equipped kitchen
Ferntree Gully · 3 Bedrooms · 2 Baths · House · Equipped kitchen
To enquire, please email or call 1300 815 051 and enter code 7022 Set on a corner block in a convenient Rowville location, 14 Denver Crescent offers a wonderful combination of comfortable family living, flexible work-from-home space and generous indoor-outdoor entertaining. Designed with everyday family life in mind, the home features three well-proportioned bedrooms, including a main bedroom with walk-in robe and private ensuite. The additional bedrooms are conveniently positioned near the central family bathroom and offer built-in storage. At the heart of the home is a spacious kitchen and dining zone, providing an inviting setting for everyday meals and entertaining. A separate 5.2m × 4.3m lounge offers plenty of room for the family to relax and unwind. A Standout Home Office One of the home's standout features is the impressive 4.7m × 3.4m dedicated home office. Much larger than a typical study nook, this versatile room provides an excellent environment for working from home, study
Request Details
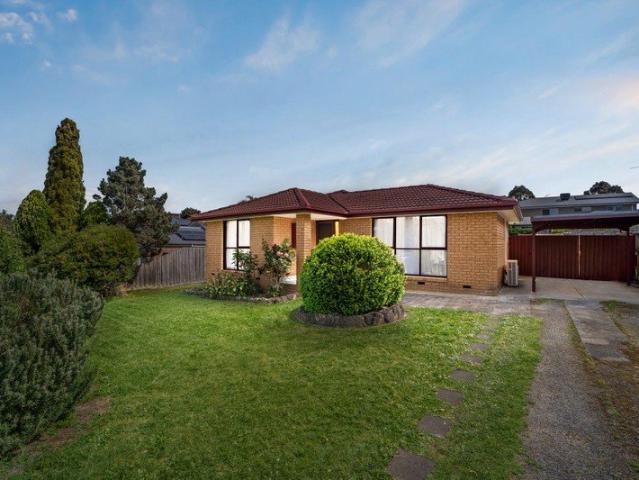
Comfortable & Convenient Living in the Heart of Knoxfield
View photo
Apartment · for sale
Request Details
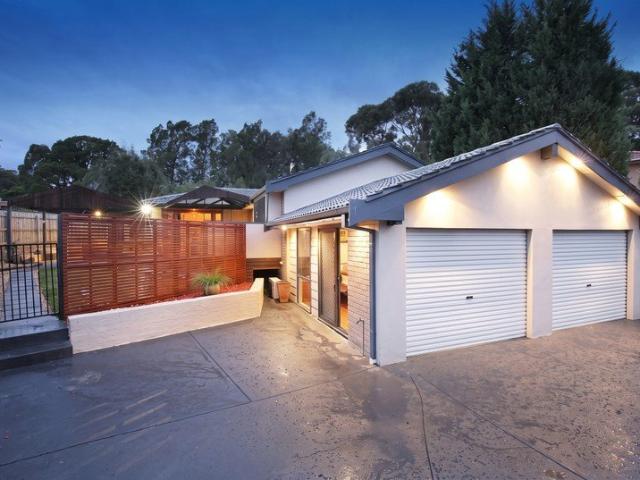
Comfortable & Convenient Living in the Heart of Knoxfield
Ferntree Gully
· 3 Bedrooms · 1 Bath · Apartment
· Parking · Equipped kitchen
Ferntree Gully · 3 Bedrooms · 1 Bath · Apartment · Parking · Equipped kitchen
Positioned in a convenient and well-connected pocket of Knoxfield, this inviting residence at 1/1519 Ferntree Gully Road offers a perfect blend of comfort, practicality, and low-maintenance living. Ideal for first-home buyers, downsizers, or savvy investors, the home delivers a functional layout designed for everyday ease. Step inside to discover a light-filled interior featuring a spacious living area that flows seamlessly into a well-appointed kitchen and dining space. The home is complemented by generously sized bedrooms, each offering comfort and built-in storage, while a central bathroom services the home with convenience. Outdoors, a private courtyard provides the perfect setting for relaxing or entertaining, with minimal upkeep required. Additional features may include off-street parking, split-system heating and cooling, and a secure, easy-care environment. Located close to local schools, shopping centres, parklands, and public transport, this property ensures effortless access
Request Details
Sale by Set Date on Tuesday 10th November at 3pm unless sold prior
View photo
House · for sale
Request Details
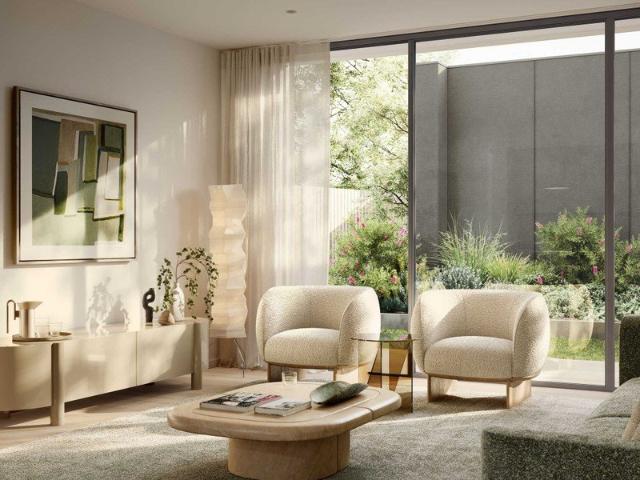
Sale by Set Date on Tuesday 10th November at 3pm unless sold prior
Ferntree Gully
· 3 Bedrooms · 1 Bath · House
· Garden · Parking
Ferntree Gully · 3 Bedrooms · 1 Bath · House · Garden · Parking
Big block, beautiful outlook, endless possibilities. Held by the same family for 47 years, this family home offers something increasingly rare in the Canterbury Gardens Estate: a generous 958sqm (approx.) allotment, a flexible family layout and sweeping views of the Dandenong Ranges from the backyard. Updated where it matters and brimming with practical appeal, it features three bedrooms plus a study/fourth bedroom, two separate living zones, polished timber floors and a superb all-season deck overlooking a broad lawn beneath the shade of a mature gum. Add drive-through side access, abundant parking and room for caravans, boats, trailers or future shedding (STCA), and you have a home ready to serve the next family just as well. Property Highlights: Much-loved family home held by the same owners for 47 years. Generous 958sqm (approx.) allotment in the sought-after Canterbury Gardens Estate. Three bedrooms plus a dedicated study/fourth bedroom for work-from-home flexibility. Two separate
Request Details
Timeless. Treasured. Unmistakably 'Adare'
View photo
House · for sale
Request Details
Timeless. Treasured. Unmistakably 'Adare'
Ferntree Gully
· 3 Bedrooms · 2 Baths · House
· Swimming pool
Ferntree Gully · 3 Bedrooms · 2 Baths · House · Swimming pool
Some homes capture your heart from the very first glance. 'Adare' Circa 1904 is one of them. Beautifully preserved and lovingly cared for, 'Adare' is more than a home - it is a treasured piece of Dandenong Ranges history, rare opportunity to become its next custodian, a place where family memories are made, traditions are continued and every chapter becomes part of its enduring story. Set on a beautifully established 1,198m² (approx.) sun filled allotment, this much-loved Hills residence blends timeless period features with relaxed family living, where original craftsmanship, established gardens and a resort style pool setting create a lifestyle and sense of calm that is increasingly rare to find. The setting feels wonderfully private, a quiet peaceful retreat you'll never want to leave. Beyond its classic wraparound verandah, soaring decorative ceilings, Baltic pine floors, ornate mouldings and French gilt chandeliers celebrate its rich heritage, while generous living spaces cater bea
Request Details
SPACIOUS FAMILY LIVING IN THE TEMPLETON SCHOOL ZONE
View photo
House · for sale
Request Details
SPACIOUS FAMILY LIVING IN THE TEMPLETON SCHOOL ZONE
Ferntree Gully
· 3 Bedrooms · 2 Baths · House
· Garden · Fireplace · Parking · Equipped kitchen
Ferntree Gully · 3 Bedrooms · 2 Baths · House · Garden · Fireplace · Parking · Equipped kitchen
Set on approximately 658sqm, this well-presented three-bedroom, two-bathroom home combines generous living spaces, excellent outdoor entertaining and a sought-after Wantirna South location. Light-filled interiors feature beautiful timber flooring and a spacious living room centred around a striking exposed brick fireplace. A separate family room provides additional space for relaxed everyday living, while the well-appointed kitchen offers ample storage, practical bench space and a dishwasher. The main bedroom includes built-in robes and a private ensuite, with two further bedrooms serviced by the central bathroom. The dining and family rooms open directly onto the large covered entertaining deck, creating an ideal connection between the home's indoor and outdoor spaces. From here, enjoy the outlook towards the Dandenong Ranges, while the generous backyard provides plenty of space for children, pets and entertaining. A wide paved driveway provides ample off-street parking, complemented
Request Details
Sale by Set Date on Tuesday 10th November at 6pm unless sold prior
View photo
House · for sale
Request Details
Sale by Set Date on Tuesday 10th November at 6pm unless sold prior
Ferntree Gully
· 4 Bedrooms · 2 Baths · House
· Equipped kitchen
Ferntree Gully · 4 Bedrooms · 2 Baths · House · Equipped kitchen
Tailored for effortless entertaining and family living. Preserving its romantic classicism with a charming facade and cathedral ceilings, this superb four bedroom home is tailored for effortless entertaining and the spirited enjoyment of a burgeoning family. Furthermore, the home's superb placement embraces the convenience of living within easy reach of schools, reserves and both Mountain Gate and Westfield Knox Shopping Centres. Highlights: All four bedrooms plus the study feature new carpet, including the master suite with walk-in-robe and ensuite. The main bathroom, separate toilet plus a full-sized laundry serve the needs of family members and guests. Kick back and relax with your morning coffee on the front verandah. Inviting lounge adorned with contemporary flooring, elegant cornices and large, light-filled windows. Expansive living and dining zone sitting beneath soaring cathedral ceilings. Well-appointed kitchen equipped with stainless steel appliances, Omega dishwasher and a l
Request Details
Large land 828M2 with 2 Garages
View photo
House · for sale
Request Details
Large land 828M2 with 2 Garages
Ferntree Gully
· 4 Bedrooms · 2 Baths · House
Ferntree Gully · 4 Bedrooms · 2 Baths · House
Offering an exceptional combination of space, functionality and family appeal, this beautifully presented residence is designed to accommodate both relaxed everyday living and large scale entertaining. Showcasing stunning parquetry flooring from the moment you enter through the front door, high ceilings and an expansive floorplan, this impressive residence has been thoughtfully designed for comfortable family living and effortless entertaining. The home features generous proportioned bedrooms privately zoned away from the main living areas, including an exceptionally spacious master suite. A versatile fifth bedroom or study provides added flexibility for growing families or those working from home. Positioned at the front of the property, the fully equipped hair salon presents an outstanding opportunity for a home based business, private studio or dedicated workspace. Multiple living zones ensure plenty of room for the whole family, with three separate living areas including a large ru
Request Details
Brand New Freestanding Four Bedroom Architectural Masterpiece in Prime Location | Stamp Duty Rebate and First Home Owner Grant
View photo
Terraced House · for sale
Request Details
Brand New Freestanding Four Bedroom Architectural Masterpiece in Prime Location | Stamp Duty Rebate and First Home Owner Grant
Ferntree Gully
· 4 Bedrooms · 3 Baths · Terraced House
· Equipped kitchen
Ferntree Gully · 4 Bedrooms · 3 Baths · Terraced House · Equipped kitchen
When calling, please use enquiry code 189211 Significant savings with Government Incentives: Stamp Duty Rebate and First Home Owner Grant (FHOG) Eligible first home buyers may qualify (subject to criteria) Note construction has not started and pictures are taken from the builder most recent projects Sophistication meets comfort in this stunning double storey, four-bedroom family residence showcasing contemporary architectural flair and high-end finishes. Perfectly designed for growing families or multi-generational living, this home impresses with spacious proportions, premium inclusions, and seamless indooroutdoor flow. Freestanding Home Enjoy privacy, independence, and no shared walls Two Master Suites Luxury master bedrooms with private ensuites located on both the ground floor and first floor, ideal for guests, parents, or extended family Open Plan Living Sun-filled living and dining areas designed for effortless flow and modern lifestyle Designer Kitchen Contemporary layout with q
Request Details
TIMELESS & ELEGANT COTTAGE LIVING
View photo
Townhouse · for sale
Request Details
TIMELESS & ELEGANT COTTAGE LIVING
Ferntree Gully
· 3 Bedrooms · 1 Bath · Townhouse
· Parking
Ferntree Gully · 3 Bedrooms · 1 Bath · Townhouse · Parking
At Lavenda Boronia, the design mantra is simple: feel good, exemplar of serenity and style, this new town-home is inspired by cozy and elegant French country living. Natural wood elements and soothing color palette transports you to the timeless European charm. This modern 3-bedroom townhouse is designed to pamper owner-occupiers, with creature comforts like ensuite bathroom, built-in robes, and double- car garage. Luxurious wall-to-wall glass doors bring abundant natural light to open living spaces. These magnificent glassdoor panels open to a beautiful timber deck and outdoor entertaining area. Boronia's vibrant community is situated within the city of Knox local government area, where utmost care for the environment is prioritized. The region's natural beauty is complemented by a breathtaking network of bike trails, bushwalks, and parklands. Nearby: - Boronia Junction - Shopping & Eateries, Coles and Woolworths Boronia - Boronia Train Station - St Joseph's Primary School - The Melbo
Request Details
Quietly Spectacular, Cleverly Versatile on 1 ¼ Acres
View photo
House · for sale
Request Details
Quietly Spectacular, Cleverly Versatile on 1 ¼ Acres
Ferntree Gully
· 4 Bedrooms · 3 Baths · House
· Equipped kitchen
Ferntree Gully · 4 Bedrooms · 3 Baths · House · Equipped kitchen
At the end of a whisper-quiet cul-de-sac, the forest doesn't just border this home - it moves in. Gardens melt into bushland, treetops fill every window, and the sweet chorus of birdsong has a way of making the outside world feel very far away. This is a home for those who want the forest as a daily companion, not just a view - where natural beauty is the star, both inside and out. Engineered walnut floors, expansive glass and an abundance of light blur the line between indoors and out, while far-reaching southerly views - the glimmer of the distant bay, passing ships, and the sparkle of urban lights at dusk - give every room a sense of elevation and calm. At the centre of daily life, an open-plan living and dining domain is built for gathering: a gas log Coonara fire for warmth on cooler nights, and a provincial-inspired stone-topped kitchen with island and breakfast bar made for shared platters, easy conversation and a glass of something good while dinner simmers. Multiple living zon
Request Details
Designed to Gather, Elevated to Inspire in a Prized Upwey Pocket
View photo
House · for sale
Request Details
Designed to Gather, Elevated to Inspire in a Prized Upwey Pocket
Ferntree Gully
· 3 Bedrooms · 2 Baths · House
· Balcony · Equipped kitchen
Ferntree Gully · 3 Bedrooms · 2 Baths · House · Balcony · Equipped kitchen
Only nine years old and custom designed by its current owner, this beautifully considered Upwey home is proof that thoughtful design changes the way a home feels. Set high on a sweeping corner allotment of approx. 1,404sqm with dual access, it blends warmth, polish and practicality with the kind of outlook that makes you pause. Morning light spills across the easterly-facing front balcony, sunsets ignite the rear horizon, and on a clear day you can even catch ships moving across the distant bay. Inside, the home feels social without losing its sense of calm. Gleaming hardwood floors, crisp plantation shutters and floor-skimming windows bring light and texture to the main living spaces, while the open-plan kitchen, dining and living domain is designed to keep everyone connected. A smaller sitting zone at the front opens to the balcony, creating a quiet perch for coffee, fireside reading or simply watching the morning arrive. The kitchen is the true gathering point. A generous stone isla
Request Details
BRAND NEW SINGLE LEVEL LIVING
View photo
Townhouse · for sale
Request Details
BRAND NEW SINGLE LEVEL LIVING
Ferntree Gully
· 3 Bedrooms · 2 Baths · Townhouse
· Parking · Equipped kitchen
Ferntree Gully · 3 Bedrooms · 2 Baths · Townhouse · Parking · Equipped kitchen
Brand new, beautifully finished and ready to move straight into, Units 2 & 3/1 Woodmason Road, Boronia offer stylish, low-maintenance single-level living with quality finishes throughout. Each townhouse features three bedrooms, including a main bedroom with ensuite, a light-filled open-plan living and dining area with impressive 2.9 metre ceilings, and a well-equipped contemporary kitchen complete with dishwasher and quality appliances. Designed for easy everyday living, each home also includes ducted heating and cooling, a European laundry, remote garage with internal access and a private courtyard with paved entertaining area. Fully landscaped front and rear gardens, a water tank and a 7-year builder's warranty complete these impressive turnkey homes. KEY FEATURES Brand new single-level townhouse Three bedrooms Main bedroom with ensuite 2.9 metre ceilings Light-filled open-plan living Modern kitchen with dishwasher Quality fixtures and fittings Ducted heating and cooling European lau
Request Details
BRAND NEW SINGLE LEVEL LIVING WITH STYLE & COMFORT
View photo
Townhouse · for sale
Request Details
BRAND NEW SINGLE LEVEL LIVING WITH STYLE & COMFORT
Ferntree Gully
· 2 Bedrooms · 2 Baths · Townhouse
· Equipped kitchen
Ferntree Gully · 2 Bedrooms · 2 Baths · Townhouse · Equipped kitchen
Discover effortless modern living in this brand new, beautifully finished two-bedroom townhouse, offering a stylish single-level design, quality appointments and a private outdoor setting. Thoughtfully designed to maximise space and natural light, the home features impressive 2.9 metre ceilings throughout, complemented by a striking gabled ceiling over the main living area. The light-filled interior creates an immediate sense of openness, while quality fixtures and contemporary finishes provide a refined yet comfortable feel. At the heart of the home is a well-equipped modern kitchen complete with dishwasher, ample storage and practical preparation space, seamlessly connecting with the open-plan living and dining area. Both bedrooms are well proportioned, with the main bedroom enjoying the convenience of its own ensuite. Year-round comfort is assured with ducted heating and cooling, while a European laundry maximises functionality without compromising living space. Step outside to the
Request Details
A Place to Feel at Home, Surrounded by Convenience
View photo
House · for sale
Request Details
A Place to Feel at Home, Surrounded by Convenience
Ferntree Gully
· 3 Bedrooms · 2 Baths · House
· Equipped kitchen
Ferntree Gully · 3 Bedrooms · 2 Baths · House · Equipped kitchen
There is something welcoming about a home that brings comfort, space and everyday convenience together. Set amongst the leafy surrounds of Wantirna South, this inviting three-bedroom residence offers a relaxed setting to enjoy family life, with beautiful local parklands, walking trails, schools and shopping destinations all within easy reach. At the heart of the home, a spacious living room invites quiet evenings, family movie nights and time spent together. Soft carpeting creates a warm atmosphere, while a built-in bar adds a touch of character to the space. Split system heating and cooling, along with ducted heating throughout, ensures comfort remains a priority across the seasons. Flowing through to the kitchen and dining area, the home offers a welcoming space where everyday meals and conversations come together. The kitchen is thoughtfully appointed with a gas cooktop, separate oven and grill unit, generous bench space and a breakfast bar. Tiled flooring makes everyday living prac
Request Details
Exceptional Family Living with Endless Flexibility
View photo
House · for sale
Request Details
Exceptional Family Living with Endless Flexibility
Ferntree Gully
· 5 Bedrooms · 2 Baths · House
· Equipped kitchen
Ferntree Gully · 5 Bedrooms · 2 Baths · House · Equipped kitchen
Delivering an exceptional combination of space, comfort and versatility, this impressive family residence occupies a generous 724sqm (approx.) allotment in a peaceful Wantirna court. Generous interiors, multiple entertaining zones and flexible studio spaces create a home of endless possibilities. A welcoming entrance introduce warm interiors enriched by polished timber flooring and natural light. The spacious front living provides an inviting place to unwind, while the adjoining formal dining area offers an elegant setting for family celebrations, with glass doors opening directly to the surrounding deck. At the heart of the home, a beautifully appointed kitchen features an expansive island bench, generous cabinetry, stainless steel appliances and a five-burner gas cooktop. Overlooking the light-filled meals and family domain, this welcoming space brings everyone together, complemented by split-system comfort and double doors extending seamlessly to the outdoors. Designed for effortles
Request Details
Imagine Architectural Excellence Meets Everyday Luxury Bankside. Can you picture it?
View photo
Townhouse · for sale
Request Details
Imagine Architectural Excellence Meets Everyday Luxury Bankside. Can you picture it?
Ferntree Gully
· 3 Bedrooms · 3 Baths · Townhouse
· Equipped kitchen
Ferntree Gully · 3 Bedrooms · 3 Baths · Townhouse · Equipped kitchen
Architecturally designed and beautifully crafted by award-winning Jackson Clements Burrows Architects and complemented by the landscape vision of Nathan Burkett Landscape Architects, every detail has been carefully considered to create a home that feels both sophisticated and welcoming from the moment you arrive. This exceptional residence within the prestigious Bankside community offers a lifestyle where luxury, convenience and connection come together effortlessly. Bathed in natural light, the expansive interiors showcase premium finishes, elevated ceilings and engineered timber flooring, creating a warm yet refined atmosphere throughout. Generous open-plan living and dining spaces flow seamlessly to outdoor entertaining areas, providing the perfect backdrop for everything from relaxed family evenings to memorable gatherings with friends. At the heart of the home, the designer kitchen is a statement in both style and functionality. Appointed with premium SMEG appliances, an integrate
Request Details

Get email alerts

Don't miss out: be the first to know about new properties

The alert was correctly created

On subscribing you accept the conditions of use and the privacy policy
Alert
Receive new ads in your inbox
Save this search
Receive alerts for new listings

We'll send you an email when we have new properties for: "Properties for sale in Ferntree Gully"

The alert was correctly created

Wantirna South
Scoresby
Get email alerts and be the first to see new listings
Required field
On subscribing I accept the terms of the privacy policy
Perfect! You'll soon start receiving new listings via email
Alert
Receive an email when we have new ads for Properties for sale in Ferntree Gully
Save this search
Filters

Bedrooms

Size (m²)

m²
m²

Price

$
$

Property type

Bathrooms

Clear all filters
Receive notifications when new entries are published.