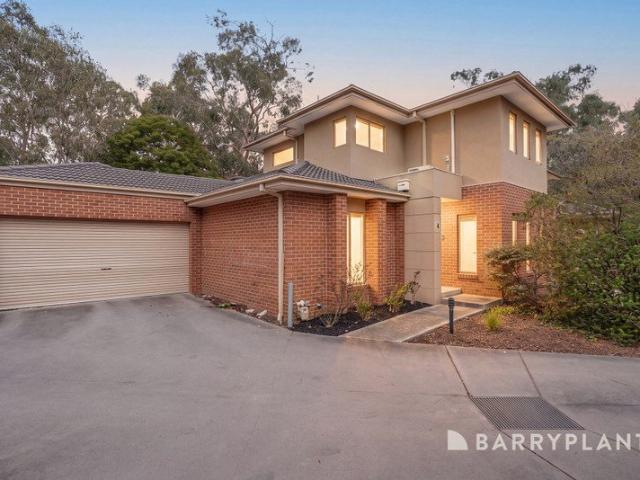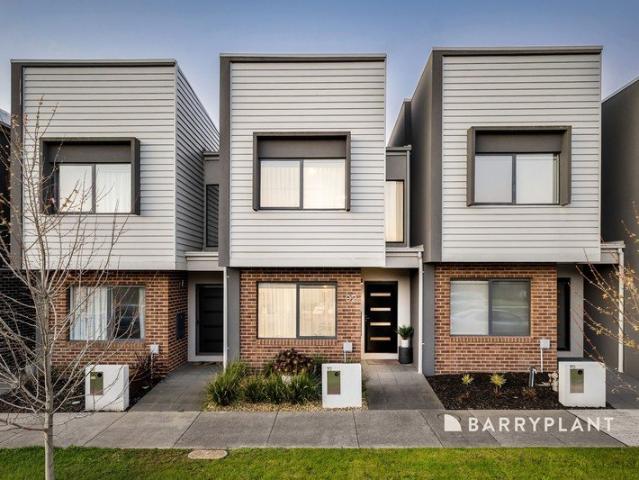
936 properties for sale in Ferntree Gully

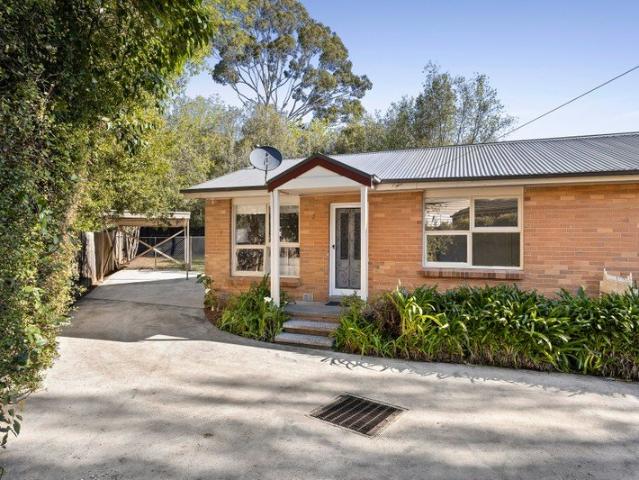
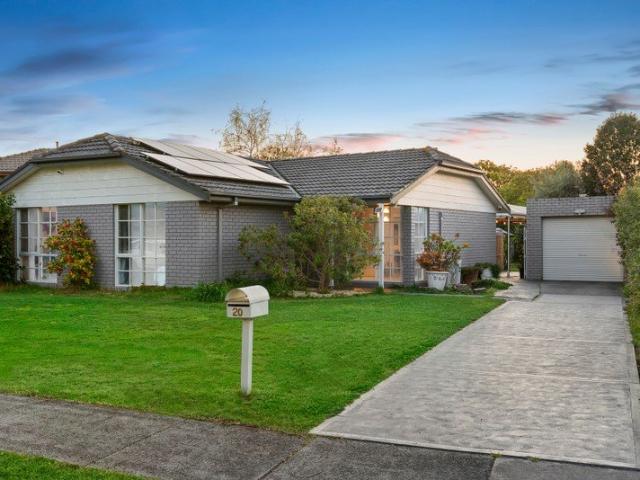
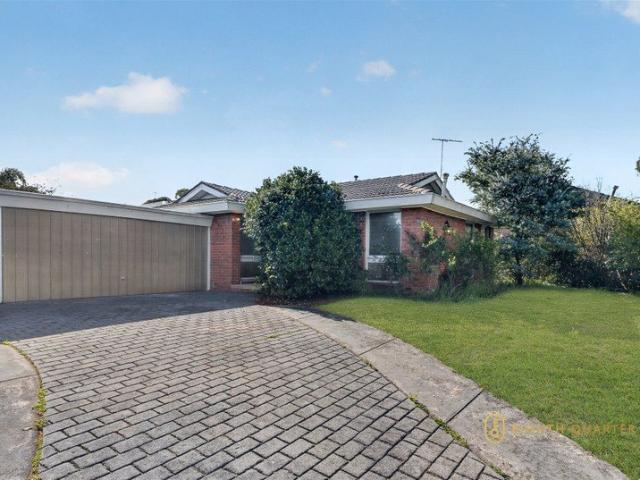
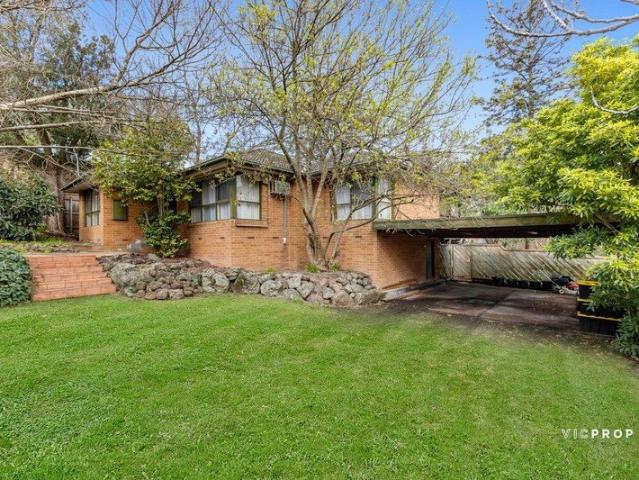
Original Home, Generous Land 21m Frontage
View photo
House · for sale
Request Details
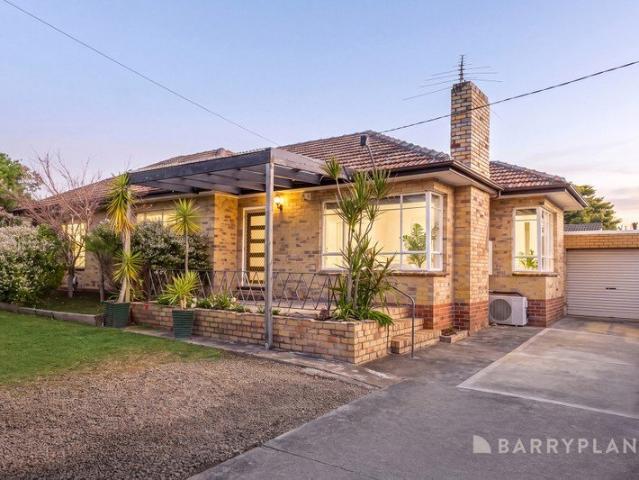
Original Home, Generous Land 21m Frontage
Ferntree Gully
· 3 Bedrooms · 1 Bath · House
· Equipped kitchen
Ferntree Gully · 3 Bedrooms · 1 Bath · House · Equipped kitchen
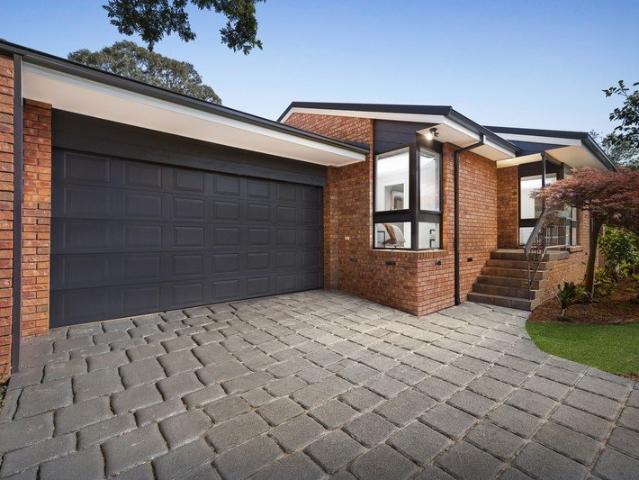
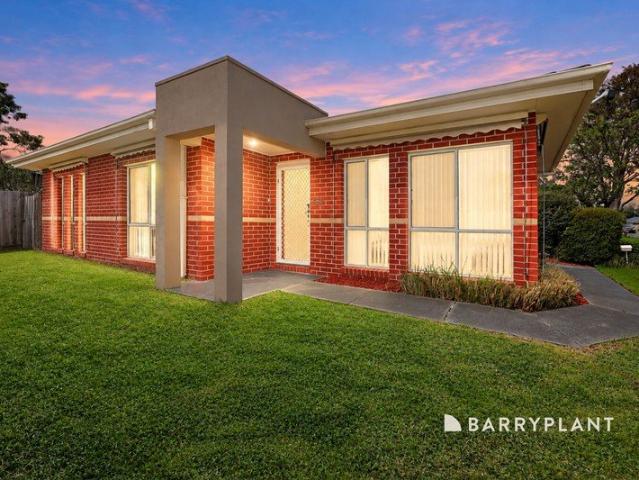
Positioned on a generous 725sqm (approx.) allotment, this original three-bedroom home presents an exciting opportunity for renovators, builders or those looking to create something truly their own. Offering plenty of scope for transformation, the property provides a solid foundation for a future renovation while showcasing the appeal of a substantial block. The existing home features three well-sized bedrooms, a central bathroom and a comfortable living room, complemented by a functional kitchen and adjoining meals area. A covered deck provides additional outdoor space, while the practical floorplan offers plenty of flexibility to reimagine the home for modern living. Outside, the generous allotment provides excellent space to work with, complete with double car accommodation and access to useful under-house storage. The original condition throughout means there is clear potential to renovate, update and add value over time, subject to the necessary approvals. Whether you are looking f
Request Details
A Beautiful Beginning with Endless Potential
View photo
House · for sale
Request Details
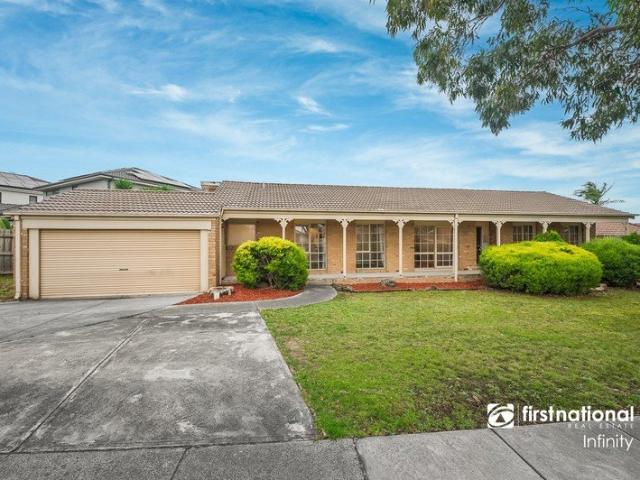
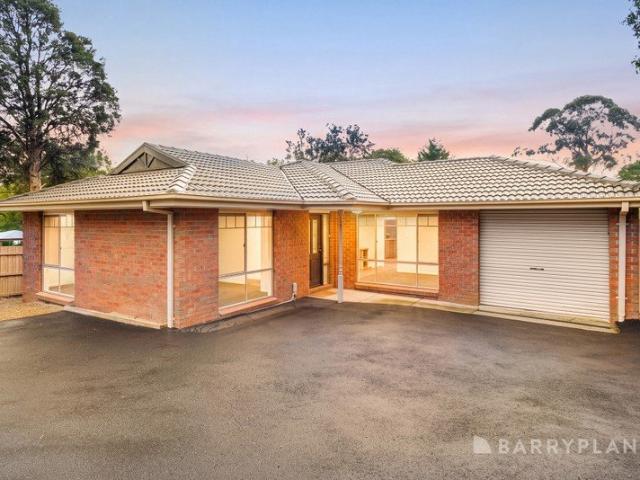
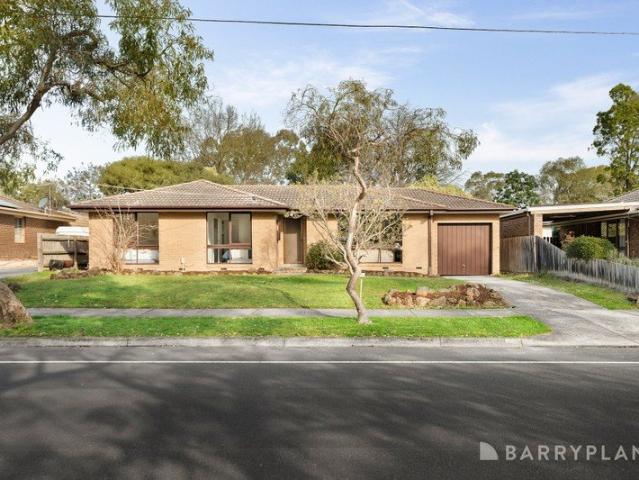
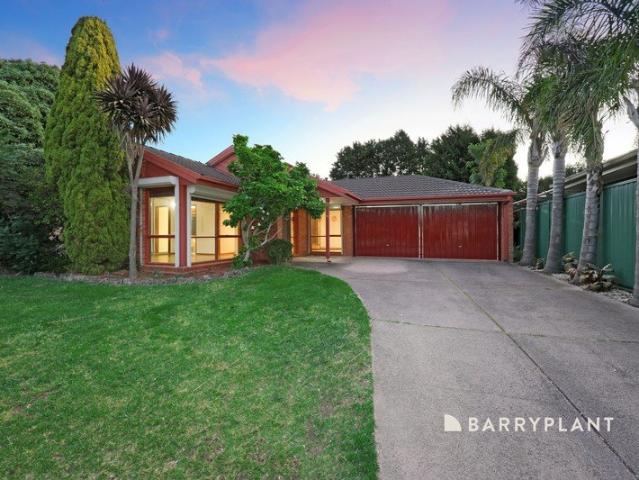
A Beautiful Beginning with Endless Potential
Ferntree Gully
· 3 Bedrooms · 1 Bath · House
· Equipped kitchen
Ferntree Gully · 3 Bedrooms · 1 Bath · House · Equipped kitchen
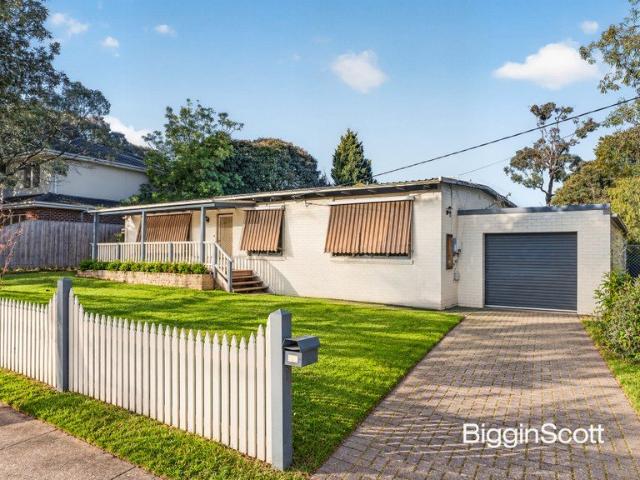
Set on an impressive 800m² block, this classic single-level residence presents an exciting opportunity for first home buyers, families, investors and developers alike. Offering a practical floorplan, generous outdoor space and plenty of potential to improve, renovate or redevelop (STCA), this is a property that gives you the flexibility to make it your own today while unlocking further possibilities for the future. The floorplan begins with a bright and well-proportioned front living room, complete with a wall heater for comfortable winters. This inviting space flows through to a dedicated dining area and adjoining original kitchen, which provides a functional foundation for those looking to renovate and create a contemporary family kitchen over time. Accommodation is thoughtfully zoned to one side of the home, comprising three comfortable bedrooms with large windows bringing in plenty of natural light. The master bedroom features a built-in robe and dedicated wall cooling unit, while
Request Details
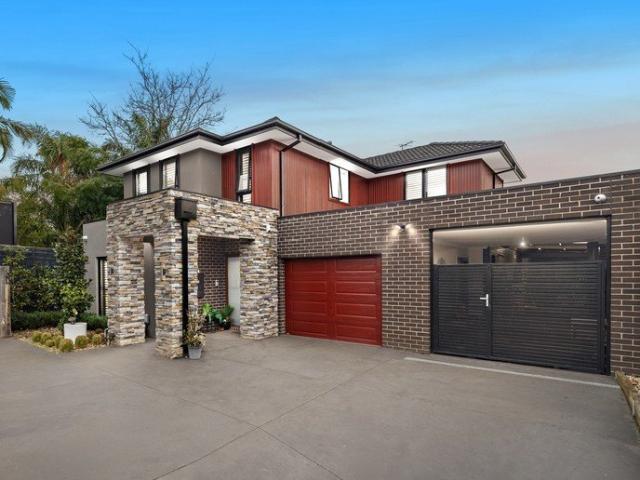
Expansive Family Home with Modern Design, Spacious Living Areas, Large Land!
View photo
Townhouse · for sale
Request Details
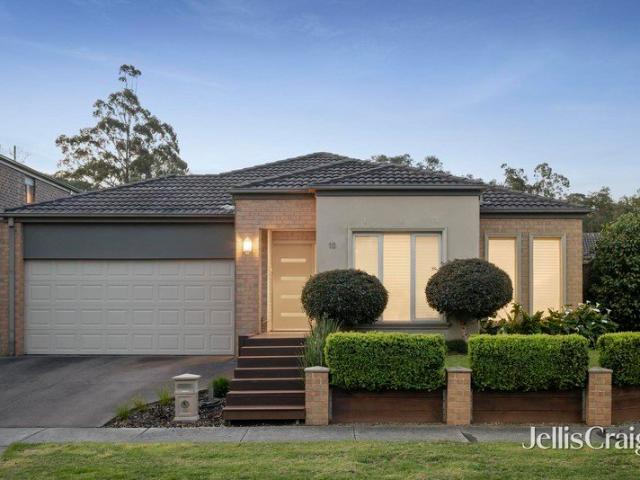
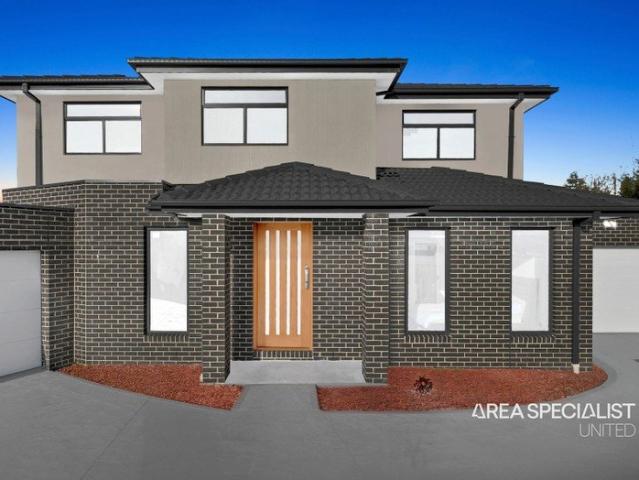
Expansive Family Home with Modern Design, Spacious Living Areas, Large Land!
Ferntree Gully
· 4 Bedrooms · 3 Baths · Townhouse
· Equipped kitchen
Ferntree Gully · 4 Bedrooms · 3 Baths · Townhouse · Equipped kitchen
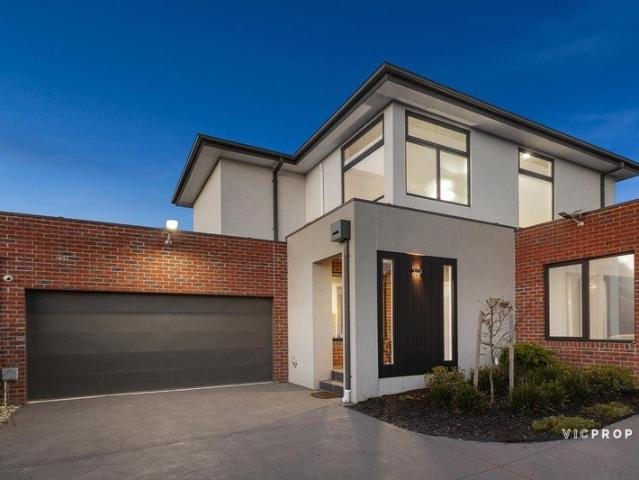
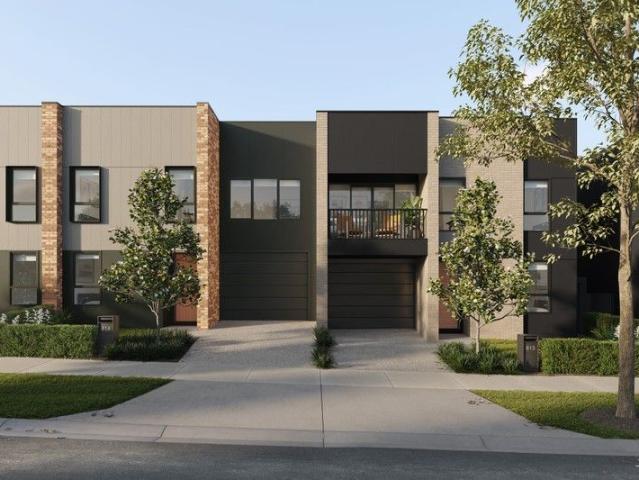
Arrange a private inspection today. Positioned on a generous 443 square meter allotment, this beautifully designed residence delivers space, comfort, and contemporary family living at its finest. Boasting 4 well-proportioned bedrooms and 3 stylish bathrooms, the home is thoughtfully planned to accommodate both growing families and those who love to entertain. With an impressive internal area of 231 square meters, the home features expansive open-plan living and dining zones filled with natural light, creating a warm and inviting atmosphere throughout. The modern kitchen is equipped with quality finishes and ample storage, seamlessly connecting to the main living area and outdoor spaceperfect for hosting gatherings or enjoying relaxed family moments. Each bedroom is designed with comfort in mind, including a spacious master suite complete with a private ensuite, offering a peaceful retreat at the end of the day. The additional bathrooms are finished with contemporary fittings, ensuring
Request Details
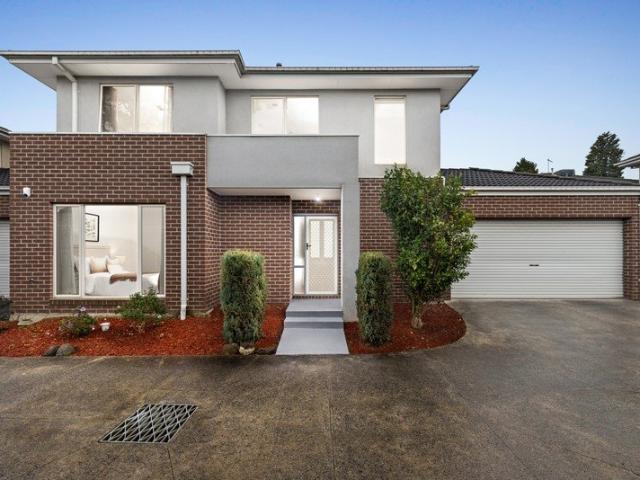
Spacious Family Living with Multiple Living Areas
View photo
House · for sale
Request Details
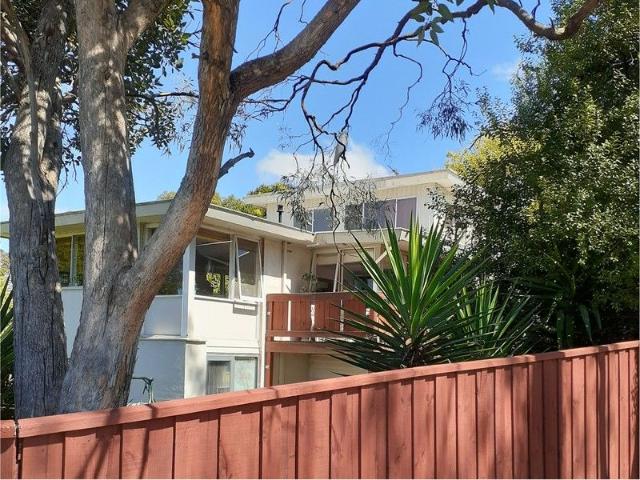
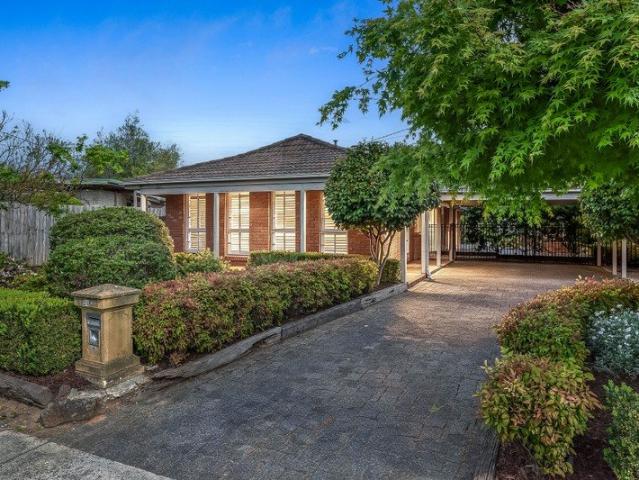
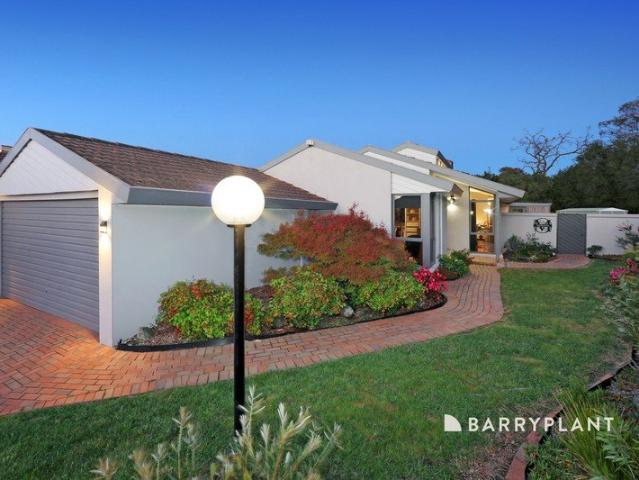
Spacious Family Living with Multiple Living Areas
Ferntree Gully
· 4 Bedrooms · 2 Baths · House
· Fireplace · Equipped kitchen
Ferntree Gully · 4 Bedrooms · 2 Baths · House · Fireplace · Equipped kitchen
Set among established gardens, 23 Waterman Drive, Wantirna presents a spacious four-bedroom home with multiple living areas, generous accommodation and excellent everyday functionality. A welcoming porch with stained glass detailing introduces the home, opening to a generous living room filled with natural light from its corner windows. A fireplace with tiled surrounds adds character to the space, while a Panasonic split system provides additional comfort. Further inside, a separate family room creates another substantial area for everyday living and connects easily with the dining area and kitchen. The kitchen is well equipped with stone benchtops, extensive pantry storage, a double fridge space, Blanco wall oven, Bosch dishwasher and four-burner cooktop. An extendable tap adds further practicality, while the adjoining dining area provides a natural setting for daily meals. Four bedrooms offer comfortable accommodation across the home. The main bedroom features a walk-in robe with she
Request Details
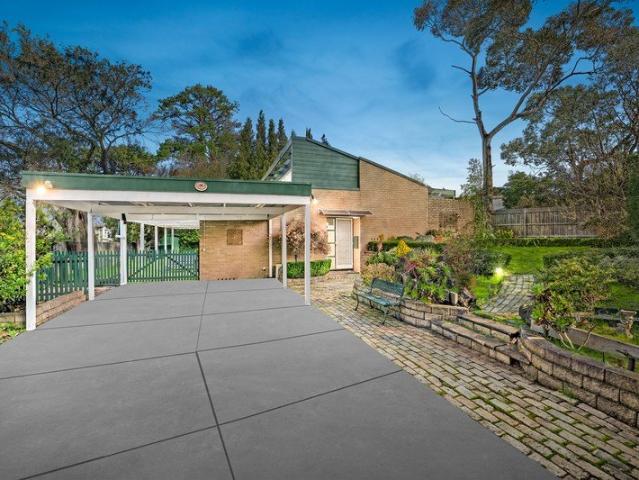
A New Standard of Rowville Living
View photo
Townhouse · for sale
Request Details
A New Standard of Rowville Living
Ferntree Gully
· 3 Bedrooms · 2 Baths · Townhouse
· Equipped kitchen
Ferntree Gully · 3 Bedrooms · 2 Baths · Townhouse · Equipped kitchen
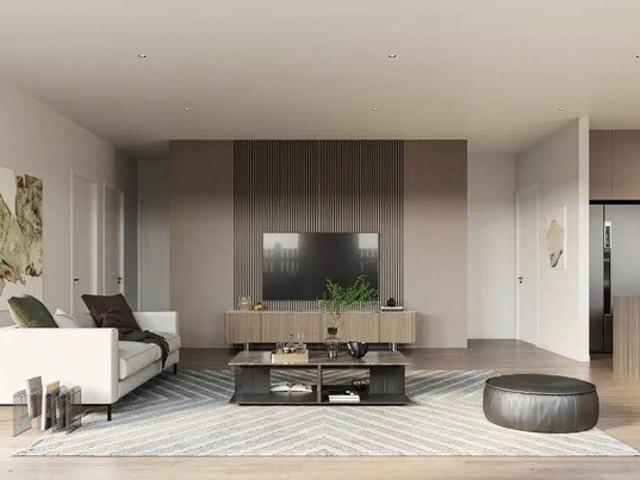
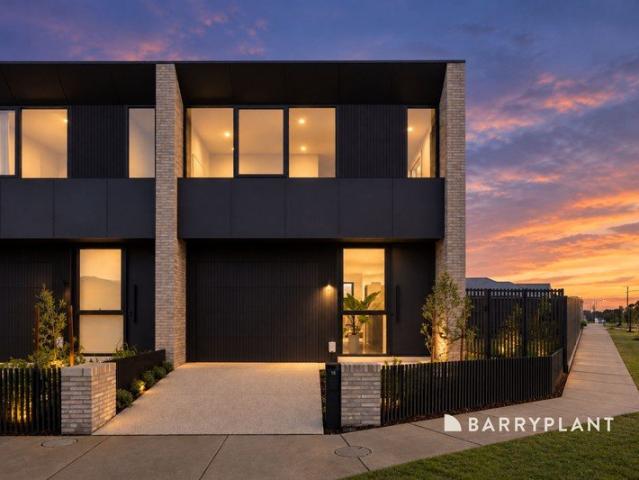
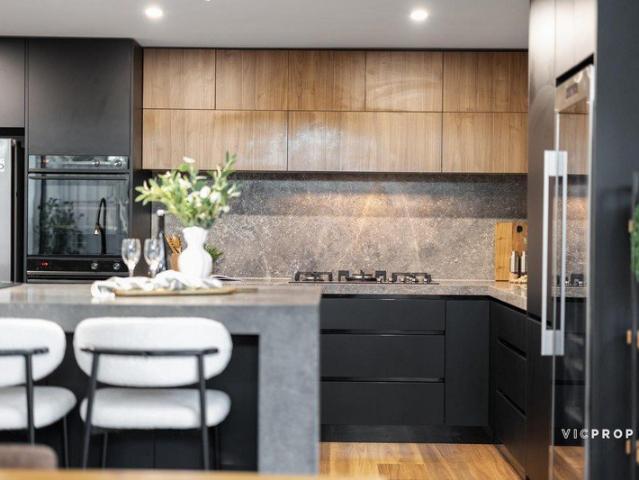
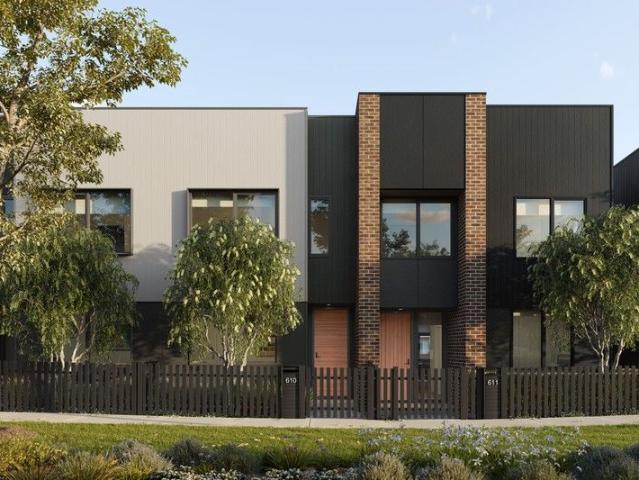
Showcasing sophisticated architecture, beautifully resolved interiors and an exceptional level of finish, 15 Hazel Way, Rowville is a three-bedroom townhome within Edition, positioned in the brand-new Bankside Estate. Set on an impressive 275.8m² lot with approximately 169.0m² of internal living, it combines generous proportions with a refined approach to contemporary Rowville living. Designed to maximise space and natural light, Edition brings together architecture by Webster Architecture, interiors by SJB Interiors and landscaping by NBLA, with every element carefully considered. Inside, 2700mm ceilings, engineered timber flooring, extensive timber-look joinery and generous glazing create a warm, light-filled interior. At the heart of the home, the beautifully appointed kitchen features 20mm natural-stone benchtops, SMEG appliances and brushed stainless-steel fixtures, combining sophisticated design with everyday functionality. Three bedrooms offer excellent integrated storage, compl
Request Details
A Bespoke Residence of Exceptional Scale
View photo
House · for sale
Request Details
A Bespoke Residence of Exceptional Scale
Ferntree Gully
· 5 Bedrooms · 2 Baths · House
· Equipped kitchen
Ferntree Gully · 5 Bedrooms · 2 Baths · House · Equipped kitchen
Defined by its impressive scale, refined finishes and remarkable versatility, this extensively renovated residence presents an exceptional calibre of family living across approximately 939m². Every element has been considered to create a home that feels both sophisticated and inviting, with extraordinary spaces for entertaining, relaxing and enjoying every stage of family life. At its centre, soaring 4.5-metre ceilings create an unforgettable sense of scale across the open-plan living, dining and kitchen, with the high ceilings continuing throughout the entire rear section of the home. A striking concrete waterfall island forms the centrepiece of the kitchen, complemented by premium Fisher & Paykel appliances, dual ovens, a built-in wine fridge, stone splashbacks and a fully appointed butler's pantry. A custom bifold front door opens completely to create a striking entrance, while commercial-grade double glazing adds to the home's considered design. Designed for effortless entertaining
Request Details
Elevated Townhouse Living in Rowville
View photo
Townhouse · for sale
Request Details
Elevated Townhouse Living in Rowville
Ferntree Gully
· 4 Bedrooms · 2 Baths · Townhouse
· Parking · Air conditioning · Equipped kitchen
Ferntree Gully · 4 Bedrooms · 2 Baths · Townhouse · Parking · Air conditioning · Equipped kitchen
Offering an impressive sense of space across two levels, this well-appointed townhouse provides a practical layout with plenty of flexibility for families, downsizers or those looking for a low-maintenance home in a convenient Rowville location. The ground floor centres around a generous living and dining area, with the adjoining kitchen creating a comfortable open-plan space for everyday living and entertaining. A separate rumpus room adds valuable flexibility and could easily adapt to a second living area, home office or retreat, while the laundry and powder room add further convenience. Upstairs, three well-proportioned bedrooms provide comfortable accommodation, including a spacious master bedroom complete with its own ensuite and walk-in robe. The remaining bedrooms are serviced by a central bathroom, with built-in storage and split-system air conditioning adding to the home's functionality. Completing the home is a substantial double garage with internal access, along with a priv
Request Details
A Private Sanctuary Designed for Family Living & Entertaining with Exceptional Views on 5,491m2
View photo
House · for sale
Request Details
A Private Sanctuary Designed for Family Living & Entertaining with Exceptional Views on 5,491m2
Ferntree Gully
· 5 Bedrooms · 3 Baths · House
· Garden · Fireplace · Parking · Equipped kitchen
Ferntree Gully · 5 Bedrooms · 3 Baths · House · Garden · Fireplace · Parking · Equipped kitchen
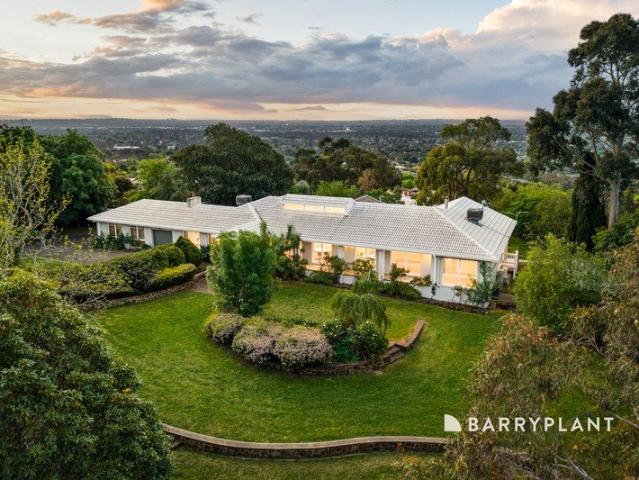
Sale by SET DATE Tuesday 17th November at 3pm (unless sold prior) Set amid beautifully maintained gardens and expansive grounds in an enviable position, this custom-designed residence delivers an exceptional blend of space, character, versatility and relaxed acreage living. From the moment you arrive, the sense of privacy and scale is undeniable, with generous off-street parking, established garden surrounds and an impressive home thoughtfully designed to cater to growing families and those who love to entertain. Inside, polished timber floors, feature cornices and soaring raked ceilings create an inviting sense of warmth and character. Multiple living zones provide outstanding flexibility, including a spacious formal lounge complete with fireplace, a separate step-down family room with wood heater, and an expansive open-plan meals and kitchen domain that forms the true heart of the home. The stunning vinyl-wrap kitchen combines style and functionality with stone benchtops, glass splas
Request Details
Frank | Limited release
View photo
Townhouse · for sale
Request Details
Frank | Limited release
Ferntree Gully
· 4 Bedrooms · 2 Baths · Townhouse
· Parking · Equipped kitchen
Ferntree Gully · 4 Bedrooms · 2 Baths · Townhouse · Parking · Equipped kitchen
Limited-release townhome, introducing the Frank. Discover effortless modern living in the 4-bedroom Frank townhome. Featuring a light-filled open-plan living and dining area, a generous kitchen, and seamless indooroutdoor flow, the ground floor is perfect for relaxed everyday living. Upstairs, the private retreat, large master suite with walk-in robe, and three additional bedrooms provide room for everyone to unwind. Completing the home is a double garage, landscaped surroundings, and a clever layout that maximises comfort and style. Price correct as at 05.03.2026
Request Details
Immaculate Living with Lifestyle Convenience
View photo
Apartment · for sale
Request Details
Immaculate Living with Lifestyle Convenience
Ferntree Gully
· 2 Bedrooms · 2 Baths · Apartment
· Parking · Equipped kitchen
Ferntree Gully · 2 Bedrooms · 2 Baths · Apartment · Parking · Equipped kitchen
Immaculately presented and offering an appealing blend of comfort, practicality and low-maintenance living, this inviting home is an excellent opportunity for first-home buyers, young families, downsizers and investors alike. Enjoying its own street frontage and title with no body corporate fees, the home features a well-appointed kitchen with stone benchtops and a dishwasher, while the master bedroom is complete with its own ensuite. Internal access from the garage adds everyday convenience, with additional off-street parking available in front of the garage. Ducted heating plus split-system cooling ensure year-round comfort. Sliding doors extend the living space outdoors to a covered entertaining area, enhanced by shade sails for relaxed gatherings with family and friends. The location is just as appealing, with excellent schools, Studfield Shopping Centre and a bus stop literally at your front door, making everyday errands and commuting a breeze. Combining immaculate presentation, e
Request Details
Grand Opening Saturday, 17th October from 10.15am EntryLevel Excellence with Room to Grow
View photo
Apartment · for sale
Request Details
Grand Opening Saturday, 17th October from 10.15am EntryLevel Excellence with Room to Grow
Ferntree Gully
· 2 Bedrooms · 1 Bath · Apartment
· Garden · Air conditioning · Parking
Ferntree Gully · 2 Bedrooms · 1 Bath · Apartment · Garden · Air conditioning · Parking
Step into a smart opportunity whether you're investing, entering the market or downsizing in style. Privately tucked at the rear of a boutique block of just two, this refreshed residence delivers instant comfort, effortless living and unbeatable convenience. A sunsoaked living zone sets the tone, enhanced by brand new carpet, freshly updated interiors, and sleek stainless steel appliances. Two generous robed bedrooms and a bright central bathroom make everyday living easy, with nothing left to do but move in and enjoy. Outdoors is where this property truly shines: an expansive rear lawn and garden offering rare space, privacy and potential even large enough to accommodate a granny flat (STCA). High fencing, a charming alfresco zone and peaceful surrounds create a private haven to relax or entertain. Comfort extras include reversecycle air conditioning, single carport, and additional offstreet parking. All of this sits just a short stroll from Boronia Station, Boronia K12 College, Coles
Request Details
The Canopy | Display Home open
View photo
Townhouse · for sale
Request Details
The Canopy | Display Home open
Ferntree Gully
· 4 Bedrooms · 3 Baths · Townhouse
· Parking · Equipped kitchen
Ferntree Gully · 4 Bedrooms · 3 Baths · Townhouse · Parking · Equipped kitchen
Display home open by appointment only | 105 Pin Oak Avenue, Wantirna. This contemporary two-story home is designed for comfort, versatility, and effortless modern living. The ground floor features a bedroom with a built-in robe and ensuite, plus a guest powder room. An open-plan kitchen, dining, and living space extends to an outdoor entertaining area, ideal for hosting or relaxing. The entertainer's kitchen includes a large island and walk-in pantry, providing ample space. An adjacent laundry room completes the well-thought-out layout, ensuring everyday convenience. Upstairs, the master bedroom offers a walk-in robe and ensuite, while the second bedroom has a built-in robe. A full bathroom services this level, and a bright study nook by the window creates the perfect workspace. A flexible multi-purpose room adapts to your lifestyle needs, whether for work or leisure. Completing this home, a secure single garage and carport provide convenience and peace of mind. - Price correct at time
Request Details
Ruben T
View photo
Townhouse · for sale
Request Details
Ruben T
Ferntree Gully
· 4 Bedrooms · 2 Baths · Townhouse
· Balcony · Parking · Equipped kitchen
Ferntree Gully · 4 Bedrooms · 2 Baths · Townhouse · Balcony · Parking · Equipped kitchen
This architecturally designed three-story home blends style and functionality for modern living. The lower ground floor features a double garage, a separate utility room, and a laundry for added convenience. Thoughtfully designed, these spaces enhance efficiency, keeping daily chores seamless and out of sight. On the ground floor, an open-plan living, kitchen, and dining area flows onto a private balcony. A versatile study or guest room adds flexibility, allowing the space to adapt to your needs. Upstairs, the master bedroom features a walk-in robe and ensuite, creating a luxurious retreat. Two additional bedrooms with built-in robes share a full-sized bathroom, offering comfort and practicality. A retreat area provides extra leisure space, perfect for relaxation or a cosy family hub. Designed for contemporary living, this home balances elegance and smart functionality in every detail
Request Details
THREE BEDROOM BRICK VENEER WITH FRONT AND BACK DECKS!
View photo
House · for sale
Request Details
THREE BEDROOM BRICK VENEER WITH FRONT AND BACK DECKS!
Ferntree Gully
· 3 Bedrooms · 1 Bath · House
· Garden · Air conditioning · Parking · Equipped kitchen
Ferntree Gully · 3 Bedrooms · 1 Bath · House · Garden · Air conditioning · Parking · Equipped kitchen
This charming three-bedroom brick veneer home is perfectly suited for relaxed indoor-outdoor living. Featuring double glazed windows with lockable flywire screens, mirrored robes in each bedroom, gas ducted heating, and air conditioning, the home offers year-round comfort. A light-filled lounge and adjoining meals area open onto spacious decks and tranquil outdoor spaces overlooking easy-care native gardens. The well-equipped kitchen includes an LG dishwasher, gas freestanding cooker, and leafy outlooks across the backyard. Four rainwater tanks help keep the gardens lush while reducing water costs. Families and pet owners will love the secure lawn and gated pet run, offering plenty of room for play. Additional features include a solid brick tandem drive-through garage for two cars or a trailer, also suitable as a workshop or hobby space. Framed by a pretty picket fence, this character-filled home is located within walking distance to village shops and local amenities
Request Details
Spacious Family Living with Alfresco Entertaining
View photo
House · for sale
Request Details
Spacious Family Living with Alfresco Entertaining
Ferntree Gully
· 4 Bedrooms · 2 Baths · House
· Garden · Air conditioning · Swimming pool · Equipped kitchen
Ferntree Gully · 4 Bedrooms · 2 Baths · House · Garden · Air conditioning · Swimming pool · Equipped kitchen
Set on a generous 812sqm (approx.) flat allotment in a quiet Rowville neighbourhood, this spacious four-bedroom home combines sun-filled single-level living with impressive indoor-outdoor entertaining and a comprehensive suite of modern upgrades. Timber floors enhance the generous living/dining domain, where windows capture natural light from both sides and frame front and rear garden outlooks, complemented by air conditioning and a breakfast bar connection to the kitchen. The open family/meals zone adjoins a well-equipped kitchen with timber benchtops, abundant storage, gas cooktop and oven. Sliding doors extend to the large covered alfresco, while a skylit sunroom with floor-to-ceiling glazing flows directly outdoors. A dedicated jacuzzi room features extensive glazing and characterful tiled finishes. Beyond, the fully enclosed backyard offers an expansive flat lawn, water feature and two storage sheds. The spacious master features a large built-in robe, backyard outlook and ensuite
Request Details
Unlimited Potential in Sought After Location
View photo
House · for sale
Request Details
Unlimited Potential in Sought After Location
Ferntree Gully
· 3 Bedrooms · 2 Baths · House
· Parking · Equipped kitchen
Ferntree Gully · 3 Bedrooms · 2 Baths · House · Parking · Equipped kitchen
An Exciting Family Home located in a sought-after location on approximately 830 sqm of land. The family home with the ranch style family favourite wows with an open plan stone kitchen with contemporary island sink bench and 90cm De Longhi professional cooker, gorgeous bathrooms with wall hung vanities, spectacular Tasmanian Oak timber floors and hardy textured carpet in the latest colour - chocolate. It's the complete overhaul for a 3-bedroom + study family home that gives you the luxury of large living and dining areas, a master with walk-through robes and ensuite, and a private outdoor entertainment zone - brick paved with a pergola, and plenty of lawn for kids and pets to run free. A wide frontage has a front verandah, shady low-maintenance shrubs, a double garage and a glass panel front door. Set just around the corner from Holy Trinity, St Andrews Christian College, Lakewood Nature Reserve and Westfield Knox, this is an exceptional position close to all the essential services. Sim
Request Details
Elevated Living with Breathtaking Mountain Views
View photo
House · for sale
Request Details
Elevated Living with Breathtaking Mountain Views
Ferntree Gully
· 4 Bedrooms · 2 Baths · House
· Equipped kitchen
Ferntree Gully · 4 Bedrooms · 2 Baths · House · Equipped kitchen
Commanding picturesque views across the Mt Dandenong Ranges, this impressive single-level residence delivers an exceptional blend of space, style and effortless family living from its peaceful position within the sought-after Bayview Rise estate. Set on a generous corner block with beautifully manicured gardens, the home embraces modern indoor-outdoor living with a thoughtfully designed floorplan offering multiple living zones, four bedrooms and outstanding entertaining credentials. Turn-key ready it will suit families and down-sizers alike knowing you can just lock up and leave. A spacious formal lounge provides a welcoming retreat, while the stunning central kitchen forms the heart of the home with quality stainless-steel appliances, glass splashbacks and stone benchtops. The light-filled open-plan living and dining area flows seamlessly through expansive bi-fold doors to a covered alfresco, which can be fully enclosed during cooler months or opened completely to capture the beautifu
Request Details
Spacious and Lush Family Entertainer
View photo
House · for sale
Request Details
New
Spacious and Lush Family Entertainer
Ferntree Gully
· 4 Bedrooms · 2 Baths · House
· Equipped kitchen
Ferntree Gully · 4 Bedrooms · 2 Baths · House · Equipped kitchen
Beautifully tended gardens and a charming street presence set the scene for a fresh family chapter at 28 Philip Road, Knoxfield. Set on 745 m² close to parks, schools and everyday conveniences, this updated four-bedroom home pairs comfortable interiors with an outdoor setting that will delight anyone with a green thumb. Polished floorboards and plantation shutters bring warmth and character to the light-filled spaces. At the front, an L-shaped formal living and dining area provides room to gather with friends or settle in for a quiet evening, while a separate casual meals and family space gives plenty of room to spread out. The upgraded kitchen connects easily with this casual living area, with ample bench space for preparing family favourites. Breakfast bar seating creates a handy perch for a morning cuppa, after-school snacks or homework while dinner comes together. Four bedrooms accommodate a growing family, including a master with a walk-through wardrobe and its own ensuite. A cent
Request Details
Spacious Family Living with Superb Outdoor Appeal
View photo
House · for sale
Request Details
Spacious Family Living with Superb Outdoor Appeal
Ferntree Gully
· 3 Bedrooms · 2 Baths · House
· Parking · Air conditioning · Equipped kitchen
Ferntree Gully · 3 Bedrooms · 2 Baths · House · Parking · Air conditioning · Equipped kitchen
Beautifully presented and designed for comfortable family living, this inviting three-bedroom home combines generous proportions, practical spaces and impressive outdoor features. At the heart of the home, a well-appointed kitchen connects effortlessly with the spacious dining area, while the expansive separate living room provides plenty of room for the whole family to relax and entertain. Three well-sized bedrooms feature built-in robes, with the main bedroom enjoying its own private ensuite, complemented by a central family bathroom and separate toilet. Outside, the covered alfresco area creates an ideal setting for year-round entertaining, surrounded by established gardens and complemented by a handy storage shed. A standout feature is the oversized double garage with additional workshop space, offering excellent flexibility for vehicles, storage or hobbies. Additional features include a separate laundry, air conditioning, ample storage and a generous driveway. Conveniently positio
Request Details
Convenient lifestyle abode with no body corporate
View photo
House · for sale
Request Details
Convenient lifestyle abode with no body corporate
Ferntree Gully
· 3 Bedrooms · 1 Bath · House
· Garden · Parking · Equipped kitchen
Ferntree Gully · 3 Bedrooms · 1 Bath · House · Garden · Parking · Equipped kitchen
Whether you're searching for a profitable investment, stylish downsize option or convenient lifestyle abode, you can't go past this stunning residence, positioned just a short stroll from the heart of Boronia's shopping and dining precinct. With its own street frontage, no body corporate and a low-maintenance layout, the home is characterised by its commitment to effortless lifestyle living. Entertain family and friends as much as you please, with an abundance of off-street parking at the front of the home on the freshly prepared driveway. Highlights: Beautifully appointed interior encompassing a carpeted entry foyer and sunlit lounge room. Spacious kitchen, meals and family zone flowing over contemporary flooring and equipped with stainless steel appliances, Hisense dishwasher and a breakfast bench. Glass sliding door opening from the meals and family room out to the low-maintenance backyard where you'll find a covered entertaining zone. Three bedrooms; all generously sized and fitted
Request Details
The Brief: Private, Spacious & Perfect for Family Living
View photo
Townhouse · for sale
Request Details
The Brief: Private, Spacious & Perfect for Family Living
Ferntree Gully
· 4 Bedrooms · 3 Baths · Townhouse
· Parking
Ferntree Gully · 4 Bedrooms · 3 Baths · Townhouse · Parking
Its Addressed: Tucked away at the rear of a quiet court, 2/5 Tarwin Court, Rowville offers the space, privacy and low-maintenance lifestyle families are looking for. Only 2 years old, the home features four bedrooms, including two master bedrooms with walk-in robes, one conveniently located downstairs and another upstairs. The layout is ideal for growing families, guests or multi-generational living. A central family bathroom services the remaining bedrooms, while the upstairs living area creates an additional space to relax or unwind. The heart of the home is the open-plan living and dining area, complemented by timber flooring, a practical layout and premium appliances designed for everyday family living. Outside, the low-maintenance setting means less time looking after the property and more time enjoying it. Positioned at the rear for extra privacy, the home also features a secure garage and importantly, no body corporate fees. Set in a family-friendly court location, you're close
Request Details
Outstanding Family Living & Entertaining
View photo
House · for sale
Request Details
Outstanding Family Living & Entertaining
Ferntree Gully
· 4 Bedrooms · 2 Baths · House
· Equipped kitchen
Ferntree Gully · 4 Bedrooms · 2 Baths · House · Equipped kitchen
Sale by SET DATE Wednesday 4th November at 6pm (unless sold prior) Tucked away in the bowl of a quiet and convenient court, this beautifully presented and refreshed family home delivers a superb location and an outstanding combination of space, comfort and exceptional outdoor entertaining on a generous 856m² allotment. Polished pine floorboards flow through a modern and versatile interior offering multiple living zones, including a striking lounge with vaulted ceiling and clerestory windows, a spacious open-plan family and meals area, and a separate rumpus room both with direct access outdoors. At the heart of the home, the fully appointed kitchen impresses with extensive porcelain bench tops, a large island bench, abundant soft-close cabinetry, induction cooking and wall oven, complemented by a superb butler's pantry providing further storage and preparation space. Accommodation is equally well considered. The luxurious master suite features a custom fitted walk-in robe and stylish en
Request Details
Nature at Your Doorstep Idyllic Townhouse Abutting Blind Creek Trail
View photo
Townhouse · for sale
Request Details
Nature at Your Doorstep Idyllic Townhouse Abutting Blind Creek Trail
Ferntree Gully
· 3 Bedrooms · 2 Baths · Townhouse
· Garden
Ferntree Gully · 3 Bedrooms · 2 Baths · Townhouse · Garden
Fusing exceptional location, this beautifully maintained townhouse offers the rare combination of modern living and nature at your doorstep. Direct access to Blind Creek Nature Trail begins just outside, while the private backyard offers a peaceful outlook and an enviable connection to nature. Perfectly suited to the young family, professional couple or fastidious downsizer, the home is ideally positioned close to public transport, shops, sporting facilities and schools. Enhanced by multiple thoughtful upgrades, spacious proportions and contemporary styling, it delivers lifestyle ease indoors and out, with the added pleasure of relaxing and entertaining to the sounds of native birdsong. Highlights: Idyllic townhouse offering a practical 3-bedroom, 2.5-bathroom layout in a boutique group of five. Ground floor master suite boasting a walk-in-robe and skylit ensuite. Two upstairs bedrooms offer built-in-robes and are serviced by a bright family bathroom and separate toilet. Streamlined li
Request Details
A Home That Delivers More In a Location That Has It All
View photo
Townhouse · for sale
Request Details
A Home That Delivers More In a Location That Has It All
Ferntree Gully
· 2 Bedrooms · 2 Baths · Townhouse
· Equipped kitchen
Ferntree Gully · 2 Bedrooms · 2 Baths · Townhouse · Equipped kitchen
Sale by SET DATE Tuesday 10th November at 6pm (unless sold prior) Positioned within the tightly held Waterlea Estate, 92 Emmeline Row delivers a sophisticated take on modern townhouse living, combining striking contemporary design, beautifully presented interiors and an exceptional lifestyle setting in one of Rowville's most distinctive residential pockets. Set on its own title with no Owners Corporation fees, it offers all the ease of low-maintenance living without the ongoing body corporate costs. Beyond its modern façade, the home unfolds across two thoughtfully designed levels, where warm timber tones, contemporary finishes and an impressive open-plan layout create an immediate sense of style and space. At the heart of the home, the kitchen makes a statement with its expansive stone island bench, abundant cabinetry, quality appliances, gas cooking and generous preparation space. Designed as much for entertaining as everyday living, it flows seamlessly into the adjoining family and
Request Details
Luxury Haven with Style and Space
View photo
House · for sale
Request Details
Luxury Haven with Style and Space
Ferntree Gully
· 4 Bedrooms · 3 Baths · House
· Air conditioning · Equipped kitchen
Ferntree Gully · 4 Bedrooms · 3 Baths · House · Air conditioning · Equipped kitchen
Contemporary in design and finished in a calm neutral palette, this multi-level Rowville residence combines generous living, thoughtful storage and highly versatile indoor-outdoor spaces. Step inside this meticulously maintained family home and you will discover why the current owners have called this property home for so long. The ground floor opens through a welcoming tiled entry, complemented by a striking stackstone feature at the front entrance that adds texture and a refined sense of arrival. Louvred windows introduce the home's modern character. At the heart of the home, the kitchen makes a strong statement with stone surfaces, a waterfall-edge island, breakfast bar and double sink. A mirror-tinted shuttered window adds further character, while Smeg cooking appliances, a Westinghouse dishwasher and rangehood support everyday functionality. The adjoining living area features plush carpet, drop-down LEDs and air conditioning, creating a comfortable setting for daily relaxation. Th
Request Details
A Prime Rowville Address on a Spacious, Level Allotment
View photo
House · for sale
Request Details
A Prime Rowville Address on a Spacious, Level Allotment
Ferntree Gully
· 4 Bedrooms · 2 Baths · House
· Garden · Parking · Equipped kitchen
Ferntree Gully · 4 Bedrooms · 2 Baths · House · Garden · Parking · Equipped kitchen
Positioned in a quiet and tightly held court, this well-maintained family home sits on a substantial 805m² (approx.) allotment, offering a rare combination of land, space and location in one of Rowville's established pockets. The generous, well-proportioned block provides an excellent setting for family living, with a broad and practical layout that maximizes the land. Whether you're looking for space for children and pets, outdoor entertaining, additional vehicles or simply room to enjoy, this property offers plenty of flexibility. Inside, the home features four bedrooms, two bathrooms, and multiple living areas. The kitchen connects with the adjoining dining and living spaces, while the spacious outdoor entertaining area extends the home into the backyard. Extensive vehicle accommodation, including a substantial garage and shed, provides exceptional flexibility for cars, storage, hobbies or a home-based business. The location is equally appealing, with Stud Park Shopping Centre, loca
Request Details
Classic character, corner block convenience
View photo
House · for sale
Request Details
Classic character, corner block convenience
Ferntree Gully
· 3 Bedrooms · 1 Bath · House
Ferntree Gully · 3 Bedrooms · 1 Bath · House
Freshly updated yet still rich in the warmth of its 1960s origins, this inviting three-bedroom home offers an easy-care lifestyle on approximately 561sqm in the ever-popular Bowling Green Estate. Polished timber floors flow beneath wide windows that pull in natural light and frame the gardens, while the corner position captures beautiful mountain views from the front. Comfortable, practical and ready to enjoy, it is an ideal first home or downsizer with central Boronia, schools, parks and transport all within an easy stroll. Property Highlights: Classic 1960s three-bedroom home positioned on a corner allotment of approximately 561sqm. Sought-after Bowling Green Estate setting with beautiful mountain views from the front of the home. Freshly painted interiors complemented by new blinds for an immediately refreshed feel. Gleaming polished timber floorboards throughout, with no carpet to maintain. Wide windows in every room draw in abundant natural light and frame the surrounding gardens.
Request Details
Refined Contemporary Living in a Connected Knoxfield Setting
View photo
Townhouse · for sale
Request Details
Refined Contemporary Living in a Connected Knoxfield Setting
Ferntree Gully
· 3 Bedrooms · 2 Baths · Townhouse
· Garden · Equipped kitchen
Ferntree Gully · 3 Bedrooms · 2 Baths · Townhouse · Garden · Equipped kitchen
A sophisticated expression of contemporary comfort, 536 Kathryn Road, Knoxfield delivers a beautifully considered two-level layout where stylish finishes, generous accommodation and effortless outdoor connection come together with impressive ease. A landscaped garden creates an inviting introduction, with established planting bringing colour and greenery to the frontage. Beyond the entry, sleek laminate flooring establishes a modern aesthetic through the main living spaces, enhanced by drop-down LED lighting and thoughtful everyday appointments including under-stairs storage, an intercom system and security camera. Privately positioned on the ground floor, the main bedroom creates a peaceful retreat with soft carpeting, two wardrobes and a broad window drawing in natural light. The adjoining ensuite is finished with distinctive sandstone tiling across the floor, splashback and shower surrounds, complemented by a ceramic basin for a cohesive finish. At the heart of the home, the kitchen
Request Details
HIGH DENSITY DEVELOPMENT OPPORTUNITY GRZ4, 760m2 approx. CORNER ALLOTMENT, BAYSWATER ACTIVITY ZONE
View photo
House · for sale
Request Details
HIGH DENSITY DEVELOPMENT OPPORTUNITY GRZ4, 760m2 approx. CORNER ALLOTMENT, BAYSWATER ACTIVITY ZONE
Ferntree Gully
· 6 Bedrooms · 3 Baths · House
· Gym
Ferntree Gully · 6 Bedrooms · 3 Baths · House · Gym
The Phone Code for this property is: 56291. Please quote this number when phoning or texting. Perfectly positioned on a corner block with this expansive family residence in the heart of Bayswater activity zone offers a rare opportunity! Set within walking distance to local shops, Mountain High Shopping Centre, Bayswater Station (200m), bus stops (50m), and a selection of primary schools and childcare centres-this location delivers the lifestyle today's families and savvy investors are searching for. You're also just a short drive to both Knox City and Eastland shopping centres. Boasting six spacious bedrooms, three bathrooms, and multiple living zones across three levels, this home is designed to accommodate large or multigenerational families with ease. The layout offers formal and informal living spaces, two full kitchens, a dedicated study area, and a downstairs zone currently set up as a gym and indoor entertaining area. Master retreat with walk-in robe and ensuite Multiple bathroo
Request Details
Space, flexibility and family ease
View photo
House · for sale
Request Details
Space, flexibility and family ease
Ferntree Gully
· 4 Bedrooms · 2 Baths · House
· Garden · Equipped kitchen
Ferntree Gully · 4 Bedrooms · 2 Baths · House · Garden · Equipped kitchen
THE PROPERTY Set within an established residential setting, this inviting split-level residence offers adaptable family living with generous indoor and outdoor spaces to enjoy. The lower level brings together a welcoming living room, family zone, dining area and a stylish, well-appointed kitchen with a central island, ample cabinetry and excellent connection to the covered alfresco. Sliding doors create an effortless flow outdoors to a private entertaining area and garden surrounds. Accommodation is thoughtfully arranged across two levels, comprising four bedrooms including a main bedroom with robes and ensuite. A separate study provides a quiet work-from-home option, while the versatile layout also lends itself to growing families and changing lifestyle needs. The central bathroom features a freestanding bath and separate shower, complemented by a full laundry and additional storage. THE FEATURES Four bedrooms, main with ensuite and built-in robes Two bathrooms, including freestanding
Request Details
View map Back to list

Get email alerts

Don't miss out: be the first to know about new properties

The alert was correctly created

On subscribing you accept the conditions of use and the privacy policy
Alert
Receive new ads in your inbox
Save this search
Receive alerts for new listings

We'll send you an email when we have new properties for: "Properties for sale in Ferntree Gully"

The alert was correctly created

Wantirna South
Scoresby
Get email alerts and be the first to see new listings
Required field
On subscribing I accept the terms of the privacy policy
Perfect! You'll soon start receiving new listings via email
Alert
Receive an email when we have new ads for Properties for sale in Ferntree Gully
Save this search
Filters

Bedrooms

Size (m²)

m²
m²

Price

$
$

Property type

Bathrooms

Clear all filters
Receive notifications when new entries are published.