2,437 houses for sale in Fenwick

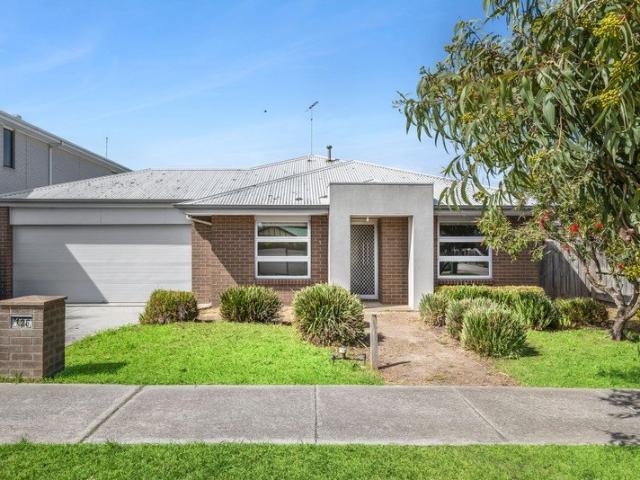
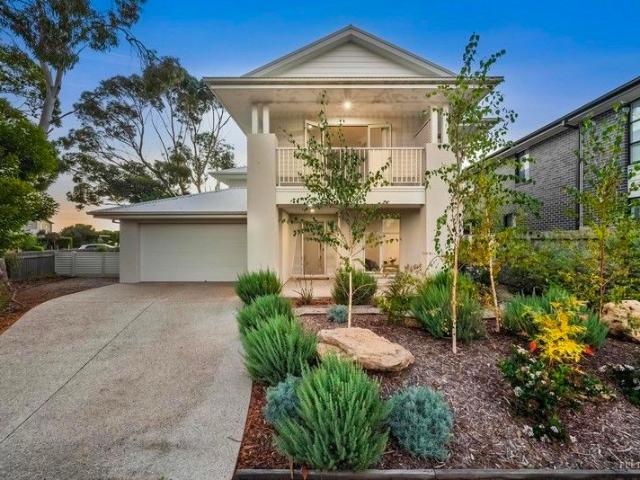
New Bayside Home Immersed In Nature's Embrace
View photo
House · for sale
Request Details
New Bayside Home Immersed In Nature's Embrace
Fenwick
· 4 Bedrooms · 2 Baths · House
· Balcony · Patio · Equipped kitchen
Fenwick · 4 Bedrooms · 2 Baths · House · Balcony · Patio · Equipped kitchen
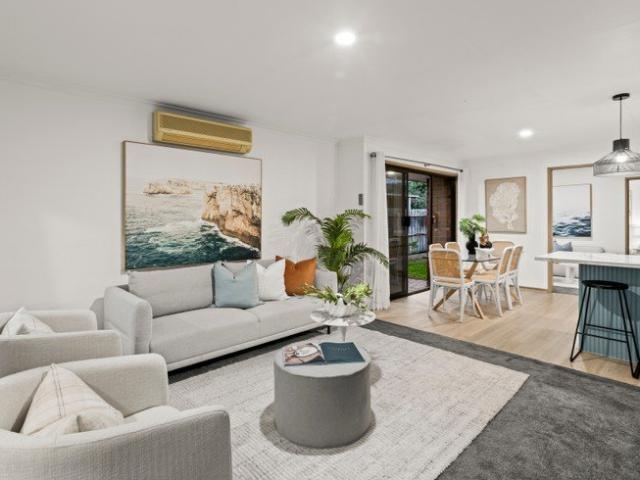
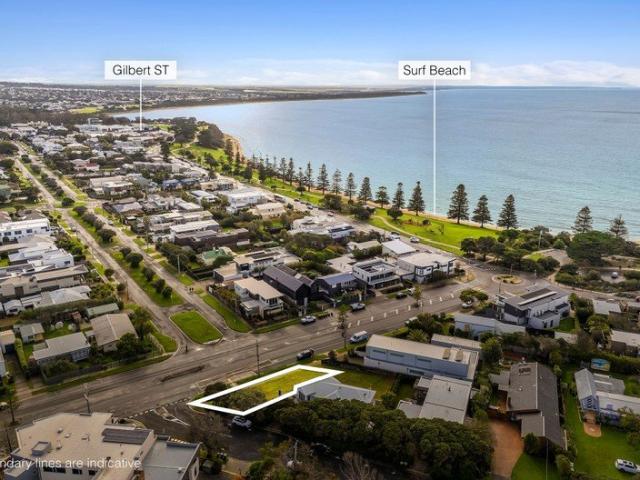
In a setting where shimmering bay waters meet the shade of towering gums, this new bayside residence blends timeless design with an effortless coastal lifestyle. Steps from pristine beaches and surrounded by native bird song, its crisp white interiors, quality finishes and thoughtful layout create a home that feels both elevated and warmly inviting. Spanning two highly functional levels, the home offers three versatile living areas, four bedrooms and two bathrooms, perfectly tailored for family life. The open plan living, dining, and kitchen zone anchors the lower level, seamlessly extending to an undercover patio framed by lush, established gardens, an idyllic backdrop for summer soirees, children's play or simply basking in the sun. A separate lounge provides a quiet escape for reading, study, or meditation, while upstairs the master retreat promises serenity with a private balcony, luxe ensuite and walk-in robe. A central leisure room upstairs offers the perfect teen hangout or movi
Request Details
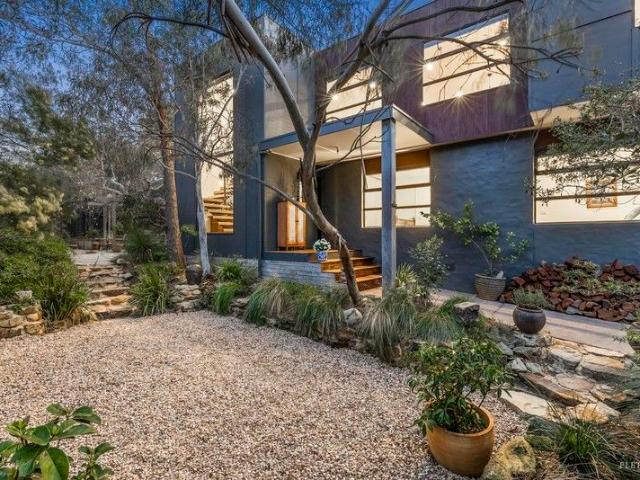
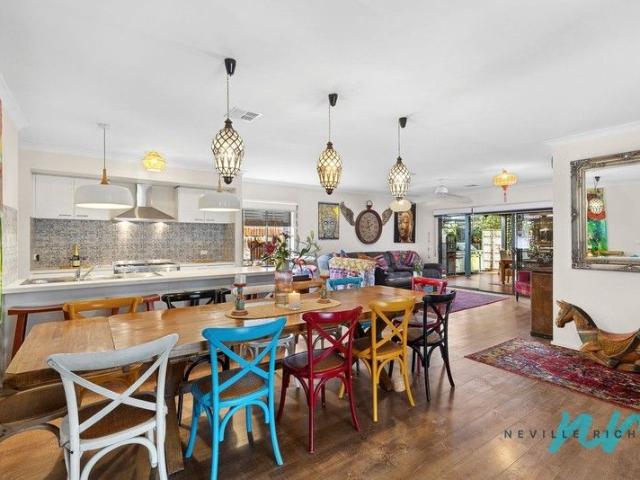
Where Architecture Meets Nature
View photo
House · for sale
Request Details
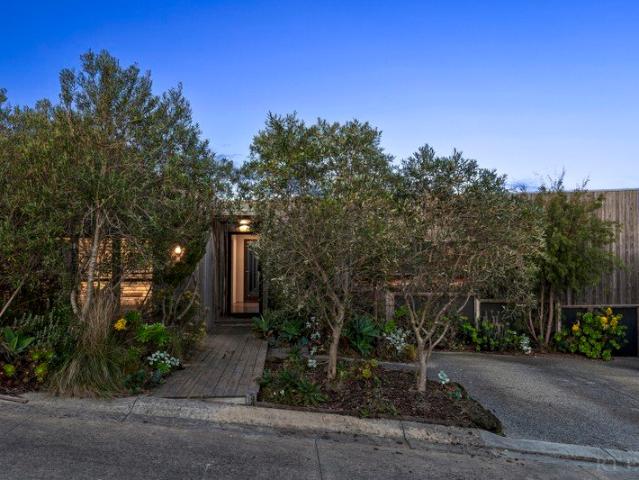
Where Architecture Meets Nature
Fenwick
· 4 Bedrooms · 2 Baths · House
· Balcony · Equipped kitchen
Fenwick · 4 Bedrooms · 2 Baths · House · Balcony · Equipped kitchen
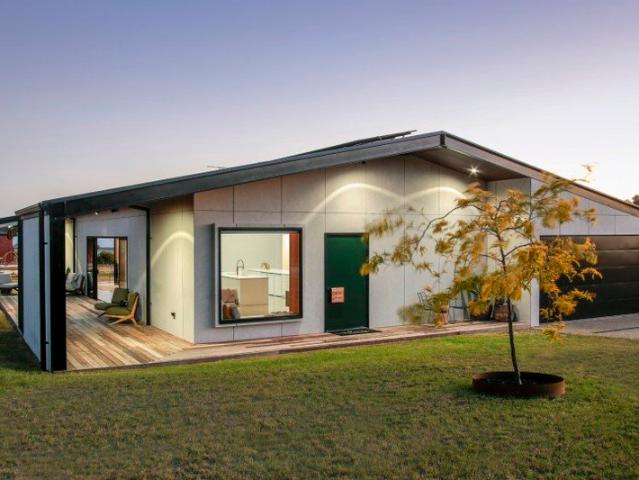
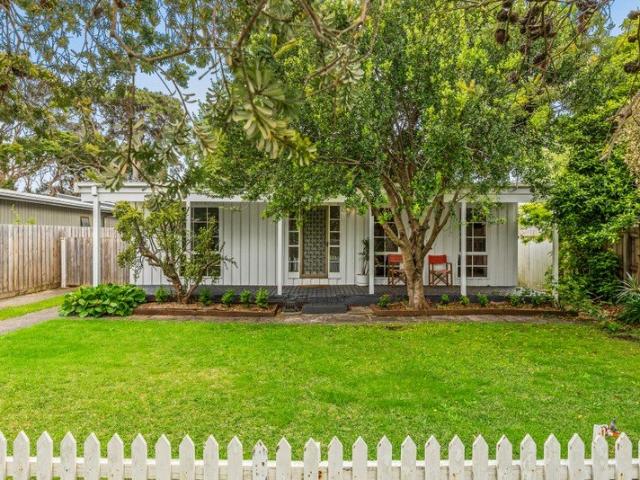
Tucked away in a quiet Ocean Grove pocket, this striking architect-designed residence offers a rare combination of considered design, everyday flexibility, and a genuine connection to nature. Wrapped in lush, established sub-tropical gardens, the home reveals itself gradually, with timber-clad walkways and breezeways linking each considered zone, creating a sense of discovery throughout. At the heart of the home, an open-plan kitchen, dining and living zone is filled with natural light, opening onto a private balcony where a hanging chair invites you to pause and take in the leafy, established outlook. The kitchen is well appointed with quality joinery and a functional island bench, equally suited to quiet mornings or relaxed entertaining with friends and family. Four bedrooms offer flexible accommodation, with the main bedroom featuring a walk-in robe, while built-in robes and desk nooks throughout add valuable everyday practicality. A central bathroom services the sleeping quarters w
Request Details
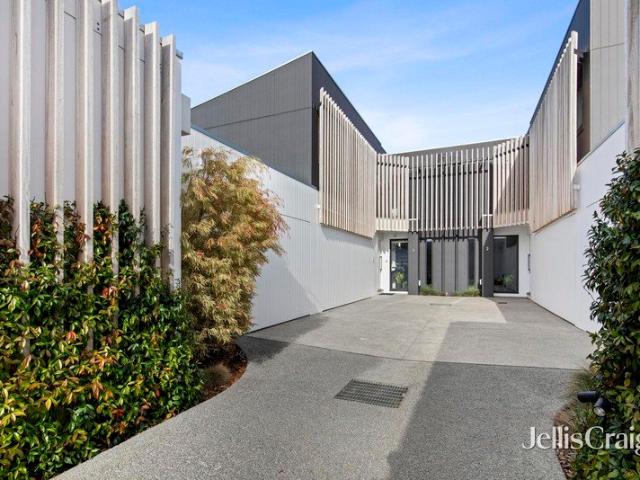
Serene Days & Starry Nights in Blue Waters
View photo
House · for sale
Request Details
Serene Days & Starry Nights in Blue Waters
Fenwick
· 4 Bedrooms · 2 Baths · House
· Equipped kitchen
Fenwick · 4 Bedrooms · 2 Baths · House · Equipped kitchen
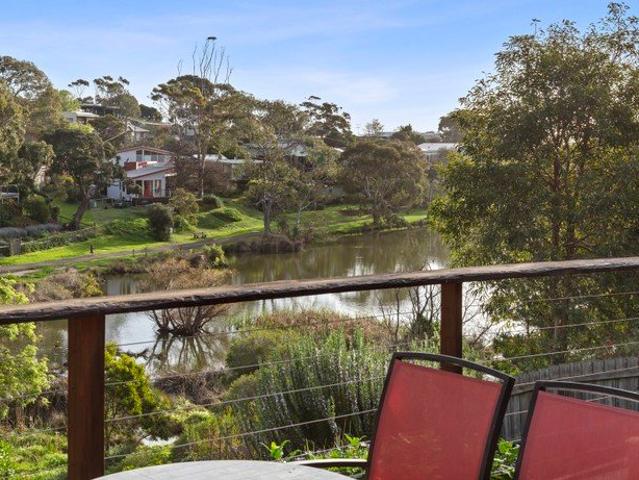
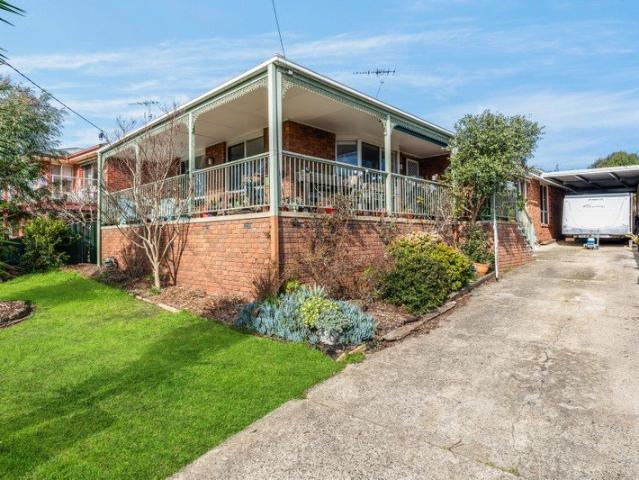
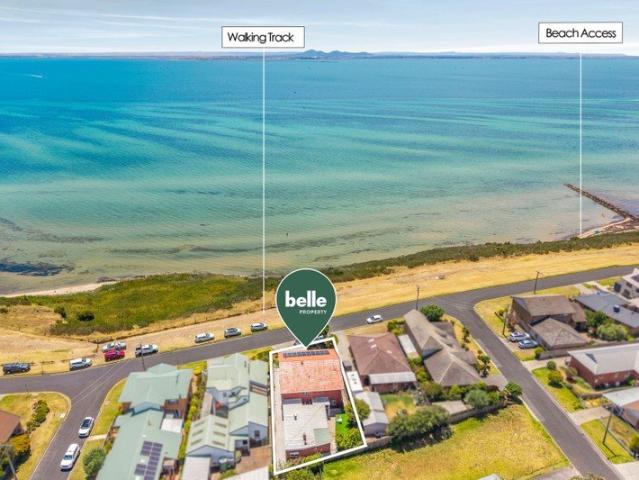
Elevated above Blue Waters Lake and embraced by a canopy of established gums, this beautifully crafted home offers a unique lifestyle immersed in nature. Surrounded by birdsong and leafy serenity, it's a place where pelicans land gently on the lake's surface, Currawongs sing from the treetops, and evenings invite you to stargaze from the outdoor bath in complete privacy. This is a home where your family can grow, thrive and feel completely at peace. Thoughtfully designed for space and flexibility, the home spans two generous levels. Upstairs, the open-plan living, dining and kitchen zone is light-filled and welcoming, with expansive glazing framing treetop and lake views. Step out to a large entertainer's deck to enjoy the sea breeze, native surrounds, and moments of stillness under the stars. The kitchen is perfectly appointed for family living and entertaining of any scale, complete with a 900mm freestanding oven and gas cooktop, impressive jarrah island bench, Bosch dishwasher, and
Request Details
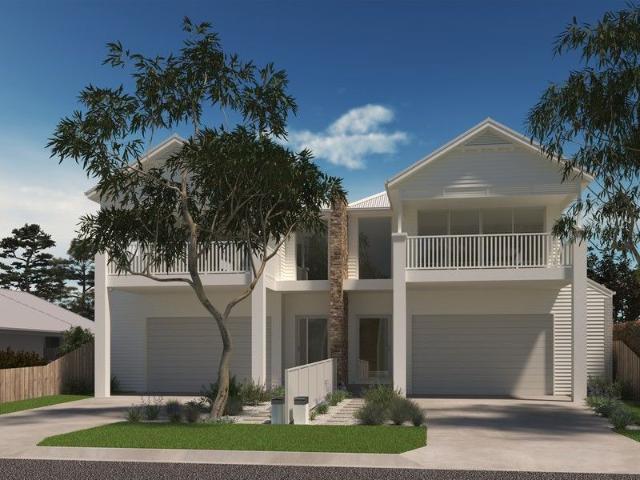
Custom Coastal Masterpiece with Family Focused Appeal
View photo
House · for sale
Request Details
Custom Coastal Masterpiece with Family Focused Appeal
Fenwick
· 4 Bedrooms · 2 Baths · House
· Equipped kitchen
Fenwick · 4 Bedrooms · 2 Baths · House · Equipped kitchen
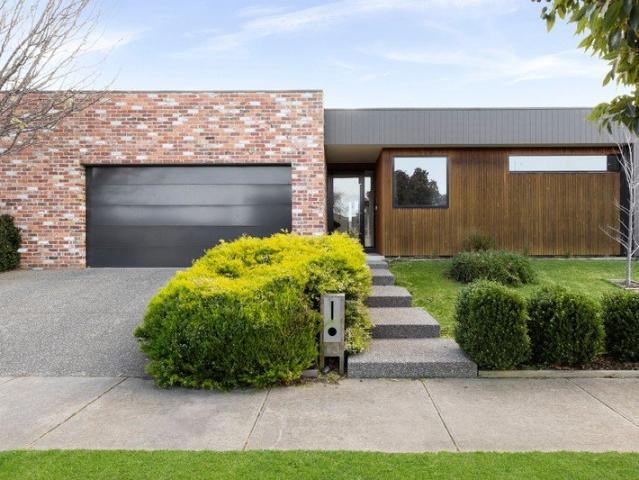
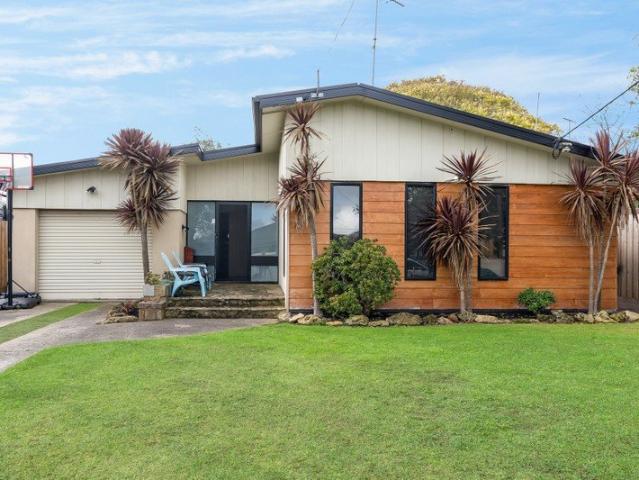
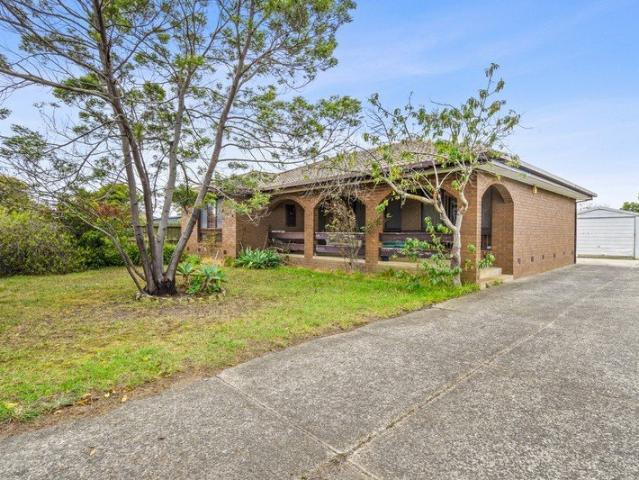
Defined: Striking in its design and considered in every detail, this split-level residence by award-winning custom builder MJS Built pairs a contemporary coastal aesthetic with a seamless indoor-outdoor layout, delivering effortless family living at every turn. A distinctive U-shaped design wraps around a private north-facing courtyard, creating a natural focal point for daily living and entertaining. Polished concrete floors, recycled brickwork and rough-sawn cypress cladding introduce a palette of enduring materials, complemented by soaring ceiling heights and an expansive use of glazing. Four bedrooms, two living zones, a dedicated home office and a stone-topped kitchen underpin the home's functional layout, while outdoors, a basketball court, firepit zone and grassy play space elevate its family appeal. Positioned within an established, family-friendly pocket close to lakeside parkland, Kingston Village Shopping Centre, Ocean Grove Market Place, schools and pristine beaches, the ho
Request Details
Lake Views and Character in Old Grove
View photo
House · for sale
Request Details
Lake Views and Character in Old Grove
Fenwick
· 3 Bedrooms · 1 Bath · House
· Garden · Equipped kitchen
Fenwick · 3 Bedrooms · 1 Bath · House · Garden · Equipped kitchen
Backing directly onto Blue Waters Lake Reserve, with private gated access from the rear garden straight onto the reserve, this character-filled Old Ocean Grove home occupies an incredibly special position between the lake, Barwon River and Ocean grove's surf beach. This well-kept three-bedroom home offers a rare chance to secure a character property set in a sought-after pocket of Old Grove. Inside, polished floorboards run through an open-plan kitchen, living and dining zone, warmed by a split system air conditioner and framed by garden views on all sides. The kitchen is practical and well-equipped, with freestanding gas cooktop, oven and dishwasher on hand for everyday cooking. Three bedrooms offer comfortable accommodation, with built-in robes to storage-conscious rooms and a central family bathroom servicing the home. A separate laundry adds everyday convenience. Step outside to an elevated entertaining deck, where established trees frame genuine views of the lake, a peaceful spot
Request Details
Prime Rural Holding with Secure Income & Exceptional Future Potential
View photo
Terraced House · for sale
Request Details
Prime Rural Holding with Secure Income & Exceptional Future Potential
Fenwick
· Terraced House
Fenwick · Terraced House
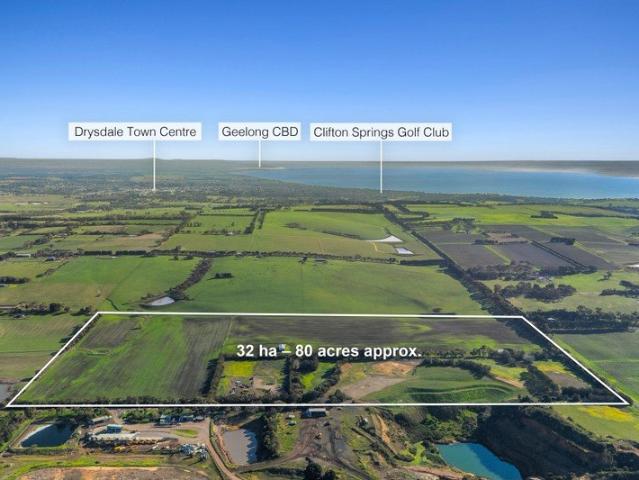
Strategically positioned between Drysdale and the rapidly expanding Bellarine Peninsula growth corridor, 452480 Founds Road presents a rare opportunity to secure a substantial rural landholding offering immediate income, extensive infrastructure, and significant long-term potential. Spanning approximately 32 ha 79 acres, plus an additional 2.83-hectare titled road reserve, this versatile property provides flexibility for agricultural, commercial, and future planning opportunities. A key feature is the established and fully permitted five-acre recycling and resource recovery operation, currently generating approximately $30,000 per annum. Securely leased to two tenants until May 2027, the facility delivers reliable holding income while preserving future flexibility. With dual sealed road frontages, the property enjoys excellent accessibility, operational efficiency, and exposure. Property Highlights Approx. 32 hectares (79 acres) of productive rural land. Additional 2.83-hectare titled
Request Details
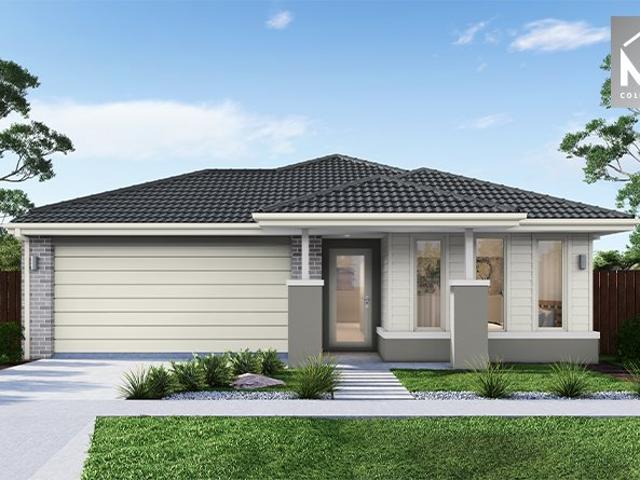
Mimosa Homes Proudly Presents the Chelsea 200 Title Q3 2027
View photo
Terraced House · for sale
Request Details
Mimosa Homes Proudly Presents the Chelsea 200 Title Q3 2027
Fenwick
· 4 Bedrooms · 2 Baths · Terraced House
· Equipped kitchen
Fenwick · 4 Bedrooms · 2 Baths · Terraced House · Equipped kitchen
The Chelsea 200 House and Land Package! Mimosa Homes New Added Value Inclusions:- 50 Year Structural Warranty!- Inclusive of site costs & connections with H1 class slab as per standard inclusions!- Quality floor coverings throughout entire home!- Higher ceilings 2550mm to ground floor!- Double Glazed Awning windows!- LED Downlights to entire home!- Fibre Optic Provision!- Vitrified Compact Surface benchtop to kitchen, bathroom & ensuite!- 900mm S/S upright oven and cook top with S/S canopy rangehood!- Stainless steel Dishwasher and Microwave with trim kit!- 7 star energy!- Flexible floor plans & so much more!CALL MAAN DIRECT ON 0433 061 889!All plans and facades are indicative only and may change. Mimosa Homes may amend plans, specifications, and prices without notice. Package prices are based on a standard facade, standard inclusions, and suitable land availability, excluding developer/estate requirements. Facade and inclusion images may show non standard items not included in the pri
Request Details
COASTAL CHARM WITH SPECTACULAR OCEAN VIEWS
View photo
House · for sale
Request Details
COASTAL CHARM WITH SPECTACULAR OCEAN VIEWS
Fenwick
· 2 Bedrooms · 1 Bath · House
· Fireplace · Equipped kitchen
Fenwick · 2 Bedrooms · 1 Bath · House · Fireplace · Equipped kitchen
Located in one of the premium streets in Old Torquay, this renovated and extended 1950s residence offers an exceptional opportunity to embrace an enviable coastal lifestyle. Set on a generous 586m² (approx) allotment, just moments from the beach, cafés and renowned restaurants, this home combines timeless character with thoughtful contemporary design. Accessed by an external staircase, the home showcases an expansive viewing deck with ocean views the perfect place to relax, unwind and enjoy spectacular sunsets over the coastline. Inside, the open plan living and light-filled spaces create an inviting atmosphere. The well-appointed timber kitchen is both functional and elegant, featuring a large pantry with openable sliding doors. Two generous living areas provide flexibility for entertaining or quiet family living, while the open fireplace adds warmth and character during the cooler months. Comfort is assured year-round with ducted heating and split-system cooling. Adding further appea
Request Details
Family Home approved for subdivision
View photo
House · for sale
Request Details
Family Home approved for subdivision
Fenwick
· 4 Bedrooms · 2 Baths · House
Fenwick · 4 Bedrooms · 2 Baths · House
This spacious two-storey residence presents an outstanding opportunity to secure a family home with strong future development potential. Set on a substantial 701m² allotment, the property combines comfortable everyday living with the rare advantage of a current permit to subdivide and construct a two-bedroom townhouse at the rear, offering excellent flexibility for investors or extended family living. The home features 3 bedrooms plus a study or 4th bedroom, ideal for growing families, remote work or guest accommodation. Two separate living areas provide versatility for both relaxation and entertaining, while the thoughtful two-storey design creates separation between living zones and private retreat spaces. Positioned in a highly convenient coastal location, you are close to Whites Beach, The Sands Golf Course, The Dunes Village, sporting ovals and Torquay town centre. This is a rare blend of lifestyle, location and future upside in one of the Surf Coast's most sought-after settings
Request Details
Bay Views, Flexible Living & Endless Potential
View photo
House · for sale
Request Details
Bay Views, Flexible Living & Endless Potential
Fenwick
· 2 Bedrooms · 1 Bath · House
· Balcony · Terrace · Equipped kitchen
Fenwick · 2 Bedrooms · 1 Bath · House · Balcony · Terrace · Equipped kitchen
Offering beautiful bay views, a flexible floorplan and plenty of space both inside and out, 38 Panoramic Terrace is a property that immediately stands out against the rest. Set in a quiet location, this is a home that offers an relaxed coastal lifestyle with the flexibility to suit a range of people. Downstairs offers comfortable and practical living, with a welcoming sunroom at the front, a kitchen, living and dining area, and a generous bedroom. The large bathroom also provides convenient access through to the laundry. A split system in the kitchen and living area keeps the space comfortable year-round, making this a great space for everyday living. Upstairs, the impressive 6.6m x 10.6m open-plan space offers endless possibilities. Currently used as a bedroom and sitting area, this generous area could be transformed into a second living zone, parents' retreat, home office or studio. Double sliding doors open onto the front balcony, creating the perfect spot to take in the sweeping vi
Request Details
Four bedrooms, contemporary comfort and space
View photo
House · for sale
Request Details
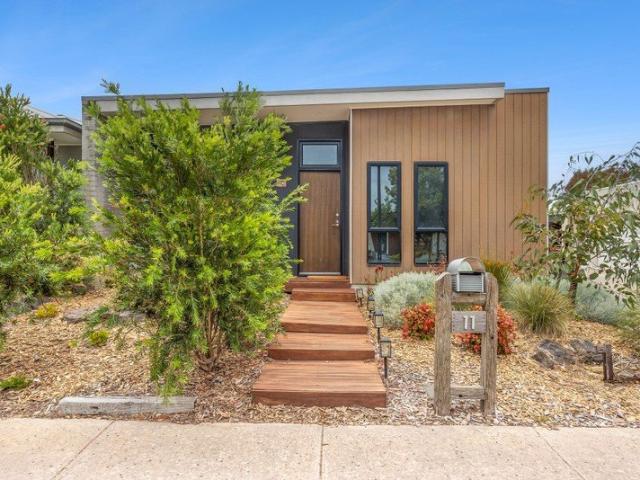
Four bedrooms, contemporary comfort and space
Fenwick
· 4 Bedrooms · 2 Baths · House
· Equipped kitchen
Fenwick · 4 Bedrooms · 2 Baths · House · Equipped kitchen
Designed for easy family living, this well-presented home combines modern comfort, practical proportions and low-maintenance appeal on approximately 510sqm in a convenient Leopold location. The heart of the home is the spacious open-plan living, dining and kitchen zone, where natural light and a functional layout create an inviting everyday living environment. Overlooking the main living space, the well-appointed kitchen offers generous bench space, quality appliances, ample storage and a central breakfast island that encourages connection while entertaining or preparing meals. Sliding doors create a seamless transition to the covered alfresco, providing the perfect setting for weekend barbecues, outdoor dining and relaxed family gatherings throughout the year. Thoughtfully configured for family functionality, the home comprises four bedrooms. Positioned at the front of the home, the main bedroom enjoys its own walk-in robe and private ensuite. Three additional bedrooms, each fitted wi
Request Details
Super Spacious Entertainers Home Close to Town & The Beach
View photo
House · for sale
Request Details
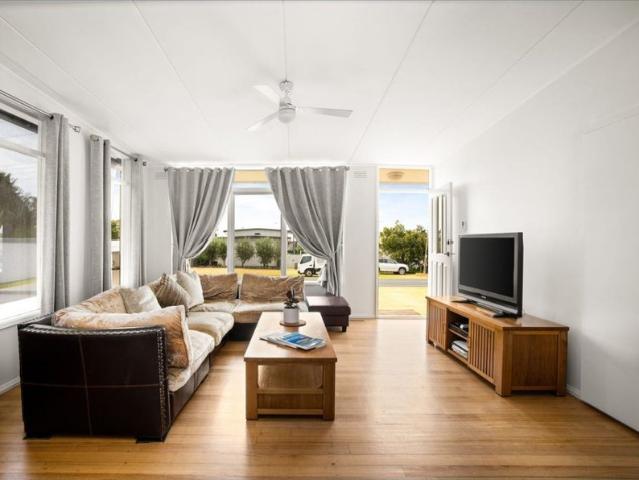
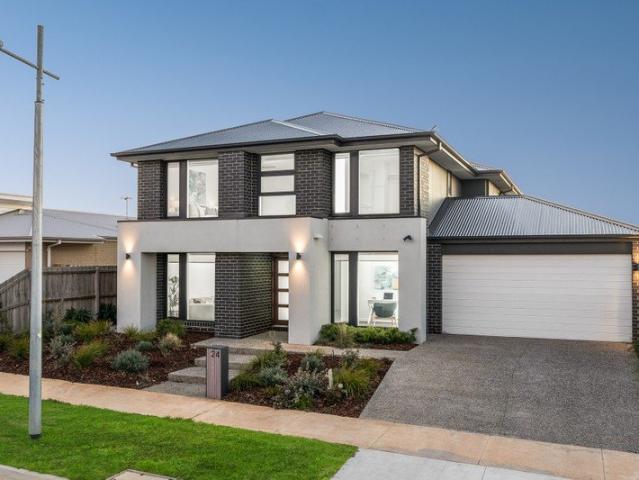
Super Spacious Entertainers Home Close to Town & The Beach
Fenwick
· 5 Bedrooms · 2 Baths · House
· Garden · Equipped kitchen
Fenwick · 5 Bedrooms · 2 Baths · House · Garden · Equipped kitchen
Boasting a fabulous location, less than 350m to the sparkling bay beaches and 500m to the cosmopolitan coffee-strip of St Leonards, this spacious home offers a comfortable and convenient lifestyle with all amenities within easy reach. Imagine waking every morning to a short stroll into town for your morning coffee followed by a long walk along the picturesque esplanade or a dip in the ocean - the lifestyle this property offers is second to none. The open-plan kitchen/living/dining area is spacious and light-filled. The invigorating, modern interior appeals to the senses with crisp white tones contrasting against the floating flooring and feature finishes. The huge kitchen offers ample cupboard and bench space with a large walk-in pantry. The living area opens through sliding doors to an under-cover alfresco, offering the ideal location to entertain outdoors. This outdoor area overlooks the low-maintenance rear yard. The home features four spacious bedrooms with the master suite boastin
Request Details
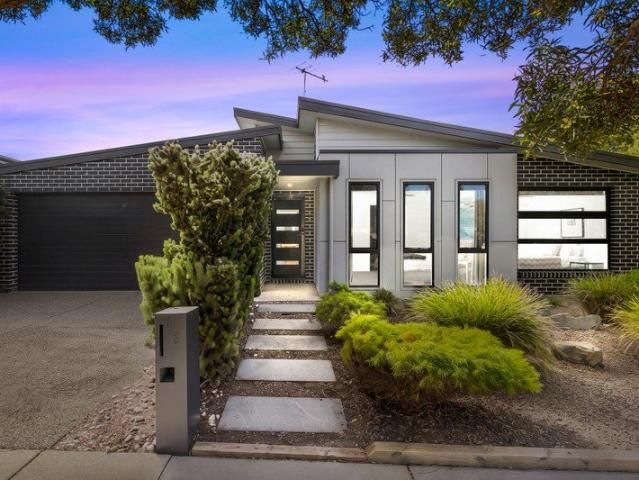
Effortless Elegance in the Heart of Town
View photo
House · for sale
Request Details
Effortless Elegance in the Heart of Town
Fenwick
· 3 Bedrooms · 2 Baths · House
· Equipped kitchen
Fenwick · 3 Bedrooms · 2 Baths · House · Equipped kitchen
Crafted with genuine attention to detail, this immaculate townhouse delivers a masterclass in understated sophistication, where modern architectural lines meet warm, easy-care functionality. Positioned just 150m from the town centre's cafes, restaurants and boutiques, this lock-and-leave gem suits downsizers craving lifestyle over maintenance, professional couples, holidaymakers seeking an effortless coastal base, and investors chasing strong short-stay returns. The result of a collaboration between MILA Development Group, Avery Constructions, Beers Interiors & Design, and Archsign, the home's wide-plank engineered timber flooring and a warm, neutral palette set the tone across the two-storey layout. Anchoring the open-plan living hub, the kitchen is a genuine showpiece featuring soft-close Blum joinery, stone benchtops, a 900mm Westinghouse multi-function pyrolytic oven and induction cooktop, plus a butler's pantry complete with an integrated Fisher & Paykel dishwasher. Stacker doors
Request Details
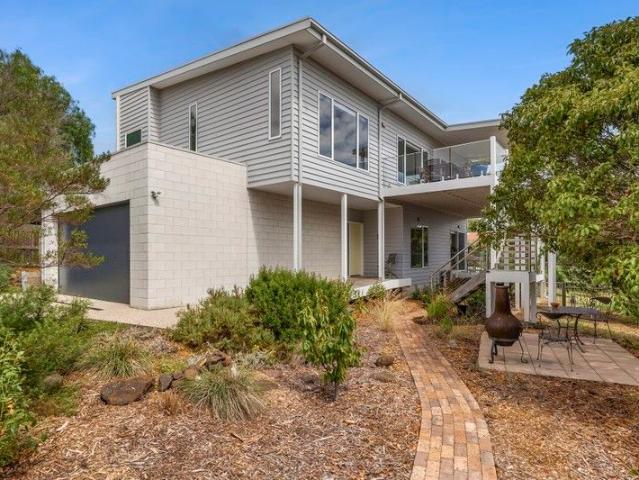
One Sold, One Available! Unrivalled Coastal Luxury With Panoramic Bay Views
View photo
House · for sale
Request Details
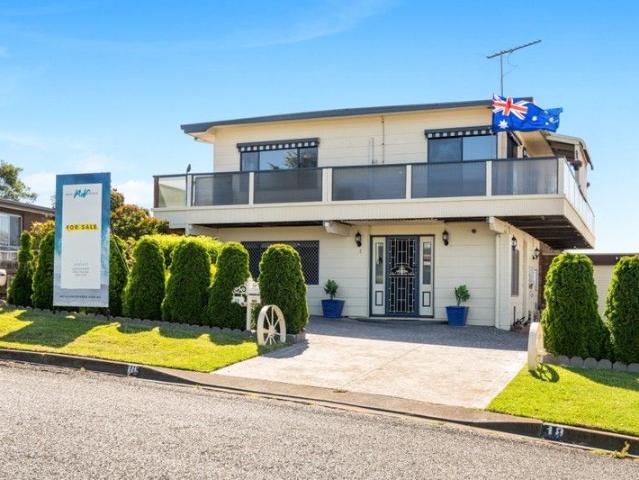
One Sold, One Available! Unrivalled Coastal Luxury With Panoramic Bay Views
Fenwick
· 4 Bedrooms · 2 Baths · House
Fenwick · 4 Bedrooms · 2 Baths · House
Discover a new benchmark in coastal living with this exclusive pair of architecturally designed townhouses soon to commence construction at 28 Fenwick Street, Portarlington. Offered off-the-plan, these exceptional residences promise an uncompromising standard of quality paired with breathtaking vistas and are to be built by a boutique builder/carpenter with over 35 years experience of constructing quality homes. Capturing sweeping views across the Portarlington township, the sparkling waters of Port Phillip Bay, the iconic Melbourne city skyline, and the dramatic rise of the You Yangs these townhouses offer arguably some of the best views on the Bellarine. Positioned in a highly sought-after pocket, the location delivers the ultimate blend of lifestyle and convenience. A short stroll places you within Portarlington's vibrant retail hub, home to boutique shopping, bespoke bars and restaurants offering the best of local produce. The Port Phillip Ferry offers a seamless daily connection t
Request Details
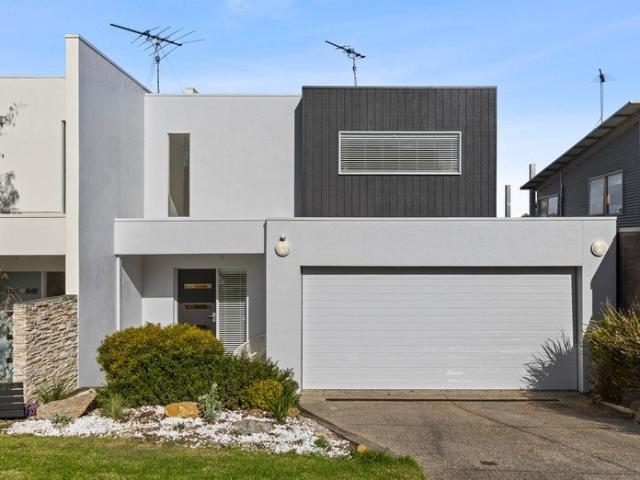
Charm in Old Ocean Grove
View photo
Townhouse · for sale
Request Details
Charm in Old Ocean Grove
Fenwick
· 2 Bedrooms · 2 Baths · Townhouse
· Patio · Equipped kitchen
Fenwick · 2 Bedrooms · 2 Baths · Townhouse · Patio · Equipped kitchen
The Feel: Celebrating a relaxed holiday-at-home feel with all the appeal of low-maintenance living, this generously scaled 2-bedroom unit delivers an inviting retreat with immediate access to the Shell Road Reserve and local school precinct. Set on 244sqm (approx.) at the top of a no-through service road, the home has been thoughtfully refreshed, offering a choice of living areas and effortless flow to an alfresco patio that captures cooling ocean breezes. A stylishly updated kitchen enhances everyday functionality, while two well-sized robed bedrooms include a privately positioned main with its own ensuite. Ideally suited to downsizers, investors, or buyers seeking the perfect blend of liveability and lifestyle, its central address places Marketplace shops and eateries within an easy stroll, and Ocean Grove's iconic surf beaches just five minutes away. The Facts: -A quintessential coastal hideaway, updated throughout for modern expectations -Situated on an easy-care 244sqm (approx.) a
Request Details
Architectural precision with coastal soul.
View photo
House · for sale
Request Details
Architectural precision with coastal soul.
Fenwick
· 4 Bedrooms · 2 Baths · House
· Equipped kitchen
Fenwick · 4 Bedrooms · 2 Baths · House · Equipped kitchen
A statement in craftsmanship and contemporary design, this striking residence reveals a series of refined spaces defined by clean architectural lines, soaring proportions and an unwavering attention to detail. Designed to embrace light, scale and connection, the home unfolds effortlessly from indoor to outdoor spaces. offering a lifestyle of quiet luxury on acreage in the heart of Torquay. Just moments from Torquay's beaches, cafés and township. Designed for both lifestyle and flexibility as a private coastal retreat or established Airbnb investment. We look forward to showing you through soon. Residence Built by craftsmen with a focus on durability and detail Materials of construction, Barestone external cladding, Colourbond Night Sky tray-deck roof Double-glazed commercial-grade windows and doors Cathedral ceilings to main living and master suite Burnished concrete floors throughout Open-plan living with strong indoor-outdoor connection Dual 5m kitchen benches with Caesarstone ICON s
Request Details
Elevated home in good pocket
View photo
House · for sale
Request Details
Elevated home in good pocket
Fenwick
· 3 Bedrooms · 1 Bath · House
· Parking · Equipped kitchen · Heating
Fenwick · 3 Bedrooms · 1 Bath · House · Parking · Equipped kitchen · Heating
Set high on the block and capturing lovely views across the bay toward Geelong, this well presented three-bedroom home offers relaxed coastal living with space, comfort and everyday convenience. With two living zones, easy-care gardens and ample vehicle accommodation, it is a property that feels instantly welcoming from the moment you arrive. Inside, a lounge and optional formal dining area provide room to unwind or entertain, while the kitchen, meals and family area create a practical central hub for daily life. All three bedrooms are well sized and include built-in robes, with the master enjoying direct access to the centrally located bathroom for added ease. Year-round comfort is well covered with central heating and reverse-cycle cooling, while thoughtful extras including a dishwasher, water tank, secure parking and workshop space add to the home's practical appeal. A double carport plus double garage delivers excellent accommodation for cars, trailers, hobbies or storage. Position
Request Details
Spacious Family Living in a Prime Drysdale Location
View photo
House · for sale
Request Details
Spacious Family Living in a Prime Drysdale Location
Fenwick
· 4 Bedrooms · 1 Bath · House
· Equipped kitchen
Fenwick · 4 Bedrooms · 1 Bath · House · Equipped kitchen
Positioned in a quiet and family-friendly pocket of Drysdale, this beautifully maintained four-bedroom home delivers the perfect combination of comfort, practicality, and relaxed Bellarine living on a generous allotment. Offering multiple living zones, excellent outdoor space, and fantastic shedding, this property is ideal for growing families, first home buyers, investors, or those seeking extra room for boats, caravans, or hobbies. Step inside to discover a light-filled floorplan designed for easy everyday living. The spacious lounge flows effortlessly through to the open-plan kitchen and dining area, creating a welcoming heart of the home for family gatherings and entertaining alike. The well-appointed kitchen features ample bench space, quality appliances, and plenty of storage to cater for busy households. The generous master bedroom is privately positioned and complemented by built-in robes, while three additional bedrooms provide flexibility for children, guests, or a home offic
Request Details
Expression Of Interest Closing Tuesday July 28, 12pm
View photo
House · for sale
Request Details
Expression Of Interest Closing Tuesday July 28, 12pm
Fenwick
· House
· Parking
Fenwick · House · Parking
Secure your place in one of Old Torquay's most sought-after streets with this exceptional vacant land opportunity, just 150 metres from the golden sands of Cosy Corner. This premium allotment offers the rare chance to design and build your dream home in an established beachside setting. What YOU'LL LOVE: - Blue chip location in the dress circle of Torquay - The convenience of Bell Street precinct including cafes and restaurants, Torquay's buzzing town centre, Cosy Corner and Torquay back beach - A smart block of 307m2 - Leaving your car in the garage & walking to Torquay's beautiful Esplanade or heading in the other direction to world-famous surf brand outlets, breweries & more - The lot spans to 28.2m approx. Bell Street frontage and 15.7m approx. Park Lane frontage - staggered depth - Established neighbourhood, surrounded by some of Torquay's finest homes - Flexible deposit and settlement terms
Request Details
Quite Court Location in The Heart of Barwon Heads
View photo
House · for sale
Request Details
Quite Court Location in The Heart of Barwon Heads
Fenwick
· 3 Bedrooms · 1 Bath · House
· Garden · Parking · Equipped kitchen
Fenwick · 3 Bedrooms · 1 Bath · House · Garden · Parking · Equipped kitchen
The Feel: You get the feel as soon as you drive into the cute court then turning onto the north side of the street to enter this very cute cottage gives you the natural feeling it's a warm and cosy home offering so much future potential or an idyllic little beauty to keep the way it currently is. The high timber ceiling providing character and space in the lounge, kitchen and dining areas offer a beautiful charm. The Facts: - 3 BR home on 585sqm approx. in highly sought-after pocket of Barwon Heads; - North facing backyard with a gorgeous establishment of neighbouring trees providing a forest feeling; - Split system heating and cooling in the lounge room and master bedroom; - Spacious lounge room adjacent to the kitchen and dining area; - Large garage in the backyard providing ample storage space to accomodate all your toys; - Ideal location, destined to continue with a lot of capital growth; - Plenty of upside to renovate further and/or extend if you have the creative flare to add som
Request Details
Blue Chip Waterfront Grandeur with Resort Style Entertaining
View photo
House · for sale
Request Details
Blue Chip Waterfront Grandeur with Resort Style Entertaining
Fenwick
· 6 Bedrooms · 3 Baths · House
· Balcony
Fenwick · 6 Bedrooms · 3 Baths · House · Balcony
Inspections via private appointment. Contact Jack on 0488 017 646 Wake each morning to the shimmering waters of Port Phillip Bay, spend your afternoons entertaining family and friends in your private resort-inspired retreat, and end the day watching the sunset paint the horizon from your elevated balcony. Positioned on the waterfront in one of Clifton Springs' most tightly held coastal enclaves, this remarkable residence delivers a lifestyle few properties can rival. Designed for large families, entertainers and those seeking a premium coastal escape, the home combines breath taking bay views, exceptional accommodation and unforgettable entertaining spaces into one truly unique offering. From the moment you step inside, the scale of the home becomes immediately apparent. Multiple living zones unfold across two expansive levels, while the upper floor has been carefully designed to capture spectacular water views from the main living areas, dining space and balcony. Here, floor-to-ceilin
Request Details
Solid Home with Renovation Potential on 725m² in a Convenient Coastal Setting
View photo
House · for sale
Request Details
Solid Home with Renovation Potential on 725m² in a Convenient Coastal Setting
Fenwick
· 3 Bedrooms · 1 Bath · House
· Garden · Parking · Equipped kitchen
Fenwick · 3 Bedrooms · 1 Bath · House · Garden · Parking · Equipped kitchen
Set on a generous 725m² (approx.) allotment in a well-regarded pocket of St Leonards, this original home presents an exciting opportunity to update and make your mark in a location that continues to grow in popularity. The home offers a practical single-level layout with a central living area, adjoining dining and kitchen, and well-proportioned bedrooms. It provides a reliable foundation for those looking to renovate, refresh or gradually transform the space to suit modern living. Outside, the depth of the block adds further appeal, complemented by a single car garage and separate storage shed, offering excellent functionality for vehicles, tools or additional workspace. There is still ample room to enhance the outdoor setting, extend or further improve the property (STCA) while retaining a generous backyard. Positioned for everyday ease, the home is within easy walking distance of the local primary school, town centre, cafes and the St Leonards Hotel, with the beach and foreshore just
Request Details
Light Filled North Facing Living with Solar, Beautiful Gardens & Exceptional Outdoor Entertaining
View photo
House · for sale
Request Details
Light Filled North Facing Living with Solar, Beautiful Gardens & Exceptional Outdoor Entertaining
Fenwick
· 3 Bedrooms · 2 Baths · House
· Garden · Parking · Equipped kitchen
Fenwick · 3 Bedrooms · 2 Baths · House · Garden · Parking · Equipped kitchen
Beautifully designed for effortless coastal living, this light-filled north-facing home combines quality finishes, energy-efficient living and exceptional indoor-outdoor spaces in the highly sought-after Oakdene Estate. Complete with a 6.6kW solar system to help reduce everyday electricity costs, this is a home that offers immediate comfort, long-term value and a lifestyle that's ready to enjoy from day one. Flooded with natural light throughout the day, the spacious open-plan kitchen, dining and living area flows seamlessly onto a generous wraparound entertaining deck, creating the perfect space for entertaining, relaxing with family or enjoying the sunshine. Beyond the deck, a secure rear lawn provides plenty of room for children and pets to play, while the thoughtful separation between the home and garage creates a wonderful sense of space. Adding to the home's charm are beautifully established native gardens, a peaceful fern garden and a private courtyard that provide privacy, shad
Request Details
Embrace the St Leonards Sea Change
View photo
House · for sale
Request Details
Embrace the St Leonards Sea Change
Fenwick
· 4 Bedrooms · 3 Baths · House
Fenwick · 4 Bedrooms · 3 Baths · House
St Leonards has become a highly sought-after destination for those looking to make a sea change, and this beautifully appointed family home offers the perfect opportunity to embrace a relaxed coastal lifestyle. Whether you're looking for a spacious permanent residence, a family holiday retreat or a smart investment for the future, this substantial home has been thoughtfully designed to accommodate even the largest of families. Spread across two levels, the home offers three distinct living zonestwo downstairs and a further living area upstairsproviding plenty of space for everyone to relax, unwind and enjoy their own space. The accommodation is equally impressive, featuring four generous bedrooms, all complete with walk-in robes, along with a dedicated study and three bathrooms. The downstairs bathroom is particularly convenient after a day at the beach, allowing you to freshen up without bringing sand through the main living areas. Be sure to explore the floorplan to appreciate the ge
Request Details
Character filled home with north facing views. Ready to move in!
View photo
House · for sale
Request Details
Character filled home with north facing views. Ready to move in!
Fenwick
· 3 Bedrooms · 1 Bath · House
· Parking · Equipped kitchen
Fenwick · 3 Bedrooms · 1 Bath · House · Parking · Equipped kitchen
Phone Enquiry ID: 235974 Private sun drenched front and back secured fenced yards. Large open windows allows an abundance of natural light into the property. Raked ceilings create an open spacious flow throughout home. Large deck at front of house, with internal open plan living/kitchen & dining areas. Ample secure off street parking. 3 bedrooms, 1 bathroom with shower and bath. Separate Toilet and laundry. Polished floorboard throughout on one level for ease of access. Fully upgraded services with all new service connections, including 3 phase power. Upgraded insulation and ducted floor heating. Efficient LED lighting and split system air-conditioner, inclusive of fans in every room. Rear weather protected pergola. Private courtyard with foldable clothes line. Fabulous low maintenance home, close to Portarlington town centre with views of the Melbourne skyline from the comfort of your lounge room and front deck. As this property is a favourite amongst airbnb visitors, you will need to
Request Details
Contemporary Coastal Living
View photo
House · for sale
Request Details
Contemporary Coastal Living
Fenwick
· 3 Bedrooms · 2 Baths · House
· Parking · Equipped kitchen
Fenwick · 3 Bedrooms · 2 Baths · House · Parking · Equipped kitchen
Set within a peaceful and beautifully established pocket of Ocean Grove, this stylish contemporary residence delivers an inviting combination of modern design, effortless functionality and low maintenance living. Filled with natural light and designed with entertaining in mind, it offers an appealing lifestyle for first-home buyers, downsizers, investors or those seeking a relaxed coastal base. The heart of the home is the light-filled open-plan kitchen, living and dining area, where a modern kitchen with quality appliances and a generous island bench overlooks the spacious living and dining zones. Large glass doors create a seamless connection to the outdoor entertaining area, providing an effortless extension of the living space and an ideal setting for entertaining or relaxing. Accommodation comprises three well-appointed bedrooms, including a main bedroom with its own ensuite, alongside a stylish central bathroom and separate laundry. A double garage with internal access adds furth
Request Details
Spectacular Bay Views & Sophisticated Coastal Living
View photo
House · for sale
Request Details
Spectacular Bay Views & Sophisticated Coastal Living
Fenwick
· 4 Bedrooms · 2 Baths · House
· Balcony · Equipped kitchen
Fenwick · 4 Bedrooms · 2 Baths · House · Balcony · Equipped kitchen
Positioned high in Portarlington, this uncompromising modern build delivers a striking coastal residence with commanding, uninterrupted views stretching across Port Phillip Bay to the majestic You Yangs and beyond. Designed to embrace its breathtaking outlook, the home unfolds over two thoughtfully crafted levels, offering space, style and seamless indoor-outdoor living. Upstairs, the open-plan kitchen, living and dining domain provides a spectacular setting to relax or entertain. Flowing timber floorboards and cool, crisp finishes create a refined coastal aesthetic, while expansive double-glazed windows throughout frame the ever-changing bay panorama. Sliding doors open to a generous balcony deck with both covered and open-air zones perfect for year-round entertaining, morning coffees at sunrise, or unwinding as the boats drift across the horizon. The entertainer's kitchen is as functional as it is beautiful, featuring European appliances, intelligent storage solutions and a substanti
Request Details
Coastal Living, Brand New & Only 300m to the Beach
View photo
Townhouse · for sale
Request Details
Coastal Living, Brand New & Only 300m to the Beach
Fenwick
· 3 Bedrooms · 2 Baths · Townhouse
· Equipped kitchen
Fenwick · 3 Bedrooms · 2 Baths · Townhouse · Equipped kitchen
Perfectly positioned just moments from the shoreline, this brand new three-bedroom townhouse delivers an exceptional opportunity to secure modern coastal living in the heart of St Leonards. Set within an exclusive boutique development of only six residences, 3/47 Ward Street showcases contemporary design, quality finishes and a low-maintenance lifestyle ideal for owner-occupiers, downsizers or savvy investors. The thoughtfully designed floorplan features light-filled open-plan living and dining spaces, complemented by a sleek modern kitchen with stone benchtops and quality appliances. Three generous bedrooms provide comfortable accommodation, including a master suite with ensuite, while additional bathrooms are finished to a high standard. Enjoy the ultimate beachside lifestyle with the golden sands of Port Phillip Bay just 300 metres away, and St Leonards' shops, cafés, pier and foreshore all within easy walking distance. Highlights include: Brand new, never lived in Three spacious be
Request Details
A Statement Home Offering Space, Views and Lifestyle
View photo
House · for sale
Request Details
A Statement Home Offering Space, Views and Lifestyle
Fenwick
· 5 Bedrooms · 2 Baths · House
· Equipped kitchen
Fenwick · 5 Bedrooms · 2 Baths · House · Equipped kitchen
This truly impressive residence is a home of grand proportions, offering five spacious bedrooms, four generously sized living zones and a dedicated study - an exceptional choice for families seeking space, flexibility and comfort with room for everyone to spread out. Situated just over one kilometre from Portarlington's vibrant retail and café hub, and approximately one kilometre from the bay, its safe swimming beaches and picturesque foreshore walking trails, the home delivers the very best of convenient seaside living. Life in Portarlington is defined by its relaxed coastal charm, strong community spirit and enviable access to the Bellarine Peninsula's renowned wineries, restaurants and artisan producers, all while enjoying seamless connectivity to the city via the PortarlingtonMelbourne ferry. Set across two well-considered levels, the upper floor forms the heart of the home, where a vast open-plan kitchen, dining and living zone captures stunning views across Port Phillip Bay. Flow
Request Details
Effortless Torquay Living
View photo
Townhouse · for sale
Request Details
Effortless Torquay Living
Fenwick
· 3 Bedrooms · 2 Baths · Townhouse
· Balcony · Equipped kitchen
Fenwick · 3 Bedrooms · 2 Baths · Townhouse · Balcony · Equipped kitchen
AVAILABLE FOR PRIVATE INSPECTIONS Backing onto tranquil Deep Creek Reserve, this split-level, architecturally designed townhouse offers relaxed, low-maintenance living just moments from Fishos Beach. HIGHLIGHTS: Rear access to tranquil Deep Creek Reserve & ocean glimpses from upstairs, with a 15 minute walk to Fishos Beach from the back gate for an authentic Surf Coast lifestyle, plus an outside shower making rinsing off after the beach effortless. Freshly painted throughout with new window furnishings for a crisp, move-in-ready finish, plus the opportunity to purchased fully furnished. Open plan kitchen, living & dining on the upper level, featuring timber floors, high ceilings & a large balcony to soak up the sun & views. The well-appointed kitchen includes an island bench for casual dining, gas cooktop, dishwasher, built-in wine rack & tiled splashback. A second living area downstairs flows out to a timber deck & low-maintenance, established gardens, with a fully fenced, grassy back
Request Details

Get email alerts

Don't miss out: be the first to know about new properties

The alert was correctly created

On subscribing you accept the conditions of use and the privacy policy
Alert
Receive new ads in your inbox
Save this search
Receive alerts for new listings

We'll send you an email when we have new properties for: "Houses for sale in Fenwick"

The alert was correctly created

Leopold
Curlewis, Greater Geelong
Get email alerts and be the first to see new listings
Required field
On subscribing I accept the terms of the privacy policy
Perfect! You'll soon start receiving new listings via email
Alert
Receive an email when we have new ads for Houses for sale in Fenwick
Save this search
Filters

Bedrooms

Size (m²)

m²
m²

Price

$
$

Property type

Bathrooms

Clear all filters
Receive notifications when new entries are published.