2,478 houses for sale in Fenwick

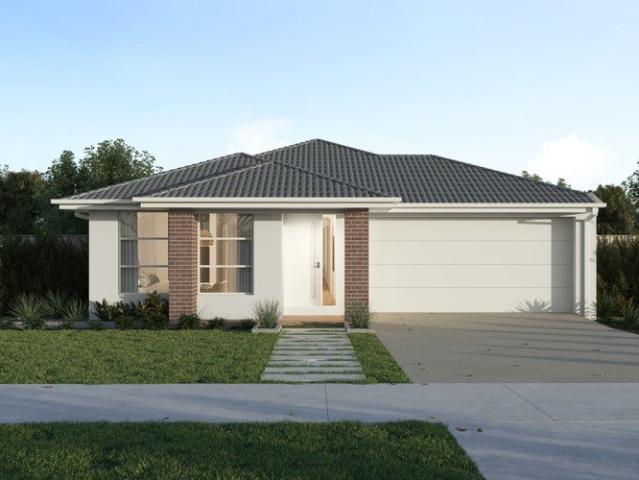
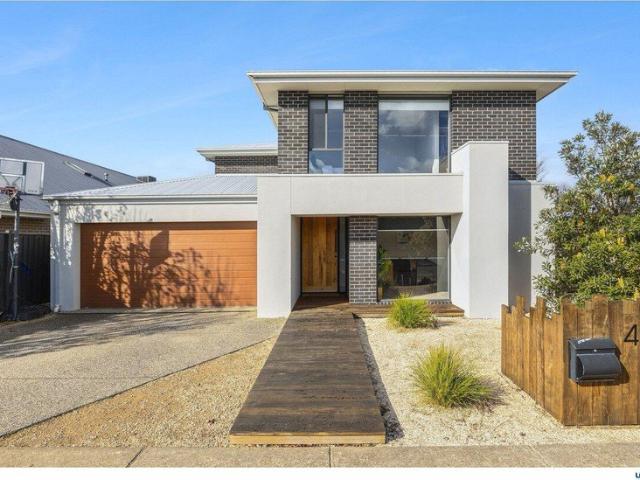
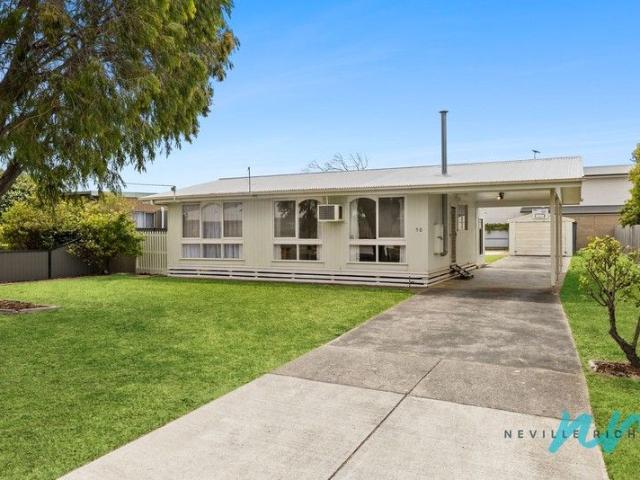
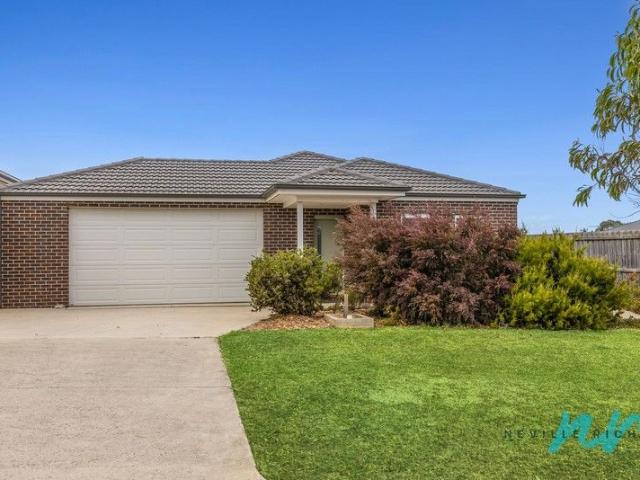
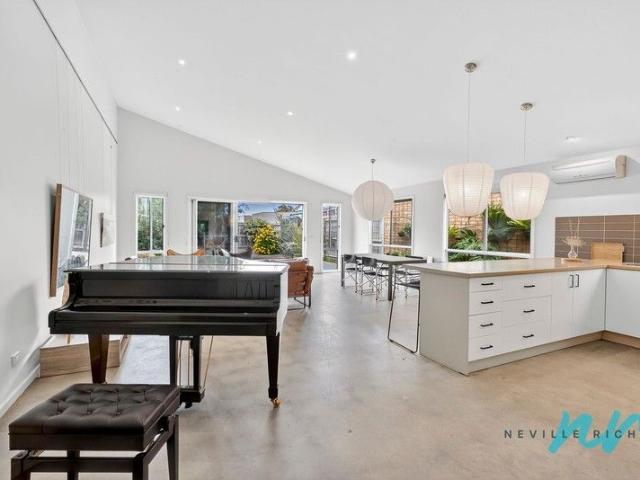
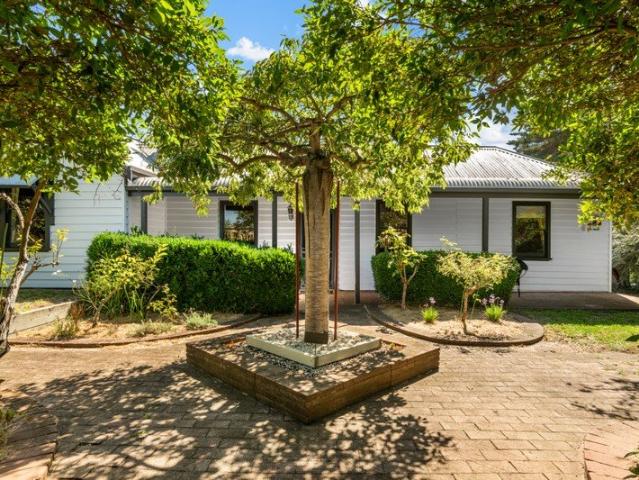
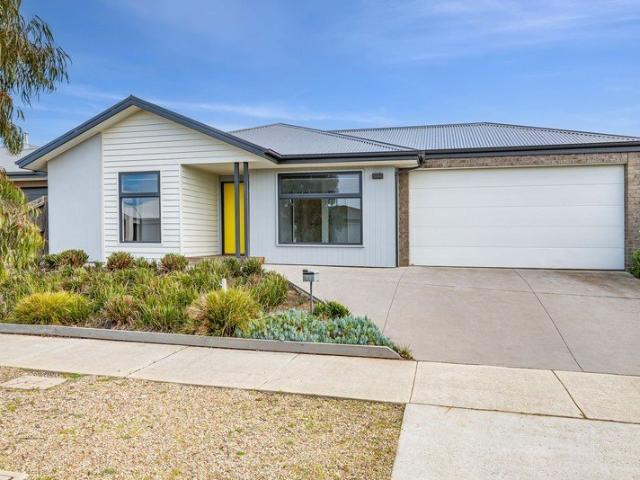
Modern Coastal Living in Bay Breeze Estate
View photo
House · for sale
Request Details
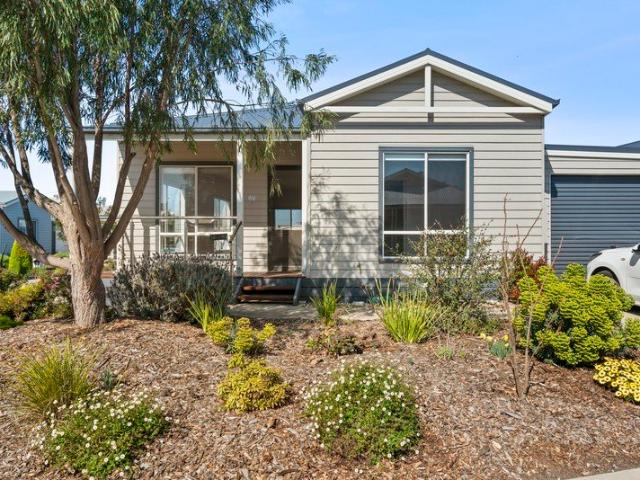
Modern Coastal Living in Bay Breeze Estate
Fenwick
· 4 Bedrooms · 2 Baths · House
· Parking · Equipped kitchen
Fenwick · 4 Bedrooms · 2 Baths · House · Parking · Equipped kitchen
Positioned in the sought-after Bay Breeze Estate, this modern four-bedroom home delivers effortless contemporary living with plenty of space for the whole family. Just 1km from the St Leonards township and the beautiful sparkling waters of Port Phillip Bay, it offers the perfect blend of comfort, convenience and coastal lifestyle. At the heart of the home is the spacious open-plan kitchen, living and dining area, positioned at the rear and designed for relaxed everyday living and entertaining. A separate lounge at the front of the home provides a second living zone, ideal as a retreat, media room or space for the kids. The generous master bedroom features a spacious walk-in robe and stylish ensuite complete with double vanity, while three additional bedrooms provide plenty of room for family and guests. Year-round comfort is assured with ducted heating and evaporative cooling, while the generous double garage adds excellent functionality with a rear roller door providing convenient acc
Request Details
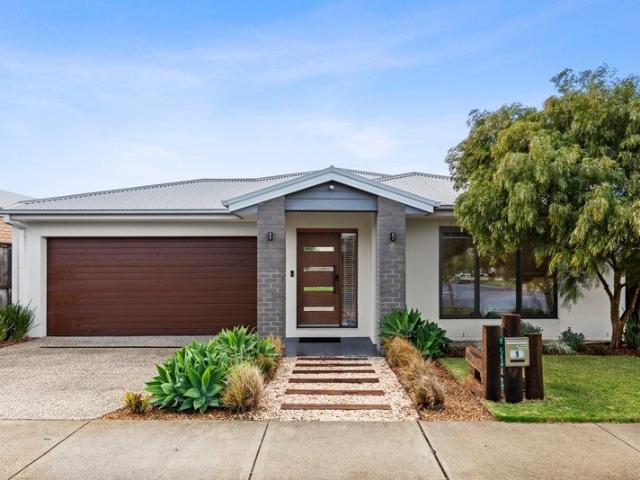
A Private Family Resort Where Every Day Feels Like a Holiday
View photo
House · for sale
Request Details
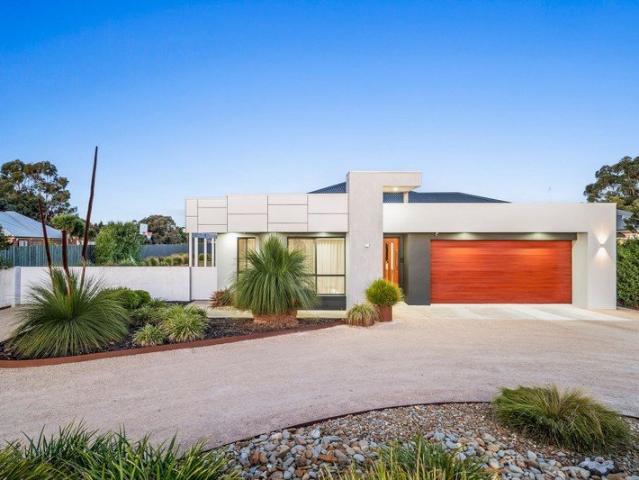
A Private Family Resort Where Every Day Feels Like a Holiday
Fenwick
· 4 Bedrooms · 2 Baths · House
· Swimming pool
Fenwick · 4 Bedrooms · 2 Baths · House · Swimming pool
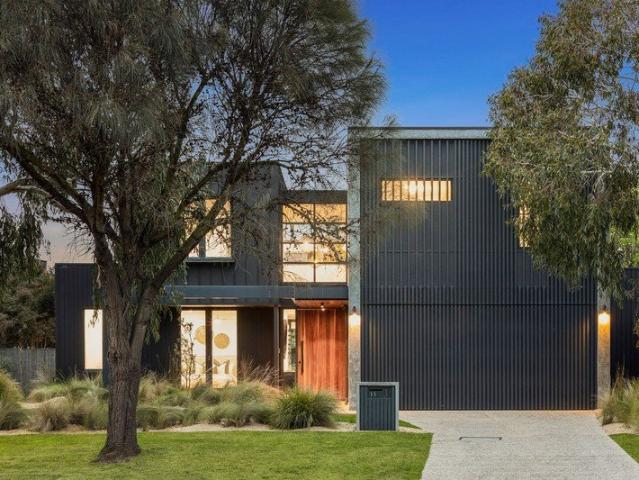
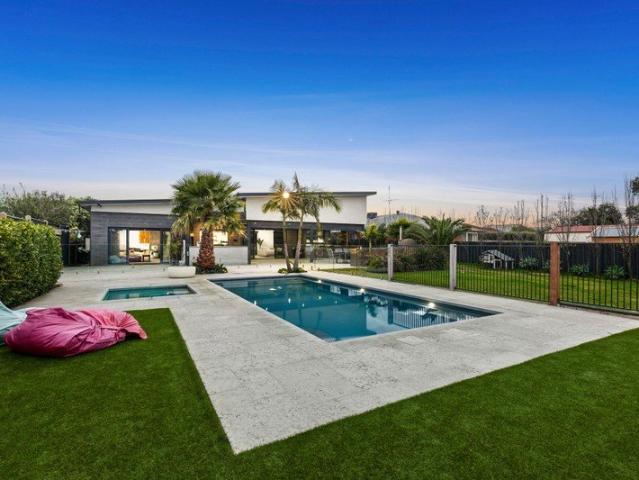
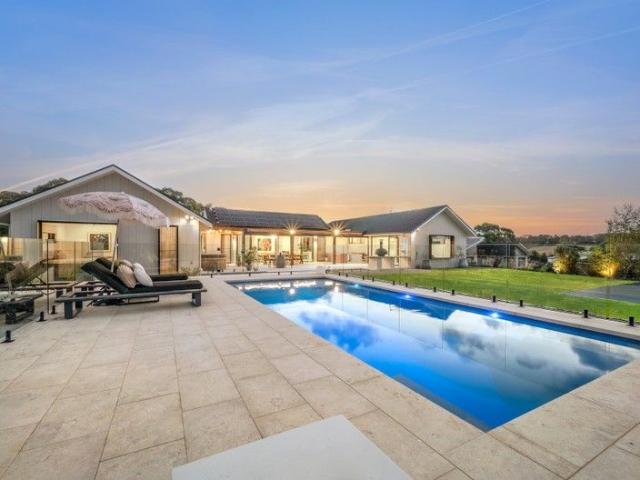
The Feel: A beautifully conceived family home of exceptional scale and quality, this one-of-a-kind residence delivers resort-style luxury while basking in breath-taking sunset views across the undulating rural landscape. From its sweeping single level design and state-of-the-art appointments to its sparkling in ground pool, deluxe hot tub, and year-round alfresco entertainer's pavilion, no detail has been overlooked in creating the ultimate family sanctuary. Nestled on 3,638sqm (approx.) of architecturally landscaped grounds inside the exclusive Yellow Gums Estate, this sublime four-bedroom-plus-office residence offers a lifestyle of unrivalled comfort, sophistication, and seclusion in one of the Bellarine's most prestigious settings. The Facts: -Exquisite custom home, set across 3,638sqm (approx.) within the exclusive Yellow Gums Estate -North-to-rear site borders a nature reserve & offers sweeping views over the surrounding landscape -Conceived as the ultimate in-outdoor lifestyle ha
Request Details
Fixed price. Zero surprises
View photo
Terraced House · for sale
Request Details
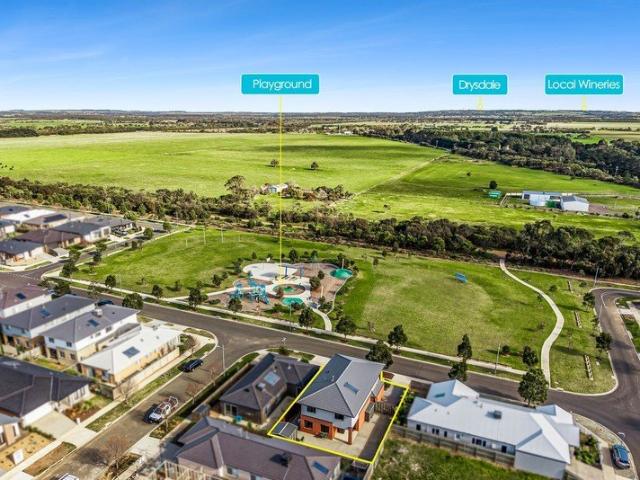
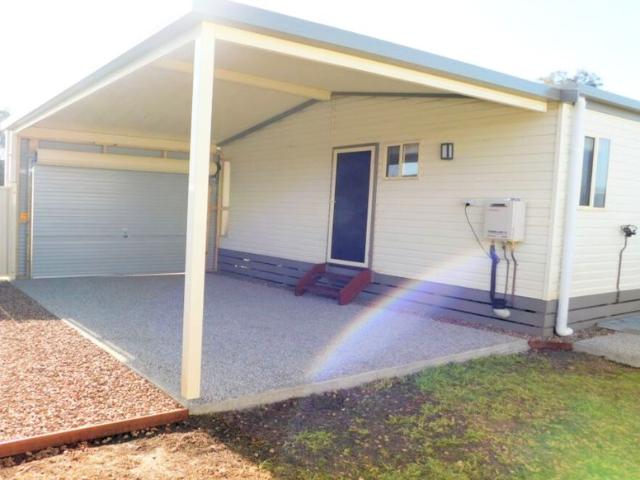
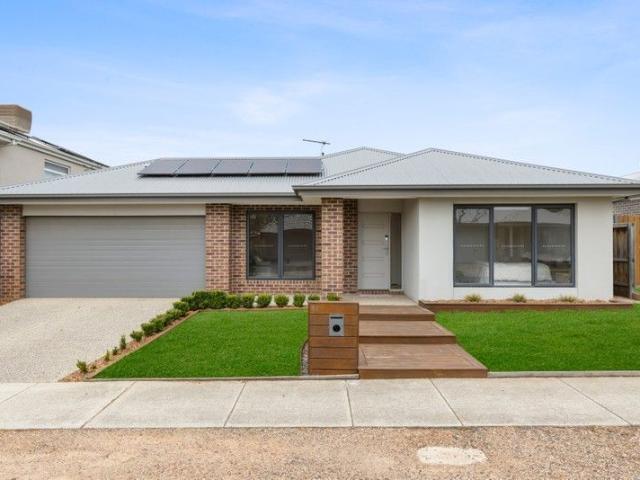
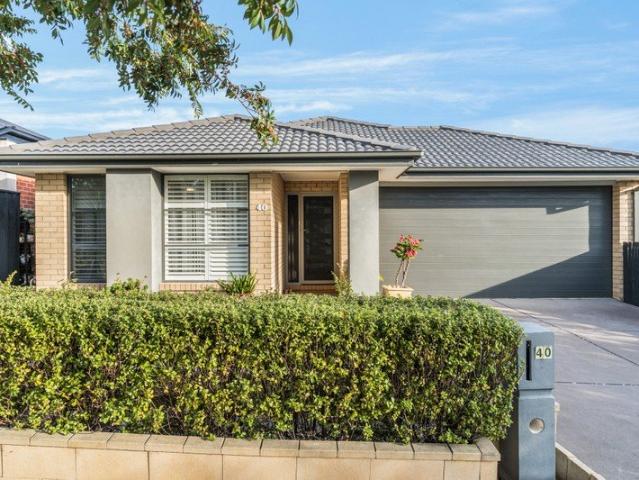
Fixed price. Zero surprises
Fenwick
· 4 Bedrooms · 2 Baths · Terraced House
· Equipped kitchen
Fenwick · 4 Bedrooms · 2 Baths · Terraced House · Equipped kitchen
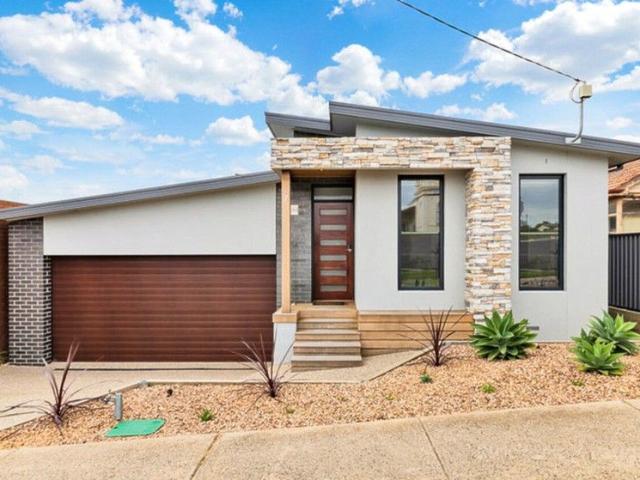
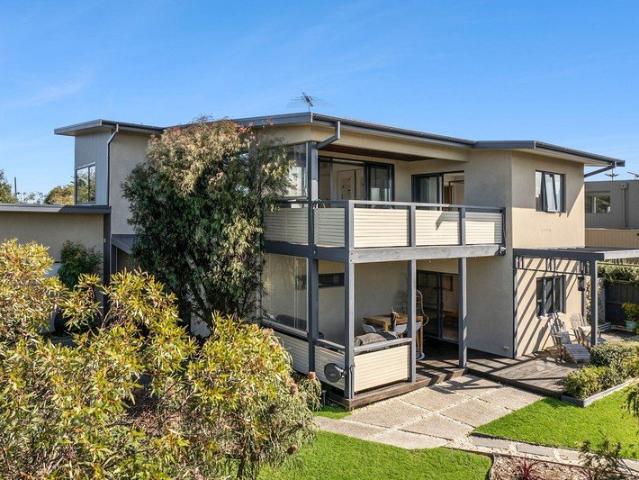
Landscaping includes letterbox & clothesline 40mm kitchen stone benchtop Brick infill above windows (side & rear) 2550mm high ceilings Premium tapware Downlights throughout Exposed aggregate driveway Laundry overhead cabinets Shower niches Concrete paths Fencing - Titled lot
Request Details
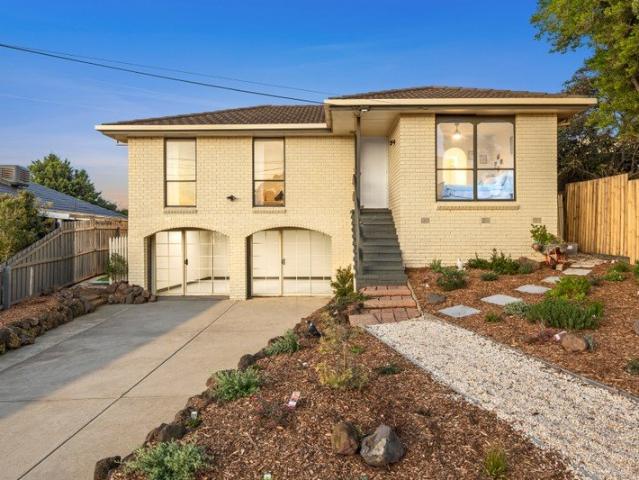
Light and bright with room for the Van
View photo
House · for sale
Request Details
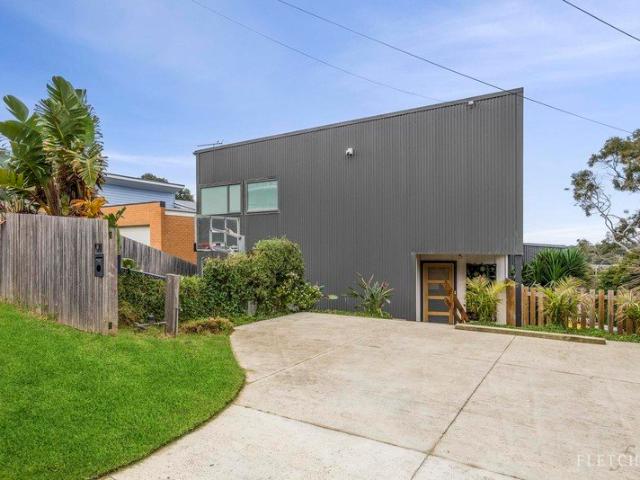
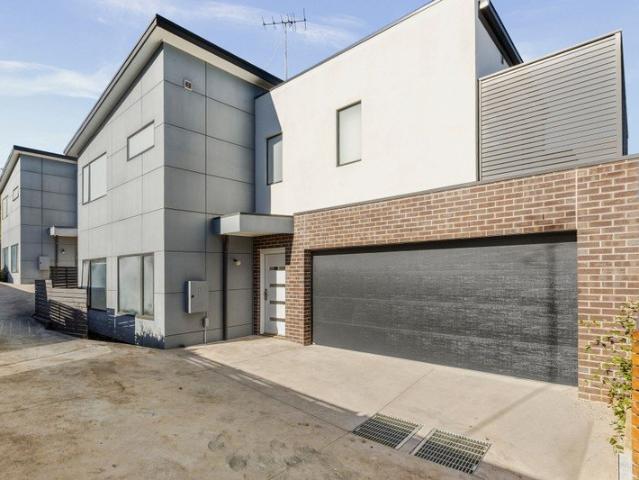
Light and bright with room for the Van
Fenwick
· 3 Bedrooms · 2 Baths · House
· Garden · Air conditioning · Equipped kitchen
Fenwick · 3 Bedrooms · 2 Baths · House · Garden · Air conditioning · Equipped kitchen
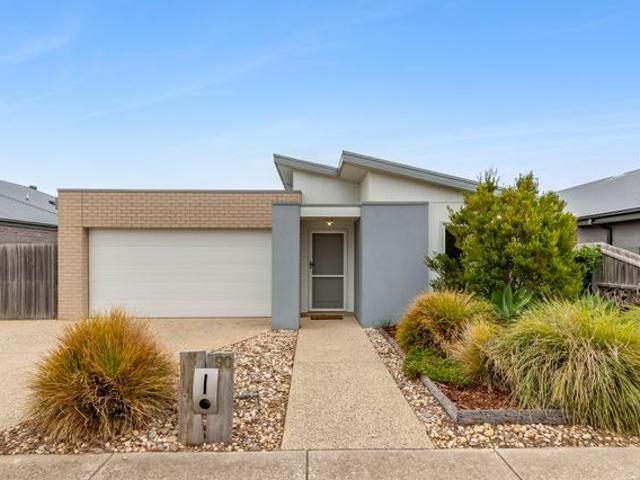
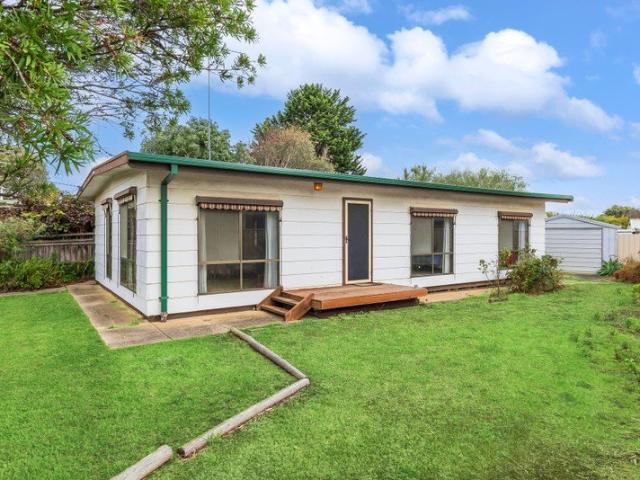
Welcome to 90 Empress Boulevard, Ocean Grove - a stunning family home that perfectly blends comfort and convenience. This beautifully presented property boasts 3 spacious bedrooms, including a master suite with an ensuite, making it ideal for families or those looking for extra space. With a total of 2 well-appointed bathrooms and 2 toilets, morning routines will be a breeze. Set on a generous land area of 543.83 sqm, this house features an inviting open-plan living area that flows seamlessly into a modern kitchen equipped with a dishwasher and ample storage. Enjoy year-round comfort with gas heating and reverse cycle air conditioning, ensuring a cozy atmosphere in every season. Step outside to discover a fully fenced backyard, perfect for children and pets to play safely. The outdoor entertaining area is ideal for hosting family gatherings or summer BBQs, while the beautifully landscaped garden adds a touch of nature to your home. For those with recreational vehicles, the property off
Request Details
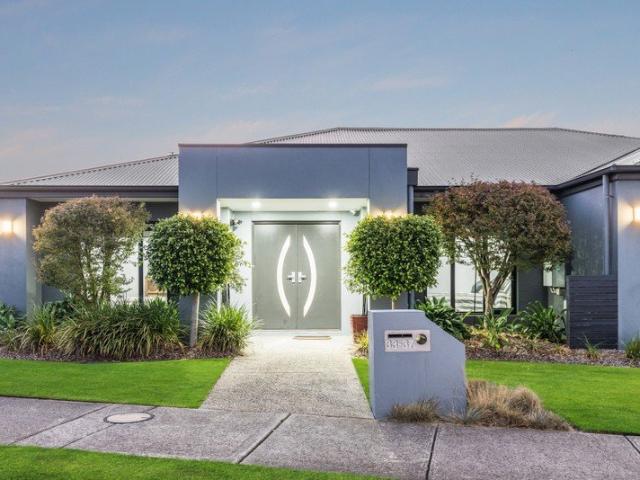
STUNNING COASTAL HOME IN AN UNBEATABLE CENTRAL LOCATION
View photo
House · for sale
Request Details
STUNNING COASTAL HOME IN AN UNBEATABLE CENTRAL LOCATION
Fenwick
· 4 Bedrooms · 3 Baths · House
· Balcony · Fireplace · Equipped kitchen
Fenwick · 4 Bedrooms · 3 Baths · House · Balcony · Fireplace · Equipped kitchen
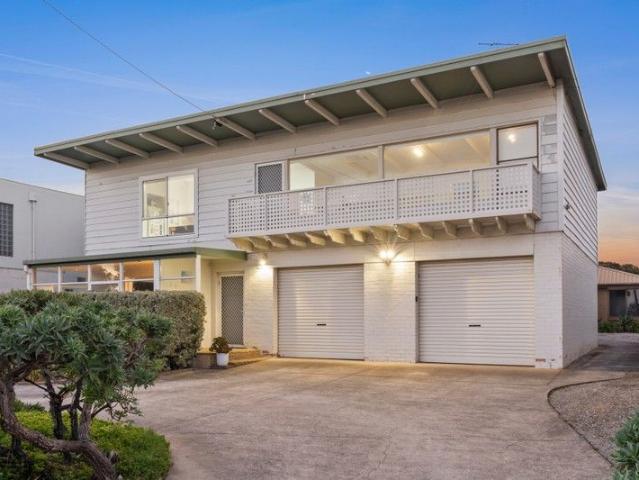
Perfectly positioned in the absolute heart of central Portarlington, this stunning home offers an exclusive opportunity to live an easy lifestyle just a short stroll to cafes, beautiful boutique stores, the ferry to Melbourne, swimming beach and the amazing Portarlington Grand Hotel. Step inside this meticulously designed home, spanning three levels of comfort and style. The entry level of the home features a spacious lounge with a gas log fireplace, plus two generous bedrooms both complete with deluxe ensuites and walk-in robes. The upper level is a vast open plan living, dining and kitchen area featuring stunning high ceilings and panoramic windows that allow natural light to flood the interior. This superb space further enjoys a gas log fireplace and beautiful bay views, providing the ultimate space for everyday living and creating an inviting ambience. Step outside onto the spacious balcony, offering the ideal space for entertaining or unwinding while you take in the picturesque ba
Request Details
Fixed price. No surprises
View photo
Terraced House · for sale
Request Details
Fixed price. No surprises
Fenwick
· 4 Bedrooms · 2 Baths · Terraced House
· Equipped kitchen
Fenwick · 4 Bedrooms · 2 Baths · Terraced House · Equipped kitchen
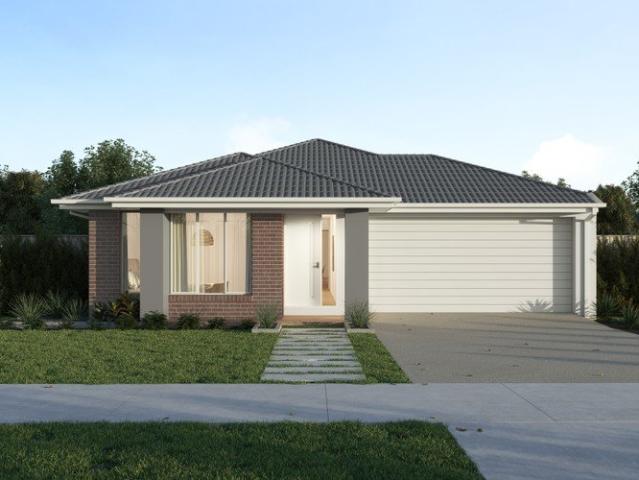
Landscaping includes letterbox & clothesline 40mm kitchen stone benchtop Brick infill above windows (side & rear) 2550mm high ceilings Premium tapware Downlights throughout Exposed aggregate driveway Laundry overhead cabinets Shower niches Concrete paths Fencing - Titled lot
Request Details
Entertain, Unwind, & Swim on Repeat! 569sqm NE Backyard
View photo
House · for sale
Request Details
Entertain, Unwind, & Swim on Repeat! 569sqm NE Backyard
Fenwick
· 5 Bedrooms · 2 Baths · House
· Garden · Swimming pool · Equipped kitchen
Fenwick · 5 Bedrooms · 2 Baths · House · Garden · Swimming pool · Equipped kitchen
This expansive family home is situated in Zeally Sands Estate and enjoys multiple living zones with the main living and kitchen downstairs, with a perfect flow to the alfresco, yard, and sparkling in ground pool all to the north/east and visible from the kitchen and dining room, perfect for keeping an eye on the kids. What YOU'LL LOVE: - Seamless indoor-outdoor living with dual sliding doors opening to the outdoor alfresco with weather blinds for year-round enjoyment and direct access to the resort-style pool. - Watch the kids form the kitchen and dining room in the sparkling 7.5m x 3m salt chlorinated in-ground pool (with heat pump), and the grassy yard. - Located just 3 houses away from the Timara Park Reserve and playground. - Well-appointed entertainer's kitchen featuring stone bench tops, a central island bench, 900mm SMEG oven and gas cooktop, spacious walk-in pantry, and abundant storage throughout the home. - Multiple living zones including a theatre/lounge, upstairs rumpus, ro
Request Details
Contemporary comfort in the Quay
View photo
House · for sale
Request Details
Contemporary comfort in the Quay
Fenwick
· 4 Bedrooms · 2 Baths · House
· Parking · Equipped kitchen
Fenwick · 4 Bedrooms · 2 Baths · House · Parking · Equipped kitchen
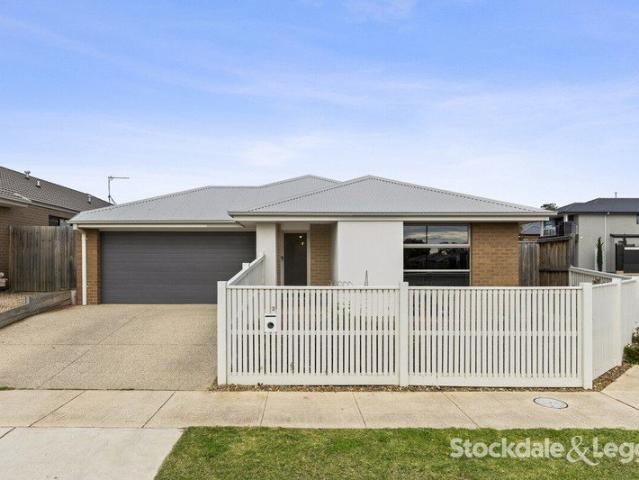
YOU'LL LOVE: The beautiful natural light that enhances every space, while the separation between living zones & bedroom wings creates a calm & functional environment for family life. Entertaining effortlessly from the open plan living area, where a large stone island kitchen, dining space & covered alfresco form the social heart of the home. The versatility of the zoned floorplan, offering 4 bedrooms, 2 living areas & 2 bathrooms that comfortably accommodate families, guests or multi-gen living. Unwinding beside the firepit as the landscaped gardens come to life at sunset, creating a private outdoor sanctuary to relax, reconnect & escape. PLUS: Steel-framed residence on a generous site, delivering a practical single-level design, double garage & exceptional flexibility for families, downsizers or investors. Well-appointed kitchen featuring stone island bench, WIP, 900mm freestanding oven, abundant storage & seamless connection to the main living & entertaining spaces. Privately positio
Request Details
Pelican Shores Estate Site 118
View photo
House · for sale
Request Details
Pelican Shores Estate Site 118
Fenwick
· 2 Bedrooms · 1 Bath · House
· Garden · Air conditioning · Parking · Equipped kitchen
Fenwick · 2 Bedrooms · 1 Bath · House · Garden · Air conditioning · Parking · Equipped kitchen
Set on a peaceful corner block in the heart of Pelican Shores Estate, this bright and airy two-bedroom home is ready for you to move straight in. Designed for low-maintenance living, it's ideal for over 50s seeking comfort, security and a relaxed coastal lifestyle. Step inside to discover open plan living with ceiling fans and air conditioning to keep things comfortable year-round. The modern kitchen features gas cooking and ample storage, making everyday living a breeze. Both carpeted bedrooms include built-in robes, while the bathroom is neat, tidy and easily accessible. Outside, enjoy your morning cuppa or entertain friends in the private outdoor area, complete with a garden shed and a partially fenced yard with the option to complete the enclosure by adding a gate. The single carport is complemented by additional side parking, providing plenty of room for a boat, caravan, second vehicle or visiting guests. Enjoy waterfront living at Pelican Shores Estate in Leopold. With excellent
Request Details
Elevated Family Living with Expansive Bay Views
View photo
House · for sale
Request Details
Elevated Family Living with Expansive Bay Views
Fenwick
· 4 Bedrooms · 2 Baths · House
· Swimming pool
Fenwick · 4 Bedrooms · 2 Baths · House · Swimming pool
The Feel: Enjoying a spectacular elevated position just 600m from the Corio Bay shoreline, this 4-bedroom family home is framed by sweeping northerly views that form a mesmerising, ever-changing backdrop to daily life. Offered to market for the first time in over 30 years, the 2-storey residence features multiple living spaces, easy flow to a sunlit alfresco deck, and a flexible ground floor space with scope to adapt to individual needs think home office, studio, or guest retreat. Entertain against the bay backdrop, unwind as the light fades over the water, and enjoy endless summer fun in the semi in-ground swimming pool. This is a home made for gathering, relaxing, and making the most of its blissful location. The Facts: -An elevated family home on 678sqm (approx.), moments from the water's edge -Defined by picturesque views over Corio Bay, the You Yangs & Geelong skyline -Cherished by the same family for over 30 years -Classic 1980s design, updated over time & with scope to further p
Request Details
Timeless Coastal Charm with Future Potential
View photo
House · for sale
Request Details
Timeless Coastal Charm with Future Potential
Fenwick
· 3 Bedrooms · 1 Bath · House
Fenwick · 3 Bedrooms · 1 Bath · House
Located in one of the most tightly held and sought-after pockets of Old St Leonards, this immaculate 1960s coastal cottage is an original beauty offering the perfect blend of charm, comfort and exciting future potential (STCA). Beautifully presented throughout, the home showcases a spacious and light-filled layout, retaining its classic character while being lovingly maintained. A north-facing sunroom provides the ideal spot to relax and soak up the coastal sunshine year-round, adding an extra living space that enhances the home's appeal. Set on a generous 669m² (approx.) allotment, the property offers genuine development or subdivision potential (STCA), making it equally attractive to owner-occupiers, investors and developers alike. Perfectly positioned just 400 metres from the beach, vibrant shopping precinct and the iconic St Leonards Pier, this address delivers an enviable lifestyle where everything is within easy walking distance. Opportunities like this are rare. Act swiftly to s
Request Details
A GRAND EXPRESSION OF COASTAL LIVING!
View photo
House · for sale
Request Details
New
A GRAND EXPRESSION OF COASTAL LIVING!
Fenwick
· 5 Bedrooms · 3 Baths · House
· Swimming pool
Fenwick · 5 Bedrooms · 3 Baths · House · Swimming pool
Positioned on an enviable north-facing allotment of approximately 690sqm, this magnificent architecturally designed residence delivers an exceptional blend of space, sophistication and coastal living. Set within the prestigious Sands Estate, it enjoys an impressive outlook across the water way, eighth tee and manicured fairways beyond, creating a beautiful backdrop from almost every angle. Designed with both family living and entertaining in mind, the home unfolds across two generous levels, with a considered floorplan providing multiple living zones and exceptional accommodation. The ground floor welcomes you through a striking entry gallery and introduces a private guest suite with full ensuite, separate living room with kitchenette, two further bedrooms with built-in robes, a beautifully appointed family bathroom and fitted laundry. Opening seamlessly outdoors, this level embraces a substantial north-facing deck overlooking the heated in-ground pool, and established gardens an invit
Request Details
LIGHT FILLED COASTAL LIVING WITH PRIVACY AND OCEAN VIEWS!
View photo
House · for sale
Request Details
New
LIGHT FILLED COASTAL LIVING WITH PRIVACY AND OCEAN VIEWS!
Fenwick
· 4 Bedrooms · 3 Baths · House
Fenwick · 4 Bedrooms · 3 Baths · House
EXPRESSIONS OF INTEREST WITH OFFERS CLOSING MONDAY 26th OCTOBER 2026 @ 5pm (If Not Sold Prior) Privately elevated within established gardens, 32 Nautical Rise is an impressive family residence where generous proportions, abundant natural light and sophisticated coastal living come together beautifully. Set across two expansive levels on approximately 886sqm, the home enjoys a wonderfully private position with soaring ceilings and large picture windows framing distant ocean views and the coastal landscape beyond. The lower level offers exceptional flexibility, with two generous bedrooms, including a guest suite with direct access to the deluxe family bathroom. A second bedroom features its own walk in robe with integrated sink and cabinet, while the huge rumpus room provides an outstanding secondary living and entertaining zone complete with kitchenette, sink, and cooktop. Opening to a covered decked alfresco and north-facing gardens, this space is perfect for entertaining or independen
Request Details
Entry Level Old Grove with Plenty of Potential
View photo
House · for sale
Request Details
Entry Level Old Grove with Plenty of Potential
Fenwick
· 3 Bedrooms · 1 Bath · House
· Equipped kitchen
Fenwick · 3 Bedrooms · 1 Bath · House · Equipped kitchen
Offering the ultimate entry-level property to secure your slice of highly coveted Old Ocean Grove. Whether you are a first-time buyer looking to break into the market, a savvy investor, or a renovator looking for your next project, this tidy 1980s three-bedroom home on stumps is ready to enjoy today with a few cosmetic upgrades, then scope to add value over time or develop ( STCA). The home features a practical and functional layout designed for easy everyday living. The bedrooms are all generously sized and include built-in robes, while the north-facing main living area captures good natural light and warmth throughout the day. A spacious, simple kitchen sits at the heart of the home, offering ample bench space and providing a solid, functional base for those wishing to modernise or personalise in the future. Living spaces are uncomplicated, making it easy for new owners to add their own style or improvements as required. Whether you're looking to renovate gradually, invest, or enjoy
Request Details
Coastal Comfort, Space & Lifestyle Appeal
View photo
House · for sale
Request Details
Coastal Comfort, Space & Lifestyle Appeal
Fenwick
· 3 Bedrooms · 2 Baths · House
· Garden · Parking
Fenwick · 3 Bedrooms · 2 Baths · House · Garden · Parking
Set on a generous 535sqm allotment, 24 Pardolote Crescent, St Leonards presents an exceptional opportunity to secure a solid, spacious home in a highly sought-after seaside location. This well-maintained brick residence offers three generous bedrooms, two bathrooms and two separate living areas, providing flexible zones for families, retirees or holidaymakers alike. Designed for comfortable everyday living, the home is complemented by excellent storage and practical features throughout. A standout inclusion is the extra-wide 7.2m garage, complete with rear roller door access-perfect for secure vehicle storage, boats, trailers or easy access through to the backyard. Positioned just minutes from the natural beauty of Edwards Point Nature Reserve and a selection of stunning local beaches, this home delivers an enviable coastal lifestyle with walking trails, wildlife and the shoreline all within easy reach. Whether you're searching for a permanent residence, a relaxed coastal escape or a s
Request Details
Serene Seaside Sanctuary
View photo
House · for sale
Request Details
Serene Seaside Sanctuary
Fenwick
· 4 Bedrooms · 2 Baths · House
· Garden · Parking · Equipped kitchen
Fenwick · 4 Bedrooms · 2 Baths · House · Garden · Parking · Equipped kitchen
The Feel: Designed for modern families with a choice of living spaces, a spectacular outdoor entertaining area, and quality finishes, this 4-bedroom residence achieves an ideal balance of lifestyle and contemporary comfort. Presenting to a crisp finish inside and out, its impressive single-level design is centred around a spacious open-plan living domain with stone-topped kitchen, flowing effortlessly to a rear entertaining deck and a large, sun-kissed backyard. Every detail has been considered from the private main bedroom to the solar panels and handy extra parking space for the trailer or boat. A whisper quiet address just 3mins from the main street shops adds the finishing touch of class to this compelling opportunity. The Facts: -Modern family home on 578sqm (approx.), offering generous space indoors & out -Flowing single-level layout anchored by bamboo floors & stone benchtops -Open-plan living provides an open & airy hub for daily life -Step out through sliding glass doors to an
Request Details
Prime 815sqm site with dual income potential
View photo
House · for sale
Request Details
Prime 815sqm site with dual income potential
Fenwick
· 9 Bedrooms · 3 Baths · House
· Terrace
Fenwick · 9 Bedrooms · 3 Baths · House · Terrace
The Feel: Opportunities like this rarely present themselves along Ocean Grove's tightly held Terrace. Set on an expansive 815sqm approx allotment with an impressive 20m frontage, this unique property offers exceptional flexibility with two established dwellings on one title. The original double-storey residence delivers generous family proportions with six bedrooms, multiple living areas and elevated outlooks, while a separate three-bedroom villa at the rear provides additional accommodation or rental income. Whether you choose to maximise dual-income potential, accommodate extended family, landbank for the future, or explore redevelopment opportunities (STCA), the scale and configuration of this property unlock remarkable possibilities. Positioned just moments from the beach and a short stroll to Ocean Grove's vibrant town centre, this is a rare chance to secure substantial landholding, versatility and location in one compelling package. The Facts: -Expansive 815sqm approx allotment w
Request Details
Family Living on a Corner Block
View photo
House · for sale
Request Details
Family Living on a Corner Block
Fenwick
· 4 Bedrooms · 2 Baths · House
· Garden · Equipped kitchen
Fenwick · 4 Bedrooms · 2 Baths · House · Garden · Equipped kitchen
Positioned on a corner allotment with a practical family layout and an expansive outdoor entertaining area, this is the kind of home that makes day to day living feel easy. With four bedrooms, two bathrooms, two living areas and a secure backyard already set up for children, it delivers comfort, flexibility and genuine functionality in a well-connected Curlewis pocket. The home is thoughtfully designed around separation and open plan living, with soft neutral tones, timber-look flooring and generous natural light creating a calm, cohesive feel throughout. At the heart of the home, the kitchen is both practical and well positioned, featuring an island bench with breakfast seating, walk in pantry, dishwasher, freestanding oven, good storage and direct connection to the main living and dining area. Living spaces are generous and well zoned, with a central second living area providing valuable flexibility as a quiet sitting room, media space, playroom or kids' retreat. Further through, the
Request Details
Light, Bright & Central Drysdale Living
View photo
House · for sale
Request Details
Light, Bright & Central Drysdale Living
Fenwick
· 3 Bedrooms · 2 Baths · House
· Parking
Fenwick · 3 Bedrooms · 2 Baths · House · Parking
Perfectly positioned in a sought-after pocket of Drysdale, 40 Stonebridge Road presents an outstanding opportunity to secure a spacious, low-maintenance home in a location that offers absolute convenience. Set on an easy-care 425m² (approx.) allotment, this beautifully designed residence is ideal for downsizers, young families, or savvy investors seeking comfort, space, and a relaxed Bellarine lifestyle. With Drysdale's thriving town centre just a short stroll away, you'll enjoy easy access to cafés, shopping, schools, parklands, and everyday amenities right at your doorstep. Inside, this light-filled and beautifully bright home delivers generous proportions throughout, featuring three super-sized bedrooms, two separate living zones, and a double lock-up garage with internal access, offering both space and practicality for modern living. Many quality extras enhance everyday comfort, including gas ducted heating, evaporative cooling, stylish downlights, elegant curtains and sheers, and
Request Details
Leopold's Best Kept Secret Just Got Louder
View photo
House · for sale
Request Details
Leopold's Best Kept Secret Just Got Louder
Fenwick
· 4 Bedrooms · 3 Baths · House
· Fireplace · Equipped kitchen
Fenwick · 4 Bedrooms · 3 Baths · House · Fireplace · Equipped kitchen
Some homes ask you to compromise. This one doesn't. Set on a sprawling 2,768m² (approx) allotment in a quiet Leopold pocket, this striking architectural residence delivers the kind of scale and lifestyle flexibility that's genuinely hard to find. From the moment you arrive, the dark brick facade, floating roofline and landscaped entry courtyard signal something a little different, and the interior only builds on that promise. Inside, the open plan living, dining and kitchen zone is the heart of the home, anchored by a striking stone island bench, gas log fireplace and soaring ceilings that flood the space with natural light. Sliding doors open the whole area out to a covered alfresco entertaining zone, where a built in pizza oven sets the scene for long weekend lunches or evening gatherings under the stars. The main bedroom suite is a genuine retreat, complete with a walk in dressing room and a striking ensuite featuring twin vanities, a freestanding bath and a spacious walk in shower
Request Details
Indulge in the boundless beauty of panoramic blues
View photo
House · for sale
Request Details
Indulge in the boundless beauty of panoramic blues
Fenwick
· 4 Bedrooms · 2 Baths · House
· Garden
Fenwick · 4 Bedrooms · 2 Baths · House · Garden
Discover the allure of soaring ceilings, expansive floor-to-ceiling windows bathing each space in natural light, and breathtaking panoramic ocean views that stretch to the horizon. What more could one desire? Nestled proudly in the prestigious locale of 12 Beach View Crescent, this residence stands tall in one of the most sought-after areas. Step outside to find tranquillity at Spring Creek or choose between the golden sands of Torquay Beach and Jan Juc Beach. Indulge in luxury at RACV or explore the culinary delights along Bell Street's vibrant dining scene. The options are endless, awaiting your exploration. As you step inside, your imagination will soar with possibilities. The grand entrance foyer welcomes you with oversized windows and the spaciousness of the second floor. To the right, uncover the third bedroom, followed by the centrally located main bathroom, separate powder room, and fourth bedroom. Descend into the sunken second lounge area, offering views of the lush garden an
Request Details
A Custom Built Bayside Retreat
View photo
House · for sale
Request Details
A Custom Built Bayside Retreat
Fenwick
· 4 Bedrooms · 2 Baths · House
· Fireplace · Swimming pool · Equipped kitchen
Fenwick · 4 Bedrooms · 2 Baths · House · Fireplace · Swimming pool · Equipped kitchen
Custom built by renowned local MJS Built, this is St Leonards at a calibre rarely offered. Architecturally assured, beautifully engineered and designed for the way high end coastal life is actually lived. A striking facade of Silvertop Ash timber, glass and clean contemporary lines opens to interiors where craftsmanship does the talking. Hardwood floors, automated lighting, wool carpets and a gas log fire bring warmth to the scale, while the executive kitchen makes a clear statement with premium Fisher & Paykel appliances, a fully appointed butler's pantry and long, connected sightlines through dining, living and poolside entertaining. The ground floor moves from everyday ease to resort style hosting in one slide of glass. A heated alfresco deck brings the barbecue kitchen, beverage fridge, sink, rangehood and plumbed gas connection into play, while the pool, spa and outdoor fireplace set the scene for late summer lunches, winter red wines and weekends that linger well past sunset. Ups
Request Details
Your secluded coastal sanctuary awaits
View photo
House · for sale
Request Details
Your secluded coastal sanctuary awaits
Fenwick
· 2 Bedrooms · 1 Bath · House
Fenwick · 2 Bedrooms · 1 Bath · House
Tucked away and embraced by nature, this charming residence offers a rare blend of privacy, tranquillity and effortless coastal living. Whether you're searching for the perfect weekender, a ready-to-go Airbnb investment, or a low-maintenance home for downsizing or retirement, this niche property delivers a unique lifestyle opportunity just minutes from the sparkling shores of Port Phillip Bay. Privately positioned behind a high fence and fronting a peaceful natural reserve, the home enjoys a superb sense of seclusion while still providing excellent convenience. Secure rear lane access enhances the appeal, creating a haven that feels worlds away yet remains close to everything St Leonards has to offer. Set on an easy-care 300m² allotment, the home boasts a surprisingly generous floorplan. At the front, the spacious master bedroom features a full wall of robes and direct access to the stylish main bathroom/laundry. A second large bedroom, complete with built-in robes, provides comfort fo
Request Details
Charming Bellarine Lifestyle Property on 1.52ha Approx
View photo
Terraced House · for sale
Request Details
Charming Bellarine Lifestyle Property on 1.52ha Approx
Fenwick
· 4 Bedrooms · 2 Baths · Terraced House
Fenwick · 4 Bedrooms · 2 Baths · Terraced House
Tucked away amongst rolling farmland and vineyards, 3147 Church Road, Bellarine delivers the ultimate rural lifestyle property, rich in rustic charm and country character. Set on a generous 1.52 hectares (approx.), this idyllic holding offers space, privacy and endless opportunity - ideal for those seeking a hobby farm, a farm-gate venture, or simply a peaceful lifestyle property with room to move. The home itself is thoughtfully arranged across two distinct wings, perfectly blending heritage charm with modern comfort. The original homestead captures the character of a bygone era, showcasing beautiful period features including brick fireplaces, Baltic Pine timber floors, dado wall panelling and Baltic Pine timber-lined ceilings. The dining and lounge area provides a warm and inviting space to relax or entertain, surrounded by timeless rustic ambience. In contrast, the renovated wing of the home offers modern, easy living with contemporary comforts including carpet floor coverings, reve
Request Details
Relaxed Coastal Living in Portarlington Lifestyle Village
View photo
House · for sale
Request Details
New
Relaxed Coastal Living in Portarlington Lifestyle Village
Fenwick
· 2 Bedrooms · 1 Bath · House
· Garden · Gym · Swimming pool · Parking · Equipped kitchen
Fenwick · 2 Bedrooms · 1 Bath · House · Garden · Gym · Swimming pool · Parking · Equipped kitchen
Set within the welcoming Portarlington Lifestyle Village, this beautifully presented two-bedroom plus study home offers comfortable, low-maintenance living close to the bay, shops, cafés and ferry. The light-filled, north-facing open-plan kitchen, dining and living area forms the heart of the home. The kitchen features Caesarstone benchtops, dishwasher, gas cooktop, electric wall oven and excellent storage. Both bedrooms include built-in robes, while the separate study opens via sliding doors to the rear alfresco and easy-care garden, complete with a small garden shed and pedestrian access gate. Further features include a central bathroom, separate toilet, dedicated laundry with internal access to the enclosed single garage, split-system heating and cooling, ceiling fans, double blinds, security flyscreen doors and plenty of storage throughout. Residents enjoy an impressive range of shared village facilities, including a modern clubhouse, fully equipped gym, heated swimming pool, libra
Request Details
Flawless Family Estate with Resort Style Appeal
View photo
House · for sale
Request Details
Flawless Family Estate with Resort Style Appeal
Fenwick
· 4 Bedrooms · 2 Baths · House
· Swimming pool · Parking
Fenwick · 4 Bedrooms · 2 Baths · House · Swimming pool · Parking
The Feel: From every aspect and in every respect, this exquisite family haven delivers the pinnacle of coast meets country living across a beautifully landscaped 4,077sqm (approx.). Set within an exclusive court of just 13 homes, it has been flawlessly reimagined through a recent top to toe renovation that brings a new level of sophistication to its generous proportions. Think of it as a private compound for the family to work, rest and play, with multiple living spaces, four impressive bedrooms, a dedicated study, and impeccable finishes throughout. Enhancing the lifestyle appeal is the sparkling fresh water swimming pool, off street parking for the boat or caravan, and a freestanding studio that adapts to work, fitness or creative pursuits. All this, with Drysdale Village just 1km from your door. The Facts: -An extraordinary family entertainer devoted to flexible living & a sublime in-outdoor lifestyle -Set across a deep 4,077sqm (approx.) at the top of an exclusive court -Positioned
Request Details
Parkfront Family Living with Room for the Boat & Caravan
View photo
House · for sale
Request Details
Parkfront Family Living with Room for the Boat & Caravan
Fenwick
· 6 Bedrooms · 3 Baths · House
· Parking · Equipped kitchen
Fenwick · 6 Bedrooms · 3 Baths · House · Parking · Equipped kitchen
Perfectly positioned opposite picturesque parkland, 5 Dominico Street, St Leonards delivers an exceptional lifestyle opportunity for growing families, holidaymakers or those seeking generous space both inside and out. Boasting an impressive six-bedroom, three-bathroom floorplan, this expansive residence has been thoughtfully designed to accommodate large families or multi-generational living with ease. Multiple living zones provide plenty of room to relax, entertain and enjoy quality time together, while the flexible layout ensures everyone has their own space. At the heart of the home, the well-appointed kitchen overlooks the living and dining areas, creating the perfect hub for everyday living and entertaining. Outside, the property continues to impress with a secure double lock-up garage and valuable gated side access, providing ample room to store a boat, caravan, trailer or additional vehicles-an increasingly sought-after feature on the Bellarine Peninsula. The coveted park fronta
Request Details
Coastal Ease in a Peaceful Bushland Setting
View photo
Townhouse · for sale
Request Details
Updated
Coastal Ease in a Peaceful Bushland Setting
Fenwick
· 3 Bedrooms · 2 Baths · Townhouse
· Equipped kitchen
Fenwick · 3 Bedrooms · 2 Baths · Townhouse · Equipped kitchen
Defined: Framed by majestic established gum trees and the quiet of the neighbouring native reserve, this immaculate three-bedroom townhouse offers a peaceful retreat in a coveted setting where coastal living meets bushland calm. Privately positioned in a tightly-held cul-de-sac of just 10 homes, the home sits moments from the reserve's walking trails, with native birdsong and the occasional frog chorus drifting into the fully-fenced courtyard, a private outdoor retreat shaded from the street. Spanning two architecturally designed levels, the interior reveals a refreshed, near-new aesthetic with updated flooring and fresh paintwork, unfolding to light-filled open-plan living, a stone-topped kitchen, and first-floor accommodation including the main bedroom with ensuite. Set on an easy-care 147sqm (approx.) allotment, the home delivers a true turnkey opportunity for young families, downsizers, or holiday-home buyers, just 300m from Market Place amenities and a short drive from Ocean Grove
Request Details
Architectural Living Above the Dunes
View photo
House · for sale
Request Details
Architectural Living Above the Dunes
Fenwick
· 4 Bedrooms · 2 Baths · House
· Equipped kitchen
Fenwick · 4 Bedrooms · 2 Baths · House · Equipped kitchen
Poised above the coastal dunes with sweeping views toward Point Lonsdale and Point Nepean, this architect designed four-bedroom residence pairs generous family scale with refined coastal simplicity in one of Ocean Grove's most central pockets. Spanning three thoughtfully curated levels on an easy care 585sqm (approx.), it presents an enticing opportunity for relaxed family living, effortless holiday escapes or a lucrative Airbnb income stream. From the moment you enter, curated materials, high square set ceilings and generous volumes orient the home toward its coastal outlook, creating an atmosphere of effortless elegance and connection to the surrounding landscape. The main open plan family domain invites easy togetherness, whether it's preparing meals in the island kitchen with its all electric appliances and walk in pantry, or enjoying weekend brunches on the elevated alfresco deck. Also at street level, a separate and expansive loungeroom offers a quiet retreat for family downtime,
Request Details
Resort Style Family living with pool in a Premium Leopold Location
View photo
House · for sale
Request Details
Resort Style Family living with pool in a Premium Leopold Location
Fenwick
· 3 Bedrooms · 3 Baths · House
· Swimming pool · Equipped kitchen
Fenwick · 3 Bedrooms · 3 Baths · House · Swimming pool · Equipped kitchen
A statement of luxury, space and resort-style living, perfectly designed for families who love to entertain and unwind in style. Set behind a striking contemporary façade, this expansive residence immediately captivates with its bold architecture, manicured landscaping and grand double-door entrance, setting the tone for the impressive home within. Step inside to discover a thoughtfully zoned floorplan that delivers both privacy and connection. At the heart of the home, a light-filled open-plan kitchen, dining and family domain forms a warm and inviting central hub where everyday living and entertaining come together effortlessly. The designer kitchen is beautifully appointed with quality appliances, expansive bench space and a walk-in pantry, ensuring both functionality and style. Seamless integration to the alfresco zone allows you to host everything from relaxed weekend brunches to celebrations with ease. Multiple living areas provide exceptional versatility for modern family life.
Request Details

Get email alerts

Don't miss out: be the first to know about new properties

The alert was correctly created

On subscribing you accept the conditions of use and the privacy policy
Alert
Receive new ads in your inbox
Save this search
Receive alerts for new listings

We'll send you an email when we have new properties for: "Houses for sale in Fenwick"

The alert was correctly created

Leopold
Curlewis, Greater Geelong
Get email alerts and be the first to see new listings
Required field
On subscribing I accept the terms of the privacy policy
Perfect! You'll soon start receiving new listings via email
Alert
Receive an email when we have new ads for Houses for sale in Fenwick
Save this search
Filters

Bedrooms

Size (m²)

m²
m²

Price

$
$

Property type

Bathrooms

Clear all filters
Receive notifications when new entries are published.