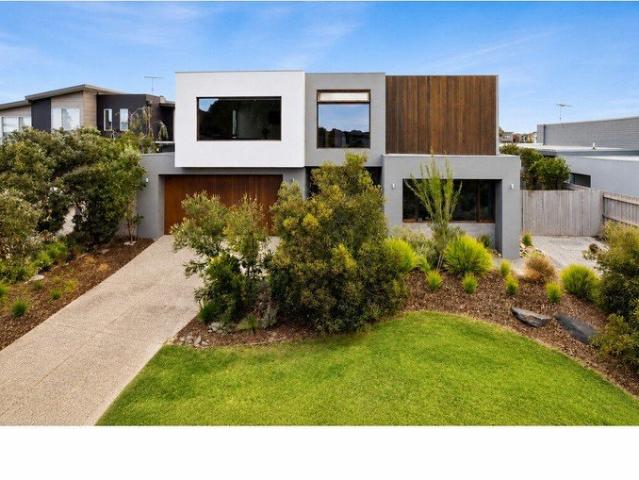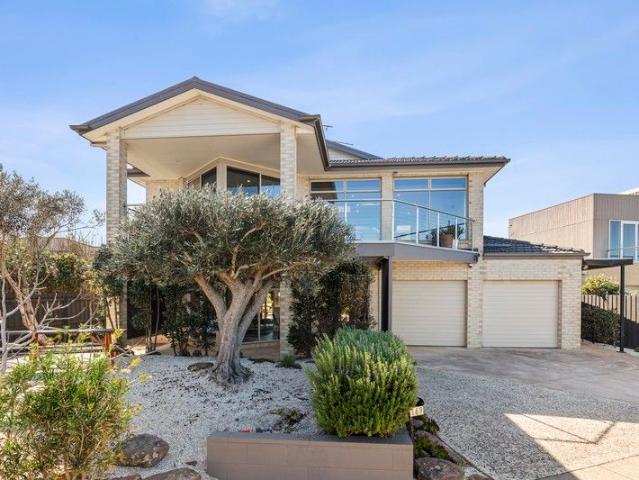
2,408 houses for sale in Fenwick

Potential Plus The Perfect Beach House
View photo
House · for sale
Request Details
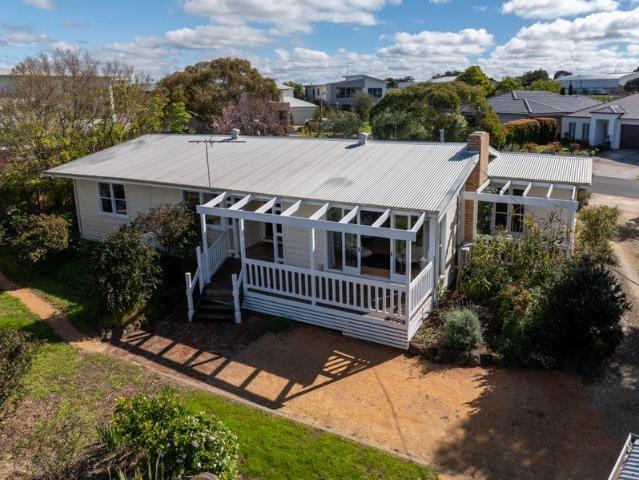
Potential Plus The Perfect Beach House
Fenwick
· 2 Bedrooms · 1 Bath · House
· Garden · Air conditioning · Parking · Equipped kitchen
Fenwick · 2 Bedrooms · 1 Bath · House · Garden · Air conditioning · Parking · Equipped kitchen
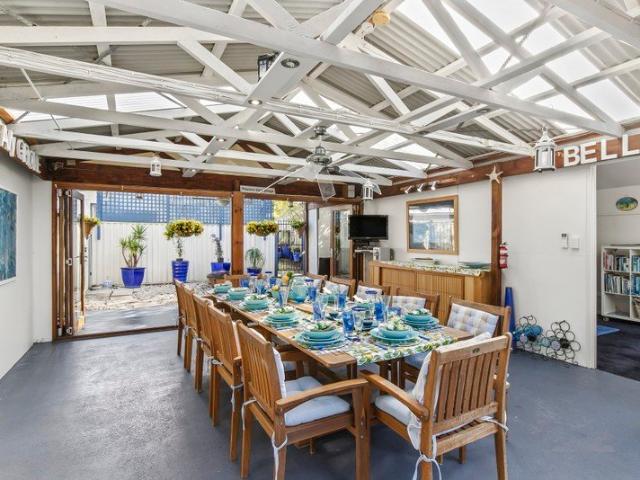
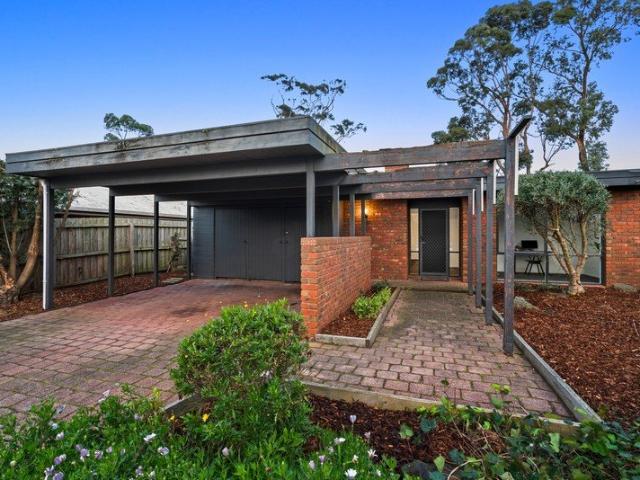
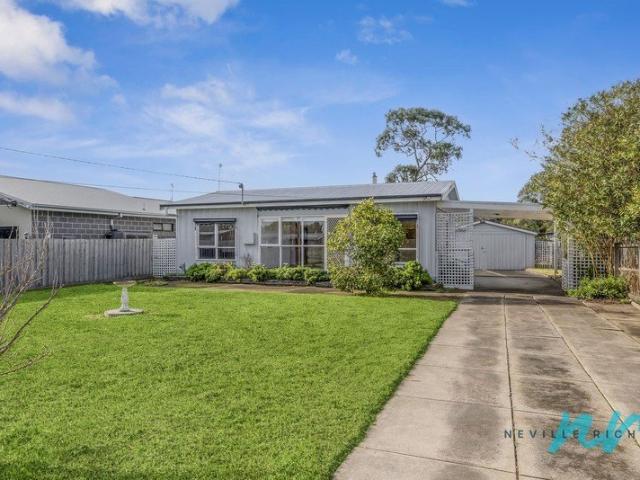
This comfortable 2 bedroom beach house presents an excellent opportunity to break into the booming St Leonards property market at an entry level price. The home boasts a generous neat and tidy kitchen with gas cooking and plenty of cupboard space, the living area is the heart of the property and offers an imitation log-fire and split system air conditioning. The bedrooms are both spacious with the main offering a built in robe. The large 664m2 block offers plenty of parking space at the front and allows for the possibility of future development (STCA). The rear yard includes a spacious double lock-up garage plus two additional sheds, the low maintenance yards offer ideal boat and caravan storage options. Located in a lovely, quiet part of St Leonards and only 2 kms approx. to the town and beach this property is the perfect entry level opportunity
Request Details
Original St Leonards Charm with Space, Shedding & Potential
View photo
House · for sale
Request Details
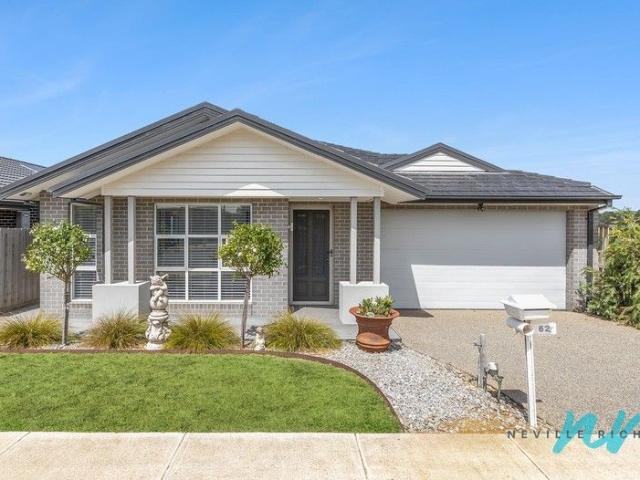
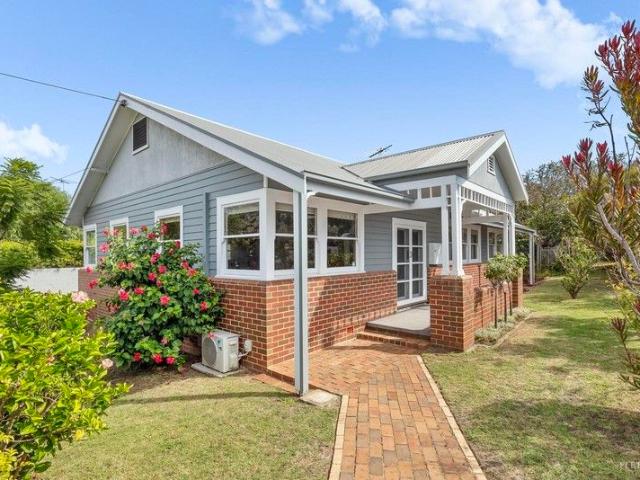
Original St Leonards Charm with Space, Shedding & Potential
Fenwick
· 2 Bedrooms · 1 Bath · House
· Equipped kitchen
Fenwick · 2 Bedrooms · 1 Bath · House · Equipped kitchen
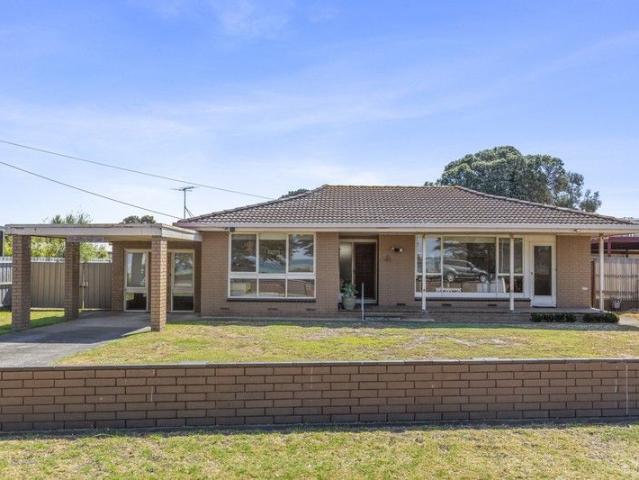
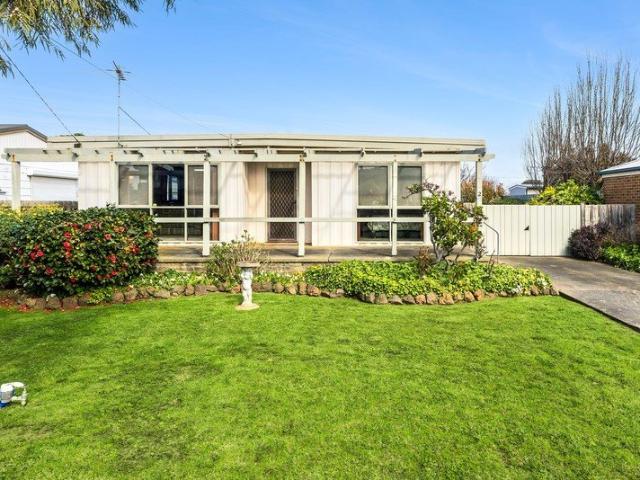
Positioned just 500m from the heart of St Leonards township and the beautiful beaches of Port Phillip Bay, this original two-bedroom home presents an exciting opportunity to secure a substantial slice of this popular bayside community. Set on a generous 665sqm (approx.) allotment, the home is in original condition and offers the perfect foundation for those looking to renovate, update or create their ideal coastal retreat. The practical floorplan features two well-sized bedrooms, a central bathroom, separate laundry, spacious kitchen, dining and living areas, plus a handy sitting room. An open pergola and undercover entertaining area provide additional space for relaxed gatherings. Outside, the property really comes into its own with excellent side access, plenty of room for vehicles, boats and caravans, and a substantial 6m x 6m shed offering superb storage, workshop or hobby space. Property highlights: Original two-bedroom home One bathroom Spacious 665sqm (approx.) allotment Excelle
Request Details
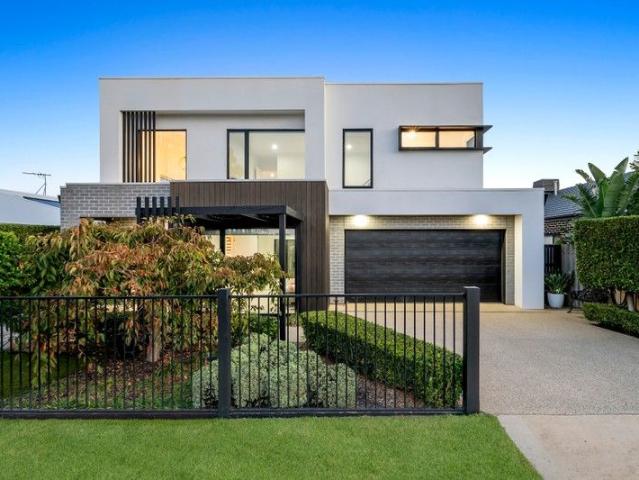
Ultimate Luxury And All Round Lifestyle Home
View photo
House · for sale
Request Details
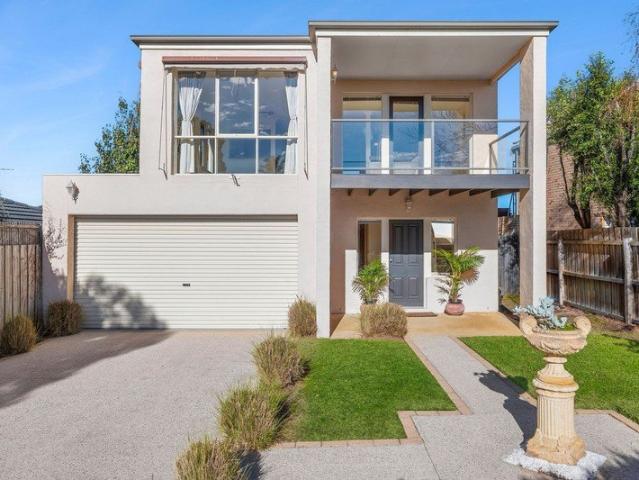
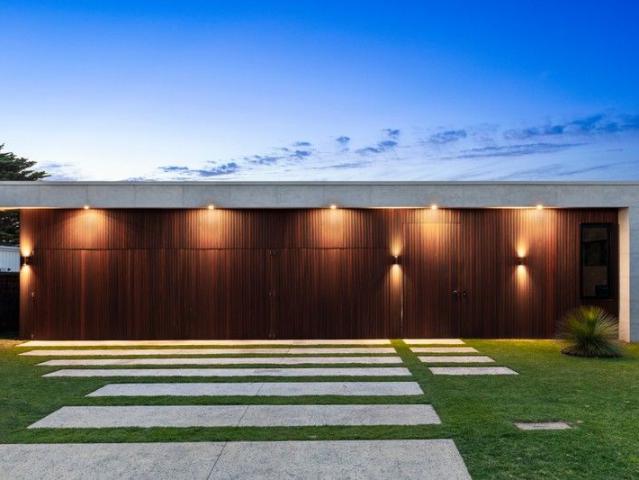
Ultimate Luxury And All Round Lifestyle Home
Fenwick
· 4 Bedrooms · 4 Baths · House
· Gym · Sauna · Swimming pool · Lift · Parking
Fenwick · 4 Bedrooms · 4 Baths · House · Gym · Sauna · Swimming pool · Lift · Parking
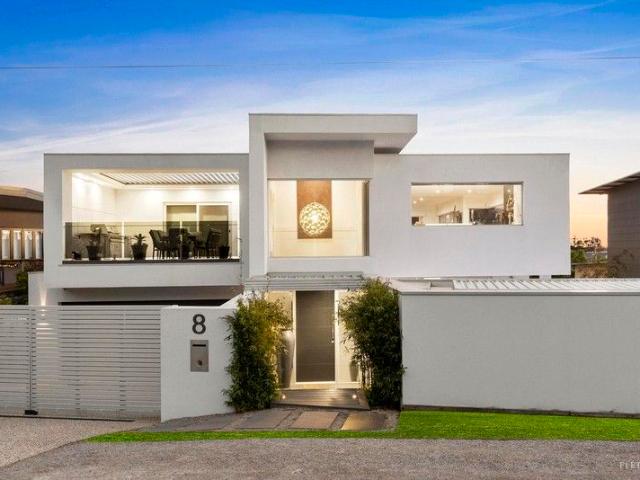
With grand proportions, clean lines and a timeless aesthetic, this palatial yet meditative resort-style home represents the ultimate in coastal luxury. The meticulously designed 4-bedroom home considers every detail and displays a perfect balance of function and form and exceptional craftsmanship throughout. Over multiple levels, features include an exquisite swimming pool and spa, five immaculate Modwood decks, a 4-car garage/entertainment room, an incredible home theatre, two wine cellars, a home gym, sauna and meditation room all conveniently accessed via a lift spanning three levels. With estuary views and walkability to the beach, Barwon River and main street, this truly is an exceptional dream home. The 'wow factor' is immediate upon arrival. The foyer overlooks the stunning in-ground swimming pool (fully automated, solar and gas heated, electronic cover) and spa with vergola and a bespoke laser-cut artwork backdrop. Despite its opulence, the magnificent abode manages to prioriti
Request Details
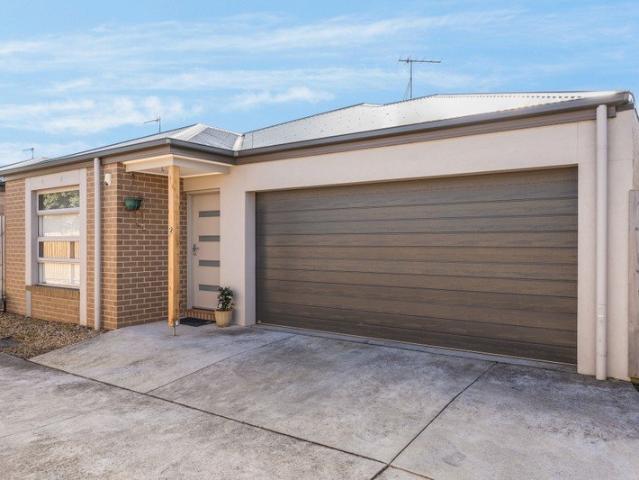
Contemporary Luxury with Multi Generational Ease
View photo
House · for sale
Request Details
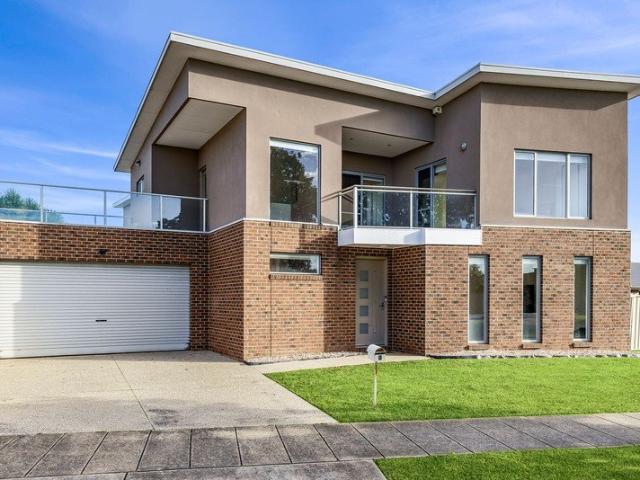
Contemporary Luxury with Multi Generational Ease
Fenwick
· 6 Bedrooms · 3 Baths · House
· Terrace · Swimming pool · Equipped kitchen
Fenwick · 6 Bedrooms · 3 Baths · House · Terrace · Swimming pool · Equipped kitchen
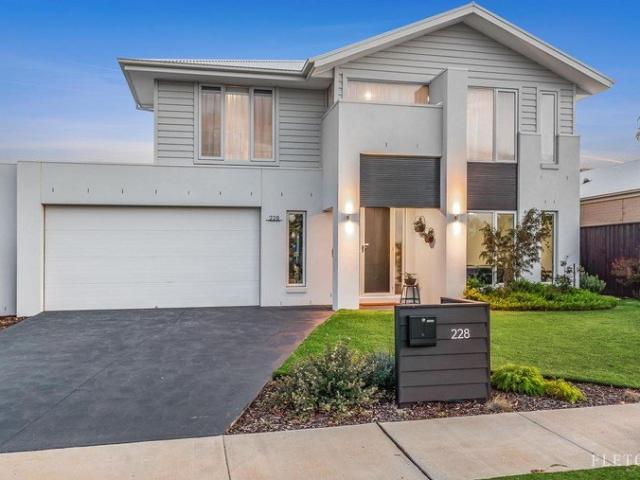
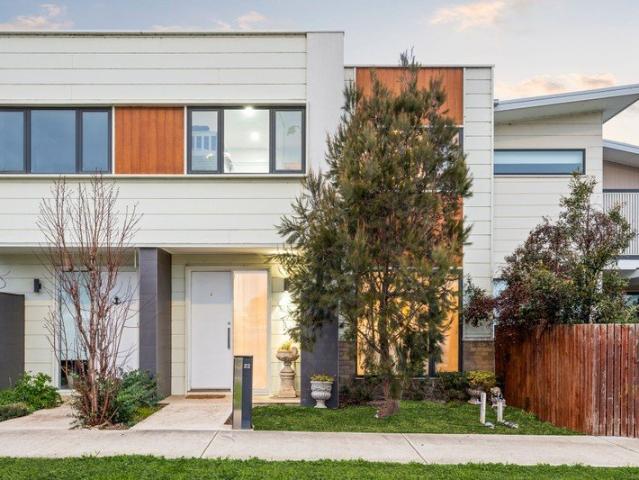
Designed for modern family life with a sprawling sense of scale, multi generational adaptability and seamless work from home flexibility, this near new residence enjoys a serene coastal setting close to parks and scenic waterside walking tracks. Just two years young, the home's impeccable design easily accommodates even the largest of families, with six bedrooms (including twin primary suites), a trio of living zones, and a dedicated home office with dual workstations. From its commanding kerb appeal to its glistening poolside alfresco setting, every detail of this home has been meticulously curated to elevate everyday living to a premium coastal experience. The generosity of scale is immediately apparent in the open plan family domain, extending through sliding stacker doors to a covered alfresco terrace and electric heated pool, the perfect setting to enjoy balmy summer evenings with family and friends. At the heart of the home, a stone draped kitchen features a huge breakfast island
Request Details
4 Bed 2 Bath | 551m² SW Facing Kingston, Ocean Grove 3226
View photo
Terraced House · for sale
Request Details
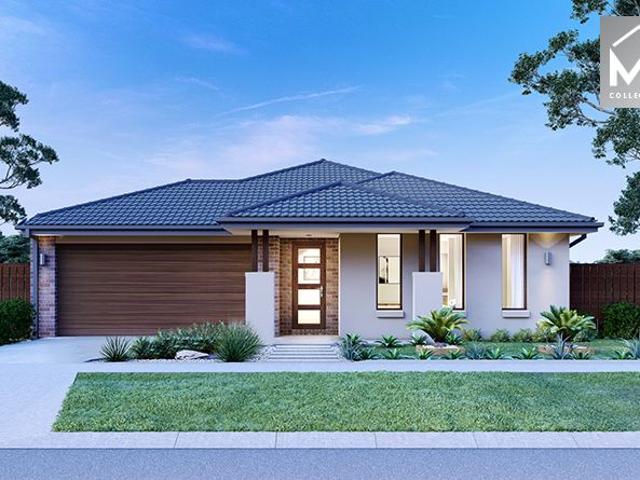
4 Bed 2 Bath | 551m² SW Facing Kingston, Ocean Grove 3226
Fenwick
· 4 Bedrooms · 2 Baths · Terraced House
· Equipped kitchen
Fenwick · 4 Bedrooms · 2 Baths · Terraced House · Equipped kitchen
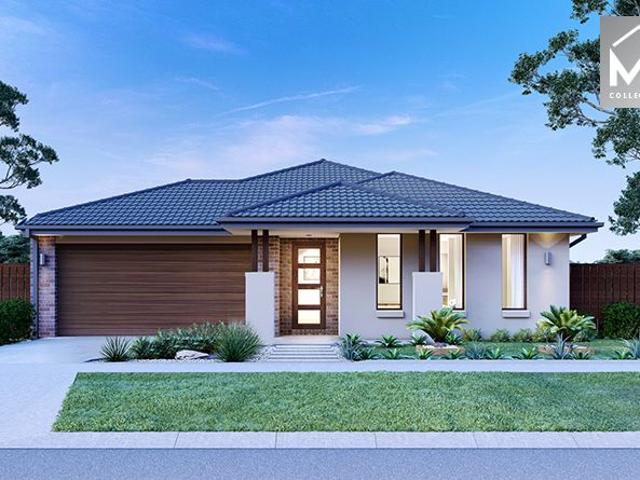
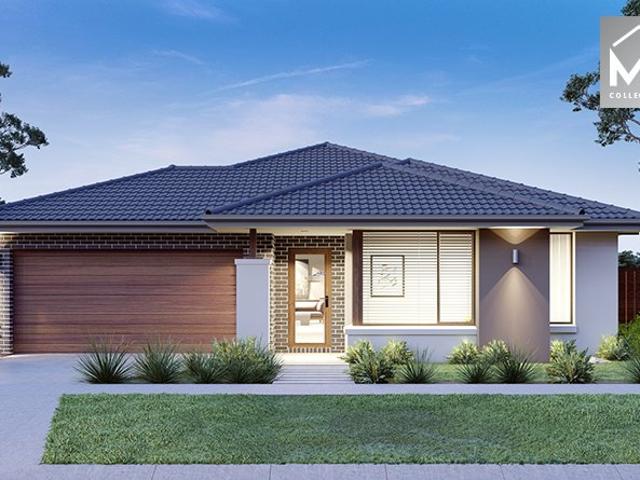
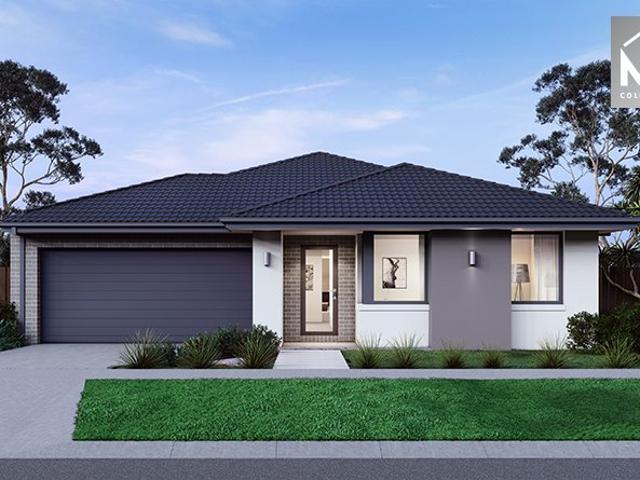
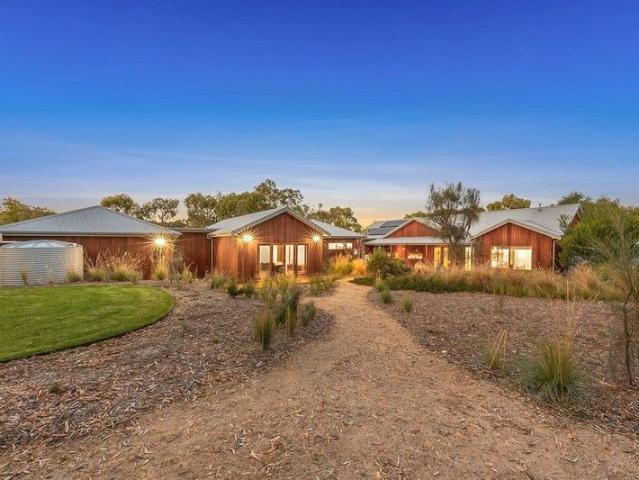
Build your 4 bedroom Mandurah 287 on this 551m² SW-Facing titled block in Kingston, Ocean Grove. Stamp duty on land only FHB stamp duty FREE.Mimosa Homes Added Value Inclusions valued at $48,778 call/text for full list:Site costs & connections included with H1 class slab50 Year Structural Warranty!Quality floor coverings throughout entire home!Higher ceilings 2550mm to ground floor!Double Glazed Awning windows!LED Downlights to entire home!Vitrified benchtops to kitchen, bath & ensuite!900mm S/S dual fuel cooker & canopy rangehood7 star energy!Why Kingston, Ocean Grove:2.5km to Ocean Grove's surf beachesOcean Grove shops, cafes & schools nearbyBarwon Heads & Geelong accessAll plans and facades are indicative only and may change. Mimosa Homes may amend plans, specifications, and prices without notice. Package prices are based on a standard facade, standard inclusions, and suitable land availability, excluding developer/estate requirements. Facade and inclusion images may show non standa
Request Details
Charming Coastal Home, Endless Possibilities
View photo
House · for sale
Request Details
Charming Coastal Home, Endless Possibilities
Fenwick
· 3 Bedrooms · 2 Baths · House
· Garden · Parking · Equipped kitchen
Fenwick · 3 Bedrooms · 2 Baths · House · Garden · Parking · Equipped kitchen
A unique property experience, designed for the needs and requirements of its new owners; more than simply a beachside home, giving you exceptional versatility and creating opportunities for families, downsizers, home-based business owners, short-stay investment and those simply seeking a lifestyle that's difficult to replicate. This captivating coastal residence with a touch of The Hamptons style combines relaxed seaside living just moments from Ocean Grove's beautiful beaches. The main residence offers three good sized bedrooms, a central complete bathroom and an open-plan kitchen, family and dining area flowing effortlessly onto the side entertaining deck. Throughout the whole property are four reverse cycle split systems for heating, cooling, additional ceiling fans, excellent water pressure and gas cooking. Expansive garden area and also exceptional access to both sides of the property one side providing a carport near front door and near back door, a long driveway on other side. B
Request Details
Solid & Spacious with Stunning Water Views
View photo
House · for sale
Request Details
Solid & Spacious with Stunning Water Views
Fenwick
· 4 Bedrooms · 2 Baths · House
· Garden · Parking
Fenwick · 4 Bedrooms · 2 Baths · House · Garden · Parking
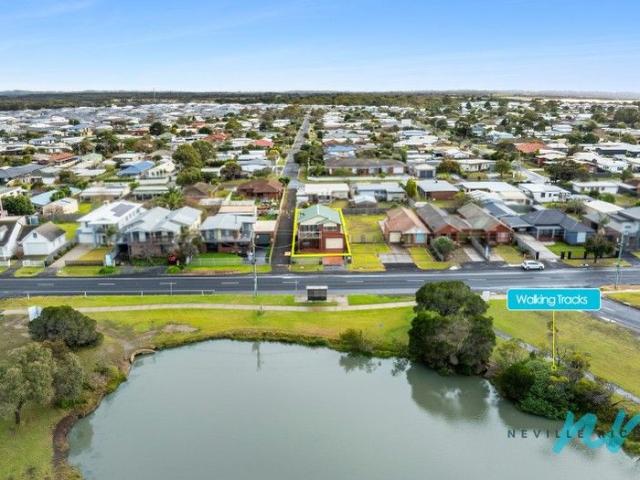
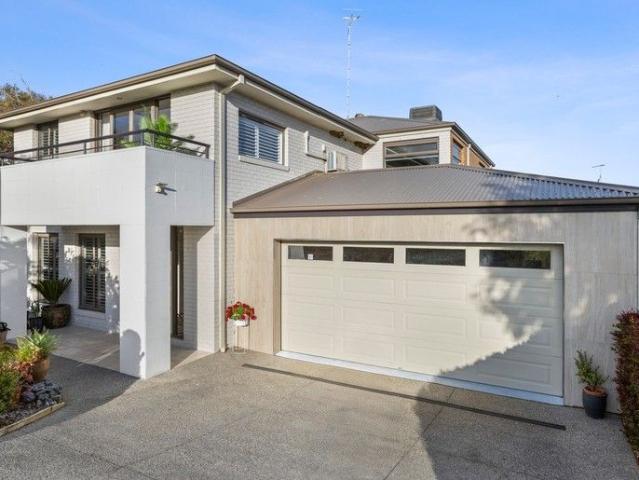
Welcome to 1291 Murradoc Road, St Leonards - a solid brick, double-storey residence offering space, comfort and sensational views directly opposite the beautiful St Leonards Lake. This expansive home comprises four spacious bedrooms and two generous bathrooms, providing ample room for families or those seeking a relaxing coastal retreat. The double garage ensures secure parking and storage, while the large front yard offers excellent space for boats, caravans, or additional vehicles. With stunning water views from multiple vantage points and a location just 500 metres from the beach and town centre, you'll enjoy the convenience of walking to shops, cafés, and all that this charming seaside village has to offer. Whether you're seeking the ideal beach house or a well-appointed permanent home, this versatile property delivers on location, lifestyle and potential. Don't miss this rare opportunity in a tightly held part of St Leonards
Request Details
Surf, Style & Space
View photo
House · for sale
Request Details
Surf, Style & Space
Fenwick
· 3 Bedrooms · 2 Baths · House
· Garden · Balcony · Parking · Equipped kitchen
Fenwick · 3 Bedrooms · 2 Baths · House · Garden · Balcony · Parking · Equipped kitchen
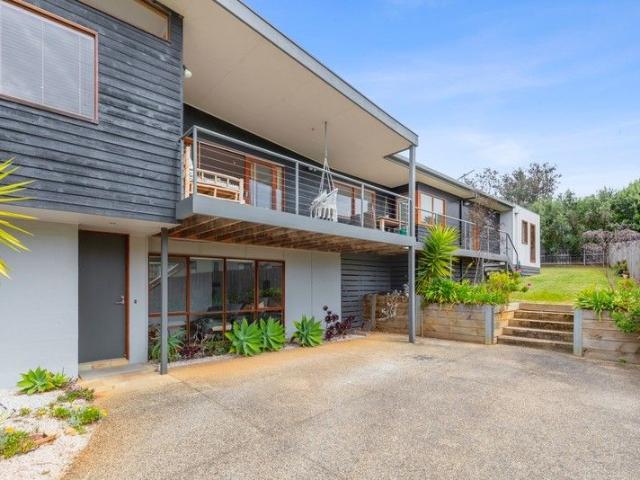
YOU'LL LOVE: Coming home to this architect-designed haven on an elevated 665m2 block, where you can literally check the surf from your living room window! The open-plan living area, featuring expansive windows, polished timber floors & a balcony that frames the ever-changing blue of the sea & sky. Entertaining in the contemporary kitchen, complete with stylish stone benchtops, quality appliances & WIP, flowing outside to a sunny north-facing alfresco. The versatile self-contained ground floor, with kitchenette, lounge & bedroom with bathroom access perfect for AirBnB, guests or a teen/grandparent retreat. PLUS: Unwind in the master suite, enhanced by WIRs, ensuite with luxe spa bath & tranquil ocean views, complemented by a 2nd upstairs bedroom with BIRs. Abundant storage, ducted heating, on-site parking, landscaped gardens & a generous backyard with lush lawn & plenty of space for outdoor enjoyment. Designed by renowned local architect David Seely, blending quality finishes, corner wi
Request Details
Low Maintenance Living with Everything at Your Doorstep
View photo
House · for sale
Request Details
Low Maintenance Living with Everything at Your Doorstep
Fenwick
· 3 Bedrooms · 2 Baths · House
· Patio · Equipped kitchen
Fenwick · 3 Bedrooms · 2 Baths · House · Patio · Equipped kitchen
Defined: Framing open perspectives of Banyul-Warri from its north-facing frontage, this private retreat presents an impressive low-maintenance base for those ready to enjoy Torquay's laid-back coastal lifestyle. Nestled in a mature neighbourhood steps from Torquay Coast Primary and Surf Coast Secondary, the three-bedroom residence offers an everyday escape amongst the ultimate blend of surf, shopping and seaside dining. Considered: Kitchen: Central island with breakfast bar overhang, stone benchtops, ILVE wall oven, gas cooktop, microwave cavity, dishwasher, pantry, tiled splashback, downlights and feature pendant lighting, and fridge cavity with overhead storage. Open-Plan Living/Dining: Tiled floors, light-blue feature wall, dedicated living and dining dimensions, split-system heating/cooling unit, window banks with street-facing aspect, sheer curtains, and stacker door access to the covered patio and courtyard area. Master Suite: Plush carpet, sliding glass to a private timber-scree
Request Details
Exceptional Living. Exceptional Views
View photo
House · for sale
Request Details
Exceptional Living. Exceptional Views
Fenwick
· 5 Bedrooms · 3 Baths · House
· Garden · Equipped kitchen
Fenwick · 5 Bedrooms · 3 Baths · House · Garden · Equipped kitchen
PRIVATE INSPECTIONS WELCOME YOU'LL LOVE: Living in a rare Torquay position with an uninterrupted rural outlook across Duffields Road, giving the home a sense of openness & tranquillity. A foyer that leaves a lasting impression linen drapes falling from ceiling to floor & soft natural light creating a calm, elegant welcome. Expansive family living that flows effortlessly between the kitchen, dining, lounge & outdoor area, perfect for easy entertaining or everyday connection. A lifestyle that happens on foot or by bikestroll to schools, kinder, Surfworld shops, the library & nearby reserves, or follow the Spring Creek trail & be at the beach in minutes. PLUS: A beautifully designed kitchen with stone benches, 900mm SMEG cooker, built-in fridge & a functional butler's pantry ideal for home chefs & hosting. An upstairs master suite with WIRs, BIRs & a sleek ensuite with a bathtub, plus 3 additional bedrooms & a retreat. Downstairs includes a 5th bedroom & a dedicated home office. This soli
Request Details
Character, Space and Exciting Future Potential
View photo
House · for sale
Request Details
Character, Space and Exciting Future Potential
Fenwick
· 3 Bedrooms · 2 Baths · House
· Equipped kitchen
Fenwick · 3 Bedrooms · 2 Baths · House · Equipped kitchen
The Feel: Supremely attractive to young families and first home buyers alike, this three-bedroom-plus-study character classic offers a great combination of location, space, and possibility in the heart of Clifton Springs. A Dennehy original, it provides a wonderfully solid foundation for daily life, with scope to freshen up and make it your own. Two generous living areas radiate warmth and charm, featuring timber-lined ceilings, exposed brickwork, and expansive north-facing glazing, while the central kitchen has been refreshed with contemporary finishes and quality appliances. Set on an easy-care 585sqm (approx.) block, the property also enjoys rear gate access to the grassy expanse of Jetty Road Reserve ideal for walking the dog or a kick of the footy. The Facts: -Characterful family home, wonderfully comfortable as-is, with plenty of scope to add your own touch -Construction by Dennehy Builders provides solid bones for its next chapter -Single-level layout, oriented to capture northe
Request Details
4 Bed 2 Bath | 551m² SW Facing Kingston, Ocean Grove 3226
View photo
Terraced House · for sale
Request Details
4 Bed 2 Bath | 551m² SW Facing Kingston, Ocean Grove 3226
Fenwick
· 4 Bedrooms · 2 Baths · Terraced House
· Equipped kitchen
Fenwick · 4 Bedrooms · 2 Baths · Terraced House · Equipped kitchen
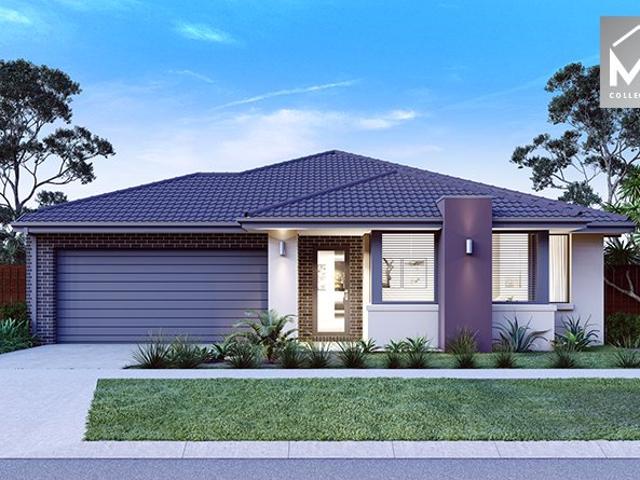
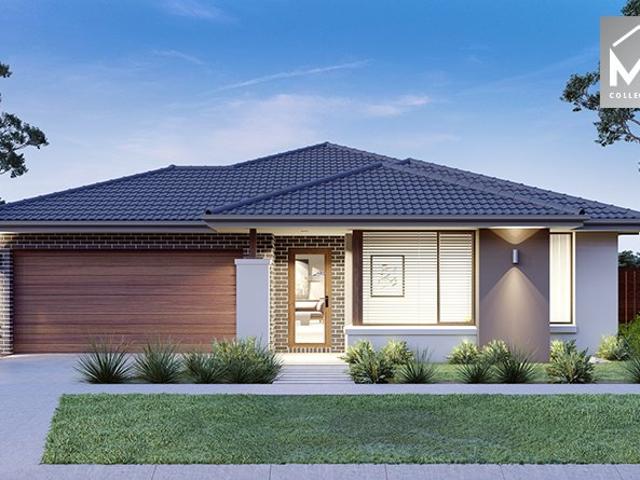
Build your 4 bedroom Saba 287 on this 551m² SW-Facing titled block in Kingston, Ocean Grove. Stamp duty on land only FHB stamp duty FREE.Mimosa Homes Added Value Inclusions valued at $48,778 call/text for full list:Site costs & connections included with H1 class slab50 Year Structural Warranty!Quality floor coverings throughout entire home!Higher ceilings 2550mm to ground floor!Double Glazed Awning windows!LED Downlights to entire home!Vitrified benchtops to kitchen, bath & ensuite!900mm S/S dual fuel cooker & canopy rangehood7 star energy!Why Kingston, Ocean Grove:2.5km to Ocean Grove's surf beachesOcean Grove shops, cafes & schools nearbyBarwon Heads & Geelong accessAll plans and facades are indicative only and may change. Mimosa Homes may amend plans, specifications, and prices without notice. Package prices are based on a standard facade, standard inclusions, and suitable land availability, excluding developer/estate requirements. Facade and inclusion images may show non standard i
Request Details
4 Bed 2 Bath | 532m² NE Facing Kingston, Ocean Grove 3226
View photo
Terraced House · for sale
Request Details
4 Bed 2 Bath | 532m² NE Facing Kingston, Ocean Grove 3226
Fenwick
· 4 Bedrooms · 2 Baths · Terraced House
· Equipped kitchen
Fenwick · 4 Bedrooms · 2 Baths · Terraced House · Equipped kitchen
Build your 4 bedroom Saba 287 on this 532m² NE-Facing titled block in Kingston, Ocean Grove. Stamp duty on land only FHB stamp duty FREE.Mimosa Homes Added Value Inclusions valued at $48,778 call/text for full list:Site costs & connections included with H1 class slab50 Year Structural Warranty!Quality floor coverings throughout entire home!Higher ceilings 2550mm to ground floor!Double Glazed Awning windows!LED Downlights to entire home!Vitrified benchtops to kitchen, bath & ensuite!900mm S/S dual fuel cooker & canopy rangehood7 star energy!Why Kingston, Ocean Grove:2.5km to Ocean Grove's surf beachesOcean Grove shops, cafes & schools nearbyBarwon Heads & Geelong accessAll plans and facades are indicative only and may change. Mimosa Homes may amend plans, specifications, and prices without notice. Package prices are based on a standard facade, standard inclusions, and suitable land availability, excluding developer/estate requirements. Facade and inclusion images may show non standard i
Request Details
Family Retreat In Torquay
View photo
House · for sale
Request Details
Family Retreat In Torquay
Fenwick
· 4 Bedrooms · 2 Baths · House
· Garden · Equipped kitchen
Fenwick · 4 Bedrooms · 2 Baths · House · Garden · Equipped kitchen
Perfectly positioned in Torquay's Stretton Estate, this beautiful family residence offers a lifestyle defined by comfort and coastal convenience. From the moment you arrive, the home's thoughtful layout is evident, centred around an open-plan kitchen, living, and dining area that faces the rear garden. The kitchen is a standout for the home chef, featuring a walk-in pantry, flow to the outdoor alfresco makes year-round entertaining a breeze. For those seeking a bit of extra space, a second lounge room provides the perfect versatile retreat for a quiet movie night, or a dedicated kids' playroom. With four bedrooms, each fitted with built-in robes, there is space for everyone. The main suite is complete with a private ensuite and its own split system for tailored comfort. Throughout the rest of the home, ducted heating ensures a cozy atmosphere during the cooler months, while an additional split system in the main living area keeps the home cool after a long day at the beach. The locatio
Request Details
4 Bed 2 Bath | 532m² NE Facing Kingston, Ocean Grove 3226
View photo
Terraced House · for sale
Request Details
4 Bed 2 Bath | 532m² NE Facing Kingston, Ocean Grove 3226
Fenwick
· 4 Bedrooms · 2 Baths · Terraced House
· Equipped kitchen
Fenwick · 4 Bedrooms · 2 Baths · Terraced House · Equipped kitchen
Build your 4 bedroom Mandurah 287 on this 532m² NE-Facing titled block in Kingston, Ocean Grove. Stamp duty on land only FHB stamp duty FREE.Mimosa Homes Added Value Inclusions valued at $48,778 call/text for full list:Site costs & connections included with H1 class slab50 Year Structural Warranty!Quality floor coverings throughout entire home!Higher ceilings 2550mm to ground floor!Double Glazed Awning windows!LED Downlights to entire home!Vitrified benchtops to kitchen, bath & ensuite!900mm S/S dual fuel cooker & canopy rangehood7 star energy!Why Kingston, Ocean Grove:2.5km to Ocean Grove's surf beachesOcean Grove shops, cafes & schools nearbyBarwon Heads & Geelong accessAll plans and facades are indicative only and may change. Mimosa Homes may amend plans, specifications, and prices without notice. Package prices are based on a standard facade, standard inclusions, and suitable land availability, excluding developer/estate requirements. Facade and inclusion images may show non standa
Request Details
Beachfront Opportunity on 1260m² Dual Accommodation with Bay Views
View photo
House · for sale
Request Details
Beachfront Opportunity on 1260m² Dual Accommodation with Bay Views
Fenwick
· 2 Bedrooms · 2 Baths · House
· Equipped kitchen
Fenwick · 2 Bedrooms · 2 Baths · House · Equipped kitchen
Positioned directly opposite the shoreline, 408 The Esplanade, St Leonards offers an exceptional lifestyle opportunity on a generous 1260m² allotment. Wake each morning to bay views, enjoy walks along the sand just steps from your front door, and take in the ever-changing coastal outlook from your own living room. The main residence is neat, comfortable and filled with natural light. It comprises two bedrooms plus a spacious bunkroom, ideal for extended family, guests or holiday accommodation. The living and dining area captures the water views and connects through to a well-kept kitchen. A central bathroom, separate laundry and undercover alfresco area add to the practicality of the home, making it ready to enjoy immediately while still offering scope to update over time. Set toward the rear of the property is a separate studio providing additional accommodation. Featuring two bedrooms, a kitchen and living area, it presents an exciting renovation project with plenty of potential to a
Request Details
4 Bed 2 Bath | 532m² NE Facing Kingston, Ocean Grove 3226
View photo
Terraced House · for sale
Request Details
4 Bed 2 Bath | 532m² NE Facing Kingston, Ocean Grove 3226
Fenwick
· 4 Bedrooms · 2 Baths · Terraced House
· Equipped kitchen
Fenwick · 4 Bedrooms · 2 Baths · Terraced House · Equipped kitchen
Build your 4 bedroom Saba 287 on this 532m² NE-Facing titled block in Kingston, Ocean Grove. Stamp duty on land only FHB stamp duty FREE.Mimosa Homes Added Value Inclusions valued at $48,778 call/text for full list:Site costs & connections included with H1 class slab50 Year Structural Warranty!Quality floor coverings throughout entire home!Higher ceilings 2550mm to ground floor!Double Glazed Awning windows!LED Downlights to entire home!Vitrified benchtops to kitchen, bath & ensuite!900mm S/S dual fuel cooker & canopy rangehood7 star energy!Why Kingston, Ocean Grove:2.5km to Ocean Grove's surf beachesOcean Grove shops, cafes & schools nearbyBarwon Heads & Geelong accessAll plans and facades are indicative only and may change. Mimosa Homes may amend plans, specifications, and prices without notice. Package prices are based on a standard facade, standard inclusions, and suitable land availability, excluding developer/estate requirements. Facade and inclusion images may show non standard i
Request Details
Coastal Luxury, Modern Elegance
View photo
House · for sale
Request Details
Coastal Luxury, Modern Elegance
Fenwick
· 4 Bedrooms · 2 Baths · House
Fenwick · 4 Bedrooms · 2 Baths · House
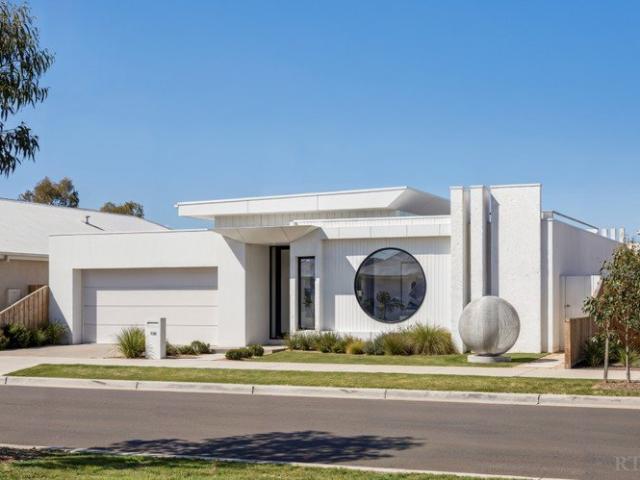
Construction of this property is currently at lock up stage. With handover expected by Christmas 2026 offering buyers the rare opportunity to secure early and benefit from a brand-new build upon completion. Delivering an elevated interpretation of modern coastal living, this brand-new residence showcases the hallmark quality and sophistication of a LeMaistre build, combining architectural refinement with premium finishes and effortless functionality - crafted for those who appreciate style, substance and luxury. Designed across a single level to prioritise ease and flow, the home is immersed in natural light, enhanced by expansive glazing and the striking inclusion of three oversized circular feature windows - positioned at the front façade, within the main living domain, and in the master suite. These architectural statements not only frame the outdoors but create a distinctive sense of character and design continuity throughout. At the heart of the home, views extend to a sculptural
Request Details
Character, Potential & Position An Opportunity not to be missed!
View photo
House · for sale
Request Details
Character, Potential & Position An Opportunity not to be missed!
Fenwick
· 4 Bedrooms · 2 Baths · House
· Lift
Fenwick · 4 Bedrooms · 2 Baths · House · Lift
Set on a generous 1,023m² parcel, this distinctive mid-century residence presents an exciting opportunity for homeowners, investors, and developers alike. Featuring four bedrooms, beautiful timber floors throughout, and the character of an Attunga homestead/farm remnant, the home offers a unique blend of charm, space, and future potential. A separate 3.2m x 3.1m bungalow/studio/sleep-out provides valuable additional space, while the substantial 8m x 5m shed offers excellent storage, workshop, or hobby potential. For those looking toward the future, the property has been serviced for a two-lot subdivision, with the single-dwelling covenant scheduled to lift on 1 February 2027. There is also potential to build up and capture sea views, subject to the relevant approvals. Sustainability and practicality are well covered, with a 3kW solar system, 320L heat-pump hot water system, and 4,000L rainwater tank with pump. Positioned centrally and within close proximity to schools, with the beach j
Request Details
Beautifully Updated Corner Block Classic
View photo
House · for sale
Request Details
Beautifully Updated Corner Block Classic
Fenwick
· 2 Bedrooms · 1 Bath · House
· Garden · Equipped kitchen
Fenwick · 2 Bedrooms · 1 Bath · House · Garden · Equipped kitchen
Nestled on a generous 627 sqm (approx.) corner block, this beautifully presented 1950s home offers the perfect blend of timeless charm and modern convenience. The property has undergone extensive updates, with a restumped, reroofed, rewired, and fully insulated structure, ensuring comfort and peace of mind for years to come. Upon entering, you'll be greeted by a spacious living area that is bathed in natural light, creating a warm and welcoming atmosphere. The stylish new kitchen is fully equipped with modern appliances, making it ideal for the home cook, while the sleek, modern bathroom offers contemporary fixtures and finishes that add both convenience and style to the home. The private backyard is a true highlight, with a lush grassy area, mature fruit trees, and a grand walnut tree, all set within a fully fenced space perfect for relaxing or entertaining. A covered alfresco area extends the living space outdoors, providing an ideal setting for family BBQs and gatherings. The home's
Request Details
4 Bed 2 Bath | 551m² SW Facing Kingston, Ocean Grove 3226
View photo
Terraced House · for sale
Request Details
4 Bed 2 Bath | 551m² SW Facing Kingston, Ocean Grove 3226
Fenwick
· 4 Bedrooms · 2 Baths · Terraced House
· Equipped kitchen
Fenwick · 4 Bedrooms · 2 Baths · Terraced House · Equipped kitchen
Build your 4 bedroom Mandurah 287 on this 551m² SW-Facing titled block in Kingston, Ocean Grove. Stamp duty on land only FHB stamp duty FREE.Mimosa Homes Added Value Inclusions valued at $48,778 call/text for full list:Site costs & connections included with H1 class slab50 Year Structural Warranty!Quality floor coverings throughout entire home!Higher ceilings 2550mm to ground floor!Double Glazed Awning windows!LED Downlights to entire home!Vitrified benchtops to kitchen, bath & ensuite!900mm S/S dual fuel cooker & canopy rangehood7 star energy!Why Kingston, Ocean Grove:2.5km to Ocean Grove's surf beachesOcean Grove shops, cafes & schools nearbyBarwon Heads & Geelong accessAll plans and facades are indicative only and may change. Mimosa Homes may amend plans, specifications, and prices without notice. Package prices are based on a standard facade, standard inclusions, and suitable land availability, excluding developer/estate requirements. Facade and inclusion images may show non standa
Request Details
Architectural entertainer on the 5th tee
View photo
House · for sale
Request Details
Architectural entertainer on the 5th tee
Fenwick
· 4 Bedrooms · 3 Baths · House
· Sauna · Swimming pool
Fenwick · 4 Bedrooms · 3 Baths · House · Sauna · Swimming pool
The Feel: Positioned on the 5th Tee of the 13th Beach Short Course, this extraordinary residence delivers architectural precision and unapologetic lifestyle luxury across a sprawling 1056m² allotment. Built by Build2Grow just three years ago, the home feels both impeccably new and beautifully established, framed by mature gardens and native landscaping. Polished concrete floors with zoned in-floor heating anchor the interior, while soaring ceilings, commercial-grade double glazing and acoustic soundproofing elevate comfort to an exceptional standard. At its heart, a sunken lounge with Cheminees Philippe firebox connects seamlessly to a west-facing alfresco, magnesium pool, spa, sauna and ice bath - a private resort designed for celebration. This is a home for gathering, hosting and living expansively - where golf course views, sunset skies and unforgettable entertaining converge. The Facts: -1056m² allotment positioned on the 5th tee of the 13th Beach Short Course -Architecturally buil
Request Details
The Sands Most Sizeable Home on 1042sqm Value Investment
View photo
House · for sale
Request Details
The Sands Most Sizeable Home on 1042sqm Value Investment
Fenwick
· 5 Bedrooms · 3 Baths · House
· Balcony · Equipped kitchen
Fenwick · 5 Bedrooms · 3 Baths · House · Balcony · Equipped kitchen
Designed with a subtle street presence and an abundance of space, this impressive Dennehy-built residence delivers exceptional family living with a magnificent North aspect and golf course outlook in the highly sought-after Sands Estate. What YOU'LL LOVE: - Expansive 1,043m² allotment (approx.), offering exceptional space and flexibility - Quality Dennehy-built double-storey home with an impressive 50 squares approx. of living space - Magnificent golf course outlooks from the elevated living and entertaining areas - Five generous bedrooms, thoughtfully positioned for excellent family separation - Four ground-floor bedrooms, each with built-in robes, main bathroom plus second ensuite servicing the ground-floor bedrooms - Private upstairs master retreat with elevated outlooks, spacious walk-in robe and ensuite featuring a luxurious freestanding stone bath - Private decked balcony adjoining the master bedroom - Light-filled open-plan kitchen, dining and living zone with seamless indoor-ou
Request Details
Coastal sanctuary with refined sophistication
View photo
House · for sale
Request Details
Coastal sanctuary with refined sophistication
Fenwick
· 4 Bedrooms · 2 Baths · House
· Balcony · Equipped kitchen
Fenwick · 4 Bedrooms · 2 Baths · House · Balcony · Equipped kitchen
From the first glance, the ocean calls you in. A horizon that shifts with every hour, a home that balances permanence with possibility. At 169 The Esplanade, life unfolds in moments morning light over White's Beach, evenings by the fire, summer days gathered poolside. It's not just a residence, it's a rhythm, a retreat, a place where the coast becomes part of who you are. This solid double storey, brick residence offers perfect scale for the location, flexibility, and enduring value. With dual kitchens, multiple living zones, and a self-contained retreat, it is as versatile as it is prestigiousequally suited to refined family living, extended accommodation, or an astute coastal investment. We look forward to showing you through soon Residence: Upper Level -Impressive balcony setting, perfect for entertaining against panoramic ocean views from Point Danger to Mount Martha -Open-plan living and dining where red gum timber floors ground the space in natural warmth -A kitchen designed to i
Request Details
Lifestyle, Light & Space by the Bay
View photo
House · for sale
Request Details
Lifestyle, Light & Space by the Bay
Fenwick
· 4 Bedrooms · 3 Baths · House
Fenwick · 4 Bedrooms · 3 Baths · House
Perfectly positioned in a peaceful seaside setting, 62 Duchess Drive delivers an enviable lifestyle where light, space and outlook take centre stage. Bathed in abundant natural light and enjoying uninterrupted openness thanks to adjacent vacant land and nearby open spaces, this is a home where the sense of calm and connection to the outdoors will endure for years to come. With a walking track and access path right at your front door, daily strolls are effortless, while the quiet street and neighbouring parkland create an ideal environment for families, downsizers or those seeking a refined coastal retreat. Join the growing community who proudly call this beautiful corner of St Leonards home where it's truly all about lifestyle. Inside, the thoughtfully designed floorplan offers generous proportions and flexibility, featuring multiple living zones and accommodation perfectly suited to both everyday living and entertaining. High-end fixtures and fittings flow seamlessly throughout. Featu
Request Details
Chic Coastal Living Starts Here
View photo
House · for sale
Request Details
Chic Coastal Living Starts Here
Fenwick
· 3 Bedrooms · 2 Baths · House
· Garden
Fenwick · 3 Bedrooms · 2 Baths · House · Garden
Private inspections only, please contact Jack Bartlett on 0488 017 646. Unique. A striking contemporary façade and elevated glimpses of Port Phillip Bay set the tone for this custom-built coastal sanctuary, crafted by renowned Enzo Homes. Beyond the bold exterior, a natural timber feature staircase welcomes you into light-filled interiors, with two spacious living zones and abundant storage throughout. Designed for effortless living and entertaining, the open-plan layout flows to a landscaped backyard oasis, where fragrant roses, manicured lawn, and privacy hedging create a serene, homely retreat. Set on a generous 526sqm block and boasting a 7-star energy rating, the home also benefits from a refreshing summer breeze off the bayan ideal natural cooling system that enhances its energy efficiency. Blending timeless elegance with functional ease, this thoughtfully designed residence is just a few minutes' drive to the sparkling waters of Port Phillip Bay. Key Features Location Set in a p
Request Details
SUNLIT COASTAL LIVING IN WOMBAH PARK ESTATE!
View photo
House · for sale
Request Details
SUNLIT COASTAL LIVING IN WOMBAH PARK ESTATE!
Fenwick
· 3 Bedrooms · 2 Baths · House
· Balcony · Equipped kitchen
Fenwick · 3 Bedrooms · 2 Baths · House · Balcony · Equipped kitchen
Perfectly positioned within the Wombah Park Estate, 6B Boscarne Avenue offers an exceptional opportunity to secure a spacious and beautifully designed townhouse in one of Torquay's most peaceful tree-lined pockets. Showcasing a desirable northern orientation, this light-filled residence embraces relaxed coastal living with generous proportions and an abundance of natural sunlight. Just moments from Whites Beach, enjoy morning strolls along the sand to the Salty Dog Café, Torquay Bowls Club, or The Sands Golf Club, while soaking in the beauty and tranquillity of this enviable seaside location. Thoughtfully designed across two levels, the home offers flexibility and privacy for families, holidaymakers, or downsizers alike. Downstairs features a separate lounge room, creating the ideal retreat or second living zone, while upstairs the expansive kitchen, dining and living domain captures the warmth of the northern sun and seamlessly flows onto a private balcony the perfect setting for alfr
Request Details
Smart Living
View photo
House · for sale
Request Details
Smart Living
Fenwick
· 3 Bedrooms · 2 Baths · House
· Parking · Equipped kitchen
Fenwick · 3 Bedrooms · 2 Baths · House · Parking · Equipped kitchen
We have great pleasure in presenting this spacious unit which is super close to all of what Drysdale has to offer. The home comprises 3 generous bedrooms, with walk in robe and full en-suite to master, there is a central main bathroom and a separate powder room. The open plan fully appointed kitchen with caesar stone island bench and family meals is at the rear of the property and outside offers a pergola, concrete paving and a rain water tank. To add to this tidy package, there is a Double garage and all within walking distance to shopping, doctors, council offices, schools and much more
Request Details
Coastal Comfort with Gated Side Access for Boat & Caravan Storage
View photo
House · for sale
Request Details
Coastal Comfort with Gated Side Access for Boat & Caravan Storage
Fenwick
· 3 Bedrooms · 2 Baths · House
· Parking · Equipped kitchen
Fenwick · 3 Bedrooms · 2 Baths · House · Parking · Equipped kitchen
Offering the perfect blend of comfort, convenience and practicality, 1 Gibson Grove, St Leonards is a beautifully presented three-bedroom, two-bathroom home designed for relaxed coastal living. Whether you're searching for a permanent residence, holiday escape or investment opportunity, this property delivers space where it matters most. Step inside to discover a light-filled open-plan living and dining area that creates an inviting hub for everyday living and entertaining. The well-appointed kitchen overlooks the living spaces, making it easy to stay connected with family and guests. What truly sets this property apart is its outstanding storage for lifestyle buyers. A huge 5.8m x 8.8m lock-up garage provides ample room for multiple vehicles, a workshop, or secure storage for all your recreational gear. Complementing this is gated side access, offering the perfect solution for securely storing a boat, caravan or trailer-ideal for making the most of everything the Bellarine Peninsula h
Request Details
SPACE, SERENITY & COASTAL LIVING IN OCEAN ACRES
View photo
House · for sale
Request Details
SPACE, SERENITY & COASTAL LIVING IN OCEAN ACRES
Fenwick
· 4 Bedrooms · 3 Baths · House
· Parking · Equipped kitchen
Fenwick · 4 Bedrooms · 3 Baths · House · Parking · Equipped kitchen
Nestled in the highly sought-after Ocean Acres Estate, this exceptional family home sits proudly on approximately one pristine acreoffering the perfect balance of peaceful bush surrounds and easy coastal living. Designed with space and lifestyle in mind, the residence boasts four bedrooms, three bathrooms, three living areas, a versatile studio, and an oversized double garage. At its heart, a warm and inviting open-plan living, dining, and kitchen zone showcases soaring ceilings with exposed beams. The kitchen features timber benchtops, a large breakfast bar, walk-in pantry, and 900mm oven, flowing seamlessly to a sunken lounge with a cosy wood fire. Step outside to a generous undercover deck and expansive outdoor entertaining areathe ultimate setting for family gatherings and relaxed evenings. A separate north wing provides privacy and retreat, featuring a second large lounge with outdoor access, a guest suite with ensuite, and a luxurious master with walk-through robes and an ensuite
Request Details

Get email alerts

Don't miss out: be the first to know about new properties

The alert was correctly created

On subscribing you accept the conditions of use and the privacy policy
Alert
Receive new ads in your inbox
Save this search
Receive alerts for new listings

We'll send you an email when we have new properties for: "Houses for sale in Fenwick"

The alert was correctly created

Leopold
Clifton Springs
Get email alerts and be the first to see new listings
Required field
On subscribing I accept the terms of the privacy policy
Perfect! You'll soon start receiving new listings via email
Alert
Receive an email when we have new ads for Houses for sale in Fenwick
Save this search
Receive notifications when new entries are published.