9,206 properties for sale in Exford

A Generous Family Home Made for Living and Entertaining
View photo
House · for sale
Request Details
A Generous Family Home Made for Living and Entertaining
Exford
· 4 Bedrooms · 2 Baths · House
· Equipped kitchen
Exford · 4 Bedrooms · 2 Baths · House · Equipped kitchen
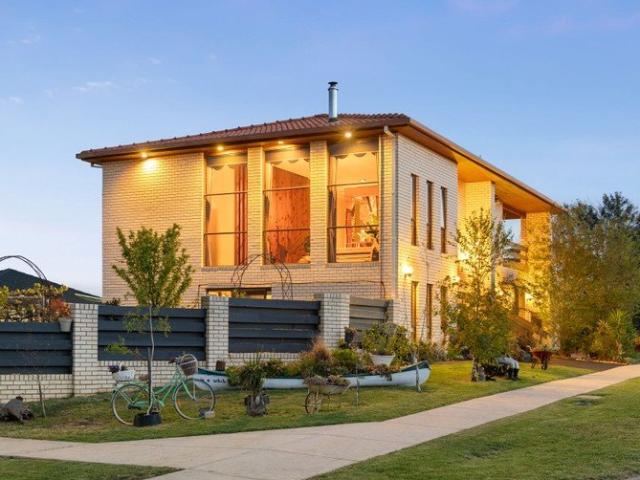
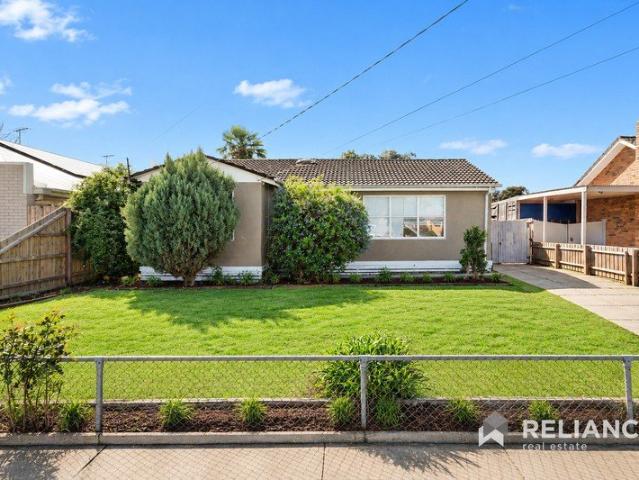
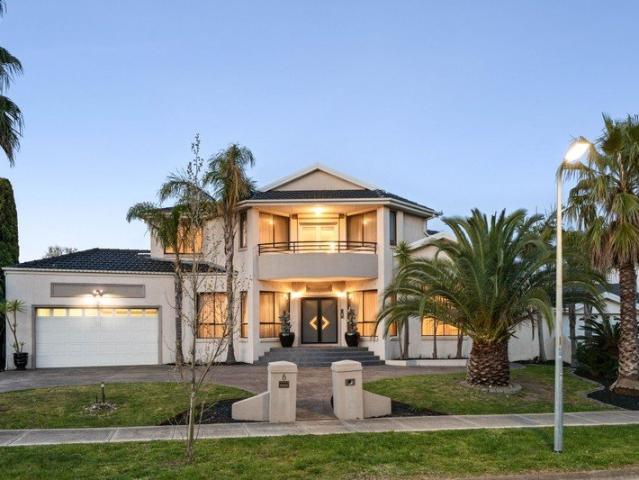
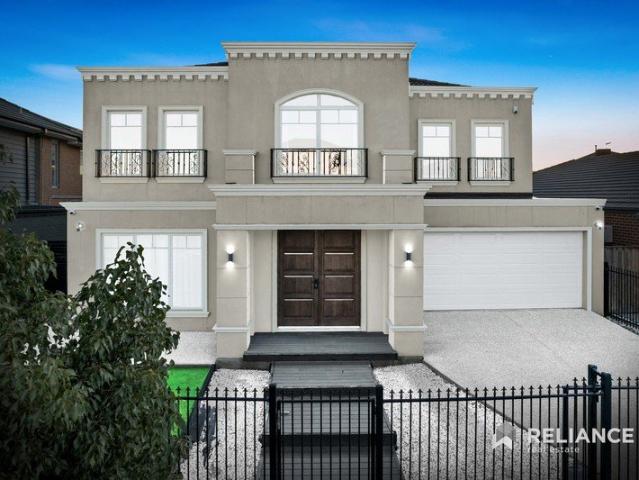
Set on approximately 998m², this substantial two-storey home brings together the space for a busy family and the setting for memorable gatherings. Its four bedrooms, dedicated study and several living areas allow everyone room to spread out, while the pool and extensive covered entertaining areas give the home a strong connection outdoors. Stepping through the front doors, the spacious foyer introduces the home's sense of scale. A curved staircase rises through the centre, while the study sits to one side of the entry and the formal living and dining area opens to the other. This front section provides a quieter place to work, relax or welcome guests, separate from the more casual spaces beyond. Further inside, the floorplan opens into a generous family and meals area, with windows and doors drawing the eye towards the outdoor setting. A separate sitting area alongside the kitchen gives the household another comfortable place to unwind, keeping everyday living connected without asking
Request Details
? Modern Home & Land Package Prime Opportunity at Just $603,400!
View photo
House · for sale
Request Details
? Modern Home & Land Package Prime Opportunity at Just $603,400!
Exford
· 3 Bedrooms · 2 Baths · House
· Parking · Equipped kitchen
Exford · 3 Bedrooms · 2 Baths · House · Parking · Equipped kitchen
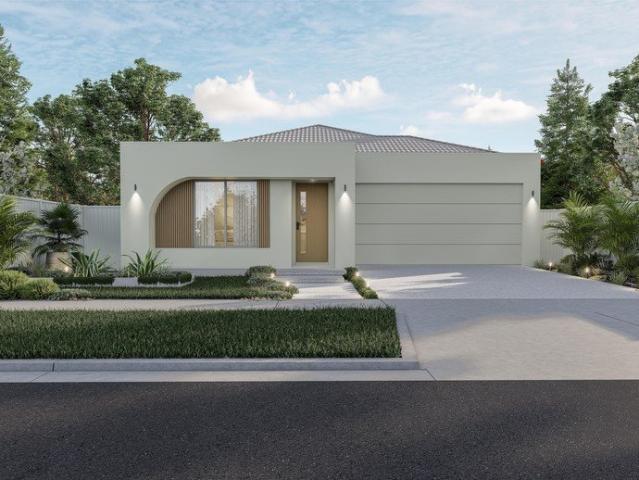
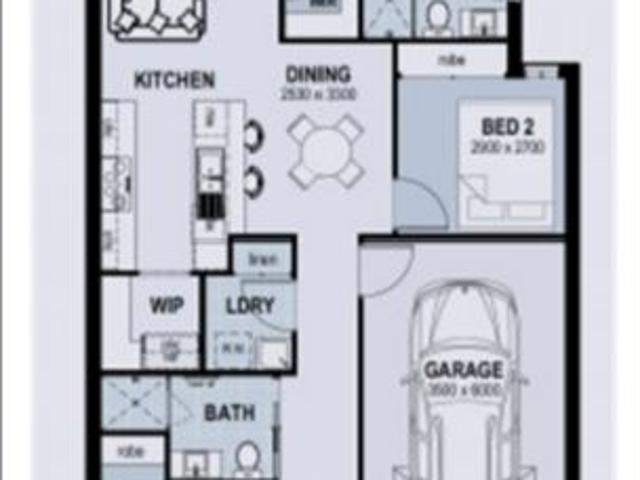
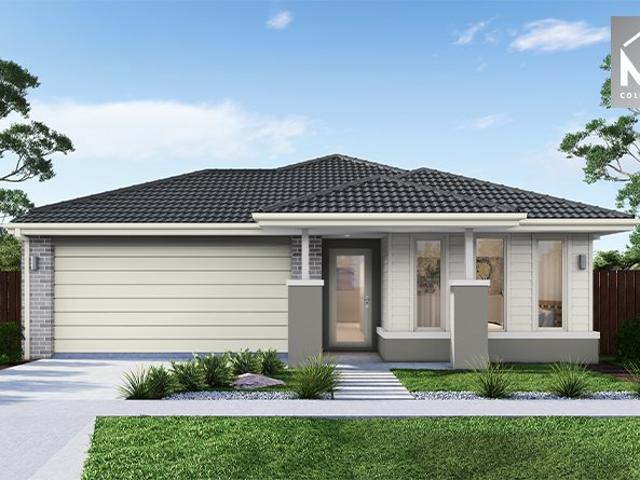
? Modern Home & Land Package Prime Opportunity at Just $603,400! ? 3 Bedrooms | 2 Bathrooms | 1 Garage | Single Storey Living House Price: $343,400 | Land Price: $260,000 Total Package: $603,400 ? Why This Property? Whether you're a first-time buyer, investor, or looking to downsize into a low-maintenance lifestyle, this turnkey house & land package offers unbeatable value in a sought-after location. ? Brand-New Build Move-In Ready Upon Completion ? Fixed Price No Hidden Costs ? Modern Open-Plan Design with Functional Living Spaces ? Low-Maintenance Land Ideal for Busy Professionals or Retirees ? Perfect Investment Potential High Demand Area with Great Growth ? Property Features House Size: 118.15 m² Living Area: 91.96 m² Garage: 23.34 m² Alfresco/Porch: 2.85 m² Land Size: 179 m² Single-Level Design Ideal for Families & Downsizers Stylish Kitchen, Quality Finishes, and Light-Filled Interiors Secure Garage + Private Outdoor Space ? A Location That Ticks All the Boxes This estate offers
Request Details
NewHouseLand Mambourin
View photo
Terraced House · for sale
Request Details
NewHouseLand Mambourin
Exford
· 4 Bedrooms · 2 Baths · Terraced House
Exford · 4 Bedrooms · 2 Baths · Terraced House
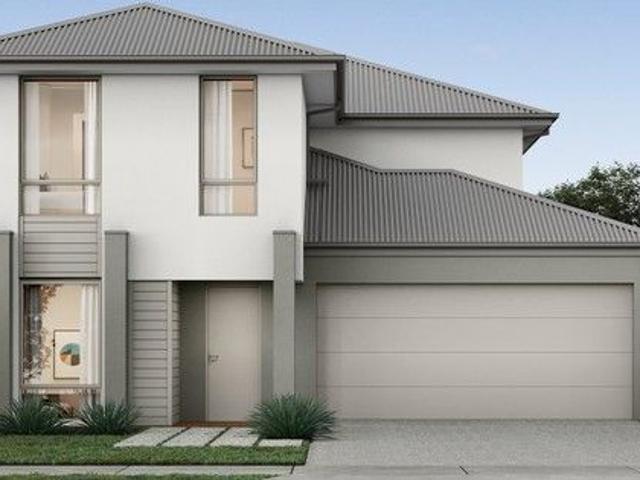
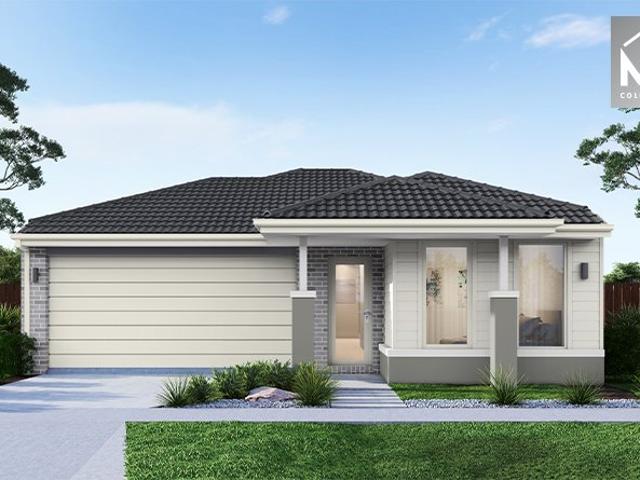
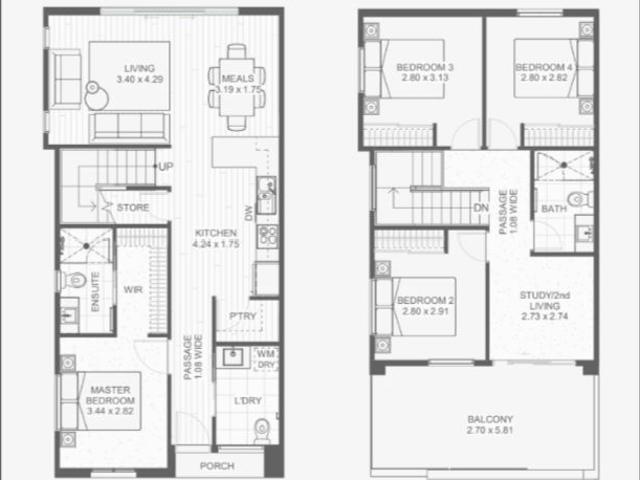
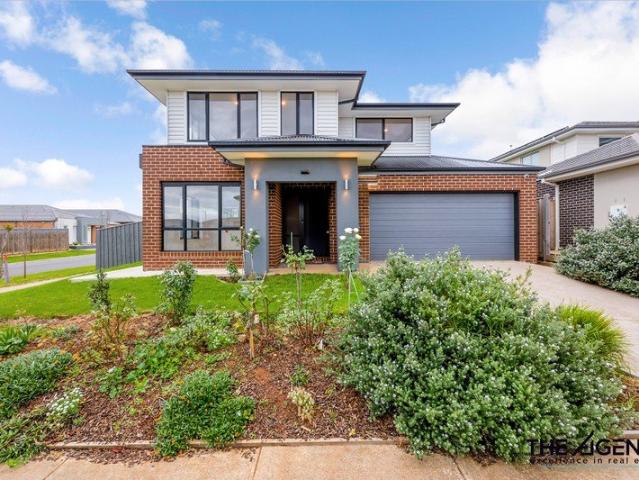
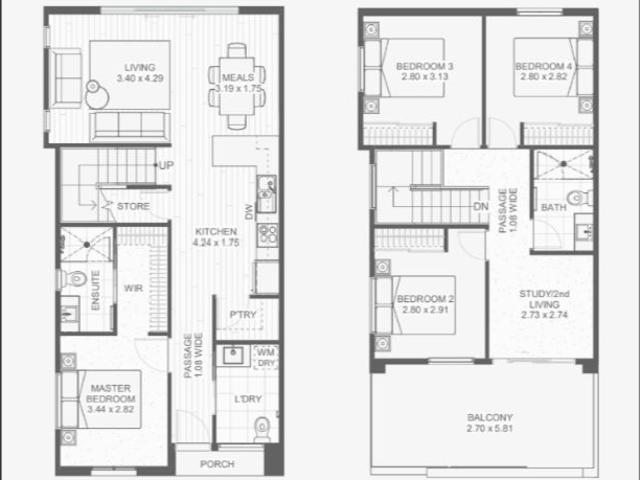
The Navi is a 25sq two-storey design perfectly suitable for a compact 12.5 x 21 lot, featuring a thoughtful layout with study, guest bedroom, and separate lounge downstairs. The first floor boasts a main suite with ensuite and walk-in robe, three additional bedrooms, and casual living area - delivering exceptional family living with impressive space, flexibility, and multiple entertaining zones that make it ideal for modern families.The Navi is a 25sq two-storey design perfectly suitable for a compact 12.5 x 21 lot, featuring a thoughtful layout with study, guest bedroom, and separate lounge downstairs. The first floor boasts a main suite with ensuite and walk-in robe, three additional bedrooms, and casual living area - delivering exceptional family living with impressive space, flexibility, and multiple entertaining zones that make it ideal for modern families
Request Details
Perfect Family Home or Outstanding Investment Opportunity with Future Development Potential STCA !
View photo
House · for sale
Request Details
Perfect Family Home or Outstanding Investment Opportunity with Future Development Potential STCA !
Exford
· 4 Bedrooms · 1 Bath · House
Exford · 4 Bedrooms · 1 Bath · House
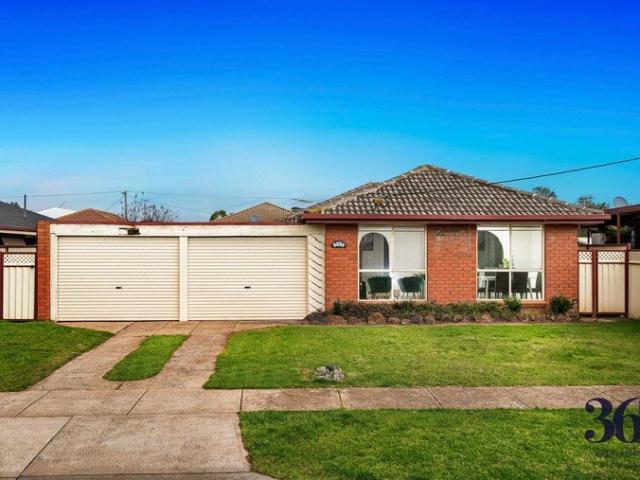
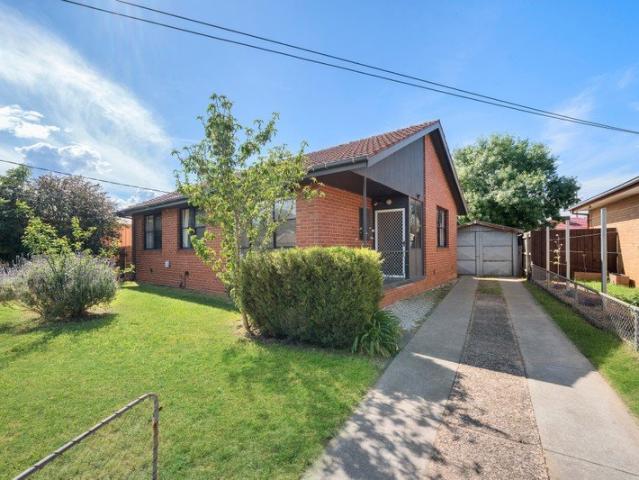
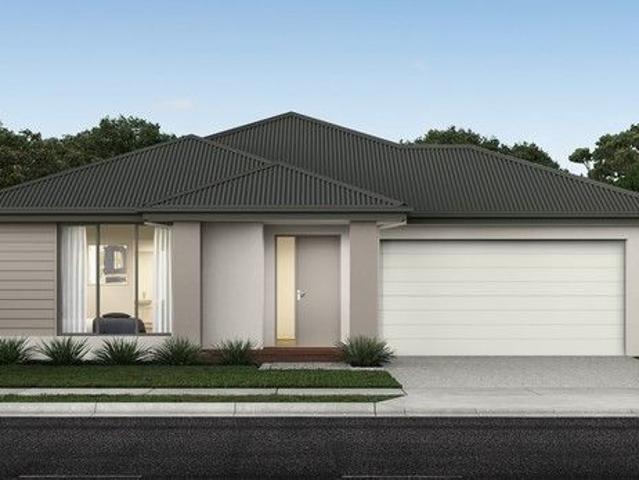
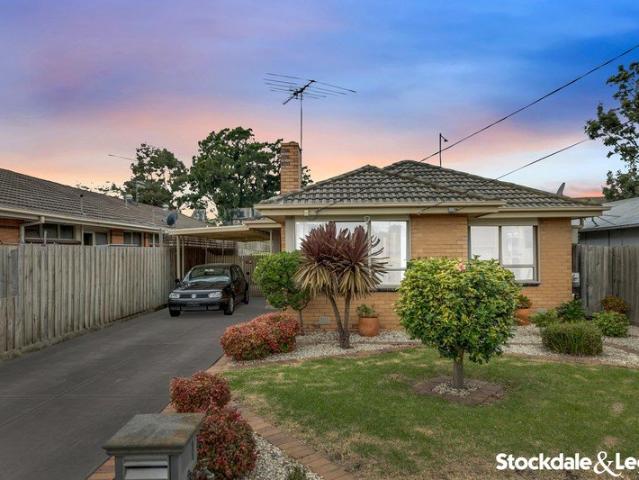
361 Degrees Real Estate proudly presents this beautiful maintained four-bedroom family home, ideally positioned in one of Rockbank's most sought-after and rapidly growing locations. Set on a generous 601 m² (approx.) allotment, this property offers the perfect combination of comfortable family living and outstanding future potential. Whether you're a first home buyer, growing family, investor or developer, this is an opportunity not to be missed. Exceptional Investment & Development Opportunity (STCA) Situated within the thriving Rockbank growth corridor, this property offers exciting long-term potential. Move in and enjoy, lease it out for immediate returns, renovate, extend, build your dream home, or explore subdivision and redevelopment opportunities (Subject to Council Approval). With strong population growth and ongoing infrastructure development in the area, this is an investment in your future. Property Features: Four generous bedrooms with carpets Spacious living and dining are
Request Details
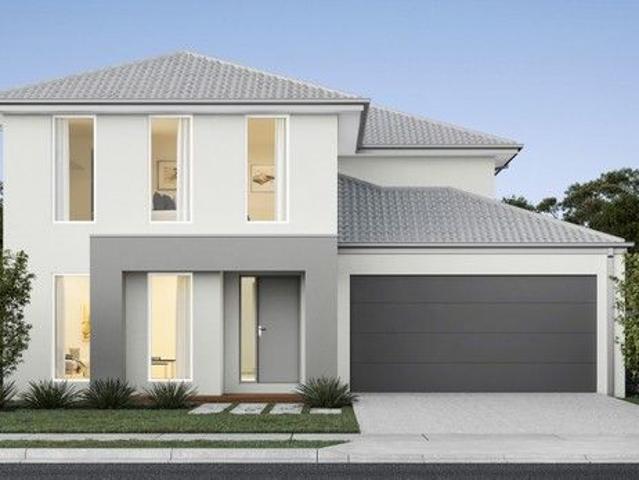
Mimosa Homes Proudly Presents the Baynton 143
View photo
Terraced House · for sale
Request Details
Mimosa Homes Proudly Presents the Baynton 143
Exford
· 3 Bedrooms · 2 Baths · Terraced House
Exford · 3 Bedrooms · 2 Baths · Terraced House
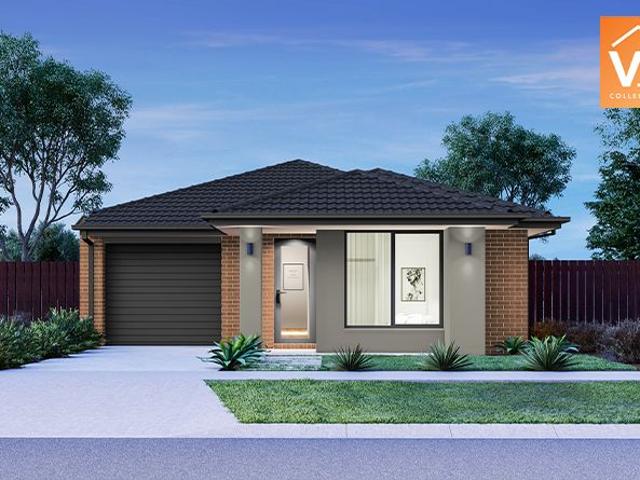
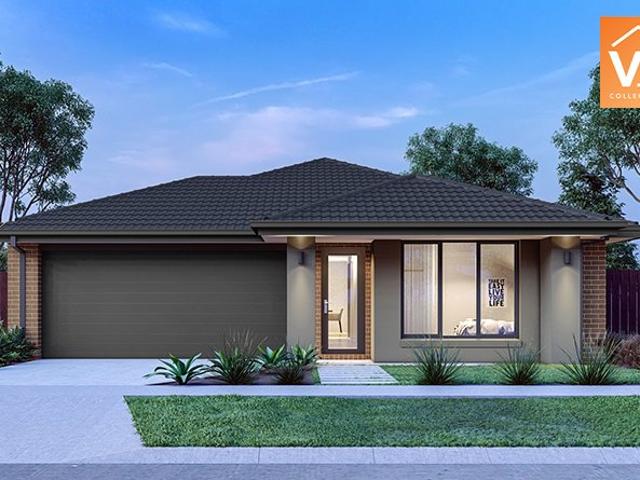
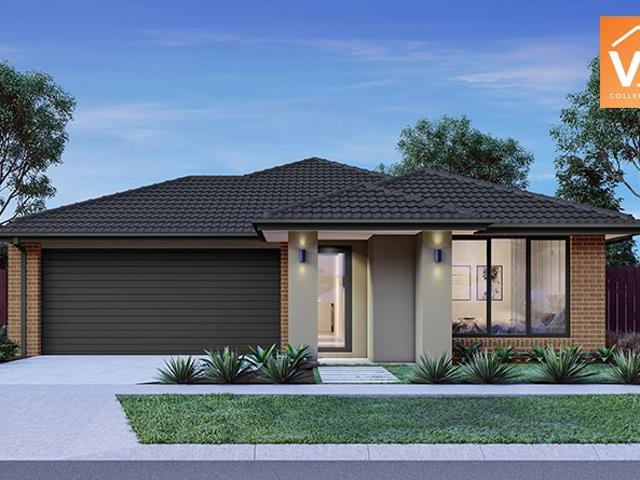
Mimosa Homes House and Land Package Includes:- Inclusive of site costs & connections with H1 class slab as per standard inclusions!- 50 Year Structural Warranty!- Quality floor coverings throughout entire home!- Double Glazed Awning windows!- 600mm S/S upright oven and cook top with S/S canopy rangehood!- Developer Guidelines Included- Fixed Site CostsCALL BUILDER DIRECT!Images, facades and floorplans are for illustrative purposes only and may diff er from the final product. Mimosa Homes may amend plans, specifications, inclusions and pricing without notice. All V Collection House & Land Packages are subject to a final siting and compliance assessment under the Small Lot Housing Code and relevant design guidelines. Buyers must not purchase land based on this package or information until a Mimosa Homes siting assessment confirms suitability. Additional factors such as PSI reports, site and soil conditions, neighbouring properties, easements and developer or council requirements may also
Request Details
House and Land in Maplewood
View photo
Terraced House · for sale
Request Details
House and Land in Maplewood
Exford
· 4 Bedrooms · 2 Baths · Terraced House
· Equipped kitchen
Exford · 4 Bedrooms · 2 Baths · Terraced House · Equipped kitchen
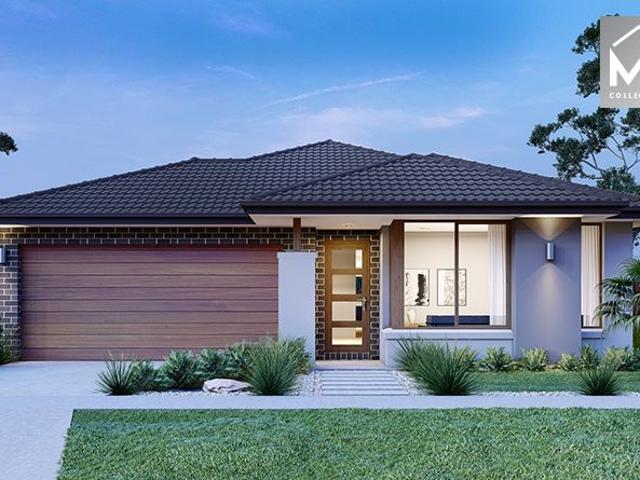
The Enfield 201 House and Land Package! Mimosa Homes New Added Value Inclusions:- 50 Year Structural Warranty!- Inclusive of site costs & connections with H1 class slab as per standard inclusions!- Quality floor coverings throughout entire home!- Higher ceilings 2550mm to ground floor!- Double Glazed Awning windows!- LED Downlights to entire home!- Fibre Optic Provision!- Vitrified Compact Surface benchtop to kitchen, bathroom & ensuite!- 900mm S/S upright oven and cook top with S/S canopy rangehood!- Stainless steel Dishwasher and Microwave with trim kit!- 7 star energy!- Flexible floor plans & so much more!CALL BUILDER DIRECT on 0414 416 828All plans and facades are indicative only and may change. Mimosa Homes may amend plans, specifications, and prices without notice. Package prices are based on a standard facade, standard inclusions, and suitable land availability, excluding developer/estate requirements. Facade and inclusion images may show non standard items not included in the p
Request Details
4 Bed 2 Bath | 358m² South Facing Creekstone, Tarneit 3029
View photo
Terraced House · for sale
Request Details
4 Bed 2 Bath | 358m² South Facing Creekstone, Tarneit 3029
Exford
· 4 Bedrooms · 2 Baths · Terraced House
Exford · 4 Bedrooms · 2 Baths · Terraced House
Build your 4 bedroom Newham 196 on this 358m² South-Facing block in Creekstone, Tarneit expected title Q3 2026. Stamp duty on land only FREE for First Home Buyers.Mimosa Homes Added Value Inclusions call/text for full list:Site costs & connections included with H1 class slab50 Year Structural Warranty!Quality floor coverings throughout entire home!Double Glazed Awning windows!600mm S/S upright oven & S/S canopy rangehood!Pre-priced upgrades available call/text to tailor!Why Creekstone, Tarneit:Tarneit Station for direct CBD trainsNearnung Primary School within the estateImages, facades and floorplans for illustrative purposes only and may differ from the final product. Mimosa Homes may amend plans, specifications, inclusions and pricing without notice. All V Collection House & Land Packages are subject to a final siting and compliance assessment under the Small Lot Housing Code and relevant design guidelines. Buyers must not purchase land based on this package or information until a Mi
Request Details
A Welcoming Home with Space for the Whole Family
View photo
House · for sale
Request Details
A Welcoming Home with Space for the Whole Family
Exford
· 3 Bedrooms · 2 Baths · House
· Garden · Parking
Exford · 3 Bedrooms · 2 Baths · House · Garden · Parking
Welcome to 24 Vincent Crescent, Werribee, a home full of warmth, comfort and potential. Whether you're a first home buyer ready to take the next step, a growing family looking for a place to call your own, or an investor seeking a great opportunity, this property offers plenty of possibilities. Set on approximately 561m² of land, the home features three bedrooms, two bathrooms, two car spaces and an additional lockable single-car garage. Beautiful floorboards and stylish tiled bathrooms add to the appeal, while the spacious backyard and decked pergola create the perfect setting for weekend barbecues, family gatherings and relaxing afternoons with loved ones. Inside, the home offers a comfortable and inviting atmosphere, with plenty of space to enjoy everyday living. The generous backyard provides room for children to play, entertaining friends or simply unwinding outdoors. Conveniently positioned within walking distance of Werribee Village Shopping Centre, local schools, parks, Werribe
Request Details
Mimosa Homes Proudly Presents the Darley 178
View photo
Terraced House · for sale
Request Details
Mimosa Homes Proudly Presents the Darley 178
Exford
· 3 Bedrooms · 2 Baths · Terraced House
· Equipped kitchen
Exford · 3 Bedrooms · 2 Baths · Terraced House · Equipped kitchen
The Darley 178 House and Land Package! Mimosa Homes New Added Value Inclusions:- Inclusive of site costs & connections with H1 class slab as per standard inclusions!- 50 Year Structural Warranty!- Quality floor coverings throughout entire home!- Higher ceilings 2550mm to ground floor!- Double Glazed Awning windows!- LED Downlights to entire home!- Vitrified Compact Surface benchtop to kitchen, bathroom & ensuite!- 600mm S/S upright oven and cook top with S/S canopy rangehood!- Stainless steel Dishwasher and Microwave- 7 star energy!- Developer Guidelines Included- Fixed Site CostsCALL BUILDER DIRECT!All plans and facades are indicative only and may change. Mimosa Homes may amend plans, specifications, and prices without notice. Package prices are based on a standard facade, standard inclusions, and suitable land availability, excluding developer/estate requirements. Facade and inclusion images may show non standard items not included in the price. Dimensions are approximate. Landscapin
Request Details
Architectural Character and Expansive Multi Level Living
View photo
House · for sale
Request Details
Architectural Character and Expansive Multi Level Living
Exford
· 4 Bedrooms · 3 Baths · House
· Equipped kitchen
Exford · 4 Bedrooms · 3 Baths · House · Equipped kitchen
Set on a prominent corner in Keilor Downs, this substantial four-bedroom residence stands apart through its expansive proportions and distinctive multi-level design. Multiple living areas, unique architectural details, extensive vehicle accommodation and a considered layout provide genuine separation between the different spaces of the home. Approaching the property, its elevated brick façade, broad windows and terracotta roofline establish a strong sense of character and individuality. Established gardens frame the home and complement its prominent corner setting, creating a welcoming introduction. Stepping inside, exposed brickwork, natural timber detailing and an open staircase immediately reveal the home's individual design. The dining area sits alongside a full-wall water feature, bringing a sense of calm and movement into the interior, while large windows draw in natural light and enhance the openness of the space. The adjoining kitchen includes extensive cabinetry, generous benc
Request Details
Freshly Presented Family Home with Workshop and Versatile Potential
View photo
House · for sale
Request Details
Freshly Presented Family Home with Workshop and Versatile Potential
Exford
· 3 Bedrooms · 1 Bath · House
Exford · 3 Bedrooms · 1 Bath · House
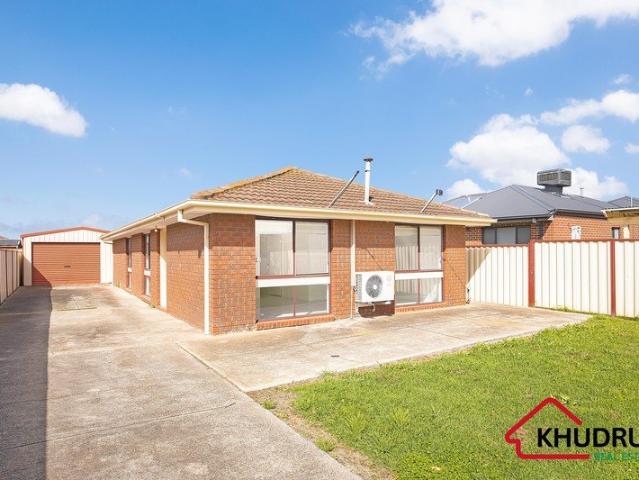
Khudruj Real Estate is proud to present 51 Bruce Street South, Altona Meadows. A well-positioned three-bedroom residence offering comfortable living, practical features and a generous allotment of approximately 501m². Freshly painted and complemented by recently new carpet throughout, the home presents a refreshed and inviting foundation for its next owner. The practical layout provides comfortable accommodation, while the generous landholding offers plenty of outdoor space and scope to make the property your own. Situated in an established pocket of Altona Meadows, the property is conveniently located close to local schools, parks, shopping, public transport and a range of everyday amenities. The location provides a convenient lifestyle for families, first-home buyers and investors alike, with essential services and community facilities within easy reach. An Opportunity Worth Exploring Adding to the property's appeal is a rear workshop which concreted & powered, providing a versatile
Request Details
Prime Location with Potential for Commercial Use STCA
View photo
House · for sale
Request Details
Prime Location with Potential for Commercial Use STCA
Exford
· 3 Bedrooms · 2 Baths · House
Exford · 3 Bedrooms · 2 Baths · House
Positioned on one of Hoppers Crossing's most prominent location, this versatile property presents a rare opportunity for homeowners, investors (medical/health professionals, NDIS service providers, Childcare centres and other professionals) and future developers. Offering comfortable family living today with strong potential for commercial or mixed-use outcomes (STCA), 206 Heaths Road stands out as a high-quality asset in a rapidly evolving precinct. Investment Highlights Land size: Approximately 566m² Zoning: Residential, with potential for commercial use or redevelopment (STCA) High-exposure location: Fronting one of the busiest routes, Heaths Road with substantial daily traffic and offering excellent visibility Surrounding commercial activity: Nearby properties have already transitioned to commercial and mixed-use developments, signalling strong future potential. Some of the neighbours are dentists, medical centre, specialist centre (heart and sleep centre), real estate and accounti
Request Details
Luxury Family Living Next to Parkland in Prestigious Fraser Rise
View photo
House · for sale
Request Details
Luxury Family Living Next to Parkland in Prestigious Fraser Rise
Exford
· 5 Bedrooms · 3 Baths · House
· Equipped kitchen
Exford · 5 Bedrooms · 3 Baths · House · Equipped kitchen
Welcome to an exceptional family residence that combines grand proportions, premium finishes, and a thoughtfully designed layout perfectly positioned in one of Fraser Rise's most sought-after pockets overlooking a beautiful park reserve. From the moment you arrive, the home makes an immediate statement. A stunning entrance featuring a striking feature light and elegant formal lounge sets the tone for the quality and sophistication found throughout. High ceilings, square-set cornices, and an abundance of natural light create a bright and luxurious atmosphere across both levels of the home. Designed with flexibility for growing families and guests, the ground floor includes a spacious guest master suite complete with its own walk-in robe and private ensuite ideal for extended family or visitors. A dedicated theatre room provides the perfect space for movie nights, while the expansive open-plan living and dining area forms the true heart of the home. The designer kitchen is both stylish a
Request Details
NewHouseLand Mambourin
View photo
Terraced House · for sale
Request Details
NewHouseLand Mambourin
Exford
· 4 Bedrooms · 2 Baths · Terraced House
· Equipped kitchen
Exford · 4 Bedrooms · 2 Baths · Terraced House · Equipped kitchen
A four bedroom gem, the a THREE features WIR's to all generously sized bedrooms. The hero of the home is a spacious family/dining area adjoining the Kitchen. The Main Bedroom feels retreat like with a large WIR and expansive ensuite
Request Details
Mimosa Homes Proudly Presents the Molka 151
View photo
Terraced House · for sale
Request Details
Mimosa Homes Proudly Presents the Molka 151
Exford
· 3 Bedrooms · 2 Baths · Terraced House
Exford · 3 Bedrooms · 2 Baths · Terraced House
Mimosa Homes House and Land Package Includes:- Inclusive of site costs & connections with H1 class slab as per standard inclusions!- 50 Year Structural Warranty!- Quality floor coverings throughout entire home!- Double Glazed Awning windows!- 600mm S/S upright oven and cook top with S/S canopy rangehood!- Developer Guidelines Included- Fixed Site Costs- Pre Priced upgrades and more!CALL BUILDER DIRECT!Images, facades and floorplans are for illustrative purposes only and may diff er from the final product. Mimosa Homes may amend plans, specifications, inclusions and pricing without notice. All V Collection House & Land Packages are subject to a final siting and compliance assessment under the Small Lot Housing Code and relevant design guidelines. Buyers must not purchase land based on this package or information until a Mimosa Homes siting assessment confirms suitability. Additional factors such as PSI reports, site and soil conditions, neighbouring properties, easements and developer o
Request Details
Mimosa Homes Proudly Presents the Ashwood 180
View photo
Terraced House · for sale
Request Details
Mimosa Homes Proudly Presents the Ashwood 180
Exford
· 4 Bedrooms · 2 Baths · Terraced House
Exford · 4 Bedrooms · 2 Baths · Terraced House
Mimosa Homes House and Land Package Includes: - Inclusive of site costs & connections with H1 class slab as per standard inclusions! - 50 Year Structural Warranty! - Quality floor coverings throughout entire home! - Double Glazed Awning windows! - 600mm S/S upright oven and cook top with S/S canopy rangehood! - Pre Priced upgrades and more! CALL BUILDER DIRECT! Images, facades and floorplans are for illustrative purposes only and may diff er from the final product. Mimosa Homes may amend plans, specifications, inclusions and pricing without notice. All V Collection House & Land Packages are subject to a final siting and compliance assessment under the Small Lot Housing Code and relevant design guidelines. Buyers must not purchase land based on this package or information until a Mimosa Homes siting assessment confirms suitability. Additional factors such as PSI reports, site and soil conditions, neighbouring properties, easements and developer or council requirements may also affect th
Request Details
4 Bed 2 Bath | 448m² East Facing Manor Lakes, Manor Lakes 3024
View photo
Terraced House · for sale
Request Details
4 Bed 2 Bath | 448m² East Facing Manor Lakes, Manor Lakes 3024
Exford
· 4 Bedrooms · 2 Baths · Terraced House
· Equipped kitchen
Exford · 4 Bedrooms · 2 Baths · Terraced House · Equipped kitchen
Build your 4 bedroom Armadale 253 on this 448m² East-Facing titled block in Manor Lakes, Manor Lakes. Stamp duty on land only FREE for First Home Buyers.Mimosa Homes Added Value Inclusions valued at $48,778 call/text for full list:Site costs & connections included with H1 class slab50 Year Structural Warranty!Quality floor coverings throughout entire home!Higher ceilings 2550mm to ground floor!Double Glazed Awning windows!LED Downlights to entire home!Vitrified benchtops to kitchen, bath & ensuite!900mm S/S dual fuel cooker & canopy rangehood7 star energy!Why Manor Lakes, Manor Lakes:Wyndham Vale Station nearby for CBD trainsManor Lakes Central shopping & schoolsParks, wetlands & lake throughout estateAll plans and facades are indicative only and may change. Mimosa Homes may amend plans, specifications, and prices without notice. Package prices are based on a standard facade, standard inclusions, and suitable land availability, excluding developer/estate requirements. Facade and inclus
Request Details
Contemporary Luxury Family Home in Thornhill Park Brand New 4 beds/3 bath /2 Living
View photo
House · for sale
Request Details
Contemporary Luxury Family Home in Thornhill Park Brand New 4 beds/3 bath /2 Living
Exford
· 4 Bedrooms · 3 Baths · House
Exford · 4 Bedrooms · 3 Baths · House
27 Lord Street, Thornhill Park Welcome to this beautifully designed modern residence in the highly sought-after Thornhill Park community. Perfectly suited for growing families, first-home buyers, or savvy investors, this home offers the ideal blend of space, luxury, and functionality. Proudly presented by RR Real Estate, the home immediately impresses with stunning street appeal, landscaped gardens, and much more. Step inside to experience premium upgrades and contemporary design, featuring: 2.7m high ceilings throughout Wide and welcoming entrance hallway Multiple spacious living zones Seamless indooroutdoor entertaining Spacious Bedrooms & Flexible Living This thoughtfully designed home features four generously sized bedrooms, plus a separate study and multiple living spaces. The luxurious master suite includes a spacious walk-in robe and a designer ensuite with floor-to-ceiling tiles and double vanities. A second master bedroom with its own ensuite makes the home ideal for extended
Request Details
Spacious Family Living in a Growing Fraser Rise Neighbourhood
View photo
House · for sale
Request Details
Spacious Family Living in a Growing Fraser Rise Neighbourhood
Exford
· 4 Bedrooms · 2 Baths · House
· Equipped kitchen
Exford · 4 Bedrooms · 2 Baths · House · Equipped kitchen
Located in the family-friendly community of Fraser Rise, 77 Pienza Road presents an excellent opportunity for growing families, upsizers and investors seeking space, comfort and long-term potential. Set on approximately 349m², this spacious double-storey home features four bedrooms, two bathrooms and multiple living areas designed for comfortable family living. The ground floor offers beautiful floorboards, two living areas, a dedicated theatre room with potential to convert into a fifth bedroom, and a well-appointed kitchen featuring 900mm appliances. Upstairs, an additional living area or rumpus room provides extra space for the family, complemented by carpeted bedrooms. Ducted heating and evaporative cooling ensure year-round comfort. Enjoy the convenience of being within walking distance of Popa Park, Springside West Secondary College and Springside Primary School. Whether you're looking for your next family home or a quality investment in a growing neighbourhood, this property off
Request Details
Space, Charm & Convenience | A Werribee Gem on 546m²
View photo
House · for sale
Request Details
Space, Charm & Convenience | A Werribee Gem on 546m²
Exford
· 3 Bedrooms · 1 Bath · House
· Garden · Equipped kitchen
Exford · 3 Bedrooms · 1 Bath · House · Garden · Equipped kitchen
This beautifully presented three-bedroom home is superbly positioned in the highly sought-after suburb of Werribee, offering an ideal blend of comfort, space and everyday convenience. Set along Centre Avenue, this welcoming residence is perfectly suited to families, first-home buyers or investors seeking a quality property in a well-established neighbourhood. The heart of the home is the light-filled open-plan living zone, seamlessly combining the kitchen, dining and lounge areas to create a warm and inviting space for everyday living and entertaining. The generous lounge provides the perfect place to relax, while the functional kitchen overlooks the main living area, making it easy to stay connected with family and guests. Step outside to discover a fantastic covered deck and low-maintenance backyard, ideal for hosting barbecues, enjoying alfresco meals or simply unwinding in a private outdoor setting. This outdoor zone offers the perfect extension of the home, designed for year-round
Request Details
FULL TURNKEY HOUSE AND LAND PACAKGE
View photo
Terraced House · for sale
Request Details
FULL TURNKEY HOUSE AND LAND PACAKGE
Exford
· 4 Bedrooms · 2 Baths · Terraced House
· Equipped kitchen
Exford · 4 Bedrooms · 2 Baths · Terraced House · Equipped kitchen
FULL TURNKEY HOUSE & LAND PACKAGE Your New Home. Fully Turnkey. Ready to Enjoy. Discover the perfect opportunity to build your brand-new dream home in the sought-after EVERLEY ESTATE, SUNBURY. This full turnkey house & land package is designed to make building your new home simple, transparent and stress-free with a comprehensive range of inclusions designed to give you everything you need from day one. FULL TURNKEY INCLUSIONS Quality façade and contemporary home design Site costs included Driveway included Landscaping included Fencing included Floor coverings throughout LED downlights Split-system heating & cooling Stone benchtops Stainless-steel appliances Designer kitchen finishes Quality bathroom and ensuite fittings Flyscreens Blinds Letterbox Clothesline NBN provisions Enjoy the lifestyle and convenience of SUNBURY, with easy access to schools, shops, parks, public transport and major road connections. Whether you're a first-home buyer, growing family or savvy investor, this pack
Request Details
Modern Dual Living Home in Rockbank
View photo
House · for sale
Request Details
Modern Dual Living Home in Rockbank
Exford
· 4 Bedrooms · 2 Baths · House
· Balcony · Parking
Exford · 4 Bedrooms · 2 Baths · House · Balcony · Parking
? Modern Dual Living Home in Rockbank Experience the perfect blend of style, space, and smart investment with this stunning dual living property in the heart of Rockbank ? Property Highlights HOUSE DIMENSIONS 6.28m x 12.30m ROOM AREA GF Living - 72.8m2 FF Living - 52m2 Garage - 38.3m2 Porch - 1.8m2 Balcony - 17.8m2 TOTAL AREA 182.7m2 COST BUILD PRICE: $408,500 LAND PRICE: $275,000 PACKAGE PRICE: $683,500 TITLE DATE: Estimated Q3 2025 LOT SIZE: 8m x 25m LOT AREA: 196m2 1 Lawn or pebble/stone 2 Compacted stone path 5 Mixed shrubs & ground covers 6 Feature plant 3 Pavers under clothesline 4 Hedging Scrubs ? Enquire Now Don't miss this opportunity to secure a modern dual living home. Contact us today to learn more or to schedule a viewing. ? For More Information or a Private Consultation: Call Con Nichols directly on 0418 992 228 REF: TOMO0952025
Request Details
NewHouseLand Mambourin
View photo
Terraced House · for sale
Request Details
NewHouseLand Mambourin
Exford
· 4 Bedrooms · 2 Baths · Terraced House
Exford · 4 Bedrooms · 2 Baths · Terraced House
Designed to adapt to the changing needs of a growing family, the Devya range offers the ultimate in functional living thanks to the natural combination of zoned areas and open spaces. This practical design features secondary bedrooms to the rear of the home, while a generous master suite to the front of the home provides a secluded sanctuary
Request Details
Mimosa Homes Proudly Presents the Boho 161
View photo
Terraced House · for sale
Request Details
Mimosa Homes Proudly Presents the Boho 161
Exford
· 3 Bedrooms · 2 Baths · Terraced House
Exford · 3 Bedrooms · 2 Baths · Terraced House
Mimosa Homes House and Land Package Includes: - Inclusive of site costs & connections with H1 class slab as per standard inclusions! - 50 Year Structural Warranty! - Quality floor coverings throughout entire home! - Double Glazed Awning windows! - 600mm S/S upright oven and cook top with S/S canopy rangehood! - Pre Priced upgrades and more! CALL BUILDER DIRECT! Images, facades and floorplans are for illustrative purposes only and may diff er from the final product. Mimosa Homes may amend plans, specifications, inclusions and pricing without notice. All V Collection House & Land Packages are subject to a final siting and compliance assessment under the Small Lot Housing Code and relevant design guidelines. Buyers must not purchase land based on this package or information until a Mimosa Homes siting assessment confirms suitability. Additional factors such as PSI reports, site and soil conditions, neighbouring properties, easements and developer or council requirements may also affect th
Request Details
4 Bed 2 Bath | 400m² South Facing Harlow, Tarneit 3029
View photo
Terraced House · for sale
Request Details
4 Bed 2 Bath | 400m² South Facing Harlow, Tarneit 3029
Exford
· 4 Bedrooms · 2 Baths · Terraced House
· Equipped kitchen
Exford · 4 Bedrooms · 2 Baths · Terraced House · Equipped kitchen
Build your 4 bedroom Mansfield 256 on this 400m² South-Facing titled block in Harlow, Tarneit. Stamp duty on land only $10k FHOG eligible for FHB.Mimosa Homes Added Value Inclusions valued at $48,778 call/text for full list:Site costs & connections included with H1 class slab50 Year Structural Warranty!Quality floor coverings throughout entire home!Higher ceilings 2550mm to ground floor!Double Glazed Awning windows!LED Downlights to entire home!Vitrified benchtops to kitchen, bath & ensuite!900mm S/S dual fuel cooker & canopy rangehood7 star energy!Why Harlow, Tarneit:Tarneit Station for direct CBD trainsSchools, childcare & shopping nearbyParks, wetlands & walking tracks throughoutAll plans and facades are indicative only and may change. Mimosa Homes may amend plans, specifications, and prices without notice. Package prices are based on a standard facade, standard inclusions, and suitable land availability, excluding developer/estate requirements. Facade and inclusion images may show
Request Details
LUXURY LIVING AT ITS FINEST IN UPPER POINT COOK
View photo
House · for sale
Request Details
LUXURY LIVING AT ITS FINEST IN UPPER POINT COOK
Exford
· 5 Bedrooms · 5 Baths · House
· Equipped kitchen
Exford · 5 Bedrooms · 5 Baths · House · Equipped kitchen
Discover an extraordinary statement of contemporary luxury at 11 Lucille Road, Upper Point Cook - an impressive brand-new residence where grand proportions, sophisticated finishes and exceptional functionality come together to create the ultimate family lifestyle. Set on an expansive approx. 530m² north-facing allotment and showcasing an incredible approx. 53.56 squares of luxurious living, this meticulously designed home delivers an exceptional standard of space, comfort and modern elegance. At the heart of the home, the gourmet kitchen makes a striking impression with premium stone benchtops, quality appliances, extensive storage and a spacious walk-in pantry, complemented by an additional butler's pantry. Thoughtfully designed for effortless entertaining and everyday convenience, this culinary space combines refined style with outstanding practicality. The accommodation is equally impressive, with four generously proportioned bedrooms located on the first floor. Each bedroom feature
Request Details
A Perfect Blend of Comfort, Convenience & Potential
View photo
House · for sale
Request Details
A Perfect Blend of Comfort, Convenience & Potential
Exford
· 3 Bedrooms · 1 Bath · House
· Garden · Equipped kitchen · Heating
Exford · 3 Bedrooms · 1 Bath · House · Garden · Equipped kitchen · Heating
Stockdale & Leggo is proud to present this well-positioned three-bedroom home, ideally located in a peaceful and established pocket of Laverton. Set on a generous 438m² (approx.) allotment, this property offers an excellent opportunity for first home buyers, young families and downsizers. This site is perfectly suitable to investors for multi site development project or a rooming house (STCA). Offering a practical and comfortable floorplan, the home features three spacious bedrooms, an updated central bathroom and an open-plan living, kitchen and dining area that provides a welcoming space for everyday family living and entertaining. The well-appointed kitchen offers plenty of storage, Gas cooktop and electric oven, while the living areas are complemented by central heating and cooling for year-round comfort. Step outside and discover a large covered alfresco area with blinds, flowing into a generous low-maintenance backyard. Whether you're entertaining family and friends, giving the k
Request Details
Family Home in Truganina's Popular Westbrook Estate
View photo
House · for sale
Request Details
Family Home in Truganina's Popular Westbrook Estate
Exford
· 4 Bedrooms · 2 Baths · House
· Equipped kitchen
Exford · 4 Bedrooms · 2 Baths · House · Equipped kitchen
Step into a home where contemporary design meets exceptional family living. Thoughtfully crafted with style, space, and functionality in mind, this beautifully presented double-storey residence offers everything a growing family needs for a comfortable and modern lifestyle. Designed with effortless family living in mind, the ground floor welcomes you with expansive open-plan living and dining areas, creating the perfect hub for everyday life and entertaining. A beautifully appointed kitchen sits at the heart of the home, featuring quality appliances, generous bench space, abundant storage, making it ideal for both busy family living and hosting guests. For added convenience, the ground floor also includes a stylish central bathroom. Upstairs, you'll discover a thoughtfully designed private family zone. The luxurious master suite serves as a peaceful retreat, complete with a stylish ensuite, while three additional generously sized bedrooms are serviced by a modern central family bathroo
Request Details
Modern Dual Living Home in Rockbank
View photo
House · for sale
Request Details
Modern Dual Living Home in Rockbank
Exford
· 4 Bedrooms · 2 Baths · House
· Balcony · Parking
Exford · 4 Bedrooms · 2 Baths · House · Balcony · Parking
? Modern Dual Living Home in Rockbank Experience the perfect blend of style, space, and smart investment with this stunning dual living property in the heart of Rockbank ? Property Highlights HOUSE DIMENSIONS 5.98m x 12.30m ROOM AREA GF Living - 71.7m2 FF Living - 50.9m2 Garage - 38.3m2 Porch - 1.8m2 Balcony - 17.8m2 TOTAL AREA 180.5m2 COST BUILD PRICE: $391,000 LAND PRICE: $217,500 PACKAGE PRICE: $608,500 TITLE DATE: Estimated Q3 2025 LOT SIZE: 6m x 25m LOT AREA: 150m2 How your Tomorrow Home will look on your block 1 Lawn or pebble/stone 2 Compacted stone path 3 Pavers under clothesline 4 Hedging Scrubs 5 Mixed shrubs & ground covers 6 Feature plant ? Enquire Now Don't miss this opportunity to secure a modern dual living home. Contact us today to learn more or to schedule a viewing. ? For More Information or a Private Consultation: Call Con Nichols directly on 0418 992 228 REF: TOMO0952025
Request Details
NewHouseLand Mambourin
View photo
Terraced House · for sale
Request Details
NewHouseLand Mambourin
Exford
· 4 Bedrooms · 2 Baths · Terraced House
· Equipped kitchen
Exford · 4 Bedrooms · 2 Baths · Terraced House · Equipped kitchen
The Mirelle range embraces functionality and space with an uncomplicated design. The central kitchen overlooks the meals and family areas, which extend into the alfresco. Its generous four bedrooms includes a vast master suite with an expansive walk-in robe and an adjoining ensuite. The first-floor casual living area creates a perfect retreat for kids, while the lounge adjacent to the entry creates a warm welcome
Request Details

Get email alerts

Don't miss out: be the first to know about new properties

The alert was correctly created

On subscribing you accept the conditions of use and the privacy policy
Alert
Receive new ads in your inbox
Save this search
Receive alerts for new listings

We'll send you an email when we have new properties for: "Properties for sale in Exford"

The alert was correctly created

Rockbank
Tarneit
Get email alerts and be the first to see new listings
Required field
On subscribing I accept the terms of the privacy policy
Perfect! You'll soon start receiving new listings via email
Alert
Receive an email when we have new ads for Properties for sale in Exford
Save this search
Filters

Bedrooms

Size (m²)

m²
m²

Price

$
$

Property type

Bathrooms

Clear all filters
Receive notifications when new entries are published.