9,099 properties for sale in Exford

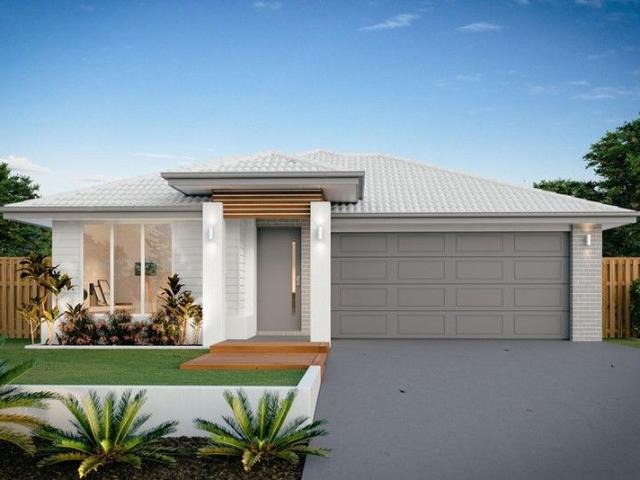
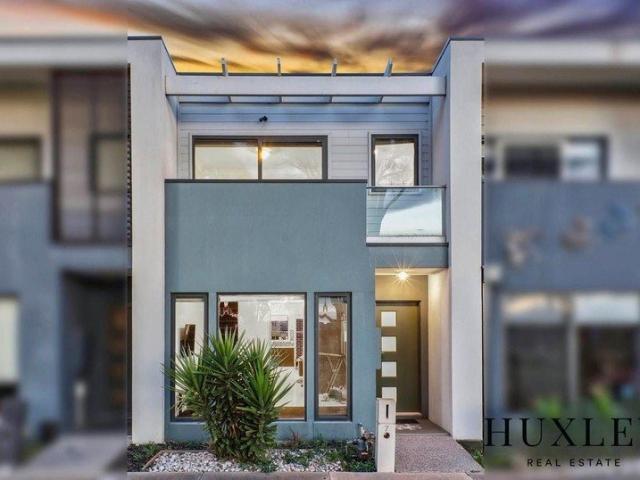
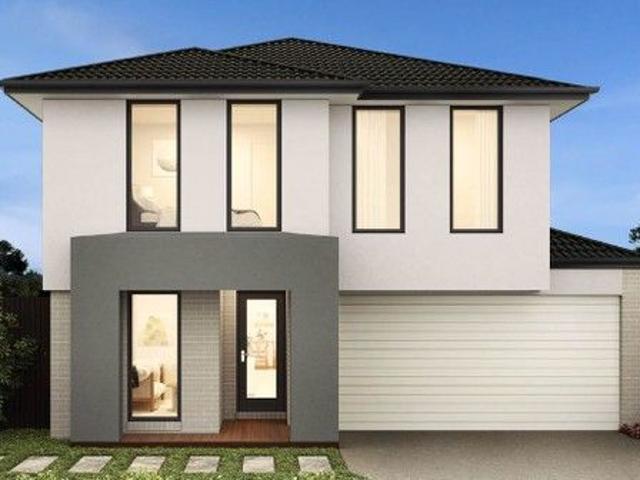
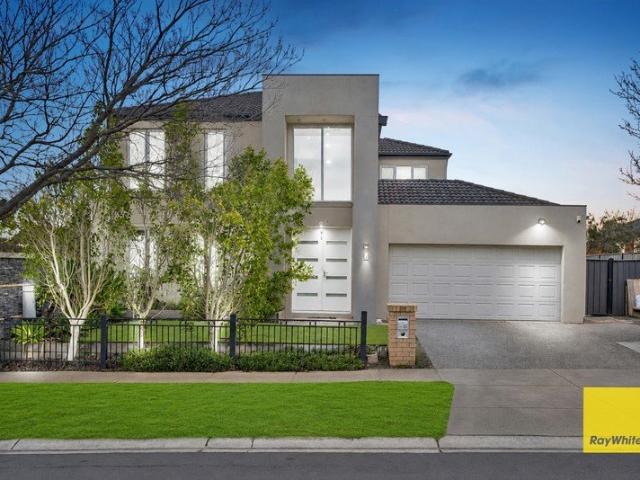
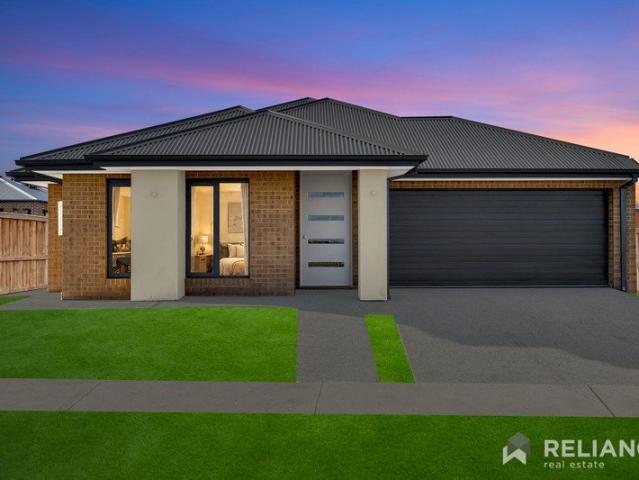
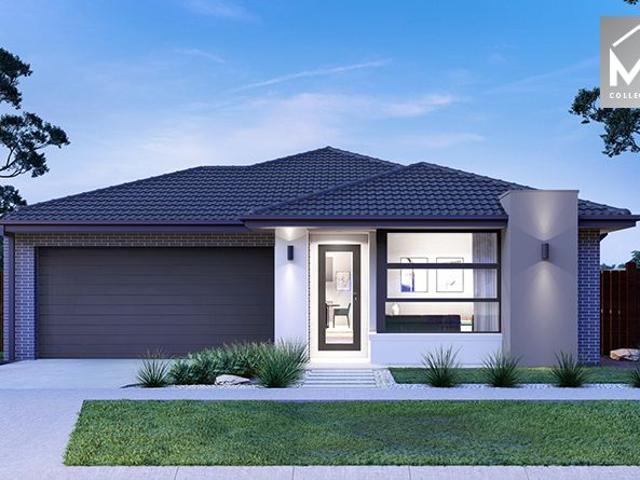
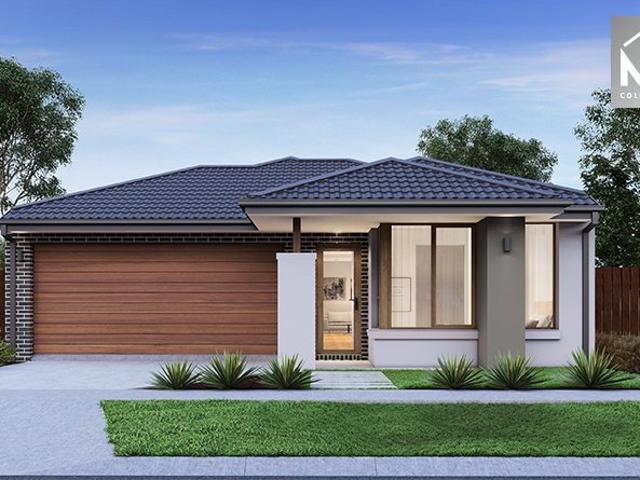
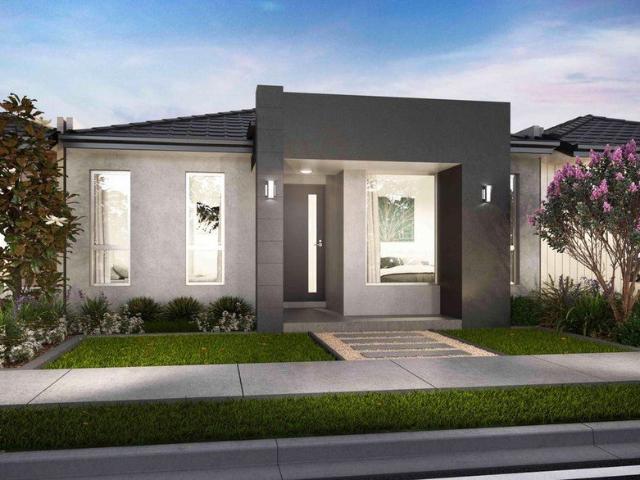
4 Bed 2 Bath | 350m² East Facing Newhaven, Tarneit 3029
View photo
Terraced House · for sale
Request Details
4 Bed 2 Bath | 350m² East Facing Newhaven, Tarneit 3029
Exford
· 4 Bedrooms · 2 Baths · Terraced House
· Equipped kitchen
Exford · 4 Bedrooms · 2 Baths · Terraced House · Equipped kitchen
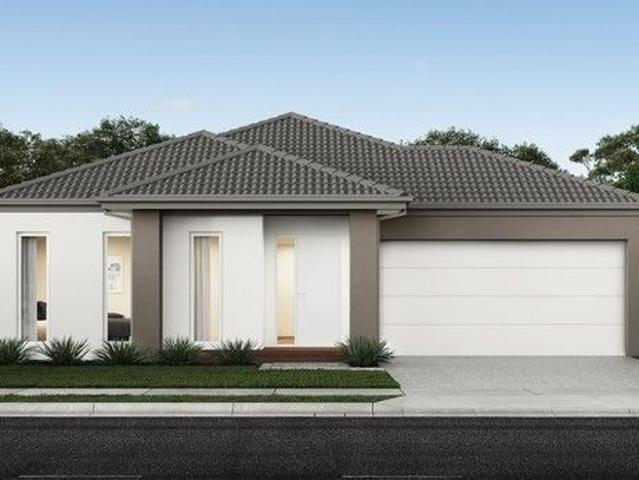
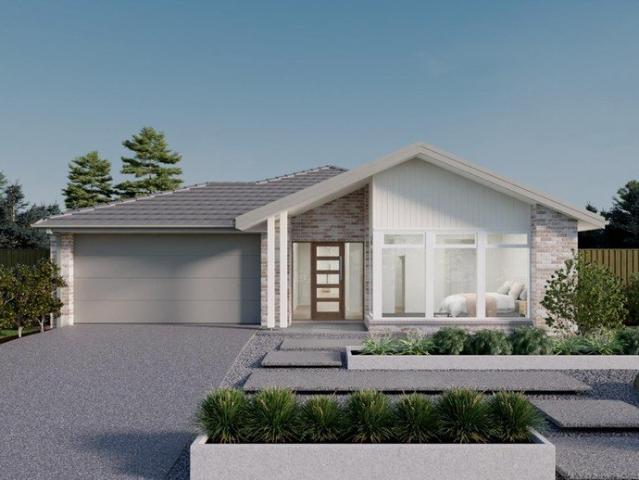
Build your 4 bedroom Churchill 220 on this 350m² East-Facing titled block in Newhaven, Tarneit. Stamp duty on land only $10k FHOG eligible for FHB.Mimosa Homes Added Value Inclusions valued at $48,778 call/text for full list:Site costs & connections included with H1 class slab50 Year Structural Warranty!Quality floor coverings throughout entire home!Higher ceilings 2550mm to ground floor!Double Glazed Awning windows!LED Downlights to entire home!Vitrified benchtops to kitchen, bath & ensuite!900mm S/S dual fuel cooker & canopy rangehood7 star energy!Why Newhaven, Tarneit:West Tarneit Station opening 2026 nearbyWimba Primary & Kindergarten within estateTarneit Central Shopping Centre 1.2km awayAll plans and facades are indicative only and may change. Mimosa Homes may amend plans, specifications, and prices without notice. Package prices are based on a standard facade, standard inclusions, and suitable land availability, excluding developer/estate requirements. Facade and inclusion image
Request Details
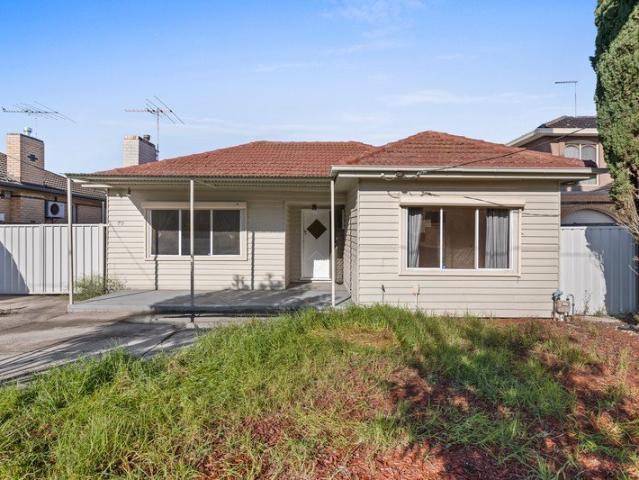
Excellent Opportunity Live in or Develop STCA
View photo
House · for sale
Request Details
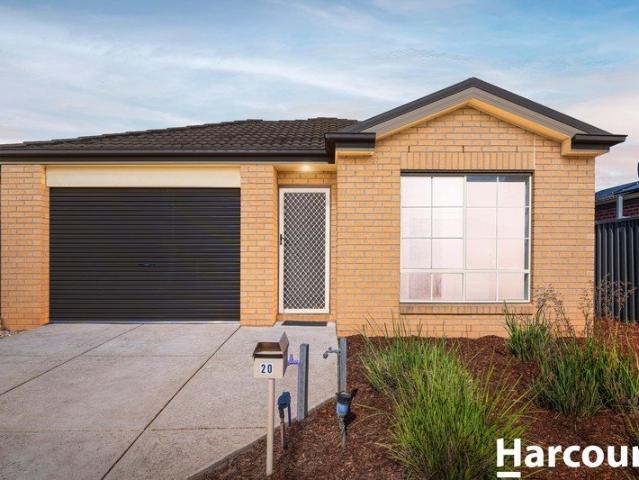
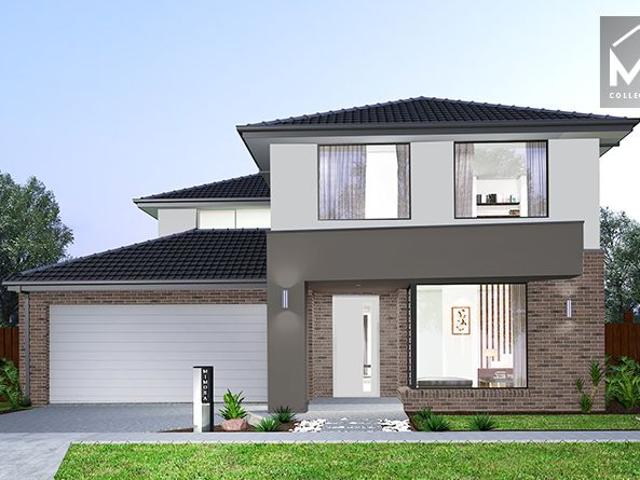
Excellent Opportunity Live in or Develop STCA
Exford
· 2 Bedrooms · 1 Bath · House
· Garden · Equipped kitchen
Exford · 2 Bedrooms · 1 Bath · House · Garden · Equipped kitchen
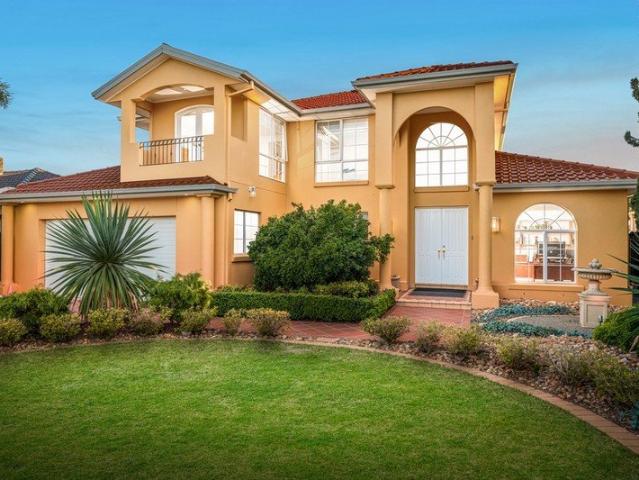
Positioned in a sought after pocket of Sunshine North, this 2 or 3 bedroom home offers an outstanding opportunity for homeowners, investors and developers. Set on an allotment of 602m2 approx, whether you are looking to extend or redevelop (STCA), the opportunity here are truly endless. The home features a practical floor plan comprising 2 or 3 bedrooms, a central bathroom, light filled living area, updated kitchen and large pergola and huge garden shed. Perfectly positioned close to Albion and Ginifer train stations, Sunshine hospital, Furlong road shopping precinct, the new Costco, and easy access to Western Ring Road. Property is also located close to Albion North primary school, Childcare facilities and recreational amenities provide excellent lifestyle opportunities. Whether you are looking for a comfortable home or a prime development site, this is a rare opportunity to secure a slice of real estate in one of the west fastest growing corridors All information provided is deemed r
Request Details
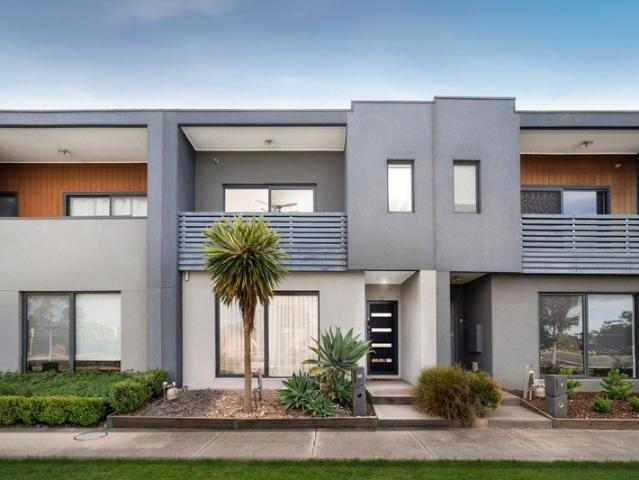
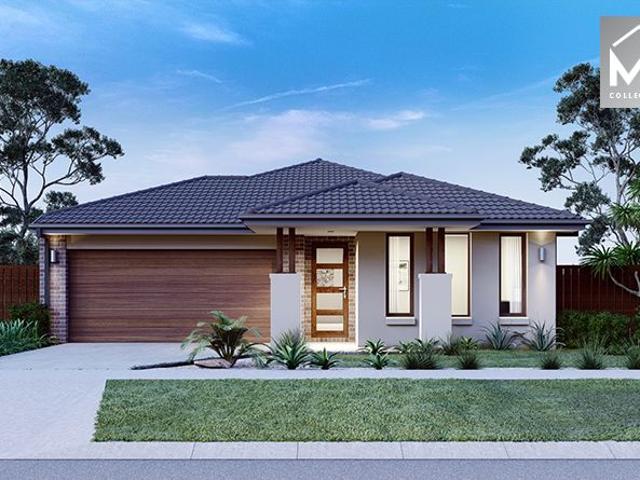
Your Dream Home Awaits: Modern Luxury & Comfort Perfectly Combined, all with No Deposit, Your New Home is Ready to be Built
View photo
Terraced House · for sale
Request Details
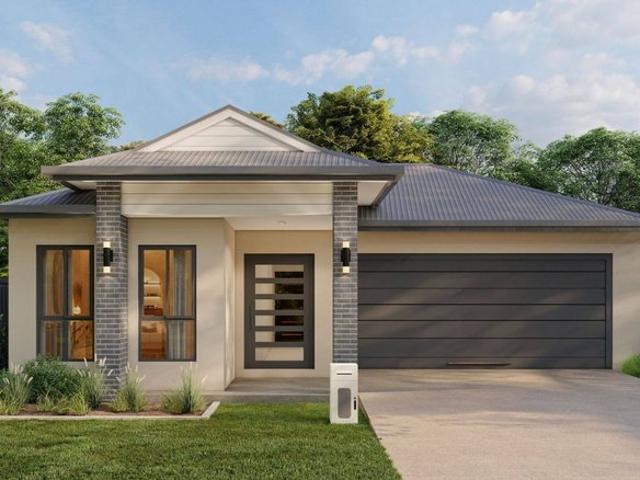
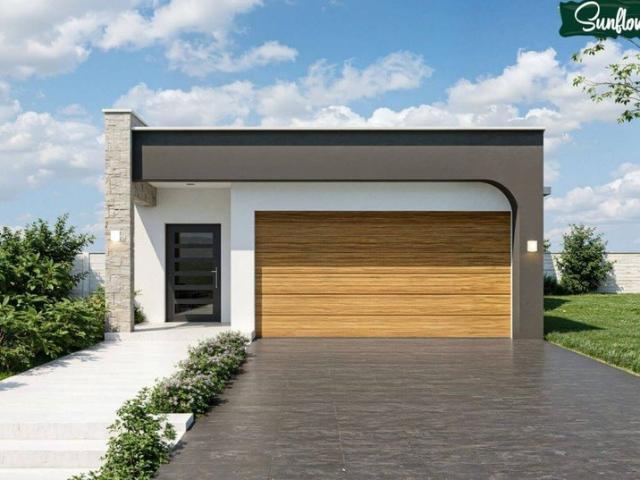
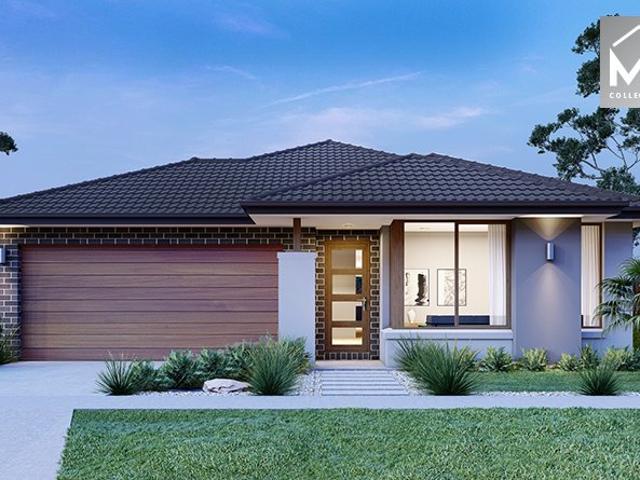
Your Dream Home Awaits: Modern Luxury & Comfort Perfectly Combined, all with No Deposit, Your New Home is Ready to be Built
Exford
· 4 Bedrooms · 2 Baths · Terraced House
· Air conditioning · Equipped kitchen
Exford · 4 Bedrooms · 2 Baths · Terraced House · Air conditioning · Equipped kitchen
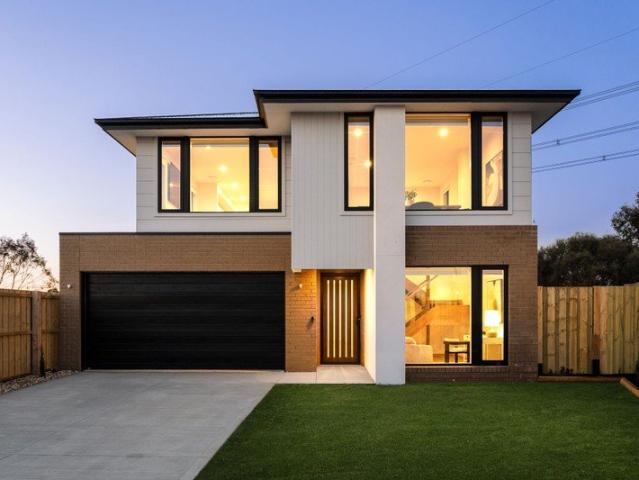
Welcome to Your Future Home - No Deposit Needed! Discover a stylish, comfortable new home-your perfect sanctuary for everyday living and memorable moments. With modern design and practical features, this residence feels like a getaway right at your doorstep. Key Features: Open, Breezy Layout: Spacious, modern design with family-friendly functionality. Gourmet Kitchen: High-quality finishes, stone benchtops, breakfast bar, and optional 900mm cooktop & stove. Luxury Bathrooms: Premium fixtures and durable finishes for a spa-like experience. Personalised Curb Appeal: Four facade options to match your style and enhance street presence. Comfort & Climate Control: Ducted air conditioning and ceiling fans are in all bedrooms and the alfresco area. Ambient Lighting: Stylish downlights create a relaxing or entertaining atmosphere. Additional Highlights: Built to high standards with quality craftsmanship. Designed for creating lasting memories. A perfect blend of modern elegance and practicality
Request Details
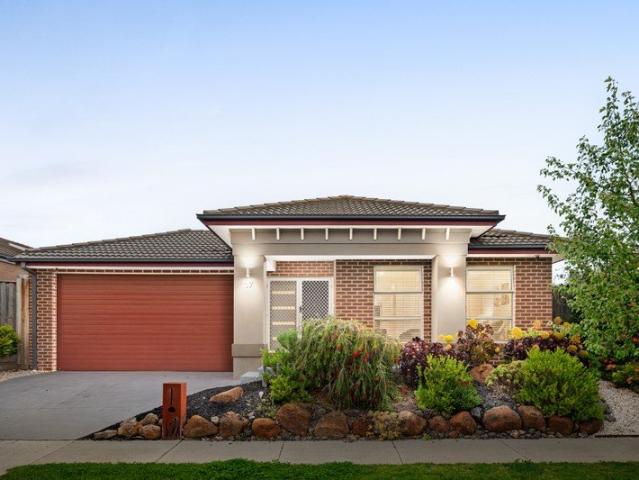
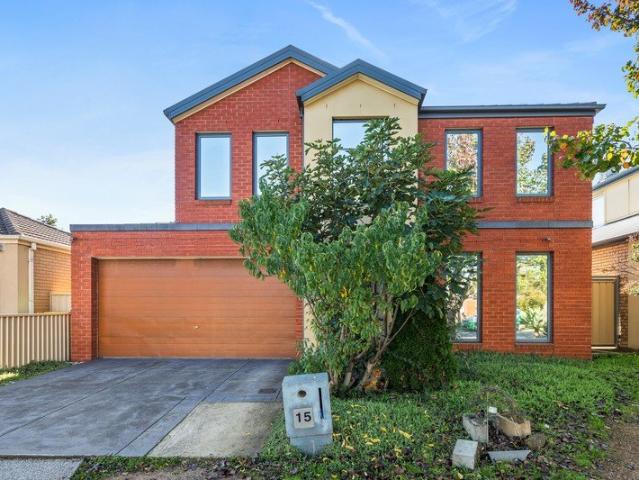
Immaculately Presented Living in a Prime Manor Lakes Location
View photo
House · for sale
Request Details
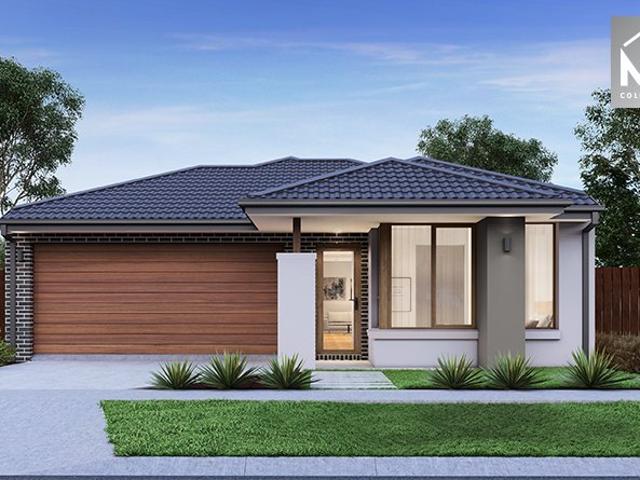
Immaculately Presented Living in a Prime Manor Lakes Location
Exford
· 3 Bedrooms · 2 Baths · House
· Equipped kitchen
Exford · 3 Bedrooms · 2 Baths · House · Equipped kitchen
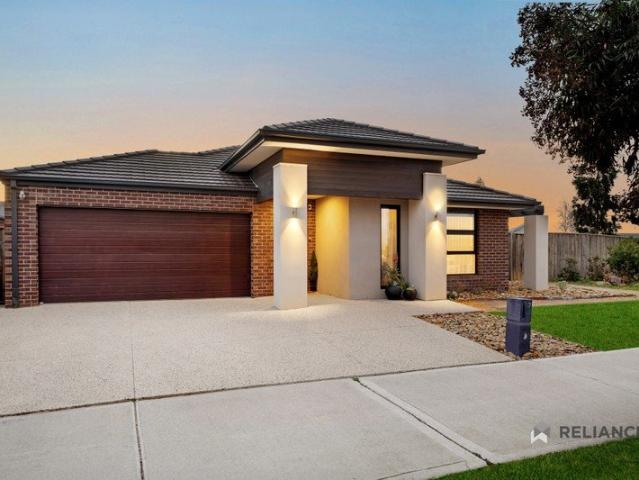
Perfectly positioned in one of Manor Lakes' most central locations, this immaculately presented home is sure to impress from the moment you arrive. Showcasing a neat and inviting façade complemented by vibrant landscaping, the property delivers wonderful street appeal, with stylish interiors and a practical layout that make it an ideal choice for families, first-home buyers and astute investors alike. Upon entry, you are welcomed by beautiful floorboards that flow seamlessly throughout the expansive open-plan living zone, creating a warm and inviting atmosphere. Accommodation comprises three generously sized bedrooms, including a spacious master retreat complete with a large walk-in robe and private ensuite featuring ample vanity space. At the heart of the home, the well-appointed hostess kitchen combines functionality with everyday convenience, boasting stainless steel appliances, a gas cooktop, brand-new dishwasher and an abundance of cupboard and bench space. Overlooking the light-f
Request Details
A Renovator's Dream Unlock the Potential in a Prime Hoppers Crossing Location!
View photo
House · for sale
Request Details
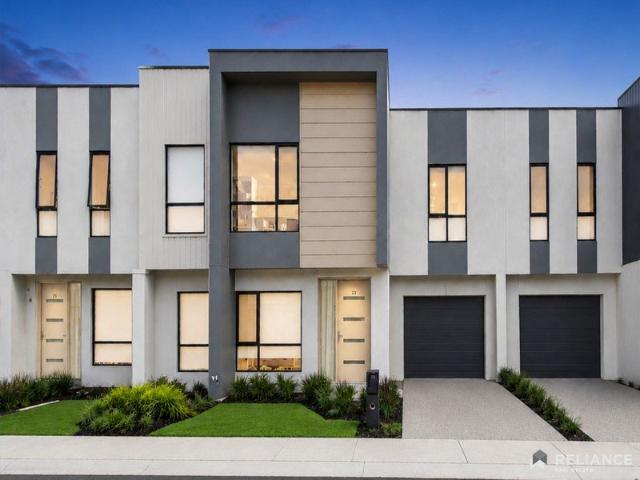
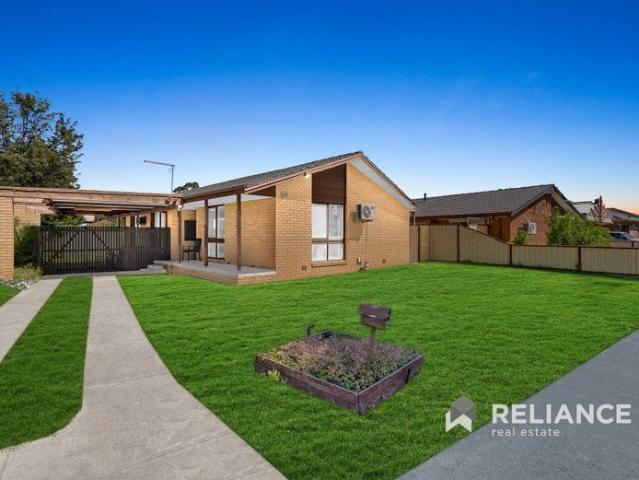
A Renovator's Dream Unlock the Potential in a Prime Hoppers Crossing Location!
Exford
· 3 Bedrooms · 1 Bath · House
Exford · 3 Bedrooms · 1 Bath · House
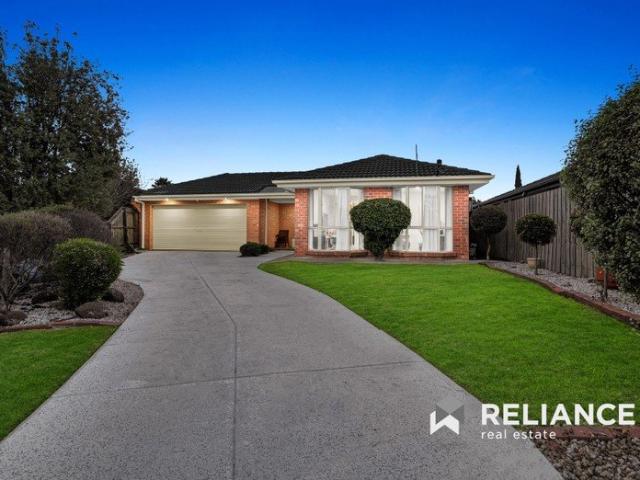
Reliance Real Estate proudly presents 21 Pannam Drive, Hoppers Crossing. Calling all renovators, savvy investors, builders and first-home buyers with vision! Here is your chance to secure a property full of potential and transform it into something truly special. Presented in its original condition, this three-bedroom home offers the perfect blank canvas for those looking to renovate, modernise and add value. Whether you're searching for your next renovation project, a rewarding investment opportunity or a property you can make your own, this is an opportunity to roll up your sleeves and unlock its hidden potential. Set on a generous allotment of approximately 592m², the property offers exciting possibilities for buyers who can see beyond its current presentation and recognise the value of a well-positioned home with room for improvement. Why Investors and Renovators Will Love It: Three-bedroom home offering plenty of scope for improvement Generous allotment of approximately 592m² Orig
Request Details
Fixed price and full turnkey house and land packages available in Fraser Rise
View photo
Terraced House · for sale
Request Details
Fixed price and full turnkey house and land packages available in Fraser Rise
Exford
· 3 Bedrooms · 2 Baths · Terraced House
· Equipped kitchen
Exford · 3 Bedrooms · 2 Baths · Terraced House · Equipped kitchen
Secure your place in Fraser Rise, a thriving and family friendly community in Melbourne's highly sought-after western growth corridor. This fixed-price, full turnkey house and land package offers an excellent opportunity to build a modern home in a well-connected location, with a comprehensive range of inclusions designed to make the journey to home ownership simpler. Set on a generous block, our thoughtfully designed home offers a practical layout with spacious open-plan living, a contemporary kitchen and stylishly appointed bathrooms. Full Turnkey Convenience Designed for comfortable modern living, the home includes: - 2440mm ceiling height throughout the entire home - 820mm wide entry door - Split system A/C to main living area & main bedroom 600mm appliances - Quality basins & tapware - Stainless steel sink with drainer - 20mm stone benchtops to kitchen, bathrooms and laundry - Soft-close cabinetry throughout - Diamond barrier screens to windows and sliding doors - Quality carpets,
Request Details
Stylish Parkside Living in the Heart of Fraser Rise
View photo
Townhouse · for sale
Request Details
Stylish Parkside Living in the Heart of Fraser Rise
Exford
· 3 Bedrooms · 2 Baths · Townhouse
· Balcony · Equipped kitchen
Exford · 3 Bedrooms · 2 Baths · Townhouse · Balcony · Equipped kitchen
Perfectly positioned in one of Fraser Rise's most sought-after pockets, this beautifully presented three-bedroom townhouse offers the ideal blend of modern comfort, lifestyle convenience and low-maintenance living - making it a standout choice for first-home buyers, downsizers and smart investors alike. From the moment you step inside, you'll be impressed by the light-filled open-plan layout, where a sleek contemporary kitchen with stainless steel appliances flows effortlessly into the open dining and living areas, creating a warm and inviting space to relax or entertain. A separate formal lounge downstairs provides added flexibility for a home office, retreat or second living area. Upstairs, the generous master bedroom is your own private sanctuary, complete with a walk-in robe, ensuite and a private balcony overlooking tranquil parklands. Two additional bedrooms are well-sized and serviced by a central bathroom, making this home perfect for families or guests. A convenient laundry, s
Request Details
Your Search Ends Here!
View photo
House · for sale
Request Details
Your Search Ends Here!
Exford
· 4 Bedrooms · 3 Baths · House
· Fireplace · Equipped kitchen
Exford · 4 Bedrooms · 3 Baths · House · Fireplace · Equipped kitchen
A Grand Family Residence With Resort-Style Appeal Commanding an impressive presence from the moment you arrive, this expansive residence delivers an exceptional combination of space, character and resort-style outdoor living, creating a home that is equally suited to relaxed family living and entertaining on a grand scale. Inside, warm timber flooring, soaring ceilings and an abundance of natural light create an inviting sense of space, while the home's distinctive character is enhanced by feature timber details, a striking fireplace and beautiful arched windows and doorways. Multiple living zones provide plenty of flexibility for the growing family, with generous bedrooms and well-appointed bathrooms positioned throughout the home. The central living and kitchen area forms the heart of the residence, offering an open and practical space that connects seamlessly with the surrounding living zones. Upstairs, the main accommodation continues to impress with a spacious retreat-style bedroo
Request Details
Custom Contemporary Living Framed by Open Reserve Views
View photo
House · for sale
Request Details
Custom Contemporary Living Framed by Open Reserve Views
Exford
· 4 Bedrooms · 2 Baths · House
· Equipped kitchen
Exford · 4 Bedrooms · 2 Baths · House · Equipped kitchen
Designed around an outlook that is incredibly difficult to replicate, this custom-built residence brings together an elevated position, a considered floor plan and uninterrupted views across rolling greenery and open skies. Positioned at the end of a quiet Keilor court, the two-level home has been carefully planned to maximise its outlook, creating a strong connection between the interiors and the surrounding landscape. Stepping inside, herringbone hybrid flooring introduces warmth and character, while an open timber staircase with glass balustrading forms a striking centrepiece. Positioned at the front of the home, the generously proportioned office provides a practical and private workspace, ideal for working from home. Upstairs, the open-plan living, dining and kitchen area has been positioned to make the most of the outlook. Broad windows draw in natural light and frame uninterrupted views across the adjoining reserve, allowing the changing sky and surrounding greenery to become pa
Request Details
Welcoming 17 Oleary Way, Maddingley
View photo
House · for sale
Request Details
Welcoming 17 Oleary Way, Maddingley
Exford
· 4 Bedrooms · 2 Baths · House
· Garden · Parking · Equipped kitchen
Exford · 4 Bedrooms · 2 Baths · House · Garden · Parking · Equipped kitchen
Reliance Real Estate is proud to present this refreshing, spacious, providing luxury, practicality and sophisticated family living in the Stonehill Estate. Situated on a hard-to-find 767m2 corner block, this property boasts 4 bedrooms, 2 bathrooms, double car garage, study + theater room, multiple living areas while also holding style, privacy, and convenience. Being only around the corner from the new Maddingley Village Shopping Centre (currently in development) and a short drive to parks, schools, main street shopping centers and public transport, location is a plus! Before entering the property, you are instantly welcomed by a gorgeous facade and a low maintenance front yard. Stepping into the home through the wide wooden doors, your jaw will hit the floor. Stunning wide hallways and high ceilings gives this home an ultimate homely feel. The kitchens open plan makes it inviting, while still making it feel like home. Coming to the spacious kitchen you will find the walk in pantry, am
Request Details
The Family Home That Has It All! 10 Sheoak Court, Hoppers crossing
View photo
House · for sale
Request Details
The Family Home That Has It All! 10 Sheoak Court, Hoppers crossing
Exford
· 4 Bedrooms · 2 Baths · House
· Garden
Exford · 4 Bedrooms · 2 Baths · House · Garden
Positioned in a peaceful court setting, 10 Sheoak Court, Hoppers Crossing offers an outstanding opportunity for families seeking space, comfort and practicality on a generous 645m² (approx.) allotment. Boasting four spacious bedrooms, two bathrooms and two separate living/dining areas, this well-appointed home provides plenty of room for the whole family to relax, entertain and enjoy everyday living. The home features beautiful floorboards throughout, adding warmth and character to the living spaces, while year-round comfort is assured with both ducted heating and refrigerated cooling. At the heart of the home are multiple living zones, offering flexibility for growing families, a home office, children's retreat or separate entertaining space. The well-designed layout provides an excellent balance between shared family areas and private accommodation. Step outside and discover a beautifully maintained backyard, complete with a generous undercover entertaining area - perfect for weekend
Request Details
A HAND PICKED PACKAGE IN MANOR LAKES'S PREMIER ESTATE
View photo
House · for sale
Request Details
A HAND PICKED PACKAGE IN MANOR LAKES'S PREMIER ESTATE
Exford
· 4 Bedrooms · 3 Baths · House
Exford · 4 Bedrooms · 3 Baths · House
? A HAND-PICKED PACKAGE IN MANOR LAKES'S PREMIER ESTATE Where Flexible Space Meets a Beautiful Outlook and Lifestyle Convenience 4 bed 3 bath 2 car ? FULL TURNKEY PACKAGE JUST $612,050 House Price: $470,000 Land Price: $142,050 Titled & Ready Location: MANOR LAKES House Size: 188m² Total Area: 194m² ? KEY FEATURES THAT MAKE THIS HOME STAND OUT ? Move-In Ready Full turnkey package so you can walk in and start livingno hidden costs, no delays ? Fixed Price Includes all site costs for peace of mind and financial confidence ? Comfort All Year Round Multihead unit split system(s) for energy-efficient heating and cooling ? Stylish Living Block-out Holland blinds on all windows Quality carpet and timber-look laminate floating floors throughout Tiled flooring in all wet areas ? Street Appeal & Outdoor Living Professionally landscaped front and rear gardens Concrete driveway Secure fencing and well-laid paths ? WHY BUY IN MANOR LAKES? Situated in one of the most sought-after estates in Manor La
Request Details
Rare Investment Opportunity Corner block 4 Units on One Title in Central St Albans!
View photo
Flat · for sale
Request Details
Rare Investment Opportunity Corner block 4 Units on One Title in Central St Albans!
Exford
· 4 Bedrooms · 4 Baths · Flat
· Parking · Equipped kitchen
Exford · 4 Bedrooms · 4 Baths · Flat · Parking · Equipped kitchen
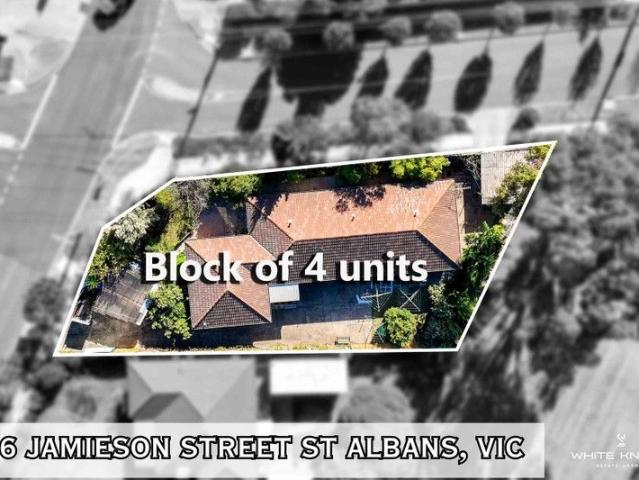
An exceptional opportunity to secure four individually designed units on a single title in the heart of St Albans. Whether you're an astute investor seeking strong rental returns or a developer looking to capitalise on the area's growing demand, this unique offering is a standout. Each Unit Features: 1 spacious bedroom with built-in robe 1 well-appointed bathroom Open-plan living, kitchen, and dining zones Functional layout with private entrance Dedicated laundry facilities Additional Highlights: Off-street carport parking for 4 vehicles Central storage room for added practicality Secure, low-maintenance design ideal for tenants, multi-generational living, or long-term investment Strong potential for high combined rental income Prime Location: Walking distance to Alfrieda Street shopping precinct, restaurants & cafés Close to St Albans Train Station, bus stops, and quality schools Easy access to Sunshine Hospital, Victoria University, and Western Ring Road Whether you decide to rent al
Request Details
NewHouseLand Mambourin
View photo
Terraced House · for sale
Request Details
NewHouseLand Mambourin
Exford
· 4 Bedrooms · 2 Baths · Terraced House
Exford · 4 Bedrooms · 2 Baths · Terraced House
The Marlow is thoughtfully designed for couples, singles, and young families alike. At its heart lies a spacious open-plan living and meals area, seamlessly connected to the optional alfresco - perfect for entertaining or relaxed everyday living. The generous main suite offers comfort and privacy, complete with a walk-in robe and ensuite. With multiple living zones, including a dedicated living room, the Marlow delivers versatility, comfort, and contemporary style - sure to impress at every turn
Request Details
NewHouseLand Truganina
View photo
Terraced House · for sale
Request Details
NewHouseLand Truganina
Exford
· 4 Bedrooms · 2 Baths · Terraced House
· Parking
Exford · 4 Bedrooms · 2 Baths · Terraced House · Parking
The Zui 1-21 & Zui 1-23 are the smallest double storey designs in the range, but features are a plenty in its narrow 10m footprint. Cleverly designed with a side entry to maximise space, this design features clever storage solutions including a walk-in pantry, a large linen cupboard, a separate toilet to the bathroom and a double garage. If you're looking for more out of your Zui design, then the Zui 2-25 is the home for you. Featuring a study, causal living area to the first floor and a larger living space for growing families to enjoy
Request Details
A Grand Family Residence Offering Space, Style and Comfort
View photo
House · for sale
Request Details
A Grand Family Residence Offering Space, Style and Comfort
Exford
· 4 Bedrooms · 3 Baths · House
· Equipped kitchen
Exford · 4 Bedrooms · 3 Baths · House · Equipped kitchen
Rajesh Kumar at Ray White Tarneit proudly presents this impressive family residence, thoughtfully designed to provide space, comfort and versatility across two well-planned levels. Offering generous proportions and multiple living zones, this home is an ideal choice for growing families seeking a residence that combines everyday functionality with effortless entertaining. From the welcoming interiors to the spacious outdoor pergola, every area has been designed to support comfortable family living. With four generous bedrooms, multiple living areas, a dedicated upstairs rumpus and a well-appointed kitchen connecting seamlessly with the dining and family spaces, this residence delivers an abundance of room for everyone to enjoy. Ground Floor Features • Spacious master bedroom with walk-in robe • Central bathroom with separate WC • Well-appointed kitchen with ample storage and practical workspace • Open-plan dining and living area for everyday family living • Separate family room offerin
Request Details
Brand New Metricon Excellence Contemporary Family Living at Its Finest
View photo
House · for sale
Request Details
Brand New Metricon Excellence Contemporary Family Living at Its Finest
Exford
· 4 Bedrooms · 2 Baths · House
· Equipped kitchen
Exford · 4 Bedrooms · 2 Baths · House · Equipped kitchen
Welcome to 12 Newchapel Street, Sunbury, a stunning brand-new Metricon-built residence that perfectly combines contemporary elegance, quality craftsmanship and everyday functionality. Thoughtfully designed to accommodate modern family living, this beautifully presented four-bedroom home offers a sophisticated lifestyle with the added advantage of being completely brand new. Whether you're a first-home buyer, growing family or savvy investor, this exceptional property presents an outstanding opportunity to secure a quality home in one of Sunbury's growing communities. At the heart of the home is a light-filled open-plan living, dining and kitchen area, creating a welcoming space for everyday living and entertaining. The master bedroom provides a private retreat with its own ensuite and walk-in robe, while the remaining bedrooms are well positioned around the central family bathroom. With everything completely new and ready to enjoy, this is an excellent opportunity to secure a quality h
Request Details
Mimosa Homes Proudly Presents the Leemore 221
View photo
Terraced House · for sale
Request Details
Mimosa Homes Proudly Presents the Leemore 221
Exford
· 4 Bedrooms · 2 Baths · Terraced House
· Equipped kitchen
Exford · 4 Bedrooms · 2 Baths · Terraced House · Equipped kitchen
The Leemore 221 House and Land Package!Land Titles Anticipated in Feb 2026- Fixed Site Cost - INCLUDED- 50-year Structural Warranty- INCLUDED- Quality Floor Covering - INCLUDED- 2.55m Ceiling Height - INCLUDED- Ducted Heating - INCLUDED- 2x Split Systems Cooling - INCLUDED- Double Glazing Windows - INCLUDED- 3.5kW Solar Panels - INCLUDED- Undermount Sink to Kitchen - INCLUDED- 40mm Benchtop to Kitchen - INCLUDED- 20mm Benchtops to Ensuite & Bathroom - INCLUDED- LED Downlights to Entire Home - INCLUDED- Dishwasher & Trim Kit Microwave- INCLUDED- Flyscreens to all Openable Windows - INCLUDED- Fibre Optic NBN Provision - INCLUDED- AND MORECALL BUILDER DIRECT - DIGANT VANIA - 0450 573 022All plans and facades are indicative only and may change. Mimosa Homes may amend plans, specifications, and prices without notice. Package prices are based on a standard facade, standard inclusions, and suitable land availability, excluding developer/estate requirements. Facade and inclusion images may sho
Request Details
House and Land in Windermere
View photo
Terraced House · for sale
Request Details
House and Land in Windermere
Exford
· 3 Bedrooms · 2 Baths · Terraced House
· Equipped kitchen
Exford · 3 Bedrooms · 2 Baths · Terraced House · Equipped kitchen
The Darley 178 House and Land Package! Mimosa Homes New Added Value Inclusions:- Inclusive of site costs & connections with H1 class slab as per standard inclusions!- 50 Year Structural Warranty!- Quality floor coverings throughout entire home!- Higher ceilings 2550mm to ground floor!- Double Glazed Awning windows!- LED Downlights to entire home!- Vitrified Compact Surface benchtop to kitchen, bathroom & ensuite!- 600mm S/S upright oven and cook top with S/S canopy rangehood!- Stainless steel Dishwasher and Microwave- 7 star energy!- Flexible floor plans & so much more!CALL BUILDER DIRECT on 0414 416 828All plans and facades are indicative only and may change. Mimosa Homes may amend plans, specifications, and prices without notice. Package prices are based on a standard facade, standard inclusions, and suitable land availability, excluding developer/estate requirements. Facade and inclusion images may show non standard items not included in the price. Dimensions are approximate. Landsc
Request Details
Mimosa Homes Proudly Presents the Balmoral 396
View photo
Terraced House · for sale
Request Details
Mimosa Homes Proudly Presents the Balmoral 396
Exford
· 5 Bedrooms · 3 Baths · Terraced House
· Equipped kitchen
Exford · 5 Bedrooms · 3 Baths · Terraced House · Equipped kitchen
The Balmoral 396 House and Land Package! Mimosa Homes New Added Value Inclusions:- Inclusive of site costs & connections with H1 class slab as per standard inclusions!- 50 year Structural Warranty!- Colorbond Steel Roof to double storey homes only!-Quality floor coverings throughout entire home!- Higher ceilings 2550mm to ground floor!- Double Glazed Awning windows!- LED Downlights to entire home!- Vitrified Compact Surface benchtop to kitchen, bathroom & ensuite!- 900mm S/S upright oven and cook top with S/S canopy rangehood!- Stainless steel Dishwasher and Microwave- 4 star ducted gas heating unit!- 7 star energy!- Developer Guidelines Included- Fixed Site Costs- Flexible floor plans & so much more!CALL BUILDER DIRECT!All plans and facades are indicative only and may change. Mimosa Homes may amend plans, specifications, and prices without notice. Package prices are based on a standard facade, standard inclusions, and suitable land availability, excluding developer/estate requirements
Request Details
4 Bed 2 Bath | 350m² West Facing Creekstone, Tarneit 3029
View photo
Terraced House · for sale
Request Details
4 Bed 2 Bath | 350m² West Facing Creekstone, Tarneit 3029
Exford
· 4 Bedrooms · 2 Baths · Terraced House
· Equipped kitchen
Exford · 4 Bedrooms · 2 Baths · Terraced House · Equipped kitchen
Build your 4 bedroom Cosgrove 225 on this 350m² West-Facing block in Creekstone, Tarneit expected title Q3 2026. Stamp duty on land only FHB stamp duty FREE.Mimosa Homes Added Value Inclusions valued at $48,778 call/text for full list:Site costs & connections included with H1 class slab50 Year Structural Warranty!Quality floor coverings throughout entire home!Higher ceilings 2550mm to ground floor!Double Glazed Awning windows!LED Downlights to entire home!Vitrified benchtops to kitchen, bath & ensuite!900mm S/S dual fuel cooker & canopy rangehood7 star energy!Why Creekstone, Tarneit:Tarneit Station for direct CBD trainsNearnung Primary School within the estate30ha green space & Skeleton Creek waterwaysAll plans and facades are indicative only and may change. Mimosa Homes may amend plans, specifications, and prices without notice. Package prices are based on a standard facade, standard inclusions, and suitable land availability, excluding developer/estate requirements. Facade and inclus
Request Details
CONVENIENT DOUBLE STOREY HOME IN CAROLINE SPRINGS!
View photo
House · for sale
Request Details
CONVENIENT DOUBLE STOREY HOME IN CAROLINE SPRINGS!
Exford
· 4 Bedrooms · 2 Baths · House
· Garden · Parking
Exford · 4 Bedrooms · 2 Baths · House · Garden · Parking
Welcome to 15 Kings Domain, Caroline Springs, this double storey home presents an outstanding opportunity for first home buyers, young families and investors. Enjoy the convenience of being just moments from all Caroline Springs amenities including Caroline Springs Square, Lake Caroline, fresh food markets, schools, public transports and near major arterials such as the Western Ring Road, Ballarat Road, Keilor Melton Highway and the Calder Freeway. The home comprises of 4 generous bedrooms, 2 bathrooms and a double remote garage with internal access and drive through access to the backyard. Multiple living zones are on offer with living areas situated downstairs and an additional living space upstairs providing flexibility for families or entertaining. Features in the home include floorboards, downlights, vertical blinds, ducted heating and cooling, split system air conditioner, dishwasher, roller shutters and camera system. A rare opportunity to own a home that perfectly blends comfor
Request Details
Fixed Price Turnkey Investment High Growth Thornhill Park Opportunity
View photo
Terraced House · for sale
Request Details
Fixed Price Turnkey Investment High Growth Thornhill Park Opportunity
Exford
· 2 Bedrooms · 2 Baths · Terraced House
Exford · 2 Bedrooms · 2 Baths · Terraced House
High-Yield Turnkey Investment in Thornhill Park Fixed Price, Strong Growth Corridor Positioned in one of Melbourne's fastest-growing western corridors, this 100% fixed price turnkey house & land package in Thornhill Park presents a compelling opportunity for investors seeking yield, depreciation benefits and long-term growth. With a full turnkey finish and fixed price structure, this is a low-maintenance, set-and-forget investment no unexpected build costs, no post-construction spend. Investment Highlights: Affordable entry point in a high-growth corridor Full turnkey tenant-ready on completion 100% fixed price no cost blowouts Strong depreciation benefits (brand new build) Located in an area with ongoing infrastructure and population growth Location Advantage Thornhill Park Rapidly expanding Melbourne west growth corridor Close proximity to Rockbank & Cobblebank train stations Easy access to Western Freeway for CBD commuting Nearby schools, shopping centres and community infrastructur
Request Details
Spacious, Stylish & Designed for Effortless Living
View photo
House · for sale
Request Details
Spacious, Stylish & Designed for Effortless Living
Exford
· 4 Bedrooms · 2 Baths · House
· Equipped kitchen
Exford · 4 Bedrooms · 2 Baths · House · Equipped kitchen
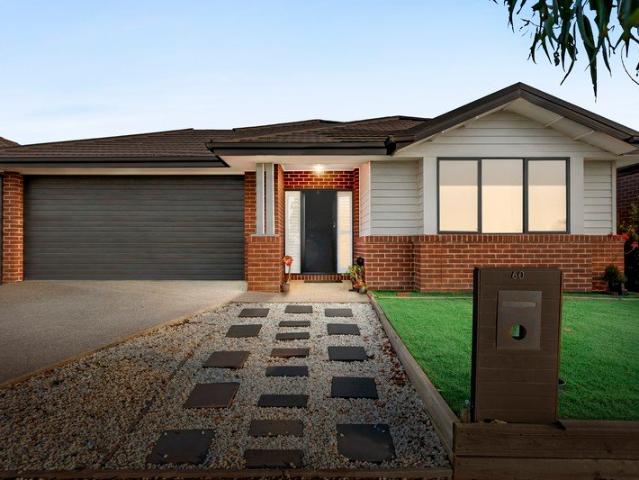
Positioned in a quiet Wyndham Vale pocket, 60 Hammersmith Road presents a beautifully maintained residence offering space, comfort, and modern functionality. Showcasing a warm brick façade and landscaped frontage, the home makes an inviting first impression before opening to a light-filled interior designed for relaxed everyday living. Neutral tones, quality finishes and a practical layout create a welcoming environment suited to a range of lifestyles. Multiple living zones provide flexibility for entertaining, working from home, or quiet relaxation. This thoughtfully designed home balances style with practicality, delivering a move-in-ready opportunity in a convenient location. At the heart of the home, the open-plan kitchen, dining and family area forms a central hub for daily living. The well-appointed kitchen features ample cabinetry, quality appliances and a generous island with an adjoining butler's pantry, ensuring both functionality and additional storage. A separate lounge at
Request Details
Contemporary Living, Impressive Space & Exceptional Value
View photo
Townhouse · for sale
Request Details
Contemporary Living, Impressive Space & Exceptional Value
Exford
· 3 Bedrooms · 2 Baths · Townhouse
· Garden · Balcony · Terrace · Equipped kitchen
Exford · 3 Bedrooms · 2 Baths · Townhouse · Garden · Balcony · Terrace · Equipped kitchen
Buyers seeking an outstanding combination of space, quality, contemporary design and affordability need look no further! Showcasing an eye-catching ultra-contemporary façade and ideally positioned on the edge of beautiful parklands, this impressive residence offers a lifestyle of comfort, convenience and low-maintenance appeal. Accommodation comprises three generously proportioned bedrooms, each complete with ceiling fans and access to a balcony terrace. Two bedrooms feature built-in robes, while the oversized master suite boasts an extraordinarily large walk-in robe and a luxurious ensuite, adding an extra touch of indulgence. Designed with space and functionality in mind, the home offers two substantial separate living areas, providing flexibility for families, entertaining or simply relaxing in comfort. The contemporary kitchen is complemented by a tiled meals area, while the neatly presented backyard creates an inviting space to enjoy quality time with family and friends. Further e
Request Details
Fixed price and full turnkey house and land packages available in Mambourin
View photo
Terraced House · for sale
Request Details
Fixed price and full turnkey house and land packages available in Mambourin
Exford
· 4 Bedrooms · 2 Baths · Terraced House
· Equipped kitchen
Exford · 4 Bedrooms · 2 Baths · Terraced House · Equipped kitchen
Secure your place in Mambourin, a growing and family-friendly community in Melbourne's sought-after western growth corridor. This fixed-price, full turnkey house and land package offers an excellent opportunity to build a modern home in a well-connected location, with a comprehensive range of inclusions designed to make the journey to home ownership simpler. Set on a generous block, our thoughtfully designed home offers a practical layout with spacious open-plan living, a contemporary kitchen and stylishly appointed bathrooms. Full Turnkey Convenience Designed for comfortable modern living, the home includes: - 2440mm ceiling height throughout the entire home - 820mm wide entry door - Split system A/C to main living area & main bedroom 600mm appliances - Quality basins & tapware - Stainless steel sink with drainer - 20mm stone benchtops to kitchen, bathrooms and laundry - Soft-close cabinetry throughout - Diamond barrier screens to windows and sliding doors - Quality carpets, mirrored
Request Details
Spacious Family Living with Outstanding Outdoor Entertaining in the RIVERWALK ESTATE
View photo
House · for sale
Request Details
Spacious Family Living with Outstanding Outdoor Entertaining in the RIVERWALK ESTATE
Exford
· 4 Bedrooms · 2 Baths · House
· Equipped kitchen
Exford · 4 Bedrooms · 2 Baths · House · Equipped kitchen
Designed with family comfort and entertaining in mind, this impressive Werribee residence delivers a generous and versatile floorplan complemented by excellent outdoor spaces and a long list of practical features. With four bedrooms, multiple living zones and a substantial covered alfresco, the home offers plenty of room for the whole family to spread out and enjoy. At the heart of the home is an expansive open-plan kitchen, meals and family area, creating a welcoming central hub for everyday living. The stylish kitchen features a large island bench, stainless steel 900mm oven, stainless steel dishwasher, excellent storage and pantry space. A built-in study desk provides a convenient work-from-home or study zone, while the wood-fired heater adds warmth and character to the main living area. A separate theatre room and additional living space provide further flexibility for growing families. Accommodation comprises four well-proportioned bedrooms, including a spacious master suite compl
Request Details
Mimosa Homes Proudly Presents the Lyndale 159
View photo
Terraced House · for sale
Request Details
Mimosa Homes Proudly Presents the Lyndale 159
Exford
· 3 Bedrooms · 2 Baths · Terraced House
· Equipped kitchen
Exford · 3 Bedrooms · 2 Baths · Terraced House · Equipped kitchen
The Lyndale 159 House and Land Package! Mimosa Homes New Added Value Inclusions:- 50 Year Structural Warranty!- Inclusive of site costs & connections with H1 class slab as per standard inclusions!- Quality floor coverings throughout entire home!- Higher ceilings 2550mm to ground floor!- Double Glazed Awning windows!- LED Downlights to entire home!- Fibre Optic Provision!- Vitrified Compact Surface benchtop to kitchen, bathroom & ensuite!- 600mm S/S upright oven and cook top with S/S canopy rangehood!- Stainless steel Dishwasher and Microwave with trim kit!- 7 star energy!- Developer Guidelines Included- Fixed Site CostsCALL BUILDER DIRECT!All plans and facades are indicative only and may change. Mimosa Homes may amend plans, specifications, and prices without notice. Package prices are based on a standard facade, standard inclusions, and suitable land availability, excluding developer/estate requirements. Facade and inclusion images may show non standard items not included in the price
Request Details
Build Your Dream Home In This Ideal Location!
View photo
Terraced House · for sale
Request Details
Build Your Dream Home In This Ideal Location!
Exford
· 4 Bedrooms · 2 Baths · Terraced House
· Parking · Equipped kitchen
Exford · 4 Bedrooms · 2 Baths · Terraced House · Parking · Equipped kitchen
The Cartwright is a beautiful light-filled, space-savvy design. Four generous-sized bedrooms means everyone will get a good nights sleep and the option of a study which can be transformed into a childrens playroom means even more space. Theres plenty for adults too, from the separate living area to the open-plan meals/family and with the walk-through pantry in the kitchen, entertaining will be a breeze. Site Costs including Rock Removal Developer and Council Requirements 30year structural guarantee Threephase power included Motorised sectional garage door with 2 remotes 20mm composite stone benchtops to kitchen 900mm cooking appliances (oven, cooktop, rangehood) Threecoat paint system throughout 2590mm ceiling height to ground floor Tiled splashback to Kitchen Images are for illustrative purposes only and may include upgrade items, fixtures, finishes available at an additional cost. Burbank does not supply items such as furniture, landscaping or fencing. Any prices listed do not includ
Request Details
Modern Living in Steadfield Estate
View photo
House · for sale
Request Details
Modern Living in Steadfield Estate
Exford
· 3 Bedrooms · 2 Baths · House
· Garden · Parking · Equipped kitchen
Exford · 3 Bedrooms · 2 Baths · House · Garden · Parking · Equipped kitchen
Reliance Real Estate Melton proudly presents this brand-new townhouse, perfectly positioned within the sought-after Steadfield Estate. Offering a stylish, low-maintenance lifestyle with modern finishes and a practical floorplan, this impressive residence is ideal for first-home buyers, downsizers, investors, or families. Featuring three spacious bedrooms, two bathrooms and a single remote-control garage with additional off-street parking, the home provides comfortable and convenient living. The light-filled open-plan kitchen, meals and living area creates the perfect central hub for everyday living and seamlessly connects to the spacious backyard, ideal for entertaining or relaxing. The master bedroom features a private ensuite, walk-in robe and split-system cooling, while the two additional bedrooms are fitted with built-in robes and serviced by a central bathroom. The kitchen offers generous bench space and ample storage, while ducted heating and split-system cooling ensure year-roun
Request Details

Get email alerts

Don't miss out: be the first to know about new properties

The alert was correctly created

On subscribing you accept the conditions of use and the privacy policy
Alert
Receive new ads in your inbox
Save this search
Receive alerts for new listings

We'll send you an email when we have new properties for: "Properties for sale in Exford"

The alert was correctly created

Rockbank
Tarneit
Get email alerts and be the first to see new listings
Required field
On subscribing I accept the terms of the privacy policy
Perfect! You'll soon start receiving new listings via email
Alert
Receive an email when we have new ads for Properties for sale in Exford
Save this search
Filters

Bedrooms

Size (m²)

m²
m²

Price

$
$

Property type

Bathrooms

Clear all filters
Receive notifications when new entries are published.