564 houses for sale in Evanston Gardens

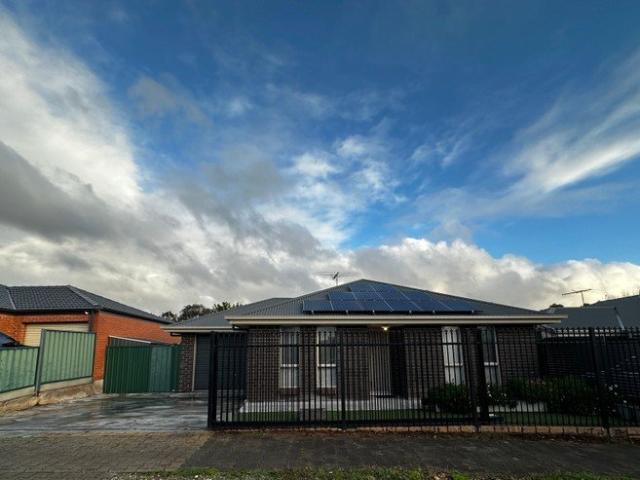
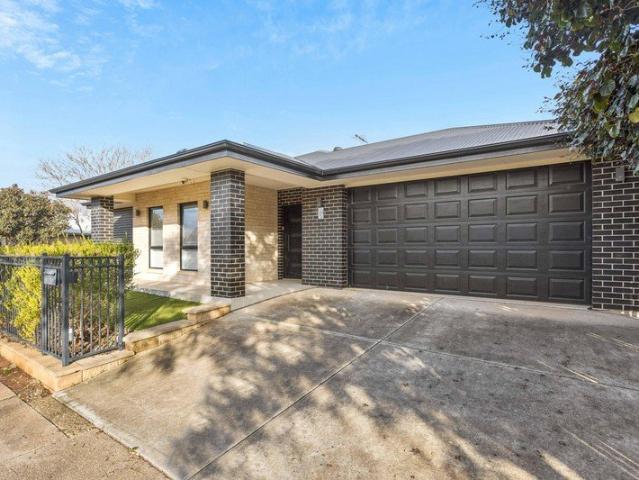
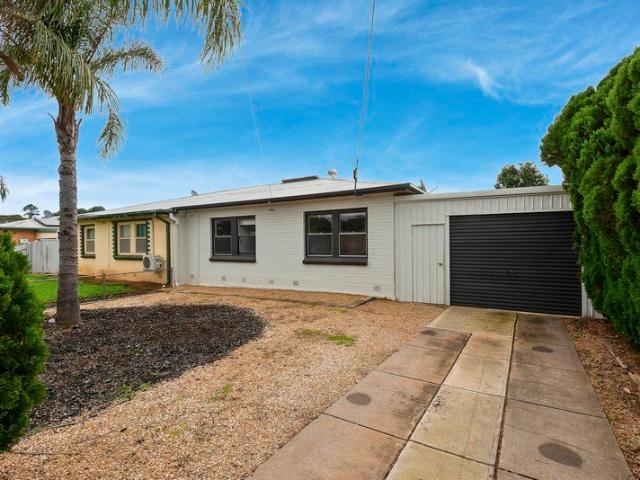
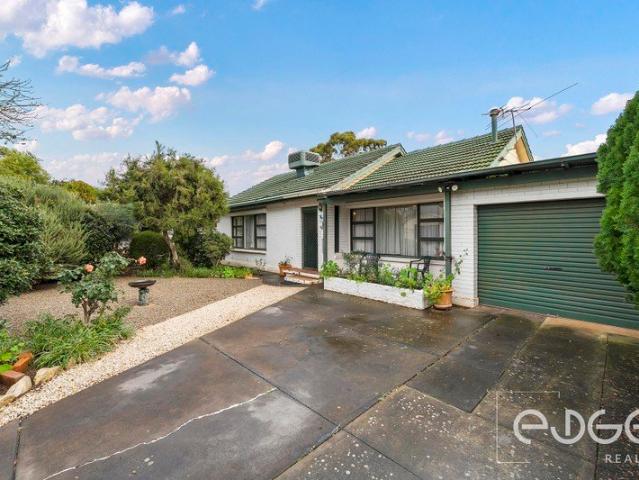
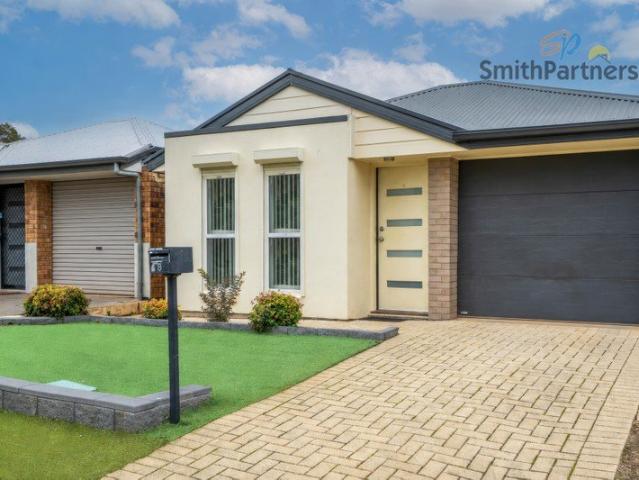
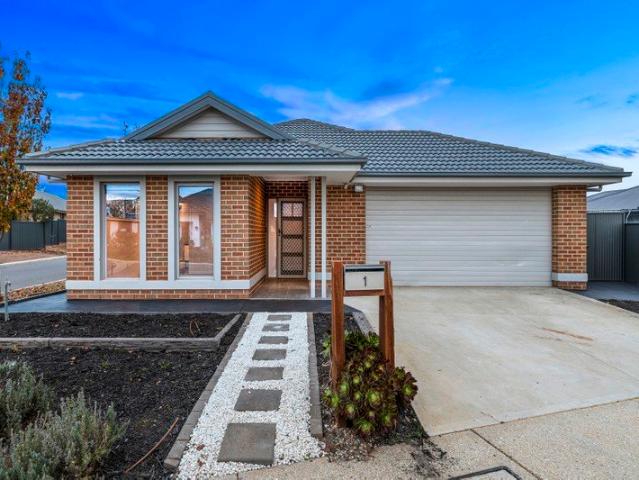
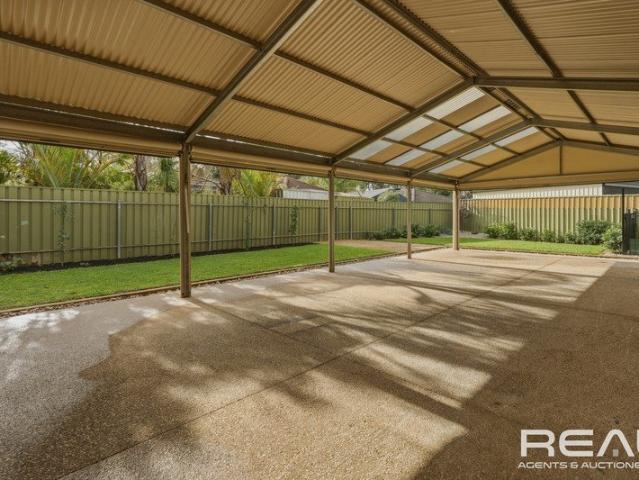
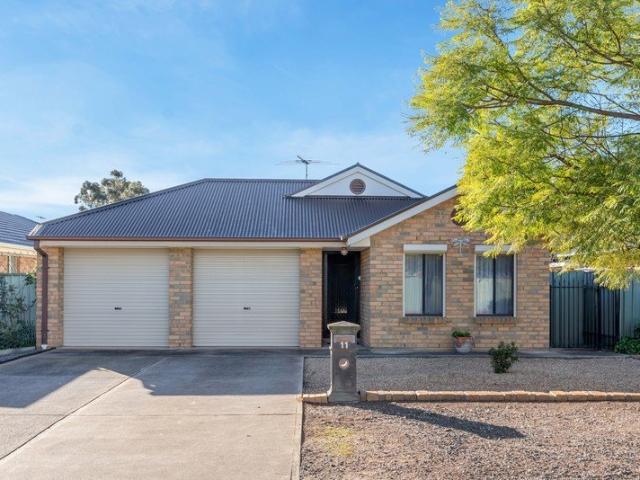
Bright living on Birkett Street!
View photo
House · for sale
Request Details
Bright living on Birkett Street!
Evanston Gardens
· 3 Bedrooms · 1 Bath · House
· Equipped kitchen
Evanston Gardens · 3 Bedrooms · 1 Bath · House · Equipped kitchen
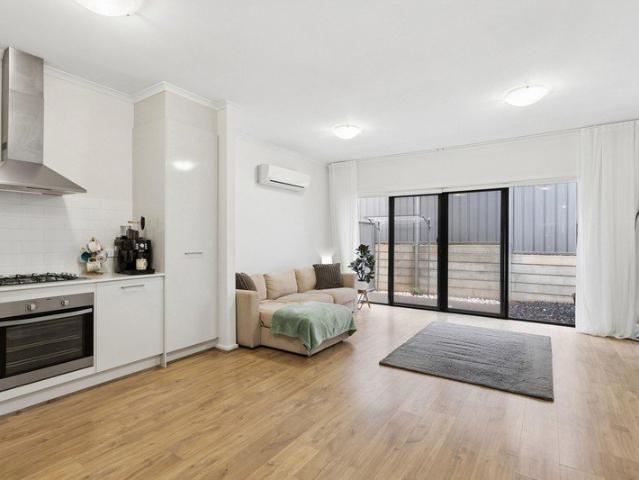
Presenting an exceptional standard of comfortable modern living, this beautifully appointed three-bedroom home is defined by its seamless flow and inviting atmosphere. Warm, neutral tones set a relaxing mood throughout the home, highlighted by an elegant earthy-brown feature wall and distinctive flooring that perfectly defines the culinary zones. The intuitive floor plan centres around a spacious, open-concept living and dining area, perfectly anchored by a highly functional kitchen featuring crisp white cabinetry, sweeping dark benchtops, and a generous breakfast bar. Expertly designed to balance vibrant social spaces with quiet privacy, the layout transitions smoothly to the accommodation wing, offering three well-proportioned bedrooms, including a primary suite that connects directly to a clever two-way bathroom for ultimate everyday convenience. This property presents an outstanding opportunity for first-time buyers, young families, downsizers seeking effortless living, or astute i
Request Details
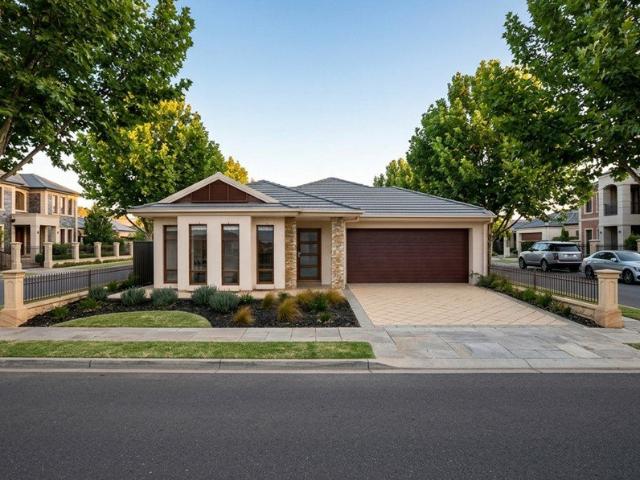
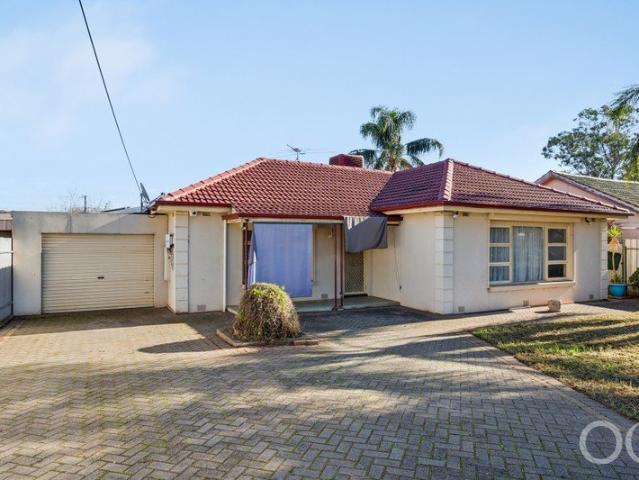
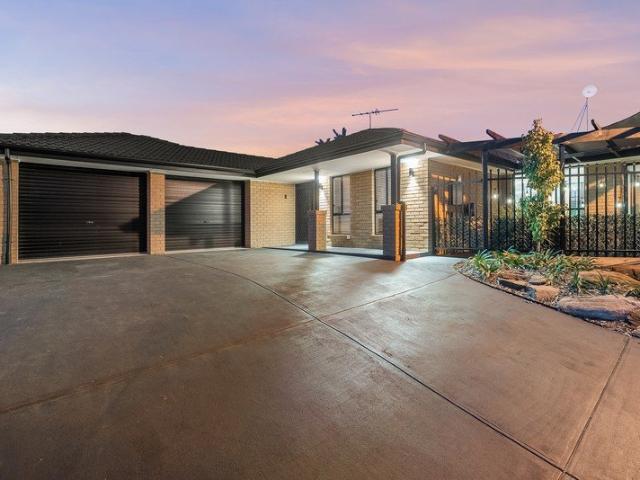
House & Land Package with G.J. Gardner Barossa Valley
View photo
Terraced House · for sale
Request Details
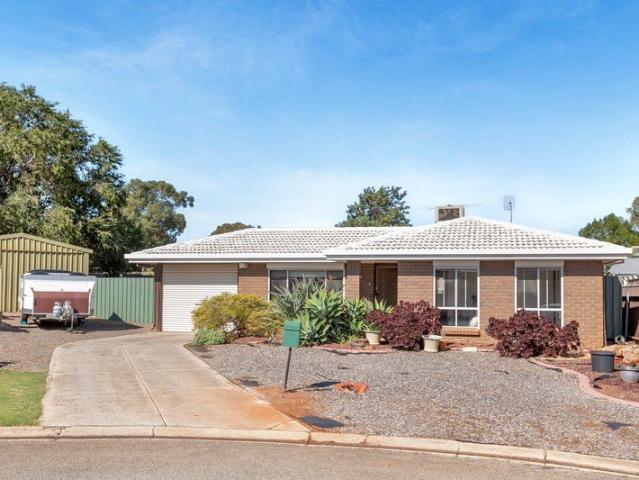
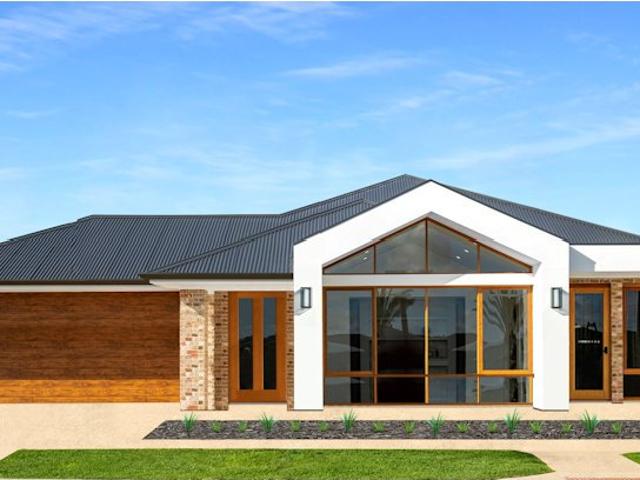
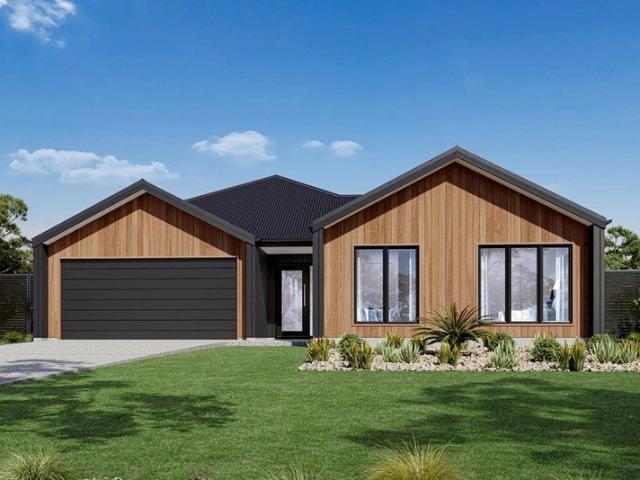
House & Land Package with G.J. Gardner Barossa Valley
Evanston Gardens
· 4 Bedrooms · 2 Baths · Terraced House
· Swimming pool
Evanston Gardens · 4 Bedrooms · 2 Baths · Terraced House · Swimming pool
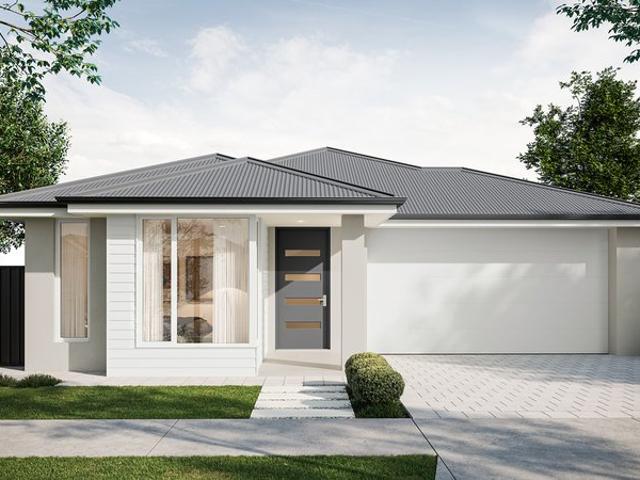
The Seacrest | The Art of Connected Living: - Seamless indoor–outdoor living with elegant spatial flow - Central courtyard and large alfresco for year-round entertaining - Private master retreat with ensuite and walk-in robe - Separate wing with bedrooms, study and activity room - Light-filled design combining luxury, comfort and functionality Gawler East | Enjoy the Best of Town and Country Living: - Generous 750sqm Torrens Title allotment with a wide 22.49m frontage - Flat, fully fenced parcel offering the perfect foundation for your new home build - Ample space for a large family residence, shed, pool and outdoor entertaining (STCC) - Walking distance to Murray Street cafés, shopping and the historic Gawler township - Conveniently positioned between established Gawler and the popular Springwood community, with easy access to Adelaide via the Northern Connector House & Land Package Includes: - Fixed Price Build Contract^ - Local Builder Knowledge = Faster Build Times! - Flexible Desi
Request Details
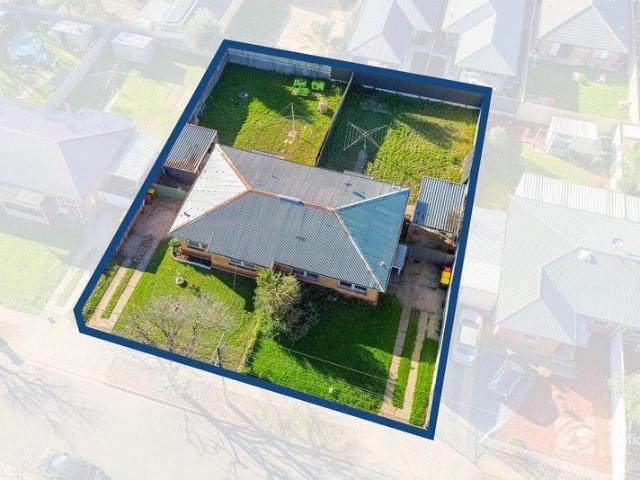
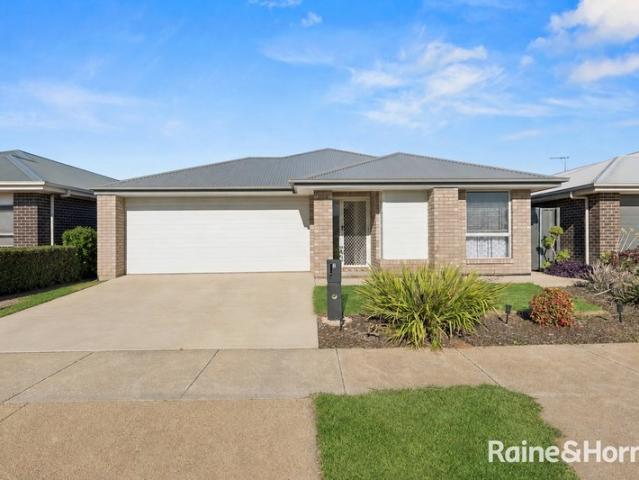
Modern, Move In Ready Family Home with Stylish Upgrades & Prime Location
View photo
House · for sale
Request Details
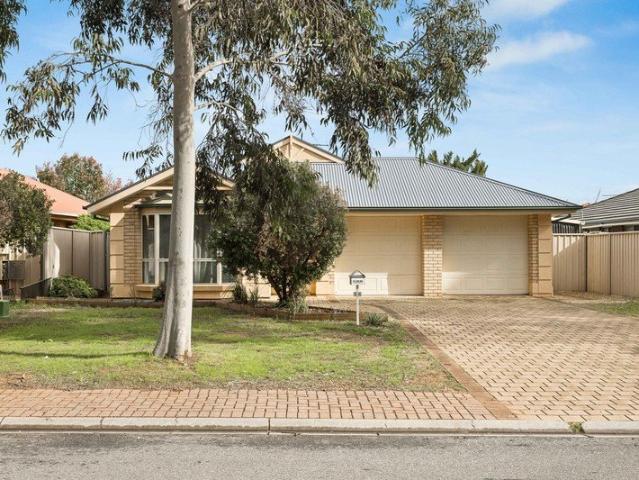
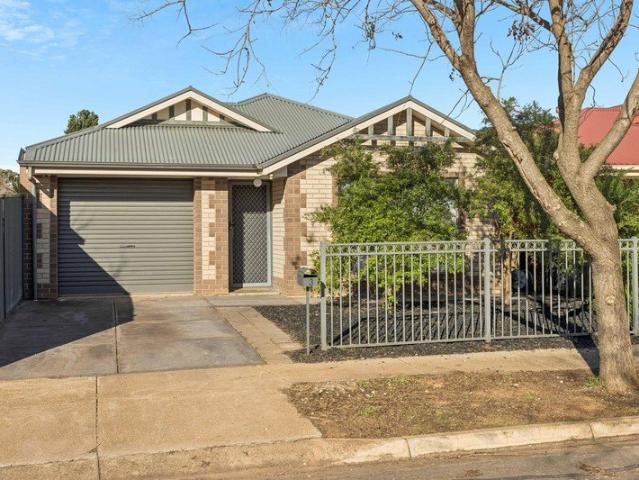
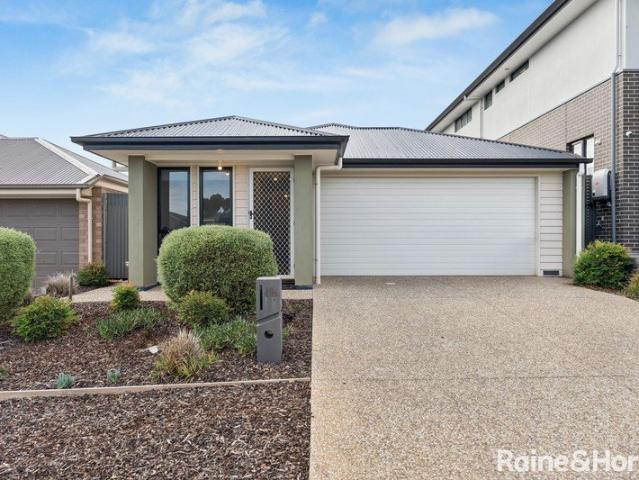
Modern, Move In Ready Family Home with Stylish Upgrades & Prime Location
Evanston Gardens
· 3 Bedrooms · 2 Baths · House
· Equipped kitchen
Evanston Gardens · 3 Bedrooms · 2 Baths · House · Equipped kitchen
To enquire, please email or call 1300 815 051 and enter code 4658 Welcome to Your New Home in Elizabeth Park! A beautifully updated property that perfectly combines modern style, everyday comfort, and unbeatable convenience. Offered in the $663,000 to $720,000 price range, this home is ideal for first-home buyers, growing families, downsizers, or savvy investors seeking a low-maintenance property with quality upgrades already complete. Property Features & Highlights Positioned on a low-maintenance 270m² allotment with approximately 109m² of internal living space, this home is designed for effortless modern living. Sleek, Updated Kitchen The heart of the home has been tastefully updated with a striking Polar White high-gloss finish. The smooth, glossy cabinetry not only looks incredibly modern but is exceptionally easy to cleanmost marks and stains simply wipe away, ensuring your kitchen maintains its pristine, like-new look for years to come. Bright & Energy Efficient The home is upgra
Request Details
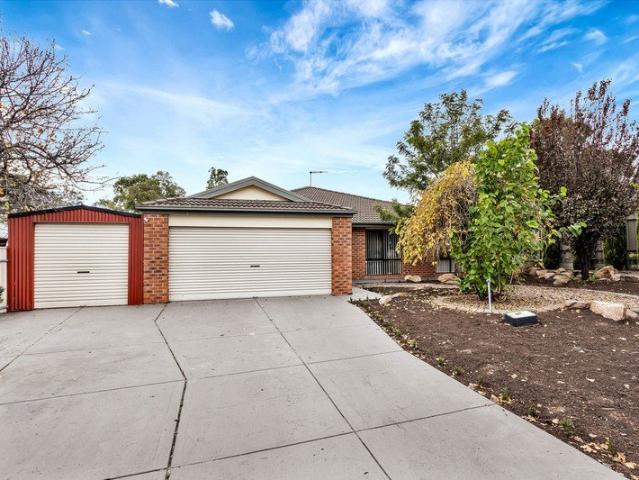
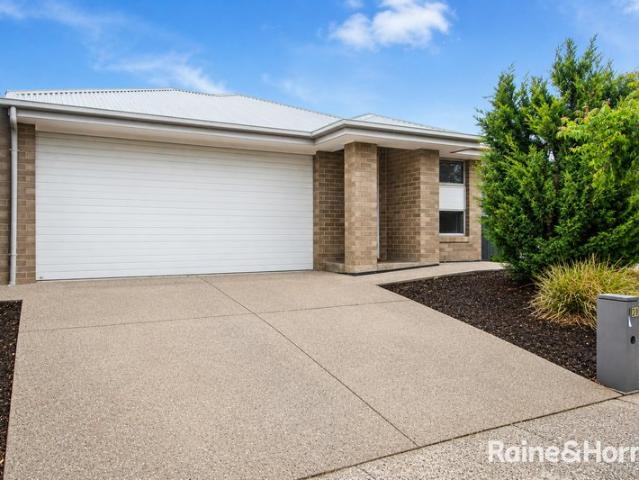
Classic Charm Meets Everyday Convenience On Carob Crescent!
View photo
House · for sale
Request Details
New
Classic Charm Meets Everyday Convenience On Carob Crescent!
Evanston Gardens
· 3 Bedrooms · 1 Bath · House
· Balcony · Equipped kitchen
Evanston Gardens · 3 Bedrooms · 1 Bath · House · Balcony · Equipped kitchen
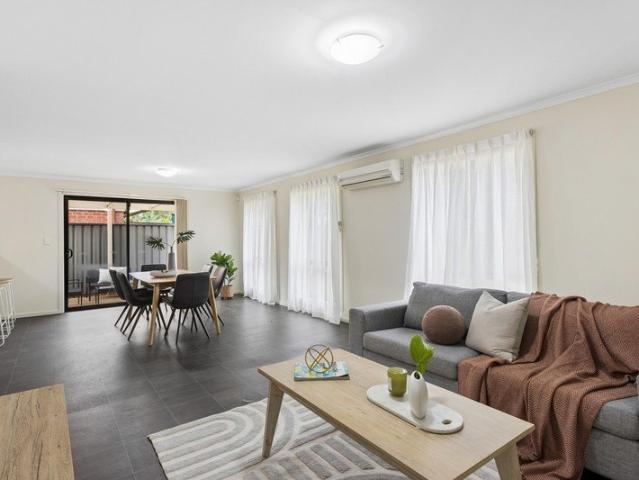
A home that blends character and easy living, 6 Carob Crescent, Craigmore offers a comfortable and inviting space designed for everyday enjoyment. Inside, an open plan kitchen, family and meals area forms the heart of the home, creating a practical layout that encourages connection and effortless flow. Natural light fills the interior through an abundance of large windows, while charming arched frames add a distinctive touch of character throughout. Comprising three well sized bedrooms, the home provides a functional and well balanced floorplan suited to modern living, making it an excellent choice for first home buyers, downsizers or investors seeking a comfortable and low maintenance property. Outdoors, the home continues to impress with a large veranda that provides a versatile space for entertaining, outdoor dining or simply relaxing in comfort. The generous lawn area offers plenty of room to enjoy as is, while also presenting an opportunity to shape and create your own ideal outdo
Request Details
Everyday Convenience in a Family Friendly Setting
View photo
House · for sale
Request Details
New
Everyday Convenience in a Family Friendly Setting
Evanston Gardens
· 3 Bedrooms · 2 Baths · House
· Air conditioning · Equipped kitchen
Evanston Gardens · 3 Bedrooms · 2 Baths · House · Air conditioning · Equipped kitchen
Perfectly positioned in a convenient and family friendly pocket of Andrews Farm, this well maintained home presents an outstanding opportunity for young families, investors and downsizers alike. Designed with practicality and everyday living in mind, the home offers a functional floorplan featuring three spacious bedrooms. The master suite is complete with a walk-in robe and private ensuite, while bedroom two includes a built-in robe for added convenience. At the heart of the home, the open plan kitchen, living and dining area provides a welcoming space for both relaxing and entertaining. The well-appointed kitchen is equipped with a gas cooktop, dishwasher, breakfast bar and walk-in pantry, offering excellent storage and functionality for the busy household. Features include Three bedrooms, master with ensuite and walk in robe Bedroom 2 with built in robe Ducted reverse cycle air conditioning Open plan kitchen with gas cooktop, dishwasher, breakfast bar and walk in pantry 6.5kw Solar
Request Details
Stop The Search!
View photo
House · for sale
Request Details
New
Stop The Search!
Evanston Gardens
· 4 Bedrooms · 2 Baths · House
· Garden · Parking · Equipped kitchen
Evanston Gardens · 4 Bedrooms · 2 Baths · House · Garden · Parking · Equipped kitchen
Constructed in 2006 and set on a low-maintenance allotment of approx. 438sqm, this beautifully presented home is sure to tick all the right boxes! Positioned perfectly within a popular and family friendly location, simply move in, sit back and enjoy everything this home has to offer! Features you'll love: Master bedroom with walk-in robe and ensuite All additional bedrooms complete with built-in robes Flexible floorplan with multiple living areas Central kitchen complete with ample bench space, gas cooktop, dishwasher and electric oven Split system heating and cooling to the main living area for year-round comfort Spacious rear yard with lawned areas, the perfect space for kids and family pets to enjoy Ample off-street parking with double garage featuring automatic roller door, internal access and additional rear roller door access Low-maintenance living without compromising on space or functionality Whether you're a first home buyer looking to enter the market, a growing family needin
Request Details
The Perfect Place to Call Home
View photo
House · for sale
Request Details
New
The Perfect Place to Call Home
Evanston Gardens
· 3 Bedrooms · 2 Baths · House
· Equipped kitchen
Evanston Gardens · 3 Bedrooms · 2 Baths · House · Equipped kitchen
Perfectly positioned in the popular suburb of Munno Para, this beautifully maintained home presents an outstanding opportunity for families, first-home buyers, and investors alike. Built just 10 years ago and kept in immaculate condition, this home offers modern comfort, quality finishes and a practical floorplan designed for easy everyday living. Offering three generously sized bedrooms, a spacious master complete with a built-in robe and private ensuite. At the heart of the home is a light-filled open-plan living centred around a stylish kitchen that is sure to impress. Featuring stone benchtops, quality gas cooking appliances and a butler's pantry, this well-appointed space provides the perfect setting for preparing family meals, entertaining guests or simply enjoying day-to-day living. Key Features: Three generous bedrooms Master bedroom with built-in robe and ensuite Spacious open-plan living and dining area Modern kitchen with expansive stone benchtops Butler's pantry with additi
Request Details
Brookmont Estate House And Land Package
View photo
Terraced House · for sale
Request Details
Brookmont Estate House And Land Package
Evanston Gardens
· 3 Bedrooms · 2 Baths · Terraced House
· Parking · Air conditioning · Lift · Equipped kitchen
Evanston Gardens · 3 Bedrooms · 2 Baths · Terraced House · Parking · Air conditioning · Lift · Equipped kitchen
Brand New House & Land Package in Brookmont Estate, Andrews Farm Build your dream home with Sterling Homes, one of South Australia's most trusted and award-winning builders with over 50 years of experience. Located in the thriving Brookmont Estate, Andrews Farm, this quality House & Land Package is surrounded by modern homes and offers the perfect opportunity for first home buyers, growing families and investors looking to secure a home in one of Adelaide's fastest-growing northern communities. Home Features: • 3 spacious bedrooms • 2 modern bathrooms • Double garage with automatic panel lift door • Spacious open-plan kitchen, dining and living • Flexible floorplan that can be customised to suit your lifestyle and budget • Premium Inclusions: • 2.7m high ceilings throughout • Powerful ducted reverse cycle air conditioning • 6.6kW solar system • Quality European kitchen appliances • Overhead kitchen cupboards and rangehood • Built-in robes to all bedrooms • Choice of tiled or Colorbond
Request Details
Brookmont Estate House And Land Package
View photo
Terraced House · for sale
Request Details
Brookmont Estate House And Land Package
Evanston Gardens
· 4 Bedrooms · 2 Baths · Terraced House
· Parking · Air conditioning · Lift · Equipped kitchen
Evanston Gardens · 4 Bedrooms · 2 Baths · Terraced House · Parking · Air conditioning · Lift · Equipped kitchen
Brand New House & Land Package in Brookmont Estate, Andrews Farm | Customisable Family Home Build your dream home with Sterling Homes, South Australia's trusted and award-winning builder with over 50 years of experience. Located in the popular Brookmont Estate, Andrews Farm, this quality House & Land Package offers modern family living in one of Adelaide's fastest-growing northern communities. Visit our Sterling Homes Display Village at Riverlea Park to discuss this exciting package and explore a range of home designs and inclusions. Perfect for first home buyers, growing families and investors, this home can be customised to suit your lifestyle, budget and future needs. Home Features: • 4 spacious bedrooms • 2 modern bathrooms • Double garage with automatic panel lift door • Open-plan kitchen, dining and living • Flexible floorplan with custom design options available • Premium Inclusions: • 2.7m high ceilings throughout • Powerful ducted reverse cycle air conditioning • 6.6kW solar s
Request Details
Easy Living Starts Here
View photo
House · for sale
Request Details
Easy Living Starts Here
Evanston Gardens
· 2 Bedrooms · 2 Baths · House
· Equipped kitchen
Evanston Gardens · 2 Bedrooms · 2 Baths · House · Equipped kitchen
Whether you're stepping into the property market for the first time or adding to your investment portfolio, this stylish and low-maintenance townhouse is an opportunity not to be missed. Constructed in 2018 and beautifully presented throughout, this thoughtfully designed two-storey home offers a spacious feel that sets it apart from the everyday townhouse. Both generously sized bedrooms feature their own private ensuite and walk-in robe, providing exceptional comfort and privacy, while modern updates and a practical floorplan ensure easy everyday living. With multiple living spaces, quality finishes, and a convenient location, this home is perfectly suited to first home buyers, downsizers or savvy investors alike. Key Features: Two spacious bedrooms, both complete with private ensuites and walk-in robes Master bedroom featuring a split system for year-round comfort Upstairs retreat ideal as a second living area, home office or study Light-filled open plan kitchen, dining and living are
Request Details
The Perfect Starter on Generous 527m2 Block!
View photo
House · for sale
Request Details
The Perfect Starter on Generous 527m2 Block!
Evanston Gardens
· 3 Bedrooms · 1 Bath · House
· Garden · Equipped kitchen
Evanston Gardens · 3 Bedrooms · 1 Bath · House · Garden · Equipped kitchen
Whether you're searching for your first family home or a smart investment with excellent rental potential, this budget conscious solid brick maisonette will appeal to those looking for comfortable everyday living across a beautifully renovated interior. The home delivers the perfect blend of thoughtful interior decor and a large rear yard with ample alfresco and outdoor space. Set in a growing suburb with strong long-term appeal, this move-in-ready home has already is renovated and upgraded with fresh, modern updates throughout, perfect for younger couples, growing families looking for affordability and wise investors ready to add to their portfolio. Step inside and discover a functional family-friendly floorplan featuring 3 generous bedrooms, a bright air-conditioned lounge, and a centrally positioned kitchen/meals area, ideally designed for everyday casual relaxation. The master bedroom offers a ceiling fan, while bedrooms 2 & 3 are well proportioned. Contemporary vinyl plank floorin
Request Details
Open the door to a Free Standing Home With Large Shed
View photo
House · for sale
Request Details
Open the door to a Free Standing Home With Large Shed
Evanston Gardens
· 3 Bedrooms · 1 Bath · House
· Parking · Equipped kitchen
Evanston Gardens · 3 Bedrooms · 1 Bath · House · Parking · Equipped kitchen
Under instructions from the Public Trustee Auction Wed, 5th Aug - 11.30am (USP) A 3 bedroom home with separate lounge, large kitchen with eat in meals, rear verandah, carport leading to large rear garage on a 608 sqm (approx) block Open the Door to: - Secure fully fenced private living - 3 bedrooms, 2 with built in robes - large timber kitchen with gas hot plates and dishwasher and eat in dining space - split system heating and cooling - ducted evaporative air conditioner - extensive under cover areas with carport connecting the rear verandah - large rear shed with power and concreted floor - 2 x 1.5kw solar systems Close the Door on: - the renting cycle - lack of transport, with local buses Gawler/Adelaide train handy - lack of shopping options with nearby Munno Para Shopping centre for all your needs. CT - 5508/618 Council - Playford Zoning - Master Planned Neighbourhood & Emerging Activity Centre Year Built - 1966 Land Size - 608m² approx. Total Built Area - 256 m² approx. Council R
Request Details
DUAL INCOME EARNING ASSET ON LARGE LAND HOLDING!
View photo
House · for sale
Request Details
DUAL INCOME EARNING ASSET ON LARGE LAND HOLDING!
Evanston Gardens
· 6 Bedrooms · 2 Baths · House
· Garden · Parking
Evanston Gardens · 6 Bedrooms · 2 Baths · House · Garden · Parking
Welcome to 32-34 Barrat Street, Smithfield Plains - two semi-detached dwellings on an impressive land holding. Boasting an allotment 919sqm (Approx) with a 27m frontage (approx) - those seeking a dual-income earning investment with development potential (Subject to PlanningSA Consent) will not want to miss this! Both properties feature three bedrooms, one bathroom and a single living area with a traditional/popular floor-plan. Externally the properties offer an expansive backyard setting, both benefiting from undercover parking secured by a double gate. • No. 32 - $820 per fortnight till March 2027 • No. 34 - $820 per fortnight till October 2026 Location location location is often spruiked in real estate, and that box is definitely ticked with this property. Conveniently positioned, it offers easy access to a range of everyday amenities. The Playford shops are just a short stroll away, while larger retail destinations including Munno Para Shopping City and Elizabeth Shopping Centre are
Request Details
Position Perfect Family Home!
View photo
House · for sale
Request Details
Position Perfect Family Home!
Evanston Gardens
· 4 Bedrooms · 2 Baths · House
· Parking · Equipped kitchen
Evanston Gardens · 4 Bedrooms · 2 Baths · House · Parking · Equipped kitchen
Occupying a prime position in the heart of Evanston Park, this beautifully maintained residence delivers exceptional family living with its spacious design, abundant natural light & outstanding versatility. Offering large bedrooms, multiple living zones & extensive outdoor entertaining this remarkable home presents an opportunity not to be missed. Features include- 4 double bedrooms plus home office. Ensuite & walk-in robe to master bedroom. Robes to bedrooms 2, 3 & 4. Centrally located main bathroom with separate toilet. Lounge room flowing through to the informal living areas. Spacious open plan kitchen/ dining/ family room. Well-appointed kitchen with quality appliances including dishwasher, plenty of storage & ample bench space. Ducted reverse cycle heating & cooling throughout. Pitched roof undercover outdoor entertaining area. Double garage under the main roof with automatic door, plus additional garage/ workshop adjacent. Fully landscaped & established gardens surrounding the ho
Request Details
Classic Charm With Endless Opportunity!
View photo
House · for sale
Request Details
Classic Charm With Endless Opportunity!
Evanston Gardens
· 3 Bedrooms · 1 Bath · House
Evanston Gardens · 3 Bedrooms · 1 Bath · House
For an in-depth look at this home, please click on the 3D tour for a virtual walk-through or copy and paste this link into your browser Virtual Tour Link: my.matterport.com/show/?m=Go6EU88Wd8t To submit an offer, please copy and paste this link into your browser: www.edgerealty.com.au/buying/make-an-offer/ Tyson Bennett, Mike Lao and Edge Realty RLA256385 are proud to present to the market a fantastic opportunity to secure a home on a generous 680sqm (approx) allotment, offering comfortable living today with exciting scope to update and add value over time. Ideal for first home buyers, small families, developers and investors alike, this inviting residence combines flexible indoor living with expansive outdoor spaces, all complemented by Bonaire ducted evaporative cooling and charming street appeal behind a classic white picket fence. The welcoming lounge features exposed timber beams and a brick mantle that add warmth and character, while electric roller shutters, an air
Request Details
Charming Smithfield Home Awaits You!
View photo
House · for sale
Request Details
Charming Smithfield Home Awaits You!
Evanston Gardens
· 3 Bedrooms · 1 Bath · House
· Garden · Lift · Parking · Equipped kitchen
Evanston Gardens · 3 Bedrooms · 1 Bath · House · Garden · Lift · Parking · Equipped kitchen
Nestled in the heart of Smithfield, this delightful three-bedroom home offers a perfect opportunity for first-time buyers or those seeking to downsize. This property boasts a modern design with an efficient layout that maximizes space. The master bedroom includes, roller shutters, a split system air conditioner and access to the sparkling three-way bathroom, all bedrooms include carpets and built-in robes. A bright open plan kitchen includes, Gas stove top, dual sink, stainless steel dishwasher and overlooks the spacious living and dining room to the low maintenance rear garden/outdoor entertaining area. other features include. Split system air conditioner to living and dining room Floor tiles to all high traffic areas Panel lift door garage with secure internal access and rear roller door Covered private courtyard perfect for breakfast or simply quiet contemplation Low maintenance artificial lawns (no watering) Rainwater tank for the low maintenance garden bed. With easy access to loc
Request Details
SPACIOUS, STYLISH RENOVATED 4 BEDROOM FAMILY HOME!
View photo
House · for sale
Request Details
SPACIOUS, STYLISH RENOVATED 4 BEDROOM FAMILY HOME!
Evanston Gardens
· 4 Bedrooms · 2 Baths · House
· Air conditioning · Equipped kitchen
Evanston Gardens · 4 Bedrooms · 2 Baths · House · Air conditioning · Equipped kitchen
VERANDAH ENTERTAINING AREA/ 5 kW SOLAR SYSTEM PERFECT PRESENTATION READY TO MOVE IN! (50k spent on recent upgrades) Tony Minopoulos at Ray White Craigmore and the award- winning team are proud to present this fantastic 4-bedroom home! To make an offer on this property, please use the link below: or copy and paste into your browser. docs.google.com/forms/d/e/1FAIpQLSegHdu605zLAaSAb1ioPJnO4P1b45p3LeZQPcXYcWFwxokhWQ/viewform Features Include: • 4-bedroom, 2-bathroom, 2 living areas and 6 car spaces • Main bedroom with updated ensuite with vanity, shower cubicle, toilet & walk in robe • Bedrooms 3 & 4 with built in robes • Bedroom 2 of generous size • Near new kitchen with stone bench tops, near new appliances gas hotplate, electric oven, dishwasher, pantry cupboard, plumbed fridge, ample cupboard space • 2 main living areas • Formal lounge • Spacious open plan dining & living area • Reverse cycle ducted zoned air conditioning throughout • Quality window treatments through home • Ne
Request Details
1218 Frangipani Crescent, Brookmont, Andrews Farm
View photo
Terraced House · for sale
Request Details
1218 Frangipani Crescent, Brookmont, Andrews Farm
Evanston Gardens
· 3 Bedrooms · 2 Baths · Terraced House
· Parking
Evanston Gardens · 3 Bedrooms · 2 Baths · Terraced House · Parking
This house & land package is to be constructed. Sequoia 3.5 Included in this house and land package, you will also find: 30 Week Build Time or Better Wi-Fi controlled ducted reverse cycle for all year-round comfort 6.6kw Solar system to combat rising energy prices 2.7m High ceilings throughout Fixed price footings, site costs and encumbrance compliance included 7 Star energy compliant 900mm Stainless steel appliances + Zenith stone benchtops Soft-close cabinetry throughout Butler's Pantry Floor-to-ceiling tiling to bathrooms Timber laminate floors to living areas and premium carpet to bedrooms Garage and alfresco insulation included 25 Year Structural Guarantee Conditions apply. Certain elevations may not match the particular floor plan published in this package and, as such, all floor plans and elevations are for illustration purposes only. Land subject to availability. We make no representation and, to the extent permissible at law, we disclaim all liability, as to the suitability of
Request Details
Family Living in the Heart of Blake's Crossing!
View photo
House · for sale
Request Details
Family Living in the Heart of Blake's Crossing!
Evanston Gardens
· 4 Bedrooms · 2 Baths · House
· Equipped kitchen
Evanston Gardens · 4 Bedrooms · 2 Baths · House · Equipped kitchen
Matt Ashford and Harris Real Estate proudly present to the market, 1 Islay Place, Blakeview. Set in a quiet, family friendly pocket of Blakes Crossing, this four-bedroom home delivers the space, flexibility and everyday comfort modern households look for. With multiple living zones, a generous alfresco and rear access for boats, caravans, or trailers, it's a home designed to make life easy from day one. A light filled lounge at the front sets the tone, offering a calm retreat away from the main living hub. Opposite, the master suite enjoys its own private corner with a walk-in robe and ensuite, a quiet space to unwind at the end of the day. Bedrooms 2, 3 and 4 are grouped together, each with built in robes and easy access to the main bathroom, a layout that keeps family routines simple. The heart of the home is the open plan kitchen, meals and family area. A walk-in pantry, wide benches and clear sightlines across the living zone make the kitchen genuinely practical for busy households
Request Details
An Elevated Lifestyle
View photo
House · for sale
Request Details
An Elevated Lifestyle
Evanston Gardens
· 4 Bedrooms · 2 Baths · House
· Parking · Equipped kitchen
Evanston Gardens · 4 Bedrooms · 2 Baths · House · Parking · Equipped kitchen
Set atop the sought after suburb of Craigmore this 4 bed 2 bath double garage home has something not all northern homes have, a view to the coast. Sitting on approximately 536sqm tucked at the top of a quiet, very private court with other quality homes and excellent neighbours this spot has lots to offer. The home itself is big family 101 with 2 large living areas, the front lounge room set cleverly close to the main bedroom with roller shutter, ensuite and walk in robe creates the ultimate parents retreat and an excellent theatre room option. The remaining 3 bedrooms all with built in robes wrap around the main bathroom giving almost ensuite access to the whole family and are separated so as to provide peace and privacy for their occupants. Our huge open living area boasts enough room for a big family and their friends, a handy dining space and the heart of this home, a large kitchen with metres of preparation space and storage. Out back sits an undercover al fresco area that adds yet
Request Details
A Great Choice for Investors and Growing Families
View photo
House · for sale
Request Details
New
A Great Choice for Investors and Growing Families
Evanston Gardens
· 4 Bedrooms · 2 Baths · House
· Garden · Parking · Equipped kitchen
Evanston Gardens · 4 Bedrooms · 2 Baths · House · Garden · Parking · Equipped kitchen
Welcome to 2 Ovata Court, Andrews Farm - a stunning modern family home that perfectly blends comfort and style. This beautifully designed property, constructed in 2020, offers a spacious living environment with 4 bedrooms and 2 bathrooms, including a convenient ensuite. Set on a generous 375 sqm block, the home features a well-thought-out layout with a total building area of 142 sqm. The open-plan living and dining areas are perfect for family gatherings and entertaining guests, while the contemporary kitchen is equipped with modern appliances and ample storage space. The master bedroom boasts an ensuite for added privacy, and the additional bedrooms are well-sized, making them ideal for children, guests, or a home office. Enjoy the convenience of two toilets, ensuring comfort for the whole family. Step outside to discover a charming backyard, perfect for outdoor activities and relaxation. The property also includes a double garage and additional open parking spaces for your convenienc
Request Details
Ideal Family Home or Smart Investment
View photo
House · for sale
Request Details
New
Ideal Family Home or Smart Investment
Evanston Gardens
· 3 Bedrooms · 2 Baths · House
· Garden · Parking · Equipped kitchen
Evanston Gardens · 3 Bedrooms · 2 Baths · House · Garden · Parking · Equipped kitchen
Welcome to 36 Telowie Ave, Blakeview - a stunning modern home that perfectly combines comfort and style. This beautifully constructed house, built in 2018, offers a fantastic living experience for families and individuals alike. Featuring three spacious bedrooms, including a master suite with an ensuite, this property provides ample space for relaxation and privacy. The two bathrooms and two toilets ensure convenience for all residents and guests. The heart of the home is the inviting living area that flows seamlessly into the modern kitchen, equipped with a dishwasher and ample storage. Enjoy meals in the dedicated dining room or take advantage of the outdoor space in the backyard, perfect for entertaining or relaxing. With a total building area of 136 sqm on a manageable 300 sqm land, this property is designed for easy living. The double garage offers secure parking and additional storage, while the remote garage feature adds to your convenience. Stay comfortable year-round with mult
Request Details
613 sqm Lott Perfect for those wanting space especially to entertain, a MUST view!
View photo
House · for sale
Request Details
613 sqm Lott Perfect for those wanting space especially to entertain, a MUST view!
Evanston Gardens
· 4 Bedrooms · 1 Bath · House
· Parking · Equipped kitchen
Evanston Gardens · 4 Bedrooms · 1 Bath · House · Parking · Equipped kitchen
A huge pleasure to bring you this flexible (nothing to do) feature packed opportunity that will suit many needs. 3x bedrooms under the main roof, robes to master and bed 3, bed 4 can be a huge games/rumpus area or an ideal large 4th bedroom perfect for the teenager if needed, it's an awesome space and must be viewed. Gas kitchen overlooks the lounge/theatre room and dining areas and includes a feature breakfast bar. Outside begins with established easy care gardens, extra parking ideal for large caravan, boat and work vehicles, carport with roller door provides secure access to the rear. As soon as you step outside and experience the ginormous under cover gabled entertainment area you will be wanting to make an offer on this incredible opportunity, enclosed with cafe blinds, it is one of theee best entertaining spaces around, will suit many needs and impress all those lucky enough to view. There's room for dogs and kids to enjoy, private utility area and fire pit space. Add the rumpus/
Request Details
A Home That Ticks Every Box for Families and Investors
View photo
House · for sale
Request Details
New
A Home That Ticks Every Box for Families and Investors
Evanston Gardens
· 3 Bedrooms · 2 Baths · House
· Garden · Parking · Equipped kitchen
Evanston Gardens · 3 Bedrooms · 2 Baths · House · Garden · Parking · Equipped kitchen
Welcome to 16 Wolsten Drive, Blakeview - a stunning modern home that perfectly blends comfort and style. This beautifully constructed property, built in 2019, offers a fantastic opportunity for families or investors looking for a well-appointed residence in a thriving suburb. This charming house features three spacious bedrooms, including a master suite with an ensuite for added privacy and convenience. With a total of two bathrooms and an additional toilet, this home is designed to accommodate the needs of busy households. The open-plan living area is perfect for entertaining, featuring a stylish kitchen that flows seamlessly into the living room. Natural light floods the space, creating a warm and inviting atmosphere. The backyard is a delightful retreat, ideal for outdoor gatherings or simply enjoying the fresh air. With a total land area of 300 sqm and a building area of 107 sqm, this property provides ample space for relaxation and recreation. The double garage ensures secure park
Request Details
Perfect Location, Perfect for the Family
View photo
House · for sale
Request Details
Perfect Location, Perfect for the Family
Evanston Gardens
· 3 Bedrooms · 2 Baths · House
· Garden · Equipped kitchen
Evanston Gardens · 3 Bedrooms · 2 Baths · House · Garden · Equipped kitchen
Positioned directly opposite the picturesque Playford Waters Park, this well presented family home offers the perfect balance of space, comfort and everyday convenience. Built in 2006 and set on a generous 450sqm (approx.) allotment, the home features a practical floorplan with multiple living areas, making it an excellent choice for growing families, first home buyers and savvy investors alike. At the heart of the home, the open plan kitchen is designed for both functionality and entertaining, complete with stainless steel appliances, a gas cooktop, breakfast bar and ample bench space, all overlooking the main living and dining area. Stepping outside, the pergola provides the ideal setting for relaxing, entertaining or simply watching the kids and pets enjoy the spacious backyard. Features include Three spacious bedrooms, 1 and 2 with built in robes Master featuring bay windows overlooking creek setting, ensuite and walk in robe Open plan kitchen with stainless steel appliances, gas c
Request Details

Get email alerts

Don't miss out: be the first to know about new properties

The alert was correctly created

On subscribing you accept the conditions of use and the privacy policy
Alert
Receive new ads in your inbox
Save this search
Receive alerts for new listings

We'll send you an email when we have new properties for: "Houses for sale in Evanston Gardens"

The alert was correctly created

Elizabeth West
Elizabeth Park
Get email alerts and be the first to see new listings
Required field
On subscribing I accept the terms of the privacy policy
Perfect! You'll soon start receiving new listings via email
Alert
Receive an email when we have new ads for Houses for sale in Evanston Gardens
Save this search
Filters

Bedrooms

Size (m²)

Price

$
$

Property type

Bathrooms

Clear all filters
Receive notifications when new entries are published.