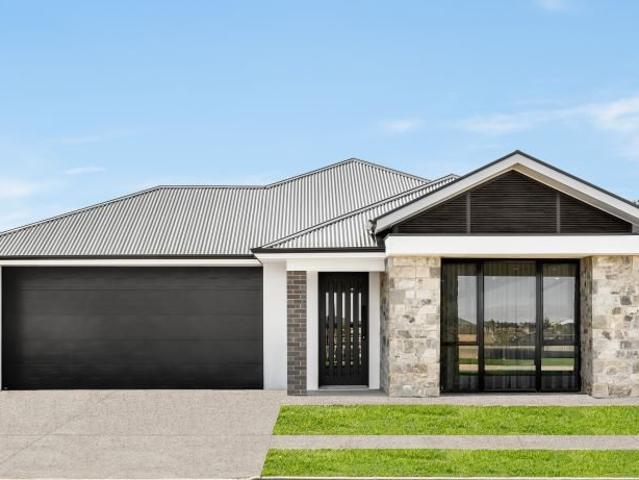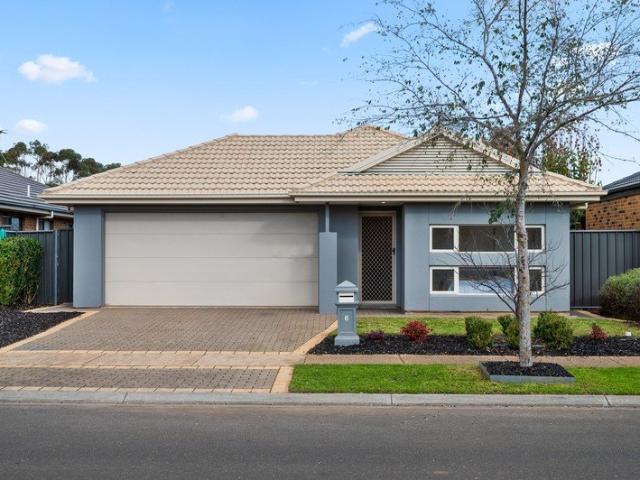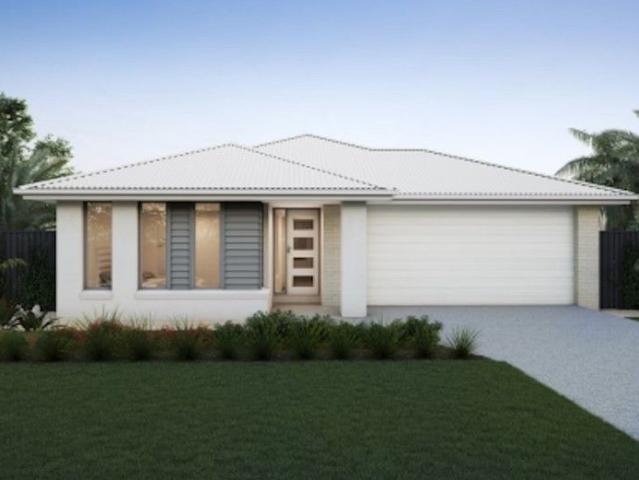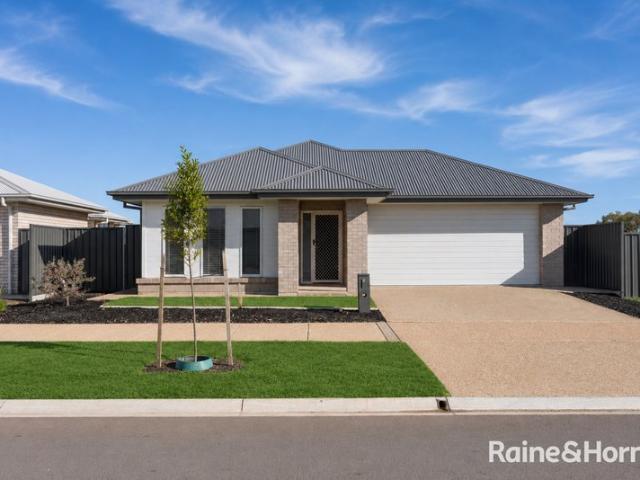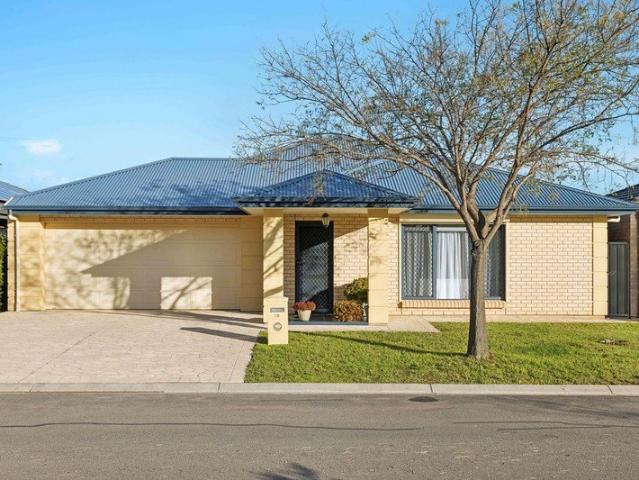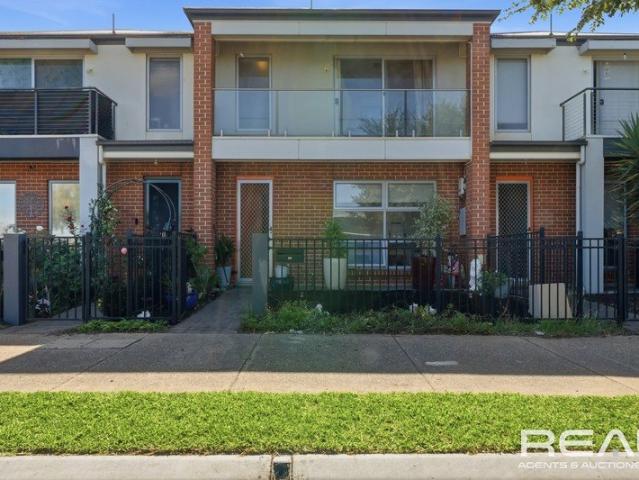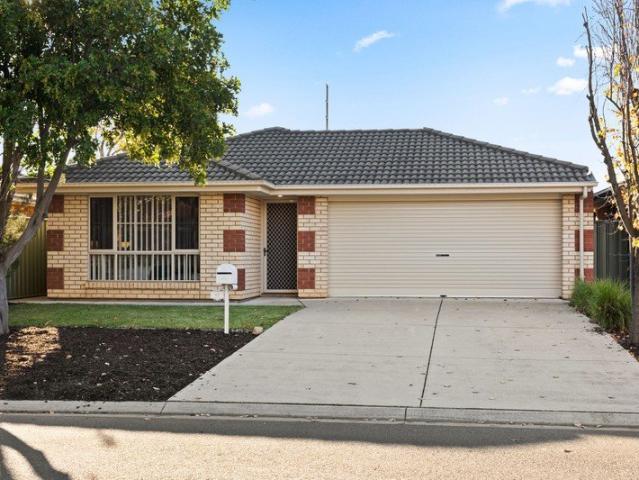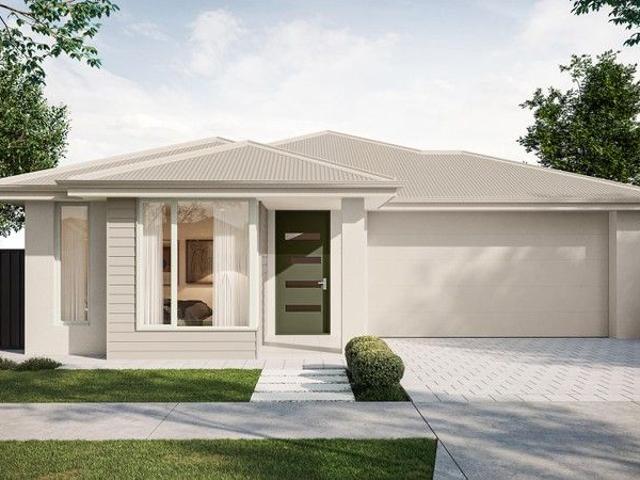
461 houses for sale in Evanston Gardens

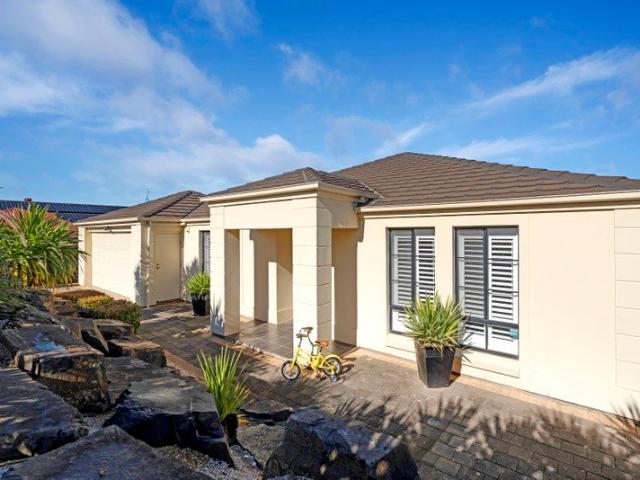
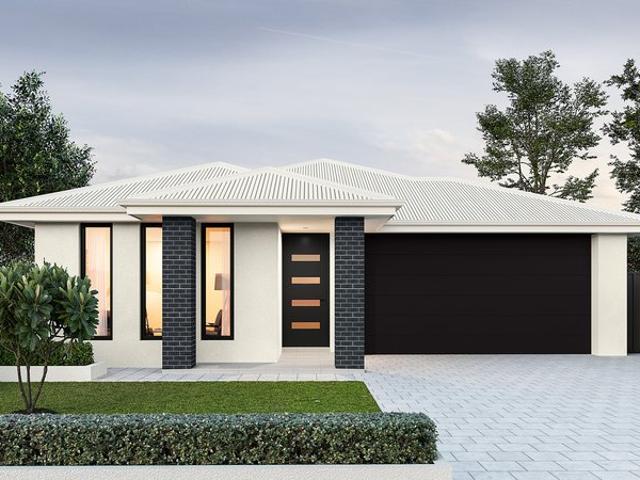
1329 Montague Way, Orleana Waters, Evanston Gardens
View photo
Terraced House · for sale
Request Details
1329 Montague Way, Orleana Waters, Evanston Gardens
Evanston Gardens
· 4 Bedrooms · 2 Baths · Terraced House
· Air conditioning · Lift · Parking · Equipped kitchen
Evanston Gardens · 4 Bedrooms · 2 Baths · Terraced House · Air conditioning · Lift · Parking · Equipped kitchen
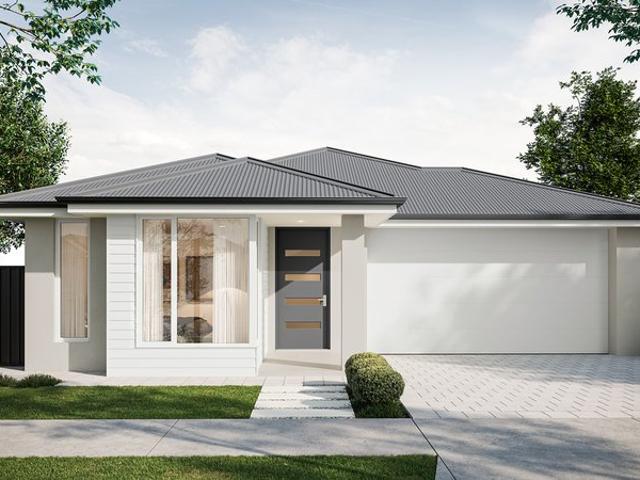
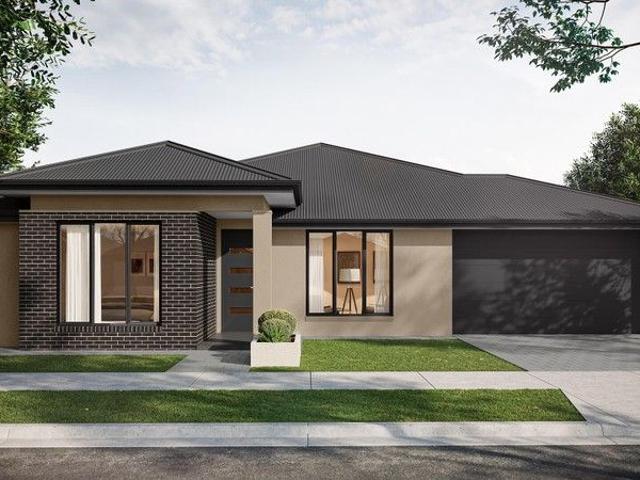
This house & land package is to be constructed. Ethos 3.5 An efficient floorplan with ample storage space for unsurpassed levels of convenience and comfort. The laundry, butler's pantry, store room and mud room have all joinery included. Included in this house and land package, you will also find: 30 Weeks Build Time Guarantee Perimeter and driveway paving included (up to 7.0m setback) with storm water disposal Energy & Climate Efficiency 6.6kW solar power system 2.7m Ceiling throughout / 25-degree roof pitch / 450mm eaves Garage with remote control units to panel lift door Ducted reverse cycle air conditioning - Complete home climate control with Wi-Fi connectivity 900mm Westinghouse appliances to kitchen, with a Westinghouse dishwasher Designer tap ware and sanitary ware Shower ledges and soft-closing joineries Full-height tiling to en-suite and bathroom Flooring included, with carpets to rooms and timber laminate to living and kitchen Built-in Storage Solutions Ample Storage Through
Request Details
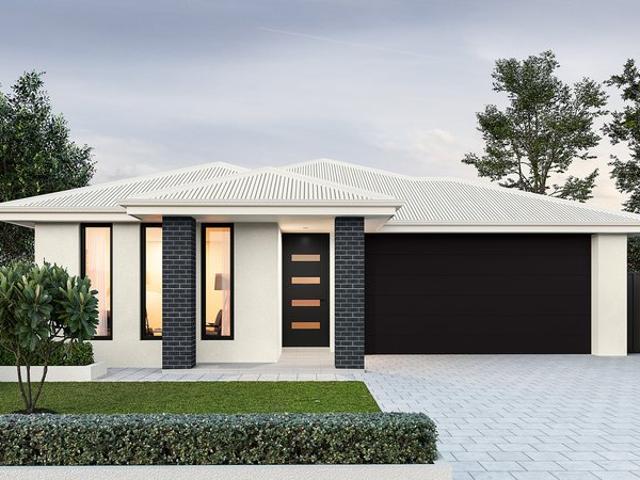
1126 Scholz Way, Orleana Waters, Evanston Gardens
View photo
Terraced House · for sale
Request Details
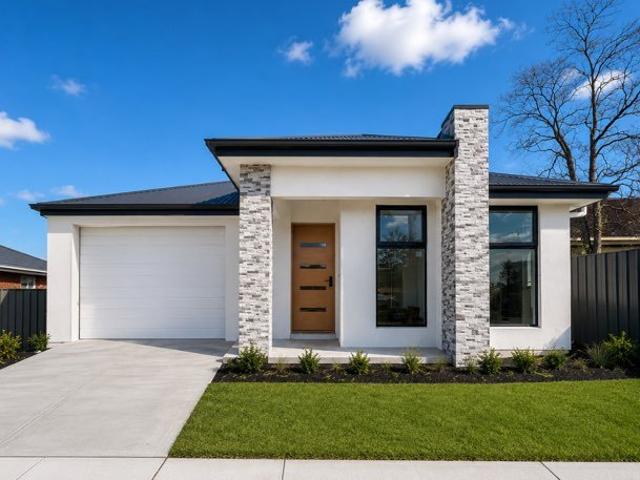
1126 Scholz Way, Orleana Waters, Evanston Gardens
Evanston Gardens
· 4 Bedrooms · 2 Baths · Terraced House
· Air conditioning · Lift · Parking
Evanston Gardens · 4 Bedrooms · 2 Baths · Terraced House · Air conditioning · Lift · Parking
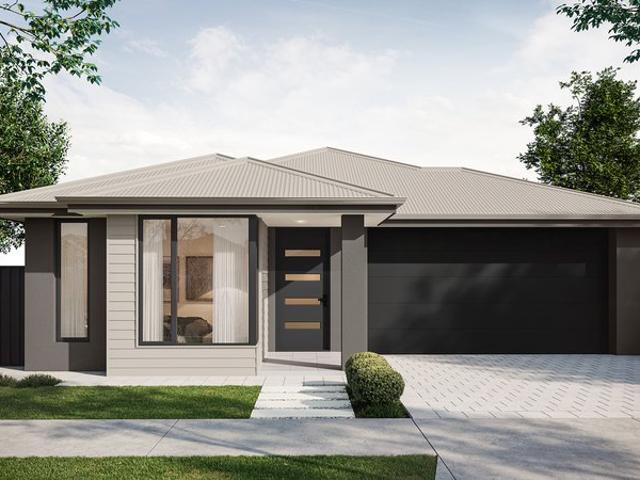
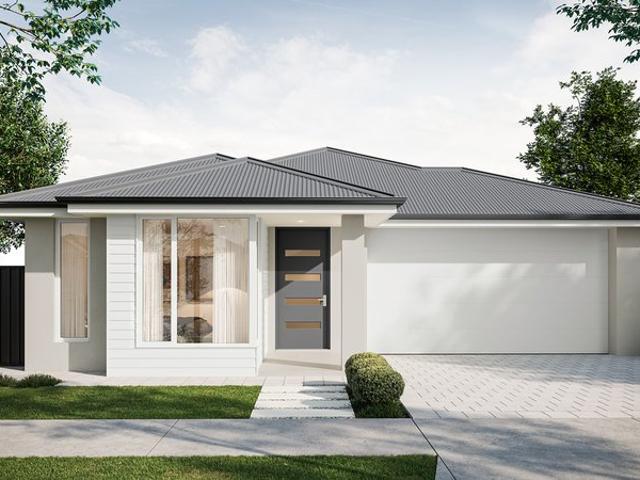
This house & land package is to be constructed. Leva 3.5 Included in this house and land package, you will also find: Attention First Home Buyers & Home Owner Occupiers! Premium Titled Land! Premium Address! Easy commute to city from Tambelin Train Station! 30 WEEKS FAST TRACK BUILD GURANTEE with serious LUXURY upgrades & Premium designer colour schemes DRIVEWAY/PERIMETER PATH/CROSS OVER & STORM WATER INCLUDED (credit available if done by owner) ALL ENCUMBRANCES, FOOTINGS & SITEWORKS INCLUDED! START TO FINISH! 6.6kw solar system Garage with Automated Panel lift door Door Bell with Chime 2700mm Ceiling Height & 2340mm high internal/external doors Attractive House Facade (as per Estate Encumbrance) Ducted Reverse cycle Air conditioning with WIFI controller Clipsal Iconic light switches, data points & double power points throughout house TV Points with built-in studs to wall for TV hang (Stress free for kids) Water point to Fridge Provision (can be plumbed directly to Ice making Fridge) 2
Request Details
Evanston Gardens House And Land Package
View photo
Terraced House · for sale
Request Details
Evanston Gardens House And Land Package
Evanston Gardens
· 4 Bedrooms · 2 Baths · Terraced House
· Air conditioning · Equipped kitchen
Evanston Gardens · 4 Bedrooms · 2 Baths · Terraced House · Air conditioning · Equipped kitchen
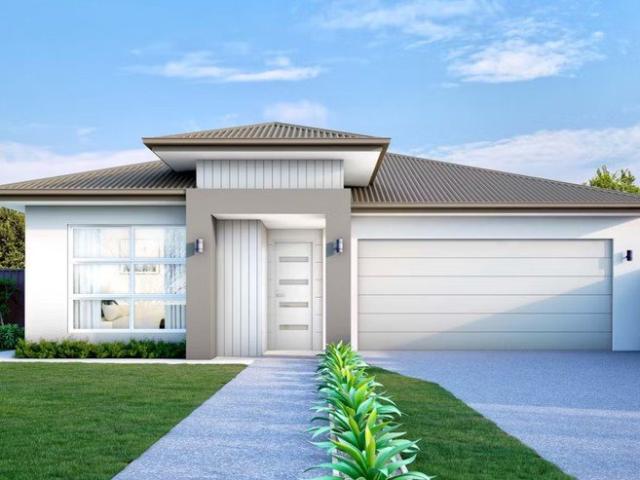
Secure a brand new, affordable house and land package in Adelaide's growing northern suburbs, perfect for first home buyers, families, or investors. Located in a fully serviced estate with all utilities included by the developer, including NBN and gas, this is a hassle-free opportunity to build with confidence. Designed for modern living, this home features: 4 spacious bedrooms 2 well-appointed bathrooms Open plan kitchen, dining & family living area Enjoy a functional layout ideal for growing families, with quality inclusions and the flexibility of a brand new build. Be quick as opportunities like this don't last long. Call or message KC today on 0430 447 883 to secure your spot. Included in this package you will also find: Open plan Kitchen, Living and Dining area Ducted Reverse Cycle Air conditioning. Insulation Laminate flooring to living and bedrooms Overhead cupboards in Kitchen Built in Robes Site Work & Footings - Allowance Plus Much Much More Conditions apply. Certain elevatio
Request Details
Modern Family Living with Style, Space & Convenience
View photo
House · for sale
Request Details
Modern Family Living with Style, Space & Convenience
Evanston Gardens
· 4 Bedrooms · 2 Baths · House
· Garden · Equipped kitchen
Evanston Gardens · 4 Bedrooms · 2 Baths · House · Garden · Equipped kitchen
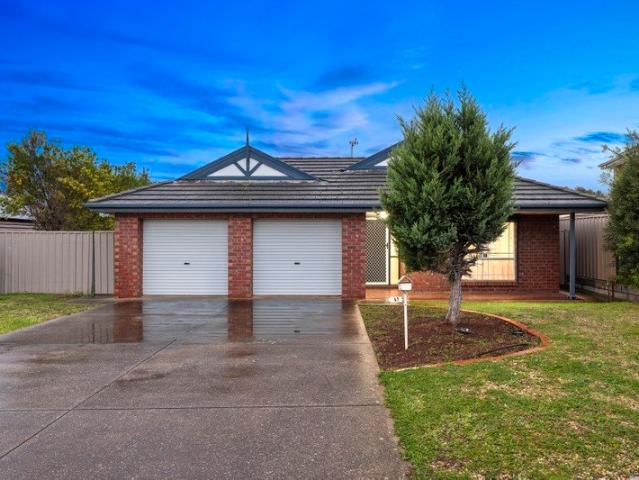
Positioned in a growing and family-friendly pocket of Evanston Gardens, this modern four-bedroom residence delivers an excellent combination of comfort, functionality, and low-maintenance living. Whether you're a first home buyer, growing family, or investor, this home offers a practical floorplan with quality finishes and easy indoor-outdoor flow. The heart of the home is the light-filled open plan kitchen, dining, and family area, designed for everyday living and entertaining. Sliding doors connect seamlessly to the covered outdoor alfresco, creating an inviting space for weekend barbecues, gatherings with friends, or simply relaxing while overlooking the neat, easy-care backyard. Accommodation includes four bedrooms, with the main bedroom positioned privately at the rear of the home and serviced by its own ensuite. The remaining bedrooms are well-sized and share a central family bathroom with separate bath and shower. Features you'll love - Four generous bedrooms with built-in robes
Request Details
First Home Buyers only
View photo
Terraced House · for sale
Request Details
First Home Buyers only
Evanston Gardens
· 4 Bedrooms · 2 Baths · Terraced House
Evanston Gardens · 4 Bedrooms · 2 Baths · Terraced House
This is a house and land package which means that you will buy the block of land and build a house on it. The house has not yet been built. As far as the floorplan is concerned changes can be made to the floorplan and we can customise the inclusions and fit out in the house to suit your taste and budget. If you do not like this floorplan we will be able to offer you a different floorplan on this lot. This is a fully fixed price package. In other words, the package price will not increase under any circumstances. This is a full turnkey package. There is nothing more to be done. The package includes a driveway and all landscaping, gardening and fencing, right down to a letterbox and clothesline. This package is available to First Home Buyers only through our First Home Buyer Program. To qualify for our First Home Buyer Program and to take advantage of this package various conditions apply. These conditions are: 1. You must have never owned a property in Australia that you have lived in.
Request Details
The One You've Been Waiting For Style, Space & 450m² of Opportunity
View photo
House · for sale
Request Details
The One You've Been Waiting For Style, Space & 450m² of Opportunity
Evanston Gardens
· 4 Bedrooms · 2 Baths · House
· Equipped kitchen
Evanston Gardens · 4 Bedrooms · 2 Baths · House · Equipped kitchen
Welcome to 4 Christopher Way, Evanston Gardens, a beautifully presented family home offering the perfect combination of modern style, functional living and a generous 450m² allotment in one of the area's most sought-after locations. Designed with comfort and practicality in mind, this impressive residence features four spacious bedrooms, including a privately positioned master suite complete with a walk-in robe and ensuite. The remaining bedrooms are generously proportioned and are serviced by a well-appointed central bathroom, making the home ideal for growing families. At the heart of the home, the light-filled open-plan kitchen, living and dining area creates a welcoming space for everyday living and effortless entertaining. The modern kitchen is equipped with quality appliances, ample bench space and abundant storage, ensuring it caters to the needs of busy households. Positioned on a substantial 450m² allotment, the property offers a fantastic balance of indoor and outdoor living.
Request Details
GREAT INVESTMENT OPPORTUNITY Defence Housing Australia. Secure Lease Until 2029
View photo
House · for sale
Request Details
GREAT INVESTMENT OPPORTUNITY Defence Housing Australia. Secure Lease Until 2029
Evanston Gardens
· 3 Bedrooms · 2 Baths · House
Evanston Gardens · 3 Bedrooms · 2 Baths · House
Currently under long term lease to Defence Housing Australia (DHA) until 2029 at $570 per week, an ideal consideration for local & interstate investors, private superannuation funds, astute investors looking for security and a high value tenant, and those seeking quality additions to an investment portfolio. Please note that DHA leased properties have regular rent reviews to keep up with increasing rents in the market place. This property is for sale on behalf of a DHA lessor and has a DHA lease in place visit dha.gov.au to learn about the benefits of investing in DHA property. Weekly rent: $570.00 Lease end date: 11/09/2029 Next rent review: 31/12/2026 Right of extension: 3 year term Situated in the family friendly neighbourhood of Evanston Gardens surrounded by parks, playgrounds and bike trails sits this beautiful and modern 2010 built family home. Boasting 3 generous sized bedrooms with the master bedroom complete with ensuite and walk-in robe whilst bedrooms 2 - 3 all offering bui
Request Details
First Home Buyers only
View photo
Terraced House · for sale
Request Details
First Home Buyers only
Evanston Gardens
· 4 Bedrooms · 2 Baths · Terraced House
Evanston Gardens · 4 Bedrooms · 2 Baths · Terraced House
This is a house and land package which means that you will buy the block of land and build a house on it. The house has not yet been built. As far as the floorplan is concerned changes can be made to the floorplan and we can customise the inclusions and fit out in the house to suit your taste and budget. If you do not like this floorplan we will be able to offer you a different floorplan on this lot. This is a fully fixed price package. In other words, the package price will not increase under any circumstances. This is a full turnkey package. There is nothing more to be done. The package includes a driveway and all landscaping, gardening and fencing, right down to a letterbox and clothesline. This package is available to First Home Buyers only through our First Home Buyer Program. To qualify for our First Home Buyer Program and to take advantage of this package various conditions apply. These conditions are: 1. You must have never owned a property in Australia that you have lived in.
Request Details
A Masterclass in Modern Living on Mozart Circuit!
View photo
House · for sale
Request Details
A Masterclass in Modern Living on Mozart Circuit!
Evanston Gardens
· 4 Bedrooms · 2 Baths · House
· Equipped kitchen
Evanston Gardens · 4 Bedrooms · 2 Baths · House · Equipped kitchen
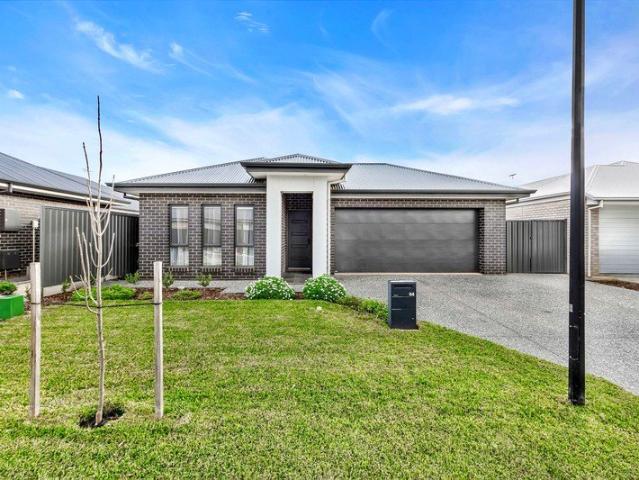
Striking the perfect balance between sophisticated design and effortless everyday living, 64 Mozart Circuit, Evanston Gardens is a true standout. This beautifully modern four-bedroom, two-bathroom residence radiates a fresh, airy aesthetic, showcasing crisp light walls, warm timber-style flooring, and sleek black accents. Designed for both relaxation and entertaining, the versatile floorplan features a dedicated home theatre that provides the perfect retreat for movie nights. At the heart of the home lies a spacious open-plan living and dining zone, seamlessly anchored by a pristine, all-white kitchen equipped with useful appliances. Delivering flawless style and essential functionality, this move-in-ready gem is an unmissable opportunity for first-home buyers, growing families, and savvy investors alike. The exceptional lifestyle continues effortlessly outdoors, where an inviting alfresco area extends into a massive 14x4m concreted verandah. Crowned by a striking gable roof with expos
Request Details
UNDER CONTRACT BY CHRISTOPHER HURST
View photo
House · for sale
Request Details
UNDER CONTRACT BY CHRISTOPHER HURST
Evanston Gardens
· 3 Bedrooms · 2 Baths · House
· Garden · Air conditioning · Parking · Equipped kitchen
Evanston Gardens · 3 Bedrooms · 2 Baths · House · Garden · Air conditioning · Parking · Equipped kitchen
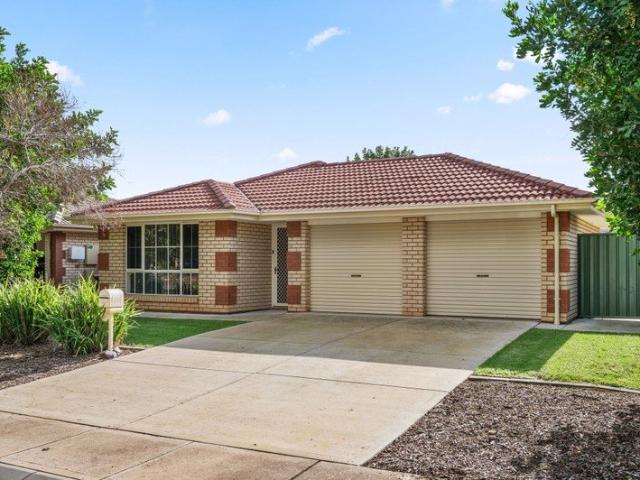
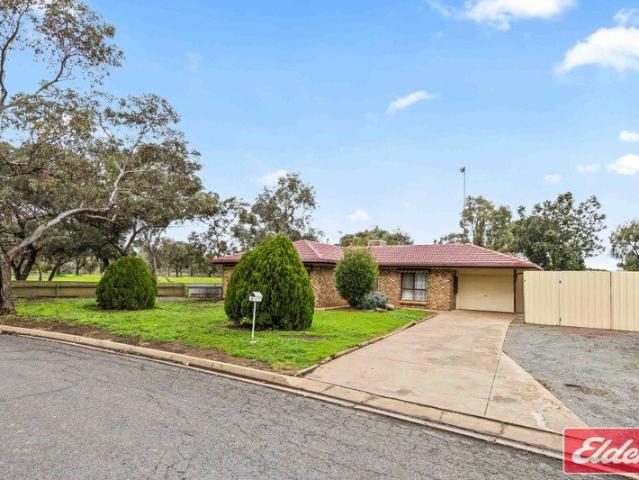
Established & Affordable Enjoying easy access to public transport, schools, the northern expressway and more this established home is neighbouring a park. The 3 bedroom home has a formal lounge room, dining room, central kitchen, a large family room and ensuite to the main bedroom. The home also has ducted evaporative air conditioning, ducted gas heating and has been freshly painted with new floor coverings. Outside you will find a rear verandah, carport, tool shed and side access to the back yard all on a 700sqm allotment. With a little TLC this property represents an excellent opportunity to purchase a property in a very hard to find price range. Ready to make an offer? Head to eldersgawler.com.au, select the property, and click the 'Make an Offer' tab to submit your offer online in just a few steps. All information contained herein is gathered from sources deemed to be reliable. However, we cannot guarantee its accuracy and interested persons should seek their own enquiries
Request Details
Flexible Dual Living All Under One Roof!
View photo
House · for sale
Request Details
Flexible Dual Living All Under One Roof!
Evanston Gardens
· 4 Bedrooms · 2 Baths · House
· Equipped kitchen
Evanston Gardens · 4 Bedrooms · 2 Baths · House · Equipped kitchen
Perfectly designed for families in need of space and flexibility, this 2014 custom built 'Hickinbotham' home delivers a true dual-living setup ideal for multigenerational living or large extended families wanting their own space. With two distinct living areas (zones) including a front retreat/lounge and dining room complete with its own kitchen, there's the freedom for everyone to unwind independently while still staying connected under one roof. Features Include: Four bedrooms Bedroom 1 located at the front of home with built in wardrobe and ceiling fan Bedroom 2 with ceiling fan Bedroom 3 and 4 with ceiling fan and built in wardrobe Two open plan family/meals/kitchen zones with ceiling fans and split system air conditioner One Kitchen with Modern Island kitchen bench with 900mm Westinghouse oven and electric cooktop Second kitchen with bar / bench and equipped with an electric cooktop Gated outdoor alfresco with ceiling fan and retractable clothesline Rear lawn space and additional
Request Details
A 3 bedroom Torrens Title Townhouse is a rare find!
View photo
House · for sale
Request Details
A 3 bedroom Torrens Title Townhouse is a rare find!
Evanston Gardens
· 3 Bedrooms · 2 Baths · House
· Balcony · Parking · Equipped kitchen
Evanston Gardens · 3 Bedrooms · 2 Baths · House · Balcony · Parking · Equipped kitchen
A very rare offering! Wow! BIGGER than you would ever expect! This generously proportioned three-bedroom townhouse offers an exceptional opportunity for those seeking space, comfort, and convenience in a highly desirable location. Thoughtfully designed and surprisingly spacious, the home delivers a lifestyle that is often hard to find in townhouse living. 3 BEDROOMS 2 BATHROOMS ENSUITE and BALCONY TO MASTER 2 LIVING AREAS 2 CAR CARPORT with REAR LANE ACCESS 5.5kw SOLAR SYSTEM Upon entry, you are welcomed by a large formal lounge, creating an inviting first impression and offering a perfect space to relax or entertain guests. Moving further into the home, you'll discover an expansive open-plan living area that seamlessly integrates with the modern kitchen. Designed with both practicality and style in mind, the kitchen overlooks the main living and dining zone, ensuring the home remains connected and functional for everyday family life. Glass sliding doors extend the living space outdoor
Request Details
Skip the Build Time Move Straight Into Stylish Family Living
View photo
House · for sale
Request Details
Skip the Build Time Move Straight Into Stylish Family Living
Evanston Gardens
· 3 Bedrooms · 2 Baths · House
Evanston Gardens · 3 Bedrooms · 2 Baths · House
Why wait months to build when you can move straight into this beautiful family home and start enjoying everything it has to offer from day one? Perfectly positioned in the highly sought-after suburb of Evanston Gardens, 17 Buckley Street presents an outstanding opportunity to secure a modern, move-in-ready home that combines generous family living with contemporary comfort. Renowned for its welcoming community, quality schools, parks, shopping facilities, public transport and convenient access to the Northern Expressway, this is a location that continues to grow in popularity with families, first home buyers and investors alike. Built in 2010 and set on a generous 384sqm allotment, this impeccably presented residence offers attractive street appeal and an easy-care lifestyle with all the hard work already completed. Freshly painted eaves and enhanced with new carpets, the home feels fresh, bright and inviting from the moment you step inside. A wide entrance hallway welcomes you into a
Request Details
1103 Mozart Circuit, Evanston Gardens
View photo
Terraced House · for sale
Request Details
1103 Mozart Circuit, Evanston Gardens
Evanston Gardens
· 4 Bedrooms · 2 Baths · Terraced House
· Equipped kitchen
Evanston Gardens · 4 Bedrooms · 2 Baths · Terraced House · Equipped kitchen
This house & land package is to be constructed. Lumen 3.5 Included in this house and land package, you will also find: Titled March April 26 Genuine FIXED PRICE for 18 months from contract signing 30 weeks build time from foundation pour Transparent and comprehensive pricing with no surprises or hidden costs Stress-free building experience from start to finish Thoughtfully designed home to enhance everyday living Choice of premium facades to elevate street appeal Option to upgrade to Aspire inclusions for premium luxury Hebel AAC external walls for energy efficiency and acoustic comfort Colorbond roofing and 6.6kW solar system for durability and sustainability Comprehensive insulation for year-round climate control Gourmet kitchen with solid surface benchtops, soft-close cabinetry and premium appliances Luxury bathroom and laundry with elegant fixtures and smart storage solutions Stylish interior finishes with 2340mm high ceilings and modern detailing Advanced electrical inclusions inc
Request Details
1329 Montague Way, Orleana Waters, Evanston Gardens
View photo
Terraced House · for sale
Request Details
1329 Montague Way, Orleana Waters, Evanston Gardens
Evanston Gardens
· 3 Bedrooms · 2 Baths · Terraced House
· Air conditioning · Lift · Parking · Equipped kitchen
Evanston Gardens · 3 Bedrooms · 2 Baths · Terraced House · Air conditioning · Lift · Parking · Equipped kitchen
This house & land package is to be constructed. Brio 3.5 Included in this house and land package, you will also find: 30 Weeks Build Time Guarantee Perimeter and driveway paving included (up to 7.0m setback) with storm water disposal Energy & Climate Efficiency 6.6kW solar power system 2.7m Ceiling throughout / 25-degree roof pitch / 450mm eaves Garage with remote control units to panel lift door Ducted reverse cycle air conditioning - Complete home climate control with Wi-Fi connectivity 900mm Westinghouse appliances to kitchen, with a Westinghouse dishwasher Designer tap ware and sanitary ware Shower ledges and soft-closing joineries Full-height tiling to en-suite and bathroom Flooring included, with carpets to rooms and timber laminate to living and kitchen Built-in storage solutions, ample storage throughout - Including walk-in robes, mirrored sliding robes, linen cupboards, pantry, and dedicated laundry storage Stylish interior finishes Choice of premium facades 3 Month Maintenanc
Request Details
1235 Mozart Circuit, Orleana Waters, Evanston Gardens
View photo
Terraced House · for sale
Request Details
1235 Mozart Circuit, Orleana Waters, Evanston Gardens
Evanston Gardens
· 4 Bedrooms · 2 Baths · Terraced House
· Parking · Equipped kitchen
Evanston Gardens · 4 Bedrooms · 2 Baths · Terraced House · Parking · Equipped kitchen
This house & land package is to be constructed. Meridian 3.5 Included in this house and land package, you will also find: Footings and site works 6.6kW Solar system External driveway and pathway with pavers, and storm water 2.7m Ceiling throughout / 25-degree roof pitch / 450mm eaves 2.3m High doors (external and Internal) Insulation throughout including R6.0 to ceiling 900mm Westinghouse Appliances to Kitchen including dishwasher Full-height tiling to Bathrooms Zenith surface benchtop to Kitchen and pantry Double power points throughout Built-in robes with a mirror slider, drawers and shelving sets Tiled ledge to showers with 1.95m high Milan semi-framed shower screens 45 litre inset trough to Laundry with floorunits and tiling behind 400mm Deep overhead cupboards to Kitchen and Laundry Auto single span panel to Garage Premium facade as selected or your choice, including slab and tiles Slab and tiles to Alfresco as per plan Flooring included (carpets to rooms/timber laminate to Living
Request Details
Charming Family Home in the Tranquil Suburb of Evanston Gardens Must See!
View photo
House · for sale
Request Details
Charming Family Home in the Tranquil Suburb of Evanston Gardens Must See!
Evanston Gardens
· 4 Bedrooms · 2 Baths · House
Evanston Gardens · 4 Bedrooms · 2 Baths · House
When calling, please use enquiry code 104694 Located in the peaceful and beautifully established Orleana Waters estate, this stunning home in Evanston Gardens offers the perfect opportunity to secure a modern property without the lengthy wait times of building. Built in 2022 by Rivergum Homes, this meticulously maintained residence combines contemporary comfort, spacious living, and exceptional convenience. Whether you are an investor seeking a quality tenant-ready property or an owner-occupier looking for your next family home, this property is ready to impress. Step inside to discover impressive 9-foot ceilings and an oversized front entrance that creates an immediate sense of space and style. The home features four generously sized carpeted bedrooms, each complete with large built-in wardrobes, along with two modern bathrooms and a separate laundry. Designed for comfortable family living, the home offers two spacious living areas plus an undercover outdoor entertaining space, perfec
Request Details
A Fantastic Opportunity for First Home Buyers, Investors or Downsizers
View photo
House · for sale
Request Details
A Fantastic Opportunity for First Home Buyers, Investors or Downsizers
Evanston Gardens
· 3 Bedrooms · 2 Baths · House
· Parking · Equipped kitchen
Evanston Gardens · 3 Bedrooms · 2 Baths · House · Parking · Equipped kitchen
Move straight in and enjoy everything this beautifully presented three-bedroom home has to offer. Whether you're a first home buyer, savvy investor or looking to downsize without compromising on comfort, this property is sure to impress. The main bedroom offers a comfortable retreat, complete with a walk-in robe, private ensuite, ceiling fan and a charming bay window that fills the room with natural light. Bedroom two includes a built-in robe, while bedroom three is fitted with a ceiling fan for year-round comfort. At the heart of the home is the light-filled open plan kitchen, dining and living area, creating the perfect space for everyday living and entertaining. The well-appointed kitchen features a gas cooktop, dishwasher and a walk-in pantry. Comfort is assured with a reverse cycle split system in the main living area. Step outside to a fantastic undercover verandah, ideal for entertaining family and friends all year round. Complete with a single garage and positioned in a sought-
Request Details
A Beautiful Home Ready for Its Next Family
View photo
House · for sale
Request Details
A Beautiful Home Ready for Its Next Family
Evanston Gardens
· 4 Bedrooms · 2 Baths · House
· Equipped kitchen
Evanston Gardens · 4 Bedrooms · 2 Baths · House · Equipped kitchen
Welcome to this well-maintained and move-in ready family home offering the perfect combination of space, comfort and low-maintenance living. With four bedrooms, two living areas and a practical floorplan, this home is ideal for families, first-home buyers or downsizers looking for a home that's ready to enjoy from day one. This modern Simonds-built home includes quality features such as 2.7m ceilings, a contemporary kitchen with stone benchtops and a substantial 9.9kW solar system, adding to the home's everyday appeal. At the heart of the home, the open-plan kitchen, dining and living area provides a functional space for family living and entertaining. The kitchen offers ample bench space and storage, a large 90cm oven, gas cooktop, dishwasher, breakfast bar and separate pantry. A second living area provides flexibility as a lounge, media room, or children's retreat. All four bedrooms are well sized, with the master bedroom featuring a walk-in robe and ensuite. The remaining bedrooms i
Request Details
1228 Mozart Circuit, Evanston Gardens
View photo
Terraced House · for sale
Request Details
1228 Mozart Circuit, Evanston Gardens
Evanston Gardens
· 4 Bedrooms · 2 Baths · Terraced House
· Parking · Air conditioning · Lift · Equipped kitchen
Evanston Gardens · 4 Bedrooms · 2 Baths · Terraced House · Parking · Air conditioning · Lift · Equipped kitchen
This house & land package is to be constructed. Nimbus 5.0 Included in this house and land package, you will also find: TITLED BLOCK READY FOR CONSTRUCTION! EXCELLENT OPPORTUNITY FOR FIRST HOME BUYERS! DON'T MISS OUT! FIXED PRICE HOUSE & LAND PACKAGE! GET $15K FHOG + NO STAMP DUTY + NO LOAN MORTGAGE INSURANCE (SUBJECT TO ELIGIBILTY) 18 MONTH FIXED PRICE GUARANTEE! 30-WEEK FAST TRACK BUILD GUARANTEE with luxury upgrades & premium designer colour schemes 6.6kW solar package Double garage with auto panel lift door 2700mm ceiling height Attractive house facade (as per estate encumbrance) 2340mm high front & internal doors Ducted reverse cycle air conditioning with Wi-Fi controller Kitchen with 20mm solid surface benchtops & 900mm Westinghouse appliances/dishwasher Shower ledges & soft-close joinery throughout High-grade floor coverings High-grade insulation to ceiling & internal/external walls Land is subject to availability Conditions apply. Certain elevations may not match the particular
Request Details
1329 Montague Way, Orleana Waters, Evanston Gardens
View photo
Terraced House · for sale
Request Details
1329 Montague Way, Orleana Waters, Evanston Gardens
Evanston Gardens
· 3 Bedrooms · 2 Baths · Terraced House
· Air conditioning · Lift · Parking · Equipped kitchen
Evanston Gardens · 3 Bedrooms · 2 Baths · Terraced House · Air conditioning · Lift · Parking · Equipped kitchen
This house & land package is to be constructed. Sequoia 3.5 Included in this house and land package, you will also find: 30 Weeks Build Time Guarantee Perimeter and driveway paving included (up to 7.0m setback) with storm water disposal Energy & Climate Efficiency 6.6kW solar power system 2.7m Ceiling throughout / 25 degree roof pitch / 450mm eaves Garage with remote control units to panel lift door Ducted reverse cycle air conditioning - Complete home climate control with Wi-Fi connectivity 900mm Westinghouse appliances to kitchen, with a Westinghouse dishwasher Designer tap ware and sanitary ware Shower ledges and soft-closing joineries Full-height tiling to en-suite and bathroom Flooring included, with carpets to rooms and timber laminate to living and kitchen Built-in Storage Solutions Ample Storage Throughout - Including walk-in robes, mirrored sliding robes, linen cupboards, pantry, and dedicated laundry storage Stylish interior finishes Choice of premium facades 3 Month Maintena
Request Details
First Home Buyers only
View photo
Terraced House · for sale
Request Details
First Home Buyers only
Evanston Gardens
· 4 Bedrooms · 2 Baths · Terraced House
Evanston Gardens · 4 Bedrooms · 2 Baths · Terraced House
This is a house and land package which means that you will buy the block of land and build a house on it. The house has not yet been built. As far as the floorplan is concerned changes can be made to the floorplan and we can customise the inclusions and fit out in the house to suit your taste and budget. If you do not like this floorplan we will be able to offer you a different floorplan on this lot. This is a fully fixed price package. In other words, the package price will not increase under any circumstances. This is a full turnkey package. There is nothing more to be done. The package includes a driveway and all landscaping, gardening and fencing, right down to a letterbox and clothesline. This package is available to First Home Buyers only through our First Home Buyer Program. To qualify for our First Home Buyer Program and to take advantage of this package various conditions apply. These conditions are: 1. You must have never owned a property in Australia that you have lived in.
Request Details
Comfortable and Convenient Family Living!
View photo
House · for sale
Request Details
Comfortable and Convenient Family Living!
Evanston Gardens
· 3 Bedrooms · 1 Bath · House
· Equipped kitchen
Evanston Gardens · 3 Bedrooms · 1 Bath · House · Equipped kitchen
Tyson Bell and Harris Real Estate welcome you to 47 Jacaranda Drive, Craigmore. Built circa 1995 and situated on a generous 656m2 (approx.) allotment, this beautifully presented and thoughtfully updated three bedroom home delivers effortless everyday living in a quiet, family friendly pocket of Craigmore. With fresh flooring, two living zones, modern comforts, solar, roller shutters and a fantastic outdoor entertaining area, it's the ideal blend of practicality and lifestyle appeal. A welcoming formal lounge sits at the front of the home, the perfect retreat for movie nights or a quiet unwind. The central kitchen overlooks the family/meals area and features a gas cooktop, dishwasher, overhead storage and generous bench space, making it easy to cook, entertain and stay connected. All three bedrooms include built in robes, with the master enjoying direct access to the two way bathroom for added convenience. Ducted evaporative cooling and a gas wall heater keep the home comfortable year r
Request Details
Beautiful Family Living with Exceptional Indoor & Outdoor Entertaining
View photo
House · for sale
Request Details
Beautiful Family Living with Exceptional Indoor & Outdoor Entertaining
Evanston Gardens
· 4 Bedrooms · 2 Baths · House
· Equipped kitchen
Evanston Gardens · 4 Bedrooms · 2 Baths · House · Equipped kitchen
Nestled in a quiet court on a generous 884sqm (approx.) allotment, 7 Eagle Court, Hewett is a beautifully presented family home that effortlessly combines space, comfort, and functionality. Designed for growing families and those who love to entertain, this impressive residence offers multiple living areas, quality finishes, and an expansive outdoor setting in one of Hewett's most desirable locations. The spacious master suite is thoughtfully positioned at the front of the home, creating a peaceful parents' retreat. Complete with soft carpet underfoot, plantation shutters, a ceiling fan, a generous walk-in robe, and a well-appointed ensuite featuring a double vanity, it offers both style and practicality. Adjacent to the master bedroom, the formal lounge provides a welcoming space to relax or entertain guests, enhanced by plush carpeting and elegant plantation shutters. The heart of the home is the expansive open-plan kitchen, dining, and living area, perfectly designed for everyday fa
Request Details
BRAND SPANKING NEW 4 BEDROOM HOME
View photo
House · for sale
Request Details
BRAND SPANKING NEW 4 BEDROOM HOME
Evanston Gardens
· 4 Bedrooms · 2 Baths · House
· Air conditioning · Parking · Equipped kitchen
Evanston Gardens · 4 Bedrooms · 2 Baths · House · Air conditioning · Parking · Equipped kitchen
FIRST HOME BUYERS QUALIFY FOR GOVERNMENT GRANTS & PROPERTY INVESTORS EXCEMPT FROM NEW NEGATIVE GEARING CHANGES Brand spanking new 4 bedroom home set on 391m² allotment. Calling all first home buyers & property investors as it qualifies for negative gearing exemptions. To make an offer on this property, please use the link below: docs.google.com/forms/d/e/1FAIpQLSegHdu605zLAaSAb1ioPJnO4P1b45p3LeZQPcXYcWFwxokhWQ/viewform Features Include: • Stunning brand new home • 4 bedrooms (bedroom 1 with ensuite and walk in robes) • Bedrooms 2, 3 & 4 all with built in robes • Central formal lounge room • Open plan living area • Central meals/dine area • Kitchen with stainless steel gas hotplates and under bench area, range hood and built in pantry and breakfast bar • Floor to ceiling tiles in both ensuite and main bathroom • Quality tiled flooring throughout • Ducted reverse cycle air conditioning system (to be included) • Garage under main roof with roller door • 391m² allotment that will be
Request Details

Get email alerts

Don't miss out: be the first to know about new properties

The alert was correctly created

On subscribing you accept the conditions of use and the privacy policy
Alert
Receive new ads in your inbox
Save this search
Receive alerts for new listings

We'll send you an email when we have new properties for: "Houses for sale in Evanston Gardens"

The alert was correctly created

Elizabeth West
Elizabeth Park
Get email alerts and be the first to see new listings
Required field
On subscribing I accept the terms of the privacy policy
Perfect! You'll soon start receiving new listings via email
Alert
Receive an email when we have new ads for Houses for sale in Evanston Gardens
Save this search
Filters

Bedrooms

Size (m²)

Price

$
$

Property type

Bathrooms

Clear all filters
Receive notifications when new entries are published.