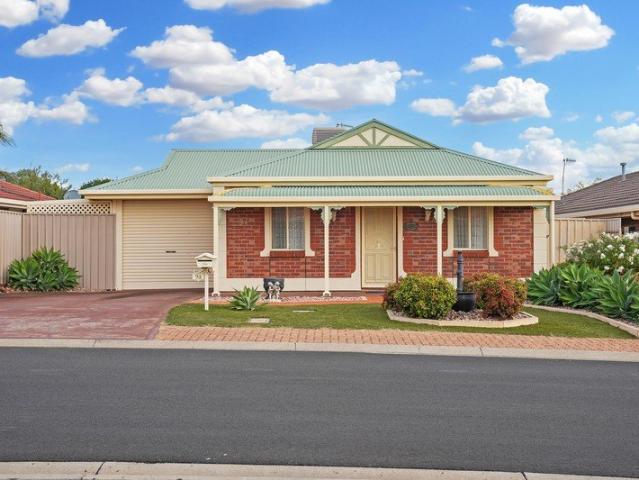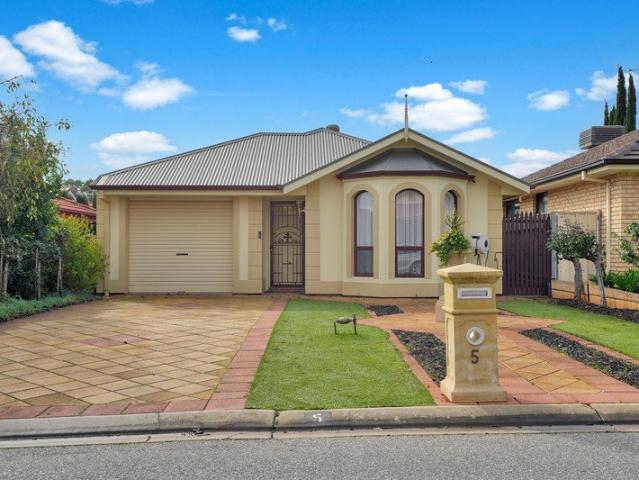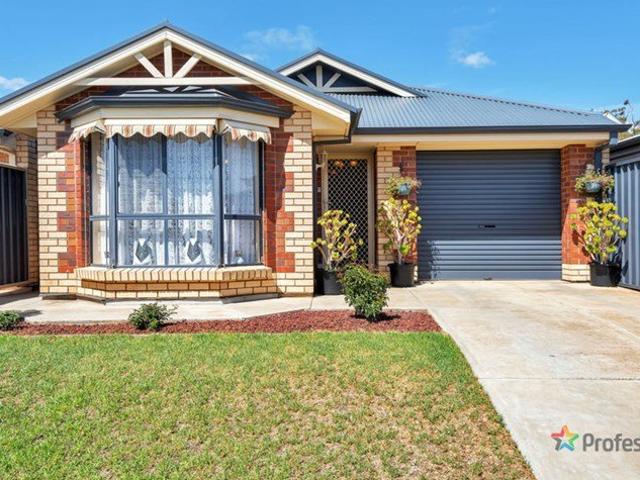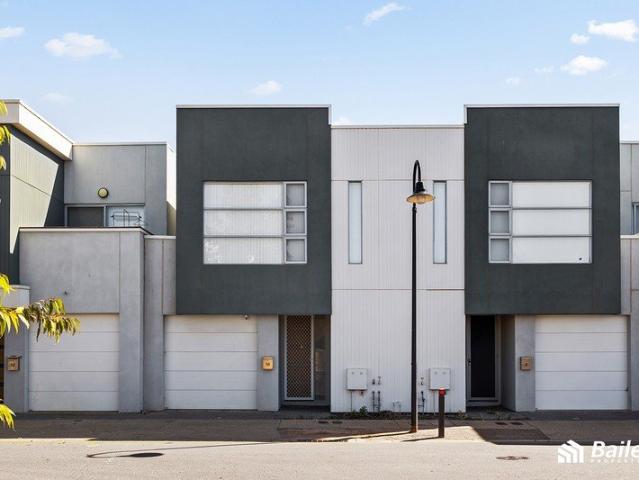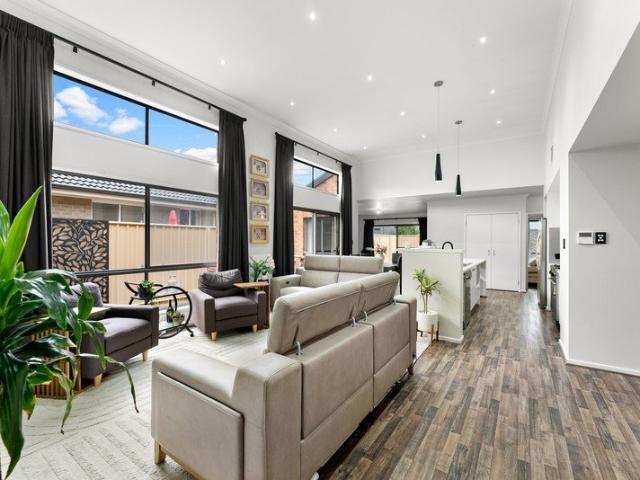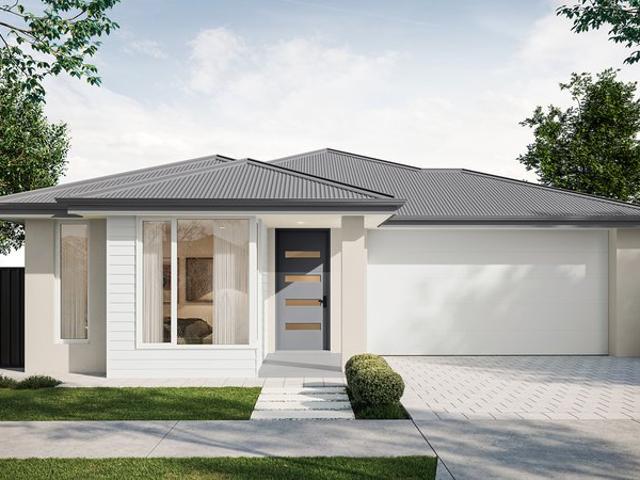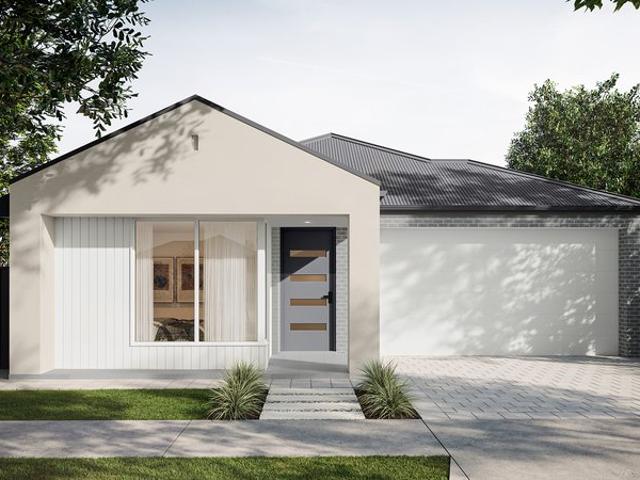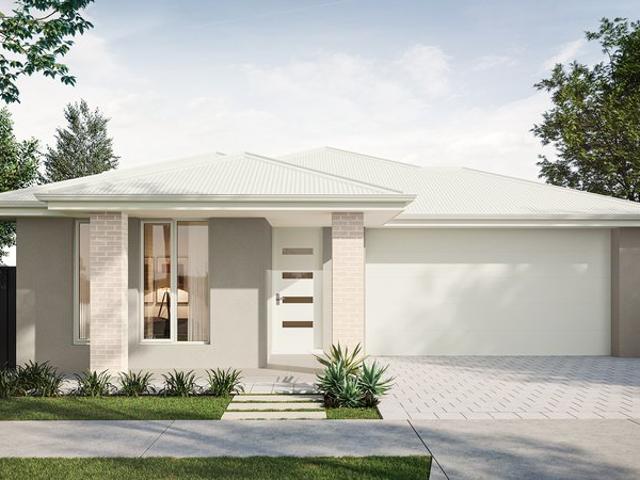
564 houses for sale in Evanston Gardens

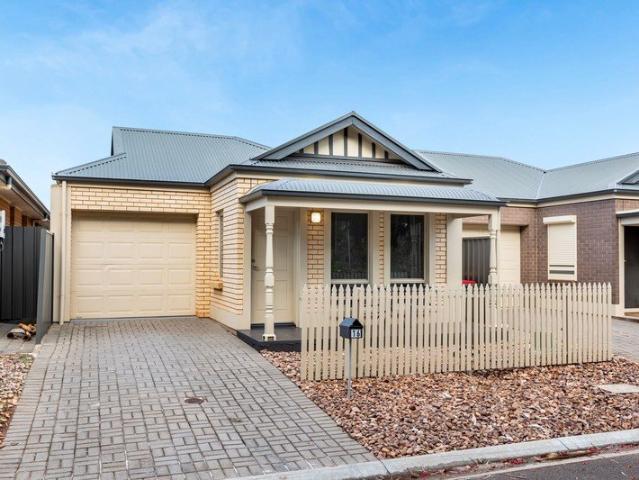
MATCHING YOUR TURNKEY NEEDS Address Available on Request
View photo
House · for sale
Request Details
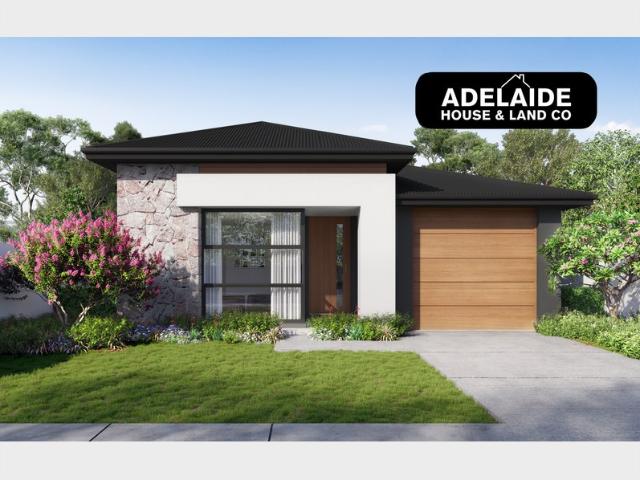
MATCHING YOUR TURNKEY NEEDS Address Available on Request
Evanston Gardens
· 3 Bedrooms · 2 Baths · House
Evanston Gardens · 3 Bedrooms · 2 Baths · House
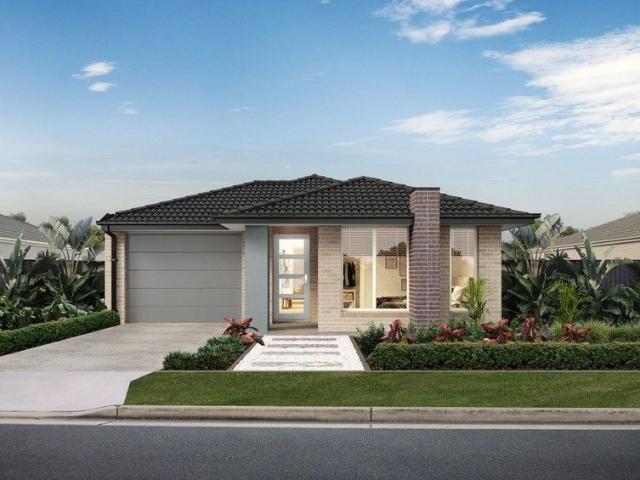
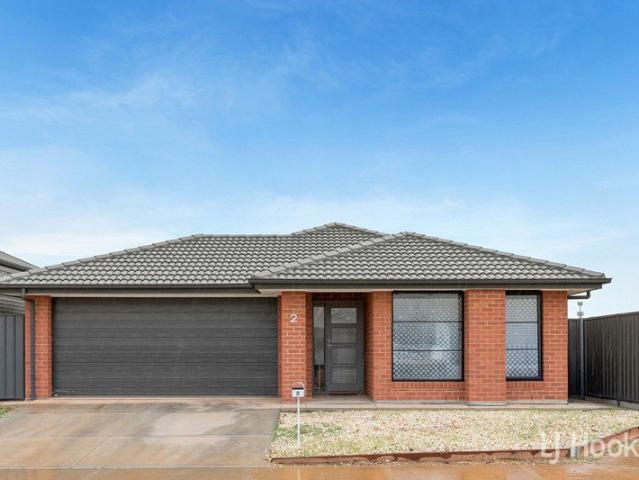
What This Is Turnkey home and land package solution Designed for low-maintenance living Who It Suits First-home buyers Upgraders or downsizers Investors seeking a straightforward turnkey asset What You Get A well-designed, practical home layout Quality turnkey inclusions as standard with optional upgrades Flexibility to adjust layout or inclusions if required Clear guidance throughout the build process Why AHL? Guidance and Risk Management No piecemeal decision-making No unclear handovers No unnecessary complexity A complete turnkey opportunity ready to move forward with confidence. Enquire today for further details. DISCLAIMER Floor plans and elevations are for illustrative purposes showcasing what could be added to your home as such it may include upgrade items, fixtures and facades available at an additional cost. The land is subject to availability and Vendor's discretion. AHL make no representation and, to the extent permissible at law, disclaim all liability - regarding the suita
Request Details
713 Petherton Road, St Andrews, Andrews Farm
View photo
Terraced House · for sale
Request Details
713 Petherton Road, St Andrews, Andrews Farm
Evanston Gardens
· 3 Bedrooms · 2 Baths · Terraced House
· Air conditioning · Equipped kitchen
Evanston Gardens · 3 Bedrooms · 2 Baths · Terraced House · Air conditioning · Equipped kitchen
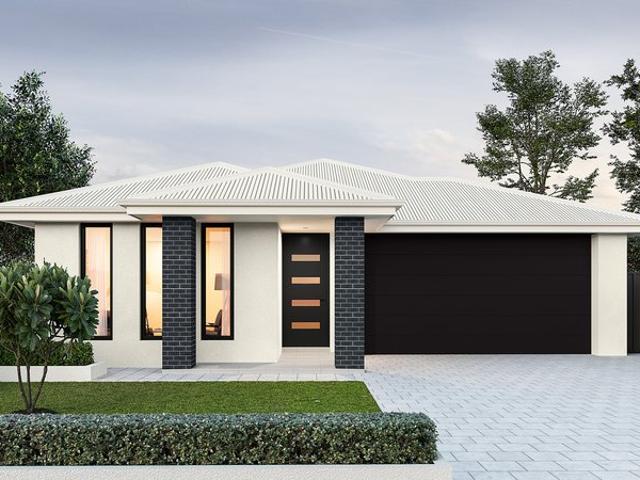
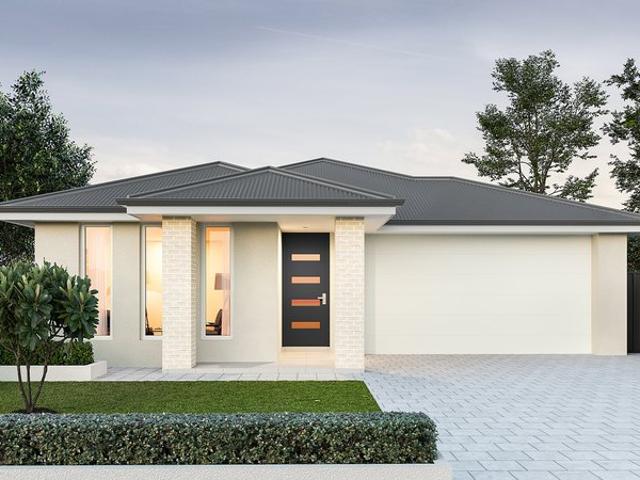
This house & land package is to be constructed. Aviva 3.5 This design incorporates design principles that have been perfected through 70 years of industry experience, it's what we call 'considered design'. Included in this house and land package, you will also find: 30 Week Build Guarantee for peace of mind Choice of premium facades to suit your personal style Thoughtfully designed, well-planned floorplan for modern living 2.7m High ceilings enhancing space and natural light Entertainer-style kitchen with quality finishes, perfect for hosting 900mm Stainless steel appliances + Zenith stone benchtops Full-height tiling to ceiling in bathroom and ensuite Ducted reverse cycle air conditioning with Wi-Fi controller 6.6kW Solar package Interior colour selections by some of Adelaide's leading designers Driveway paving, stormwater connection, and termite protection included Conditions apply. Certain elevations may not match the particular floor plan published in this package and, as such, all
Request Details
The Ultimate Family Lifestyle on a Rare 1,247sqm Allotment!
View photo
House · for sale
Request Details
The Ultimate Family Lifestyle on a Rare 1,247sqm Allotment!
Evanston Gardens
· 4 Bedrooms · 1 Bath · House
· Parking · Equipped kitchen
Evanston Gardens · 4 Bedrooms · 1 Bath · House · Parking · Equipped kitchen
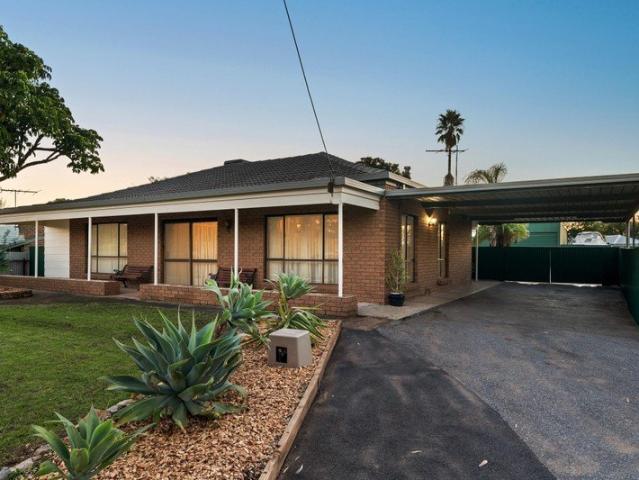
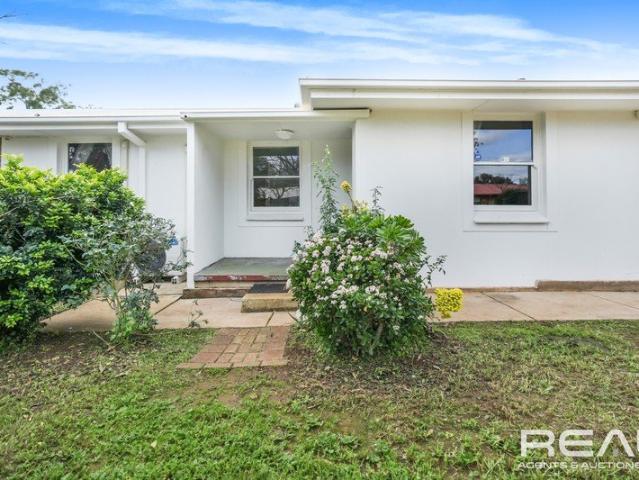
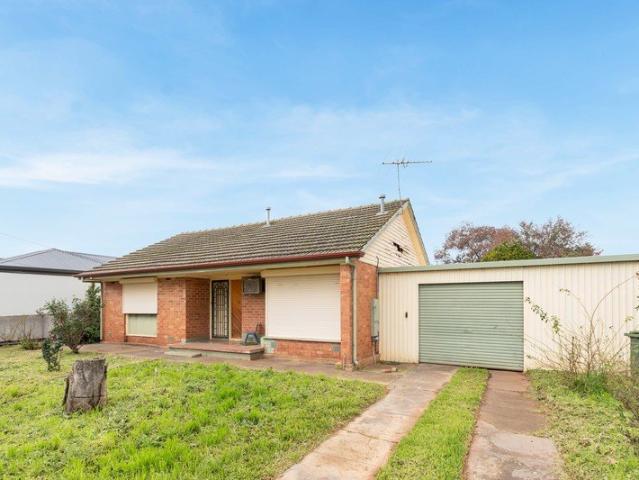
Proudly presented by Andrew Farnworth and Harris Real Estate, this is a rare opportunity to secure an exceptional family home on a sprawling 1,247sqm (approx.) allotment in the peaceful and tightly held suburb of Willaston. Offering an incredibly versatile floorplan, outstanding entertaining spaces, extensive shedding, and abundant parking, this is the lifestyle property that growing families, tradies, and home business owners have been searching for. Step inside and you'll immediately appreciate the generous proportions on offer. The light-filled family and dining areas provide the perfect place for everyday living, while the well-appointed kitchen sits at the heart of the home, complete with an electric cooktop, oven, rangehood, double sink, built-in pantry, and an abundance of bench and cupboard space to impress the chef of the home. Accommodation is exceptionally flexible, with four generous bedrooms plus a dedicated study. The master bedroom features a built-in robe, while bedroom
Request Details
Hi, I'm Bigger Than I Look.
View photo
House · for sale
Request Details
Hi, I'm Bigger Than I Look.
Evanston Gardens
· 4 Bedrooms · 1 Bath · House
· Garden · Equipped kitchen
Evanston Gardens · 4 Bedrooms · 1 Bath · House · Garden · Equipped kitchen
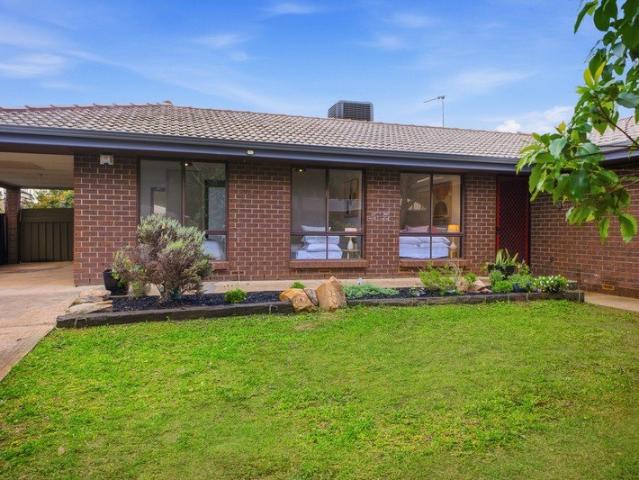
Say hello to a home that surprises at every turn. Positioned in a quiet court on a generous allotment, this updated four-bedroom home offers multiple living spaces, a large backyard and plenty of flexibility for growing families, first-home buyers or investors looking for a move-in-ready opportunity. Step inside and you'll find a fresh, light-filled interior where modern updates and everyday functionality come together. Timber-look flooring, crisp neutral tones and large windows create a bright and welcoming feel throughout, while a flexible floorplan provides room for everyone to spread out. The updated kitchen sits at the heart of the home, offering an abundance of storage, generous bench space, electric cooking and a practical layout that overlooks the dining area. Whether it's busy weekday mornings or weekend entertaining, this is a space designed to keep life moving. Living options are a standout feature here. A spacious lounge provides the perfect place to unwind, while the overs
Request Details
Quality, Comfort & Convenience All in One!
View photo
House · for sale
Request Details
Quality, Comfort & Convenience All in One!
Evanston Gardens
· 3 Bedrooms · 2 Baths · House
· Equipped kitchen
Evanston Gardens · 3 Bedrooms · 2 Baths · House · Equipped kitchen
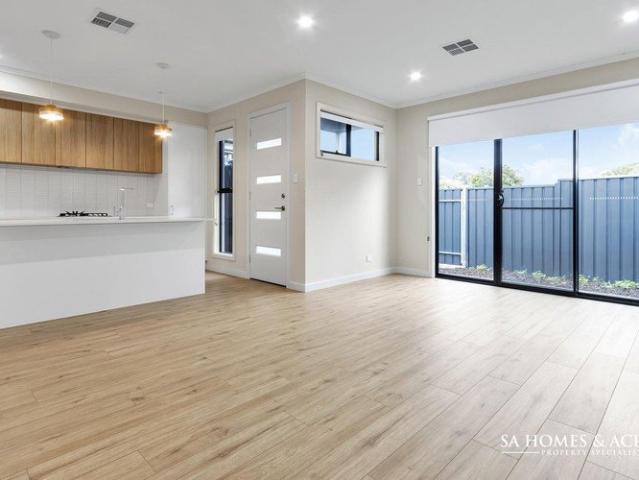
Chloe Goers, alongside Leonie Simmons and SA Homes & Acreage, proudly presents 30A Innes Street, Elizabeth Park - a stylish and contemporary home completed in 2022, offering the ideal balance of modern comfort, functional design and easy-care living. Whether you're a first home buyer, investor or looking to downsize without compromise, this impressive property delivers exceptional value in a rapidly growing location. From the moment you step inside, you'll appreciate the bright and welcoming atmosphere created by the spacious open plan living, dining and kitchen area. Designed for effortless everyday living, this central space flows seamlessly and provides the perfect setting for relaxing with family or entertaining guests. The sleek modern kitchen features quality stainless steel appliances, gas cooking and ample storage, catering perfectly to busy households and home entertainers alike. Accommodation includes three generous bedrooms, with the master suite thoughtfully positioned for
Request Details
Convenience at Your Doorstep!
View photo
House · for sale
Request Details
New
Convenience at Your Doorstep!
Evanston Gardens
· 3 Bedrooms · 1 Bath · House
· Equipped kitchen
Evanston Gardens · 3 Bedrooms · 1 Bath · House · Equipped kitchen
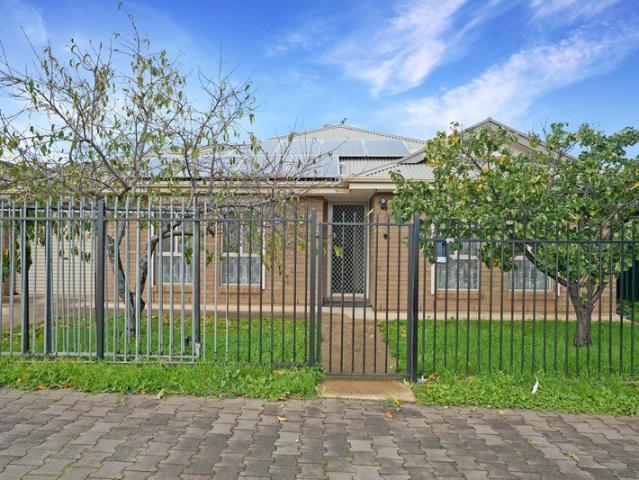
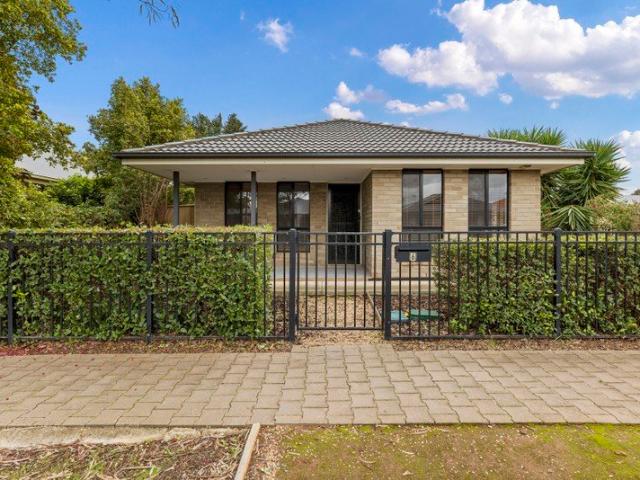
Price Guide $589,000 - $630,000 Proudly presented to the market by Peter Li of Ray White Gawler East/Angle Vale, this Torrens Titled residence offers an outstanding opportunity for first home buyers, downsizers, and savvy investors seeking a low maintenance property in a convenient location. Built in 2011 and positioned on a manageable 270m2 allotment, this modern home delivers comfort, functionality, and privacy from the moment you arrive. Secure front fencing and a gated entrance provide peace of mind. Recently repainted throughout, the home feels fresh, modern, and ready for its new owners to simply move in and enjoy. Stepping inside, you are greeted by a formal lounge room positioned at the front of the home, enhanced by roller shutters for additional privacy and security. Further into the residence, the home opens into a spacious open plan living, dining, and kitchen area, creating the perfect environment for everyday family living and entertaining. The well appointed kitchen feat
Request Details
New Home & Land in Elizabeth North
View photo
Terraced House · for sale
Request Details
New Home & Land in Elizabeth North
Evanston Gardens
· 3 Bedrooms · 2 Baths · Terraced House
· Parking · Equipped kitchen
Evanston Gardens · 3 Bedrooms · 2 Baths · Terraced House · Parking · Equipped kitchen
New Home & Land in Elizabeth North Lot 3, New Road, Elizabeth North 225sqm Available From: $611,349 PACKAGE& INCLUSIONS: Site Costs provision 900mm Appliances Overhead Cupboards to Kitchen 2580mm High Ceilings 20mm Caesar-stone benchtops Concrete Drive-Way Feature front entry door Colourbond Sectional garage door & remote controls Floor Coverings 800mm Laundry Cabinet Quality stainless steel cooktop & oven Air-Conditioning Unit to Master & Living/Dining Plus much more! For more information contact Kyle Waters on 0425 321 906 Home & Land Package not constructed. Images for illustration purposes only and may feature items not included in price, such as landscaping and fencing. Home & Land Packages subject to approval from Developer and Council and based on builder's standard design without alterations. Stamp duty, government fees, and other charges not included. The Community Infrastructure Levy and Asset Protection Permit, if applicable, must be arranged directly with the Developer. Add
Request Details
Exciting opportunity! Quality 3 bedroom home + self contained granny flat
View photo
House · for sale
Request Details
Exciting opportunity! Quality 3 bedroom home + self contained granny flat
Evanston Gardens
· 4 Bedrooms · 2 Baths · House
· Garden · Air conditioning · Parking · Equipped kitchen
Evanston Gardens · 4 Bedrooms · 2 Baths · House · Garden · Air conditioning · Parking · Equipped kitchen
Fully updated, desirable 3 bedroom semi detached home, all bedrooms are huge, seperate lounge/living space with feature timber wall, stunning near new kitchen, has D/W, pantry and space for meals/dining - A must view. Bathroom and separate toilet, painted and brand new flooring through out. Outside begins with rendered frontage, easy care gardens, plenty of parking space, new fencing and secure gated entrance to the rear self contained granny flat. Main home has private, easy care, private and secure feature packed rear yard including large under cover entertaining space with desirable alfresco food preparation and storage space sure to impress all lucky enough to view. Property includes near new self contained granny flat ideal for an extra income stream or private and seperate extra space for family members (perfect to stick the teenager out there) truly suits many needs and is a must view. Granny flat has seperate bedroom, modern kitchen and open plan living area, R/C aircon and ens
Request Details
1219 Frangipani Crescent, Brookmont, Andrews Farm
View photo
Terraced House · for sale
Request Details
1219 Frangipani Crescent, Brookmont, Andrews Farm
Evanston Gardens
· 4 Bedrooms · 2 Baths · Terraced House
· Parking
Evanston Gardens · 4 Bedrooms · 2 Baths · Terraced House · Parking
This house & land package is to be constructed. Leva 3.5 Included in this house and land package, you will also find: 30 Week Build Time or Better Wi-Fi controlled ducted reverse cycle for all year-round comfort 6.6kw Solar system to combat rising energy prices 2.7m High ceilings throughout Fixed price footings, site costs and encumbrance compliance included 7 Star energy compliant 900mm Stainless steel appliances + Zenith stone benchtops Soft-close cabinetry throughout Butler's Pantry Floor-to-ceiling tiling to Bathrooms Timber laminate floors to living areas and premium carpet to Bedrooms Garage and alfresco insulation included 25 Year Structural Guarantee Conditions apply. Certain elevations may not match the particular floor plan published in this package and, as such, all floor plans and elevations are for illustration purposes only. Land subject to availability. We make no representation and, to the extent permissible at law, we disclaim all liability, as to the suitability of th
Request Details
Warm, Welcoming & Ready to Enjoy
View photo
House · for sale
Request Details
Warm, Welcoming & Ready to Enjoy
Evanston Gardens
· 3 Bedrooms · 1 Bath · House
· Air conditioning
Evanston Gardens · 3 Bedrooms · 1 Bath · House · Air conditioning
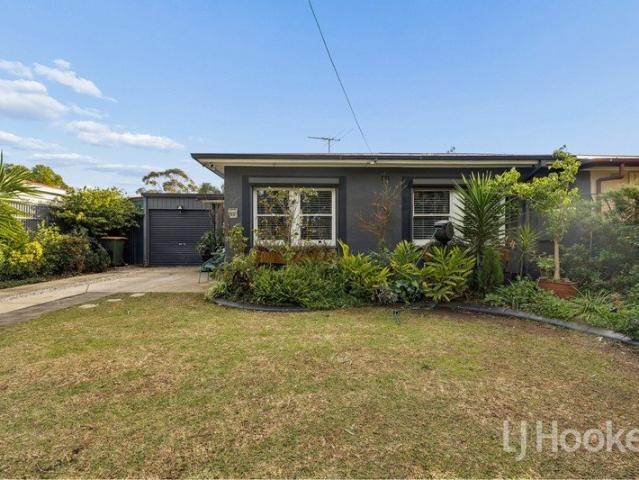
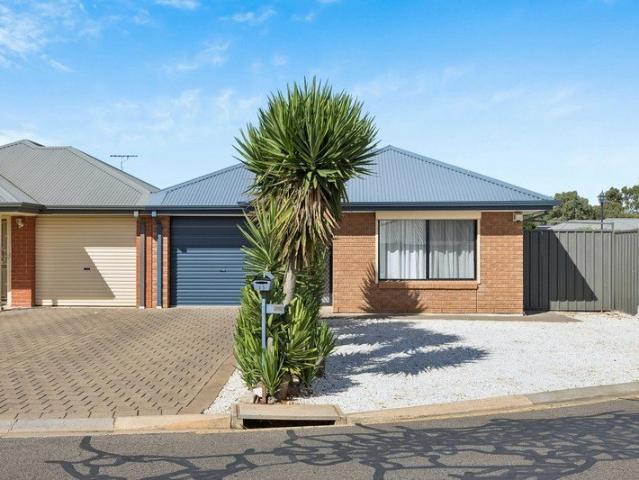
James Frencken of LJ Hooker Craigmore | Elizabeth | Salisbury proudly presents this charming semi-detached home, offering a warm and welcoming feel from the moment you arrive. As you step through the secure front gate, you're greeted by established gardens that create an inviting first impression. Whether you're searching for your first home, looking to downsize or seeking a quality investment, this is an opportunity that's sure to impress. Step inside and you'll quickly appreciate the inviting atmosphere and the care that's gone into making this a comfortable home over the years. Offering a practical layout, the home features three well-sized bedrooms, all with built-in robes, ducted reverse-cycle air conditioning for year-round comfort, an updated bathroom vanity and a practical laundry with additional bench space and storage. Ready to enjoy from day one, there's also scope for the next owners to add their own style over time. Step outside and you'll discover a rear verandah that's p
Request Details
Stylish & Low Maintenance Living with Outdoor Charm in Craigmore
View photo
House · for sale
Request Details
New
Stylish & Low Maintenance Living with Outdoor Charm in Craigmore
Evanston Gardens
· 3 Bedrooms · 1 Bath · House
· Garden · Balcony · Parking · Equipped kitchen
Evanston Gardens · 3 Bedrooms · 1 Bath · House · Garden · Balcony · Parking · Equipped kitchen
Welcome to this well-maintained and comfortable home in Craigmore - offering practical living, low-maintenance features, and great indoor-outdoor appeal. The property features an open-plan kitchen, dining, and living area designed for easy everyday living and entertaining. The home features tiled flooring throughout the living areas, while the master bedroom offers floating floors, a ceiling fan, walk-in robe, and convenient access to the 2-way bathroom. The functional 2-way bathroom includes a separate toilet for added convenience, while the spacious laundry offers ample storage solutions. Stay comfortable year-round with evaporative cooling throughout and a split-system air conditioner in the main living area. Outside, you'll find a lovely undercover veranda - perfect for relaxing or entertaining guests - overlooking a neat and private backyard garden. A generous 2m x 5m garden shed provides excellent extra storage, and the single undercover carport adds secure off-street parking. A
Request Details
Meticulously Maintained & Move In Ready in Maxwell Court!
View photo
House · for sale
Request Details
New
Meticulously Maintained & Move In Ready in Maxwell Court!
Evanston Gardens
· 3 Bedrooms · 1 Bath · House
· Garden
Evanston Gardens · 3 Bedrooms · 1 Bath · House · Garden
Perfectly positioned in an ever popular suburban area you'll find 5 Maxwell Court, Evanston Park! This beautifully presented three-bedroom home offers the ideal combination of comfort, functionality and low maintenance living. Whether you're a first home buyer, growing family, savvy investor or downsizer, this home is packed with quality features designed to make everyday living effortless. Outside, you'll love entertaining family and friends beneath the paved verandah, providing the perfect setting for weekend barbecues or relaxing afternoons. The low maintenance backyard also features a quality Stratco garden shed, offering excellent storage for tools and gardening equipment. Evanston Park is a thriving and family-friendly suburb that perfectly blends convenience with lifestyle. Offering quality schools, local parks, shopping centres, public transport and easy access to the Northern Expressway. Offering comfort, energy efficiency and exceptional value in one of the northern suburbs'
Request Details
Stunning 3 Bedroom Villa
View photo
House · for sale
Request Details
New
Stunning 3 Bedroom Villa
Evanston Gardens
· 3 Bedrooms · 1 Bath · House
· Garden · Air conditioning · Parking · Equipped kitchen
Evanston Gardens · 3 Bedrooms · 1 Bath · House · Garden · Air conditioning · Parking · Equipped kitchen
Built in 2008, this home is a pleasure to present. Attention Investors. The current owner is willing to become a Tenant! This is ideal for any investors looking to secure this fantastic home with dream Tenant's! This impressive home boasts 3 generous bedrooms with the master bedroom incorporating a spacious walk in robe whist the remaining bedrooms both have built in robes. This Villa also features a modern kitchen with gas cooktop and ample bench and cupboard space, overlooking a spacious open plan living and dining area. Ideal for those who like to entertain with the gabled pergola incorporating cafe blinds, perfect for year-round use. The back yard also contains a petite grass area with options to expand if necessary. Extra features include: - Ducted evaporative air conditioning - Gas hot water service - 3.5kw solar panels - Single garage with roller door and internal access - 2 way bathroom with access into the master bedroom Conveniently located its perched between 2 major shoppin
Request Details
A Prime Investment Opportunity!
View photo
House · for sale
Request Details
A Prime Investment Opportunity!
Evanston Gardens
· 2 Bedrooms · 1 Bath · House
· Parking · Equipped kitchen
Evanston Gardens · 2 Bedrooms · 1 Bath · House · Parking · Equipped kitchen
Low-maintenance and perfectly suited to investors, this modern Torrens Titled two-bedroom townhouse completed in 2017 and located in the sought after Playford Alive Estate. Currently tenanted until 30/01/2027 at $480 per week, it presents a high yield, excellent addition to any investment portfolio. The first floor features a light filled open plan living area, complete with a stylish kitchen offering ample bench space, a fresh white tiled splashback and stainless-steel appliances. The adjoining dining and living areas are enhanced by an abundance of natural light and a neutral colour palette. A convenient powder room is also located on this level. A private courtyard provides an outdoor space to enjoy the rays of sunshine and cleverly extends the open living area with sliding door access. Conveniently located and tucked away, the European laundry is perfectly sized for the home. The secure single garage with internal access ensures comfort and practicality, no matter the weather. Upst
Request Details
Modern Family Living
View photo
House · for sale
Request Details
Modern Family Living
Evanston Gardens
· 4 Bedrooms · 2 Baths · House
· Equipped kitchen
Evanston Gardens · 4 Bedrooms · 2 Baths · House · Equipped kitchen
Brand new to the market is this modern home offers comfort, space, and low-maintenance living, making it ideal if you're looking for a modern home that combines comfort, space and low-maintenance living, this home built in approximately 2023 is sure to impress. Land positioned on land size of approximately 439sqm. Designed with family living in mind, the home offers four well-sized bedrooms, including a spacious master suite complete with a private ensuite and walk-in robe. Bedrooms two, three and four are all a good size and all feature built-in robes, providing excellent storage and practicality for growing families. At the heart of the home is a bright and welcoming open-plan living and dining area, creating the perfect space to relax with family or entertain guests. There is also a separate lounge for relaxing nights in front of the TV. The modern kitchen overlooks the central living area, allowing for easy interaction and functionality in everyday living. The main bathroom is styl
Request Details
Book Your Private Inspection Today
View photo
House · for sale
Request Details
Book Your Private Inspection Today
Evanston Gardens
· 3 Bedrooms · 1 Bath · House
· Equipped kitchen
Evanston Gardens · 3 Bedrooms · 1 Bath · House · Equipped kitchen
Nestled within a quiet and gated community, this well-loved and beautifully cared-for home is ready for its next chapter. Proudly maintained, it offers a warm and welcoming atmosphere from the moment you arrive. Now ready for its new owners to take over the keys, this home presents the perfect opportunity for first home buyers looking to step into the market, those seeking to downsize into a low-maintenance lifestyle or savvy investors wanting to add a quality property to their portfolio. A true highlight is the newly renovated kitchen, which has been thoughtfully designed to become the heart of the property. Overlooking the open-plan living area, the kitchen flows seamlessly into the lounge and dining spaces, creating a bright and inviting environment ideal for both everyday family living and entertaining guests. The layout allows everyone to stay connected, making it a functional and enjoyable space to spend time in. Key features you will love: Three spacious bedrooms, all complete w
Request Details
A Fresh Start with Style, Space & Simplicity
View photo
House · for sale
Request Details
A Fresh Start with Style, Space & Simplicity
Evanston Gardens
· 3 Bedrooms · 2 Baths · House
· Garden · Patio · Equipped kitchen
Evanston Gardens · 3 Bedrooms · 2 Baths · House · Garden · Patio · Equipped kitchen
Crisp modern contemporary living ready to enjoy from the moment you arrive, 6 Wallaby Street delivers everyday lifestyle ease tailor-made for first-home buyers, young families and savvy investors alike. Built in 2014 and finished with all the essentials already in place, this picture-perfect home offers move-in ready comfort with the flexibility to evolve as life does. Light-filled interiors and a practical three-bedroom layout create a welcoming foundation, led by the lovely master bedroom unfolding behind picture windows, walk-in wardrobe and private ensuite. Further in, two more bright bedrooms sit alongside the central bathroom before beautiful open-plan living takes over. A superb social hub where the kitchen, dining and lounge combine for one seamless entertaining domain, glass doors spill out to a sunny backyard framed by lush lawns and a paved patio, providing space for friends, kids and pets to play, inside or out. Ducted evaporative cooling, ceiling fans and secure rear acces
Request Details
AFFORDABLE AND ADDORABLE. IT ALL MAKES SENSE
View photo
House · for sale
Request Details
AFFORDABLE AND ADDORABLE. IT ALL MAKES SENSE
Evanston Gardens
· 3 Bedrooms · 1 Bath · House
· Parking · Air conditioning · Equipped kitchen
Evanston Gardens · 3 Bedrooms · 1 Bath · House · Parking · Air conditioning · Equipped kitchen
VALUE BUYING 3 BEDROOM HOME SET 650m² ALLOTMENT Fantastic first home buying opportunity or property investment potential with future sub- divisional re-development potential (STCC) It's priced to sell and ready to go To make an offer on this property, please use the link below: or copy and paste into your browser. docs.google.com/forms/d/e/1FAIpQLSegHdu605zLAaSAb1ioPJnO4P1b45p3LeZQPcXYcWFwxokhWQ/viewform Features Include: • 3 bedrooms, bedroom 1 with built in robe • Central lounge room • Kitchen with gas stove • Open dine/meals area • Modern (2018) ducted evaporative air conditioning system • Security window roller shutters on all front windows • Ducted gas heating • Rear verandah area • Double carport (6m x 6.3m) with roller door • Rear shed • Large 650m² allotment with 20m frontage • No easements on title • Fantastic future sub-division potnetial of 2 allotments (STCC), to build 2 new dwellings • Rental appraisal value $490 to $510 per week All genuine interest welcome!
Request Details
Modern Family Excellence in a Quiet Munno Para Pocket 14 Nolan Place
View photo
House · for sale
Request Details
Modern Family Excellence in a Quiet Munno Para Pocket 14 Nolan Place
Evanston Gardens
· 4 Bedrooms · 2 Baths · House
· Equipped kitchen
Evanston Gardens · 4 Bedrooms · 2 Baths · House · Equipped kitchen
Positioned in a quiet, family-friendly pocket of Munno Para, this impressive 2013-built custom home offers an outstanding opportunity for first-home buyers, investors, and families seeking to upsize or downsize with ease. Step inside and you're greeted by soaring high ceilings and an abundance of natural light that enhances the generous sense of space. The thoughtfully designed open-plan layout seamlessly connects a large living area with a separate dining zone and a true chef's dream kitchen. The kitchen impresses with extensive laminate bench space, plentiful storage, and premium cooking facilities featuring a high-end oven and stove setup - perfect for serious home chefs who love to create. Whether you're preparing everyday family meals or hosting impressive dinner parties, this kitchen is designed for performance and enjoyment. The home offers four well-proportioned bedrooms and two bathrooms, including a central family bathroom, providing flexibility and convenience for growing fa
Request Details
1257 Frangipani Crescent, Brookmont, Andrews Farm
View photo
Terraced House · for sale
Request Details
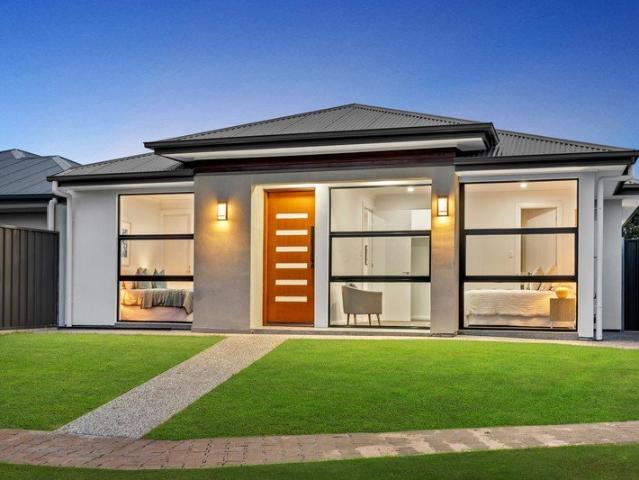
1257 Frangipani Crescent, Brookmont, Andrews Farm
Evanston Gardens
· 3 Bedrooms · 2 Baths · Terraced House
· Air conditioning · Equipped kitchen
Evanston Gardens · 3 Bedrooms · 2 Baths · Terraced House · Air conditioning · Equipped kitchen
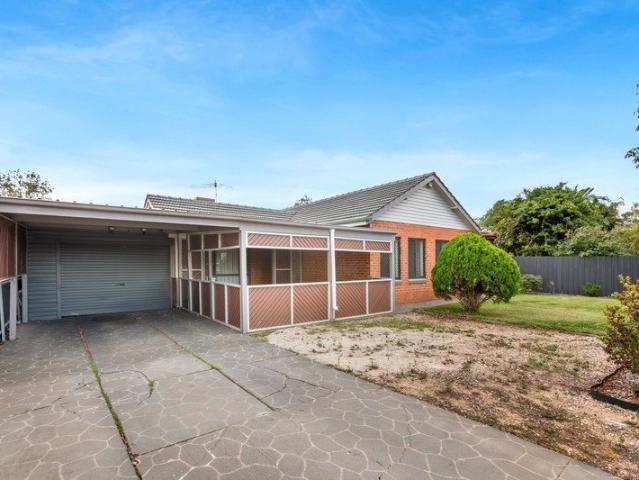
This house & land package is to be constructed. Verve 3.5 Included in this house and land package, you will also find: Clever 3-bedroom, 2-living design ideal for low-maintenance living Designer kitchen with stone benchtops, 900mm appliances & walk-in pantry Private main suite with walk-in robe & ensuite Built-in robes to remaining bedrooms Open-plan living and dining designed for everyday comfort 2700m High ceilings throughout 2340mm High internal & external doors throughout Ducted reverse cycle air conditioning with Wi-Fi control Complete flooring package - timber laminate & carpet throughout 6.6kW Solar system for long-term efficiency Driveway, paths, stormwater & essential external works included 30 Week Build Time Guarantee for added certainty and confidence Streamlined, no-selection build process for a faster, more reliable build Conditions apply. Certain elevations may not match the particular floor plan published in this package and, as such, all floor plans and elevations are
Request Details
2023 New Road, Playford Alive, Munno Para
View photo
Terraced House · for sale
Request Details
2023 New Road, Playford Alive, Munno Para
Evanston Gardens
· 3 Bedrooms · 2 Baths · Terraced House
· Lift · Parking · Equipped kitchen
Evanston Gardens · 3 Bedrooms · 2 Baths · Terraced House · Lift · Parking · Equipped kitchen
This house & land package is to be constructed. Caprice 3.5 Included in this house and land package, you will also find: FREE FENCING FREE FRONT LANDSCAPING FREE LETTERBOX FREE DRIVEWAY CROSSOVER FREE $250 HOT WATER REBATE Upgraded facade Driveway and perimeter paving Stormwater Footings included Garage with remote control units to panel lift door 2700mm Ceilings with high doors Ensuite to Bed 1 Full-height tiling to Bathrooms 900mm Cooktop, oven and rangehood Stone benchtop to Kitchen 6.6kW Solar Built-in robes to Bedrooms Plenty of built-in storage Carpet to Bedrooms Timber flooring to remainder Tiled wet areas Ducted and zoned reverse cycle AC Colorbond facias and gutters Overhead cupboards to Kitchen Instantaneous gas hot water Keylocks to windows Smoke detectors Conditions apply. Certain elevations may not match the particular floor plan published in this package and, as such, all floor plans and elevations are for illustration purposes only. Land subject to availability. We make
Request Details
2022 New Road, Playford Alive, Munno Para
View photo
Terraced House · for sale
Request Details
2022 New Road, Playford Alive, Munno Para
Evanston Gardens
· 3 Bedrooms · 2 Baths · Terraced House
· Lift · Parking · Equipped kitchen
Evanston Gardens · 3 Bedrooms · 2 Baths · Terraced House · Lift · Parking · Equipped kitchen
This house & land package is to be constructed. Verve 3.5 Included in this house and land package, you will also find: Land titled late 2027 FREE FENCING FREE FRONT LANDSCAPING FREE LETTERBOX FREE DRIVEWAY CROSSOVER FREE $250 HOT WATER REBATE Upgraded facade Driveway and perimeter paving Stormwater Footings included Garage with remote control units to panel lift door 2700mm Ceilings with high doors Ensuite to Bed 1 Full height tiling to Bathrooms 900mm Cooktop, oven and rangehood Stone benchtop to Kitchen 6.6kW Solar Built-in robes to Bedrooms Plenty of built-in storage Carpet to Bedrooms Timber flooring to remainder Tiled wet areas Ducted and zoned reverse cycle AC Colorbond facias and gutters Overhead cupboards to Kitchen Instantaneous gas hot water Keylocks to windows Smoke detectors Conditions apply. Certain elevations may not match the particular floor plan published in this package and, as such, all floor plans and elevations are for illustration purposes only. Land subject to av
Request Details
STUNNING AND SUPER STYLISH VILLA STLYE HOME WITH ALFRESCO AREA
View photo
House · for sale
Request Details
STUNNING AND SUPER STYLISH VILLA STLYE HOME WITH ALFRESCO AREA
Evanston Gardens
· 3 Bedrooms · 1 Bath · House
· Equipped kitchen
Evanston Gardens · 3 Bedrooms · 1 Bath · House · Equipped kitchen
Attention first home buyers, downsizers & investors! Anthony Cirillo & the award-winning Ray White Craigmore team are thrilled to present this lovely and adorable low maintenance home for sale. Conveniently situated in the Blakes Crossing precinct and only a short walk to all amenities. Whether you're looking to start up, slow down or invest then this is the property for you. To make an offer on this property, please use the link below: or copy and paste into your browser. docs.google.com/forms/d/e/1FAIpQLSegHdu605zLAaSAb1ioPJnO4P1b45p3LeZQPcXYcWFwxokhWQ/viewform Features boast: • 3 spacious bedrooms all with quality carpet • Dual built-in-robes to bedroom 1 • Built-in-robe to bedroom 3 • 2-way bathroom with modern bath and shower • Separate toilet • Separate laundry with linen storage • Open plan living/ dining kitchen area • Gas cooktop with under bench oven and rangehood • Ample kitchen cupboard storage • Dual sink and dishwasher • Ducted evaporative air conditioner • Outdoor
Request Details
SECOND CHANCE. BACK FROM SALE!
View photo
House · for sale
Request Details
SECOND CHANCE. BACK FROM SALE!
Evanston Gardens
· 3 Bedrooms · 1 Bath · House
· Equipped kitchen
Evanston Gardens · 3 Bedrooms · 1 Bath · House · Equipped kitchen
UPDATED 3-BEDROOM HOME SET ON 719m² (APPROX.) ALLOTMENT Wether you're entering the market, expanding your investment portfolio or searching for a home with extra space to accommodate your lifestyle, this well-presented property delivers a practical and versatile opportunity in a convenient location close to everyday amenities. To make an offer on this property, please use the link below: or copy and paste into your browser. docs.google.com/forms/d/e/1FAIpQLSegHdu605zLAaSAb1ioPJnO4P1b45p3LeZQPcXYcWFwxokhWQ/viewform Features you'll love: • Generous 719m² (approx.) allotment with frontage of approx 19m • 3 good sized bedrooms, bedroom 1 with ceiling fan • Semi- formal lounge with reverse cycle split system • Updated bathroom with frameless shower, vanity & separate toilet off the laundry • Carpets in all bedrooms and lounge area, floating floorboards to main access • Updated kitchen and dining area with built-in pantry, electric free standing oven/cooktop and overhead cupboards • M
Request Details
Effortless Living in a Stylish 3 Bed Home, Built for Comfort
View photo
House · for sale
Request Details
Effortless Living in a Stylish 3 Bed Home, Built for Comfort
Evanston Gardens
· 3 Bedrooms · 2 Baths · House
· Equipped kitchen
Evanston Gardens · 3 Bedrooms · 2 Baths · House · Equipped kitchen
No Stamp Duty & First Home Owner Grants Available (Subject to Eligibility) On a prime corner block a stone's throw from a big nature reserve, this modern residence would be a very impressive entry point into the market for a first-home buyer, or an astute acquisition by investors looking for a rent-ready, quality property to kick start or amplify a portfolio. Picture windows, many floor-to-ceiling, bathe the home in natural light and allow it to be easily ventilated as an alternative to the tempting option of simply switching on the ducted AC! The fit-out is top-shelf too, with timber-look flooring in the open-plan kitchen/family living/meals hub, plush carpeted bedrooms, and full-height tiling in the 2 luxe bathrooms. The kitchen rates a special mention for how well its 'on show' section ties in with the adjacent Butler's Pantry (BP). Both areas have sleek benchtops over glossy black joinery, the island dining bar illuminated by a swirling LED pendant light, and its single sink comple
Request Details

Get email alerts

Don't miss out: be the first to know about new properties

The alert was correctly created

On subscribing you accept the conditions of use and the privacy policy
Alert
Receive new ads in your inbox
Save this search
Receive alerts for new listings

We'll send you an email when we have new properties for: "Houses for sale in Evanston Gardens"

The alert was correctly created

Elizabeth West
Elizabeth Park
Get email alerts and be the first to see new listings
Required field
On subscribing I accept the terms of the privacy policy
Perfect! You'll soon start receiving new listings via email
Alert
Receive an email when we have new ads for Houses for sale in Evanston Gardens
Save this search
Filters

Bedrooms

Size (m²)

Price

$
$

Property type

Bathrooms

Clear all filters
Receive notifications when new entries are published.